1737 Historic Stone on 11+ Acres
Reading, Berks County, Pennsylvania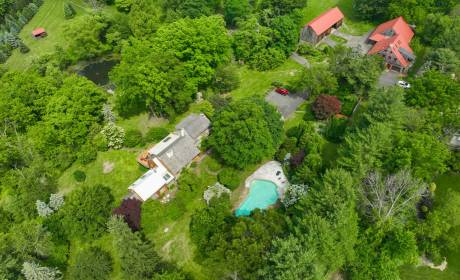


ACRES
BEDROOMS
BATH
SQ FT
Property description
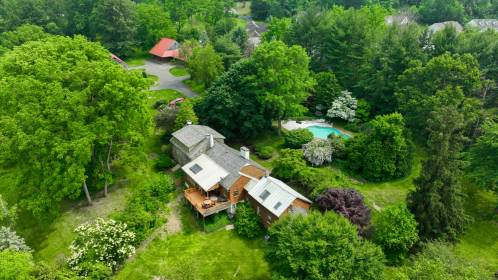
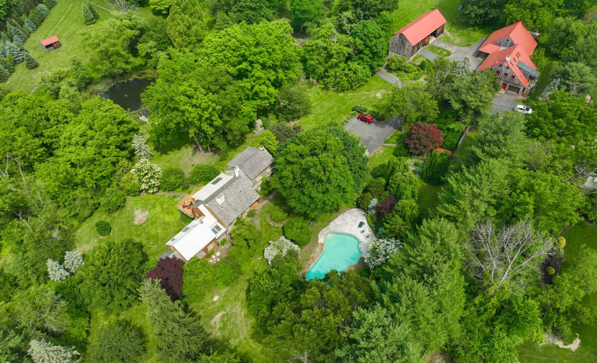
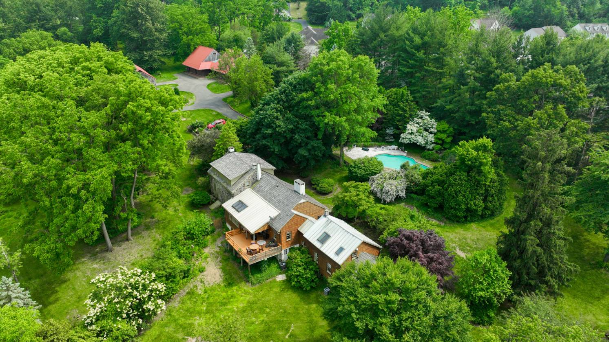
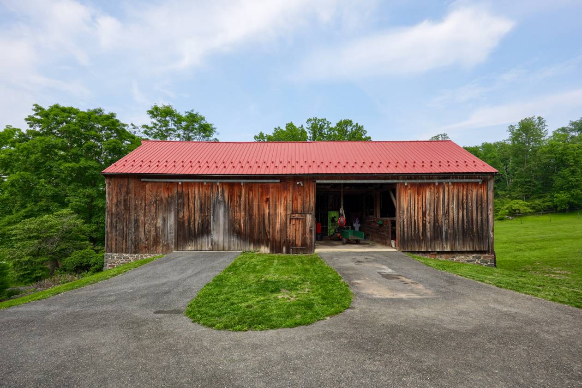
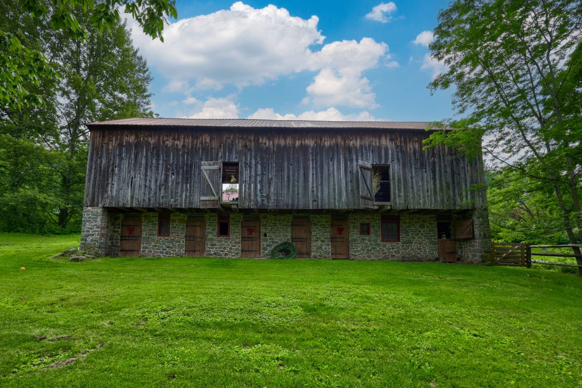
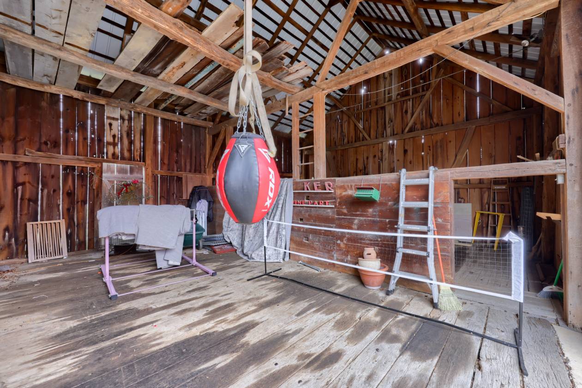
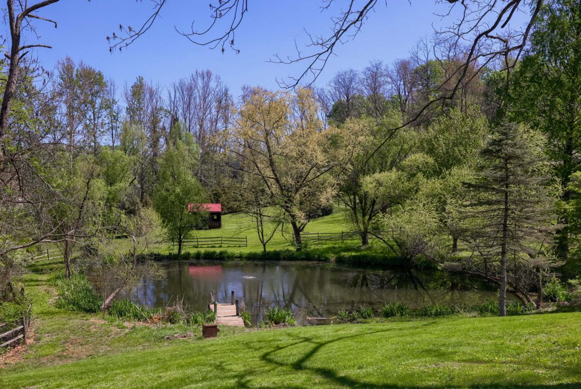
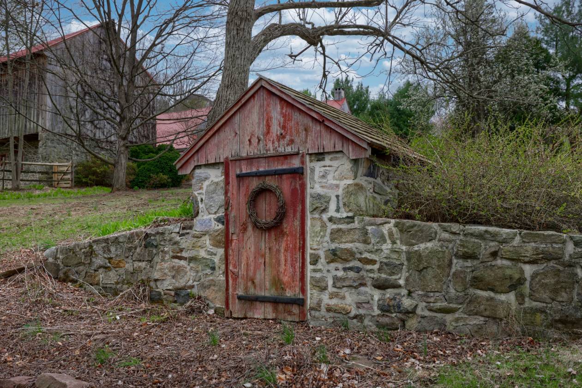
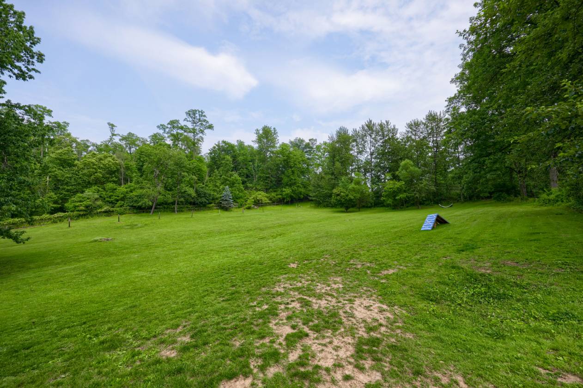
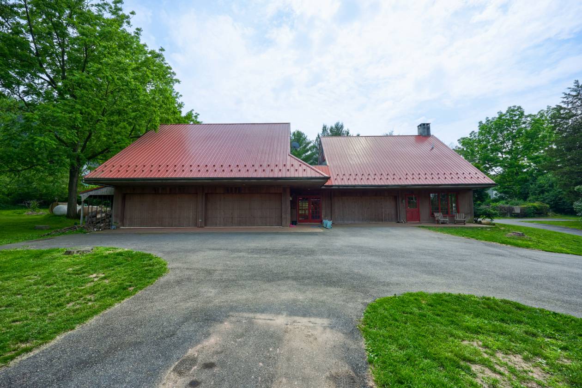
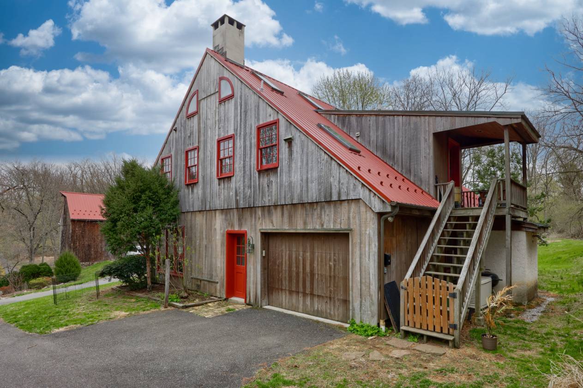
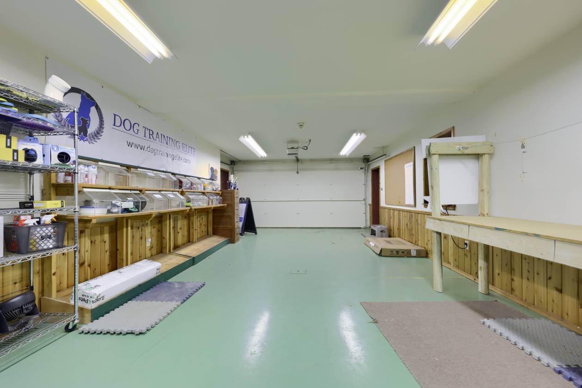
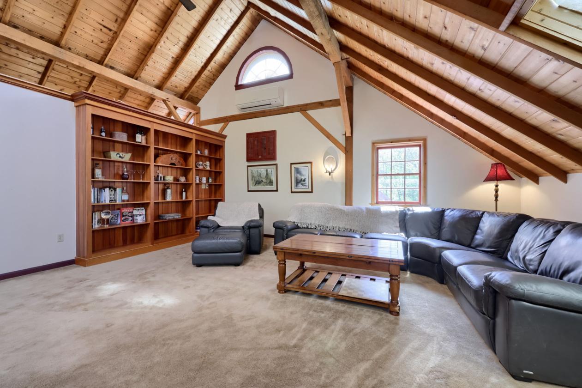
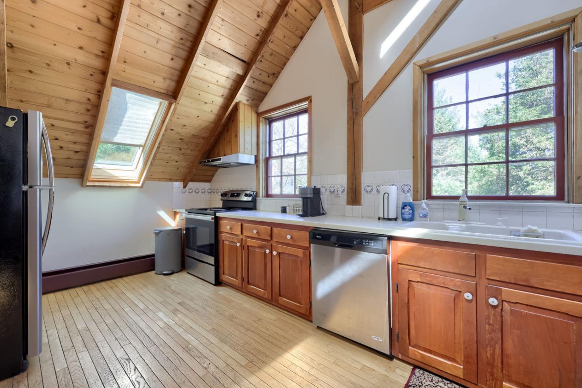
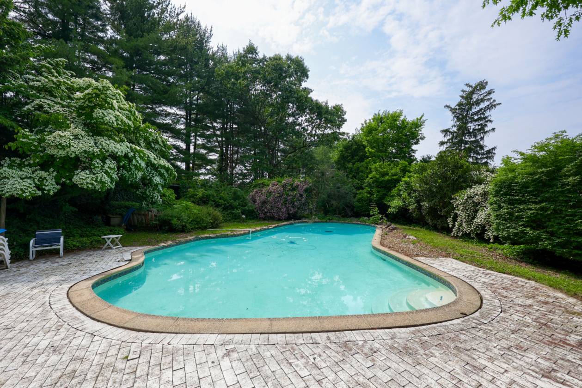
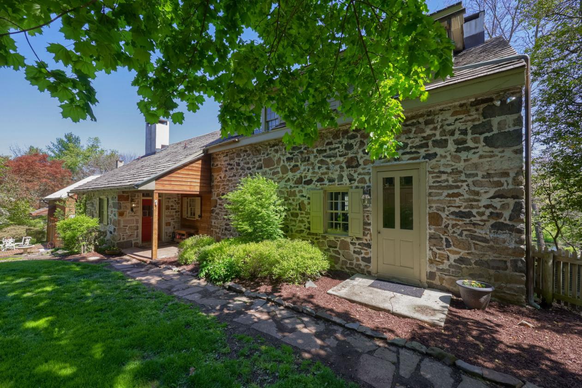
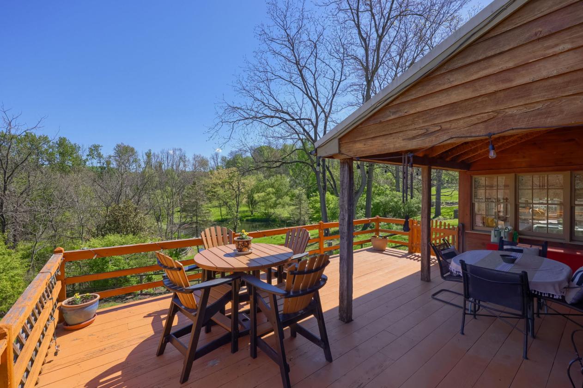
This is your chance to own a piece of living history in Berks County! This remarkable 1737 stone and wood home on 11+ private acres blends an extraordinary past — originally owned by William Penn's brother — with modern upgrades designed for today’s lifestyle. The home's exterior showcases a cedar shake and metal roof with a sprawling covered porch, while the grounds offer something for everyone: a concrete pool with patio, a spring-fed pond, a 1-bedroom, 1-bathroom private apartment, a seven-car garage, a six-stall barn with metal roof and electric, and numerous outbuildings ready for whatever you have in mind. Take advantage of the investment potential from a full 1-bedroom, 1-bathroom barndominium apartment with a private entrance, cathedral wood ceiling with exposed beams and skylights, a full kitchen with Corian countertops, stainless steel appliances, breakfast bar, double sink, pantry, and breakfast room – plus a full tile bathroom with tub/shower. The impressive garage building adds seven total spaces with heat and AC, a finished transition room with wood floors and recessed lighting, and additional room for equipment, hobbies, a home business, and more.
Details
Home Features
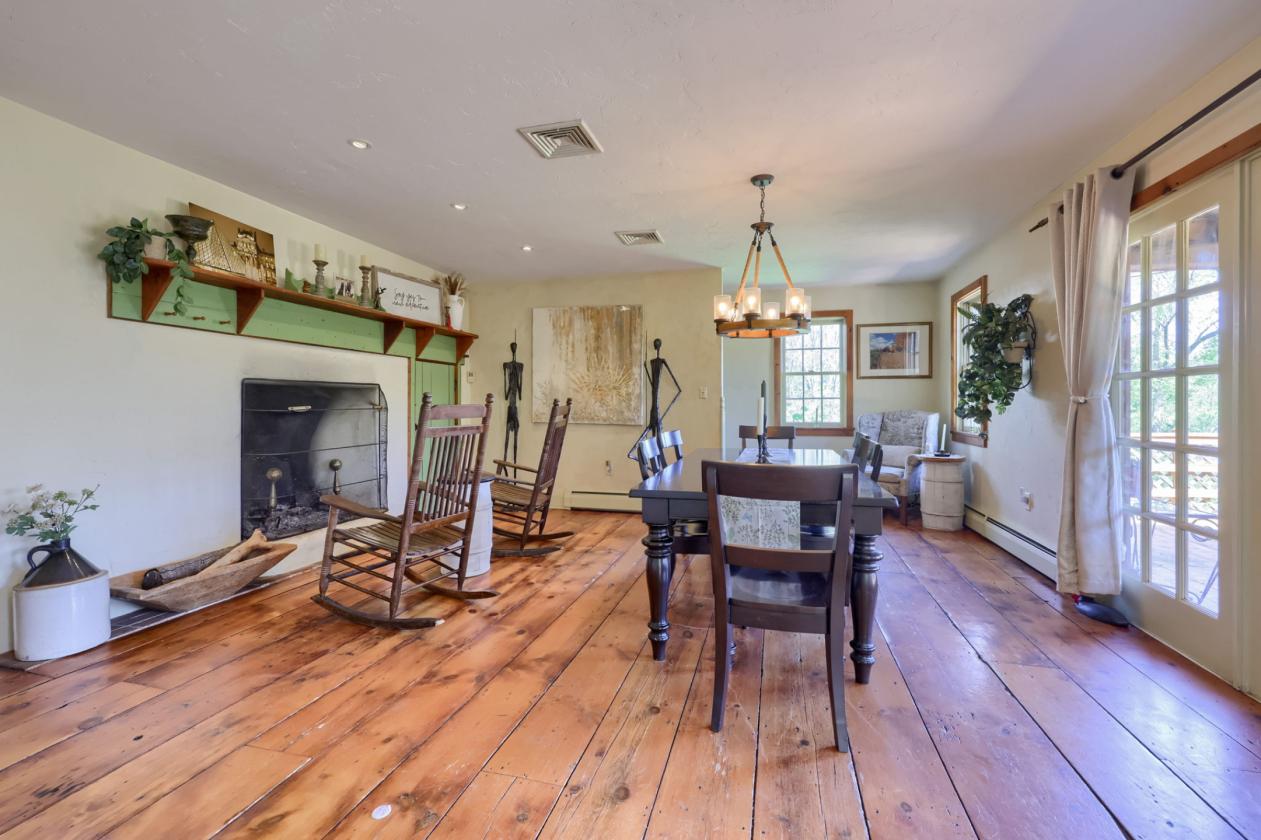
- Through the front entry, beautiful wide-plank barn pine floors flow throughout the main level, leading you to the inviting living room with a wood-burning fireplace. Sharing the fireside glow, the bright dining room opens through glass doors to the back deck and connects naturally to the breakfast room.
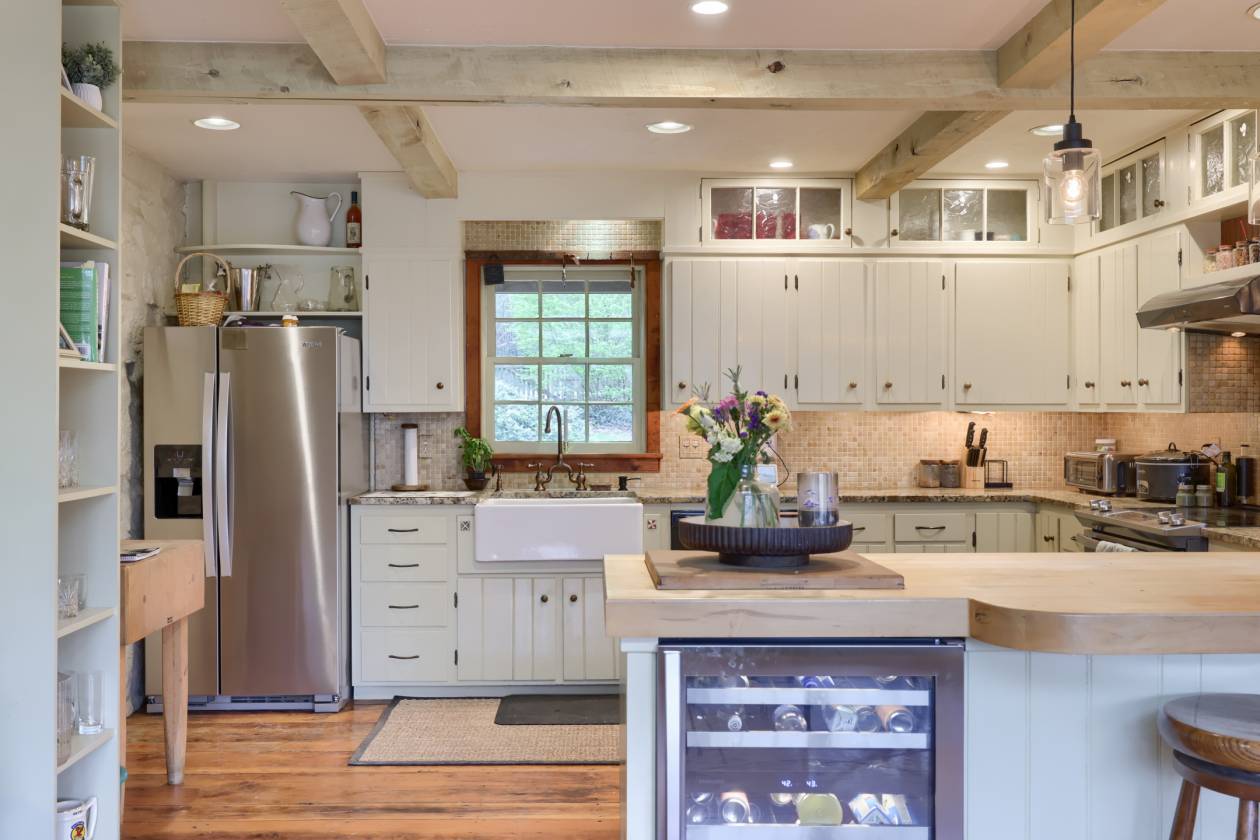
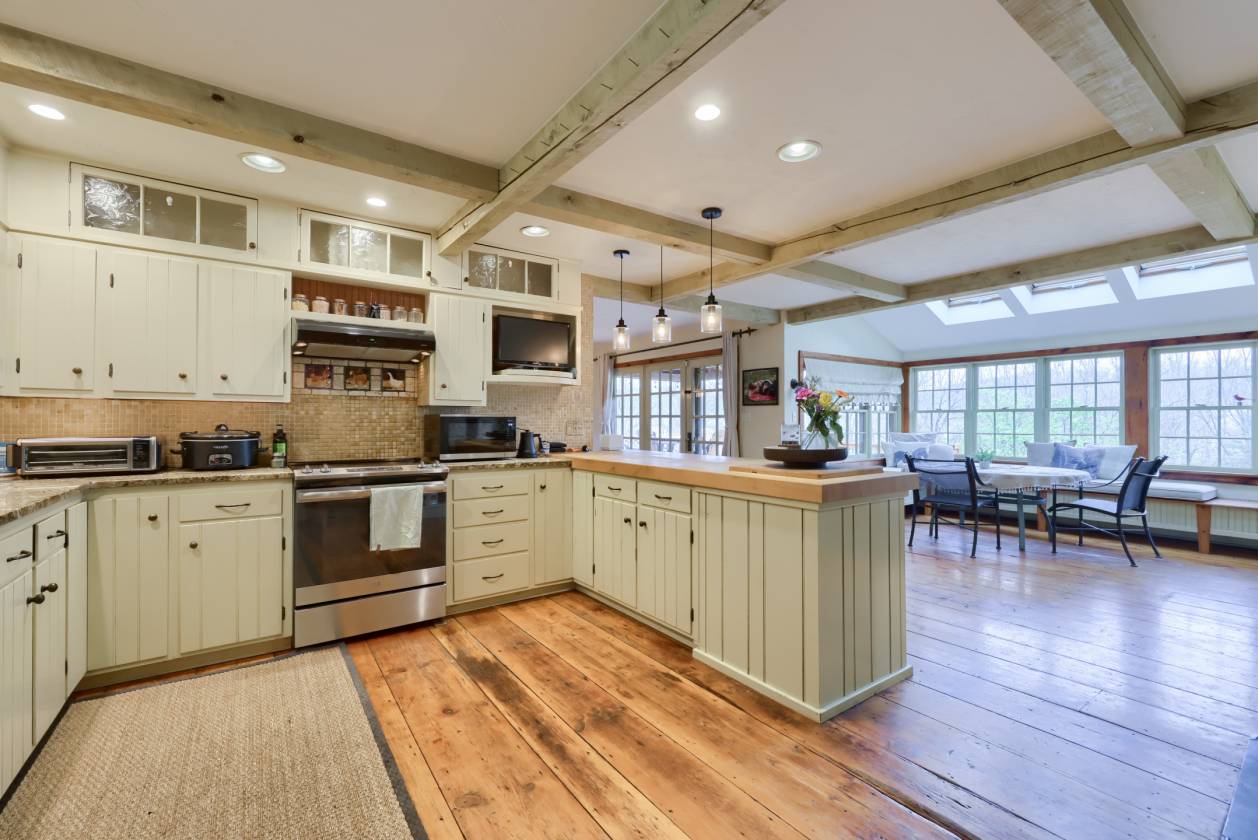
- The kitchen fuses farmhouse charm with gourmet convenience — with butcher block and granite countertops, a farm sink, stone wall, and exposed beam ceilings pair with stainless steel appliances, a wine fridge, and a breakfast bar overlooking a spacious breakfast room with wrap-around built-in bench seating, skylights, and a wall of windows with views of the pond.
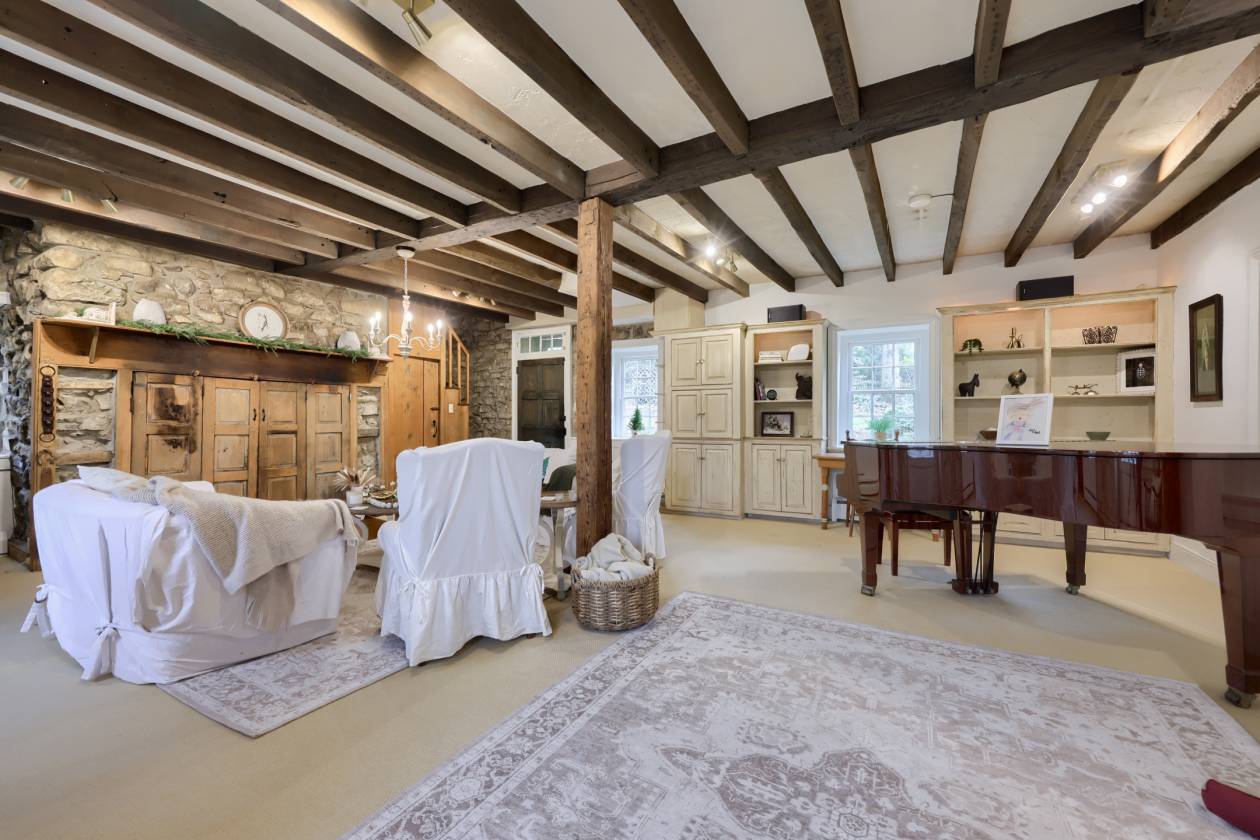
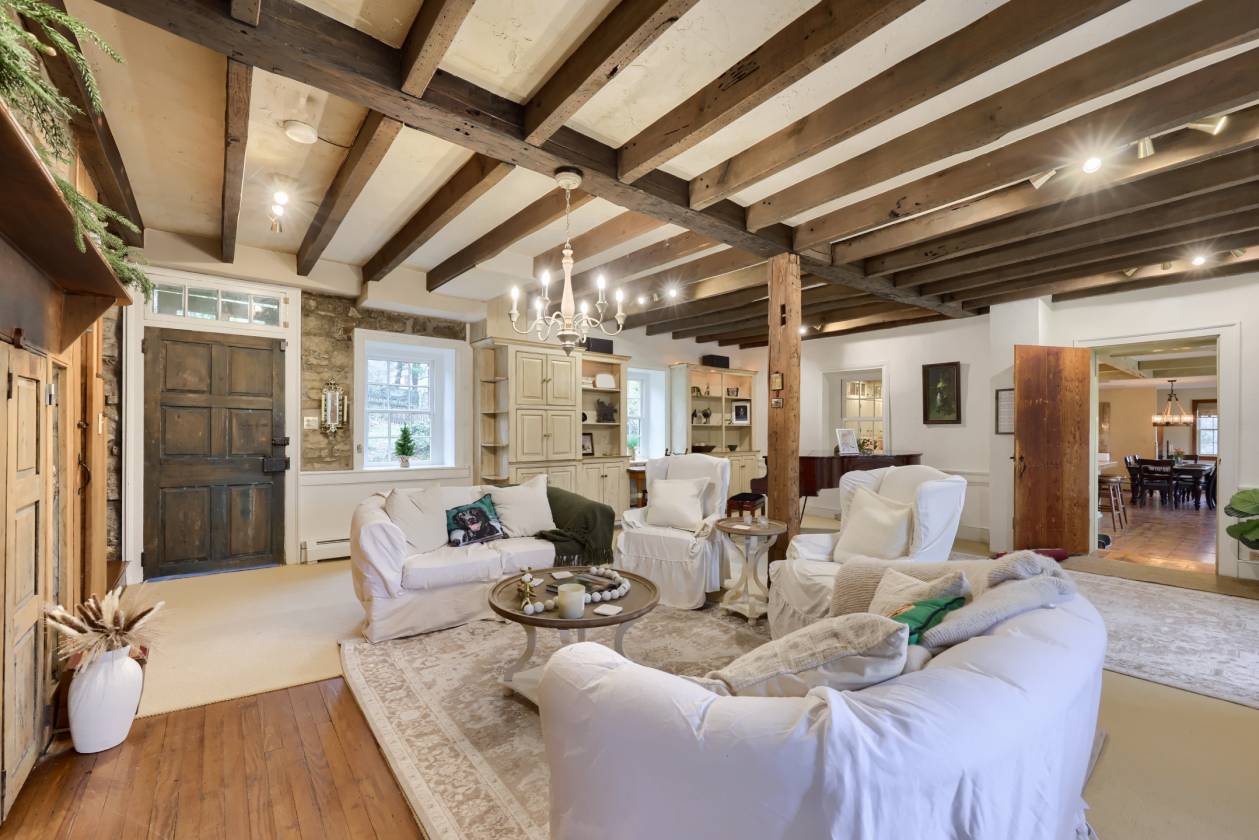
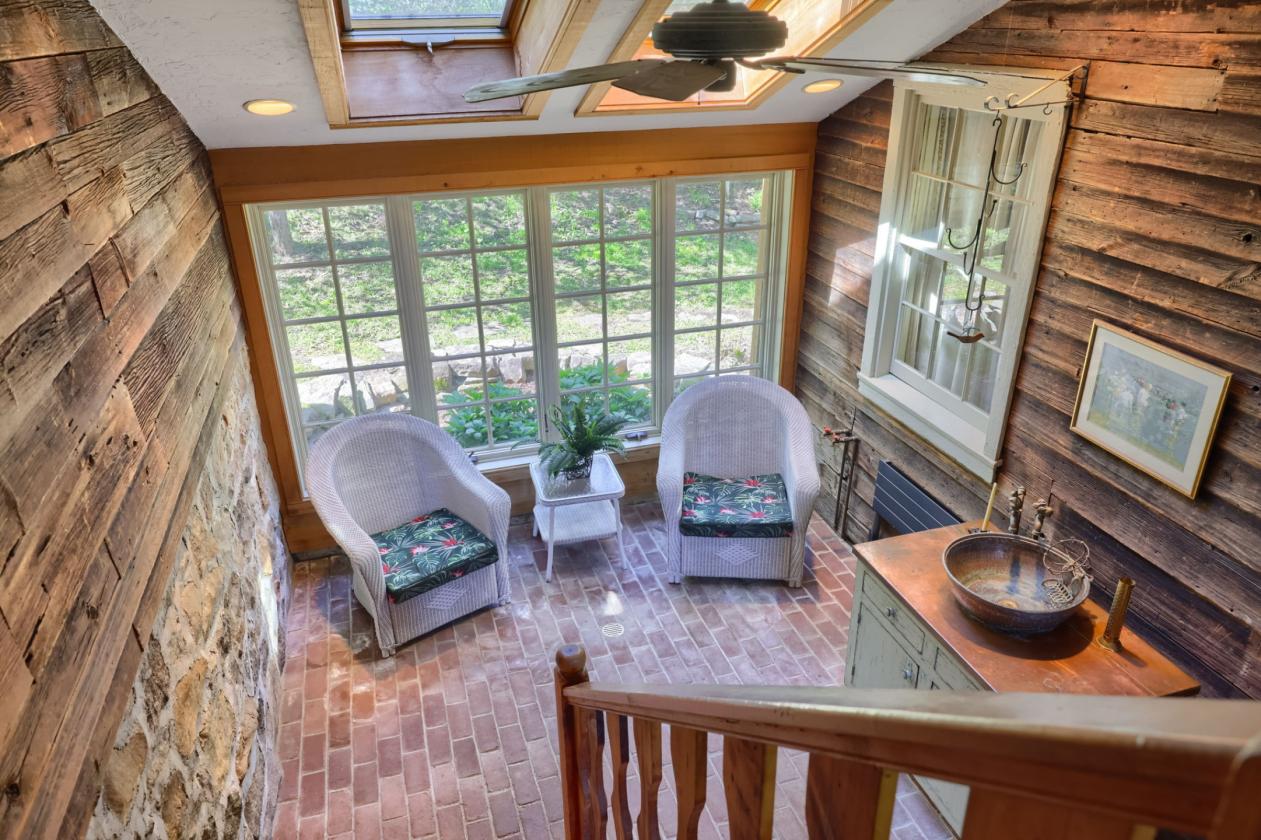
- The epic family room features soaring 10-ft. ceilings with wood beams, a dramatic walk-in fireplace set in a stone accent wall, built-in shelves and cabinets, and its own separate entrance, while the sun-drenched sunroom with brick floors, skylights, and a ceiling fan is the perfect place to slow down.
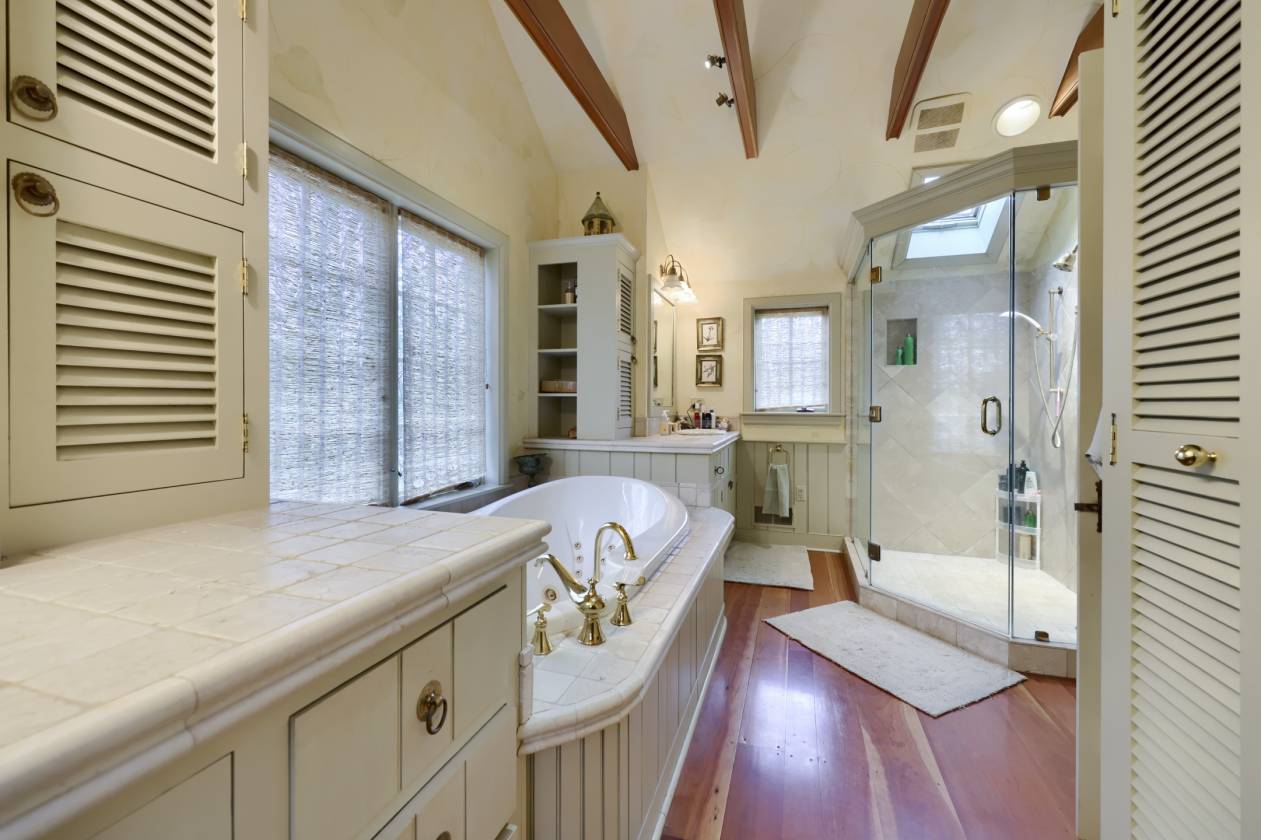
- The Master is a true retreat, complete with a propane fireplace, wood-beamed ceilings, wainscoting, and a huge cedar walk-in closet. The private bathroom offers a wood floor, cathedral ceiling with exposed beams, double sink, large tile shower with glass door, a jacuzzi tub, and private laundry hookup.
- Formerly the Maids Quarters, a 5th bedroom/bonus room with a vaulted ceiling, skylights, and its own full bath above offers real potential for a private master wing.
- Three secondary bedrooms on the second floor enjoy wood floors and closets, sharing a full hall bathroom with a tile floor and sliding door shower.
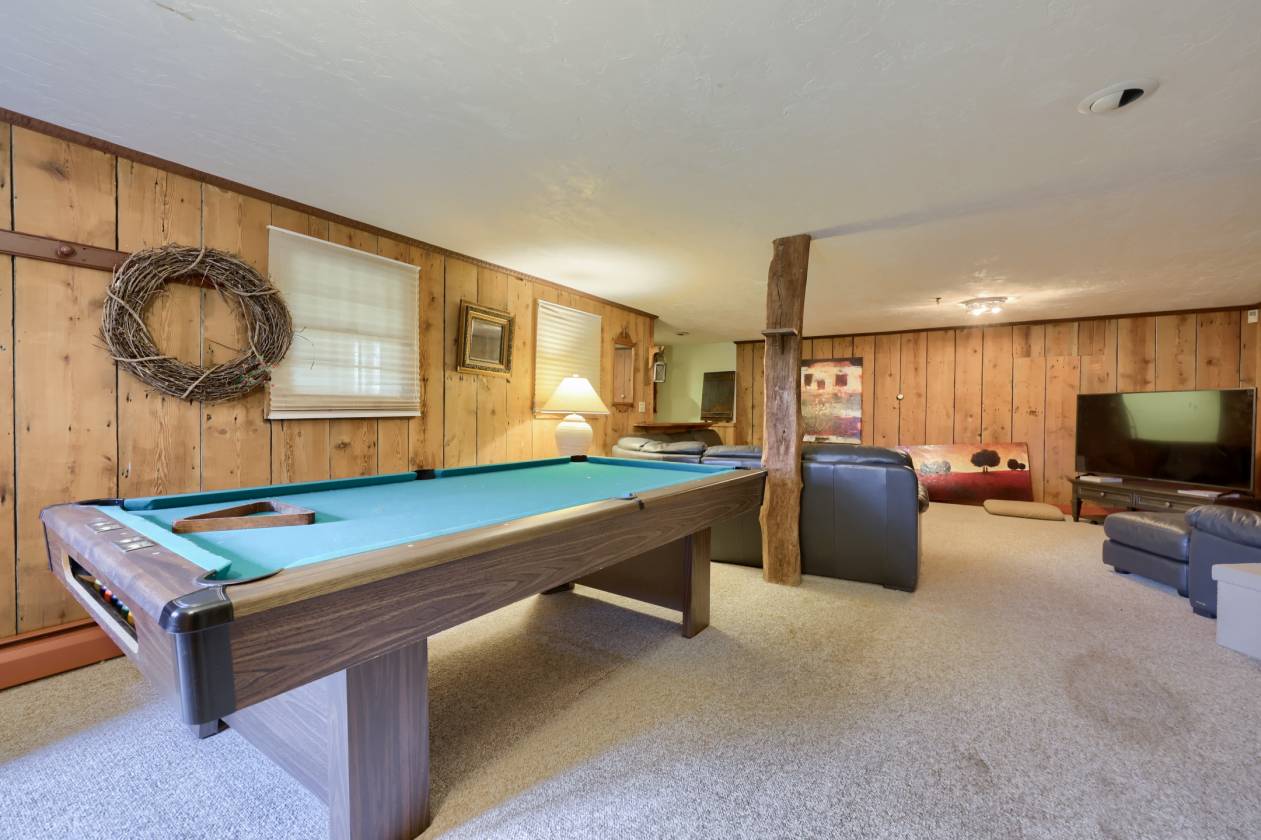
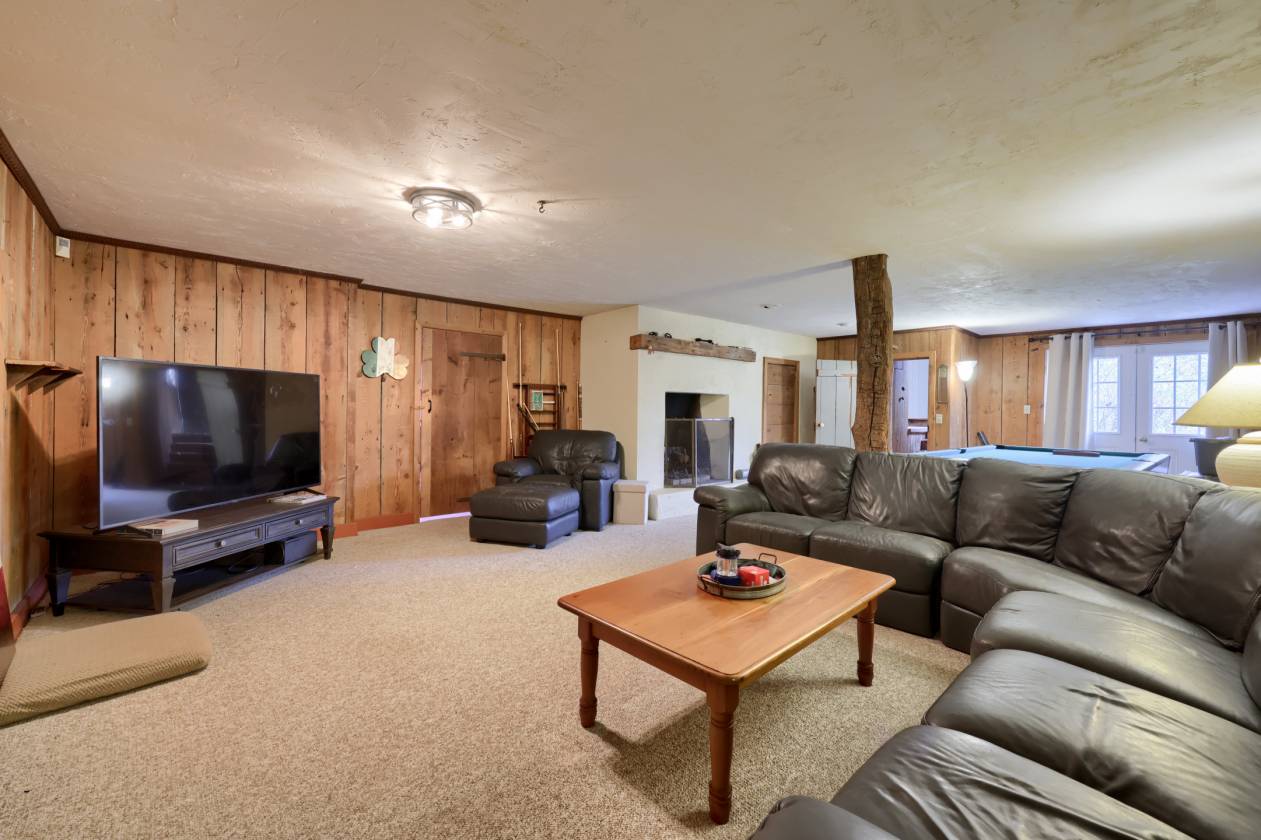
- The lower level delivers big with a massive rec room featuring a wood-burning fireplace and kitchenette, plus laundry with a wash bin sink and built-in shelves, while a second basement adds storage and a walkout to the backyard.
Lot Features
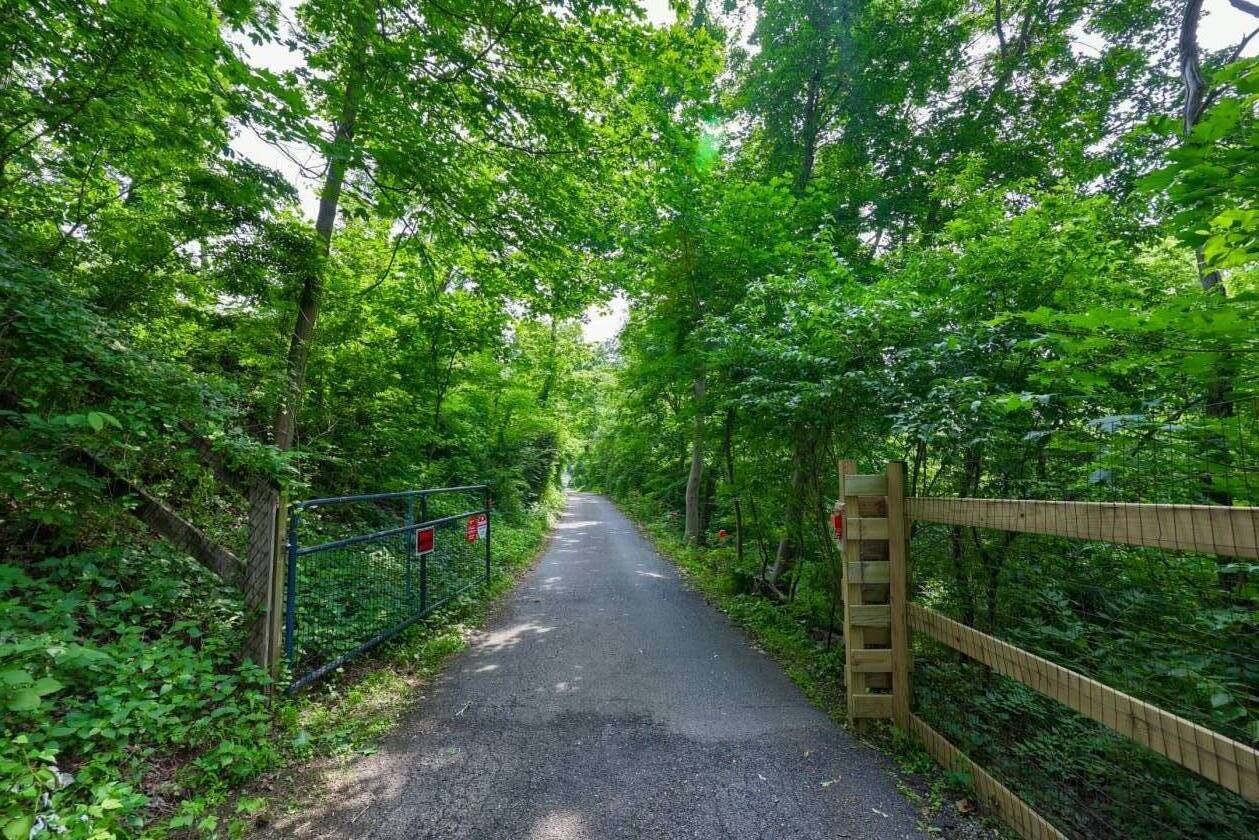
- Long, gated driveway.
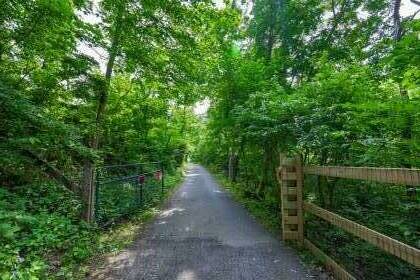
- Fenced property w/ walking trail.
- Spring-fed pond.
- Shade trees and open fields
- Multiple outbuildings.
- Self Sustaining.
Horse Facility Features
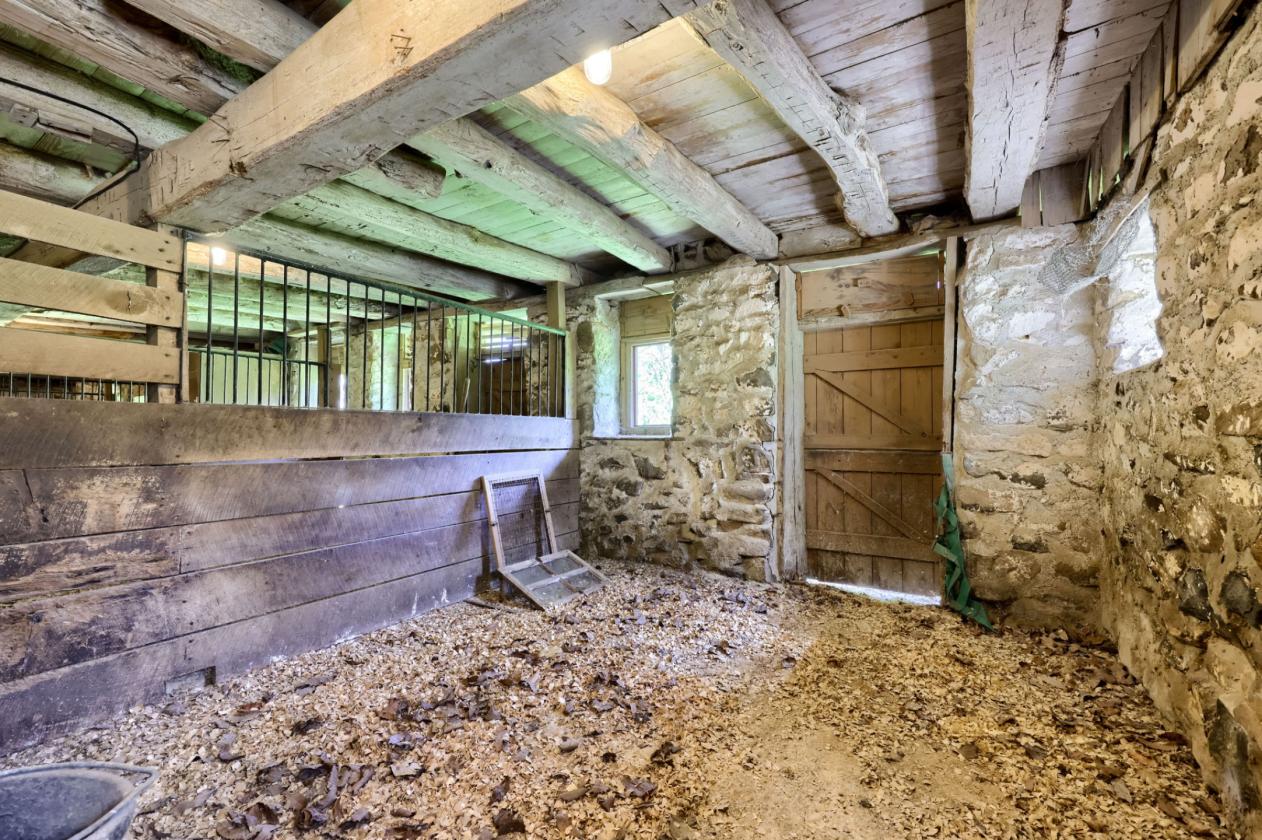
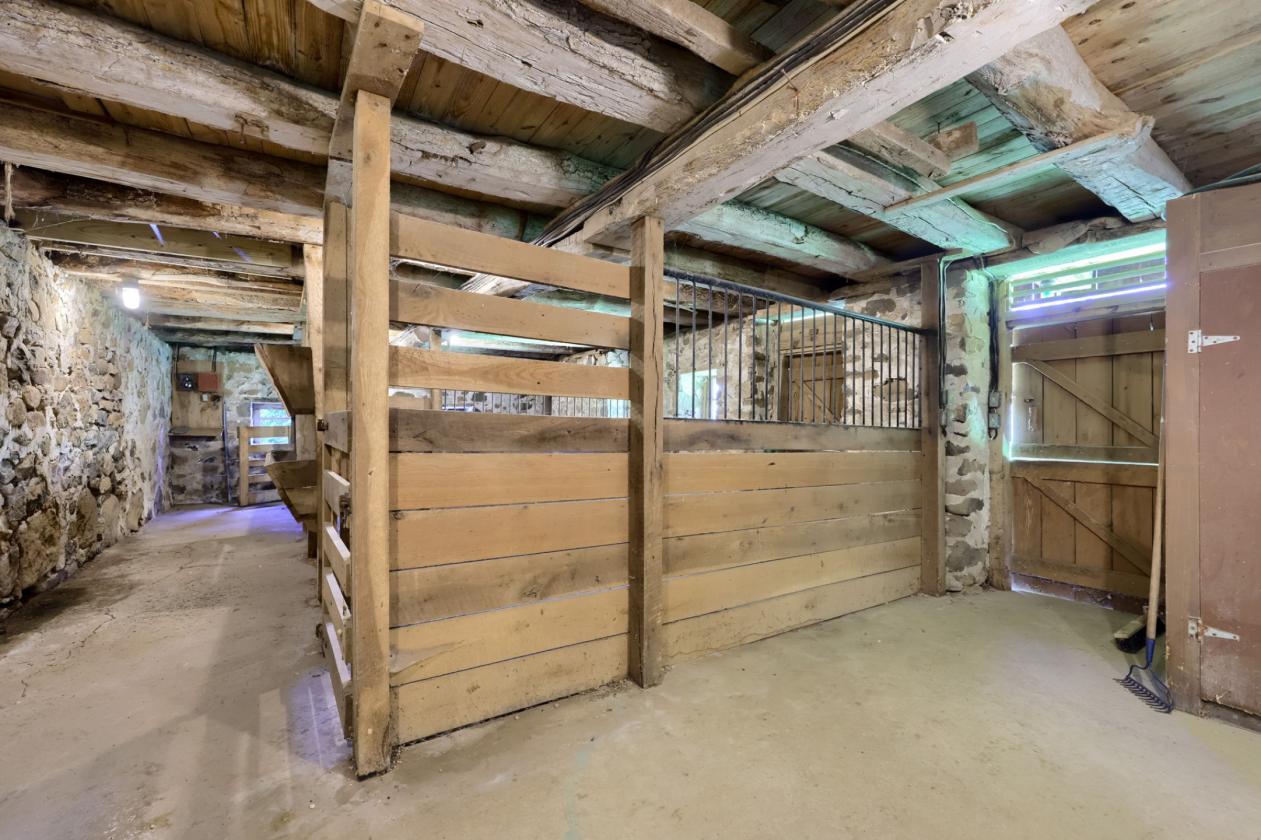
- 6-stall bank barn w/ metal roof, electric, and ample storage.
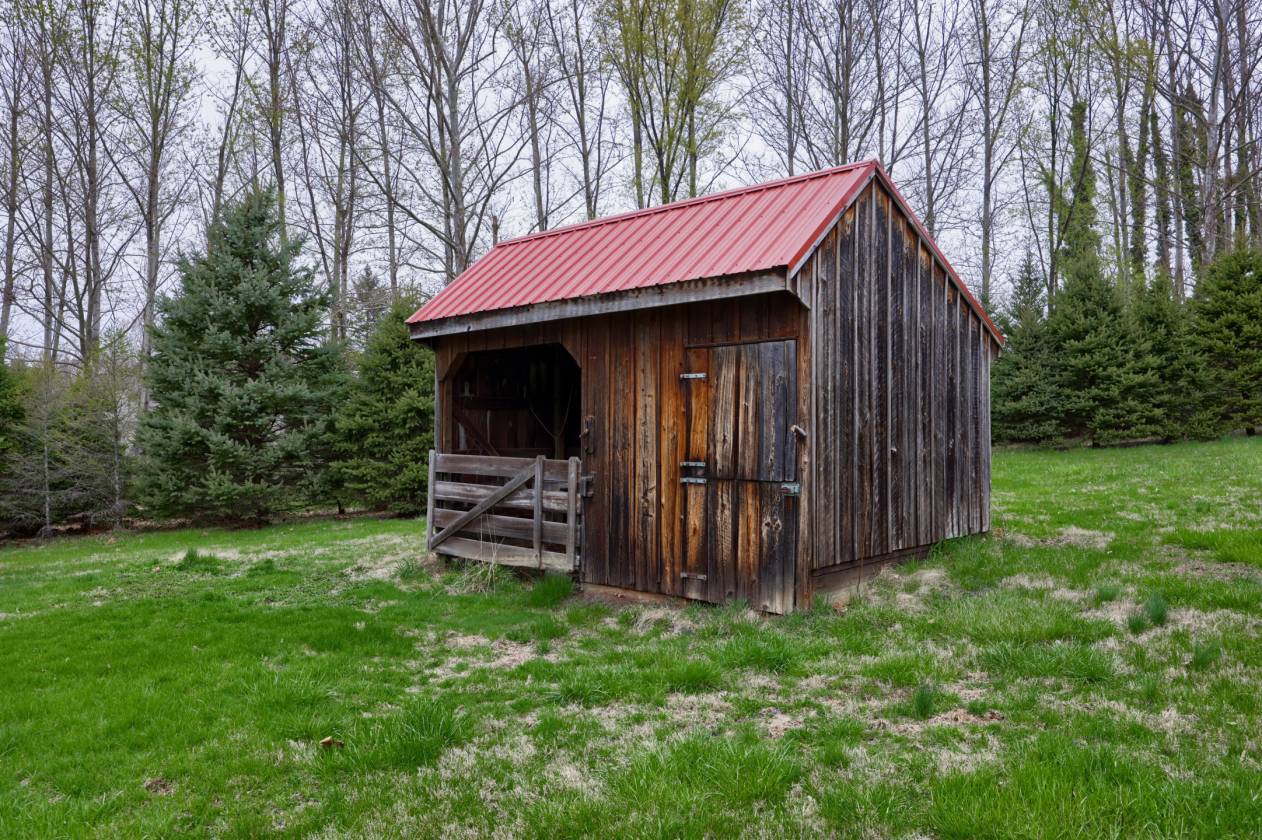
- 1 run-in shed
- Spring-fed pond
- Walking Trail
Distances
- 2 miles to schools
- 12 miles to airports
- 7 miles to hospitals
Location
705 Schoffers Rd, Reading, Pennsylvania