1700's Historical Society Tour Home
Birdsboro, Berks County, Pennsylvania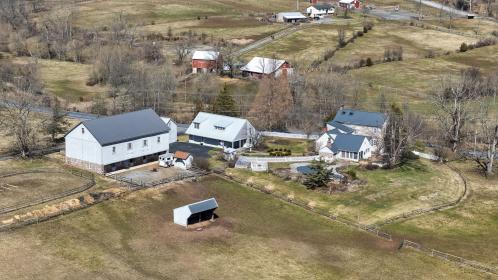
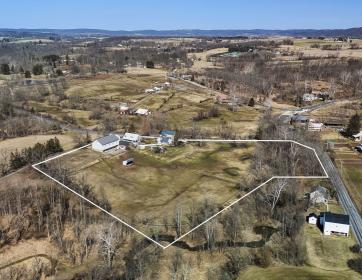


ACRES
BEDROOMS
BATH
SQ FT
SOLD
Sold May 2026
Property description
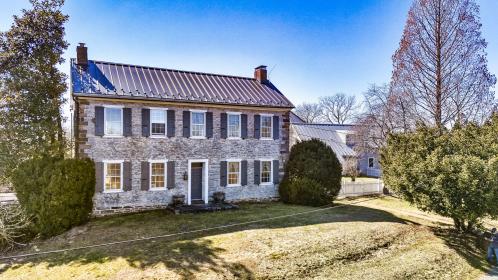
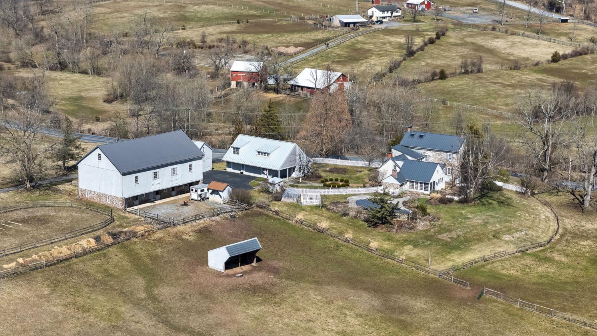
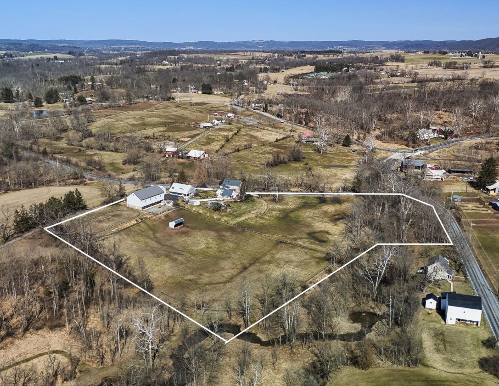
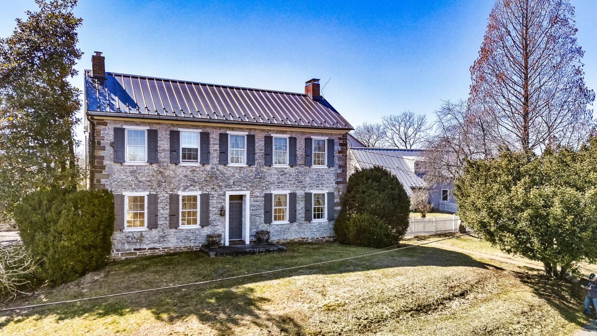
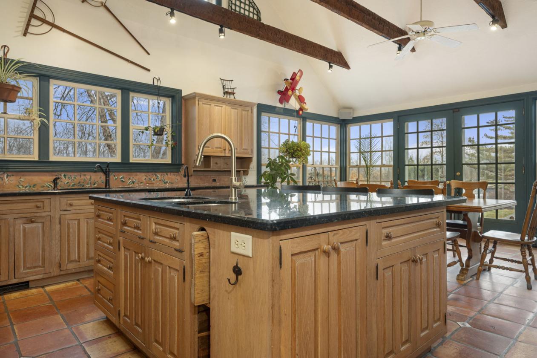
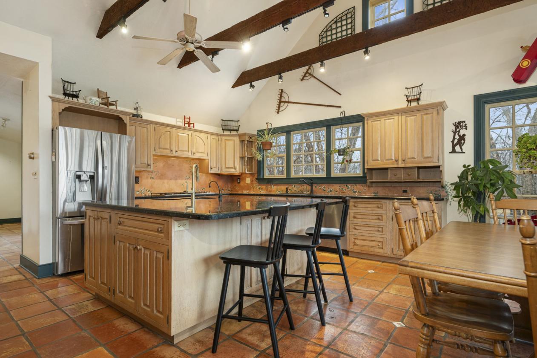
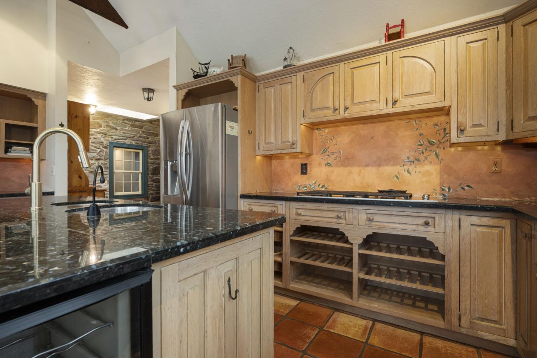
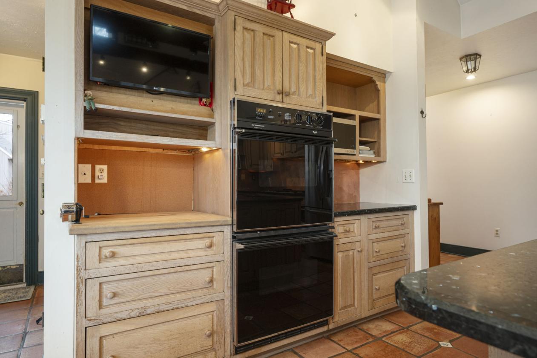
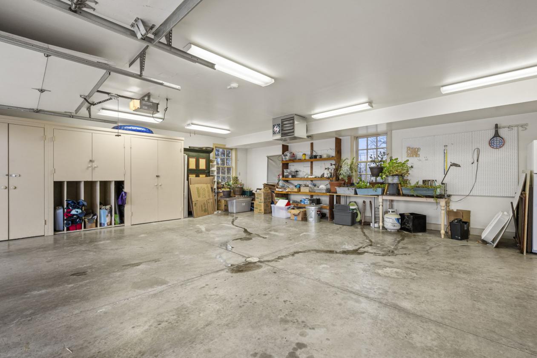
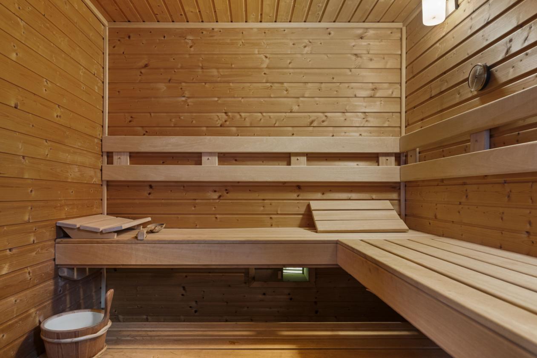
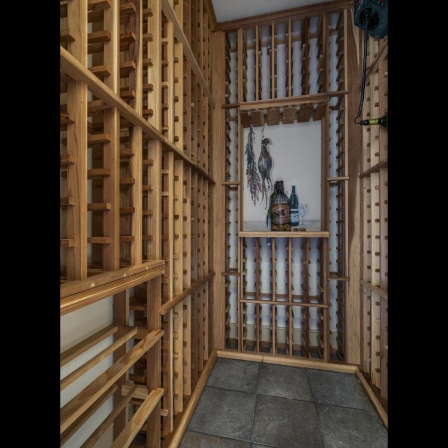
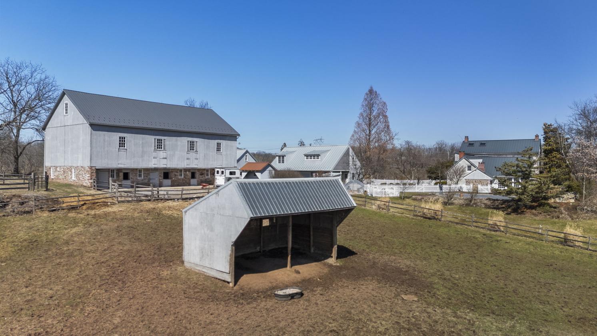
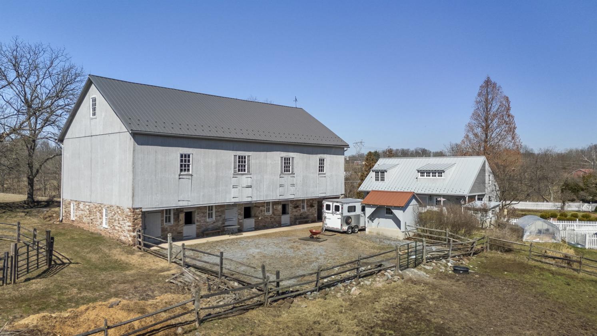
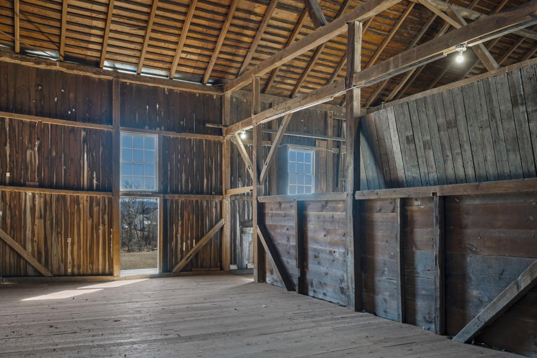
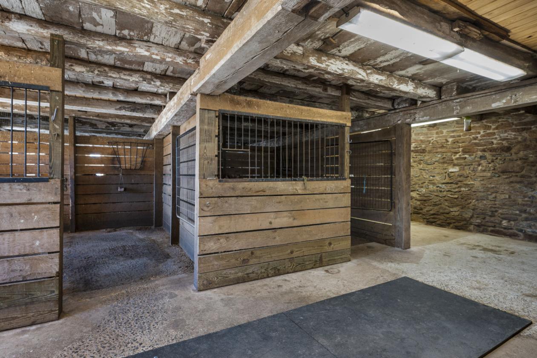
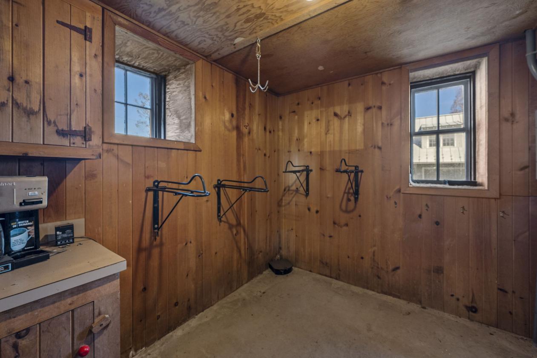
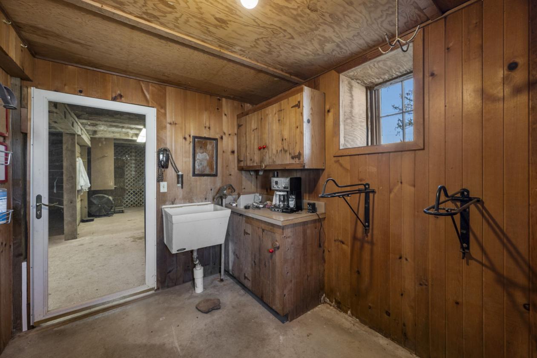
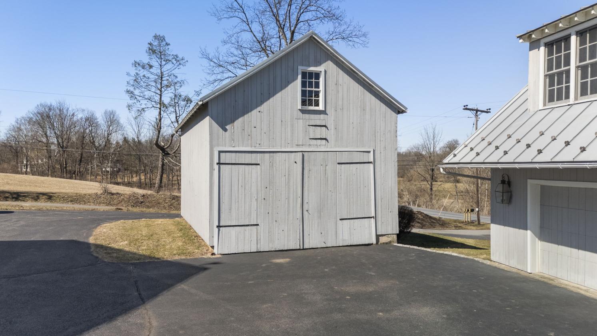
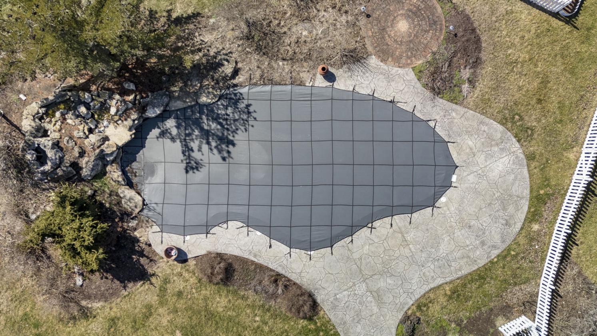
Welcome to Meeting House Farm, a premier 7.35-acre equestrian estate in the Exeter Township School District that perfectly marries 1700s heritage with resort-style luxury. Originally a one-room stone cabin, this expanded 5,400 sq. ft. manor—once held by the family of Daniel Boone—boasts museum-quality details like hand-hewn beams and six fireplaces, alongside a chef’s kitchen with granite counters and double wall ovens that opens to a stunning saltwater Gunite pool with a stone waterfall and stamped concrete patio. For the equestrian enthusiast, the property is a true standout, featuring a circa 1840 bank barn (40x70) with four stalls, a tack room, and updated upper-level flooring perfect for an event space, complemented by a sand-based riding ring and fenced pastures just minutes from the world-class trail systems of French Creek State Park. The sprawling, level lot is a private sanctuary featuring a productive organic garden, a few apple, pear, and peach trees, and the peaceful Monocacy Creek flowing along the tree line. Adding incredible versatility, the two-story wagon barn (30x20) with large double doors offers immense storage or studio potential, while the detached three-car garage includes a wine cellar, a private sauna, and a finished guest apartment with vaulted ceilings and a kitchenette. This is a rare opportunity to own a storied piece of American history that offers a peaceful, high-end country lifestyle in Birdsboro, PA.
Details
Home Features
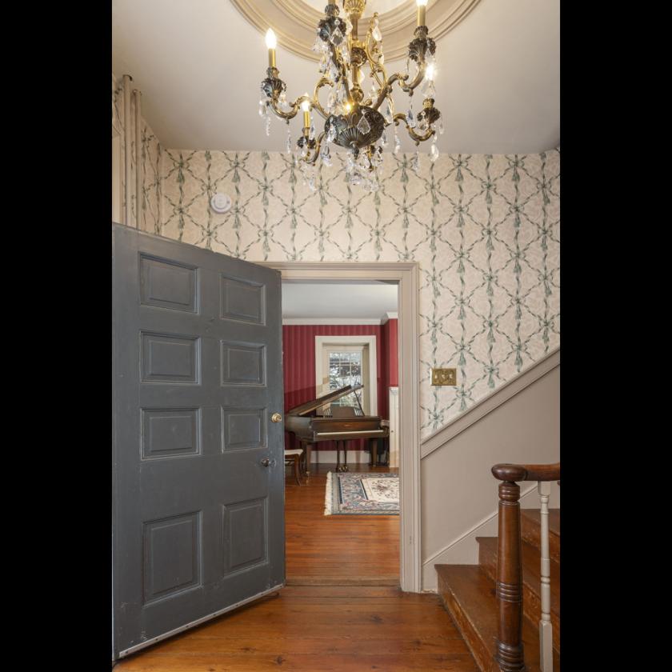
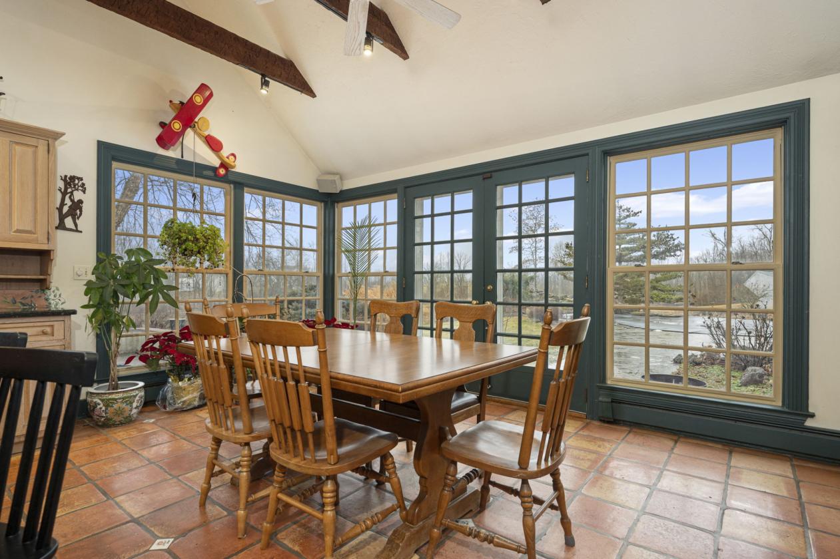
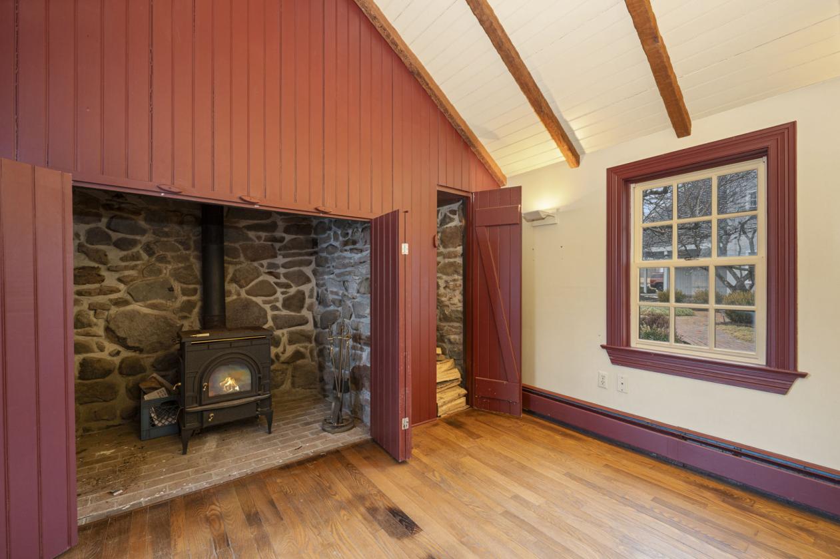
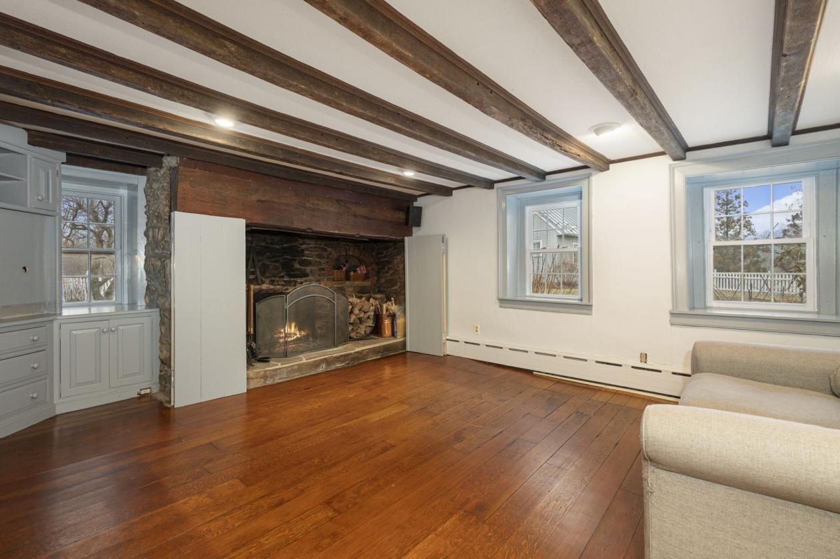
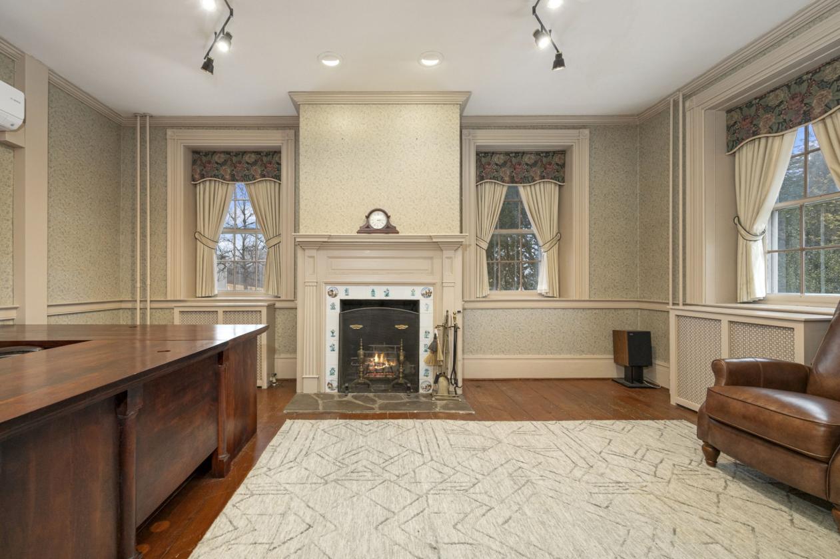
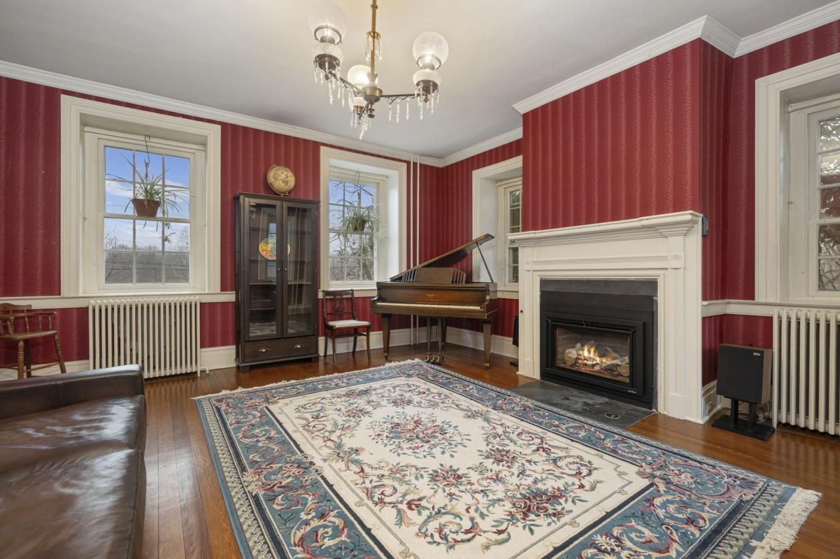
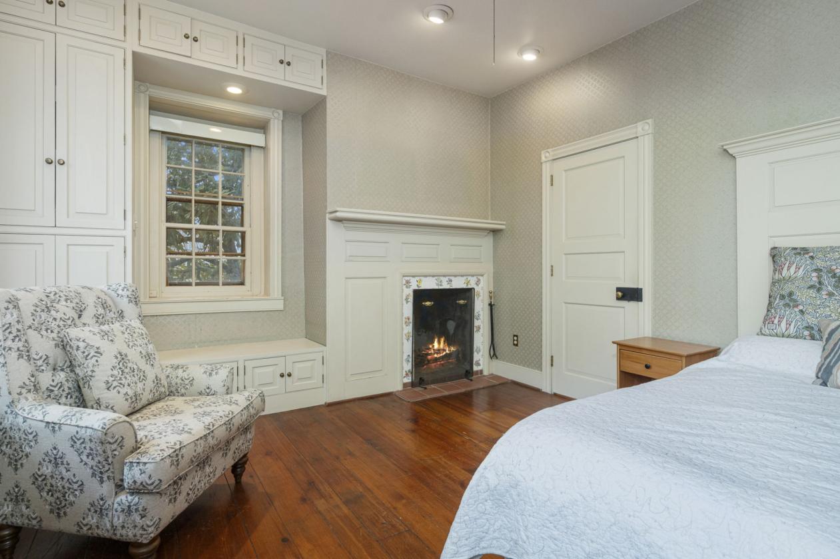
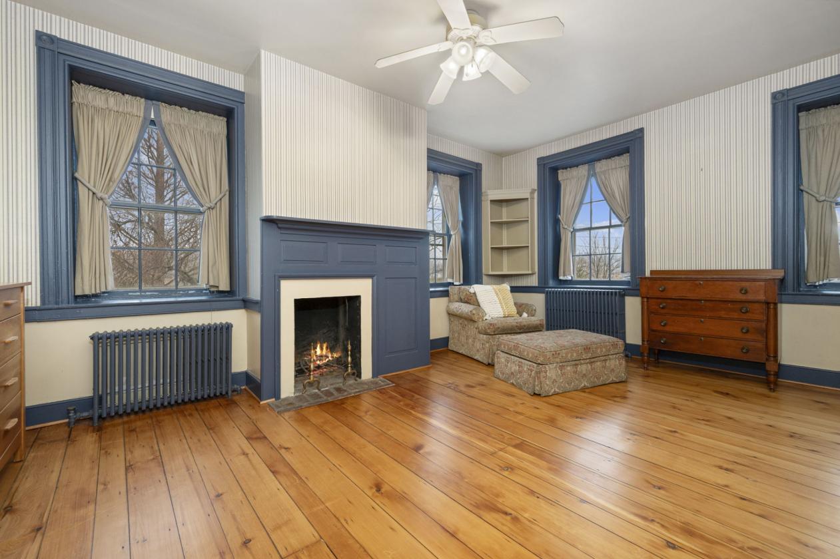
- The interior of this 1782 stone farmhouse seamlessly blends 18th-century character with high-end contemporary luxury, highlighted by original hardwood and random-width flooring throughout. The main level features a grand foyer leading to an elegant dining room and a large living room, both boasting wood-burning fireplaces with decorative mantels and classic crown and chair rail moldings. A gourmet kitchen serves as the heart of the home, offering cathedral ceilings with exposed beams, granite countertops, a large eat-in island, and a bright breakfast room with massive windows. For relaxation, the residence includes a cozy den - formerly an old smokehouse with a walk-in stone fireplace and a spacious family room featuring a traditional bread oven. The primary master suite is a private retreat on the second level, complete with high ceilings, a built-in bed frame, a walk-in closet, and a private bathroom with dual pedestal sinks and a tile walk-in shower. Additional interior amenities include a third-floor office with a built-in desk and cedar closet, a separate guest apartment over the garage featuring its own kitchenette.
Lot Features
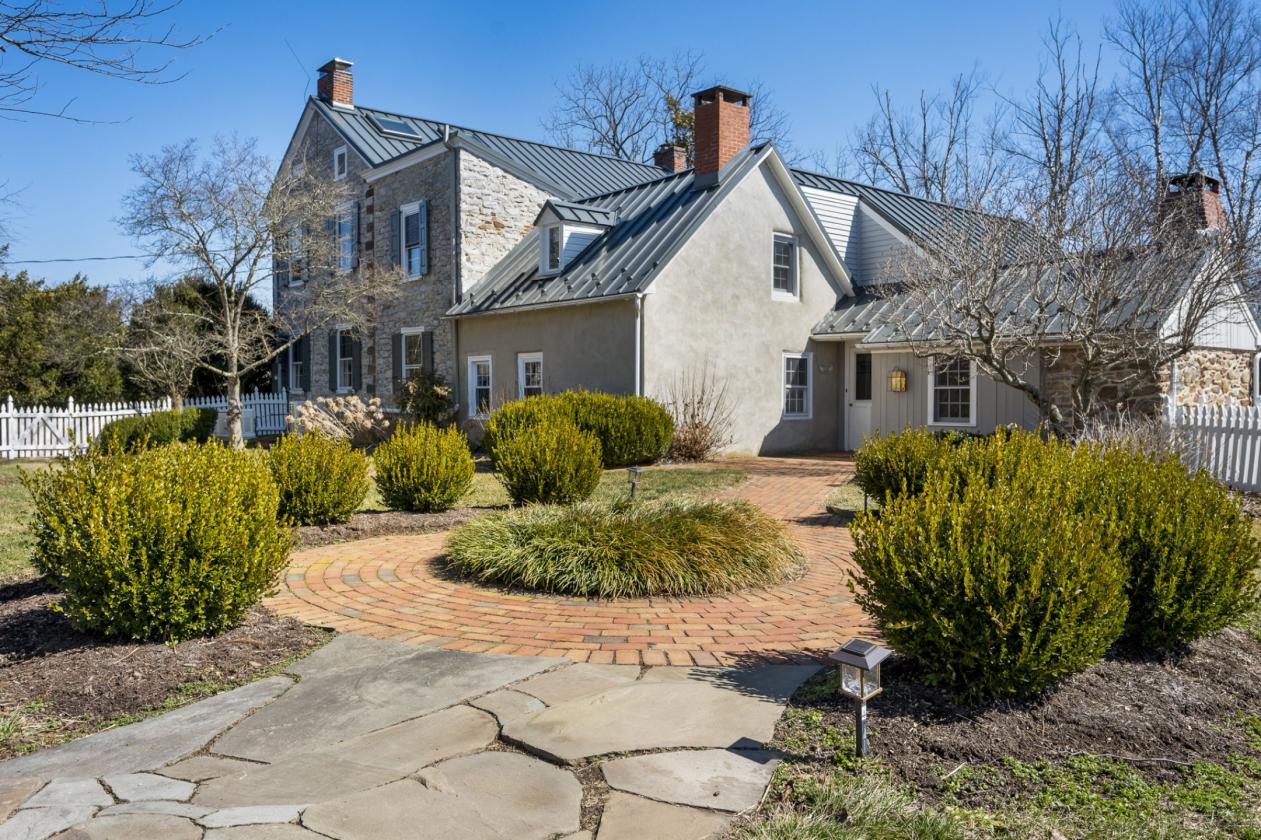
- The property is set on a sprawling 7.35-acre level lot in a serene, private rural setting. Meticulous landscaping and extensive hardscape surround the home, featuring brick and stone walkways and a lovely stone waterfall feature. The Monocacy Creek flows directly through the parcel, adding to the scenic historic atmosphere. Sustainability and nature are at the heart of the grounds, which boast a productive organic garden and apple, pear, and peach trees. Outdoor relaxation is anchored by a Gunite in-ground pool with a sprawling stamped concrete patio, a hot tub, and a private side brick patio equipped with a home speaker system. Additional exterior amenities include a three-car garage with a slate-covered patio, a garden sink, an outdoor shower, and a sauna. The grounds are further enhanced by a paved driveway and multiple functional outbuildings, including a shed and a two-story wagon barn with a concrete floor.
Horse Facility Features
- Horse enthusiasts will find a fully equipped setup on this scenic estate, which includes two peaceful, fenced pastures and a large horse-riding ring. The property features a functional barn with a new metal roof, four stalls, a wash area, a feed pump for the well, and a dedicated paddock. Additionally, the grounds include a two-story wagon barn with large double doors and a corn crib, providing ample space for equipment and storage.
Distances
- 8 miles to schools
- 1.6 miles to airports
- 1.5 miles to hospitals
- 0.3 miles to shopping
- 5.6 miles to trails
Location
371 Old Tulpehocken Rd, Birdsboro, Pennsylvania