Equestrian-Potential Estate/10acres/Mt Hood Views!
Hillsboro, Washington County, Oregon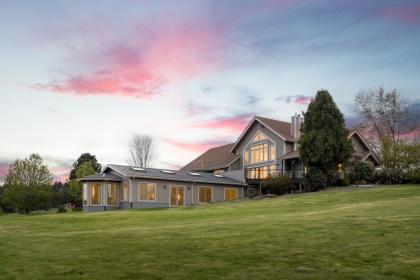


ACRES
BEDROOMS
BATH
SQ FT
SOLD
Sold Jun 2026
Property description
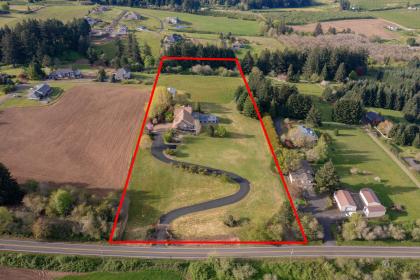
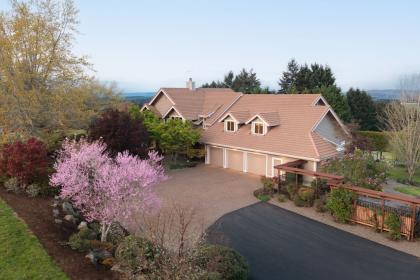
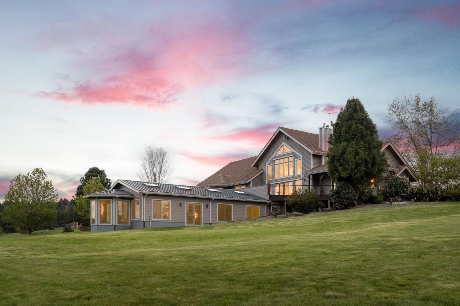
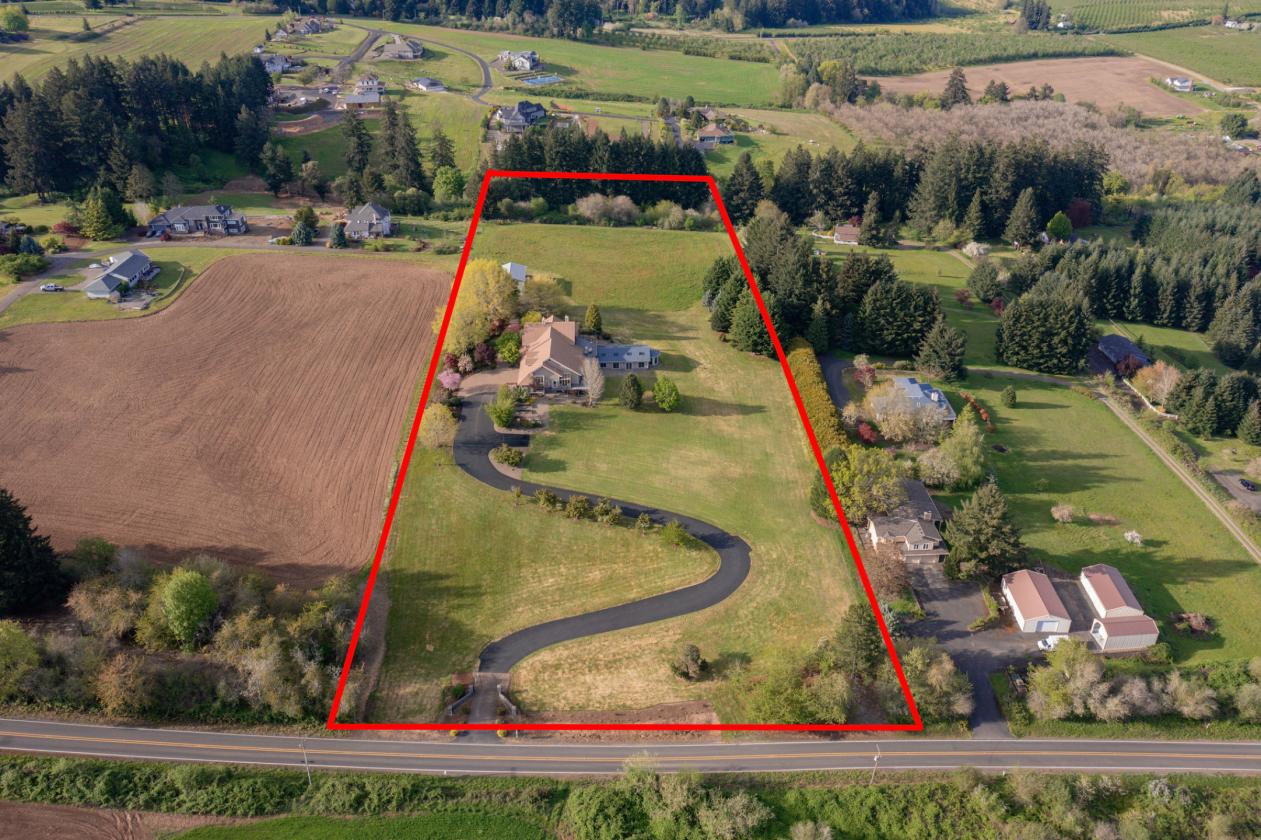
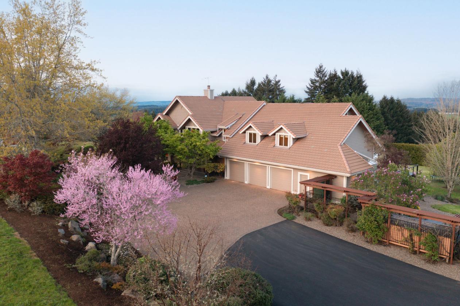
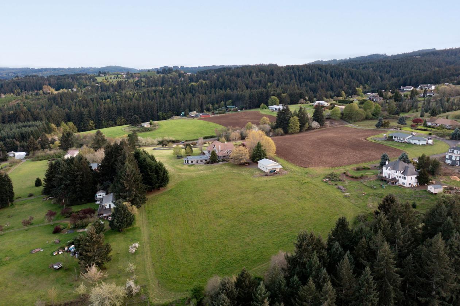
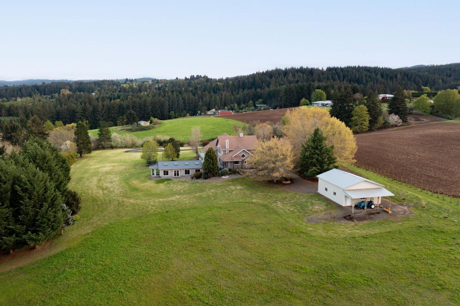
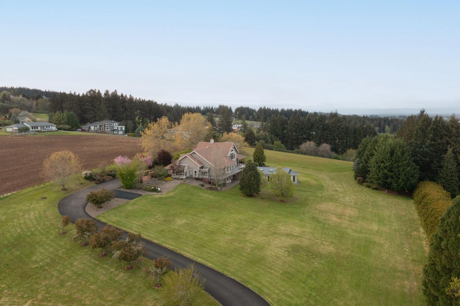
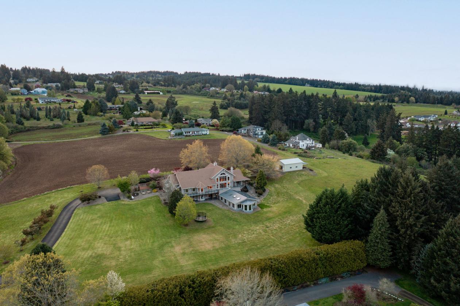
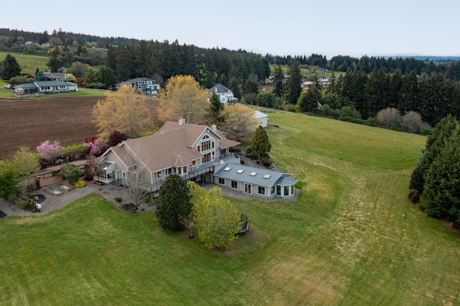
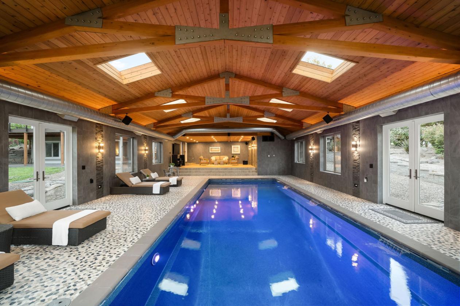
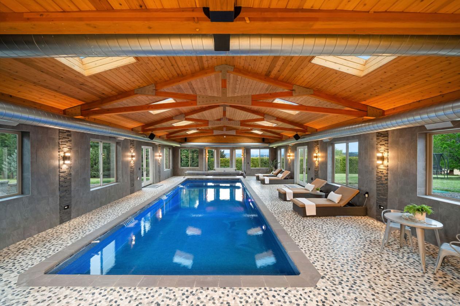
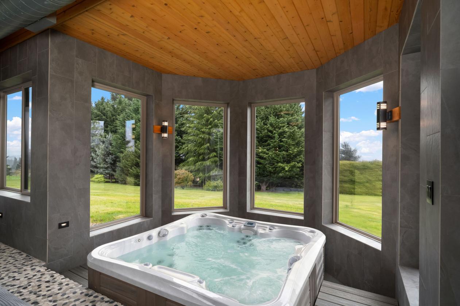
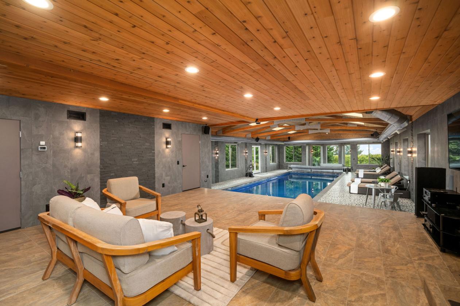
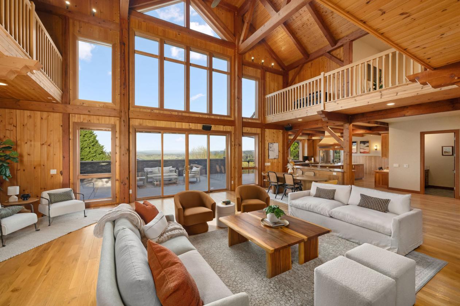
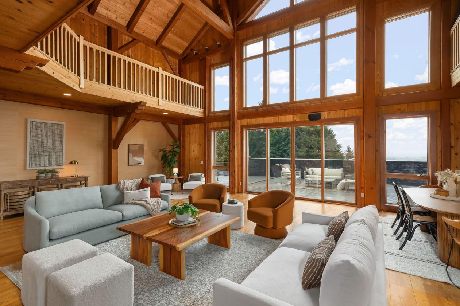
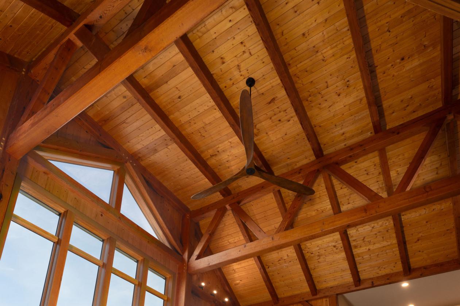
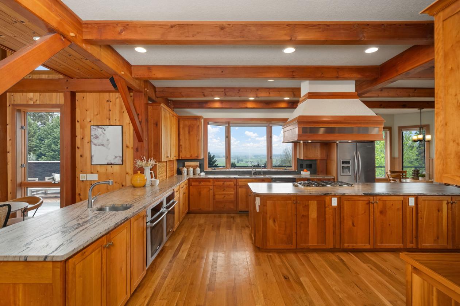
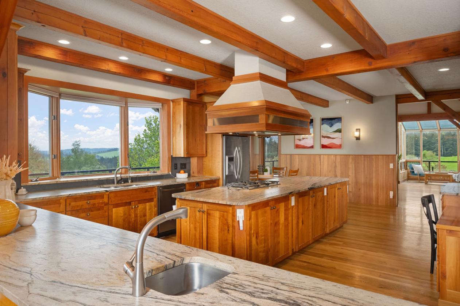
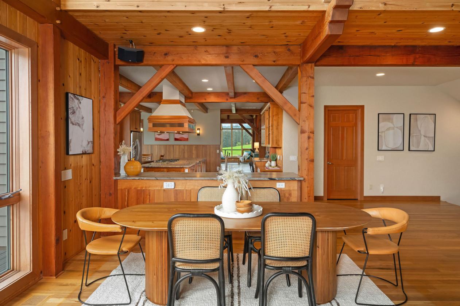
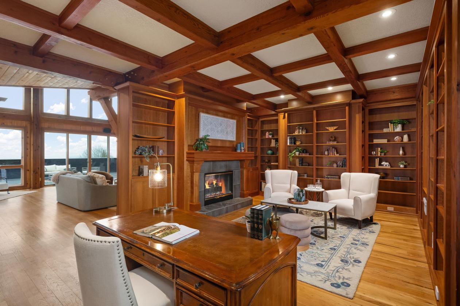
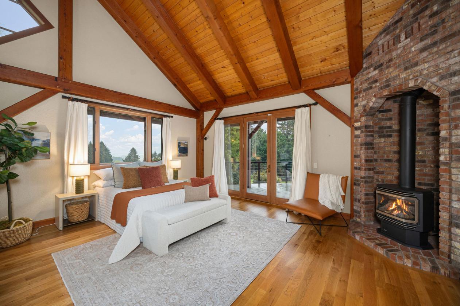
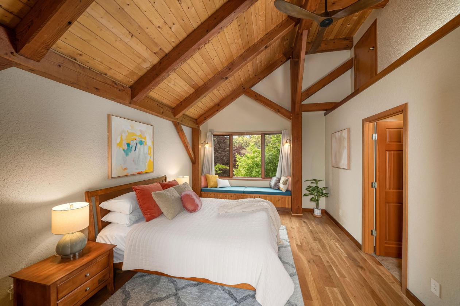
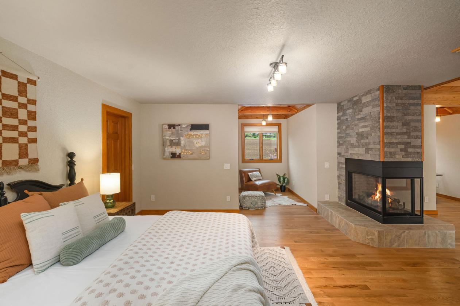
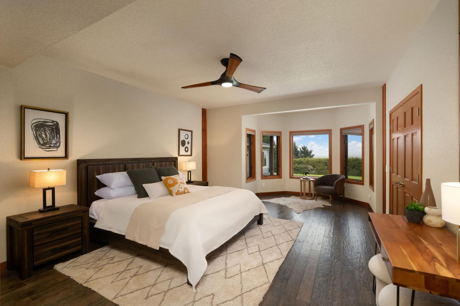
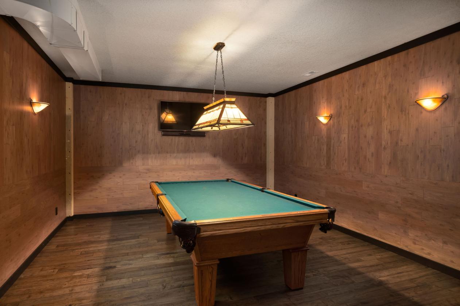
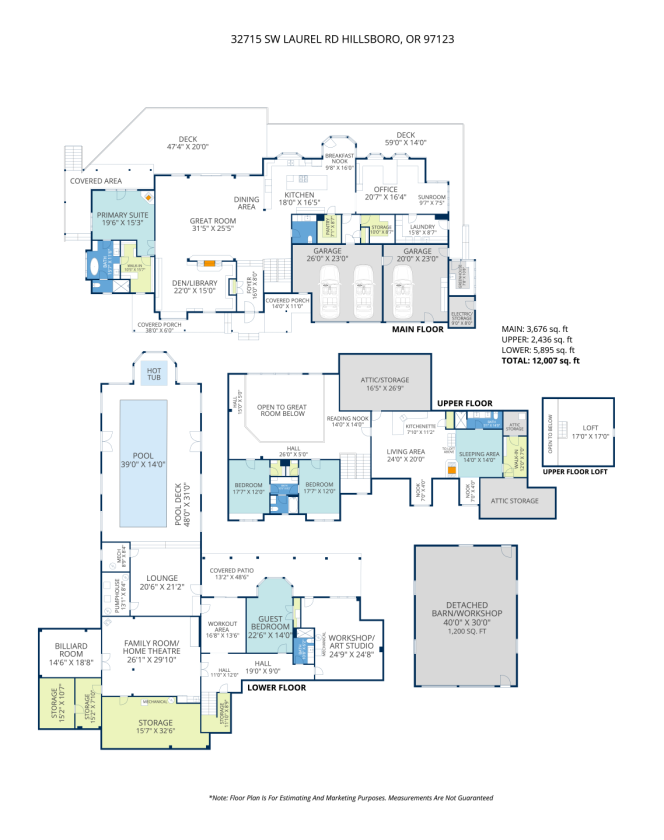
EQUESTRIAN POTENTIAL! This rare 10-acre estate offering 12,007 sq ft of exceptional craftsmanship and versatility is just waiting to be reimagined as a state of the art equestrian center. This one-of-a-kind timberframe home features 5 bedrooms and 4.5 baths, constructed with stunning reclaimed wood dating back to the 1880s and sourced from the historic Bumble Bee Cannery in Astoria and a mill in Longview. Rich architectural details, exposed beams showing the joinery construction, and five fireplaces create warmth and character throughout. Five peaks visible from property, with Mt Hood views from 24-foot soaring windows in great room, kitchen, dual offices, primary, and deck. St Helens, Rainier, Adams and Jefferson from different vantage points. A custom carved mantle shows all five mountains. Designed for both everyday living and entertaining, the home includes a stunning indoor saltwater pool and hot tub, complete with radiant heat flooring on pool deck, gym, theatre with 12-foot screen, billiards space, and stately library. True chef's kitchen with 12-foot leathered granite slab island and counters, double Electrolux convection ovens, 5 burner gas cooktop with commercial grade hood, and walk-in pantry. A separate upstairs apartment with loft provides ideal guest or multi-generational living. Whole-home generator offers year-round peace of mind. This expansive home with serious lodge resort vibes offers equestrian and winery potential. Volcanic rich soil perfect for Oregon's award-winning pinot noir grapes. Set on 10 rolling acres, the property includes a large barn with equipment, greenhouse, darkroom, and extensive storage throughout. A rare opportunity to own a legacy property that blends history, function, and lifestyle—just minutes from wine country and within reach of Portland.
Details
Home Features
- 2000 sf attached pool house for 39x14 saltwater pool, heated deck
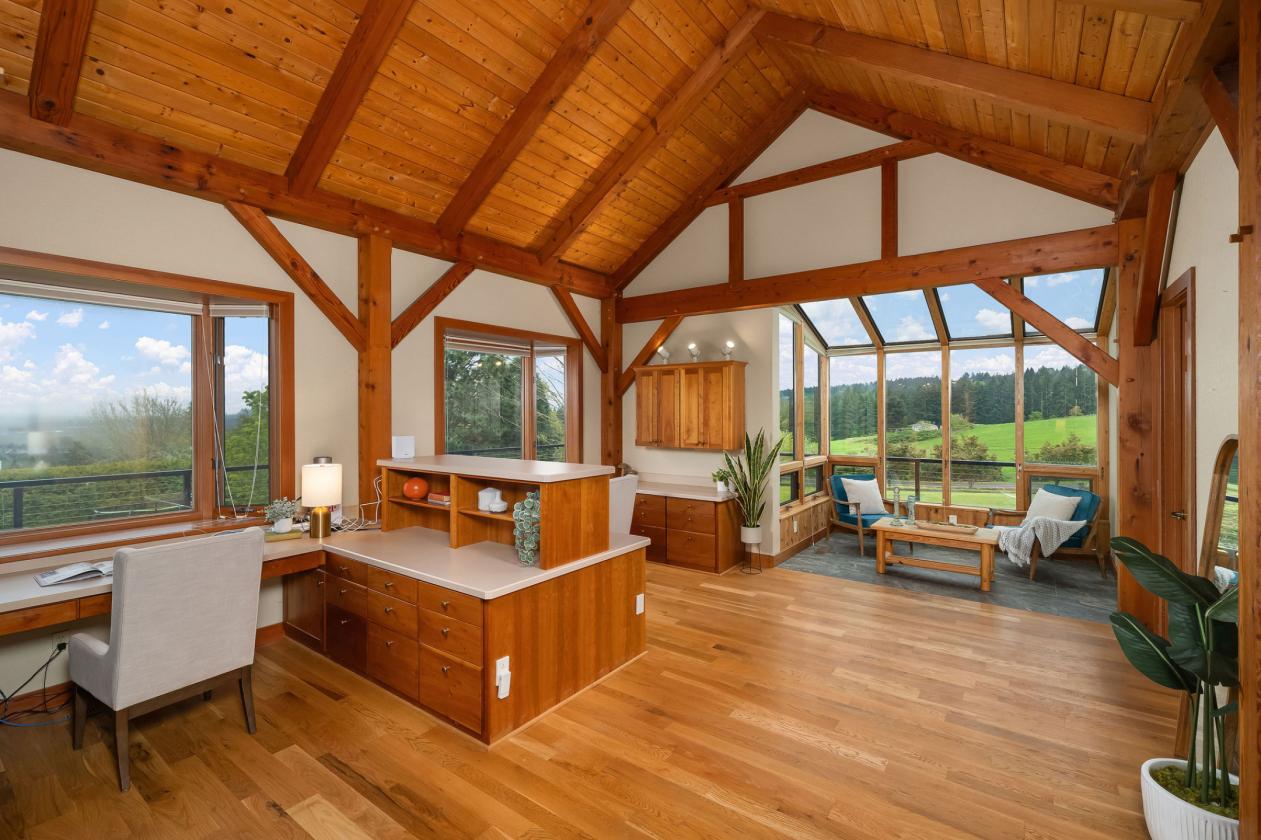
- Timberframe construction, exposed beams for cozy, mountain lodge feel
- Soaring ceiling and windows in great room, Mt Hood view
- Chef's kitchen: walk-in pantry, 12 ft slab island, double convection ovens, Mt Hood view
- Stately library with woodburning fireplace, built-in shelving and window seat
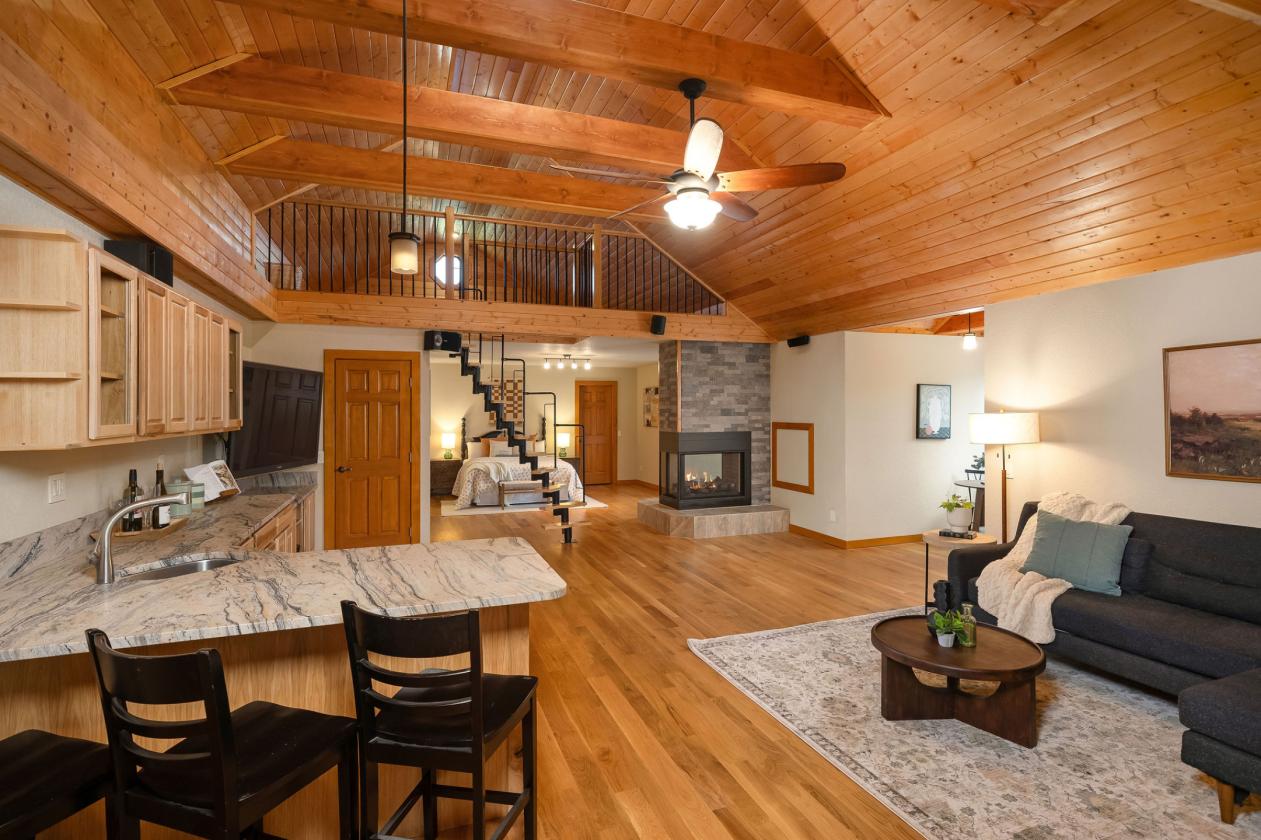
- Private living quarters with loft, gas fireplace, kitchenette, full bath, closet, storage
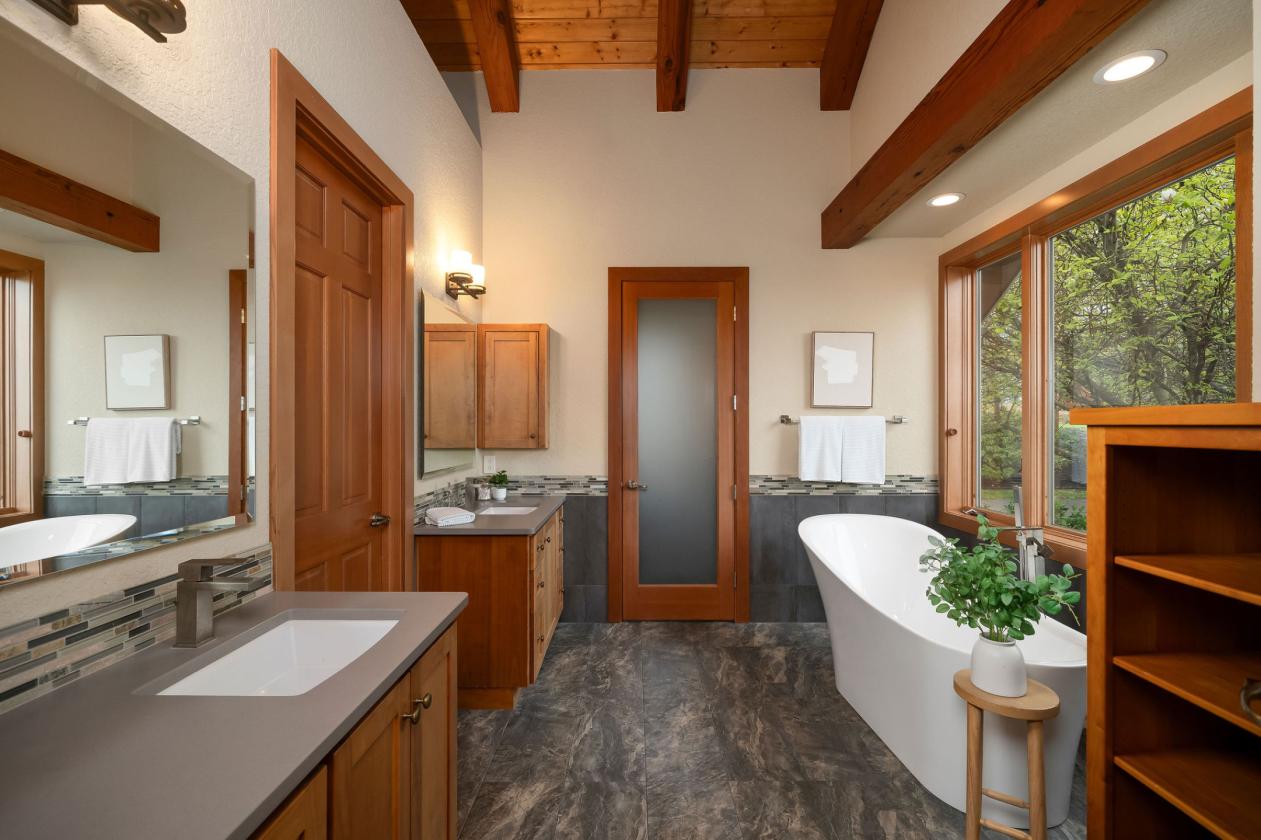
- Primary suite/attached bath, slider to deck, gas fp, ceiling fan, vaulted ceiling
- Large dual/separate office spaces, adjacent to sunroom
- In-home Theatre, sound system, 12-ft screen, projector, plush seating for 8, gas fp, kitchenette
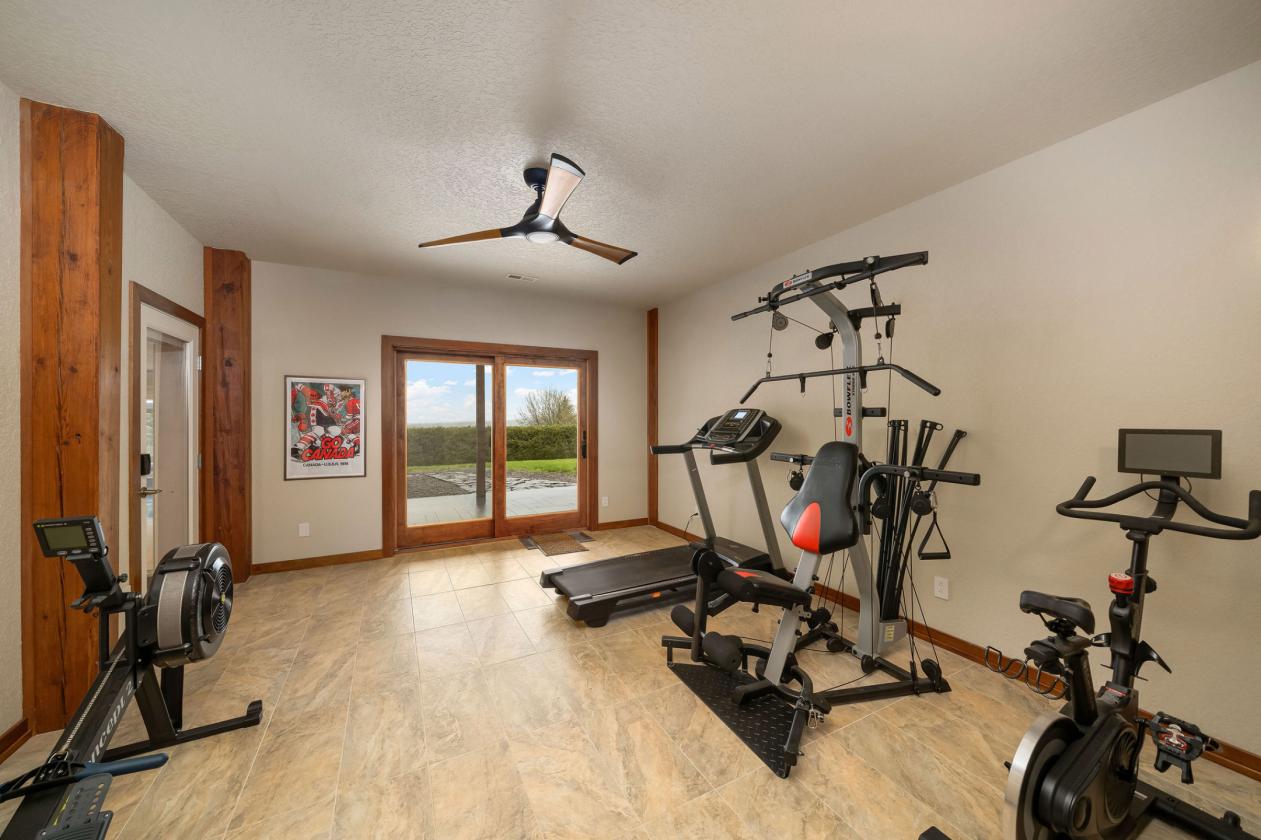
- Gym space: Bowflex , Echelon Connect bike, NordicTrack, RowERG
- Whole-house gas generator
- 600-amp, 3 panels
- Public water, septic, well can be used for irrigation, geothermal for heating/cool house and for pool heat
Lot Features
- Zoned AF-10, permitted uses include boarding/training for profit
- Mostly level, 10.12 acres, with some gentle sloping
- Trees at some lot lines
- Private drive to home
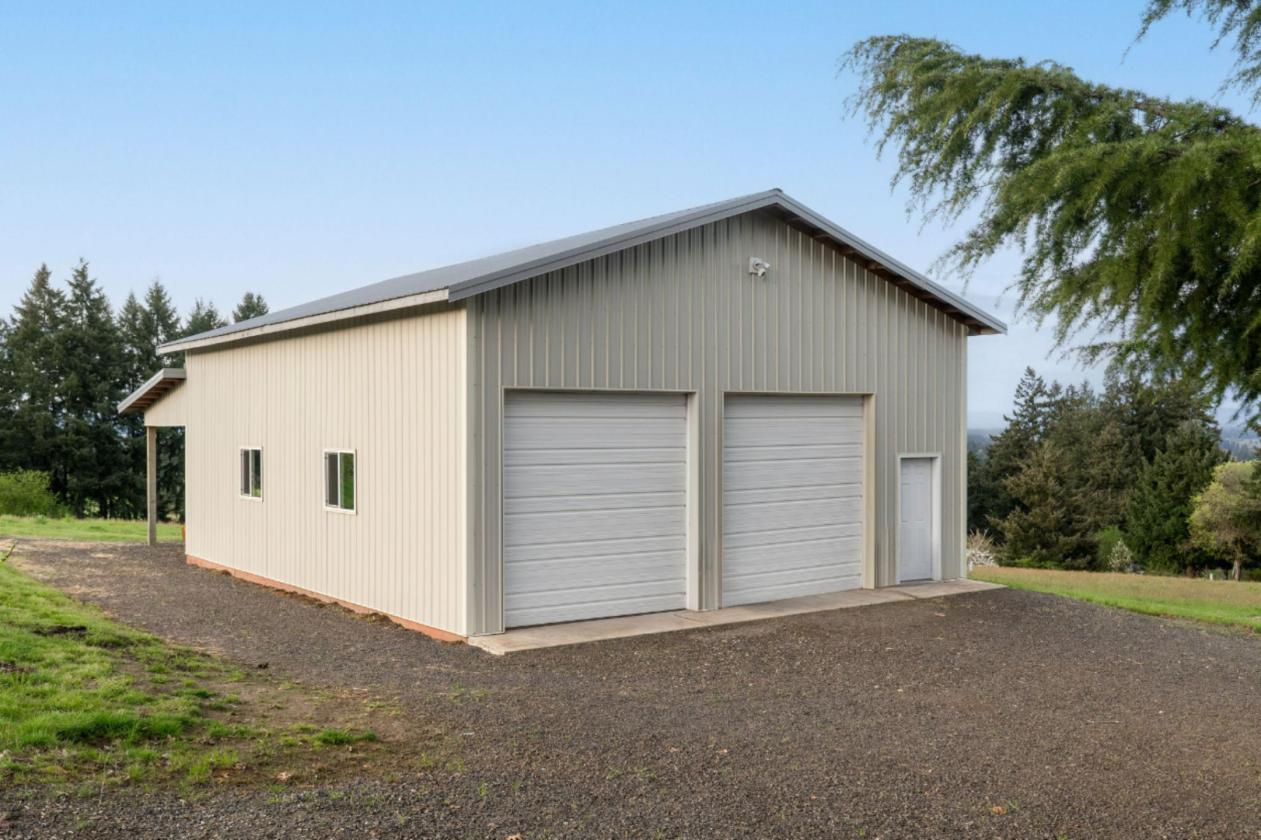
- Barn/shop- 30x40, complete with 42hp tractor (newer), brush hog, 7-ft finish mower, box blade, chipper, tiller, york rake, backhoe, 110 &220, 60-amp
- 2 raised beds, near greenhouse (attached to home)
- 500-gallon propane near raised beds
- Well- not currently used, but could be used for irrigation
- Grapes, pears, blackberries
Horse Facility Features
- None yet, so bring your imagination for your own equestrian center! It is a blank palette ready to become the equestrian property of your dreams.
Distances
- 3 miles to schools
- 38 miles to airports
- 6 miles to hospitals
- 8 miles to shopping
- 5 miles to trails
Location
32715 SW Laurel Rd, Hillsboro, Oregon