25 Acre Estate with Large Car Barn

Salem, Marion County, Oregon
$3,750,000
Salem, Marion County, Oregon
$3,750,000

25 Acre Estate with Large Car Barn

Property image.Property image.Property image.
PROPERTY DESCRIPTION

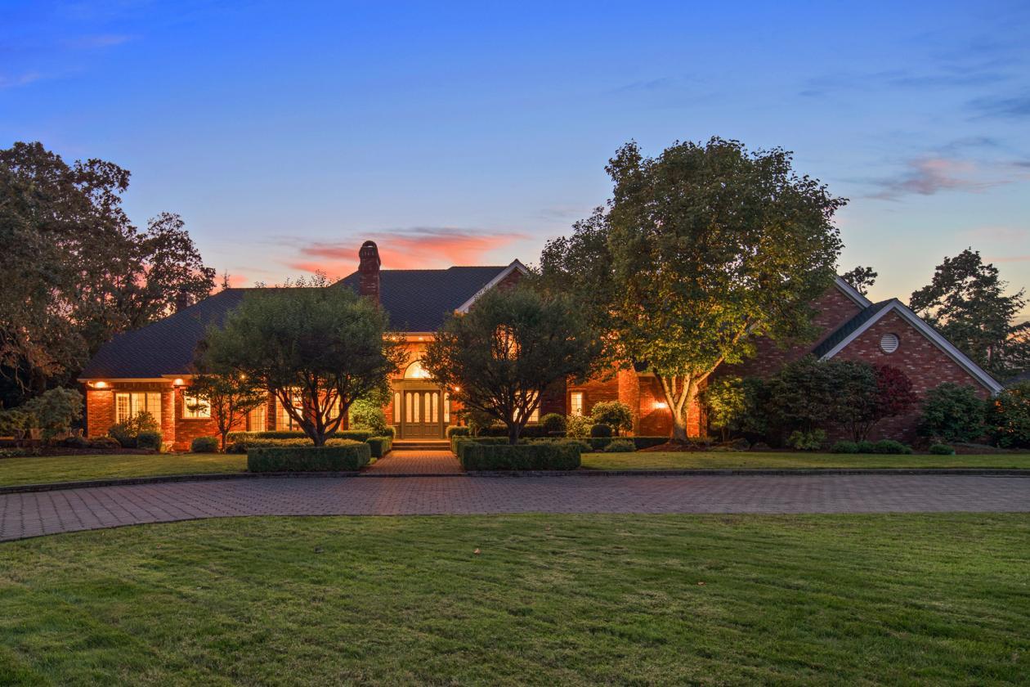
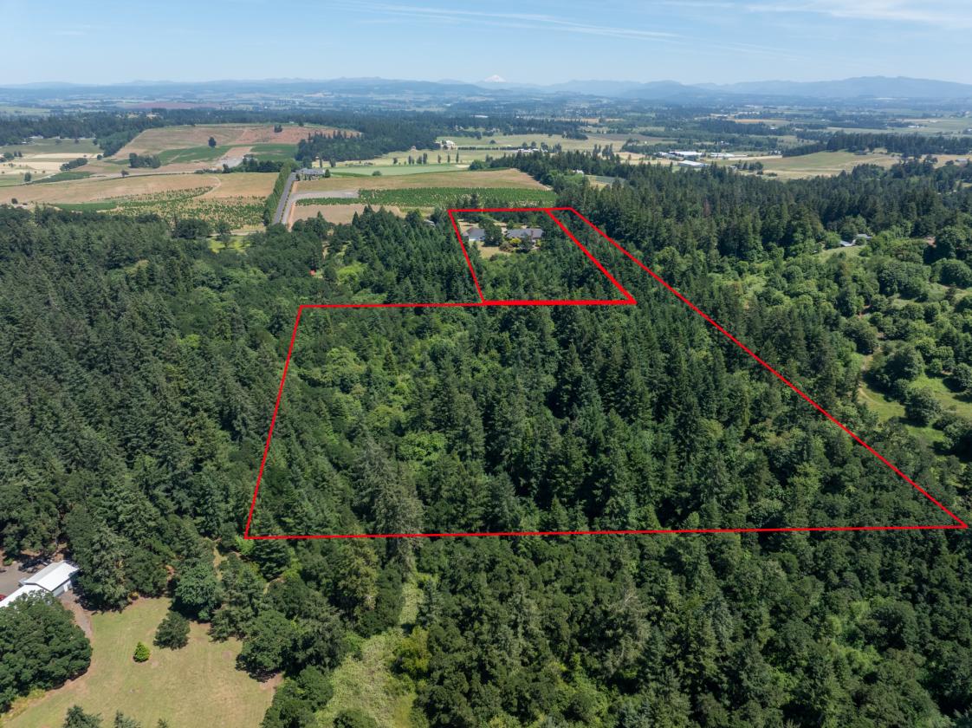
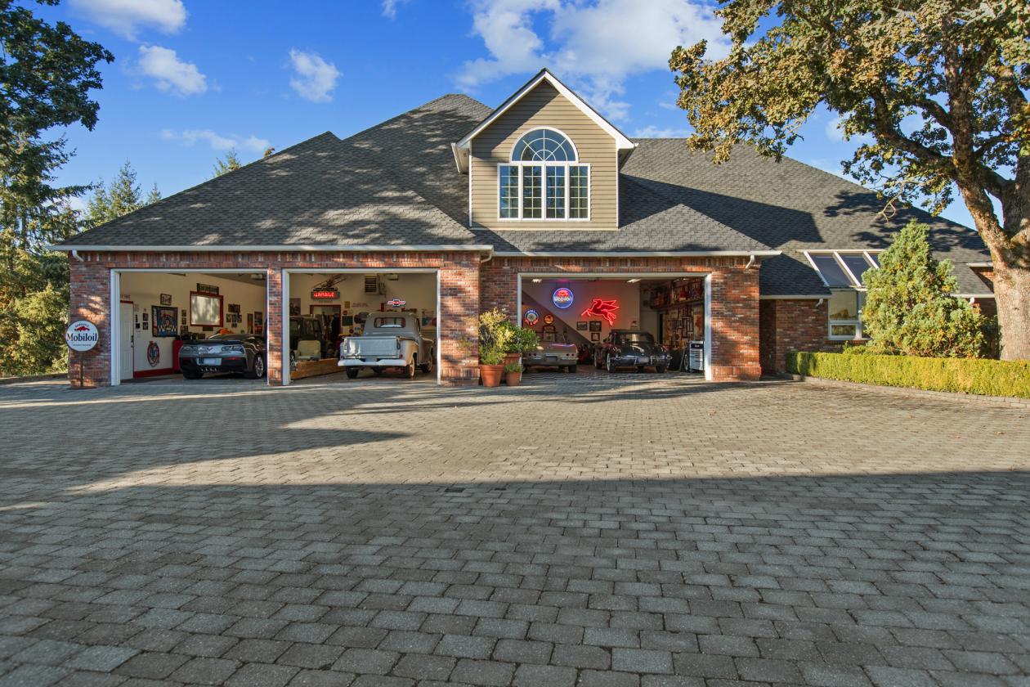
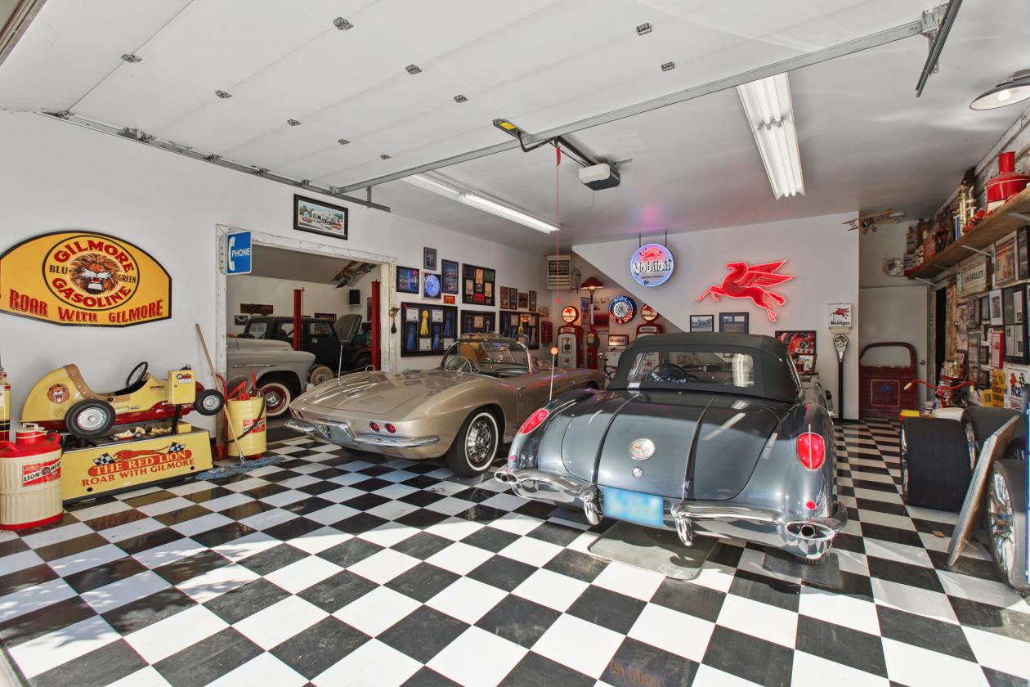
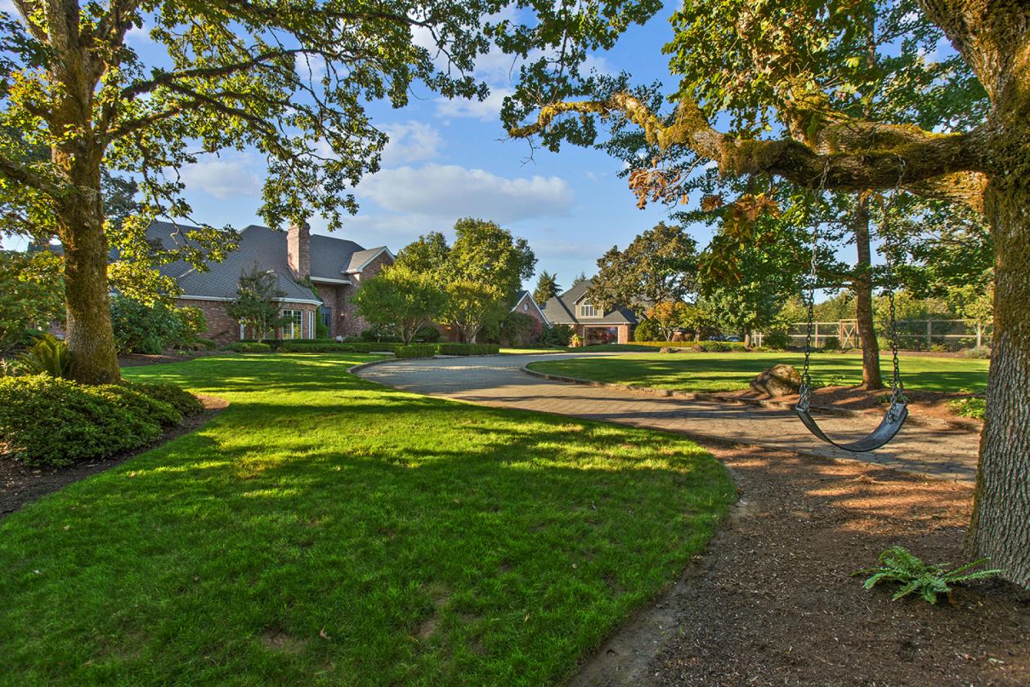
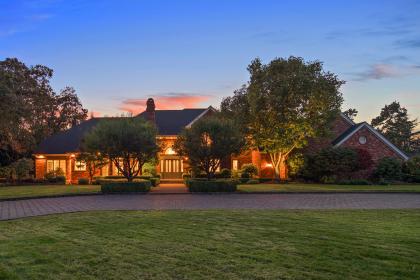
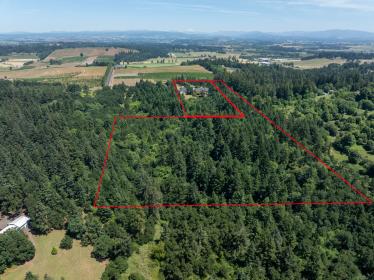
Beyond a private gated entrance, this elegant custom-built estate offers timeless design, superior craftsmanship, beautiful masonry, and a rare blend of luxury, privacy, and livability. Set on two tax lots totaling 24.54 acres, this 4-bed, 3.3-bath property offers sweeping views and an exceptional retreat for those who value refined living, expansive grounds, outdoor entertaining, and extraordinary versatility. Whether housing a prized car collection, pursuing restoration projects, or envisioning a private horse property, the facilities offer remarkable flexibility to suit a variety of lifestyles.

DETAILS
Home Features
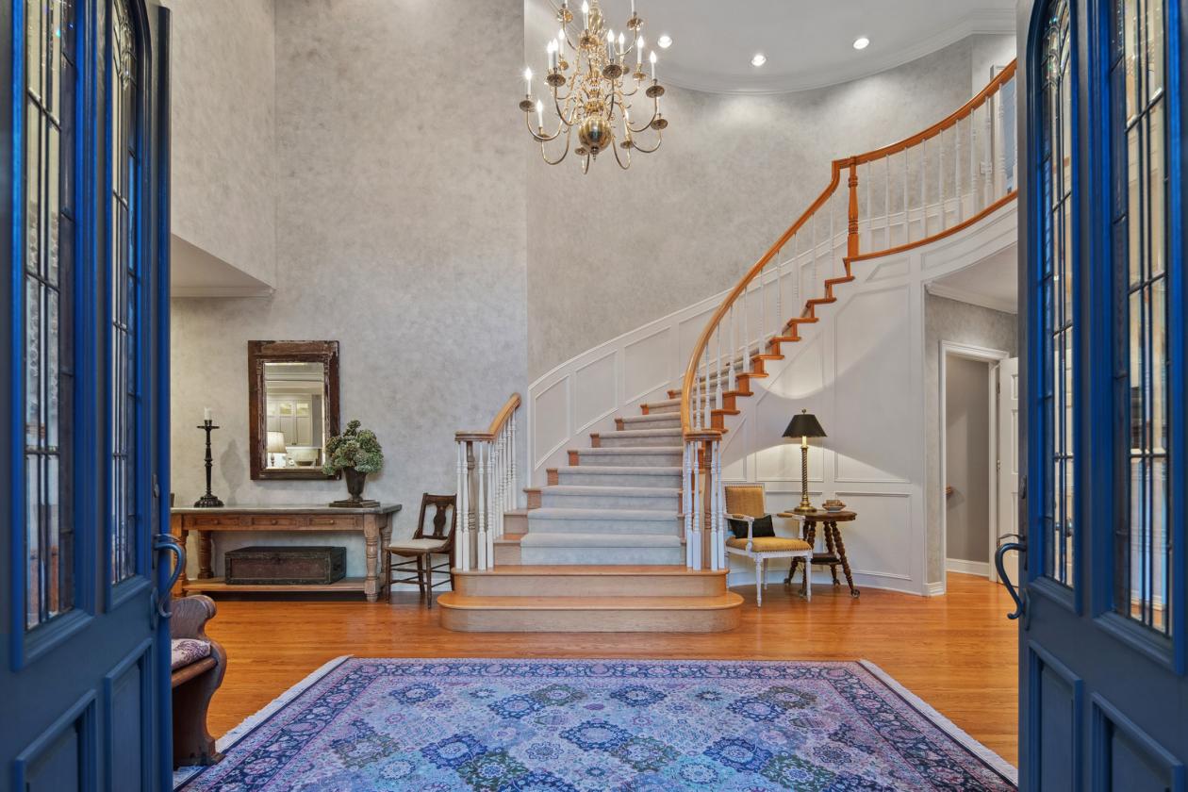
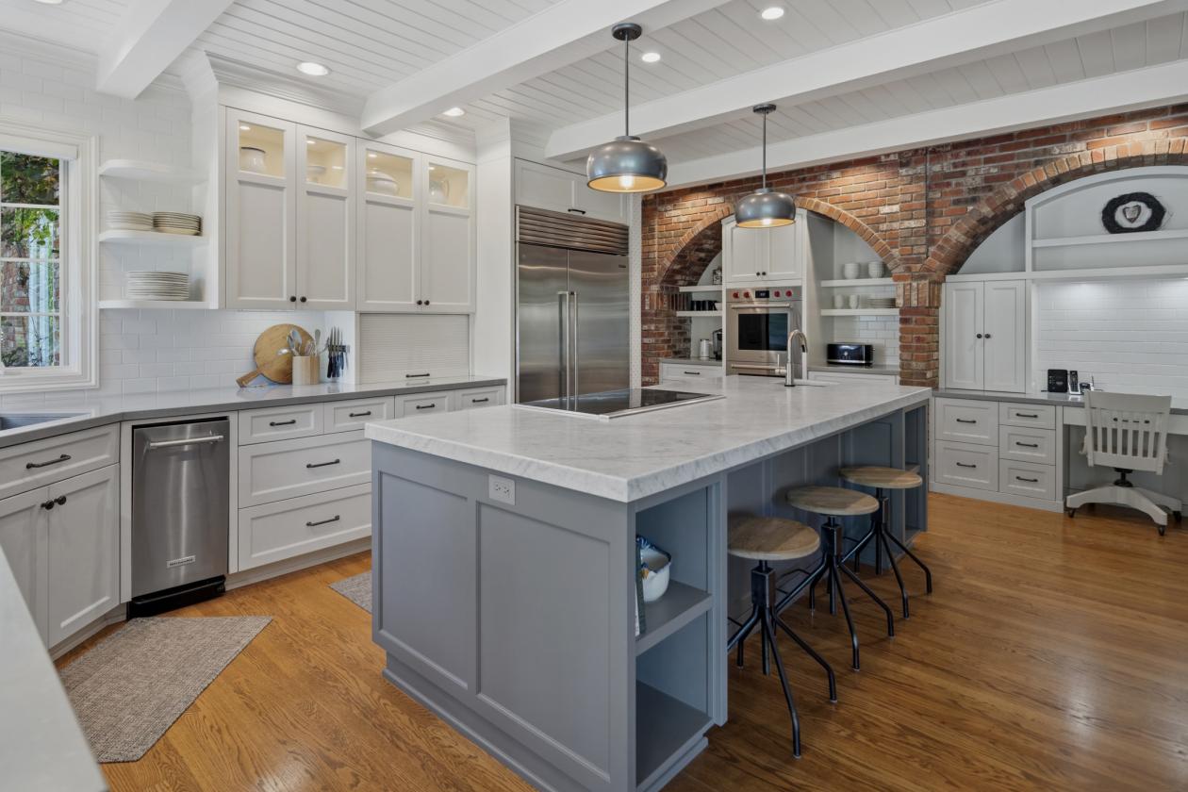
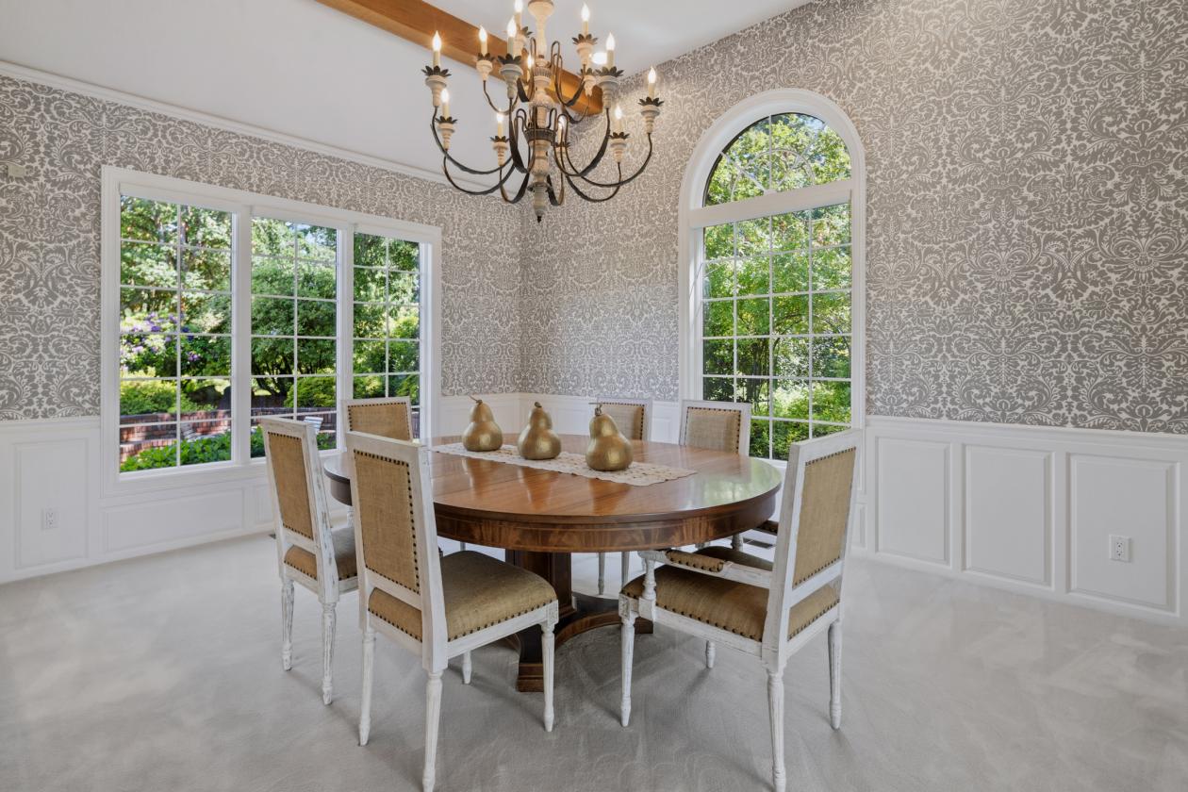
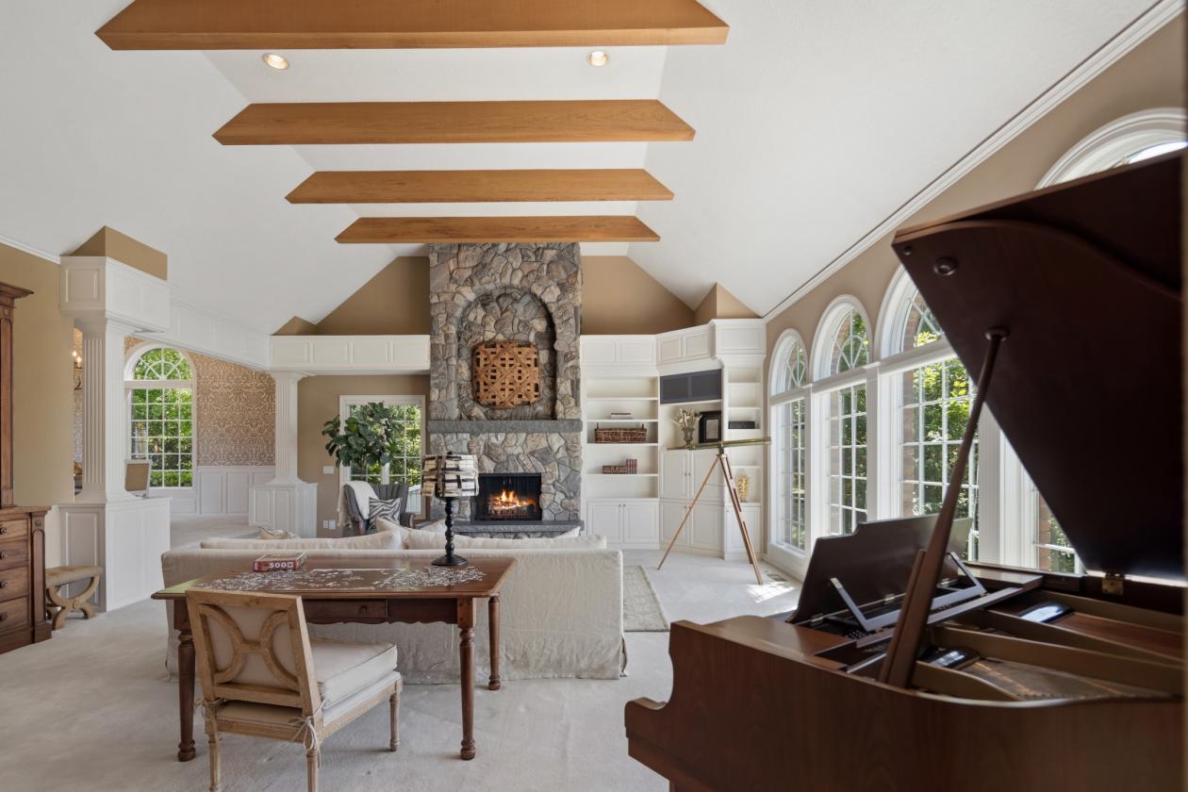
  • Enter into this custom-built home with a gorgeous entry and a sweeping staircase that opens to gracious formal and casual living areas designed for everyday comfort and entertaining. The kitchen offers a generous island with seating, a Sub-Zero refrigerator, stainless Wolf appliances, built-ins, a sunny eat-in nook, and a cozy gathering space. The kitchen flows easily to the formal dining room and large living room, where vaulted ceilings and a wall of windows frame beautiful territorial views.
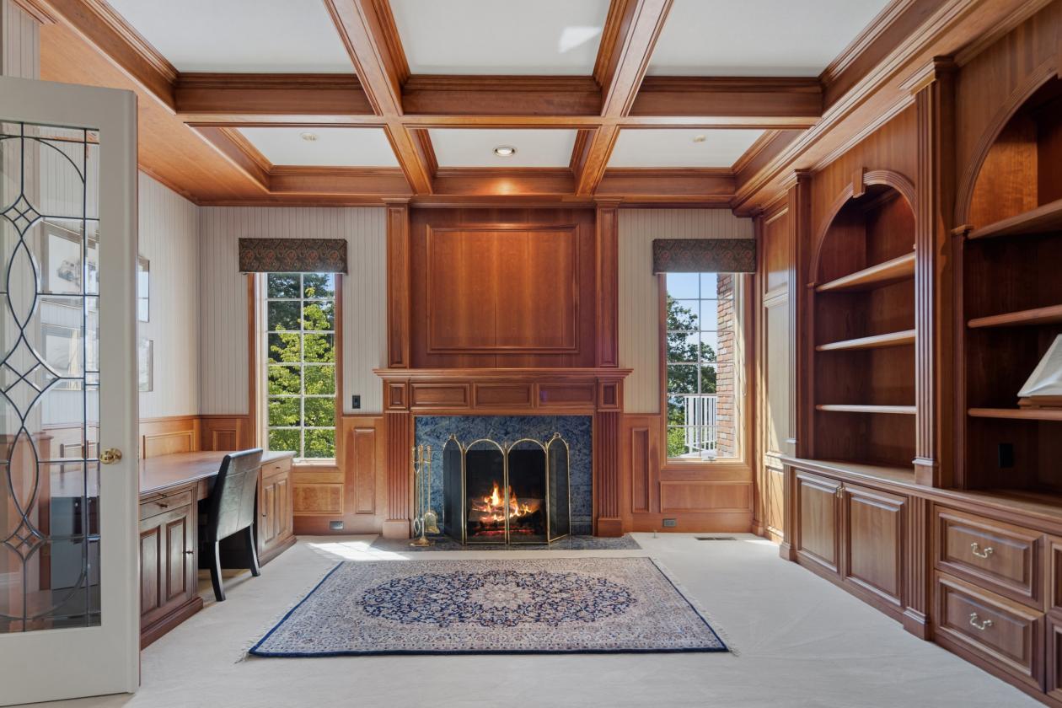
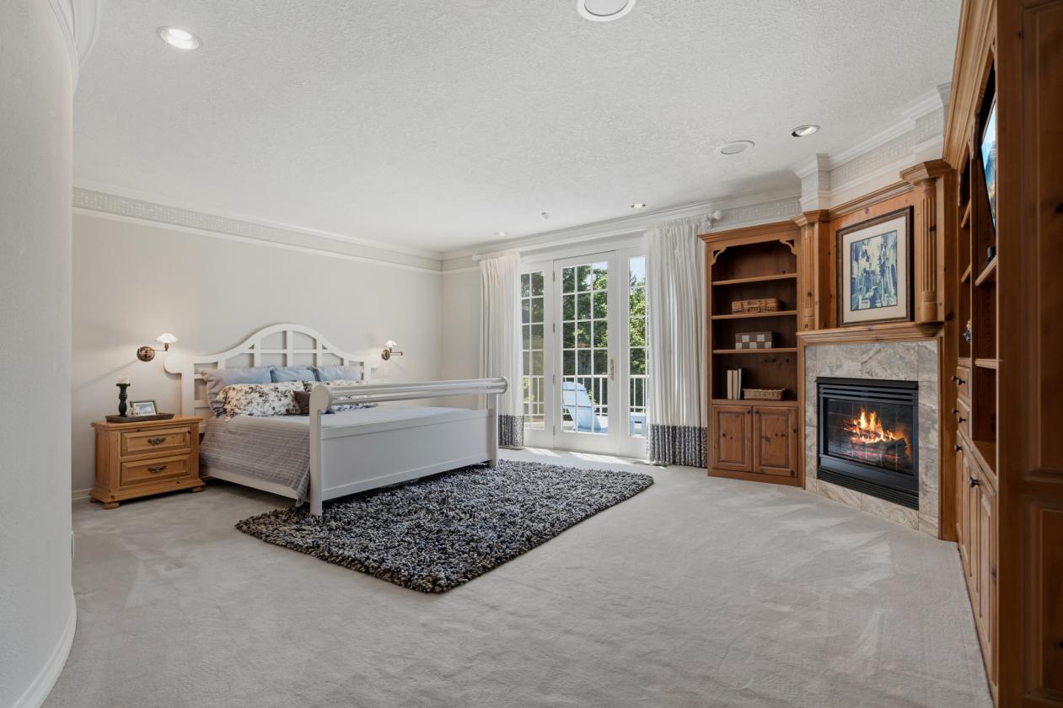
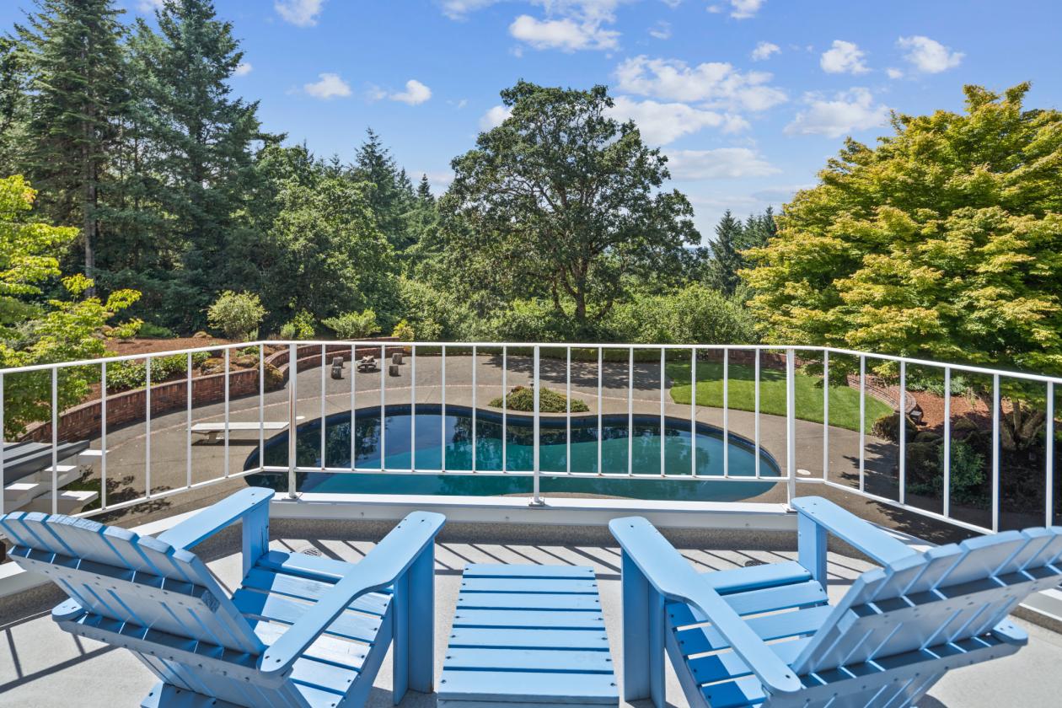
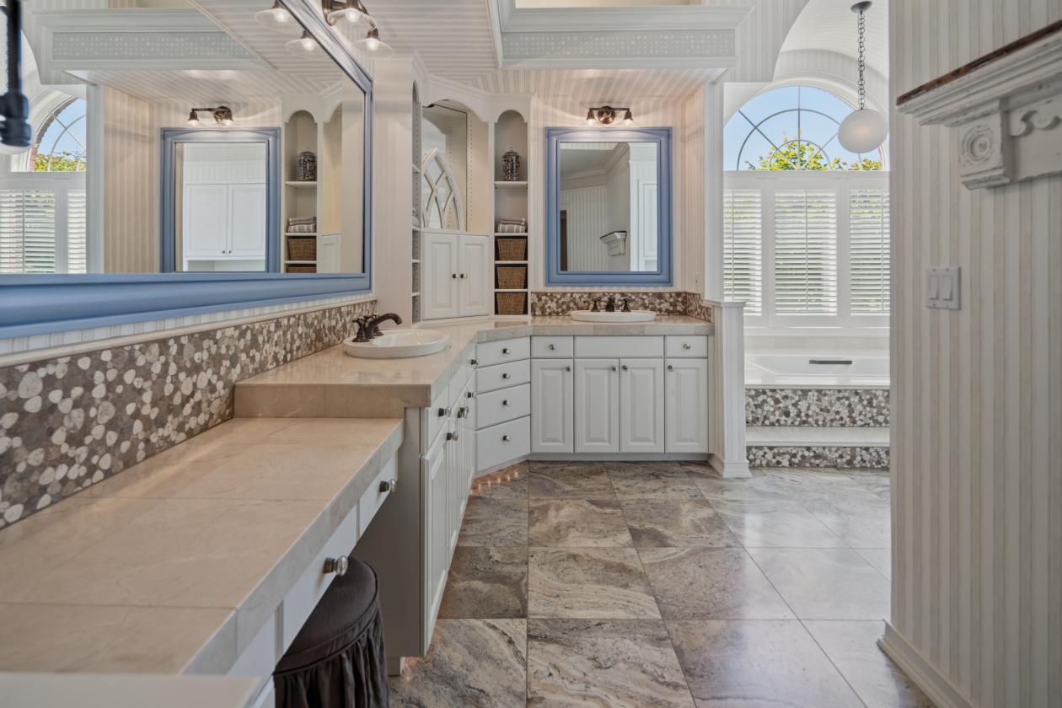
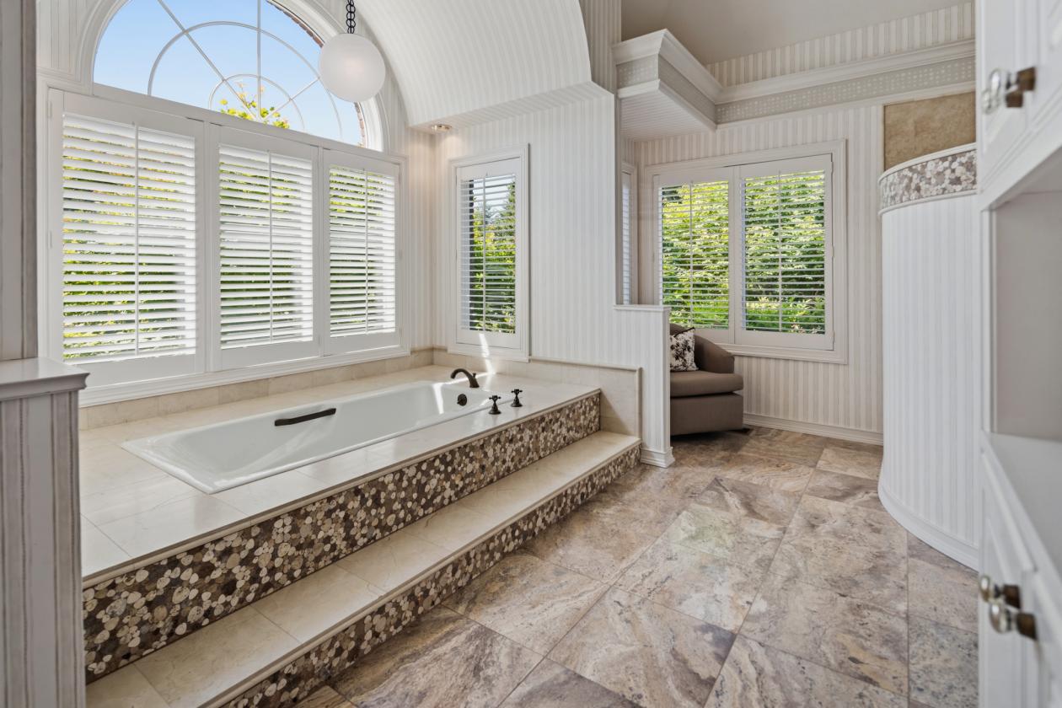
  • The spacious main-floor primary suite offers a private balcony overlooking the pool, valley, and sunset views. Relax in the soaking tub, enjoy the large tiled shower, and appreciate the expansive walk-in closet. Rounding out the main floor are an office with custom woodwork and fireplace, along with a sizeable laundry room. Upstairs are two bedrooms with walk-in closets and a shared bath, plus a large bonus room completing the upper level.
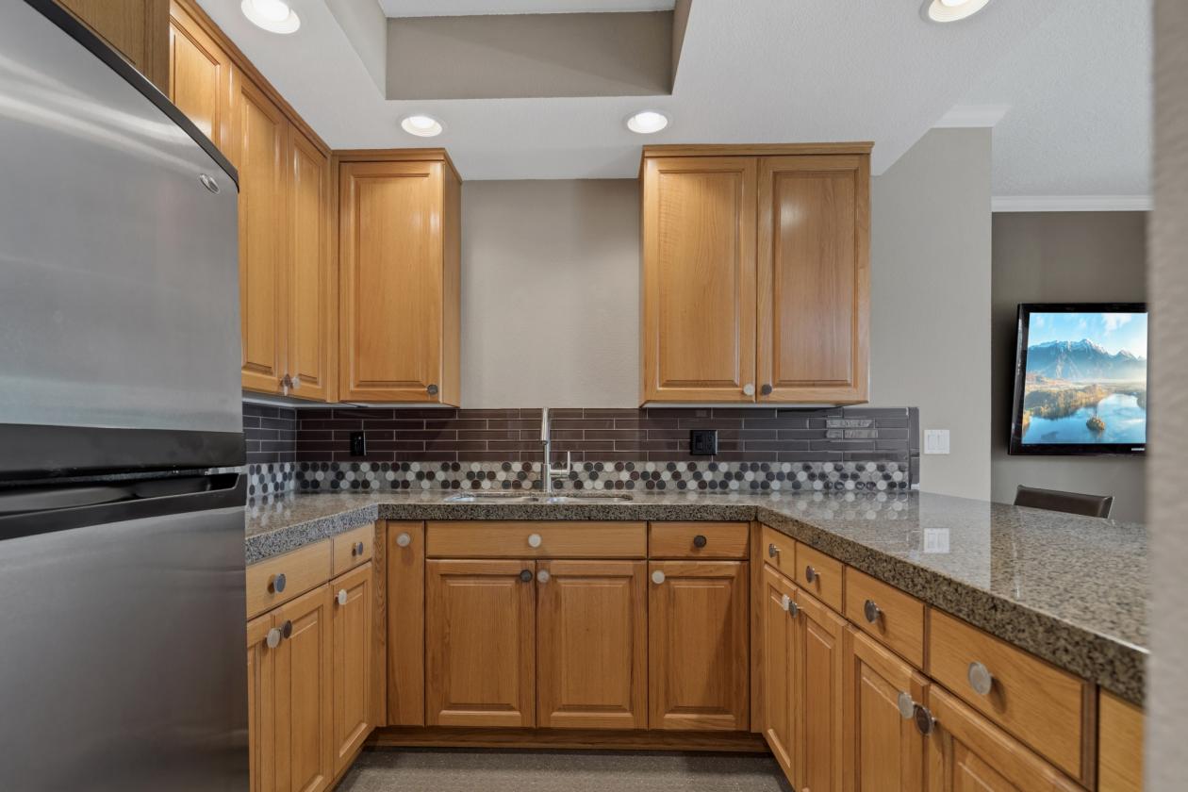
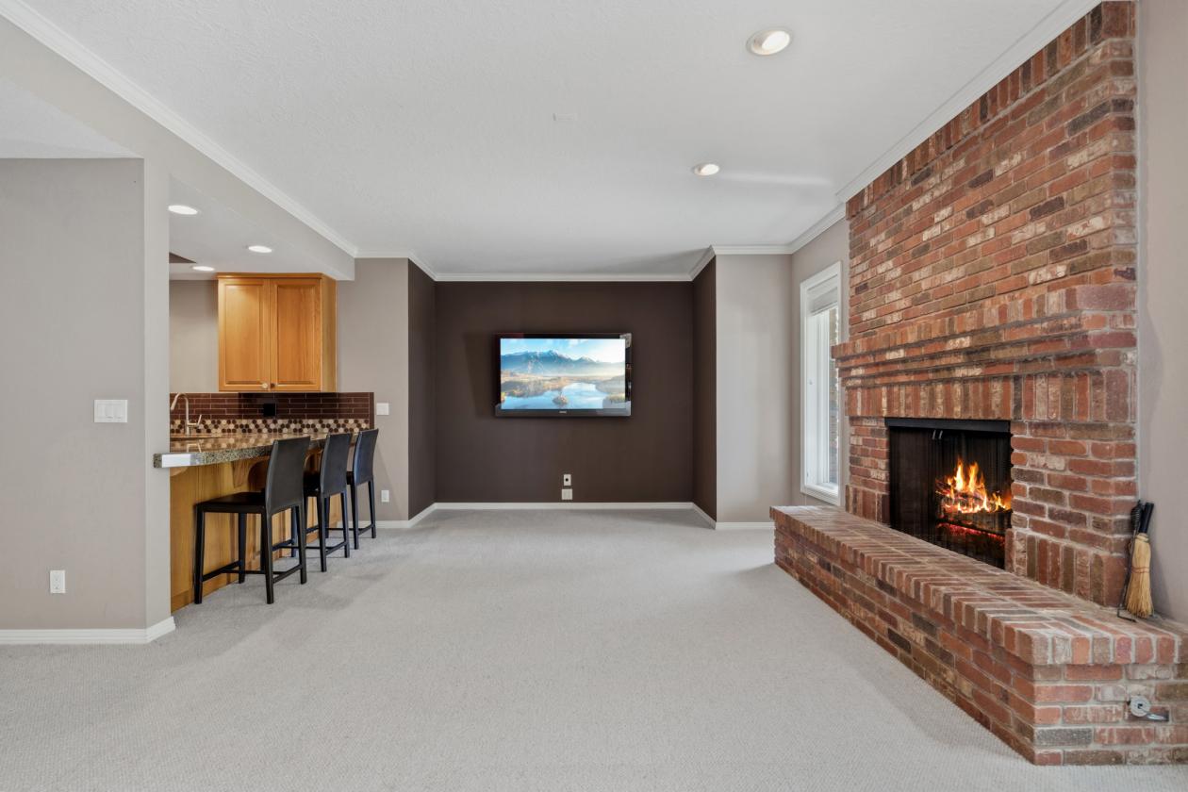
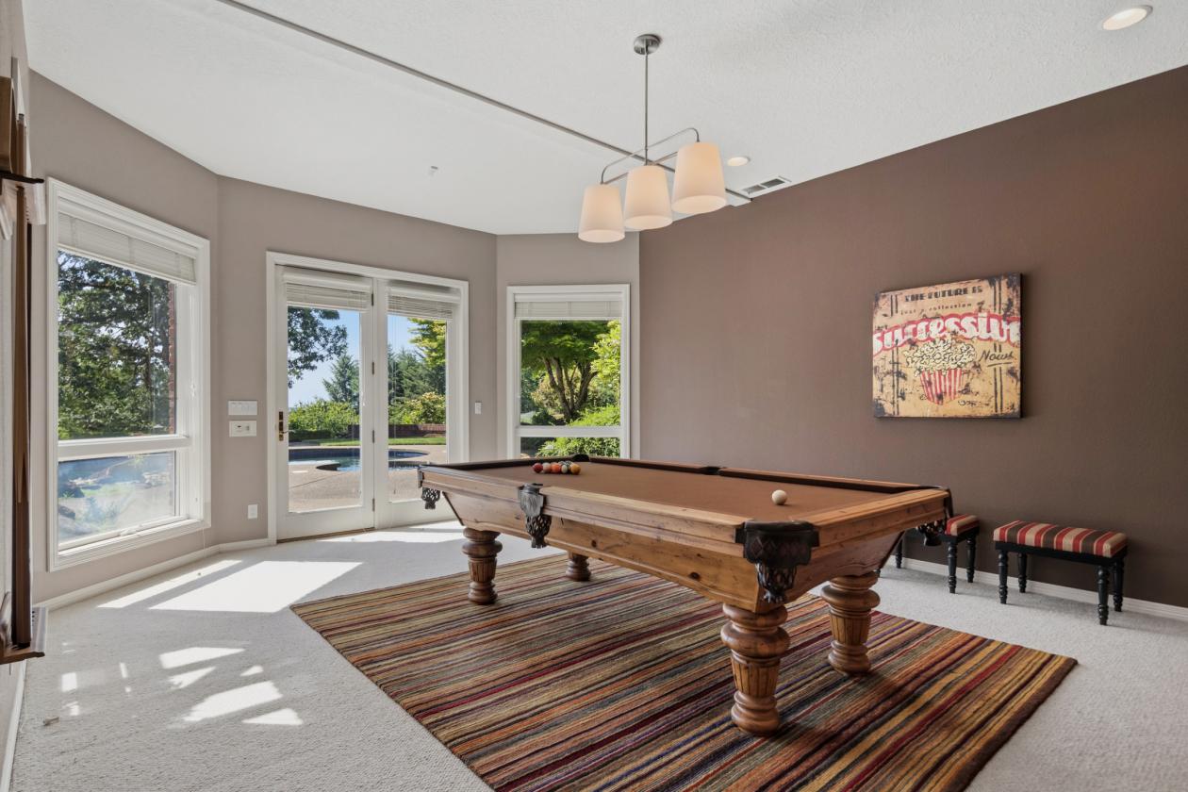
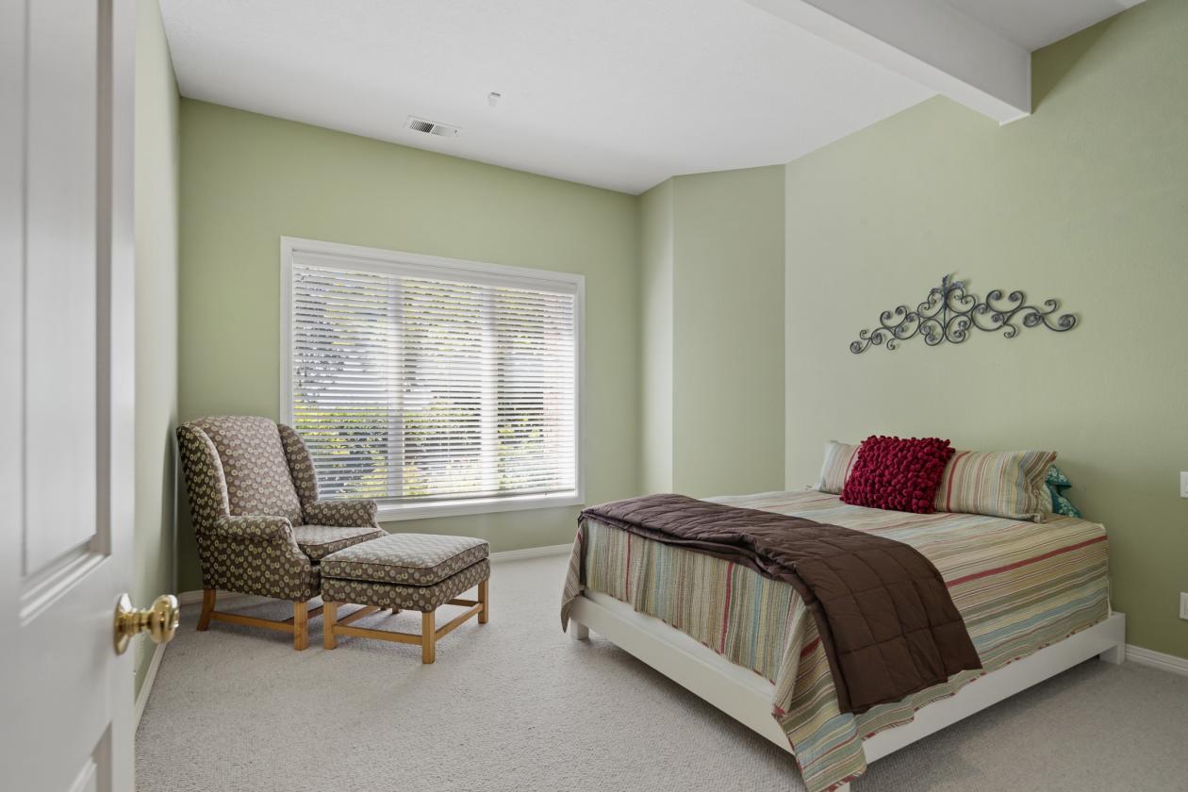
  • The lower level is designed for multigenerational living or guests, offering a bedroom, full bath, kitchenette, expansive living room with pool table, sauna, and direct access to the patio. There is also an additional 1,300 sq.ft. of unfinished basement storage.
Lot Features
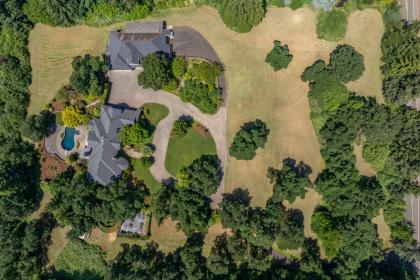
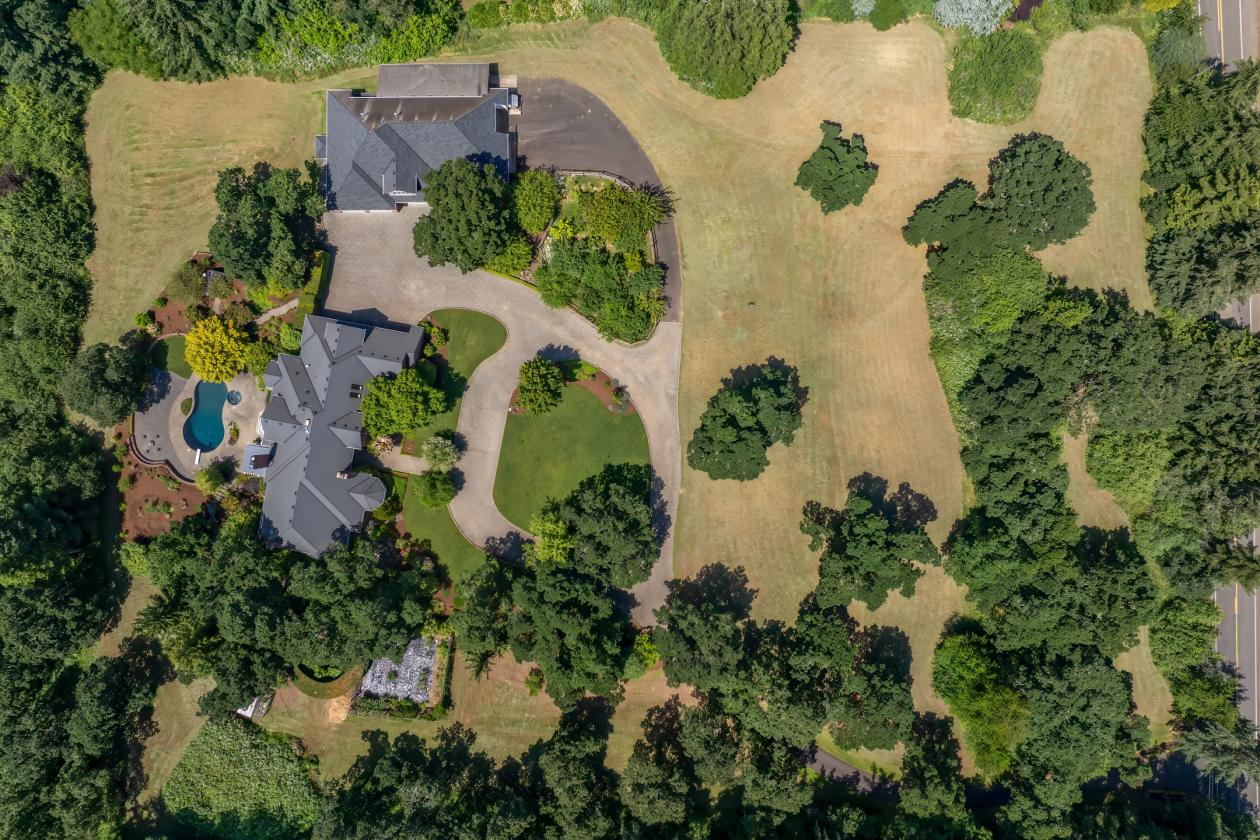
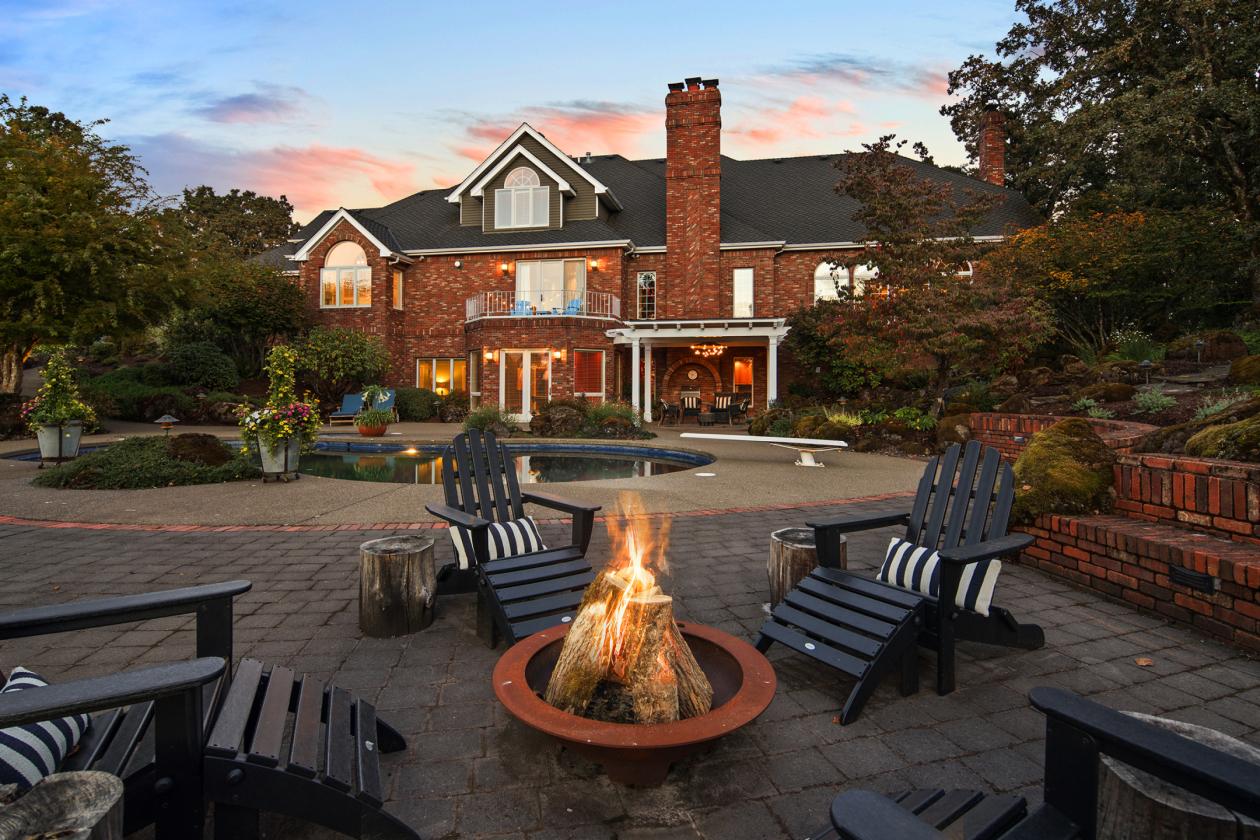
  • Step outside to the awe-inspiring grounds with numerous entertaining areas, lush romantic gardens, fruit trees, a sparkling pool, hot tub, and water feature enhancing the privacy and serenity. For the automobile enthusiast, collector, or equestrian buyer, this property is exceptional.
Horse Facility Features
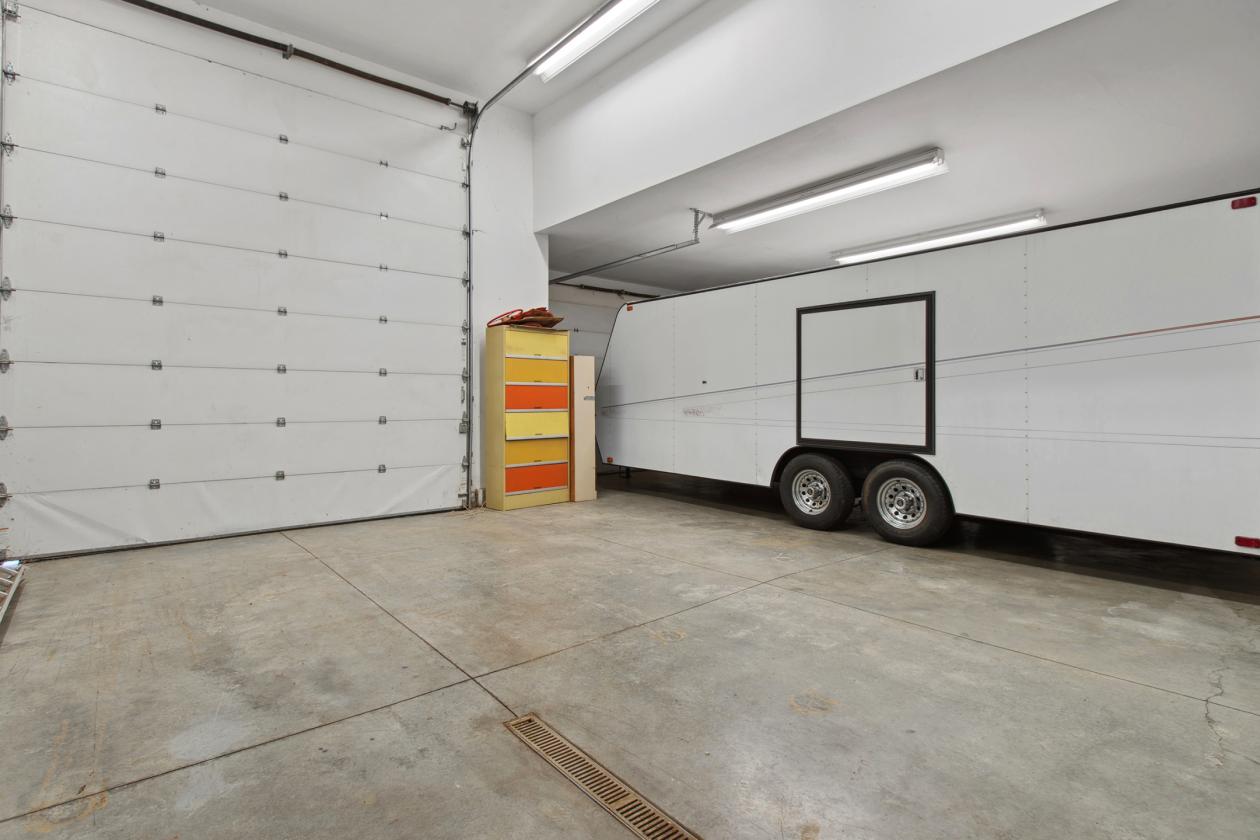
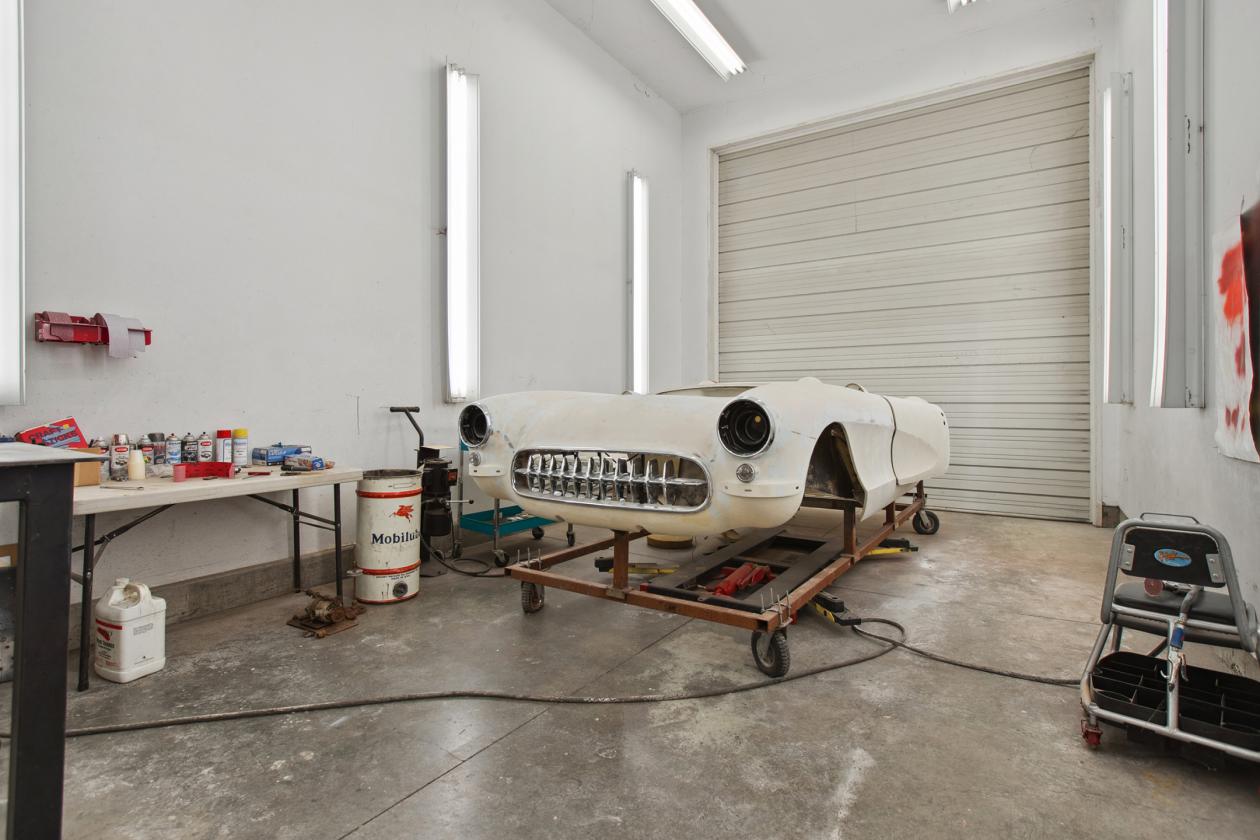
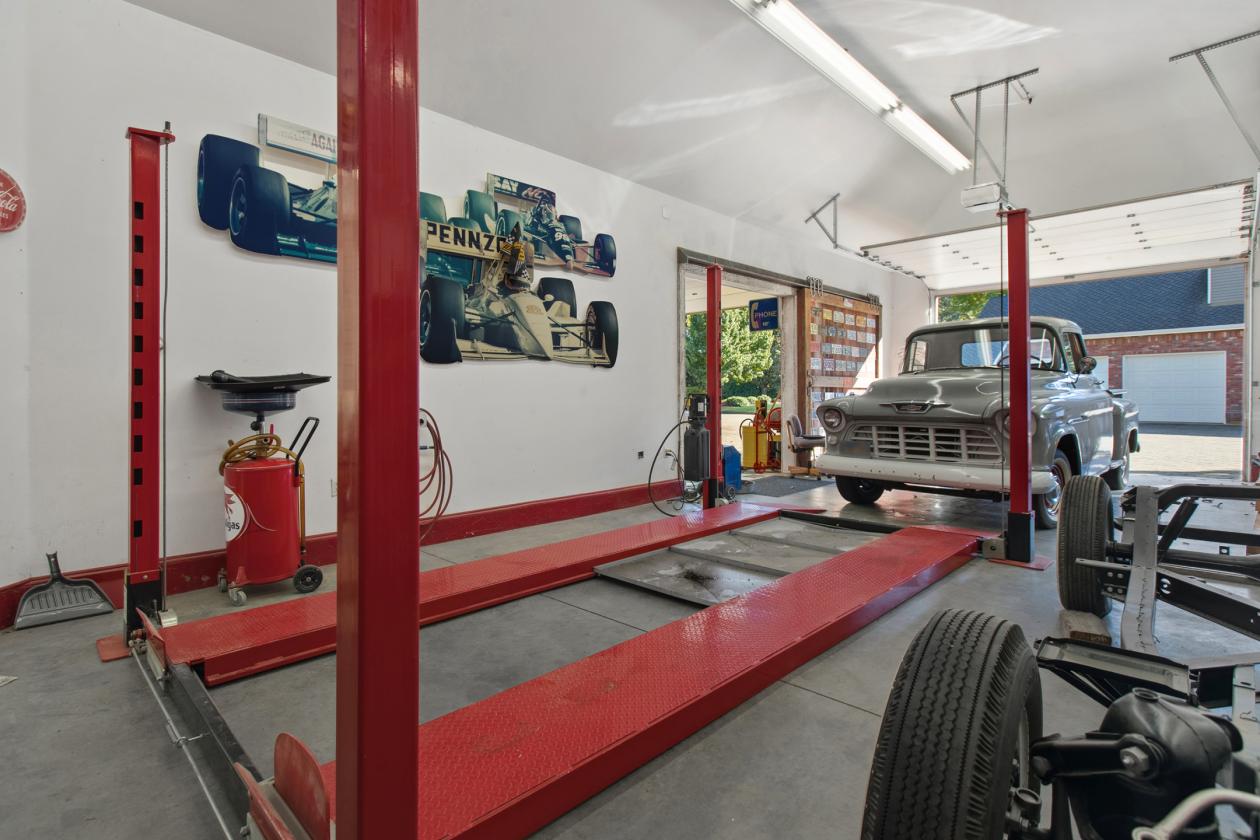
  • In addition to the attached four-car garage, the 4,600 sq.ft. detached garage currently accommodates up to 12 vehicles and includes a lift, paint booth, RV parking, office, and half bath. This impressive structure also offers exciting potential to be converted into a horse barn, with ample room for stalls, tack/feed storage, workspace, and covered trailer storage, creating a rare opportunity for those seeking acreage with equestrian possibilities.
For more information about this property, contact:
LAURA PICCARD
Cascade Sotheby's Int'l Realty
Lake Oswego, Oregon
Printed from HorseProperties.net. The World's Largest Equestrian Real Estate Website

25 Acre Estate with Large Car Barn

Salem, Marion County, Oregon
$3,750,000

25 Acre Estate with Large Car Barn

Property image.Property image.Property image.
PROPERTY DESCRIPTION

Beyond a private gated entrance, this elegant custom-built estate offers timeless design, superior craftsmanship, beautiful masonry, and a rare blend of luxury, privacy, and livability. Set on two tax lots totaling 24.54 acres, this 4-bed, 3.3-bath property offers sweeping views and an exceptional retreat for those who value refined living, expansive grounds, outdoor entertaining, and extraordinary versatility. Whether housing a prized car collection, pursuing restoration projects, or envisioning a private horse property, the facilities offer remarkable flexibility to suit a variety of lifestyles.

DETAILS
Home Features
  • Enter into this custom-built home with a gorgeous entry and a sweeping staircase that opens to gracious formal and casual living areas designed for everyday comfort and entertaining. The kitchen offers a generous island with seating, a Sub-Zero refrigerator, stainless Wolf appliances, built-ins, a sunny eat-in nook, and a cozy gathering space. The kitchen flows easily to the formal dining room and large living room, where vaulted ceilings and a wall of windows frame beautiful territorial views.
  • The spacious main-floor primary suite offers a private balcony overlooking the pool, valley, and sunset views. Relax in the soaking tub, enjoy the large tiled shower, and appreciate the expansive walk-in closet. Rounding out the main floor are an office with custom woodwork and fireplace, along with a sizeable laundry room. Upstairs are two bedrooms with walk-in closets and a shared bath, plus a large bonus room completing the upper level.
  • The lower level is designed for multigenerational living or guests, offering a bedroom, full bath, kitchenette, expansive living room with pool table, sauna, and direct access to the patio. There is also an additional 1,300 sq.ft. of unfinished basement storage.
Lot Features
  • Step outside to the awe-inspiring grounds with numerous entertaining areas, lush romantic gardens, fruit trees, a sparkling pool, hot tub, and water feature enhancing the privacy and serenity. For the automobile enthusiast, collector, or equestrian buyer, this property is exceptional.
Horse Facility Features
  • In addition to the attached four-car garage, the 4,600 sq.ft. detached garage currently accommodates up to 12 vehicles and includes a lift, paint booth, RV parking, office, and half bath. This impressive structure also offers exciting potential to be converted into a horse barn, with ample room for stalls, tack/feed storage, workspace, and covered trailer storage, creating a rare opportunity for those seeking acreage with equestrian possibilities.
For more information about this property, contact:
LAURA PICCARD
Cascade Sotheby's Int'l Realty
Lake Oswego, Oregon
Printed from HorseProperties.net. The World's Largest Equestrian Real Estate Website
$3,750,000
24.54
ACRES
4
BEDROOMS
3.2
BATH
8489
SQ FT
fenced • pool
25 Acre Estate with Large Car Barn - photo 1
25 Acre Estate with Large Car Barn - photo 2
25 Acre Estate with Large Car Barn - photo 3
25 Acre Estate with Large Car Barn - photo 4
25 Acre Estate with Large Car Barn - photo 5
25 Acre Estate with Large Car Barn - photo 6
25 Acre Estate with Large Car Barn - photo 7
25 Acre Estate with Large Car Barn - photo 8
25 Acre Estate with Large Car Barn - photo 9
25 Acre Estate with Large Car Barn - photo 10
25 Acre Estate with Large Car Barn - photo 11
25 Acre Estate with Large Car Barn - photo 12
25 Acre Estate with Large Car Barn - photo 13
25 Acre Estate with Large Car Barn - photo 14
25 Acre Estate with Large Car Barn - photo 15
25 Acre Estate with Large Car Barn - photo 16
25 Acre Estate with Large Car Barn - photo 17
25 Acre Estate with Large Car Barn - photo 18
25 Acre Estate with Large Car Barn - photo 19
25 Acre Estate with Large Car Barn - photo 20
25 Acre Estate with Large Car Barn - photo 21
25 Acre Estate with Large Car Barn - photo 22
25 Acre Estate with Large Car Barn - photo 23

Property description

Beyond a private gated entrance, this elegant custom-built estate offers timeless design, superior craftsmanship, beautiful masonry, and a rare blend of luxury, privacy, and livability. Set on two tax lots totaling 24.54 acres, this 4-bed, 3.3-bath property offers sweeping views and an exceptional retreat for those who value refined living, expansive grounds, outdoor entertaining, and extraordinary versatility. Whether housing a prized car collection, pursuing restoration projects, or envisioning a private horse property, the facilities offer remarkable flexibility to suit a variety of lifestyles.


Details

Home Features

  • Enter into this custom-built home with a gorgeous entry and a sweeping staircase that opens to gracious formal and casual living areas designed for everyday comfort and entertaining. The kitchen offers a generous island with seating, a Sub-Zero refrigerator, stainless Wolf appliances, built-ins, a sunny eat-in nook, and a cozy gathering space. The kitchen flows easily to the formal dining room and large living room, where vaulted ceilings and a wall of windows frame beautiful territorial views.
  • The spacious main-floor primary suite offers a private balcony overlooking the pool, valley, and sunset views. Relax in the soaking tub, enjoy the large tiled shower, and appreciate the expansive walk-in closet. Rounding out the main floor are an office with custom woodwork and fireplace, along with a sizeable laundry room. Upstairs are two bedrooms with walk-in closets and a shared bath, plus a large bonus room completing the upper level.
  • The lower level is designed for multigenerational living or guests, offering a bedroom, full bath, kitchenette, expansive living room with pool table, sauna, and direct access to the patio. There is also an additional 1,300 sq.ft. of unfinished basement storage.

Lot Features

  • Step outside to the awe-inspiring grounds with numerous entertaining areas, lush romantic gardens, fruit trees, a sparkling pool, hot tub, and water feature enhancing the privacy and serenity. For the automobile enthusiast, collector, or equestrian buyer, this property is exceptional.

Horse Facility Features

  • In addition to the attached four-car garage, the 4,600 sq.ft. detached garage currently accommodates up to 12 vehicles and includes a lift, paint booth, RV parking, office, and half bath. This impressive structure also offers exciting potential to be converted into a horse barn, with ample room for stalls, tack/feed storage, workspace, and covered trailer storage, creating a rare opportunity for those seeking acreage with equestrian possibilities.

Distances

Information deemed reliable, but not guaranteed. Buyer to verify all information

Location

6571 Witzel Rd SE, Salem, Oregon


SIMILAR LISTINGS

Loading...

© 2026. HorseProperties.net®. All rights reserved.