Exceptional Riverfront Equestrian & Agarian Estate
Eugene, Lane County, Oregon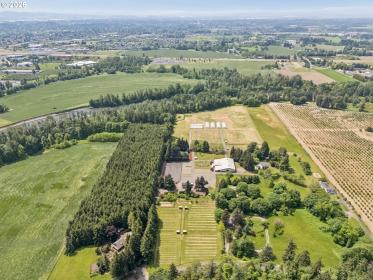
ACRES
BEDROOMS
BATH
SQ FT
Property description
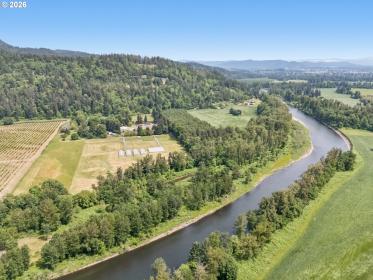
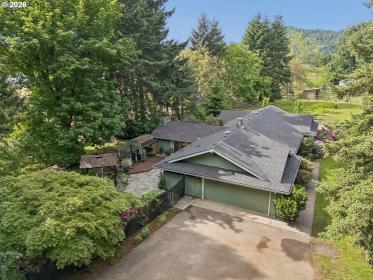
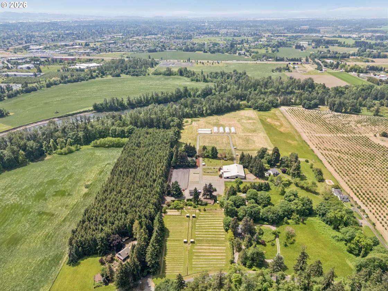
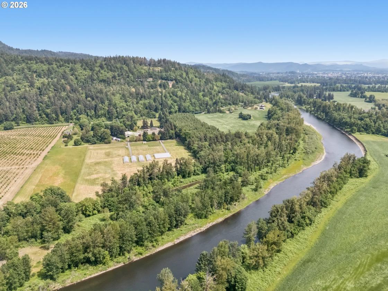
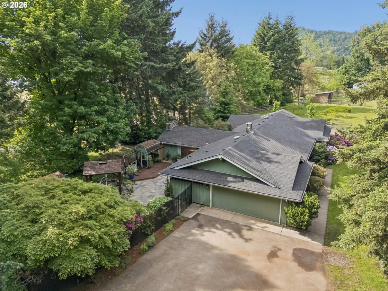
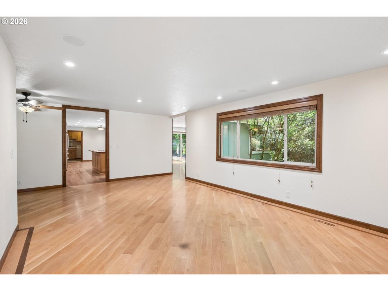
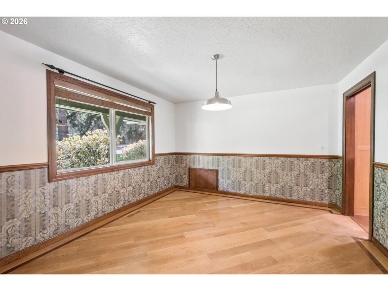
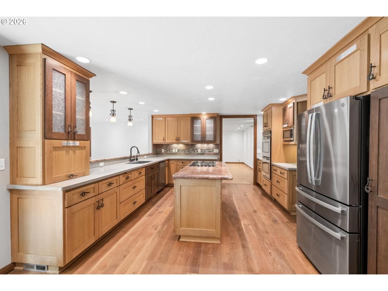
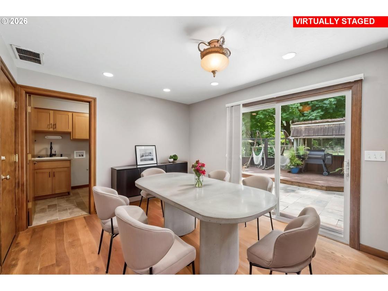
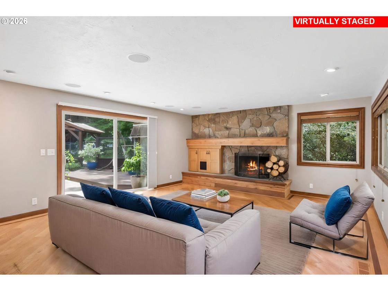
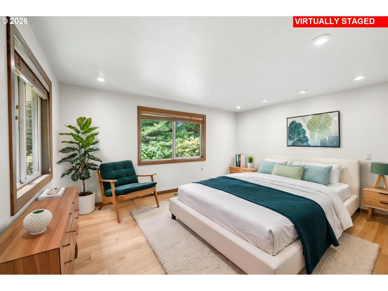
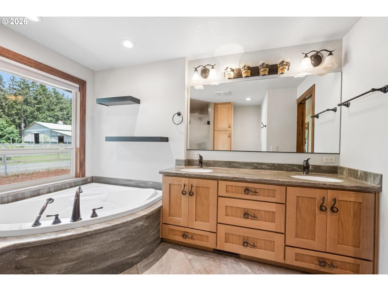
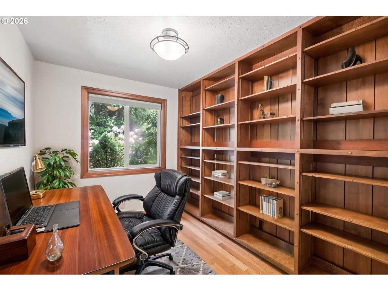
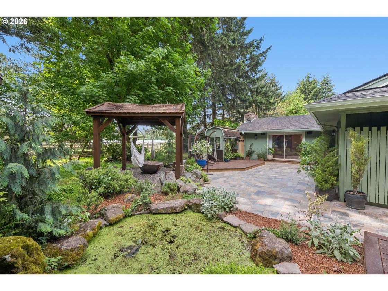
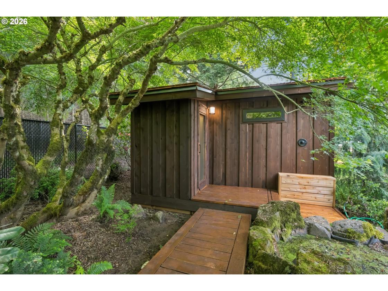
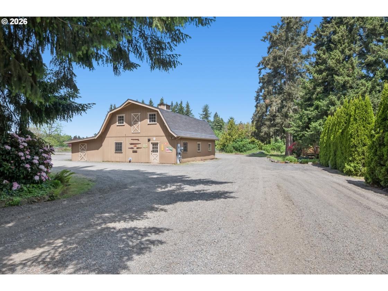
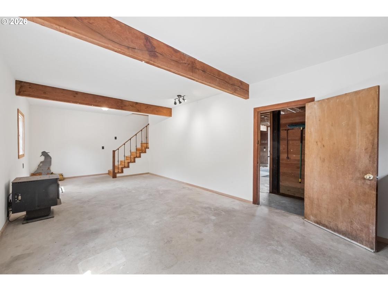
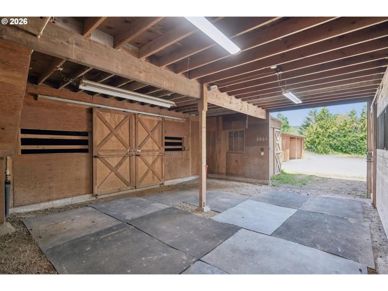
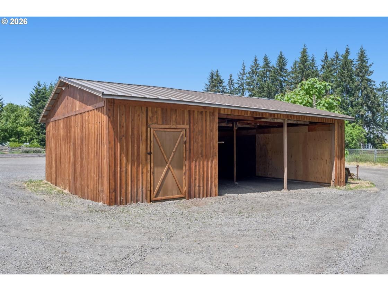
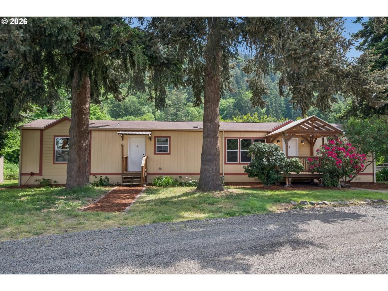
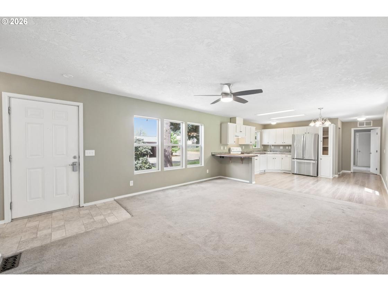
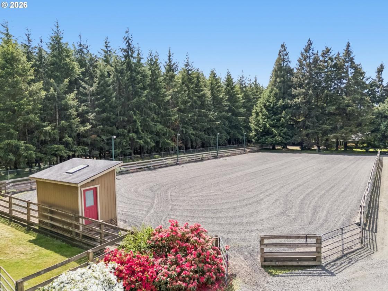
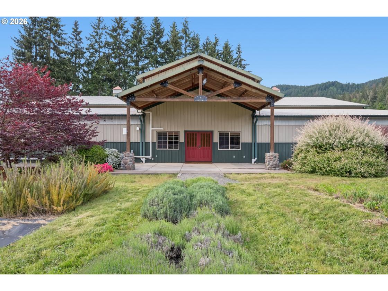
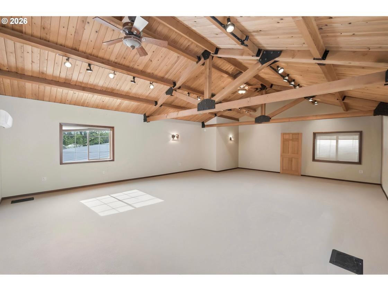
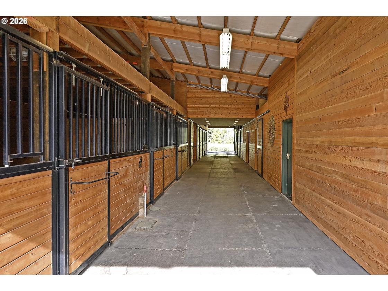
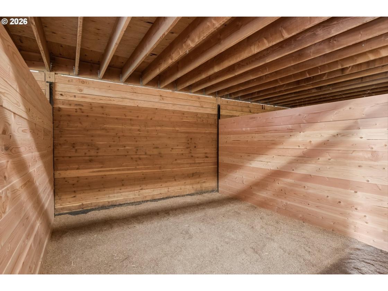
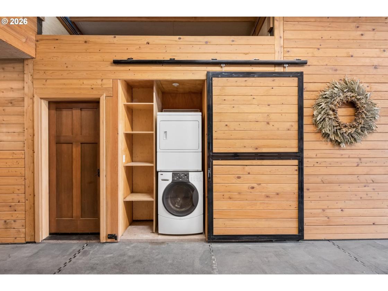
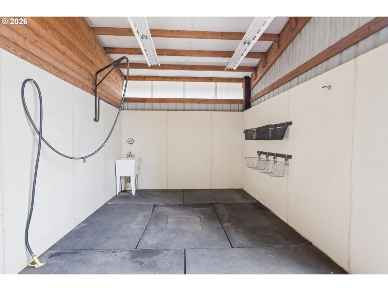
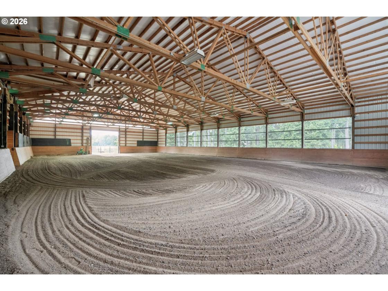
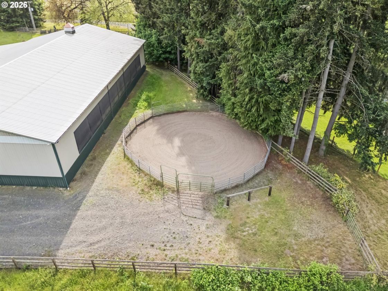
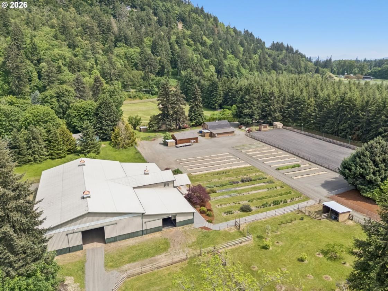
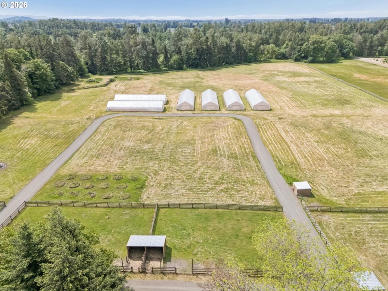
Riverfront agrarian and equestrian estate on the McKenzie River — private, picturesque and minutes to Eugene, Coburg, Springfield and I-5. This thoughtfully updated 1976 single level home offers 3 bedrooms plus a fourth currently used as an office, 2.1 baths and 2,555 sqft of light-filled living with an open chef’s kitchen, large island, stainless appliances, double ovens, breakfast nook with slider to the patio, formal dining, generous family room with built-ins and hardwood floors anchored by a cozy wood fireplace. The primary suite includes double closets, dual sinks and a soaking tub; two additional bedrooms plus a fourth currently used as an office provide flexible space. Step outside to a tranquil backyard retreat with new sauna, water feature, pergola seating and fire pit. Practical farm support includes an oversized two-car garage, adjacent laundry/mudroom and a large workshop with a finished upstairs loft ideal for studio or office use. A 2008 manufactured home, 2 bed, 2 bath, 1,008 sqft, provides perfect extended family or farm hand accommodations. Equestrian and agricultural infrastructure is exceptional: machine and tractor storage, attached 6-stall barn plus a main stable with 11 matted box stalls, wash rack, tack room, laundry, shavings storage and drop-down hay loft. The custom stables lounge features a pellet stove, full bath, Murphy bed and camera system, plus an impressive upstairs bonus room. Ride year-round in the attached 70×120 indoor arena with LED lighting, slanted riding wall and sound system, or use the 96×220 all-weather outdoor arena with judges’ stand plus round pen. The property includes 13 large grass turnouts with lean-to shelters and direct access to the 5-acre wooded river slough, substantial water rights with remote controls, and six newer commercial-grade greenhouses—ideal for diversified ag productions. A rare combination of riverfront beauty, this estate is suited for multigenerational and homestead living, hobby or professional horse operations, or full-scale farm enterprises.
Details
Home Features
- Single Level (1976)
- 3 bedrooms, 2.1 baths
- 2,555 sqft of light filled living
- Open chefs kitchen, large island, stainless appliances, double ovens
- Breakfast nook with slider to the patio
- Formal dining
- Generous family room with built-ins, and hardwood floors anchored by a cozy wood fireplace
- Primary suite includes double closets, dual sinks, and a soaking tub
- Adjacent laundry/mudroom
Lot Features
- New sauna
- Water feature
- Pergola seating and fire pit
- Oversized two car garage
- Large workshop with a finished upstairs loft ideal for studio or office use
- 2008 Manufactured home 2 bed, 2 bath, 1,008 sqft
- Machine and tractor storage
- Direct access to the 5-acre wooden river slough
- Substantial water rights with remote controls
- 6 newer commercial grade greenhouses
Horse Facility Features
- 6 stall barn
- Main stable with 11 matted box stalls
- Wash rack
- Tack room
- Laundry
- Shavings storage
- Drop down hay loft
- Custom stables lounge features a pellet stove, full bath, Murphy bed, and camera system, plus an impressive upstairs bonus room
- Attached 70x120 indoor arena with LED lighting, slanted riding wall, and sound system
- 96x220 all-weather outdoor areas with judges stand
- Round pen
- 13 large grass turnouts with lean to shelters
Distances
- 8 miles to schools
- 13 miles to airports
- 9.5 miles to hospitals
- 4 miles to shopping
Location
33670 McKenzie View Dr, Eugene, Oregon