Custom Home, 20 acres, RV Shop, ADU

Sisters, Deschutes County, Oregon
$1,650,000
Sisters, Deschutes County, Oregon
$1,650,000

Custom Home, 20 acres, RV Shop, ADU

Property image.Property image.Property image.
PROPERTY DESCRIPTION

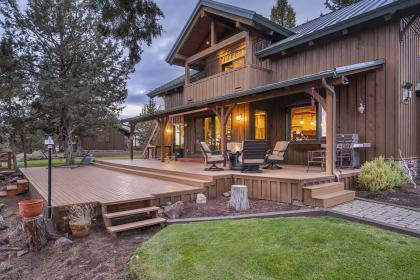
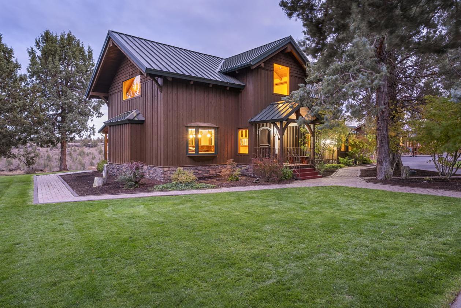
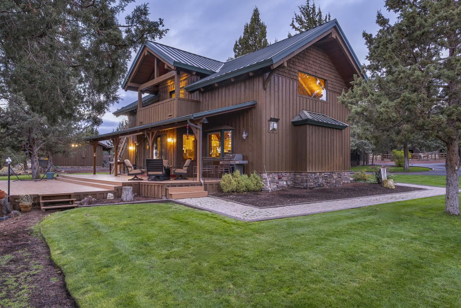
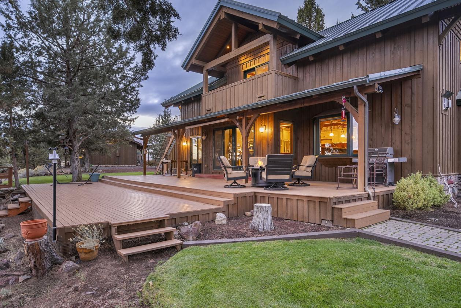
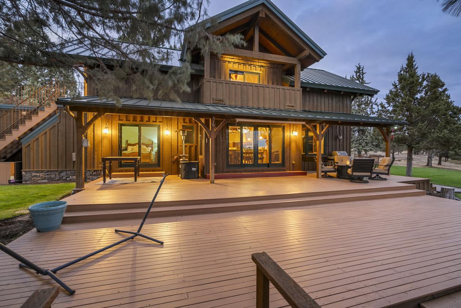
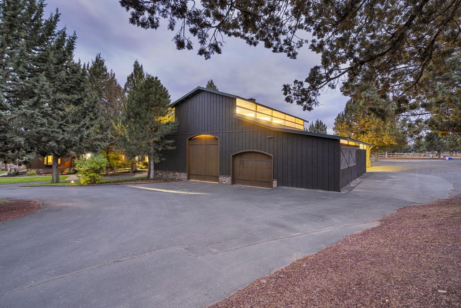
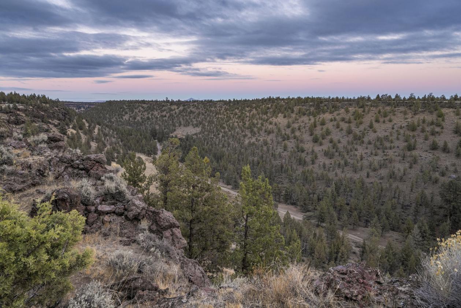
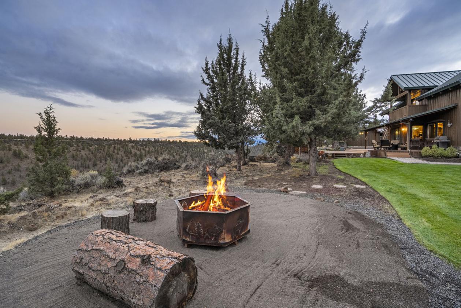
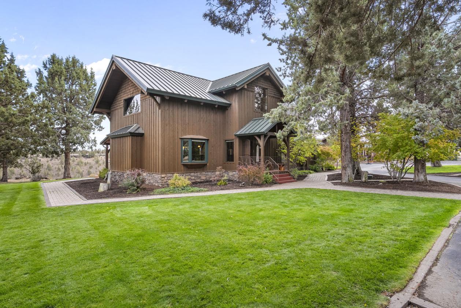
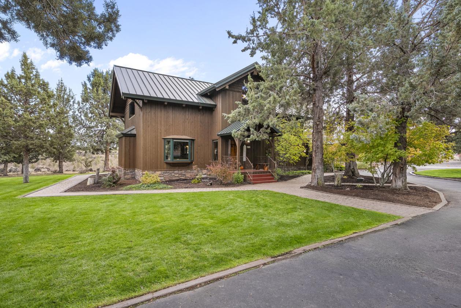
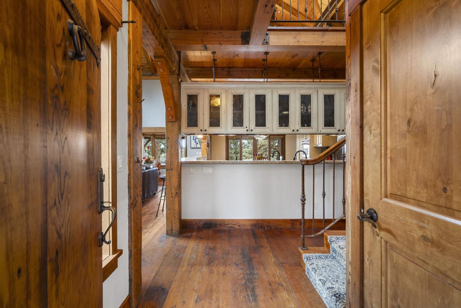
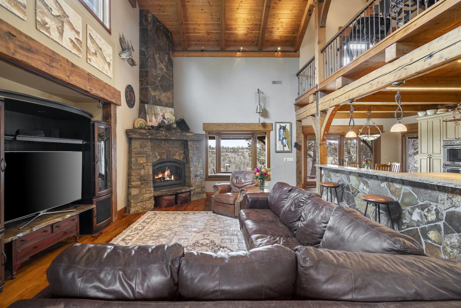
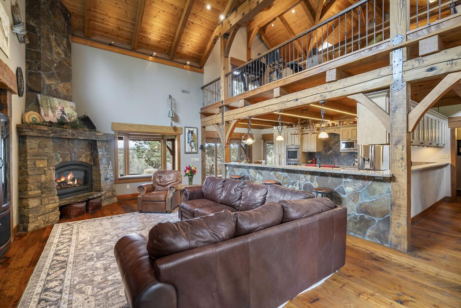
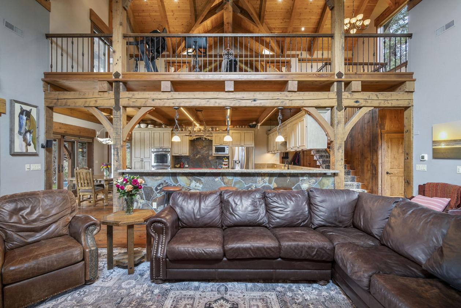
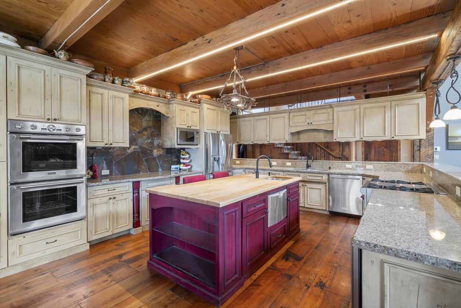
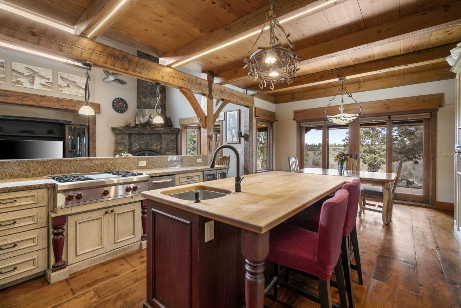
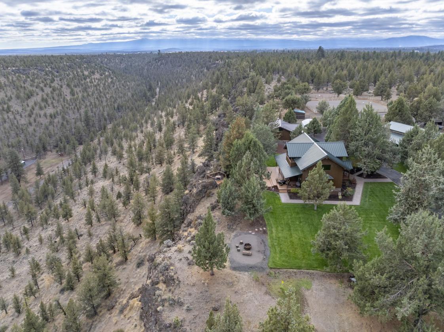
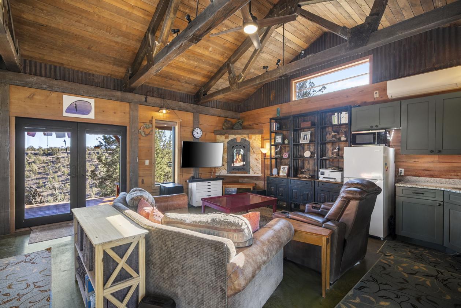
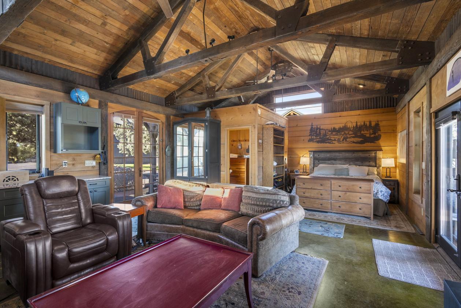
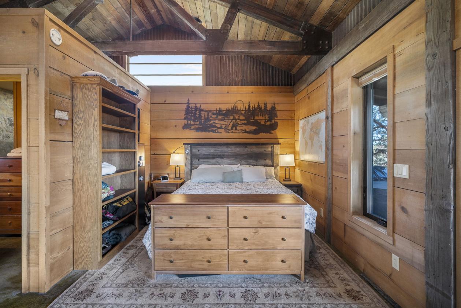
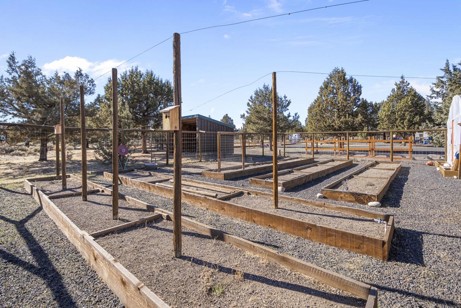
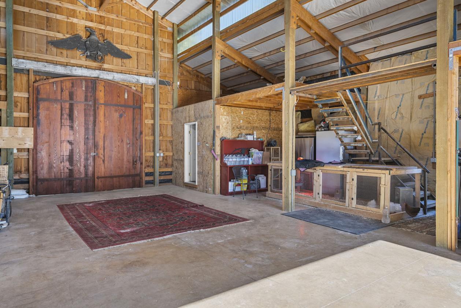
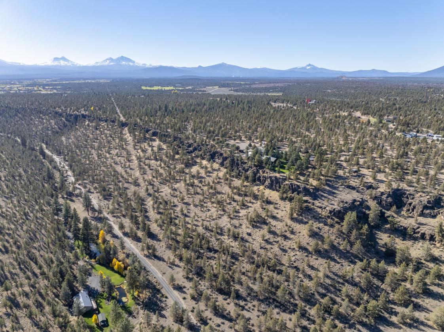
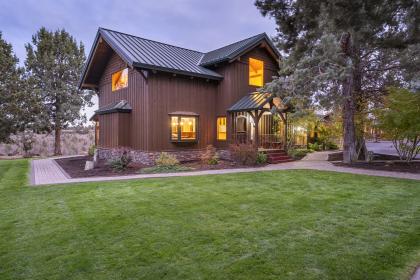
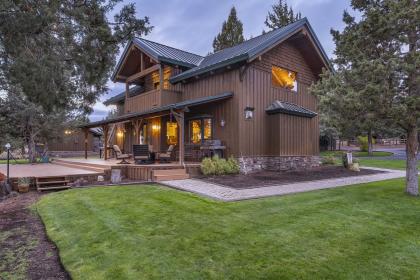
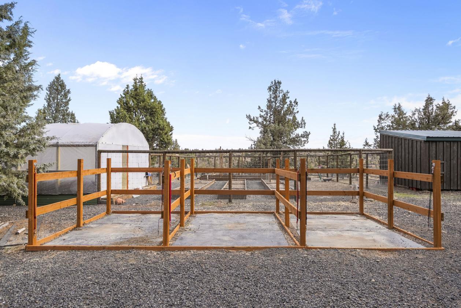
Nestled on the canyon rim, this 20 acre property in the Sisters School District offers a unique custom home built from 100-year-old reclaimed timbers that showcases exceptional craftsmanship in every detail. Centered on a chef's kitchen opening to a grand living room featuring a dramatic floor-to-ceiling stone fireplace. Main level includes a primary suite, office and additional bedroom with ½ bath. Upstairs hosts an open loft and sprawling primary bedroom and bathroom with walk in tile shower and soaking tub. Find the 600 sq ft cottage steps away with full bath and AC. The 2,600 sq ft shop accommodates RVs, hay, and all of your hobbies with a full bath. Equestrian features shine with a 120x118 outdoor arena, round pen, wash rack, trail course, 6 paddocks, and two 12x24 shelters with water and electricity. For your green thumb, there is a greenhouse with fenced in raised beds garden including drip irrigation. A gated serene, versatile estate for family, animals, and outdoor pursuits.

DETAILS
Home Features
  • Granite Counters
  • Open Floorplan
  • 100 year old Reclaimed Timbers and Floor
  • Chefs kitchen with stainless Steel Appliances
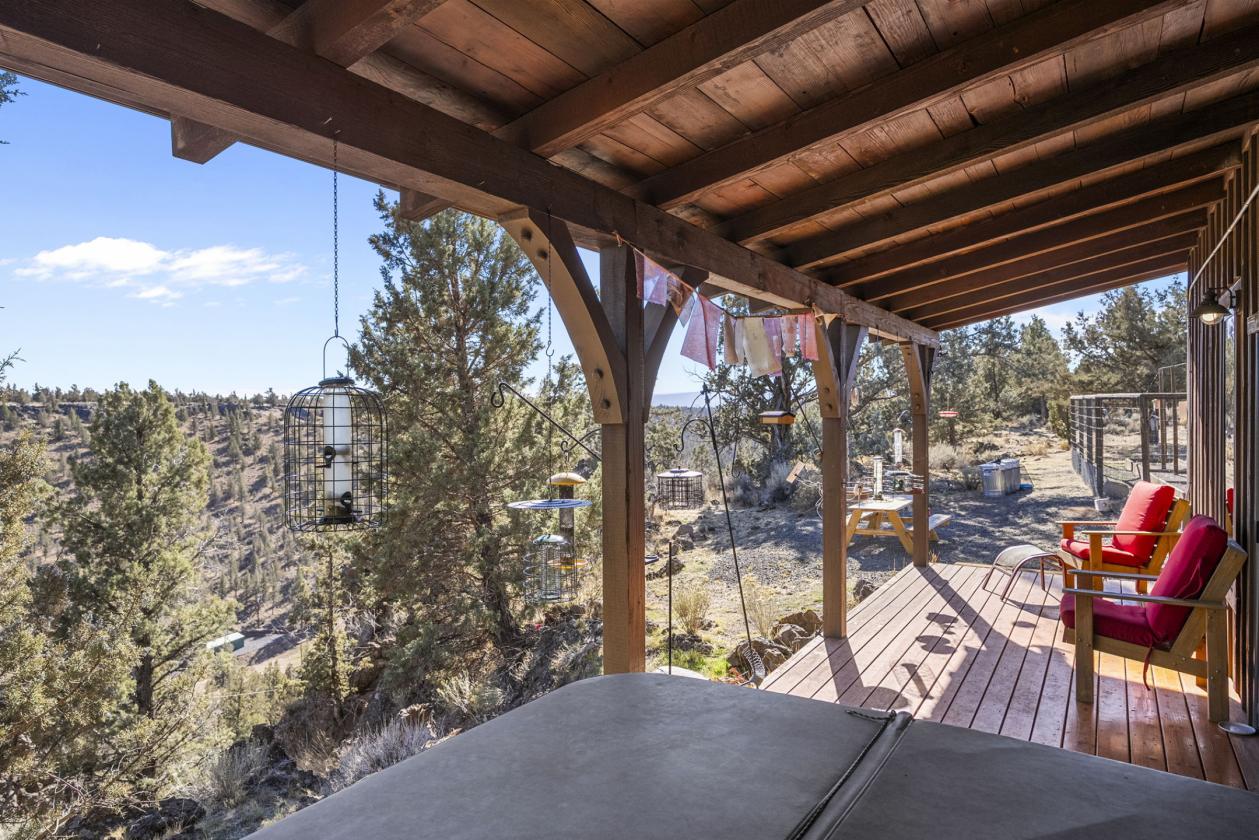
  • Expansive deck overlooking the Canyon
  • Primary Suite upstairs and downstairs
  • Walk-In Closet
  • Office
  • Open Loft
  • Huge Vaulted Ceilings
  • Breakfast Bar
  • Custom Features throughout
  • Stainless Steel Appliances
Lot Features
  • 2,600 Shop with Full bath and Laundry
  • Greenhouse with water and electricity
  • Fenced in raised garden beds
  • Fully Landscaped and Level with drip system and sprinklers
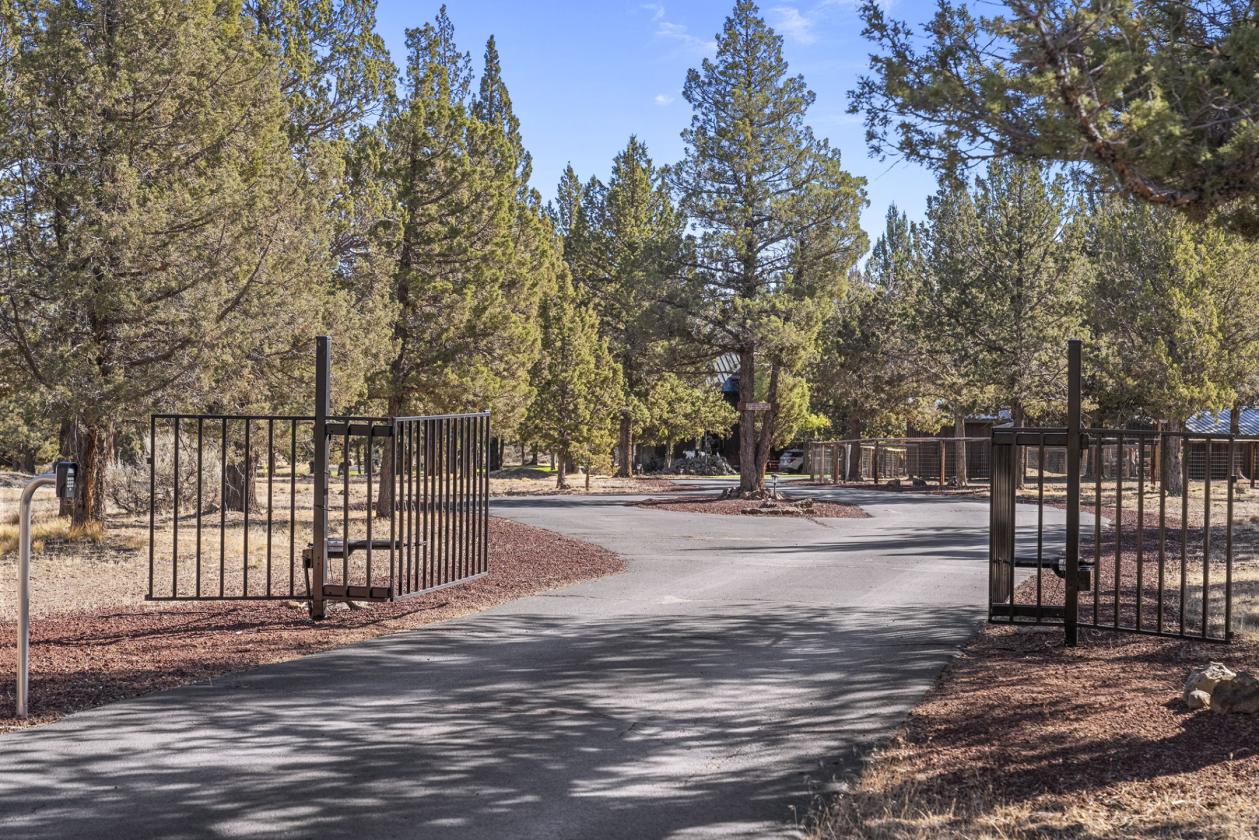
  • Paved + Gated
  • Chicken Coop
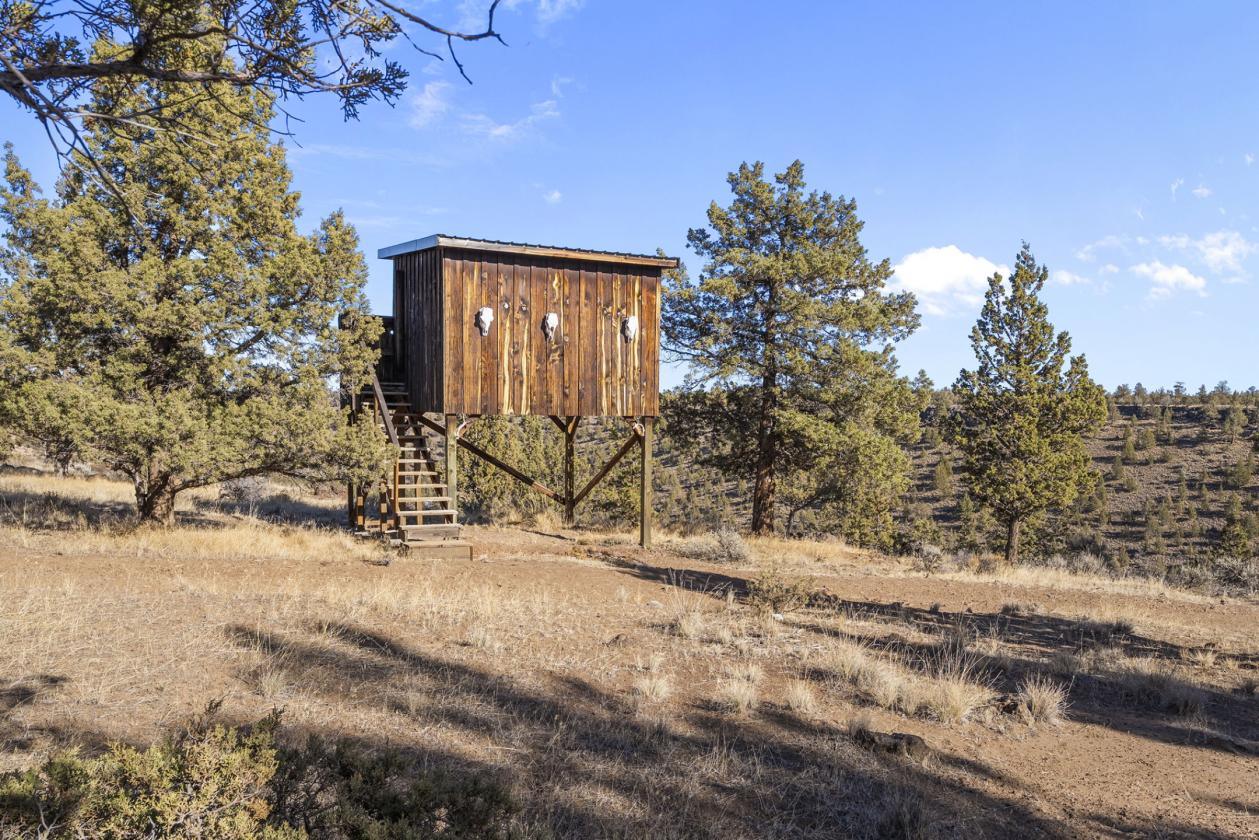
  • Tree House
  • Indoor or Outdoor RV + Boat Parking
  • Quiet and Private
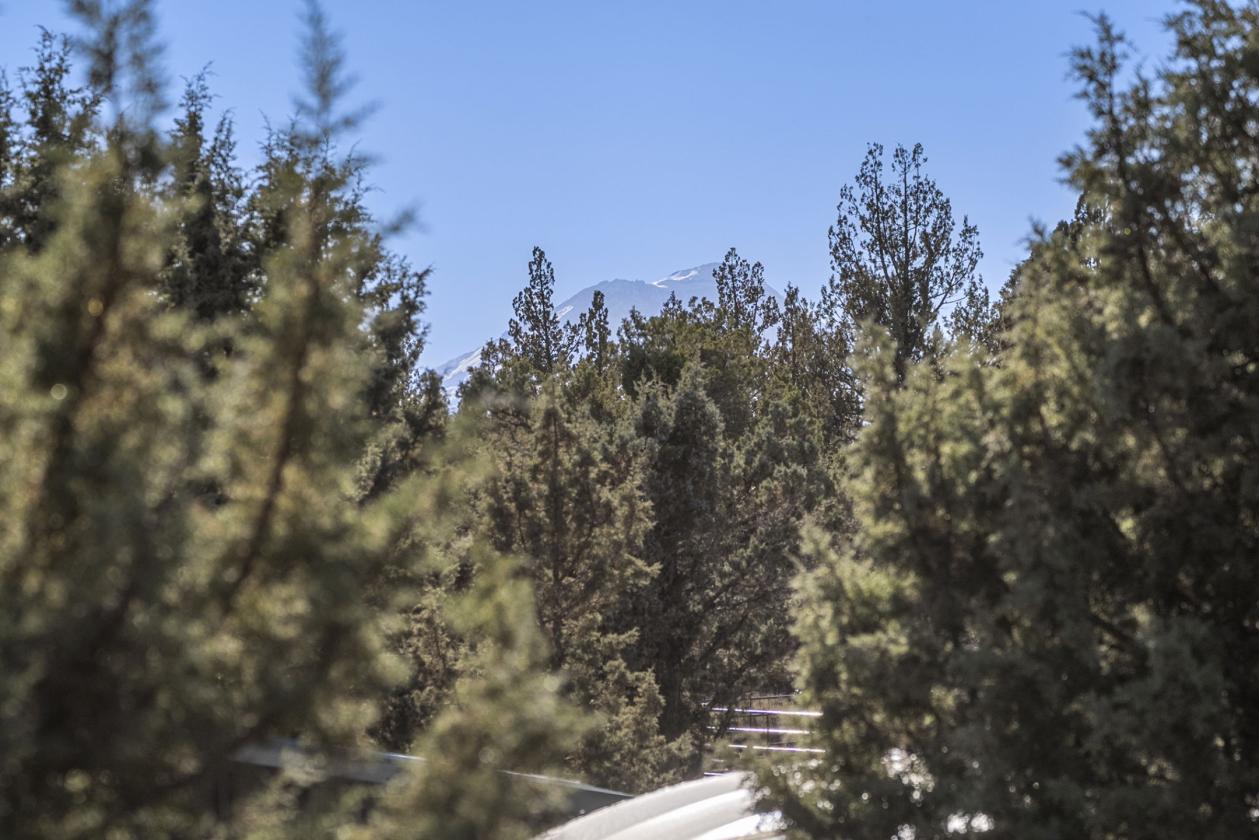
  • Canyon and Mountain Views
  • Trails
  • Studio
Horse Facility Features
  • Outdoor Arena 120 x 118
  • Round Pen
  • 6 paddocks
  • Two 12 x 24 horse shelters. Each has two separate paddocks attached. Each has a hose bib and electricity.
  • 12 x 10 shelter (where the goats are housed currently)
  • Additional separate 12 x 12 horse shelter that could be used as an additional paddock.
  • All the Sheds have two feed hatches per 12 foot side.
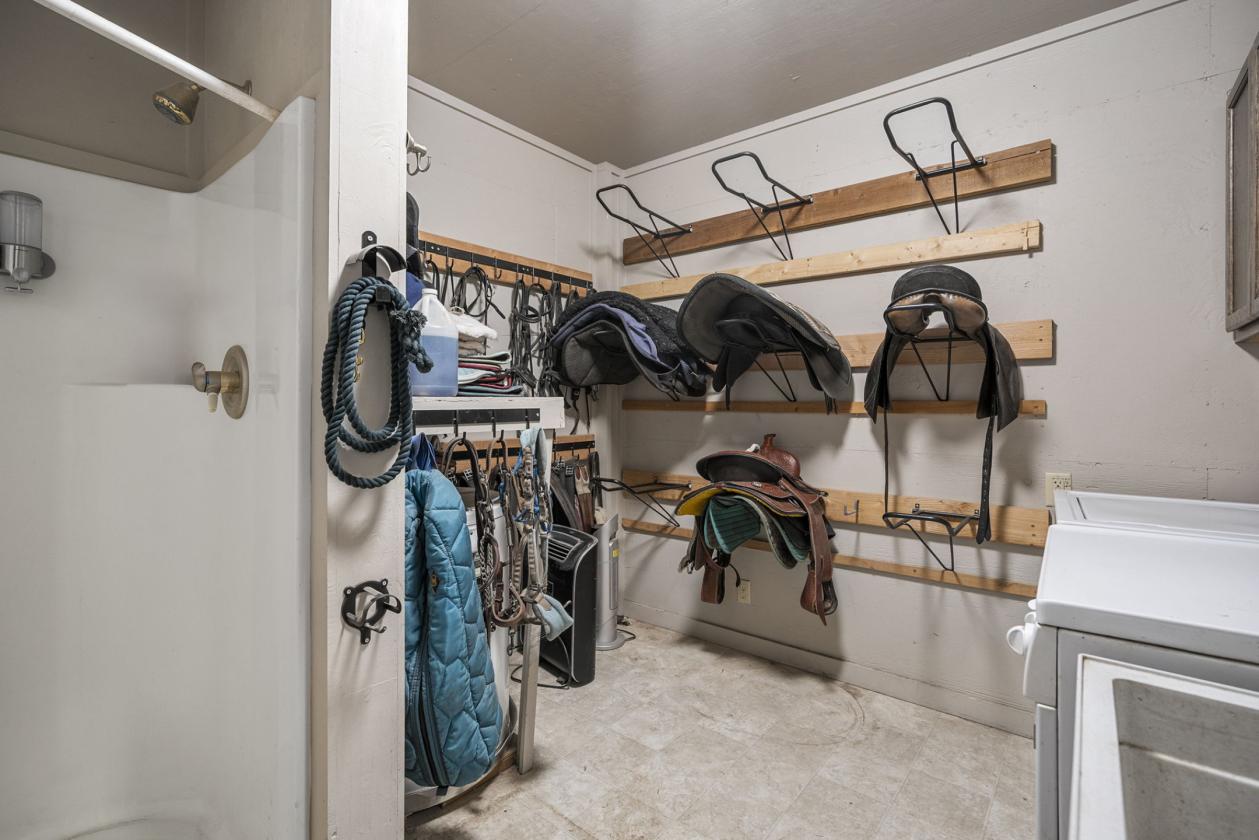
  • 3 Wash Racks
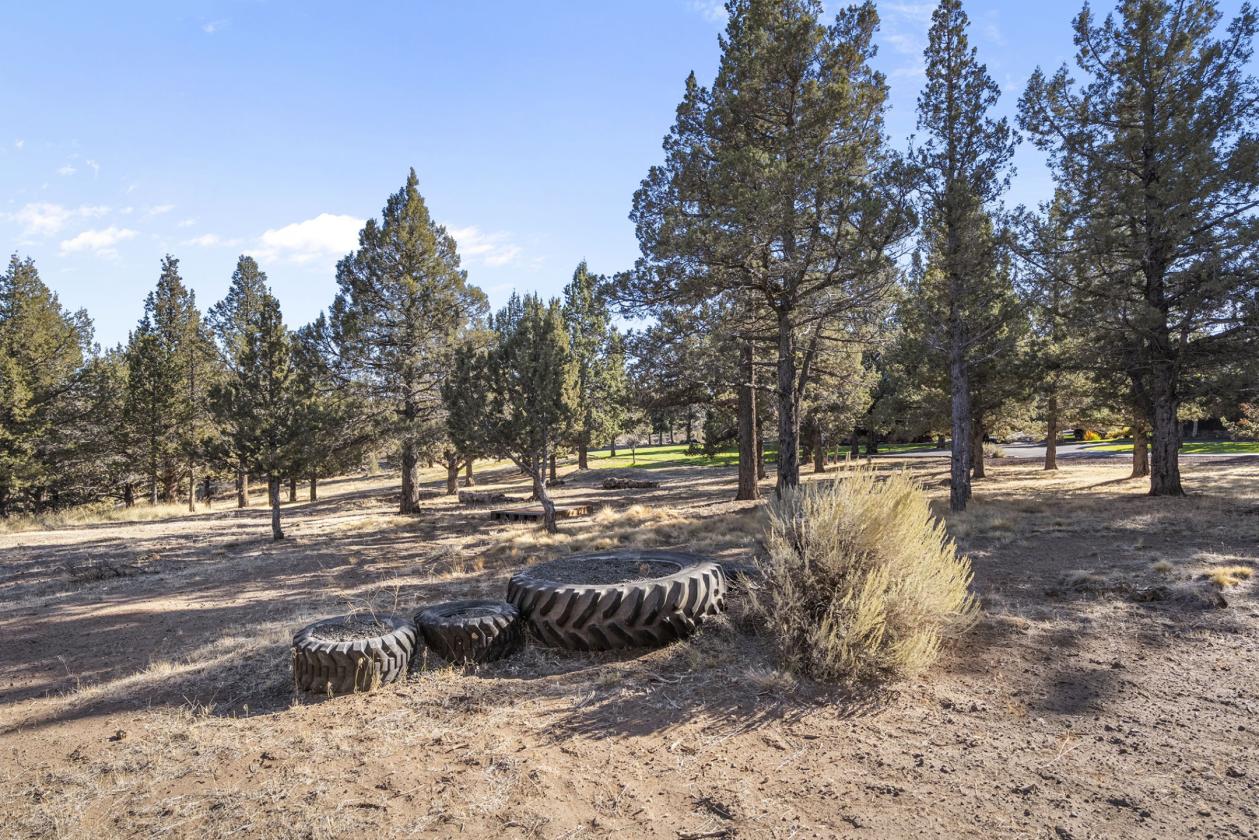
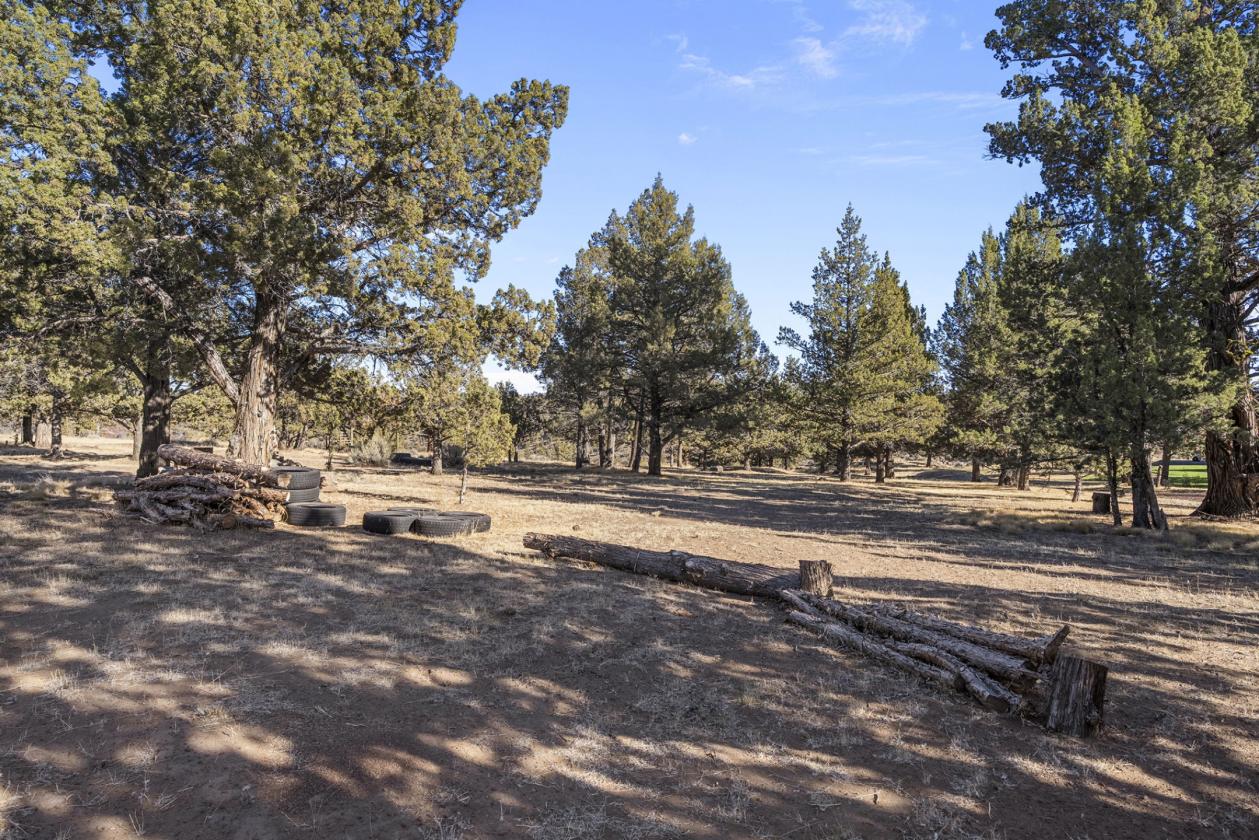
  • Trail Course
For more information about this property, contact:
JENNA J SWAIN
Ninebark Real Estate
Bend, Oregon
Distances
  • 11.2 miles to schools
  • 20.5 miles to airports
  • 18.7 miles to hospitals
  • 9.7 miles to shopping
  • .1 miles to trails
Printed from HorseProperties.net. The World's Largest Equestrian Real Estate Website

Custom Home, 20 acres, RV Shop, ADU

Sisters, Deschutes County, Oregon
$1,650,000

Custom Home, 20 acres, RV Shop, ADU

Property image.Property image.Property image.
PROPERTY DESCRIPTION

Nestled on the canyon rim, this 20 acre property in the Sisters School District offers a unique custom home built from 100-year-old reclaimed timbers that showcases exceptional craftsmanship in every detail. Centered on a chef's kitchen opening to a grand living room featuring a dramatic floor-to-ceiling stone fireplace. Main level includes a primary suite, office and additional bedroom with ½ bath. Upstairs hosts an open loft and sprawling primary bedroom and bathroom with walk in tile shower and soaking tub. Find the 600 sq ft cottage steps away with full bath and AC. The 2,600 sq ft shop accommodates RVs, hay, and all of your hobbies with a full bath. Equestrian features shine with a 120x118 outdoor arena, round pen, wash rack, trail course, 6 paddocks, and two 12x24 shelters with water and electricity. For your green thumb, there is a greenhouse with fenced in raised beds garden including drip irrigation. A gated serene, versatile estate for family, animals, and outdoor pursuits.

DETAILS
Home Features
  • Granite Counters
  • Open Floorplan
  • 100 year old Reclaimed Timbers and Floor
  • Chefs kitchen with stainless Steel Appliances
  • Expansive deck overlooking the Canyon
  • Primary Suite upstairs and downstairs
  • Walk-In Closet
  • Office
  • Open Loft
  • Huge Vaulted Ceilings
  • Breakfast Bar
  • Custom Features throughout
  • Stainless Steel Appliances
Lot Features
  • 2,600 Shop with Full bath and Laundry
  • Greenhouse with water and electricity
  • Fenced in raised garden beds
  • Fully Landscaped and Level with drip system and sprinklers
  • Paved + Gated
  • Chicken Coop
  • Tree House
  • Indoor or Outdoor RV + Boat Parking
  • Quiet and Private
  • Canyon and Mountain Views
  • Trails
  • Studio
Horse Facility Features
  • Outdoor Arena 120 x 118
  • Round Pen
  • 6 paddocks
  • Two 12 x 24 horse shelters. Each has two separate paddocks attached. Each has a hose bib and electricity.
  • 12 x 10 shelter (where the goats are housed currently)
  • Additional separate 12 x 12 horse shelter that could be used as an additional paddock.
  • All the Sheds have two feed hatches per 12 foot side.
  • 3 Wash Racks
  • Trail Course
For more information about this property, contact:
JENNA J SWAIN
Ninebark Real Estate
Bend, Oregon
Distances
  • 11.2 miles to schools
  • 20.5 miles to airports
  • 18.7 miles to hospitals
  • 9.7 miles to shopping
  • .1 miles to trails
Printed from HorseProperties.net. The World's Largest Equestrian Real Estate Website
$1,650,000
20.00
ACRES
3
BEDROOMS
4
BATH
2660
SQ FT
uncovered arena • pen • fenced • second house • 1 barn

JUST SOLD

Sold Sep 2026
Custom Home, 20 acres, RV Shop, ADU - photo 1
Custom Home, 20 acres, RV Shop, ADU - photo 2
Custom Home, 20 acres, RV Shop, ADU - photo 3
Custom Home, 20 acres, RV Shop, ADU - photo 4
Custom Home, 20 acres, RV Shop, ADU - photo 5
Custom Home, 20 acres, RV Shop, ADU - photo 6
Custom Home, 20 acres, RV Shop, ADU - photo 7
Custom Home, 20 acres, RV Shop, ADU - photo 8
Custom Home, 20 acres, RV Shop, ADU - photo 9
Custom Home, 20 acres, RV Shop, ADU - photo 10
Custom Home, 20 acres, RV Shop, ADU - photo 11
Custom Home, 20 acres, RV Shop, ADU - photo 12
Custom Home, 20 acres, RV Shop, ADU - photo 13
Custom Home, 20 acres, RV Shop, ADU - photo 14
Custom Home, 20 acres, RV Shop, ADU - photo 15
Custom Home, 20 acres, RV Shop, ADU - photo 16
Custom Home, 20 acres, RV Shop, ADU - photo 17
Custom Home, 20 acres, RV Shop, ADU - photo 18
Custom Home, 20 acres, RV Shop, ADU - photo 19
Custom Home, 20 acres, RV Shop, ADU - photo 20
Custom Home, 20 acres, RV Shop, ADU - photo 21
Custom Home, 20 acres, RV Shop, ADU - photo 22
Custom Home, 20 acres, RV Shop, ADU - photo 23
Custom Home, 20 acres, RV Shop, ADU - photo 24
Custom Home, 20 acres, RV Shop, ADU - photo 25
Custom Home, 20 acres, RV Shop, ADU - photo 26
Custom Home, 20 acres, RV Shop, ADU - photo 27
Custom Home, 20 acres, RV Shop, ADU - photo 28
Custom Home, 20 acres, RV Shop, ADU - photo 29
Custom Home, 20 acres, RV Shop, ADU - photo 30

Property description

Nestled on the canyon rim, this 20 acre property in the Sisters School District offers a unique custom home built from 100-year-old reclaimed timbers that showcases exceptional craftsmanship in every detail. Centered on a chef's kitchen opening to a grand living room featuring a dramatic floor-to-ceiling stone fireplace. Main level includes a primary suite, office and additional bedroom with ½ bath. Upstairs hosts an open loft and sprawling primary bedroom and bathroom with walk in tile shower and soaking tub. Find the 600 sq ft cottage steps away with full bath and AC. The 2,600 sq ft shop accommodates RVs, hay, and all of your hobbies with a full bath. Equestrian features shine with a 120x118 outdoor arena, round pen, wash rack, trail course, 6 paddocks, and two 12x24 shelters with water and electricity. For your green thumb, there is a greenhouse with fenced in raised beds garden including drip irrigation. A gated serene, versatile estate for family, animals, and outdoor pursuits.


Details

Home Features

  • Granite Counters
  • Open Floorplan
  • 100 year old Reclaimed Timbers and Floor
  • Chefs kitchen with stainless Steel Appliances
  • Expansive deck overlooking the Canyon
  • Primary Suite upstairs and downstairs
  • Walk-In Closet
  • Office
  • Open Loft
  • Huge Vaulted Ceilings
  • Breakfast Bar
  • Custom Features throughout
  • Stainless Steel Appliances

Lot Features

  • 2,600 Shop with Full bath and Laundry
  • Greenhouse with water and electricity
  • Fenced in raised garden beds
  • Fully Landscaped and Level with drip system and sprinklers
  • Paved + Gated
  • Chicken Coop
  • Tree House
  • Indoor or Outdoor RV + Boat Parking
  • Quiet and Private
  • Canyon and Mountain Views
  • Trails
  • Studio

Horse Facility Features

  • Outdoor Arena 120 x 118
  • Round Pen
  • 6 paddocks
  • Two 12 x 24 horse shelters. Each has two separate paddocks attached. Each has a hose bib and electricity.
  • 12 x 10 shelter (where the goats are housed currently)
  • Additional separate 12 x 12 horse shelter that could be used as an additional paddock.
  • All the Sheds have two feed hatches per 12 foot side.
  • 3 Wash Racks
  • Trail Course

Distances

  • 11.2 miles to schools
  • 20.5 miles to airports
  • 18.7 miles to hospitals
  • 9.7 miles to shopping
  • .1 miles to trails
Information deemed reliable, but not guaranteed. Buyer to verify all information

Location

18495 Crawford Trail, Sisters, Oregon


SIMILAR LISTINGS

Loading...

© 2026. HorseProperties.net®. All rights reserved.