Contemporary NE Bend Horse Property

Bend, Deschutes County, Oregon
$2,795,000
Bend, Deschutes County, Oregon
$2,795,000

Contemporary NE Bend Horse Property

Property image.Property image.Property image.
PROPERTY DESCRIPTION

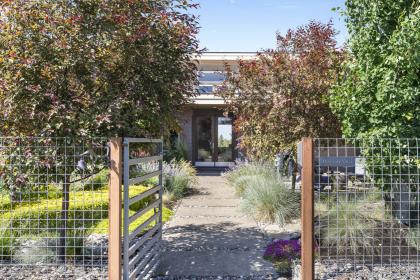
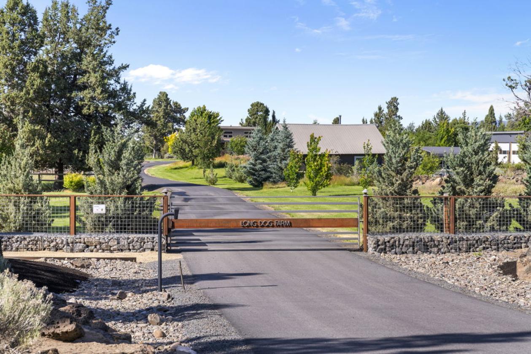
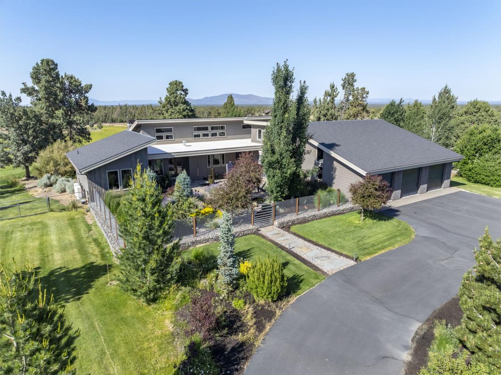
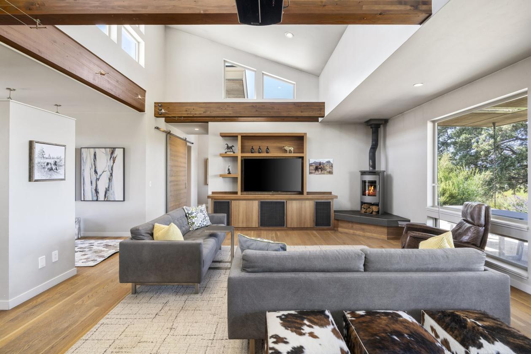
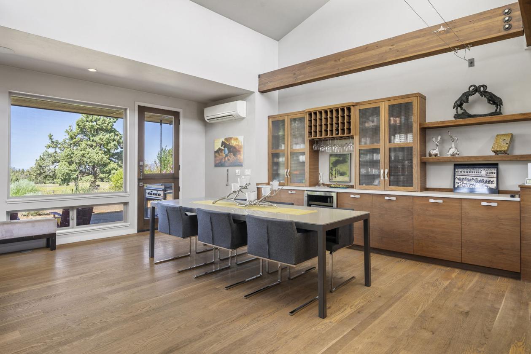
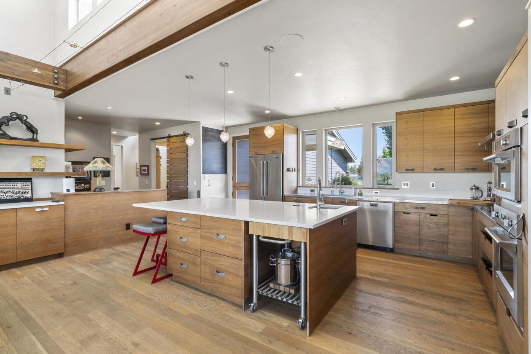
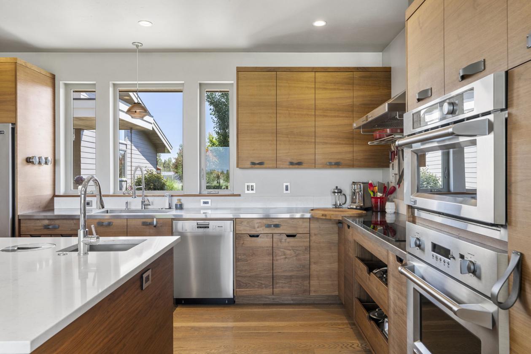
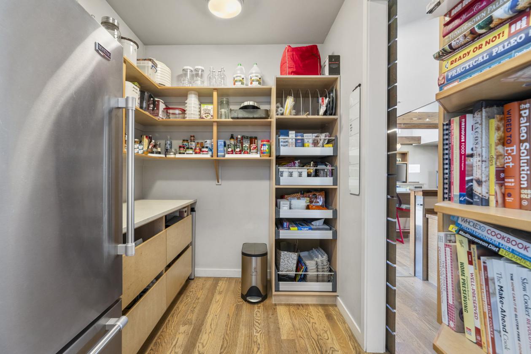
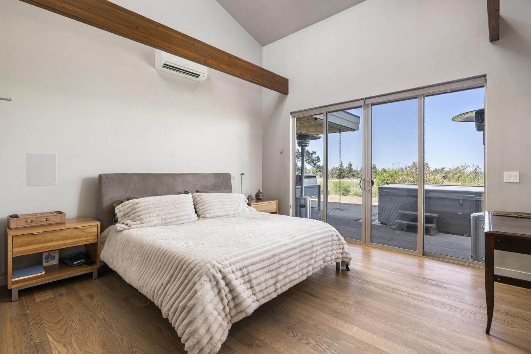
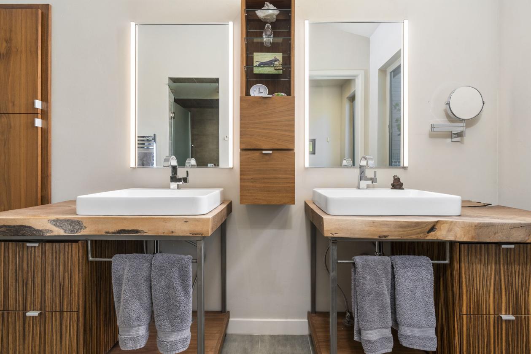
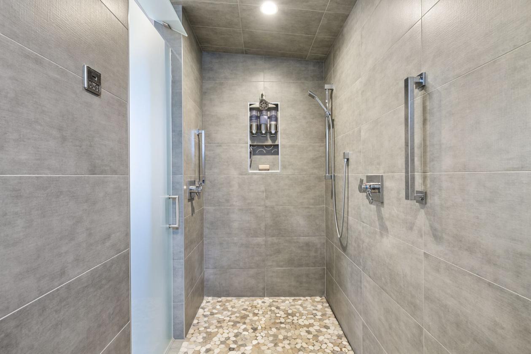
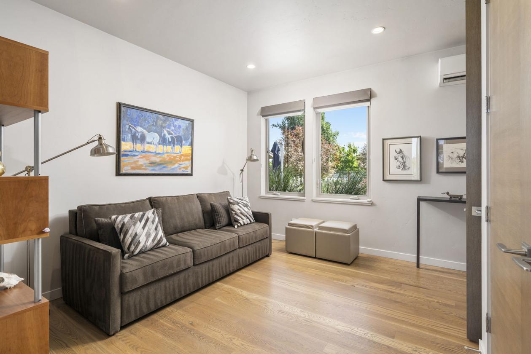
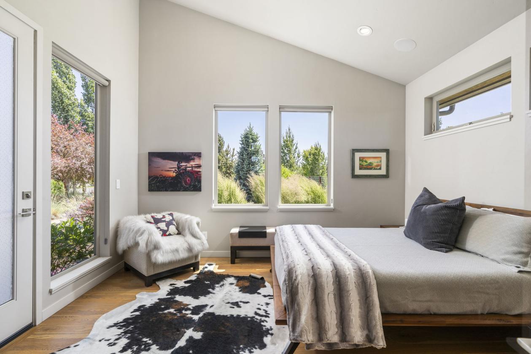
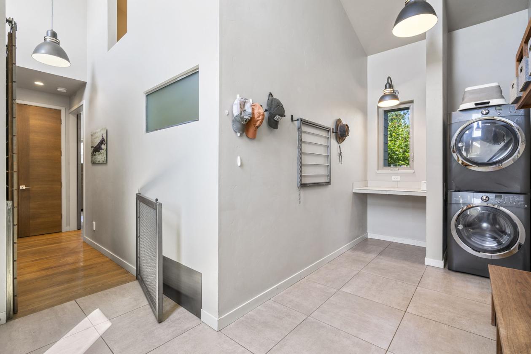
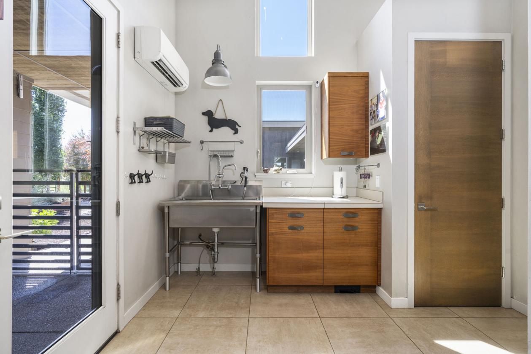
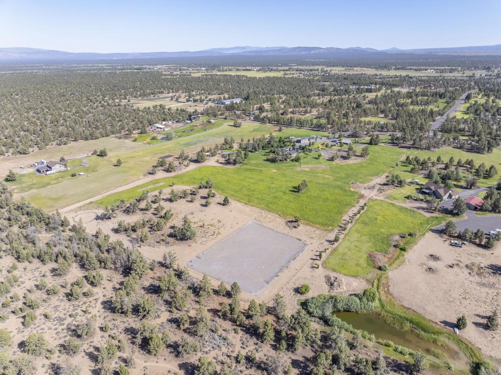
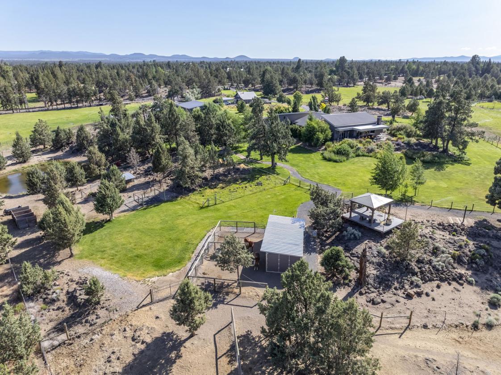
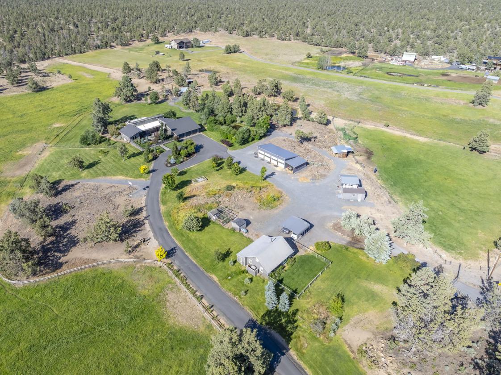
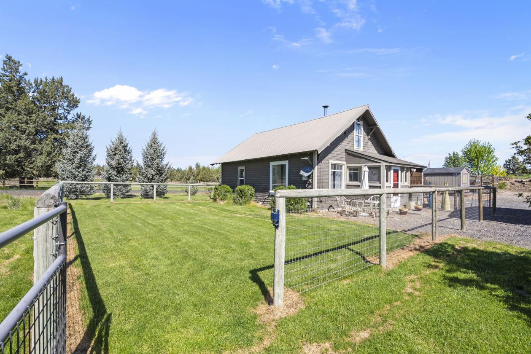
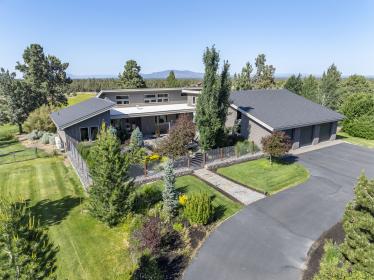
A sanctuary of space, serenity, and capability, this 19.7 acre property property embodies the very best of Central Oregon horse property living with direct access to BLM land and an easy drive to the amenities of NE Bend. The property centers around a light‑filled 2,459 sq. ft. single‑level custom home that showcases contemporary craftsmanship with sand‑in‑place white oak floors, custom walnut cabinetry, a chef’s kitchen featuring quartz and stainless surfaces, premium appliances, and a spacious walk‑in pantry. Spa‑inspired bathrooms include radiant heated tile floors and a steam shower, while a dedicated mudroom and 1,014 sq. ft. heated/cooled three‑car garage elevate everyday functionality. With 8.3 acres of COID water rights, in‑ground electrical service, two irrigation ponds, and an automated irrigation system, the land is beautifully maintained and highly efficient. Equestrian amenities include a 50' round pen, 200' x 150' outdoor arena, 1,100 sq. ft. barn/shop with tack room, and multiple outbuildings for storage, equipment, or livestock. The additional 1,304 sq. ft. of living space in the original 1915 cottage—recognized as a lawful second dwelling—adds a rare layer of history and enduring charm to the property.

DETAILS
Home Features
  • Great room floor plan with vaulted ceilings
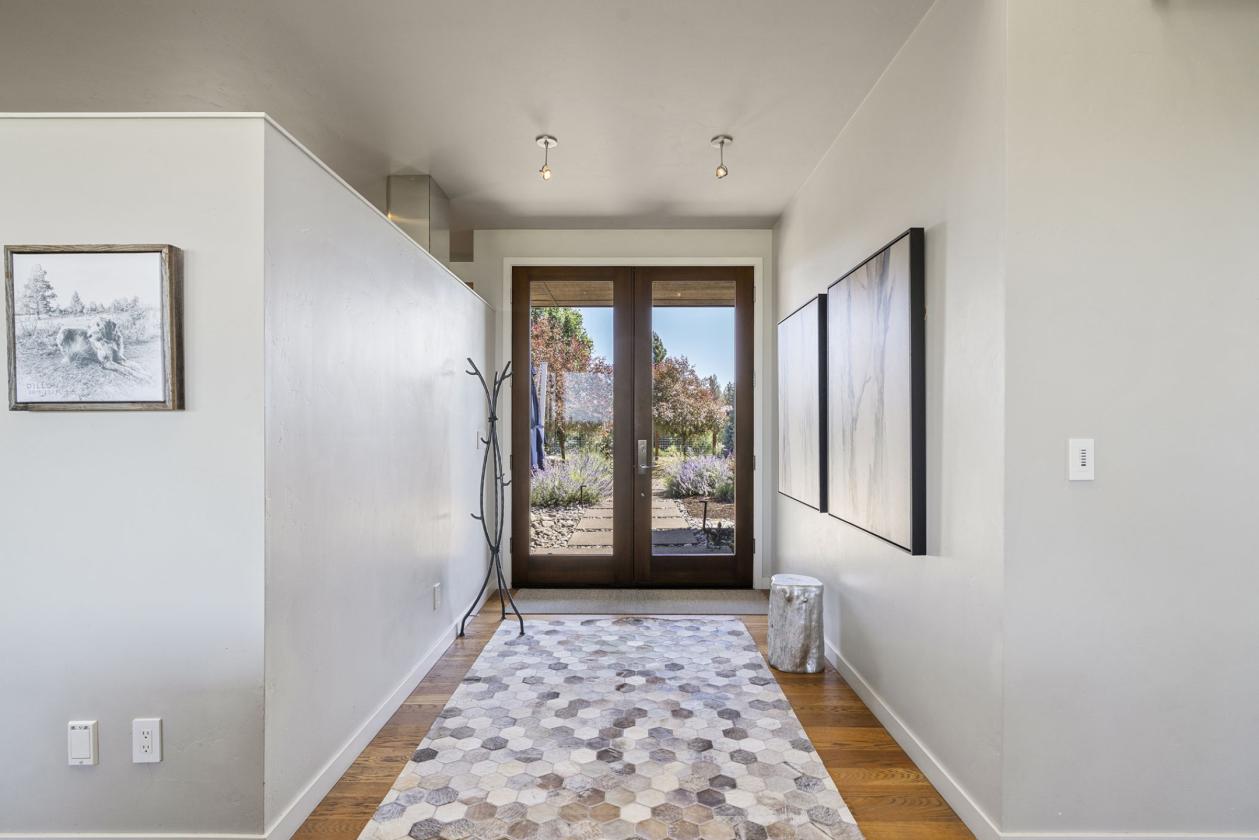
  • Sand-in-place white oak flooring
  • Spacious kitchen with quartz and stainless surfaces
  • Walk-in pantry
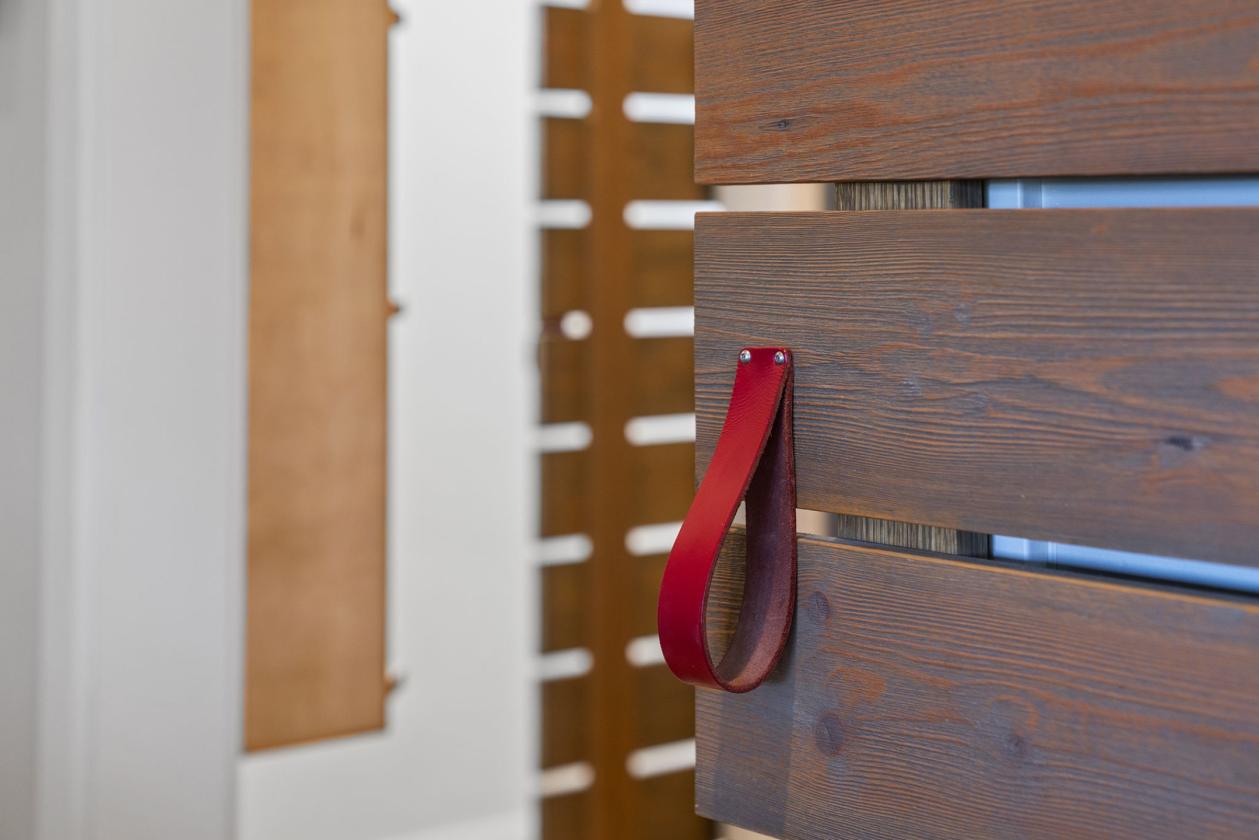
  • Walnut cabinetry with custom leather pulls
  • Upscale stainless appliances
  • Induction cooktop
  • Primary en-suite with steam/shower
  • Natural edge vanities
  • Radiant heated tile floors in bathrooms and mudroom
  • Laundry/mudroom with dog washing station
  • Retractable remote-controlled theatre screen
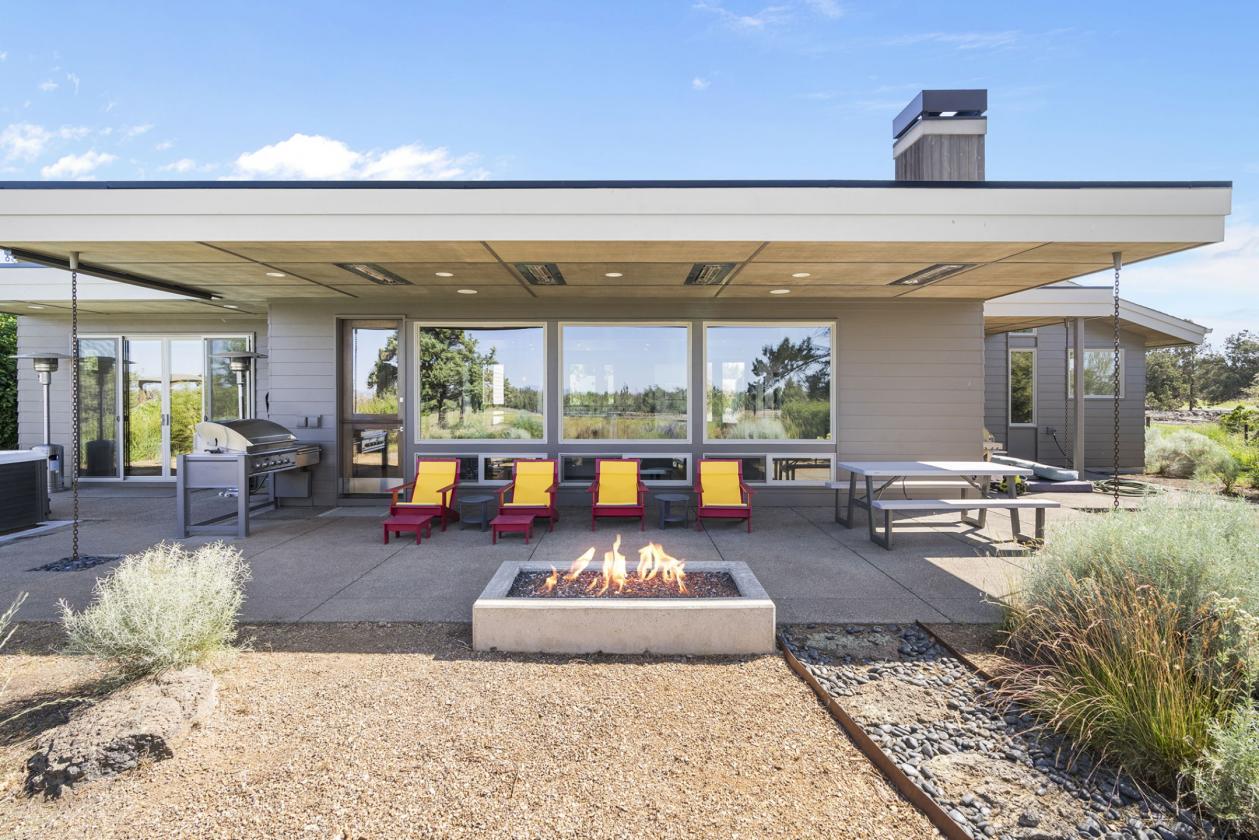
  • Infrared patio heaters at the north patio
  • Wi-fi remote controlled LED lighting
  • Zoned heating and cooling
  • Detached 1,014 sf 3- car garage with custom blue-flamed steel door panels
  • Full width garage loft storage
Lot Features
  • Fully fenced and gated
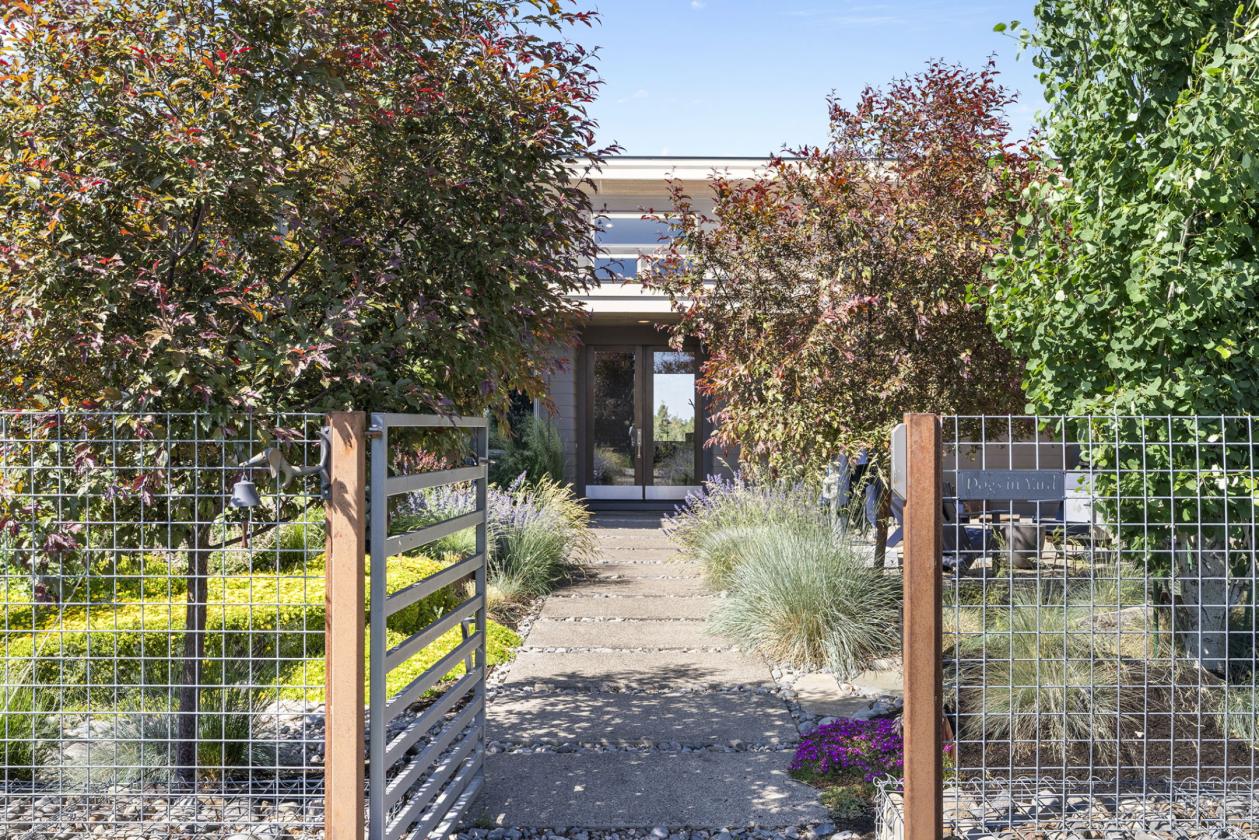
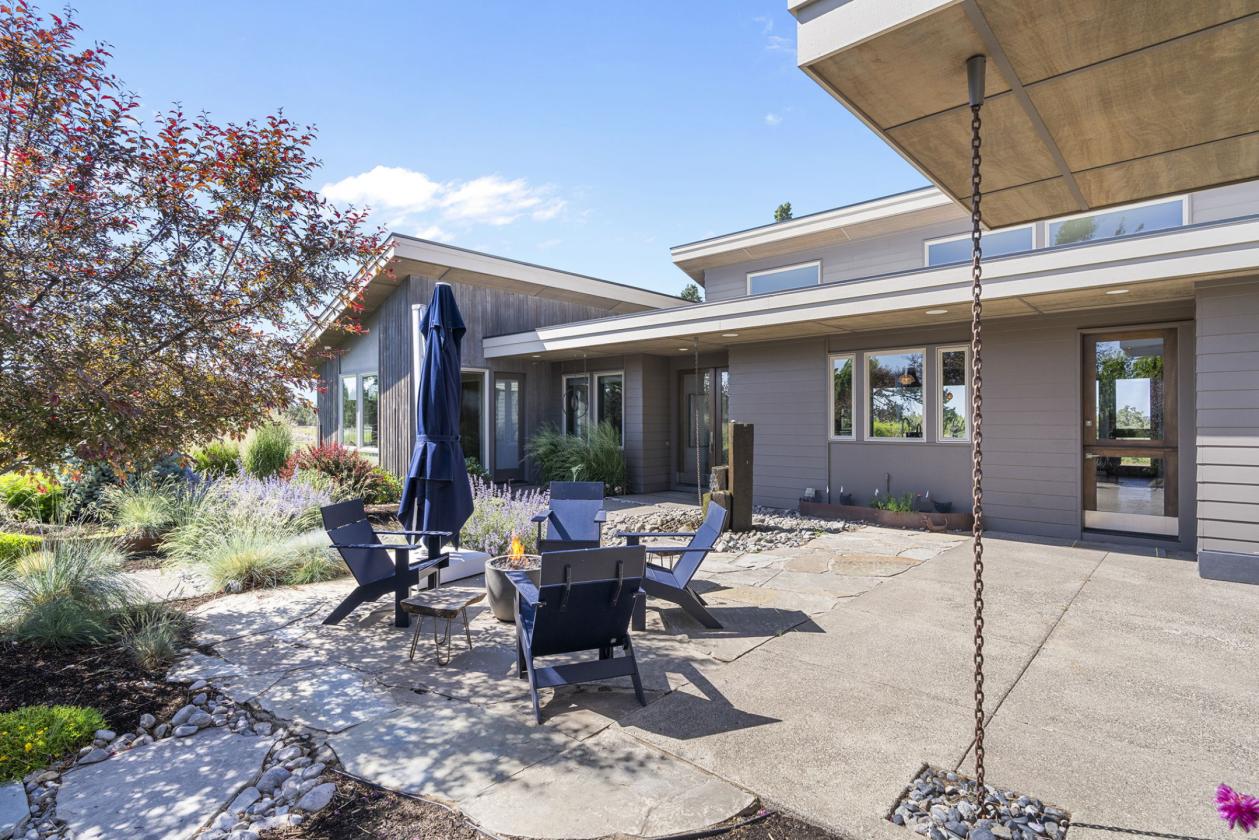
  • Courtyard entry with pavers and water feature
  • Professional landscaping with curated outdoor spaces
  • Multiple propane fire pits
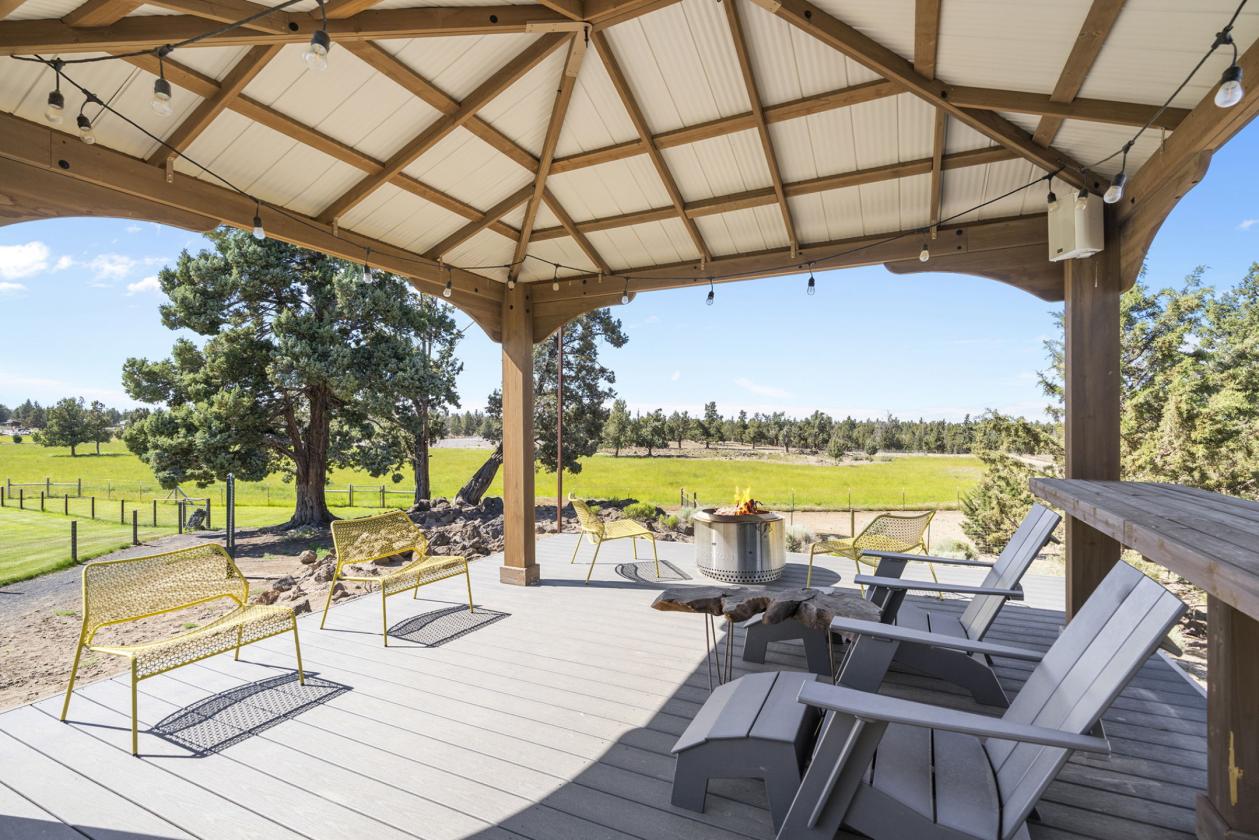
  • Hot tub and gazebo with lighting and wi-fi
  • Security cameras
  • Automated underground landscape irrigtion and underground electrical
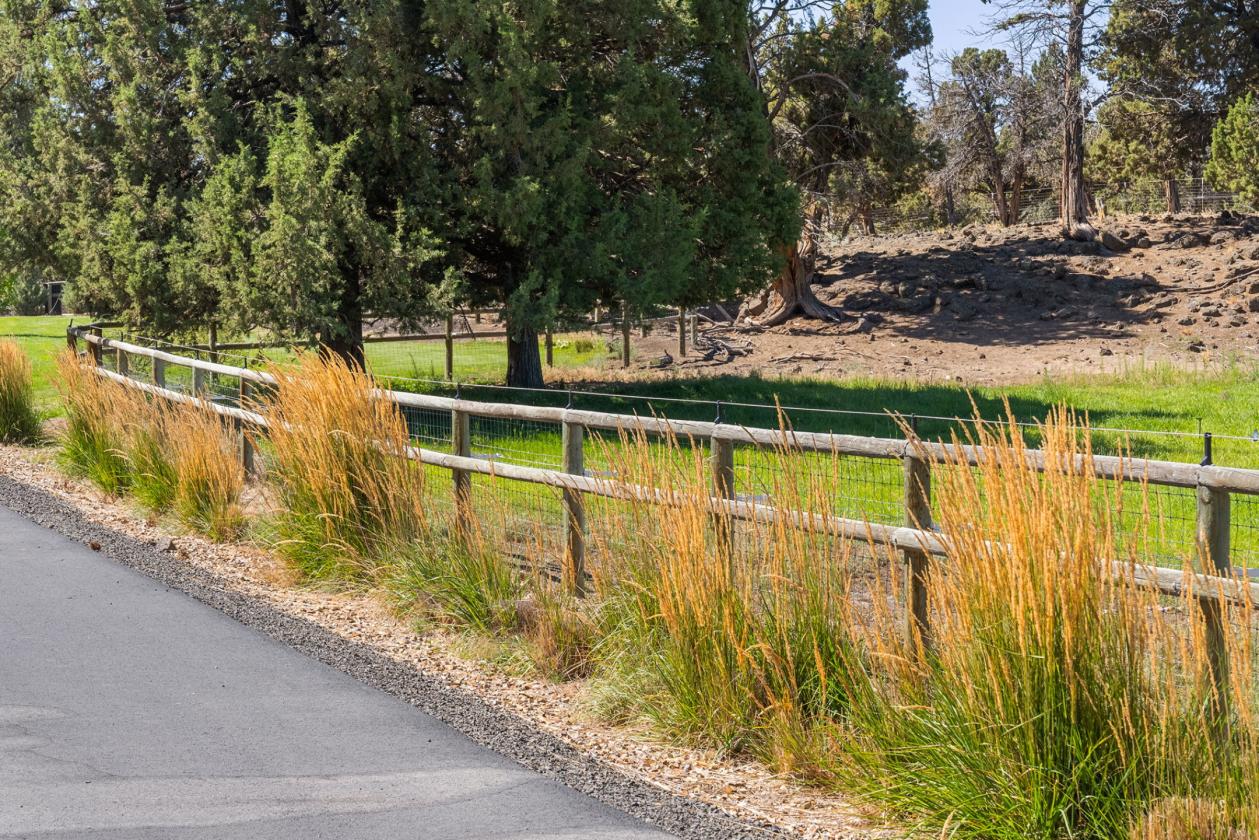
  • Perimeter fencing, cross-fencing and electric fencing
  • Orchard grass and clover mix pastures
  • Two irrigation ponds and 5 hp pump
  • Automated K-lines and handlines
  • 200 gallon underground propane tank
  • Pump house
  • Original 1915 farmhouse, a second lawful dwelling
Horse Facility Features
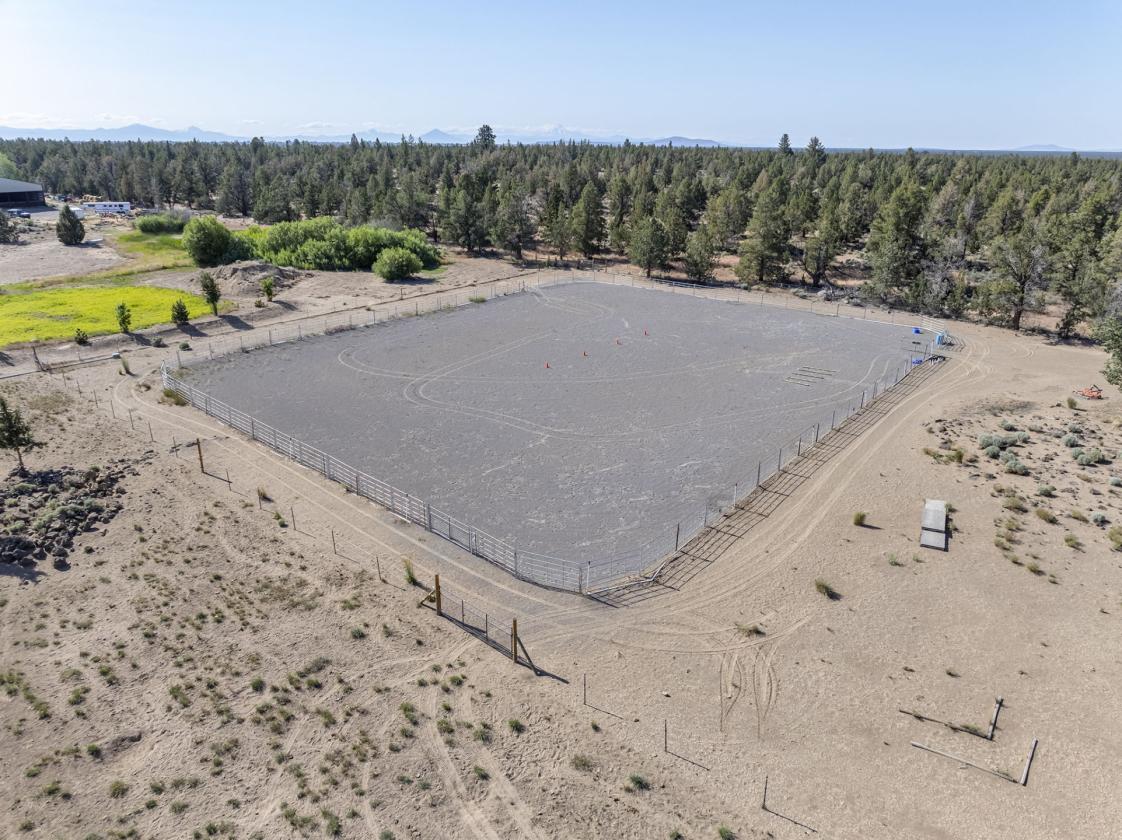
  • 200' x 150' outdoor arena with metal panels and special footing
  • Three loafing sheds with paddocks and wi-fi lighting
  • 50' round pen
  • Wash station and multiple frost-free hydrants
  • Tack room
  • Patience pole
  • Dry lot
  • 8 acre grazing pasture
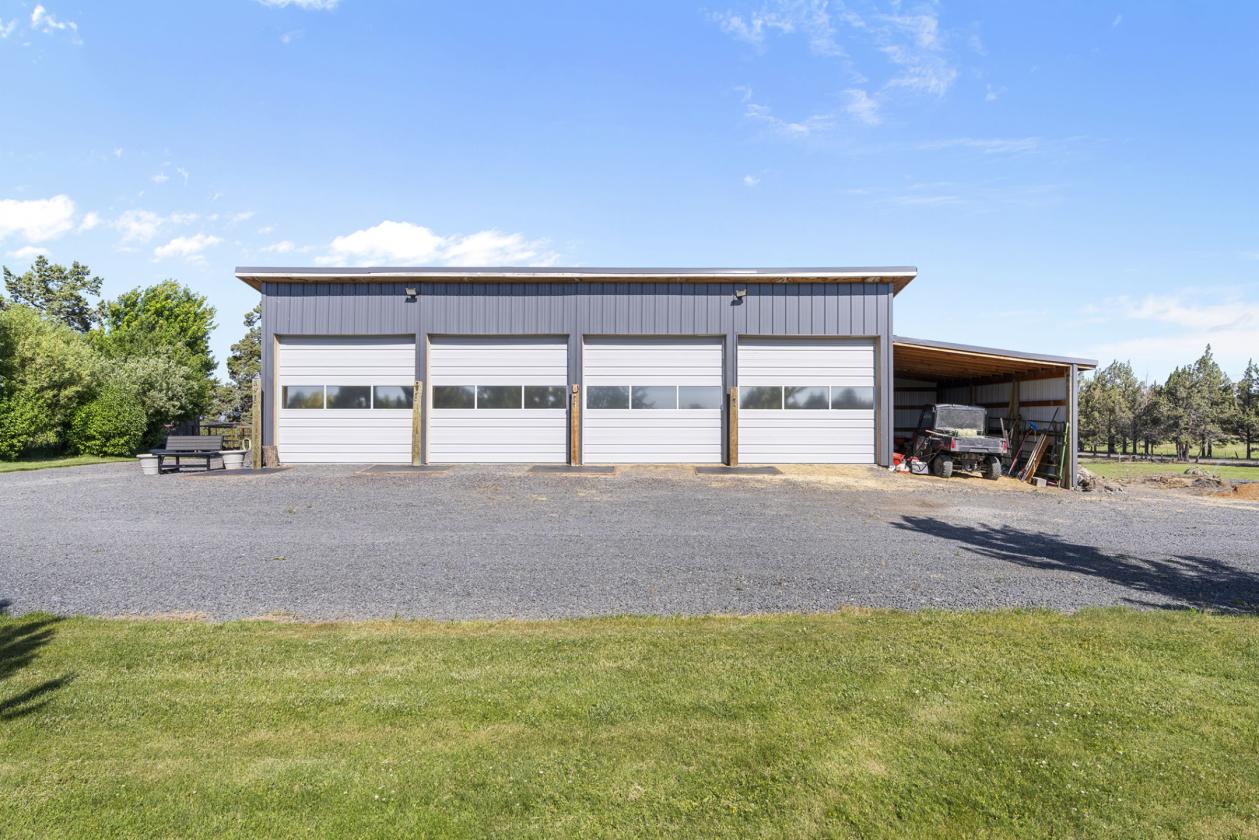
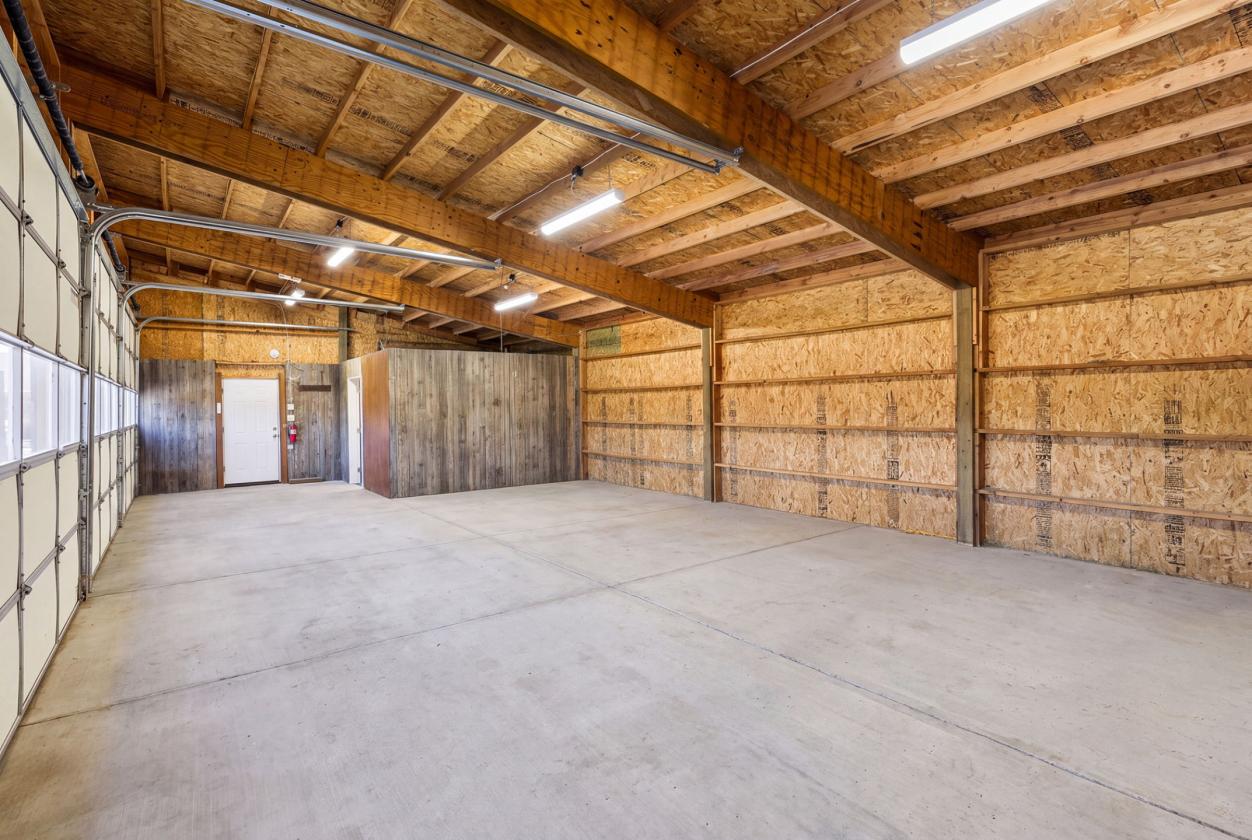
  • 1,100 sq. ft. four-bay barn/shop/storage building with tack room
  • 12'x30' storaage shed with electricity
  • Large carport accommodating a horse trailer
For more information about this property, contact:
KARIN JOHNSON & STEPHEN PAYER
Coldwell Banker Bain
Bend, Oregon
Distances
  • 5 miles to schools
  • 18.1 miles to airports
  • 6.8 miles to hospitals
  • 5.1 miles to shopping
Printed from HorseProperties.net. The World's Largest Equestrian Real Estate Website

Contemporary NE Bend Horse Property

Bend, Deschutes County, Oregon
$2,795,000

Contemporary NE Bend Horse Property

Property image.Property image.Property image.
PROPERTY DESCRIPTION

A sanctuary of space, serenity, and capability, this 19.7 acre property property embodies the very best of Central Oregon horse property living with direct access to BLM land and an easy drive to the amenities of NE Bend. The property centers around a light‑filled 2,459 sq. ft. single‑level custom home that showcases contemporary craftsmanship with sand‑in‑place white oak floors, custom walnut cabinetry, a chef’s kitchen featuring quartz and stainless surfaces, premium appliances, and a spacious walk‑in pantry. Spa‑inspired bathrooms include radiant heated tile floors and a steam shower, while a dedicated mudroom and 1,014 sq. ft. heated/cooled three‑car garage elevate everyday functionality. With 8.3 acres of COID water rights, in‑ground electrical service, two irrigation ponds, and an automated irrigation system, the land is beautifully maintained and highly efficient. Equestrian amenities include a 50' round pen, 200' x 150' outdoor arena, 1,100 sq. ft. barn/shop with tack room, and multiple outbuildings for storage, equipment, or livestock. The additional 1,304 sq. ft. of living space in the original 1915 cottage—recognized as a lawful second dwelling—adds a rare layer of history and enduring charm to the property.

DETAILS
Home Features
  • Great room floor plan with vaulted ceilings
  • Sand-in-place white oak flooring
  • Spacious kitchen with quartz and stainless surfaces
  • Walk-in pantry
  • Walnut cabinetry with custom leather pulls
  • Upscale stainless appliances
  • Induction cooktop
  • Primary en-suite with steam/shower
  • Natural edge vanities
  • Radiant heated tile floors in bathrooms and mudroom
  • Laundry/mudroom with dog washing station
  • Retractable remote-controlled theatre screen
  • Infrared patio heaters at the north patio
  • Wi-fi remote controlled LED lighting
  • Zoned heating and cooling
  • Detached 1,014 sf 3- car garage with custom blue-flamed steel door panels
  • Full width garage loft storage
Lot Features
  • Fully fenced and gated
  • Courtyard entry with pavers and water feature
  • Professional landscaping with curated outdoor spaces
  • Multiple propane fire pits
  • Hot tub and gazebo with lighting and wi-fi
  • Security cameras
  • Automated underground landscape irrigtion and underground electrical
  • Perimeter fencing, cross-fencing and electric fencing
  • Orchard grass and clover mix pastures
  • Two irrigation ponds and 5 hp pump
  • Automated K-lines and handlines
  • 200 gallon underground propane tank
  • Pump house
  • Original 1915 farmhouse, a second lawful dwelling
Horse Facility Features
  • 200' x 150' outdoor arena with metal panels and special footing
  • Three loafing sheds with paddocks and wi-fi lighting
  • 50' round pen
  • Wash station and multiple frost-free hydrants
  • Tack room
  • Patience pole
  • Dry lot
  • 8 acre grazing pasture
  • 1,100 sq. ft. four-bay barn/shop/storage building with tack room
  • 12'x30' storaage shed with electricity
  • Large carport accommodating a horse trailer
For more information about this property, contact:
KARIN JOHNSON & STEPHEN PAYER
Coldwell Banker Bain
Bend, Oregon
Distances
  • 5 miles to schools
  • 18.1 miles to airports
  • 6.8 miles to hospitals
  • 5.1 miles to shopping
Printed from HorseProperties.net. The World's Largest Equestrian Real Estate Website
$2,795,000
19.70
ACRES
3
BEDROOMS
2
BATH
3763
SQ FT
uncovered arena • pen • hay barn • fenced • second house • pond
Contemporary NE Bend Horse Property - photo 1
Contemporary NE Bend Horse Property - photo 2
Contemporary NE Bend Horse Property - photo 3
Contemporary NE Bend Horse Property - photo 4
Contemporary NE Bend Horse Property - photo 5
Contemporary NE Bend Horse Property - photo 6
Contemporary NE Bend Horse Property - photo 7
Contemporary NE Bend Horse Property - photo 8
Contemporary NE Bend Horse Property - photo 9
Contemporary NE Bend Horse Property - photo 10
Contemporary NE Bend Horse Property - photo 11
Contemporary NE Bend Horse Property - photo 12
Contemporary NE Bend Horse Property - photo 13
Contemporary NE Bend Horse Property - photo 14
Contemporary NE Bend Horse Property - photo 15
Contemporary NE Bend Horse Property - photo 16
Contemporary NE Bend Horse Property - photo 17
Contemporary NE Bend Horse Property - photo 18
Contemporary NE Bend Horse Property - photo 19
Contemporary NE Bend Horse Property - photo 20
Contemporary NE Bend Horse Property - photo 21
Contemporary NE Bend Horse Property - photo 22
Contemporary NE Bend Horse Property - photo 23
Contemporary NE Bend Horse Property - photo 24
Contemporary NE Bend Horse Property - photo 25
Contemporary NE Bend Horse Property - photo 26
Contemporary NE Bend Horse Property - photo 27
Contemporary NE Bend Horse Property - photo 28

Property description

A sanctuary of space, serenity, and capability, this 19.7 acre property property embodies the very best of Central Oregon horse property living with direct access to BLM land and an easy drive to the amenities of NE Bend. The property centers around a light‑filled 2,459 sq. ft. single‑level custom home that showcases contemporary craftsmanship with sand‑in‑place white oak floors, custom walnut cabinetry, a chef’s kitchen featuring quartz and stainless surfaces, premium appliances, and a spacious walk‑in pantry. Spa‑inspired bathrooms include radiant heated tile floors and a steam shower, while a dedicated mudroom and 1,014 sq. ft. heated/cooled three‑car garage elevate everyday functionality. With 8.3 acres of COID water rights, in‑ground electrical service, two irrigation ponds, and an automated irrigation system, the land is beautifully maintained and highly efficient. Equestrian amenities include a 50' round pen, 200' x 150' outdoor arena, 1,100 sq. ft. barn/shop with tack room, and multiple outbuildings for storage, equipment, or livestock. The additional 1,304 sq. ft. of living space in the original 1915 cottage—recognized as a lawful second dwelling—adds a rare layer of history and enduring charm to the property.


Details

Home Features

  • Great room floor plan with vaulted ceilings
  • Sand-in-place white oak flooring
  • Spacious kitchen with quartz and stainless surfaces
  • Walk-in pantry
  • Walnut cabinetry with custom leather pulls
  • Upscale stainless appliances
  • Induction cooktop
  • Primary en-suite with steam/shower
  • Natural edge vanities
  • Radiant heated tile floors in bathrooms and mudroom
  • Laundry/mudroom with dog washing station
  • Retractable remote-controlled theatre screen
  • Infrared patio heaters at the north patio
  • Wi-fi remote controlled LED lighting
  • Zoned heating and cooling
  • Detached 1,014 sf 3- car garage with custom blue-flamed steel door panels
  • Full width garage loft storage

Lot Features

  • Fully fenced and gated
  • Courtyard entry with pavers and water feature
  • Professional landscaping with curated outdoor spaces
  • Multiple propane fire pits
  • Hot tub and gazebo with lighting and wi-fi
  • Security cameras
  • Automated underground landscape irrigtion and underground electrical
  • Perimeter fencing, cross-fencing and electric fencing
  • Orchard grass and clover mix pastures
  • Two irrigation ponds and 5 hp pump
  • Automated K-lines and handlines
  • 200 gallon underground propane tank
  • Pump house
  • Original 1915 farmhouse, a second lawful dwelling

Horse Facility Features

  • 200' x 150' outdoor arena with metal panels and special footing
  • Three loafing sheds with paddocks and wi-fi lighting
  • 50' round pen
  • Wash station and multiple frost-free hydrants
  • Tack room
  • Patience pole
  • Dry lot
  • 8 acre grazing pasture
  • 1,100 sq. ft. four-bay barn/shop/storage building with tack room
  • 12'x30' storaage shed with electricity
  • Large carport accommodating a horse trailer

Distances

  • 5 miles to schools
  • 18.1 miles to airports
  • 6.8 miles to hospitals
  • 5.1 miles to shopping
Information deemed reliable, but not guaranteed. Buyer to verify all information

Location

23625 Bear Creek Rd, Bend, Oregon

SIMILAR LISTINGS

Loading...

© 2026. HorseProperties.net®. All rights reserved.