Horseman's Dream of Central Oregon

Bend, Deschutes County, Oregon
$4,995,000
Bend, Deschutes County, Oregon
$4,995,000

Horseman's Dream of Central Oregon

Property image.Property image.Property image.
PROPERTY DESCRIPTION

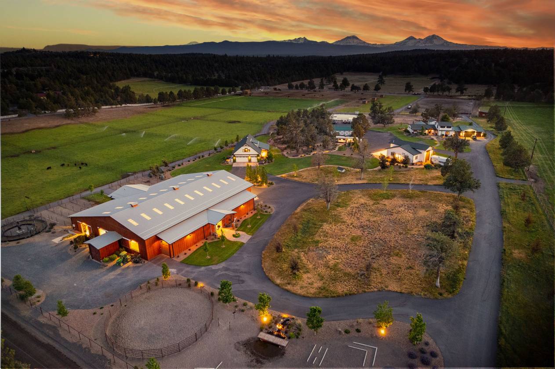
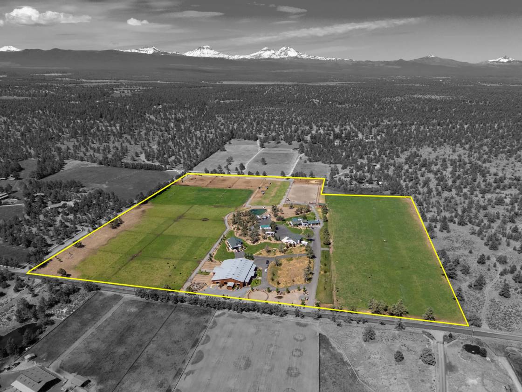
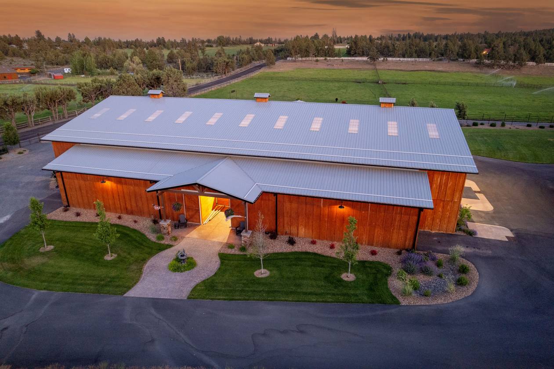
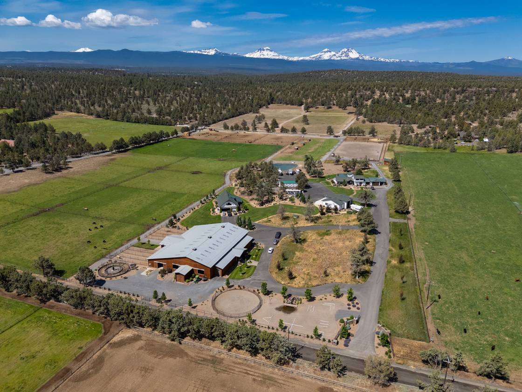
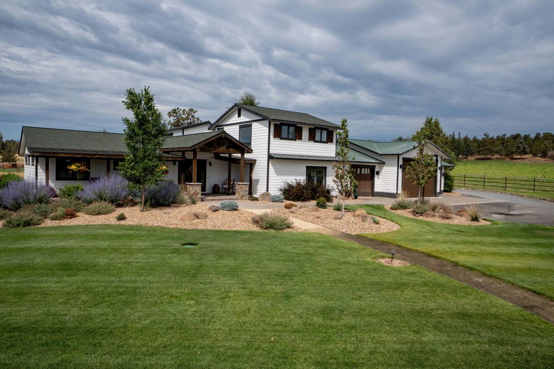
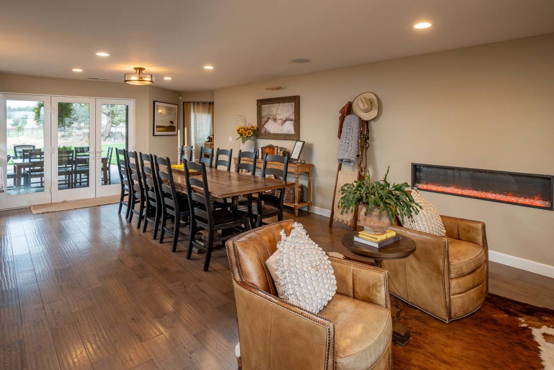
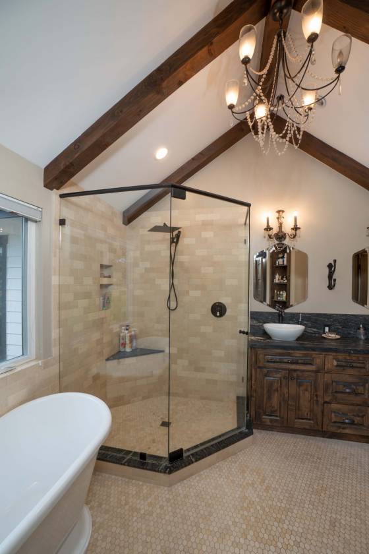
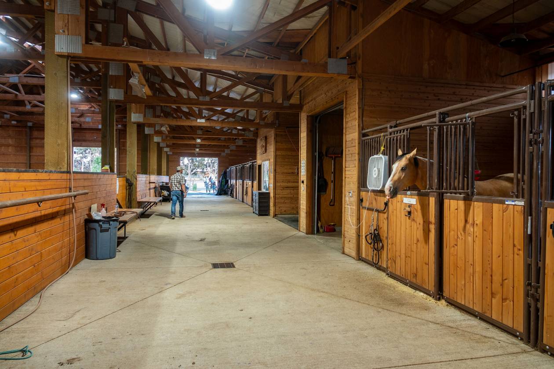
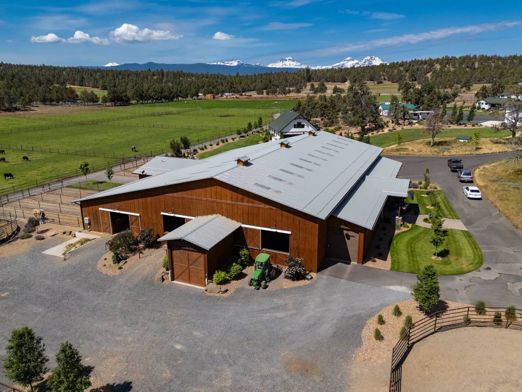
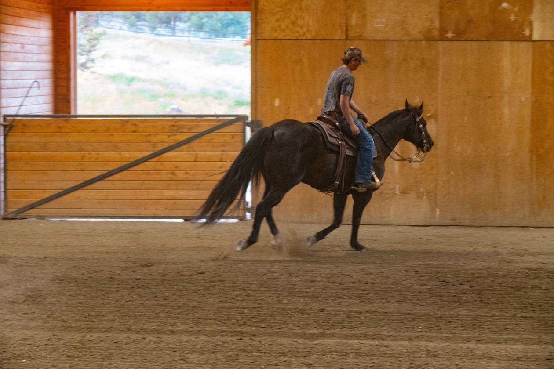
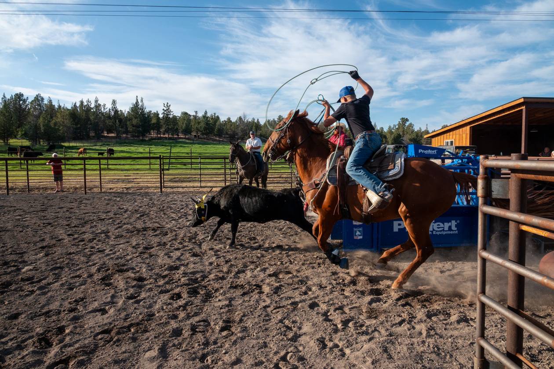
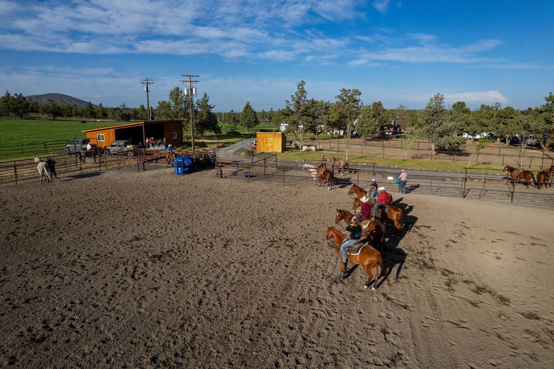
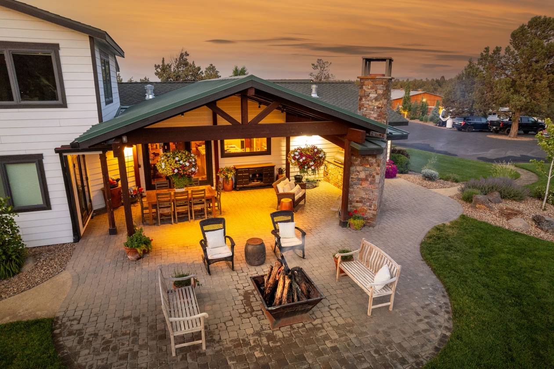
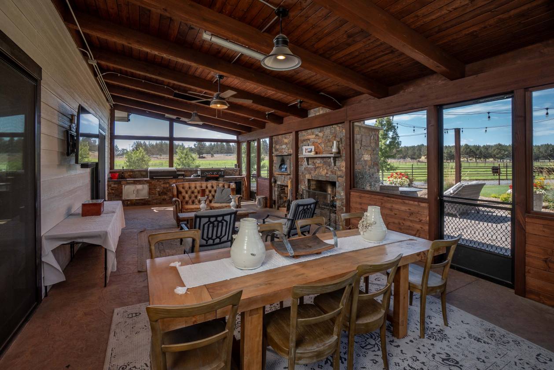
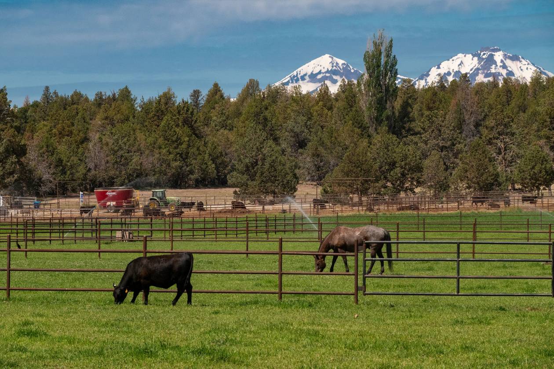
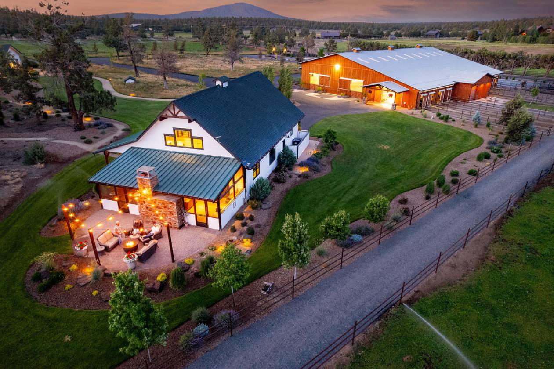
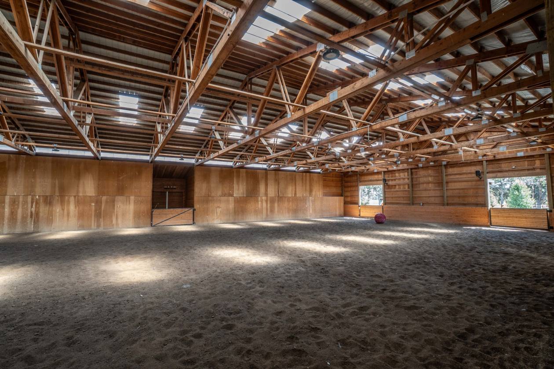
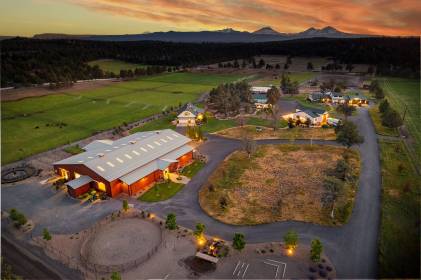
Building a world-class equestrian property from the ground up takes most people the better part of a career. Find the right land, the right water, the right infrastructure, and then build to a standard that holds up to daily use. At Horseman's Dream of Central Oregon, that work is done. Every decision in the layout, landscaping, infrastructure, and design reflects someone who has already learned the hard way what a horse property needs to function at its best. The 2021 indoor arena anchors the equestrian complex: eight stalls with individual runs, a tack room, wash room, feed room, hay storage, and heated automatic watering throughout. Steps away, the outdoor roping arena, Priefert hot walker, round pen, trail course, and irrigated pastures complete an operation that is ready to work from day one. Custom pipe fencing encloses every paddock, pasture, and run on the property. For those working cow horses or wanting to diversify their livestock investment, a small feedlot adds further versatility to an already complete operation. The 3,000± square foot main residence includes five bedrooms (three are full suites), five bathrooms, and has been updated with luxury finishes throughout. Walk out the kitchen door onto a covered outdoor patio with a built-in grill, pizza oven, fireplace, and electric heaters. The 2021 accessory structure adds 1,862± square feet with additional bedrooms or offices, bathrooms, a wet bar, living space, and its own fully covered and screened outdoor kitchen. Both were finished to the same standard as everything else on the property. Tumalo sits in the golden triangle between Bend, Sisters, and Redmond. This is Central Oregon's most established horse community, known for its irrigated small farms, close-knit character, and direct access to public land. The back fence at Horseman's Dream borders thousands of acres of BLM, with miles of trails riding out from the gate. Meanwhile, Bend is only eight miles away when you need it. The arena is covered, the pastures are irrigated, the Cascades are out the window, and Bend is down the road when you want it. The next owner of The Horseman's Dream will inherit years of careful decisions, complete infrastructure, and the freedom to simply ride.

DETAILS
Home Features
  • Main home:
  • A 1973 original-built home with a remodel/update in 2018.
  • 3034± square feet, 5 bedrooms/5 bathrooms.
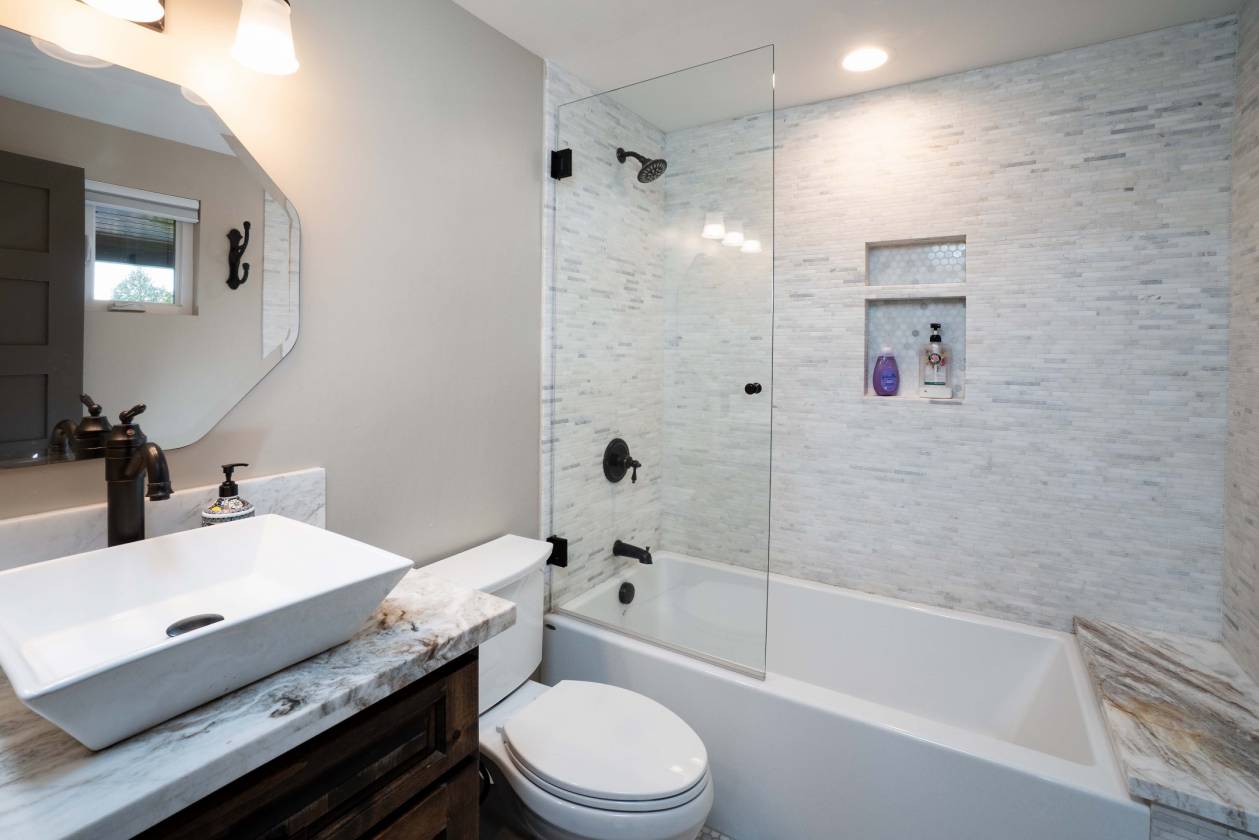
  • A large primary suite with two walk-in closets, a large bathroom, and a loft with a wet bar.
  • Two additional suite bedrooms with tile showers on the main floor.
  • An exceptional kitchen, with stainless steel Bosch appliances, and granite counters.
  • A new (2022) covered back patio with a built-in Traeger grill/smoker, pizza oven, and fireplace.
  • Four-car garage with new wood garage doors and built-in shelves
  • Detached kennel.
  • New exterior paint in 2021.
  • "Hobby Building":
  • A 2021-built Hobby Building with 1862± square feet.
  • Multiple rooms for offices and bathrooms(2) at each level
  • Open layout with loft style upstairs and large windows to take in views.
  • Propane fireplace.
  • A covered outdoor patio with a screened porch
  • The patio features a Traeger grill/smoker, a wood-fired pizza oven, a wood fireplace, and a sink.
  • Three-car garage for farm vehicles.
  • Detached Garage/Shop:
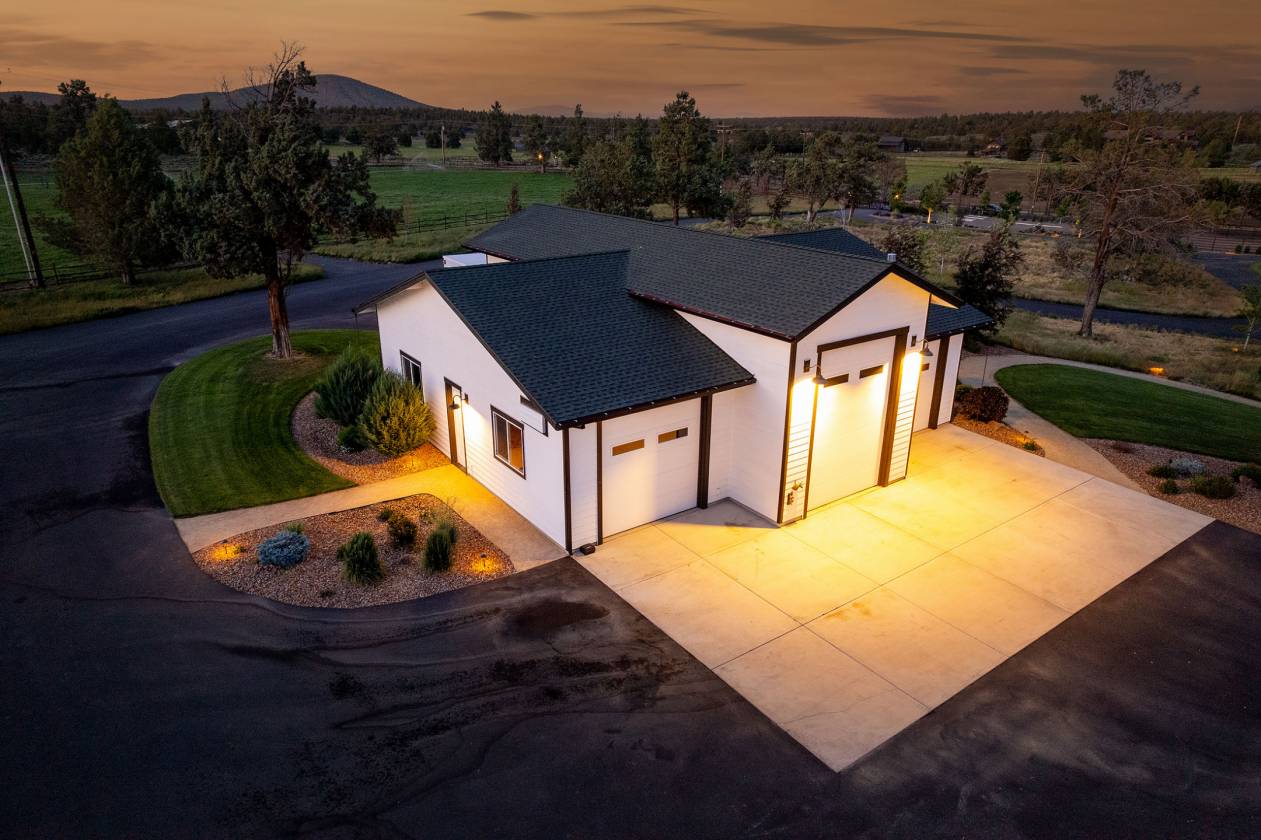
  • The 2,592± square foot garage/shop has large roll-up garage doors to accommodate a large RV.
  • 3-phase power with a welder plug, and plenty of capacity for more.
  • 4 roll-up doors.
  • Two high doors in line at opposite ends allow RV or large equipment to easily pass through the building.
  • Two air conditioning/heating units, as well as a propane heater.
  • Full inside RV hook-up with electrical, septic, and water.
  • A half bath for restroom breaks without getting the house dirty.
  • Additionally, there is a 5-bay 1,056± square foot storage shed with sliding doors for equipment and tools.
  • Additional RV hook-up with paver patio.
  • A 2022 Keystone Outback 328RL is included in the sale.
Lot Features
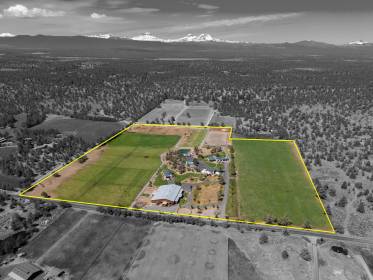
  • 35.21± acres that border thousands of acres of BLM.
  • 18.6± acres of water rights: 4± acres of Tumalo Irrigation District, & 14.6± acres of groundwater rights.
  • Located in a small rural community of Tumalo and 8.3± miles from Bend
  • Cascade Mountain views
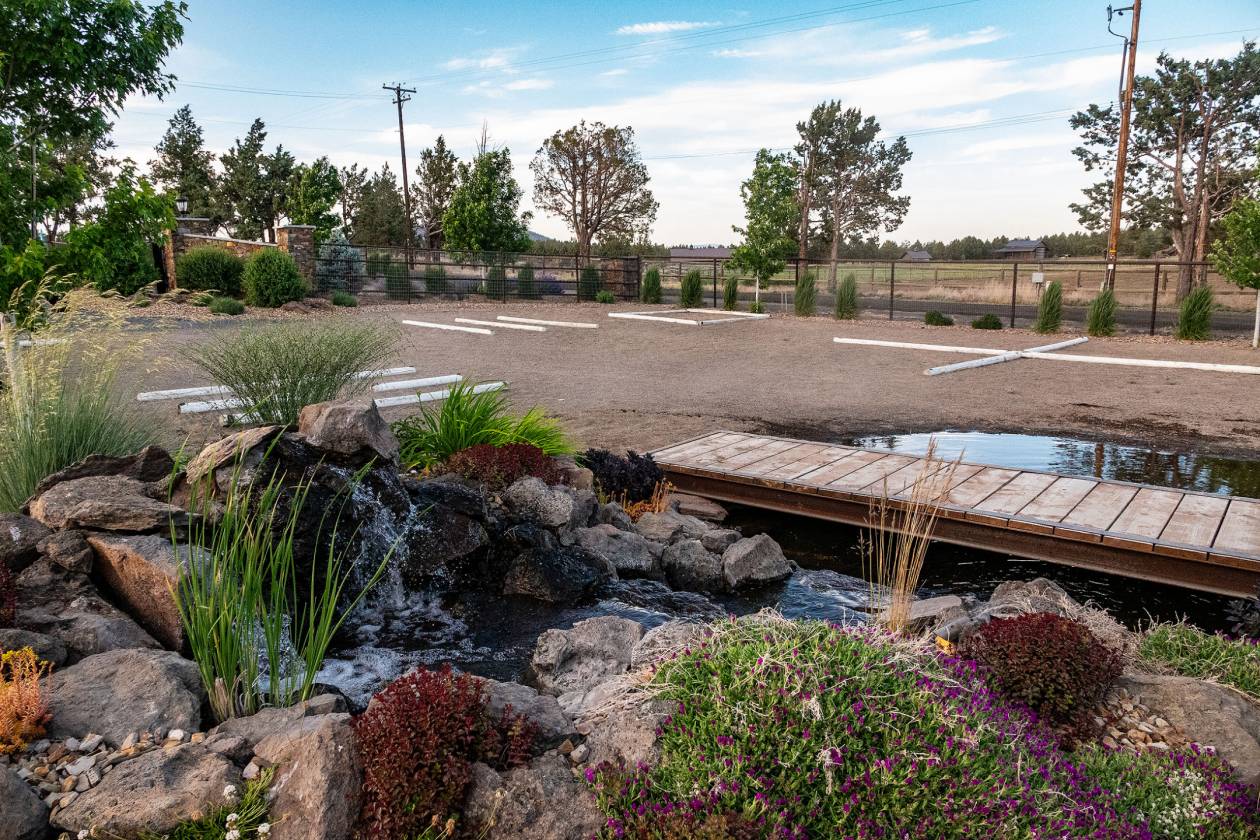
  • Fully landscaped and paved driveways.
  • Sits at an elevation of 3200± feet above sea level.
Horse Facility Features
  • Indoor Arena and barn:
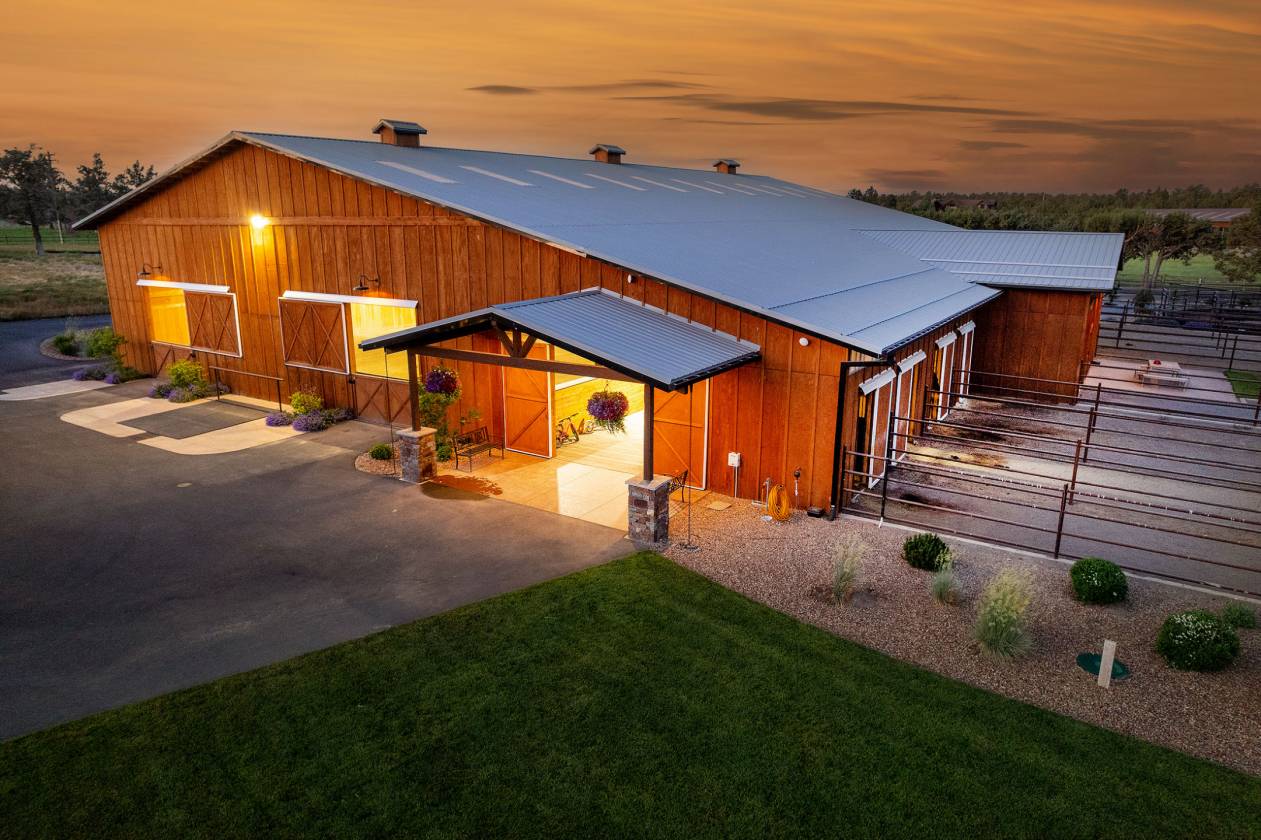
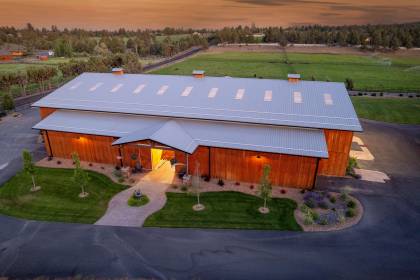
  • A 2021-built indoor arena (80’x130’) with eight stalls with runs.
  • Priefert stall fronts.
  • 65’ x 12’ pipe stall runs.
  • Overhead sprinklers for easy arena watering.
  • Classic Equine heated automatic waters for every stall.
  • Electric heaters.
  • Auxiliary hay and shavings storage with roll-up doors,
  • Sonos and PA sound system.
  • Fully finished tack room includes a half bath and heat.
  • Priefert programmable hot-walker.
  • 60’ round pen
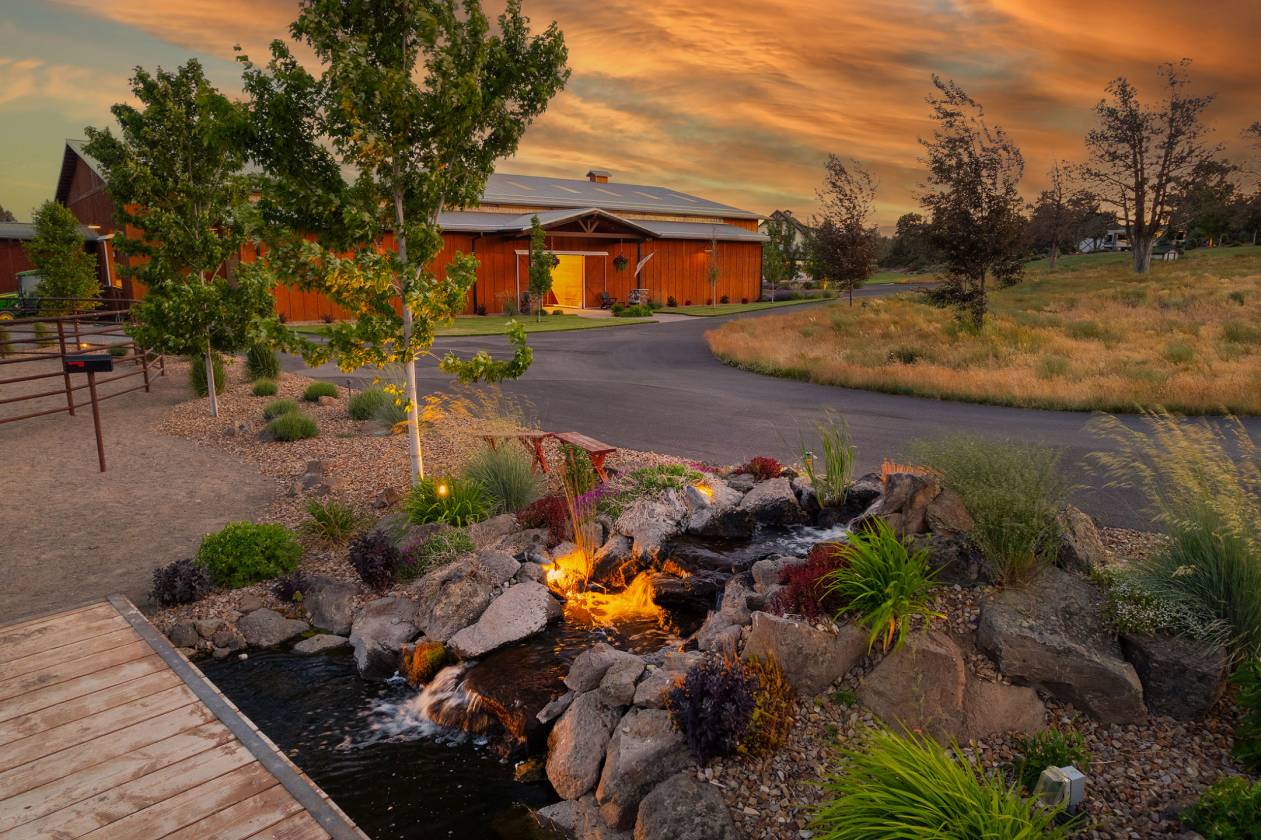
  • Trail course with water feature.
  • Outside the barn:
  • All welded pipe fencing for all interior fencing and pipe with w/no-climb for perimeter fencing.
  • Classic Equine heated automatic waters for horse pastures.
  • Ritchie heated automatic for all cattle pens/pastures.
  • 300’ x 145’± roping arena with remote Priefert roping chute, stock pens, and return alley.
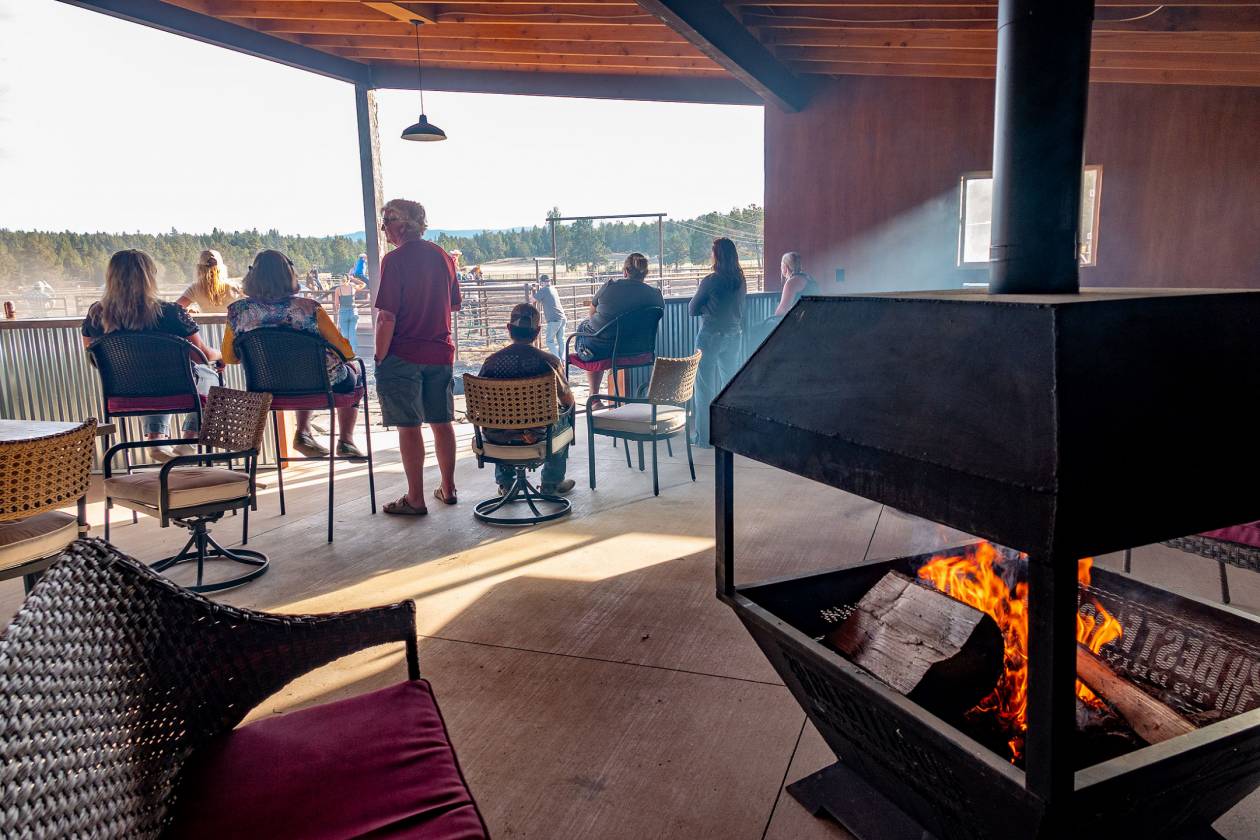
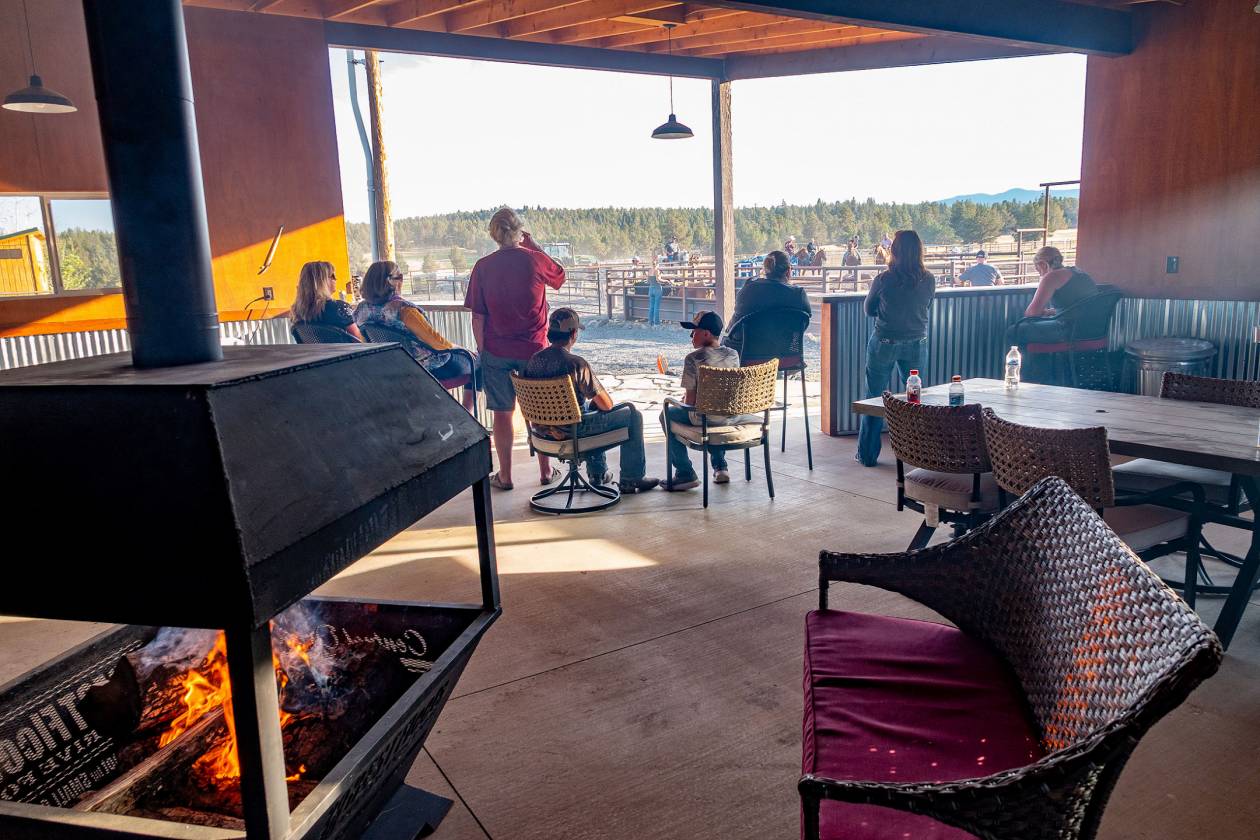
  • A covered pavilion for spectators to enjoy the action with power, and a fire pit.
  • Small six pen feedlot, 192± feet of concrete feed bunks, 4 pens with automatic waterers, and a commodity bunk
For more information about this property, contact:
ALEX ROBERTSON
Fay Ranches
Bend, Oregon
Distances
  • 2.1 miles to schools
  • 15 miles to airports
  • 7.0 miles to hospitals
  • 5.3 miles to shopping
  • 0 miles to trails
Printed from HorseProperties.net. The World's Largest Equestrian Real Estate Website
Bend, Deschutes County, Oregon
$4,995,000

Horseman's Dream of Central Oregon

Property image.Property image.Property image.
PROPERTY DESCRIPTION

Building a world-class equestrian property from the ground up takes most people the better part of a career. Find the right land, the right water, the right infrastructure, and then build to a standard that holds up to daily use. At Horseman's Dream of Central Oregon, that work is done. Every decision in the layout, landscaping, infrastructure, and design reflects someone who has already learned the hard way what a horse property needs to function at its best. The 2021 indoor arena anchors the equestrian complex: eight stalls with individual runs, a tack room, wash room, feed room, hay storage, and heated automatic watering throughout. Steps away, the outdoor roping arena, Priefert hot walker, round pen, trail course, and irrigated pastures complete an operation that is ready to work from day one. Custom pipe fencing encloses every paddock, pasture, and run on the property. For those working cow horses or wanting to diversify their livestock investment, a small feedlot adds further versatility to an already complete operation. The 3,000± square foot main residence includes five bedrooms (three are full suites), five bathrooms, and has been updated with luxury finishes throughout. Walk out the kitchen door onto a covered outdoor patio with a built-in grill, pizza oven, fireplace, and electric heaters. The 2021 accessory structure adds 1,862± square feet with additional bedrooms or offices, bathrooms, a wet bar, living space, and its own fully covered and screened outdoor kitchen. Both were finished to the same standard as everything else on the property. Tumalo sits in the golden triangle between Bend, Sisters, and Redmond. This is Central Oregon's most established horse community, known for its irrigated small farms, close-knit character, and direct access to public land. The back fence at Horseman's Dream borders thousands of acres of BLM, with miles of trails riding out from the gate. Meanwhile, Bend is only eight miles away when you need it. The arena is covered, the pastures are irrigated, the Cascades are out the window, and Bend is down the road when you want it. The next owner of The Horseman's Dream will inherit years of careful decisions, complete infrastructure, and the freedom to simply ride.

DETAILS
Home Features
  • Main home:
  • A 1973 original-built home with a remodel/update in 2018.
  • 3034± square feet, 5 bedrooms/5 bathrooms.
  • A large primary suite with two walk-in closets, a large bathroom, and a loft with a wet bar.
  • Two additional suite bedrooms with tile showers on the main floor.
  • An exceptional kitchen, with stainless steel Bosch appliances, and granite counters.
  • A new (2022) covered back patio with a built-in Traeger grill/smoker, pizza oven, and fireplace.
  • Four-car garage with new wood garage doors and built-in shelves
  • Detached kennel.
  • New exterior paint in 2021.
  • "Hobby Building":
  • A 2021-built Hobby Building with 1862± square feet.
  • Multiple rooms for offices and bathrooms(2) at each level
  • Open layout with loft style upstairs and large windows to take in views.
  • Propane fireplace.
  • A covered outdoor patio with a screened porch
  • The patio features a Traeger grill/smoker, a wood-fired pizza oven, a wood fireplace, and a sink.
  • Three-car garage for farm vehicles.
  • Detached Garage/Shop:
  • The 2,592± square foot garage/shop has large roll-up garage doors to accommodate a large RV.
  • 3-phase power with a welder plug, and plenty of capacity for more.
  • 4 roll-up doors.
  • Two high doors in line at opposite ends allow RV or large equipment to easily pass through the building.
  • Two air conditioning/heating units, as well as a propane heater.
  • Full inside RV hook-up with electrical, septic, and water.
  • A half bath for restroom breaks without getting the house dirty.
  • Additionally, there is a 5-bay 1,056± square foot storage shed with sliding doors for equipment and tools.
  • Additional RV hook-up with paver patio.
  • A 2022 Keystone Outback 328RL is included in the sale.
Lot Features
  • 35.21± acres that border thousands of acres of BLM.
  • 18.6± acres of water rights: 4± acres of Tumalo Irrigation District, & 14.6± acres of groundwater rights.
  • Located in a small rural community of Tumalo and 8.3± miles from Bend
  • Cascade Mountain views
  • Fully landscaped and paved driveways.
  • Sits at an elevation of 3200± feet above sea level.
Horse Facility Features
  • Indoor Arena and barn:
  • A 2021-built indoor arena (80’x130’) with eight stalls with runs.
  • Priefert stall fronts.
  • 65’ x 12’ pipe stall runs.
  • Overhead sprinklers for easy arena watering.
  • Classic Equine heated automatic waters for every stall.
  • Electric heaters.
  • Auxiliary hay and shavings storage with roll-up doors,
  • Sonos and PA sound system.
  • Fully finished tack room includes a half bath and heat.
  • Priefert programmable hot-walker.
  • 60’ round pen
  • Trail course with water feature.
  • Outside the barn:
  • All welded pipe fencing for all interior fencing and pipe with w/no-climb for perimeter fencing.
  • Classic Equine heated automatic waters for horse pastures.
  • Ritchie heated automatic for all cattle pens/pastures.
  • 300’ x 145’± roping arena with remote Priefert roping chute, stock pens, and return alley.
  • A covered pavilion for spectators to enjoy the action with power, and a fire pit.
  • Small six pen feedlot, 192± feet of concrete feed bunks, 4 pens with automatic waterers, and a commodity bunk
For more information about this property, contact:
ALEX ROBERTSON
Fay Ranches
Bend, Oregon
Distances
  • 2.1 miles to schools
  • 15 miles to airports
  • 7.0 miles to hospitals
  • 5.3 miles to shopping
  • 0 miles to trails
Printed from HorseProperties.net. The World's Largest Equestrian Real Estate Website
$4,995,000
35.21
ACRES
5
BEDROOMS
5
BATH
3034
SQ FT
covered arena • uncovered arena • pen • hay barn • fenced • pond
Horseman's Dream of Central Oregon - photo 1
Horseman's Dream of Central Oregon - photo 2
Horseman's Dream of Central Oregon - photo 3
Horseman's Dream of Central Oregon - photo 4
Horseman's Dream of Central Oregon - photo 5
Horseman's Dream of Central Oregon - photo 6
Horseman's Dream of Central Oregon - photo 7
Horseman's Dream of Central Oregon - photo 8
Horseman's Dream of Central Oregon - photo 9
Horseman's Dream of Central Oregon - photo 10
Horseman's Dream of Central Oregon - photo 11
Horseman's Dream of Central Oregon - photo 12
Horseman's Dream of Central Oregon - photo 13
Horseman's Dream of Central Oregon - photo 14
Horseman's Dream of Central Oregon - photo 15
Horseman's Dream of Central Oregon - photo 16
Horseman's Dream of Central Oregon - photo 17
Horseman's Dream of Central Oregon - photo 18
Horseman's Dream of Central Oregon - photo 19
Horseman's Dream of Central Oregon - photo 20
Horseman's Dream of Central Oregon - photo 21
Horseman's Dream of Central Oregon - photo 22
Horseman's Dream of Central Oregon - photo 23
Horseman's Dream of Central Oregon - photo 24

Property description

Building a world-class equestrian property from the ground up takes most people the better part of a career. Find the right land, the right water, the right infrastructure, and then build to a standard that holds up to daily use. At Horseman's Dream of Central Oregon, that work is done. Every decision in the layout, landscaping, infrastructure, and design reflects someone who has already learned the hard way what a horse property needs to function at its best. The 2021 indoor arena anchors the equestrian complex: eight stalls with individual runs, a tack room, wash room, feed room, hay storage, and heated automatic watering throughout. Steps away, the outdoor roping arena, Priefert hot walker, round pen, trail course, and irrigated pastures complete an operation that is ready to work from day one. Custom pipe fencing encloses every paddock, pasture, and run on the property. For those working cow horses or wanting to diversify their livestock investment, a small feedlot adds further versatility to an already complete operation. The 3,000± square foot main residence includes five bedrooms (three are full suites), five bathrooms, and has been updated with luxury finishes throughout. Walk out the kitchen door onto a covered outdoor patio with a built-in grill, pizza oven, fireplace, and electric heaters. The 2021 accessory structure adds 1,862± square feet with additional bedrooms or offices, bathrooms, a wet bar, living space, and its own fully covered and screened outdoor kitchen. Both were finished to the same standard as everything else on the property. Tumalo sits in the golden triangle between Bend, Sisters, and Redmond. This is Central Oregon's most established horse community, known for its irrigated small farms, close-knit character, and direct access to public land. The back fence at Horseman's Dream borders thousands of acres of BLM, with miles of trails riding out from the gate. Meanwhile, Bend is only eight miles away when you need it. The arena is covered, the pastures are irrigated, the Cascades are out the window, and Bend is down the road when you want it. The next owner of The Horseman's Dream will inherit years of careful decisions, complete infrastructure, and the freedom to simply ride.


Details

Home Features

  • Main home:
  • A 1973 original-built home with a remodel/update in 2018.
  • 3034± square feet, 5 bedrooms/5 bathrooms.
  • A large primary suite with two walk-in closets, a large bathroom, and a loft with a wet bar.
  • Two additional suite bedrooms with tile showers on the main floor.
  • An exceptional kitchen, with stainless steel Bosch appliances, and granite counters.
  • A new (2022) covered back patio with a built-in Traeger grill/smoker, pizza oven, and fireplace.
  • Four-car garage with new wood garage doors and built-in shelves
  • Detached kennel.
  • New exterior paint in 2021.
  • "Hobby Building":
  • A 2021-built Hobby Building with 1862± square feet.
  • Multiple rooms for offices and bathrooms(2) at each level
  • Open layout with loft style upstairs and large windows to take in views.
  • Propane fireplace.
  • A covered outdoor patio with a screened porch
  • The patio features a Traeger grill/smoker, a wood-fired pizza oven, a wood fireplace, and a sink.
  • Three-car garage for farm vehicles.
  • Detached Garage/Shop:
  • The 2,592± square foot garage/shop has large roll-up garage doors to accommodate a large RV.
  • 3-phase power with a welder plug, and plenty of capacity for more.
  • 4 roll-up doors.
  • Two high doors in line at opposite ends allow RV or large equipment to easily pass through the building.
  • Two air conditioning/heating units, as well as a propane heater.
  • Full inside RV hook-up with electrical, septic, and water.
  • A half bath for restroom breaks without getting the house dirty.
  • Additionally, there is a 5-bay 1,056± square foot storage shed with sliding doors for equipment and tools.
  • Additional RV hook-up with paver patio.
  • A 2022 Keystone Outback 328RL is included in the sale.

Lot Features

  • 35.21± acres that border thousands of acres of BLM.
  • 18.6± acres of water rights: 4± acres of Tumalo Irrigation District, & 14.6± acres of groundwater rights.
  • Located in a small rural community of Tumalo and 8.3± miles from Bend
  • Cascade Mountain views
  • Fully landscaped and paved driveways.
  • Sits at an elevation of 3200± feet above sea level.

Horse Facility Features

  • Indoor Arena and barn:
  • A 2021-built indoor arena (80’x130’) with eight stalls with runs.
  • Priefert stall fronts.
  • 65’ x 12’ pipe stall runs.
  • Overhead sprinklers for easy arena watering.
  • Classic Equine heated automatic waters for every stall.
  • Electric heaters.
  • Auxiliary hay and shavings storage with roll-up doors,
  • Sonos and PA sound system.
  • Fully finished tack room includes a half bath and heat.
  • Priefert programmable hot-walker.
  • 60’ round pen
  • Trail course with water feature.
  • Outside the barn:
  • All welded pipe fencing for all interior fencing and pipe with w/no-climb for perimeter fencing.
  • Classic Equine heated automatic waters for horse pastures.
  • Ritchie heated automatic for all cattle pens/pastures.
  • 300’ x 145’± roping arena with remote Priefert roping chute, stock pens, and return alley.
  • A covered pavilion for spectators to enjoy the action with power, and a fire pit.
  • Small six pen feedlot, 192± feet of concrete feed bunks, 4 pens with automatic waterers, and a commodity bunk

Distances

  • 2.1 miles to schools
  • 15 miles to airports
  • 7.0 miles to hospitals
  • 5.3 miles to shopping
  • 0 miles to trails
Information deemed reliable, but not guaranteed. Buyer to verify all information

Location

66505 Gerking Market Rd, Bend, Oregon


SIMILAR LISTINGS

Loading...

© 2026. HorseProperties.net®. All rights reserved.