Dragonfly Farm - Upscale, Thoughtful 5+acre Estate

Sherwood, Clackamas County, Oregon
$2,450,000
Sherwood, Clackamas County, Oregon
$2,450,000

Dragonfly Farm - Upscale, Thoughtful 5+acre Estate

Property image.Property image.Property image.
PROPERTY DESCRIPTION

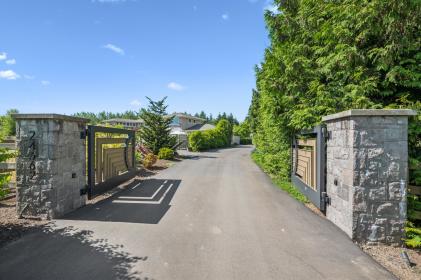
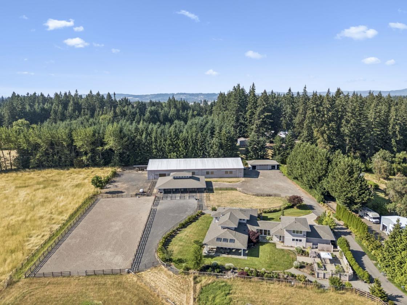
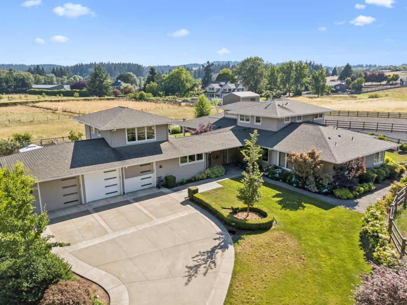
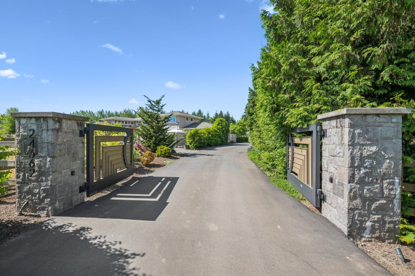
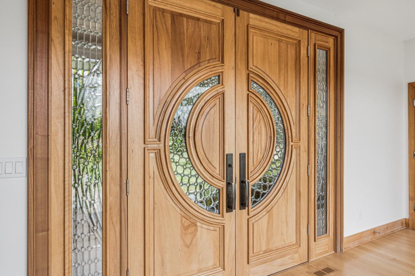
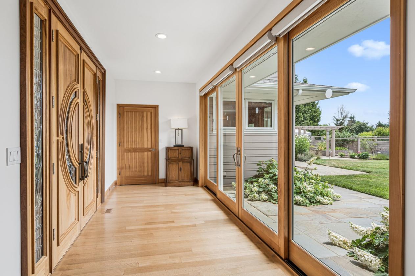
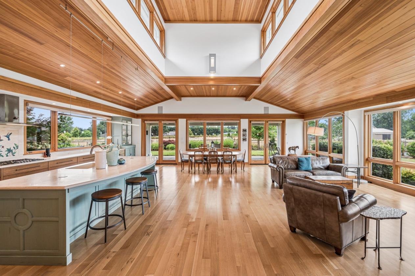
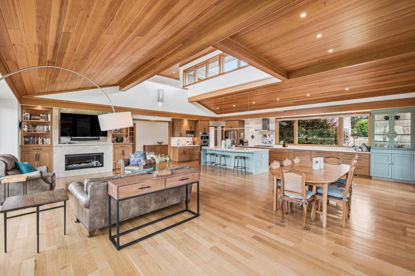
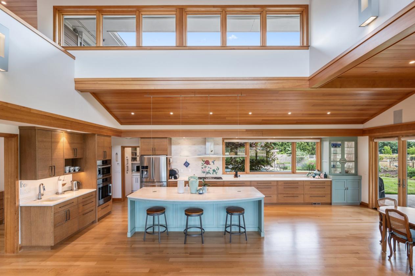
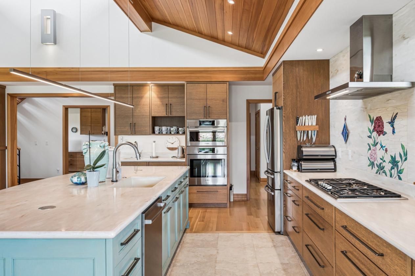
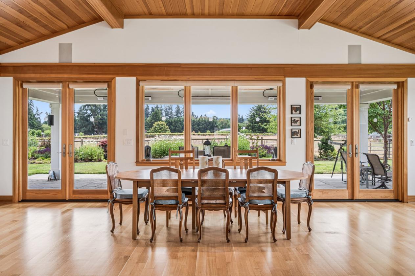
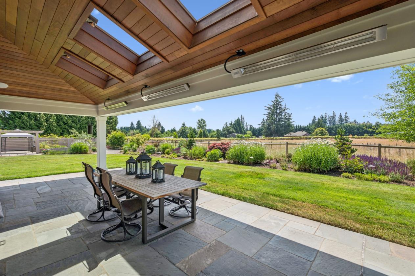
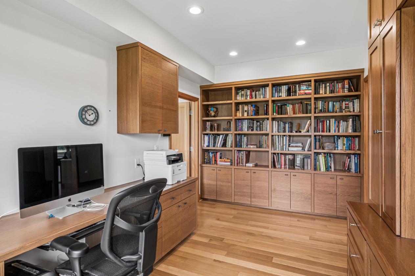
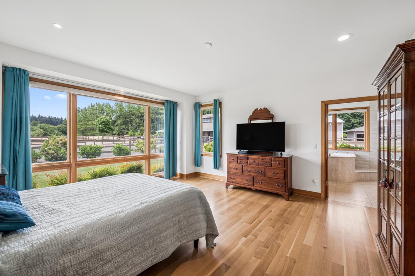
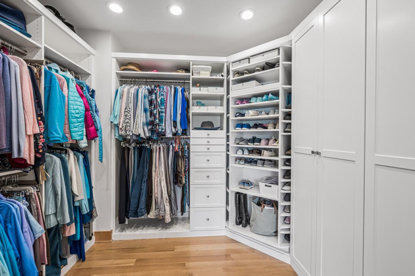
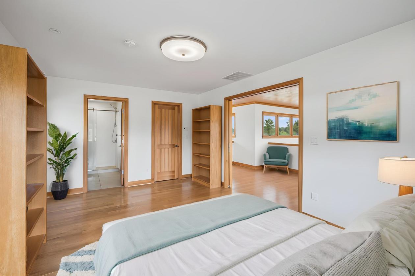
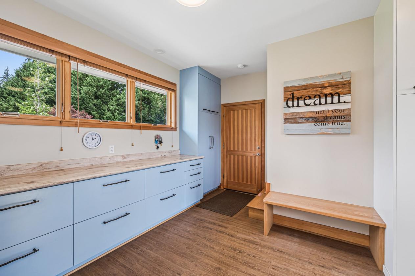
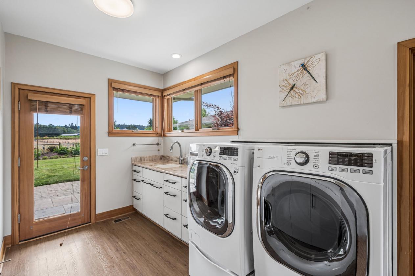
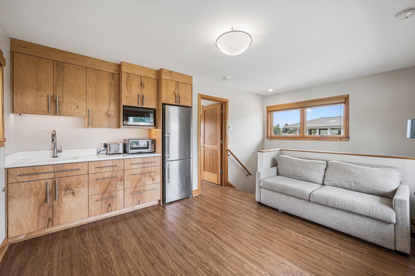
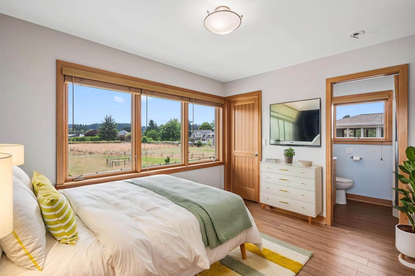
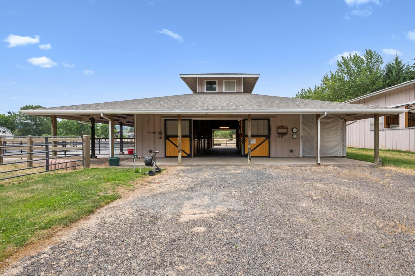
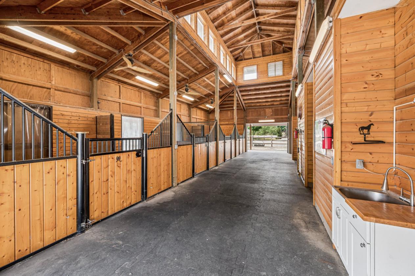
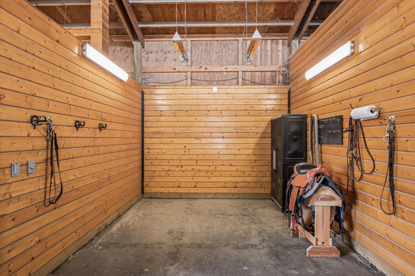
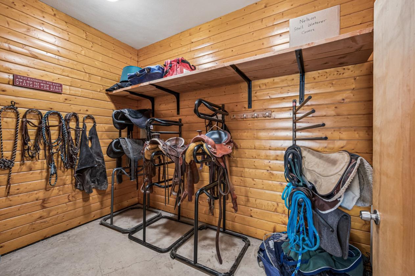
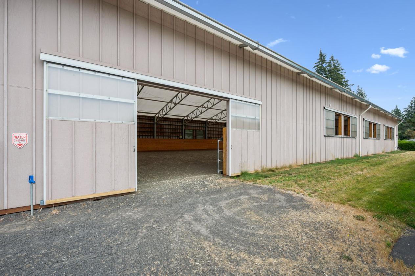
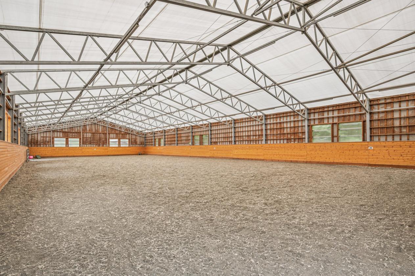
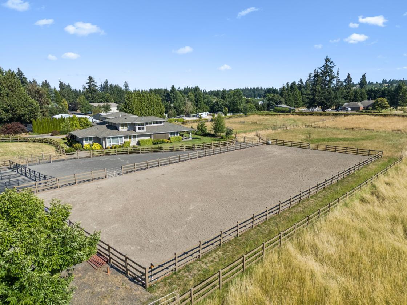
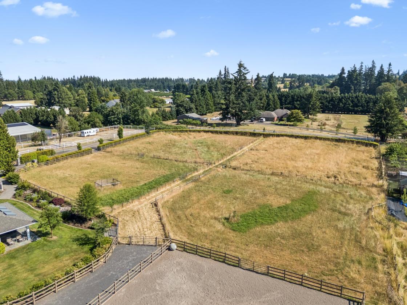
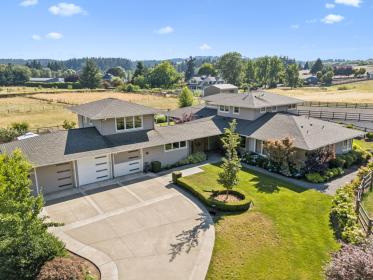
Welcome to Dragonfly Farm, prime gated Sherwood estate on 5+ acres — tucked at the end of a quiet private drive, this custom-built 2016 modern home blends elegance, warmth, and thoughtful design the moment you reach the striking architectural front door. Flooded with light from a dramatic wall of windows, the 4,248sqft residence offers 4 bedrooms and 5.1 baths, including two oversized main-level primary suites for flexible living. The vaulted central living area, finished in clear vertical-grain fir, creates a breathtaking heart-of-the-home with an open-concept kitchen, dining, and family space that captures nearly 180 degrees of natural light. The gourmet kitchen is a chef’s dream — gas range, dual ovens, multiple sinks, café station, walk-in pantry, custom cabinetry, and a generous island with seating. The dining area flows seamlessly to an attached covered, heated patio for alfresco dining, while a cozy living-room fireplace provides warmth on chilly nights. A dedicated office with built-ins, a convenient mud room with abundant storage, main-level laundry and full bath, plus direct access to the attached three-car garage add everyday functionality. An additional en-suite with balcony sits upstairs, and guest or in-law quarters above the garage include a kitchenette and private entry. Equestrian facilities are exceptional: a beautiful barn with four generous 12X12 European-style stalls, Nelson waters, fans, cameras, attached covered mud-free paddocks, tack and feed rooms, bathroom, heated wash rack, cross ties, and attached hay storage. Train year-round in the 76' x 160' indoor arena with premium footing or enjoy the 80' x 180' outdoor arena and five fully fenced and cross-fenced grass pastures plus a large dry lot. Property features an efficient O2 composting system, farm deferral, and is move-in ready — a rare Sherwood combination of refined modern living and top-tier equestrian amenities.

DETAILS
Home Features
  • Welcome to Dragonfly Farm, prime gated Sherwood estate on 5+ acres — tucked at the end of a quiet private drive, this custom-built 2016 modern home blends elegance, warmth, and thoughtful design the moment you reach the striking architectural front door. Flooded with light from a dramatic wall of windows, the 4,248sqft residence offers 4 bedrooms and 5.1 baths, including two oversized main-level primary suites for flexible living. The vaulted central living area, finished in clear vertical-grain fir, creates a breathtaking heart-of-the-home with an open-concept kitchen, dining, and family space that captures nearly 180 degrees of natural light. The gourmet kitchen is a chef’s dream — gas range, dual ovens, multiple sinks, café station, walk-in pantry, custom cabinetry, and a generous island with seating. The dining area flows seamlessly to an attached covered, heated patio for alfresco dining, while a cozy living-room fireplace provides warmth on chilly nights. A dedicated office with built-ins, a convenient mud room with abundant storage, main-level laundry and full bath, plus direct access to the attached three-car garage add everyday functionality. An additional en-suite with balcony sits upstairs, and guest or in-law quarters above the garage include a kitchenette and private entry.
Lot Features
  • Set on 5.35 acres in prime Sherwood, this thoughtfully designed equestrian estate offers turn-key amenities for horses and riders plus access to top‑rated schools and the area’s coveted lifestyle. Level, fully fenced pastures provide safe, usable turnout, framed by mature trees and established landscaping for privacy and scenic appeal. Ideal for buyers seeking a refined country compound with immediate horse-ready functionality, excellent schools, and the quiet desirability that makes Sherwood one of the region’s best places to live.
Horse Facility Features
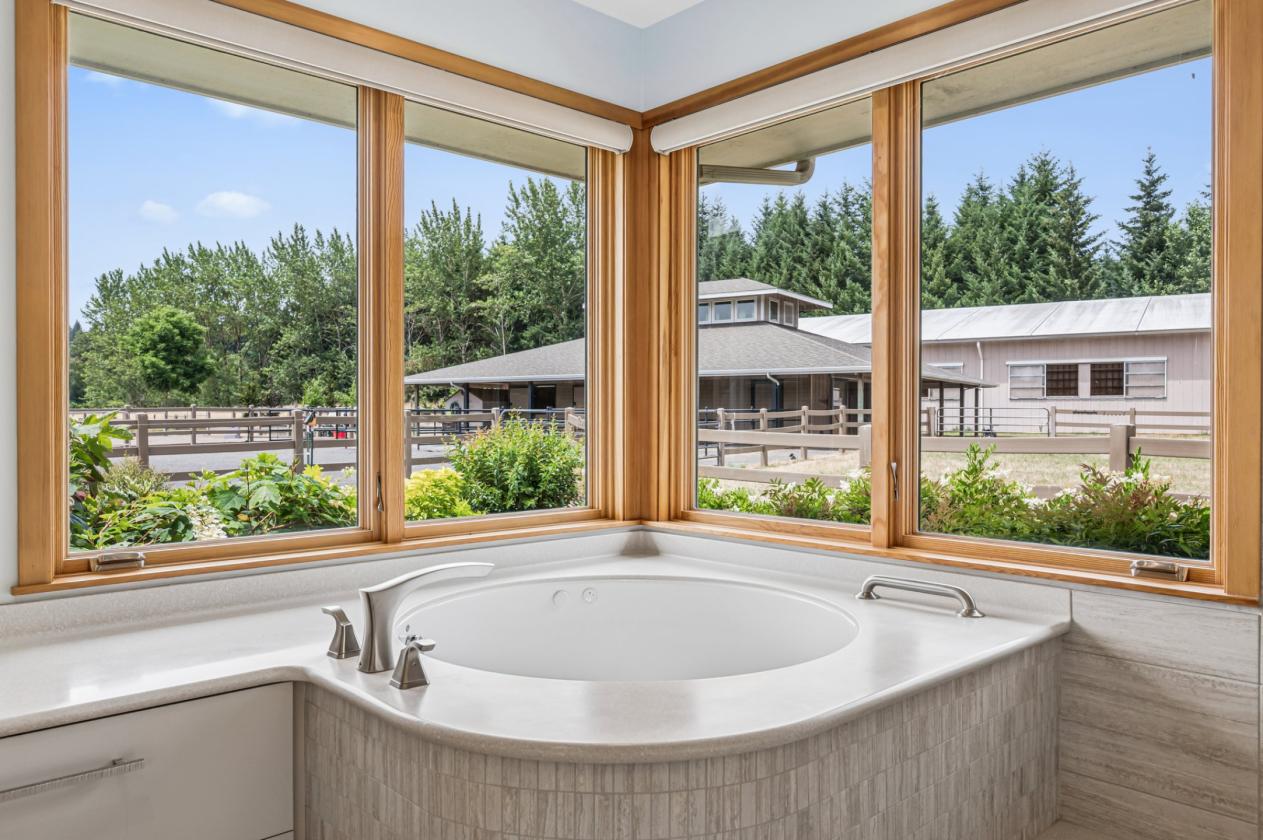
  • Equestrian facilities are exceptional: a beautiful barn with four generous 12X12 European-style stalls, Nelson waters, fans, cameras, attached covered mud-free paddocks, tack and feed rooms, bathroom, heated wash rack, cross ties, and attached hay storage. Train year-round in the 76' x 160' indoor arena with premium footing or enjoy the 80' x 180' outdoor arena and five fully fenced and cross-fenced grass pastures plus a large dry lot. Property features an efficient O2 composting system, farm deferral, and is move-in ready — a rare Sherwood combination of refined modern living and top-tier equestrian amenities.
For more information about this property, contact:
RYANN REINHOFER
Thoroughbred Real Estate Group
Wilsonville, Oregon
Distances
  • 5 miles to schools
  • 20 miles to airports
  • 7 miles to hospitals
  • 5 miles to shopping
  • 5 miles to trails
Printed from HorseProperties.net. The World's Largest Equestrian Real Estate Website

Dragonfly Farm - Upscale, Thoughtful 5+acre Estate

Sherwood, Clackamas County, Oregon
$2,450,000

Dragonfly Farm - Upscale, Thoughtful 5+acre Estate

Property image.Property image.Property image.
PROPERTY DESCRIPTION

Welcome to Dragonfly Farm, prime gated Sherwood estate on 5+ acres — tucked at the end of a quiet private drive, this custom-built 2016 modern home blends elegance, warmth, and thoughtful design the moment you reach the striking architectural front door. Flooded with light from a dramatic wall of windows, the 4,248sqft residence offers 4 bedrooms and 5.1 baths, including two oversized main-level primary suites for flexible living. The vaulted central living area, finished in clear vertical-grain fir, creates a breathtaking heart-of-the-home with an open-concept kitchen, dining, and family space that captures nearly 180 degrees of natural light. The gourmet kitchen is a chef’s dream — gas range, dual ovens, multiple sinks, café station, walk-in pantry, custom cabinetry, and a generous island with seating. The dining area flows seamlessly to an attached covered, heated patio for alfresco dining, while a cozy living-room fireplace provides warmth on chilly nights. A dedicated office with built-ins, a convenient mud room with abundant storage, main-level laundry and full bath, plus direct access to the attached three-car garage add everyday functionality. An additional en-suite with balcony sits upstairs, and guest or in-law quarters above the garage include a kitchenette and private entry. Equestrian facilities are exceptional: a beautiful barn with four generous 12X12 European-style stalls, Nelson waters, fans, cameras, attached covered mud-free paddocks, tack and feed rooms, bathroom, heated wash rack, cross ties, and attached hay storage. Train year-round in the 76' x 160' indoor arena with premium footing or enjoy the 80' x 180' outdoor arena and five fully fenced and cross-fenced grass pastures plus a large dry lot. Property features an efficient O2 composting system, farm deferral, and is move-in ready — a rare Sherwood combination of refined modern living and top-tier equestrian amenities.

DETAILS
Home Features
  • Welcome to Dragonfly Farm, prime gated Sherwood estate on 5+ acres — tucked at the end of a quiet private drive, this custom-built 2016 modern home blends elegance, warmth, and thoughtful design the moment you reach the striking architectural front door. Flooded with light from a dramatic wall of windows, the 4,248sqft residence offers 4 bedrooms and 5.1 baths, including two oversized main-level primary suites for flexible living. The vaulted central living area, finished in clear vertical-grain fir, creates a breathtaking heart-of-the-home with an open-concept kitchen, dining, and family space that captures nearly 180 degrees of natural light. The gourmet kitchen is a chef’s dream — gas range, dual ovens, multiple sinks, café station, walk-in pantry, custom cabinetry, and a generous island with seating. The dining area flows seamlessly to an attached covered, heated patio for alfresco dining, while a cozy living-room fireplace provides warmth on chilly nights. A dedicated office with built-ins, a convenient mud room with abundant storage, main-level laundry and full bath, plus direct access to the attached three-car garage add everyday functionality. An additional en-suite with balcony sits upstairs, and guest or in-law quarters above the garage include a kitchenette and private entry.
Lot Features
  • Set on 5.35 acres in prime Sherwood, this thoughtfully designed equestrian estate offers turn-key amenities for horses and riders plus access to top‑rated schools and the area’s coveted lifestyle. Level, fully fenced pastures provide safe, usable turnout, framed by mature trees and established landscaping for privacy and scenic appeal. Ideal for buyers seeking a refined country compound with immediate horse-ready functionality, excellent schools, and the quiet desirability that makes Sherwood one of the region’s best places to live.
Horse Facility Features
  • Equestrian facilities are exceptional: a beautiful barn with four generous 12X12 European-style stalls, Nelson waters, fans, cameras, attached covered mud-free paddocks, tack and feed rooms, bathroom, heated wash rack, cross ties, and attached hay storage. Train year-round in the 76' x 160' indoor arena with premium footing or enjoy the 80' x 180' outdoor arena and five fully fenced and cross-fenced grass pastures plus a large dry lot. Property features an efficient O2 composting system, farm deferral, and is move-in ready — a rare Sherwood combination of refined modern living and top-tier equestrian amenities.
For more information about this property, contact:
RYANN REINHOFER
Thoroughbred Real Estate Group
Wilsonville, Oregon
Distances
  • 5 miles to schools
  • 20 miles to airports
  • 7 miles to hospitals
  • 5 miles to shopping
  • 5 miles to trails
Printed from HorseProperties.net. The World's Largest Equestrian Real Estate Website
$2,450,000
5.35
ACRES
4
BEDROOMS
5.1
BATH
4248
SQ FT
covered arena • uncovered arena • pen • hay barn • fenced • 1 barn with 4 stalls • 4 Run-in stalls

JUST SOLD

Sold Sep 2026
Dragonfly Farm - Upscale, Thoughtful 5+acre Estate - photo 1
Dragonfly Farm - Upscale, Thoughtful 5+acre Estate - photo 2
Dragonfly Farm - Upscale, Thoughtful 5+acre Estate - photo 3
Dragonfly Farm - Upscale, Thoughtful 5+acre Estate - photo 4
Dragonfly Farm - Upscale, Thoughtful 5+acre Estate - photo 5
Dragonfly Farm - Upscale, Thoughtful 5+acre Estate - photo 6
Dragonfly Farm - Upscale, Thoughtful 5+acre Estate - photo 7
Dragonfly Farm - Upscale, Thoughtful 5+acre Estate - photo 8
Dragonfly Farm - Upscale, Thoughtful 5+acre Estate - photo 9
Dragonfly Farm - Upscale, Thoughtful 5+acre Estate - photo 10
Dragonfly Farm - Upscale, Thoughtful 5+acre Estate - photo 11
Dragonfly Farm - Upscale, Thoughtful 5+acre Estate - photo 12
Dragonfly Farm - Upscale, Thoughtful 5+acre Estate - photo 13
Dragonfly Farm - Upscale, Thoughtful 5+acre Estate - photo 14
Dragonfly Farm - Upscale, Thoughtful 5+acre Estate - photo 15
Dragonfly Farm - Upscale, Thoughtful 5+acre Estate - photo 16
Dragonfly Farm - Upscale, Thoughtful 5+acre Estate - photo 17
Dragonfly Farm - Upscale, Thoughtful 5+acre Estate - photo 18
Dragonfly Farm - Upscale, Thoughtful 5+acre Estate - photo 19
Dragonfly Farm - Upscale, Thoughtful 5+acre Estate - photo 20
Dragonfly Farm - Upscale, Thoughtful 5+acre Estate - photo 21
Dragonfly Farm - Upscale, Thoughtful 5+acre Estate - photo 22
Dragonfly Farm - Upscale, Thoughtful 5+acre Estate - photo 23
Dragonfly Farm - Upscale, Thoughtful 5+acre Estate - photo 24
Dragonfly Farm - Upscale, Thoughtful 5+acre Estate - photo 25
Dragonfly Farm - Upscale, Thoughtful 5+acre Estate - photo 26
Dragonfly Farm - Upscale, Thoughtful 5+acre Estate - photo 27
Dragonfly Farm - Upscale, Thoughtful 5+acre Estate - photo 28
Dragonfly Farm - Upscale, Thoughtful 5+acre Estate - photo 29

Property description

Welcome to Dragonfly Farm, prime gated Sherwood estate on 5+ acres — tucked at the end of a quiet private drive, this custom-built 2016 modern home blends elegance, warmth, and thoughtful design the moment you reach the striking architectural front door. Flooded with light from a dramatic wall of windows, the 4,248sqft residence offers 4 bedrooms and 5.1 baths, including two oversized main-level primary suites for flexible living. The vaulted central living area, finished in clear vertical-grain fir, creates a breathtaking heart-of-the-home with an open-concept kitchen, dining, and family space that captures nearly 180 degrees of natural light. The gourmet kitchen is a chef’s dream — gas range, dual ovens, multiple sinks, café station, walk-in pantry, custom cabinetry, and a generous island with seating. The dining area flows seamlessly to an attached covered, heated patio for alfresco dining, while a cozy living-room fireplace provides warmth on chilly nights. A dedicated office with built-ins, a convenient mud room with abundant storage, main-level laundry and full bath, plus direct access to the attached three-car garage add everyday functionality. An additional en-suite with balcony sits upstairs, and guest or in-law quarters above the garage include a kitchenette and private entry. Equestrian facilities are exceptional: a beautiful barn with four generous 12X12 European-style stalls, Nelson waters, fans, cameras, attached covered mud-free paddocks, tack and feed rooms, bathroom, heated wash rack, cross ties, and attached hay storage. Train year-round in the 76' x 160' indoor arena with premium footing or enjoy the 80' x 180' outdoor arena and five fully fenced and cross-fenced grass pastures plus a large dry lot. Property features an efficient O2 composting system, farm deferral, and is move-in ready — a rare Sherwood combination of refined modern living and top-tier equestrian amenities.


Details

Home Features

  • Welcome to Dragonfly Farm, prime gated Sherwood estate on 5+ acres — tucked at the end of a quiet private drive, this custom-built 2016 modern home blends elegance, warmth, and thoughtful design the moment you reach the striking architectural front door. Flooded with light from a dramatic wall of windows, the 4,248sqft residence offers 4 bedrooms and 5.1 baths, including two oversized main-level primary suites for flexible living. The vaulted central living area, finished in clear vertical-grain fir, creates a breathtaking heart-of-the-home with an open-concept kitchen, dining, and family space that captures nearly 180 degrees of natural light. The gourmet kitchen is a chef’s dream — gas range, dual ovens, multiple sinks, café station, walk-in pantry, custom cabinetry, and a generous island with seating. The dining area flows seamlessly to an attached covered, heated patio for alfresco dining, while a cozy living-room fireplace provides warmth on chilly nights. A dedicated office with built-ins, a convenient mud room with abundant storage, main-level laundry and full bath, plus direct access to the attached three-car garage add everyday functionality. An additional en-suite with balcony sits upstairs, and guest or in-law quarters above the garage include a kitchenette and private entry.

Lot Features

  • Set on 5.35 acres in prime Sherwood, this thoughtfully designed equestrian estate offers turn-key amenities for horses and riders plus access to top‑rated schools and the area’s coveted lifestyle. Level, fully fenced pastures provide safe, usable turnout, framed by mature trees and established landscaping for privacy and scenic appeal. Ideal for buyers seeking a refined country compound with immediate horse-ready functionality, excellent schools, and the quiet desirability that makes Sherwood one of the region’s best places to live.

Horse Facility Features

  • Equestrian facilities are exceptional: a beautiful barn with four generous 12X12 European-style stalls, Nelson waters, fans, cameras, attached covered mud-free paddocks, tack and feed rooms, bathroom, heated wash rack, cross ties, and attached hay storage. Train year-round in the 76' x 160' indoor arena with premium footing or enjoy the 80' x 180' outdoor arena and five fully fenced and cross-fenced grass pastures plus a large dry lot. Property features an efficient O2 composting system, farm deferral, and is move-in ready — a rare Sherwood combination of refined modern living and top-tier equestrian amenities.

Distances

  • 5 miles to schools
  • 20 miles to airports
  • 7 miles to hospitals
  • 5 miles to shopping
  • 5 miles to trails
Information deemed reliable, but not guaranteed. Buyer to verify all information

Location

24362 SW Baker Rd, Sherwood, Oregon

SIMILAR LISTINGS

Loading...

© 2026. HorseProperties.net®. All rights reserved.