Five Peaks Farm — where agrarian life thrives!

Sherwood, Clackamas County, Oregon
$4,875,000
Sherwood, Clackamas County, Oregon
$4,875,000

Five Peaks Farm — where agrarian life thrives!

Property image.Property image.Property image.
PROPERTY DESCRIPTION

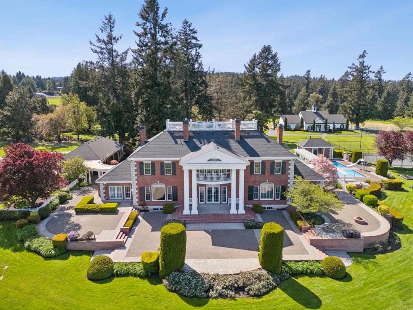
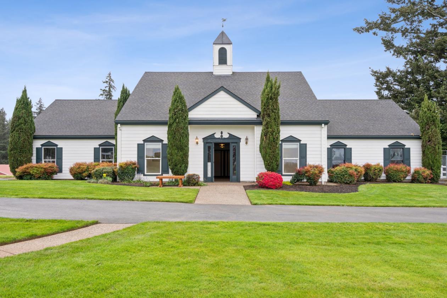
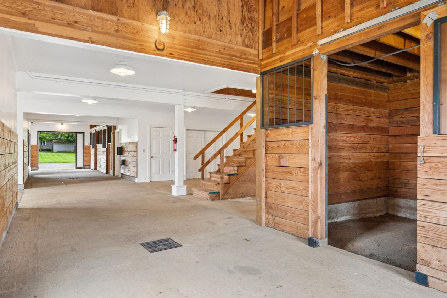
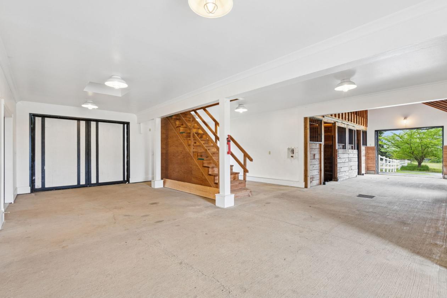
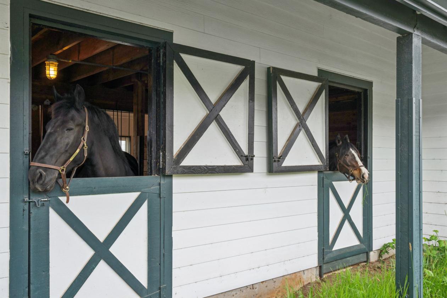
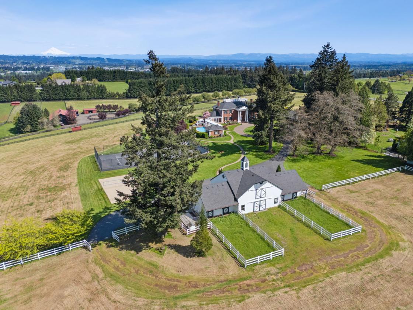
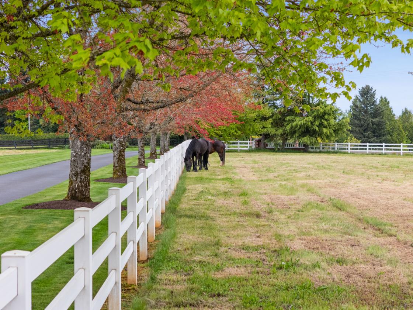
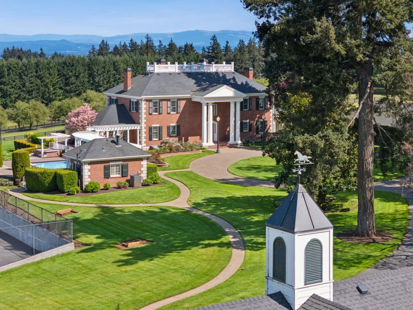
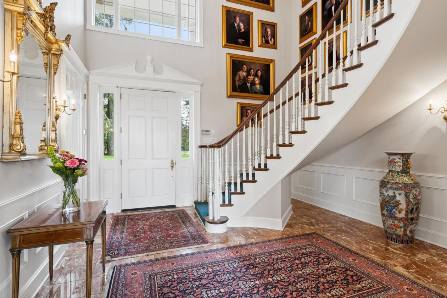
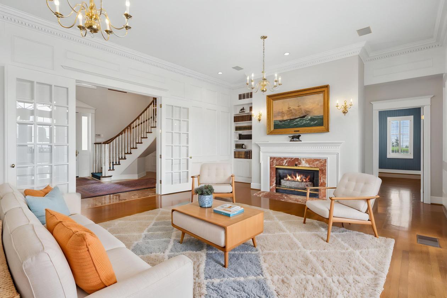
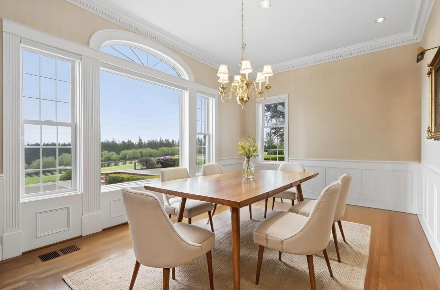
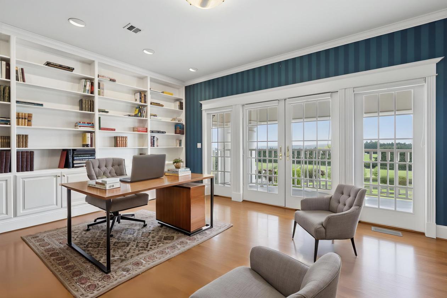
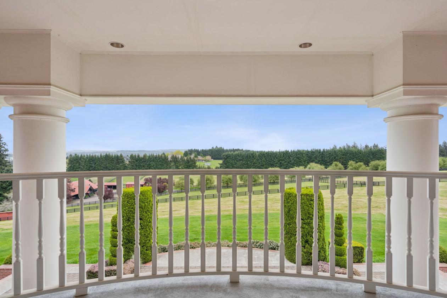
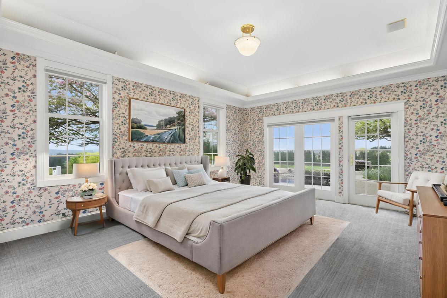
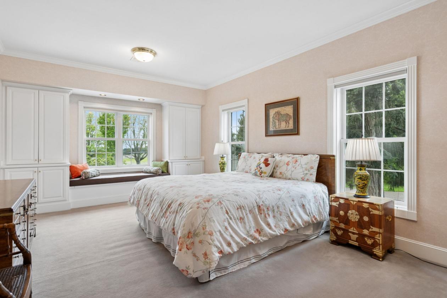
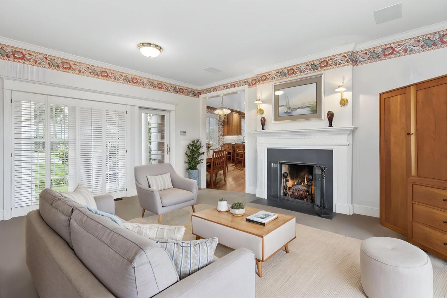
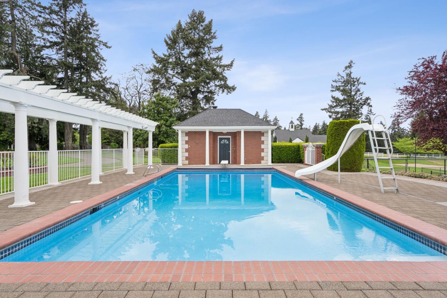
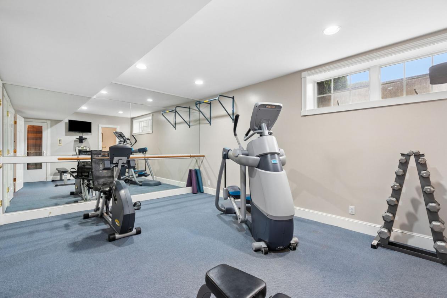
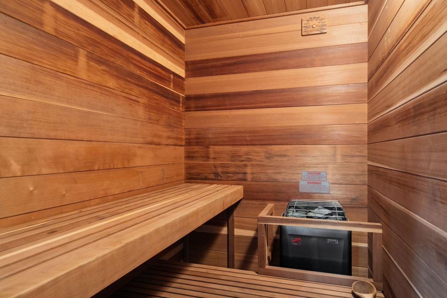
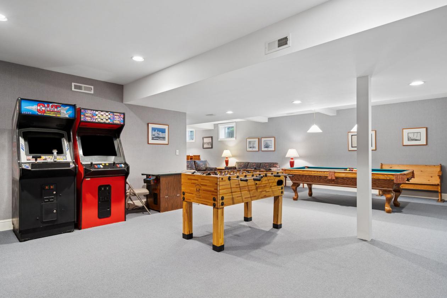
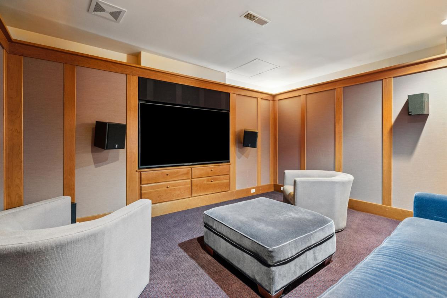
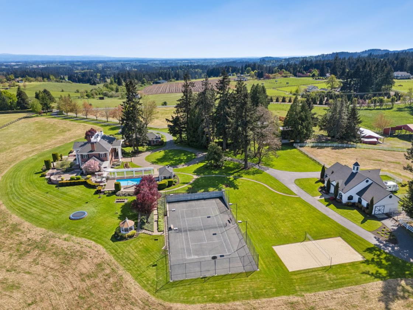
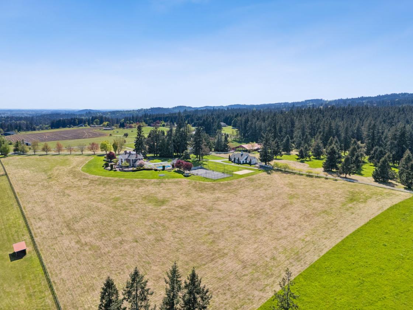
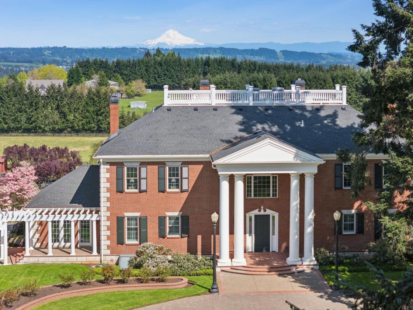
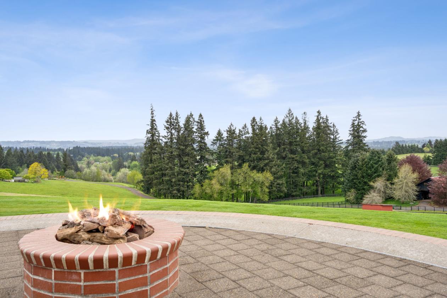
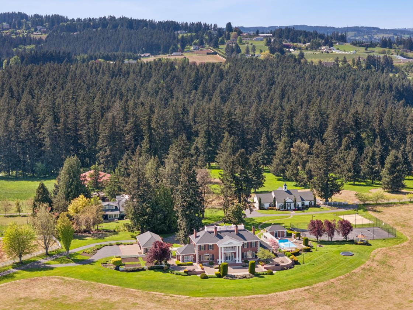
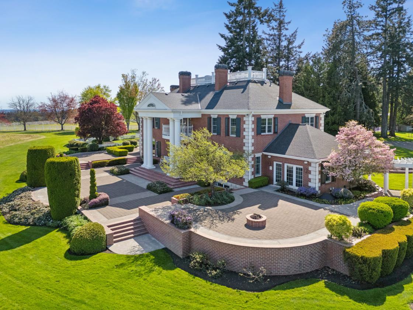
Five Peaks Farm — an exquisitely crafted custom Georgian estate sited on 31.79 pristine acres with sweeping 280° vistas of five mountain peaks and glittering city lights. The 8,028 sqft residence greets you with a gracious foyer and offers timeless elegance throughout: a main level primary en suite, an impressive office, grand living room, formal dining and kitchen with butler’s station — all opening via walls of windows to multiple patios that capture the territorial panoramas. Interior appointments include rich hardwood floors, vaulted ceilings, wainscoting, six fireplaces, a library/study with a southern style balcony, dedicated theatre, exercise suite with steam and sauna, and high tech security systems. Dual staircases rise to the upstairs wings at either end of the home, while a separate staircase descends to the lower level entertainment spaces featuring a theatre, game room, kitchenette, gym, workshop and abundant storage. Exquisite brickwork and master craftsmanship complete the residence. Outdoors is resort caliber living and entertaining: expansive terraces, a pool with pool house and Island Spa hot tub, in ground trampoline, sand volleyball and tennis courts, plus monkey bars and swing play features—perfect for events, family gatherings and friend filled weekends across the vast, maturely landscaped grounds. Equestrian facilities are exceptional: an oversized Kentucky style barn with grain and tack rooms, storage and four stalls with covered runs, multiple large fenced and cross fenced turnouts, and direct access to on site riding trails. Practical amenities include an oversized detached garage with pull through doors, extensive operational space and the property’s current farm deferral status. Tucked privately off the road yet conveniently located in the top rated Sherwood school district with easy access to Sherwood, Wilsonville, Newberg and the I 5/I 205 corridors, Five Peaks Farm blends privacy, panoramic beauty, top tier infrastructure and lifestyle.

DETAILS
Home Features
  • 8,028 sqft, 2-story residence
  • Main level primary en suite
  • Impressive office
  • Grand living room
  • Formal dining room
  • Kitchen features butler’s station
  • Walls of windows to multiple patios that capture the territorial panoramas
  • Rich hardwood floors, vaulted ceilings, and wainscoting
  • Six fireplaces
  • Dedicated library/study with southern-style balcony
  • Home Theatre
  • Exercise suite with steam and sauna
  • High tech security systems
  • Separate staircase descends to the lower level entertainment spaces featuring a theatre, game room, kitchenette, gym, workshop and abundant storage
  • Exquisite brickwork and master craftsmanship complete the residence.
Lot Features
  • Resort-caliber living and entertaining space
  • Expansive terraces
  • Pool with pool house and Island Spa hot tub
  • In ground-trampoline
  • Sand volleyball and tennis courts
  • Monkey bars and swing play features
  • Vast, maturely landscaped grounds.
Horse Facility Features
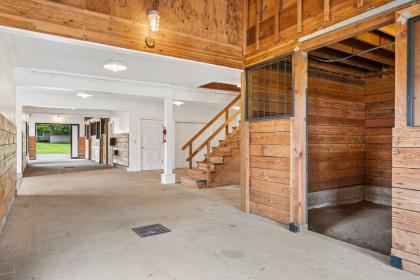
  • Oversized Kentucky style-barn
  • Dedicated grain & feed room
  • Tack room
  • Ample storage
  • Four stalls with covered runs
  • Multiple large fenced and cross fenced turnouts
  • Direct access to onsite riding trails
For more information about this property, contact:
RYANN REINHOFER
Thoroughbred Real Estate Group
Wilsonville, Oregon
Distances
  • 3 miles to schools
  • 19 miles to airports
  • 23 miles to hospitals
  • 8 miles to shopping
  • 0 miles to trails
Printed from HorseProperties.net. The World's Largest Equestrian Real Estate Website

Five Peaks Farm — where agrarian life thrives!

Sherwood, Clackamas County, Oregon
$4,875,000

Five Peaks Farm — where agrarian life thrives!

Property image.Property image.Property image.
PROPERTY DESCRIPTION

Five Peaks Farm — an exquisitely crafted custom Georgian estate sited on 31.79 pristine acres with sweeping 280° vistas of five mountain peaks and glittering city lights. The 8,028 sqft residence greets you with a gracious foyer and offers timeless elegance throughout: a main level primary en suite, an impressive office, grand living room, formal dining and kitchen with butler’s station — all opening via walls of windows to multiple patios that capture the territorial panoramas. Interior appointments include rich hardwood floors, vaulted ceilings, wainscoting, six fireplaces, a library/study with a southern style balcony, dedicated theatre, exercise suite with steam and sauna, and high tech security systems. Dual staircases rise to the upstairs wings at either end of the home, while a separate staircase descends to the lower level entertainment spaces featuring a theatre, game room, kitchenette, gym, workshop and abundant storage. Exquisite brickwork and master craftsmanship complete the residence. Outdoors is resort caliber living and entertaining: expansive terraces, a pool with pool house and Island Spa hot tub, in ground trampoline, sand volleyball and tennis courts, plus monkey bars and swing play features—perfect for events, family gatherings and friend filled weekends across the vast, maturely landscaped grounds. Equestrian facilities are exceptional: an oversized Kentucky style barn with grain and tack rooms, storage and four stalls with covered runs, multiple large fenced and cross fenced turnouts, and direct access to on site riding trails. Practical amenities include an oversized detached garage with pull through doors, extensive operational space and the property’s current farm deferral status. Tucked privately off the road yet conveniently located in the top rated Sherwood school district with easy access to Sherwood, Wilsonville, Newberg and the I 5/I 205 corridors, Five Peaks Farm blends privacy, panoramic beauty, top tier infrastructure and lifestyle.

DETAILS
Home Features
  • 8,028 sqft, 2-story residence
  • Main level primary en suite
  • Impressive office
  • Grand living room
  • Formal dining room
  • Kitchen features butler’s station
  • Walls of windows to multiple patios that capture the territorial panoramas
  • Rich hardwood floors, vaulted ceilings, and wainscoting
  • Six fireplaces
  • Dedicated library/study with southern-style balcony
  • Home Theatre
  • Exercise suite with steam and sauna
  • High tech security systems
  • Separate staircase descends to the lower level entertainment spaces featuring a theatre, game room, kitchenette, gym, workshop and abundant storage
  • Exquisite brickwork and master craftsmanship complete the residence.
Lot Features
  • Resort-caliber living and entertaining space
  • Expansive terraces
  • Pool with pool house and Island Spa hot tub
  • In ground-trampoline
  • Sand volleyball and tennis courts
  • Monkey bars and swing play features
  • Vast, maturely landscaped grounds.
Horse Facility Features
  • Oversized Kentucky style-barn
  • Dedicated grain & feed room
  • Tack room
  • Ample storage
  • Four stalls with covered runs
  • Multiple large fenced and cross fenced turnouts
  • Direct access to onsite riding trails
For more information about this property, contact:
RYANN REINHOFER
Thoroughbred Real Estate Group
Wilsonville, Oregon
Distances
  • 3 miles to schools
  • 19 miles to airports
  • 23 miles to hospitals
  • 8 miles to shopping
  • 0 miles to trails
Printed from HorseProperties.net. The World's Largest Equestrian Real Estate Website
$4,875,000
31.79
ACRES
5
BEDROOMS
4.1
BATH
8028
SQ FT
fenced • pool • 1 barn with 4 stalls • 2 Run-in stalls
Five Peaks Farm — where agrarian life thrives! - photo 1
Five Peaks Farm — where agrarian life thrives! - photo 2
Five Peaks Farm — where agrarian life thrives! - photo 3
Five Peaks Farm — where agrarian life thrives! - photo 4
Five Peaks Farm — where agrarian life thrives! - photo 5
Five Peaks Farm — where agrarian life thrives! - photo 6
Five Peaks Farm — where agrarian life thrives! - photo 7
Five Peaks Farm — where agrarian life thrives! - photo 8
Five Peaks Farm — where agrarian life thrives! - photo 9
Five Peaks Farm — where agrarian life thrives! - photo 10
Five Peaks Farm — where agrarian life thrives! - photo 11
Five Peaks Farm — where agrarian life thrives! - photo 12
Five Peaks Farm — where agrarian life thrives! - photo 13
Five Peaks Farm — where agrarian life thrives! - photo 14
Five Peaks Farm — where agrarian life thrives! - photo 15
Five Peaks Farm — where agrarian life thrives! - photo 16
Five Peaks Farm — where agrarian life thrives! - photo 17
Five Peaks Farm — where agrarian life thrives! - photo 18
Five Peaks Farm — where agrarian life thrives! - photo 19
Five Peaks Farm — where agrarian life thrives! - photo 20
Five Peaks Farm — where agrarian life thrives! - photo 21
Five Peaks Farm — where agrarian life thrives! - photo 22
Five Peaks Farm — where agrarian life thrives! - photo 23
Five Peaks Farm — where agrarian life thrives! - photo 24
Five Peaks Farm — where agrarian life thrives! - photo 25
Five Peaks Farm — where agrarian life thrives! - photo 26
Five Peaks Farm — where agrarian life thrives! - photo 27

Property description

Five Peaks Farm — an exquisitely crafted custom Georgian estate sited on 31.79 pristine acres with sweeping 280° vistas of five mountain peaks and glittering city lights. The 8,028 sqft residence greets you with a gracious foyer and offers timeless elegance throughout: a main level primary en suite, an impressive office, grand living room, formal dining and kitchen with butler’s station — all opening via walls of windows to multiple patios that capture the territorial panoramas. Interior appointments include rich hardwood floors, vaulted ceilings, wainscoting, six fireplaces, a library/study with a southern style balcony, dedicated theatre, exercise suite with steam and sauna, and high tech security systems. Dual staircases rise to the upstairs wings at either end of the home, while a separate staircase descends to the lower level entertainment spaces featuring a theatre, game room, kitchenette, gym, workshop and abundant storage. Exquisite brickwork and master craftsmanship complete the residence. Outdoors is resort caliber living and entertaining: expansive terraces, a pool with pool house and Island Spa hot tub, in ground trampoline, sand volleyball and tennis courts, plus monkey bars and swing play features—perfect for events, family gatherings and friend filled weekends across the vast, maturely landscaped grounds. Equestrian facilities are exceptional: an oversized Kentucky style barn with grain and tack rooms, storage and four stalls with covered runs, multiple large fenced and cross fenced turnouts, and direct access to on site riding trails. Practical amenities include an oversized detached garage with pull through doors, extensive operational space and the property’s current farm deferral status. Tucked privately off the road yet conveniently located in the top rated Sherwood school district with easy access to Sherwood, Wilsonville, Newberg and the I 5/I 205 corridors, Five Peaks Farm blends privacy, panoramic beauty, top tier infrastructure and lifestyle.


Details

Home Features

  • 8,028 sqft, 2-story residence
  • Main level primary en suite
  • Impressive office
  • Grand living room
  • Formal dining room
  • Kitchen features butler’s station
  • Walls of windows to multiple patios that capture the territorial panoramas
  • Rich hardwood floors, vaulted ceilings, and wainscoting
  • Six fireplaces
  • Dedicated library/study with southern-style balcony
  • Home Theatre
  • Exercise suite with steam and sauna
  • High tech security systems
  • Separate staircase descends to the lower level entertainment spaces featuring a theatre, game room, kitchenette, gym, workshop and abundant storage
  • Exquisite brickwork and master craftsmanship complete the residence.

Lot Features

  • Resort-caliber living and entertaining space
  • Expansive terraces
  • Pool with pool house and Island Spa hot tub
  • In ground-trampoline
  • Sand volleyball and tennis courts
  • Monkey bars and swing play features
  • Vast, maturely landscaped grounds.

Horse Facility Features

  • Oversized Kentucky style-barn
  • Dedicated grain & feed room
  • Tack room
  • Ample storage
  • Four stalls with covered runs
  • Multiple large fenced and cross fenced turnouts
  • Direct access to onsite riding trails

Distances

  • 3 miles to schools
  • 19 miles to airports
  • 23 miles to hospitals
  • 8 miles to shopping
  • 0 miles to trails
Information deemed reliable, but not guaranteed. Buyer to verify all information

Location

14161 SW Tooze Rd, Sherwood, Oregon

SIMILAR LISTINGS

Loading...

© 2026. HorseProperties.net®. All rights reserved.