Timeless Elegance: A 50-Acre Legacy Estate

Burlington, Regional Municipality of Halton, Ontario
$4,800,000
Burlington, Regional Municipality of Halton, Ontario
$4,800,000

Timeless Elegance: A 50-Acre Legacy Estate

Property image.Property image.Property image.
PROPERTY DESCRIPTION

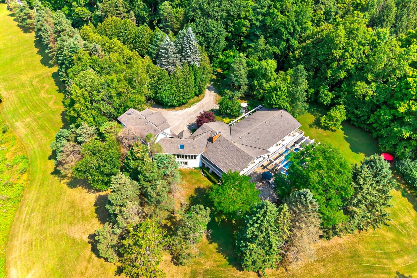
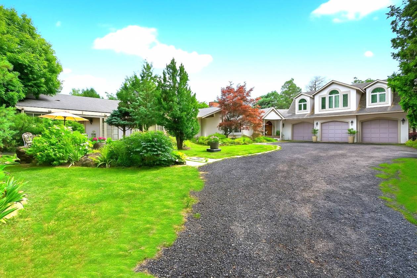
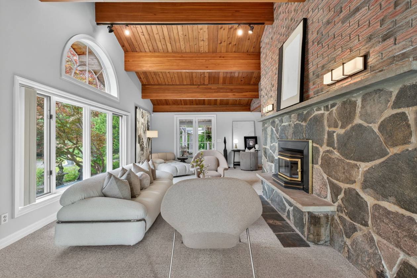
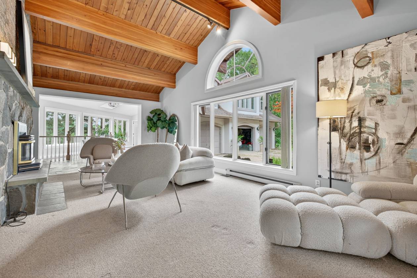
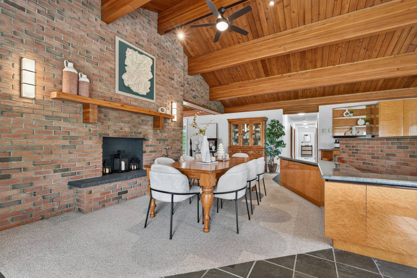
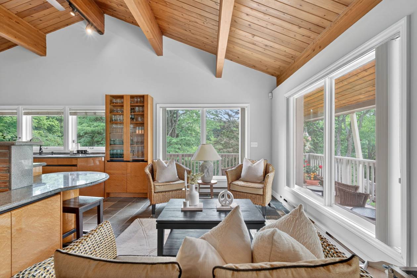
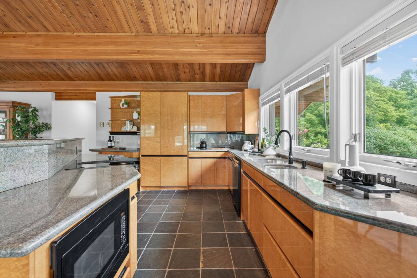
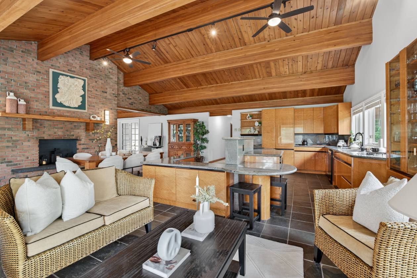
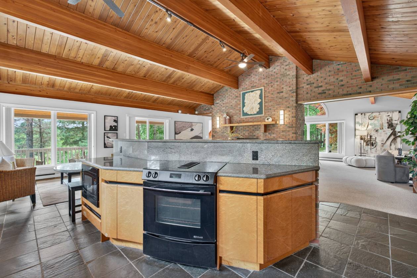
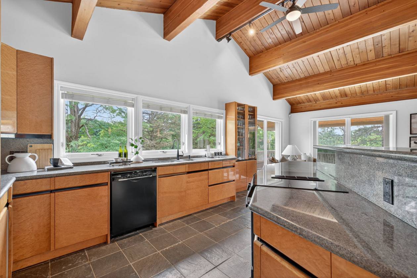
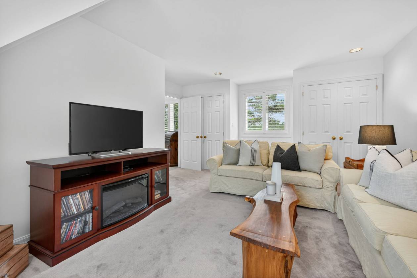
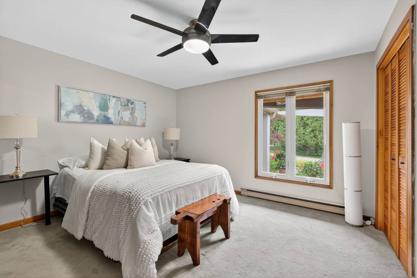
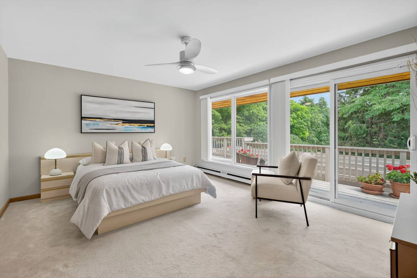
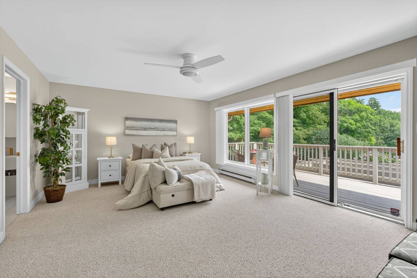
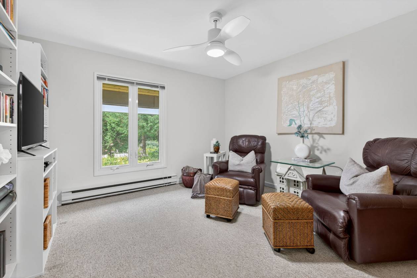
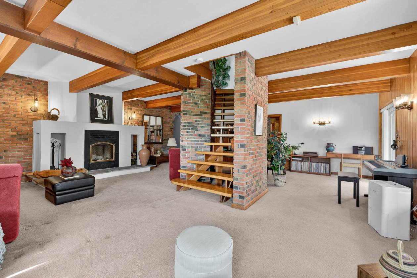
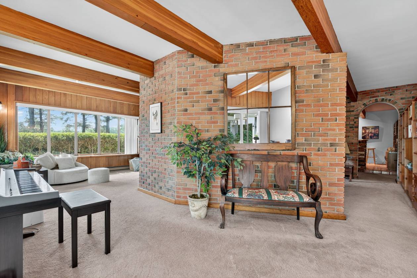
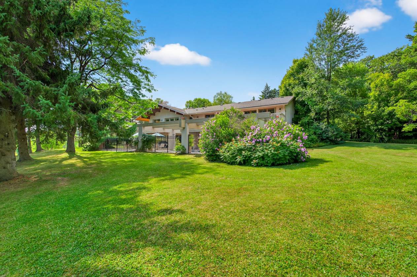
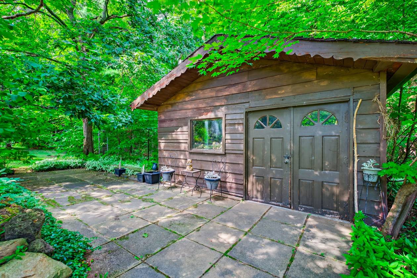
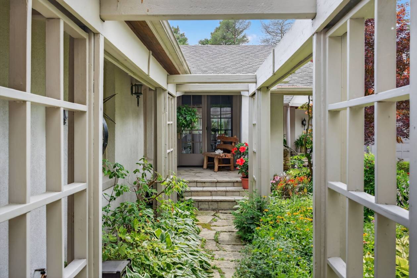
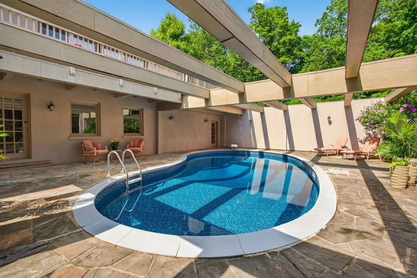
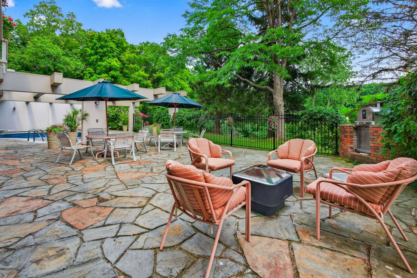
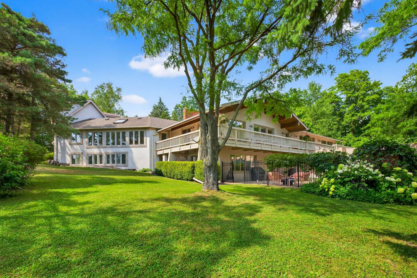
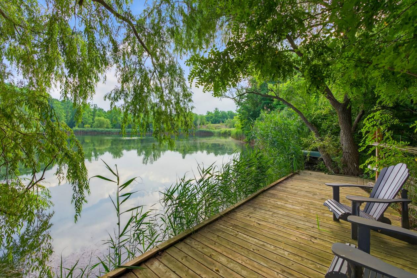
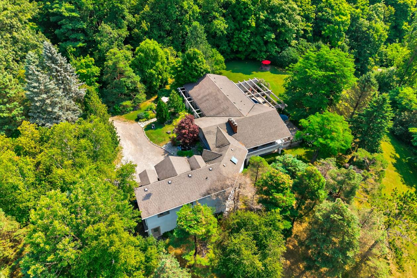
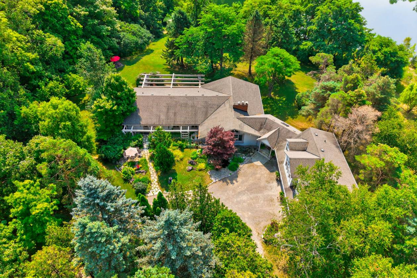
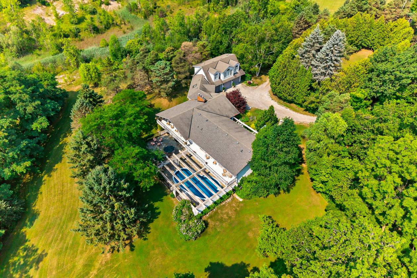
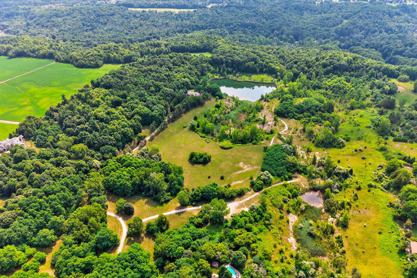
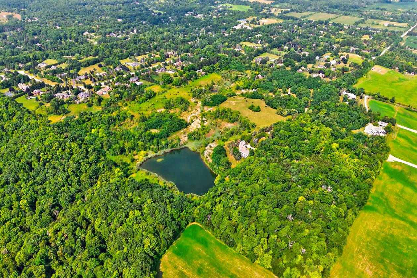
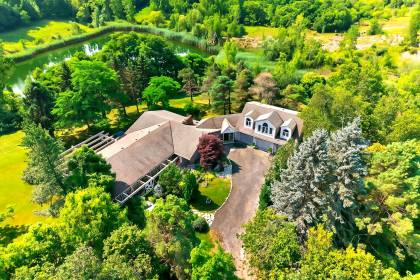
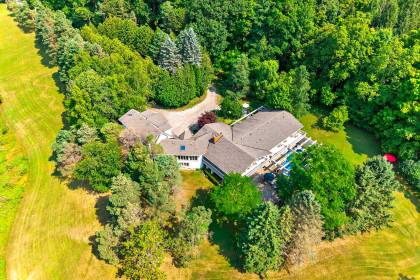
A storybook country estate where time slows down. This is a home that was never meant to chase trends, because it’s been too busy creating timeless moments instead. Set on 50 private, professionally landscaped acres with a pond, towering trees, and the charm of an English country garden, this 6-bedroom, 6-bathroom estate has been cherished and meticulously maintained by the same family for over 50 years. Like a vintage car kept in mint condition, it runs perfectly, offering warmth, soul, and a quiet kind of luxury you don’t find anymore. Designed for joy: patios host pizza nights and BBQs, kids splash in the pool, friends gather for lawn games, while others canoe or skate across the pond. Inside, the main floor features four bedrooms, and a classic layout that flows easily. Each window frames views of gardens, stone outcroppings, or trees. Upstairs, a fifth and sixth bedroom and full bath create a flexible retreat for guests or older kids. The finished lower level includes two rec rooms, an office, and plenty of space for hobbies, movie nights, or work-from-home life. And while the interiors aren’t chasing trends, they were never meant to. This is a home with heart, built for laughter and families who value space, nature, and time together. With 3,641.69 sq ft above grade and 5,851.23 sq ft of total finished living space, there’s room to live fully and breathe deeply. A 30x40 ft workshop with its own driveway is tucked in the far corner. Ideal for a home-based business, studio, car collection, or future conversion. Whether you’re a Toronto executive seeking a private retreat, a family craving a cottage alternative without the drive, or a creative needing space to unwind, this is a rare opportunity for true privacy. Located in Burlington with easy access to the QEW and 401, and approximately 35 minutes to Pearson, 30 minutes to McMaster, 45 to Guelph, and under an hour to Waterloo. More than a home, it’s a private legacy estate ready for its next chapter.

DETAILS
Home Features
  • 6 bedrooms, 6 bathrooms
  • 3,641.69 sq ft above grade | 5,851.23 sq ft total finished
  • Main floor: 4 bedrooms, spacious kitchen, laundry, expansive principal rooms
  • Second floor: 2 private guest suites with full bath
  • Lower level: 2 recreation rooms, office, kitchenette, additional laundry area
  • Interior refresh (2024): painted rooms, new blinds, new light fixtures
  • Two high-efficiency wood-burning fireplaces (2004)
  • Pollard windows (2020) in key areas
  • Security system with keypad entry (2014)
  • Garden room & bathroom renovation (2002)
  • Capped structural beams (2018)
  • Classic, timeless interior design
  • Geothermal furnace (2025)
  • Roof: 40-year shingles (2008)
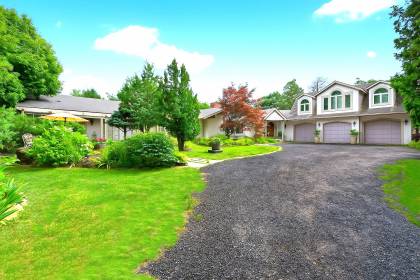
  • 3-car garage addition (1993)
  • Leafguard gutters (2002)
  • Saltwater pool with propane heater (currently not in use)
  • Expansive patios for entertaining
  • 30 x 40 ft workshop with separate driveway
Lot Features
  • 50 acres of land
  • Professionally landscaped gardens
  • Natural spring-fed ponds (large: ~3 acres, 18–20 ft deep; small: ~6–8 ft deep)
  • New metal floodgate for pond (2025)
  • Towering trees and rolling lawns
  • Natural stone outcroppings
  • Private trails and quiet corners
  • Wildlife-rich environment (turtles, ducks, etc.)
  • Expansive outdoor living spaces for recreation and gatherings
  • Potential for further development or private recreation
  • Uninterrupted views of gardens, ponds, and surrounding countryside
Horse Facility Features
  • 50 acres of private land suitable for horses
  • Rolling pastures for grazing and riding
  • Natural spring-fed ponds for water access
  • Towering trees providing shade and shelter
  • Private trails ideal for riding or training
  • Expansive open spaces for paddocks or arenas
  • Potential for stables, barns, or other equestrian facilities
  • Quiet, private environment minimizing stress for horses
  • Wildlife-rich surroundings encouraging a natural environment
  • Flexibility for future equestrian development (e.g., fencing, riding rings, pastures)
For more information about this property, contact:
KAREN PAUL
Keller Williams Edge Realty
Burlington, Ontario
Distances
  • 2 miles to schools
  • 36 miles to airports
  • 24 miles to hospitals
  • 3 miles to shopping
  • 3 miles to trails
Printed from HorseProperties.net. The World's Largest Equestrian Real Estate Website

Timeless Elegance: A 50-Acre Legacy Estate

Burlington, Regional Municipality of Halton, Ontario
$4,800,000

Timeless Elegance: A 50-Acre Legacy Estate

Property image.Property image.Property image.
PROPERTY DESCRIPTION

A storybook country estate where time slows down. This is a home that was never meant to chase trends, because it’s been too busy creating timeless moments instead. Set on 50 private, professionally landscaped acres with a pond, towering trees, and the charm of an English country garden, this 6-bedroom, 6-bathroom estate has been cherished and meticulously maintained by the same family for over 50 years. Like a vintage car kept in mint condition, it runs perfectly, offering warmth, soul, and a quiet kind of luxury you don’t find anymore. Designed for joy: patios host pizza nights and BBQs, kids splash in the pool, friends gather for lawn games, while others canoe or skate across the pond. Inside, the main floor features four bedrooms, and a classic layout that flows easily. Each window frames views of gardens, stone outcroppings, or trees. Upstairs, a fifth and sixth bedroom and full bath create a flexible retreat for guests or older kids. The finished lower level includes two rec rooms, an office, and plenty of space for hobbies, movie nights, or work-from-home life. And while the interiors aren’t chasing trends, they were never meant to. This is a home with heart, built for laughter and families who value space, nature, and time together. With 3,641.69 sq ft above grade and 5,851.23 sq ft of total finished living space, there’s room to live fully and breathe deeply. A 30x40 ft workshop with its own driveway is tucked in the far corner. Ideal for a home-based business, studio, car collection, or future conversion. Whether you’re a Toronto executive seeking a private retreat, a family craving a cottage alternative without the drive, or a creative needing space to unwind, this is a rare opportunity for true privacy. Located in Burlington with easy access to the QEW and 401, and approximately 35 minutes to Pearson, 30 minutes to McMaster, 45 to Guelph, and under an hour to Waterloo. More than a home, it’s a private legacy estate ready for its next chapter.

DETAILS
Home Features
  • 6 bedrooms, 6 bathrooms
  • 3,641.69 sq ft above grade | 5,851.23 sq ft total finished
  • Main floor: 4 bedrooms, spacious kitchen, laundry, expansive principal rooms
  • Second floor: 2 private guest suites with full bath
  • Lower level: 2 recreation rooms, office, kitchenette, additional laundry area
  • Interior refresh (2024): painted rooms, new blinds, new light fixtures
  • Two high-efficiency wood-burning fireplaces (2004)
  • Pollard windows (2020) in key areas
  • Security system with keypad entry (2014)
  • Garden room & bathroom renovation (2002)
  • Capped structural beams (2018)
  • Classic, timeless interior design
  • Geothermal furnace (2025)
  • Roof: 40-year shingles (2008)
  • 3-car garage addition (1993)
  • Leafguard gutters (2002)
  • Saltwater pool with propane heater (currently not in use)
  • Expansive patios for entertaining
  • 30 x 40 ft workshop with separate driveway
Lot Features
  • 50 acres of land
  • Professionally landscaped gardens
  • Natural spring-fed ponds (large: ~3 acres, 18–20 ft deep; small: ~6–8 ft deep)
  • New metal floodgate for pond (2025)
  • Towering trees and rolling lawns
  • Natural stone outcroppings
  • Private trails and quiet corners
  • Wildlife-rich environment (turtles, ducks, etc.)
  • Expansive outdoor living spaces for recreation and gatherings
  • Potential for further development or private recreation
  • Uninterrupted views of gardens, ponds, and surrounding countryside
Horse Facility Features
  • 50 acres of private land suitable for horses
  • Rolling pastures for grazing and riding
  • Natural spring-fed ponds for water access
  • Towering trees providing shade and shelter
  • Private trails ideal for riding or training
  • Expansive open spaces for paddocks or arenas
  • Potential for stables, barns, or other equestrian facilities
  • Quiet, private environment minimizing stress for horses
  • Wildlife-rich surroundings encouraging a natural environment
  • Flexibility for future equestrian development (e.g., fencing, riding rings, pastures)
For more information about this property, contact:
KAREN PAUL
Keller Williams Edge Realty
Burlington, Ontario
Distances
  • 2 miles to schools
  • 36 miles to airports
  • 24 miles to hospitals
  • 3 miles to shopping
  • 3 miles to trails
Printed from HorseProperties.net. The World's Largest Equestrian Real Estate Website
$4,800,000
50.00
ACRES
6
BEDROOMS
6
BATH
5851
SQ FT
pool • pond
Timeless Elegance: A 50-Acre Legacy Estate - photo 1
Timeless Elegance: A 50-Acre Legacy Estate - photo 2
Timeless Elegance: A 50-Acre Legacy Estate - photo 3
Timeless Elegance: A 50-Acre Legacy Estate - photo 4
Timeless Elegance: A 50-Acre Legacy Estate - photo 5
Timeless Elegance: A 50-Acre Legacy Estate - photo 6
Timeless Elegance: A 50-Acre Legacy Estate - photo 7
Timeless Elegance: A 50-Acre Legacy Estate - photo 8
Timeless Elegance: A 50-Acre Legacy Estate - photo 9
Timeless Elegance: A 50-Acre Legacy Estate - photo 10
Timeless Elegance: A 50-Acre Legacy Estate - photo 11
Timeless Elegance: A 50-Acre Legacy Estate - photo 12
Timeless Elegance: A 50-Acre Legacy Estate - photo 13
Timeless Elegance: A 50-Acre Legacy Estate - photo 14
Timeless Elegance: A 50-Acre Legacy Estate - photo 15
Timeless Elegance: A 50-Acre Legacy Estate - photo 16
Timeless Elegance: A 50-Acre Legacy Estate - photo 17
Timeless Elegance: A 50-Acre Legacy Estate - photo 18
Timeless Elegance: A 50-Acre Legacy Estate - photo 19
Timeless Elegance: A 50-Acre Legacy Estate - photo 20
Timeless Elegance: A 50-Acre Legacy Estate - photo 21
Timeless Elegance: A 50-Acre Legacy Estate - photo 22
Timeless Elegance: A 50-Acre Legacy Estate - photo 23
Timeless Elegance: A 50-Acre Legacy Estate - photo 24
Timeless Elegance: A 50-Acre Legacy Estate - photo 25
Timeless Elegance: A 50-Acre Legacy Estate - photo 26
Timeless Elegance: A 50-Acre Legacy Estate - photo 27
Timeless Elegance: A 50-Acre Legacy Estate - photo 28
Timeless Elegance: A 50-Acre Legacy Estate - photo 29
Timeless Elegance: A 50-Acre Legacy Estate - photo 30
Timeless Elegance: A 50-Acre Legacy Estate - photo 31

Property description

A storybook country estate where time slows down. This is a home that was never meant to chase trends, because it’s been too busy creating timeless moments instead. Set on 50 private, professionally landscaped acres with a pond, towering trees, and the charm of an English country garden, this 6-bedroom, 6-bathroom estate has been cherished and meticulously maintained by the same family for over 50 years. Like a vintage car kept in mint condition, it runs perfectly, offering warmth, soul, and a quiet kind of luxury you don’t find anymore. Designed for joy: patios host pizza nights and BBQs, kids splash in the pool, friends gather for lawn games, while others canoe or skate across the pond. Inside, the main floor features four bedrooms, and a classic layout that flows easily. Each window frames views of gardens, stone outcroppings, or trees. Upstairs, a fifth and sixth bedroom and full bath create a flexible retreat for guests or older kids. The finished lower level includes two rec rooms, an office, and plenty of space for hobbies, movie nights, or work-from-home life. And while the interiors aren’t chasing trends, they were never meant to. This is a home with heart, built for laughter and families who value space, nature, and time together. With 3,641.69 sq ft above grade and 5,851.23 sq ft of total finished living space, there’s room to live fully and breathe deeply. A 30x40 ft workshop with its own driveway is tucked in the far corner. Ideal for a home-based business, studio, car collection, or future conversion. Whether you’re a Toronto executive seeking a private retreat, a family craving a cottage alternative without the drive, or a creative needing space to unwind, this is a rare opportunity for true privacy. Located in Burlington with easy access to the QEW and 401, and approximately 35 minutes to Pearson, 30 minutes to McMaster, 45 to Guelph, and under an hour to Waterloo. More than a home, it’s a private legacy estate ready for its next chapter.


Details

Home Features

  • 6 bedrooms, 6 bathrooms
  • 3,641.69 sq ft above grade | 5,851.23 sq ft total finished
  • Main floor: 4 bedrooms, spacious kitchen, laundry, expansive principal rooms
  • Second floor: 2 private guest suites with full bath
  • Lower level: 2 recreation rooms, office, kitchenette, additional laundry area
  • Interior refresh (2024): painted rooms, new blinds, new light fixtures
  • Two high-efficiency wood-burning fireplaces (2004)
  • Pollard windows (2020) in key areas
  • Security system with keypad entry (2014)
  • Garden room & bathroom renovation (2002)
  • Capped structural beams (2018)
  • Classic, timeless interior design
  • Geothermal furnace (2025)
  • Roof: 40-year shingles (2008)
  • 3-car garage addition (1993)
  • Leafguard gutters (2002)
  • Saltwater pool with propane heater (currently not in use)
  • Expansive patios for entertaining
  • 30 x 40 ft workshop with separate driveway

Lot Features

  • 50 acres of land
  • Professionally landscaped gardens
  • Natural spring-fed ponds (large:
  • 3 acres, 18–20 ft deep; small:
  • 6–8 ft deep)
  • New metal floodgate for pond (2025)
  • Towering trees and rolling lawns
  • Natural stone outcroppings
  • Private trails and quiet corners
  • Wildlife-rich environment (turtles, ducks, etc.)
  • Expansive outdoor living spaces for recreation and gatherings
  • Potential for further development or private recreation
  • Uninterrupted views of gardens, ponds, and surrounding countryside

Horse Facility Features

  • 50 acres of private land suitable for horses
  • Rolling pastures for grazing and riding
  • Natural spring-fed ponds for water access
  • Towering trees providing shade and shelter
  • Private trails ideal for riding or training
  • Expansive open spaces for paddocks or arenas
  • Potential for stables, barns, or other equestrian facilities
  • Quiet, private environment minimizing stress for horses
  • Wildlife-rich surroundings encouraging a natural environment
  • Flexibility for future equestrian development (e.g., fencing, riding rings, pastures)

Distances

  • 2 miles to schools
  • 36 miles to airports
  • 24 miles to hospitals
  • 3 miles to shopping
  • 3 miles to trails
Information deemed reliable, but not guaranteed. Buyer to verify all information

Location

2360 8 Sideroad, Burlington, Ontario


SIMILAR LISTINGS

Loading...

© 2026. HorseProperties.net®. All rights reserved.