65 ACRE LUXURY EQUESTRIAN ESTATE- ONTARIO
St. Thomas, Elgin County, Ontario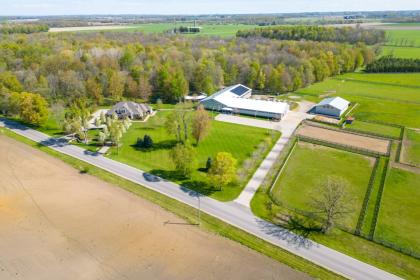


ACRES
BEDROOMS
BATH
SQ FT
Property description
PRICING IS IN US DOLLARS AS OF SEPTEMBER 10, 2026 (US PRICE TO CHANGE BASED ON EXCHANGE TO EQUAL CANADIAN PRICE OF $5,199,900.00. A rare offering, this exceptional 65-acre estate blends luxury living with premier equestrian amenities, ideally located in Southwold ONTARIO, CANADA with easy access to London, St. Thomas, Hwy 401 and Port Stanley beaches. Conveniently located near hospitals such as London Health Sciences Centre (LHSC) and St. Joseph's Health Care London, and St. Thomas Elgin General Hospital and many local schools and universities. London, Ontario, known as the "Forest City," is a major Southwestern Ontario hub blending urban amenities with extensive natural green spaces, a thriving arts scene, a strong academic presence and a top tier regional high-specialty medical hub. Key features include the scenic Thames River, the extensive Thames Valley Parkway trail system, the historic Covent Garden Market, and a vibrant downtown, all supported by a strong education and medical research sector.
Details
Home Features
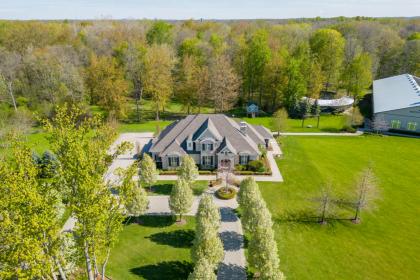
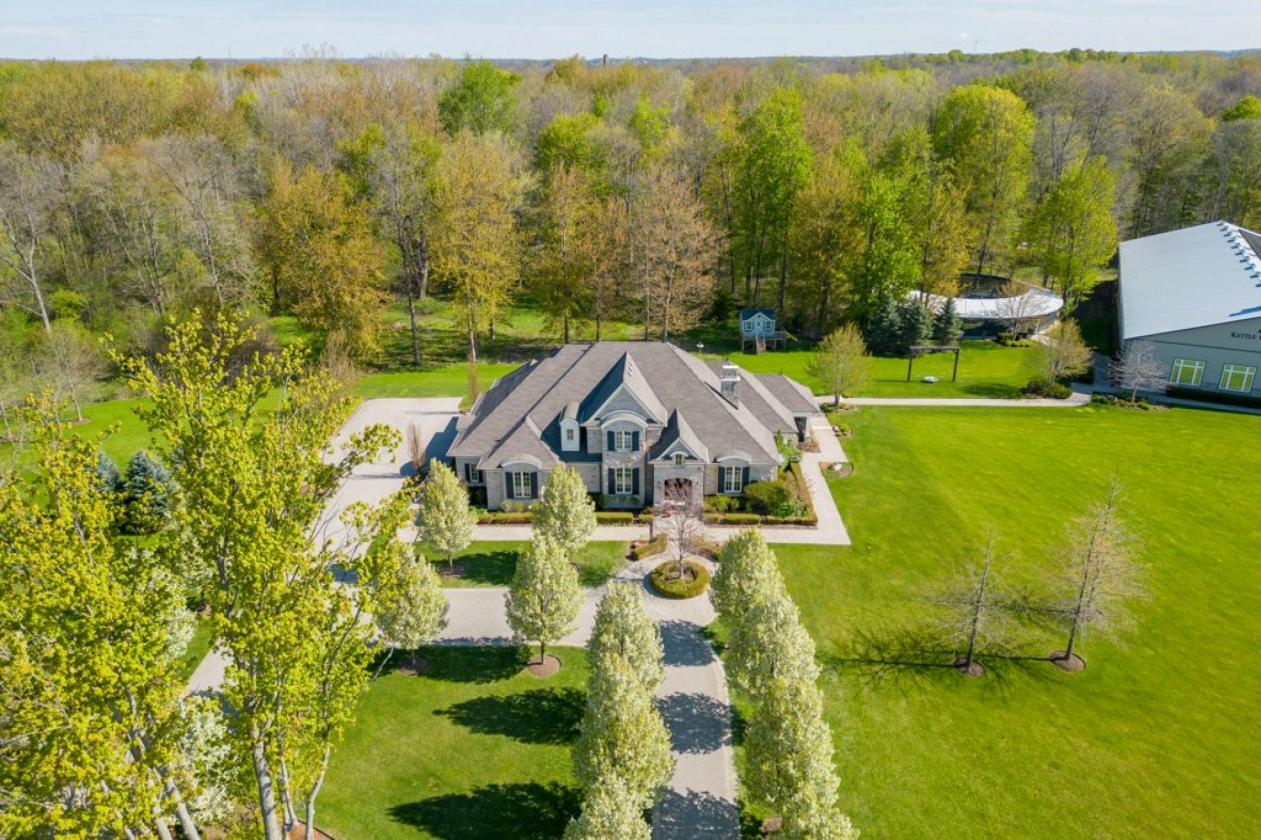
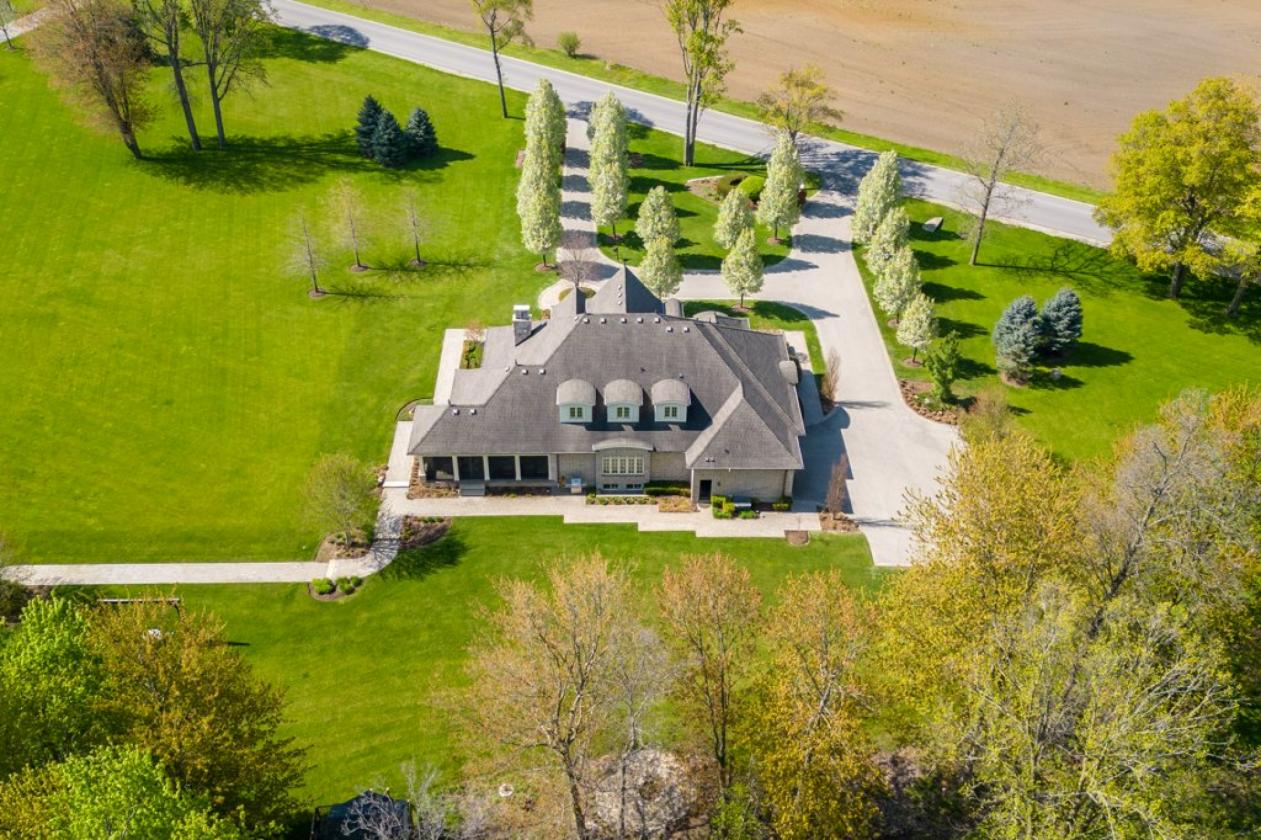
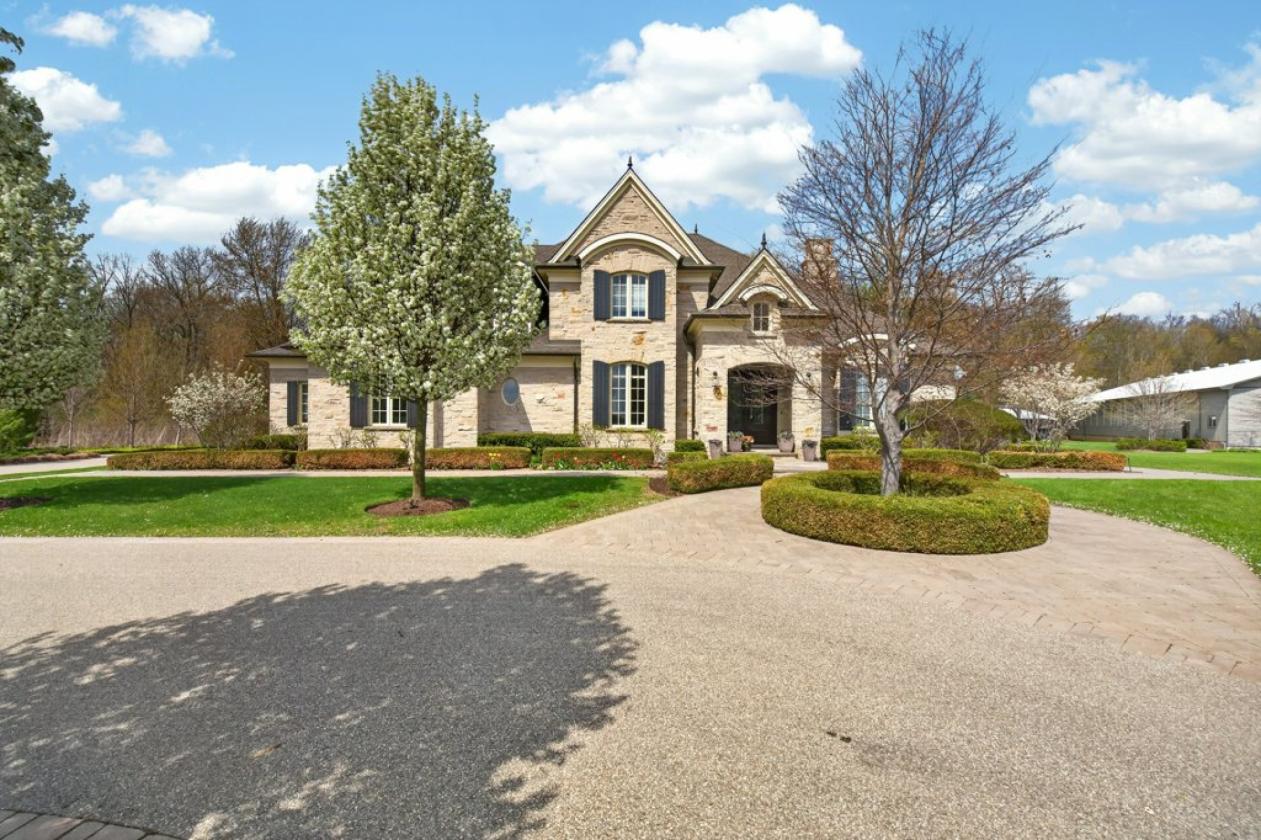
- The distinguished 2015 4 BEDROOM, 5.5 BATHROOM modern farmhouse residence showcases timeless French Country architecture with elegant stone finishes and approx. 4925 sq ft of curated living space.
- INTERIOR features include engineered hardwood and tile flooring, quartz surfaces and window sills, crown moulding, wainscotting, 9’ ceilings on the main floor, custom millwork, pot lights, 11 Hunter Douglas window shades, alarm system, Sonos integrated speaker system in select rooms with included entertainment unit, three tiled walk-in showers and three gas fireplaces.
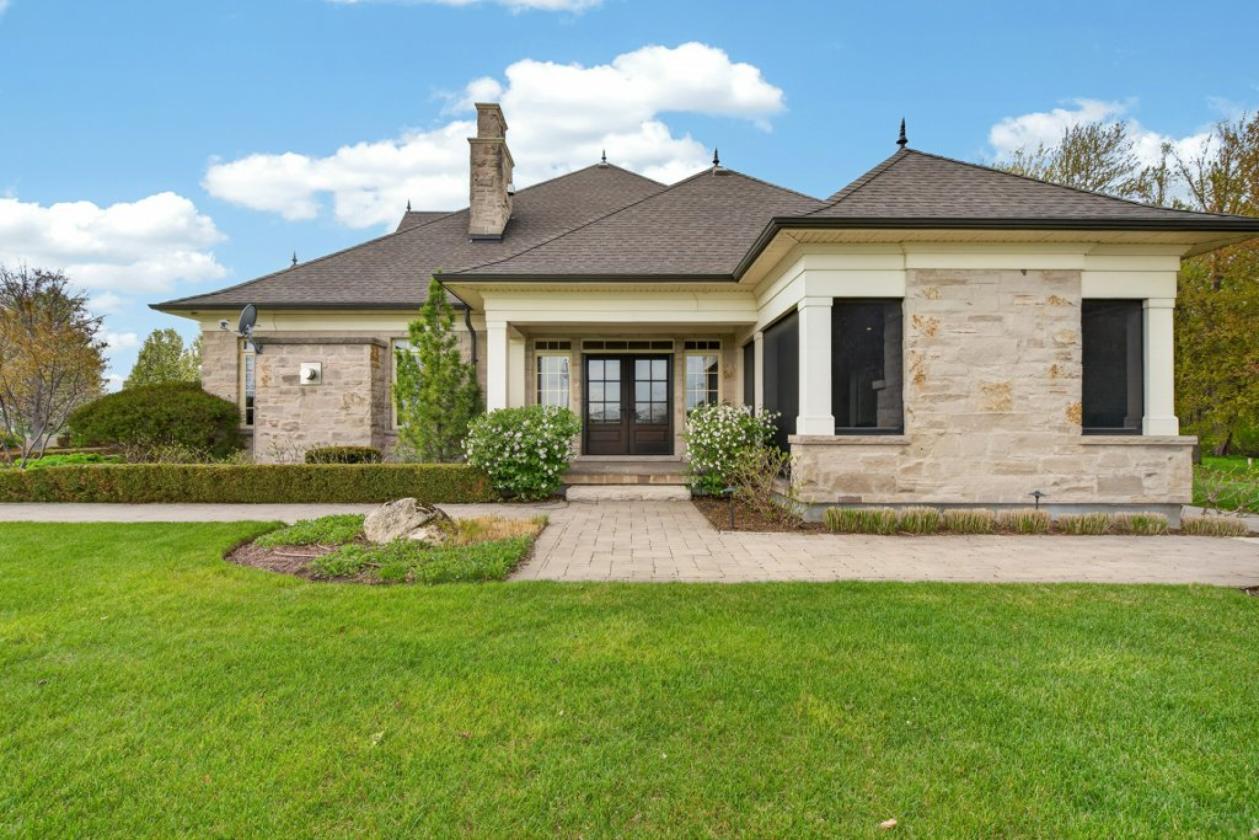
- EXTERIOR features include natural Indiana limestone, stucco system finish on elevations, segmental stone window surrounds, stone eyebrow and leg detailing at windows and front entry, and 50-year HD Timberlane shingles
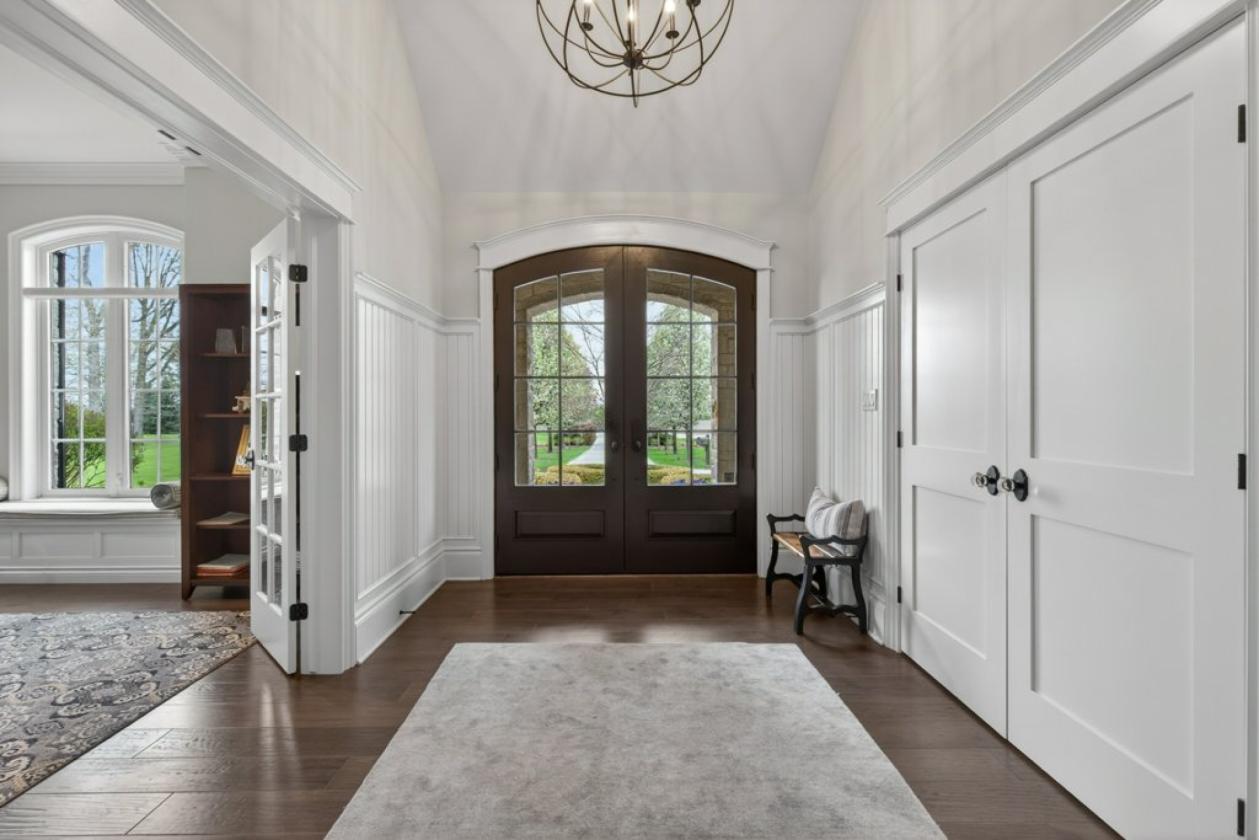
- Striking double arched entry doors open into a grand foyer with engineered hardwood floors and refined detailing
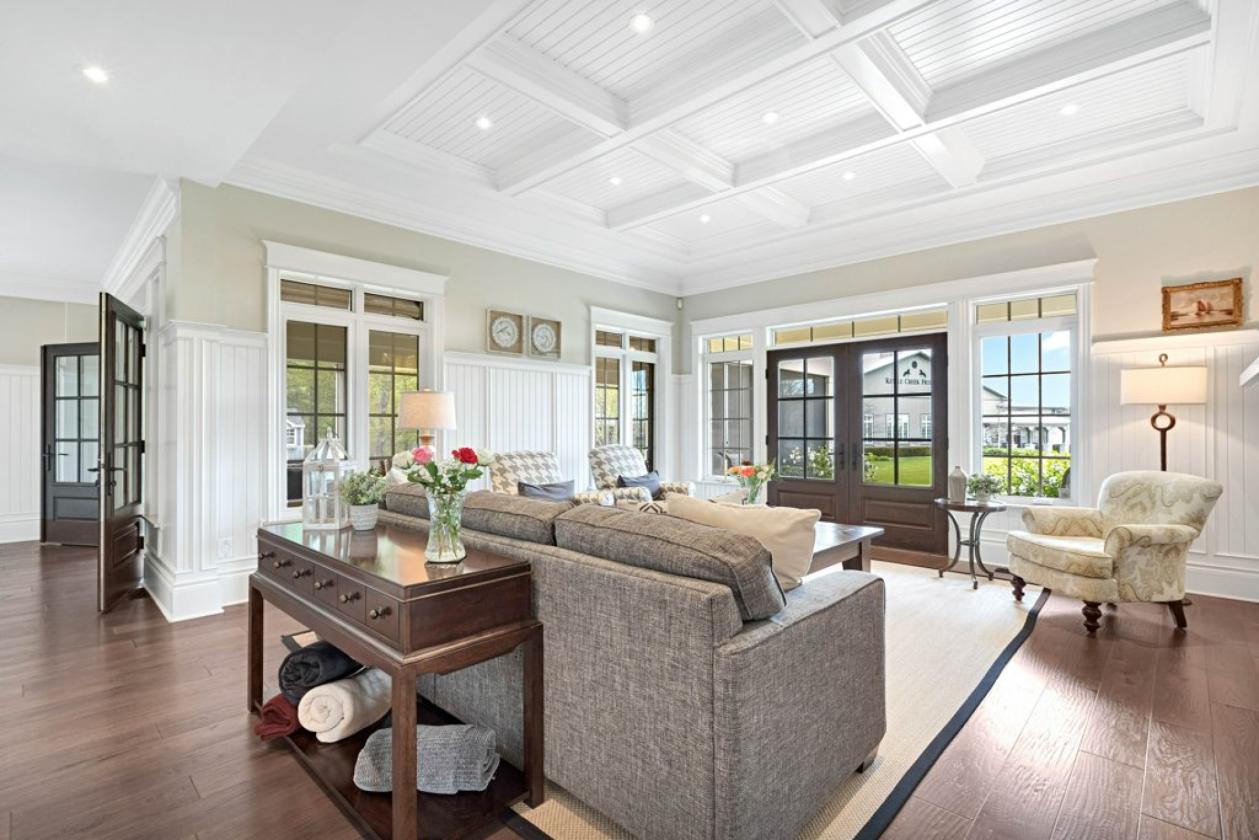
- Spacious great room with a decorative 10-foot coffered ceiling, elegant wainscoting, custom built-ins, gas fireplace, and double doors leading to the patio overlooking the stunning landscape
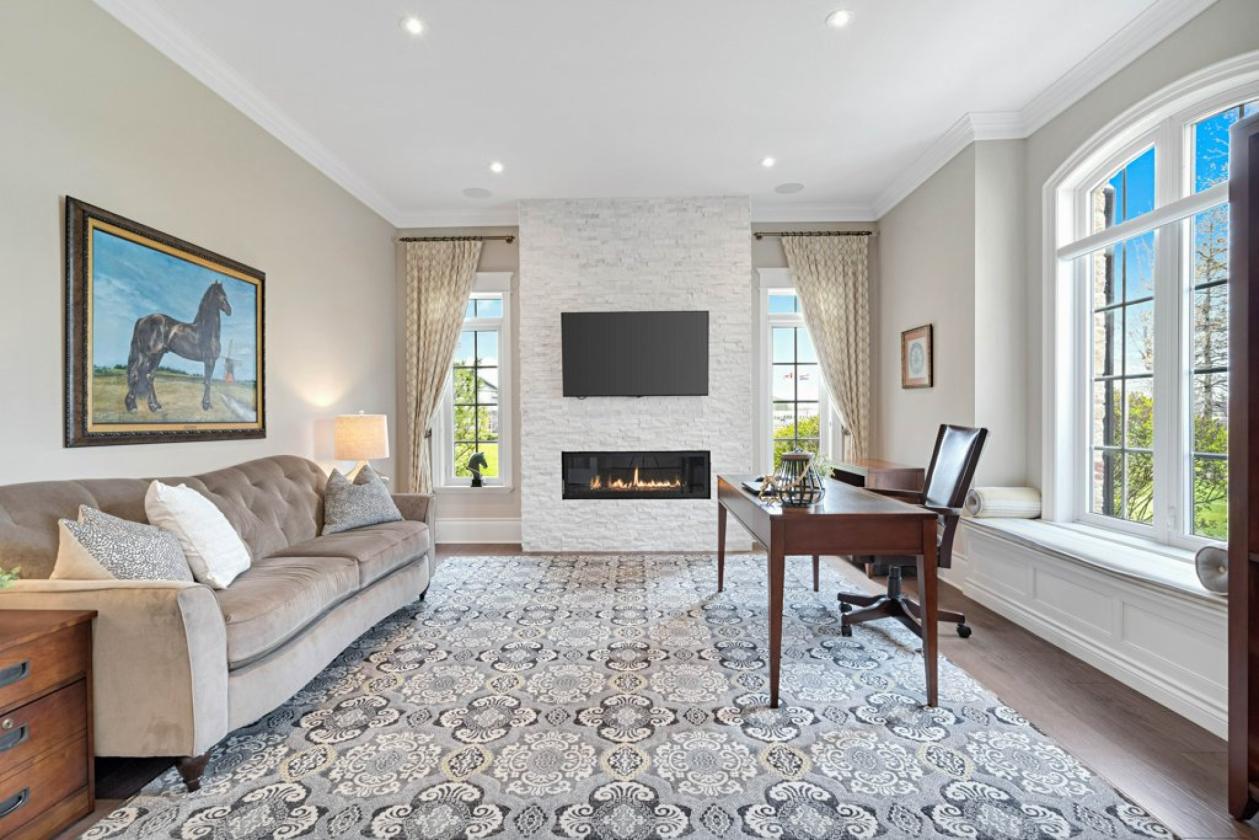
- Sophisticated living room with crown moulding, statement stone feature wall, abundant natural light, and an additional gas fireplace
- Beautifully appointed private office with custom cabinetry, built-in filing drawers, window seat, closet, French doors, and an ideal work-from-home setup
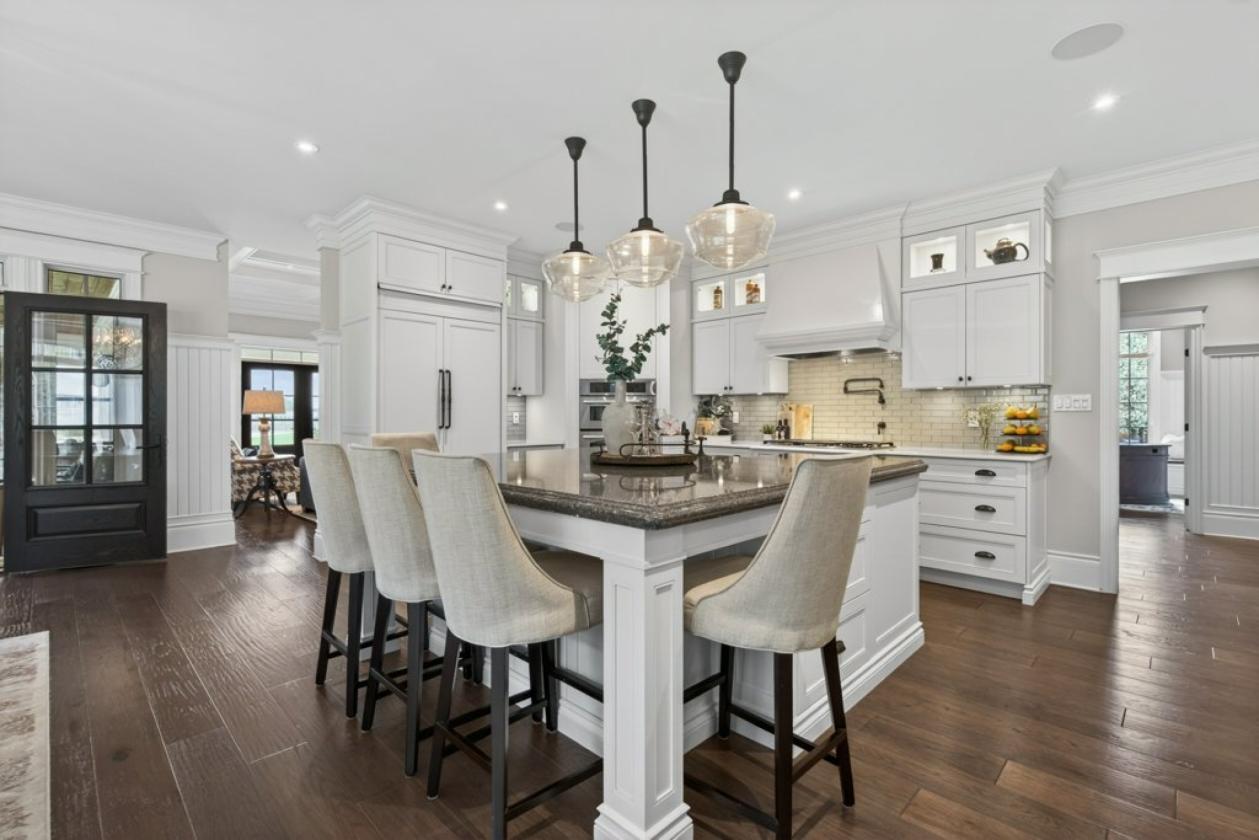
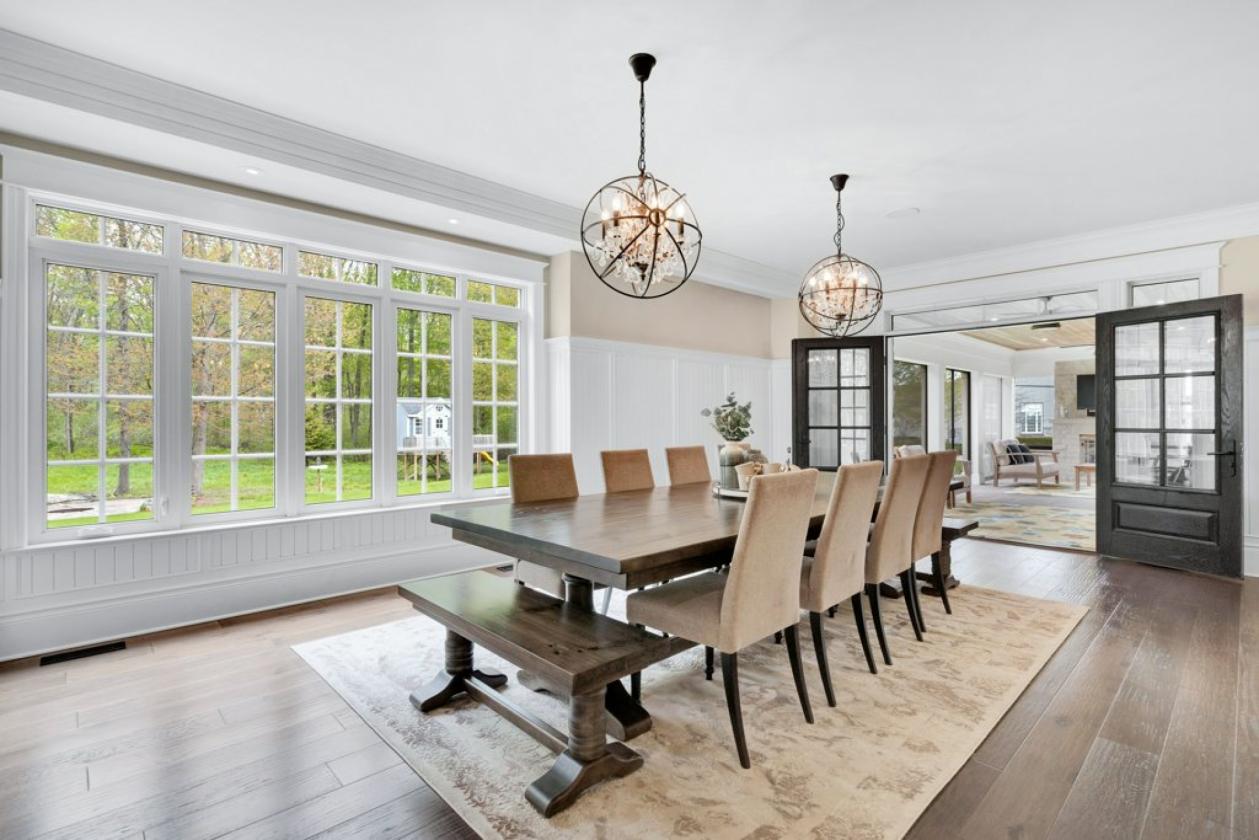
- Open-concept dining area with built-in dining cabinet flowing into a chef’s kitchen featuring quartz countertops, a large island with seating, premium built-in appliances, tiled backsplash, pot filler, and walk-in pantry with custom wood shelving
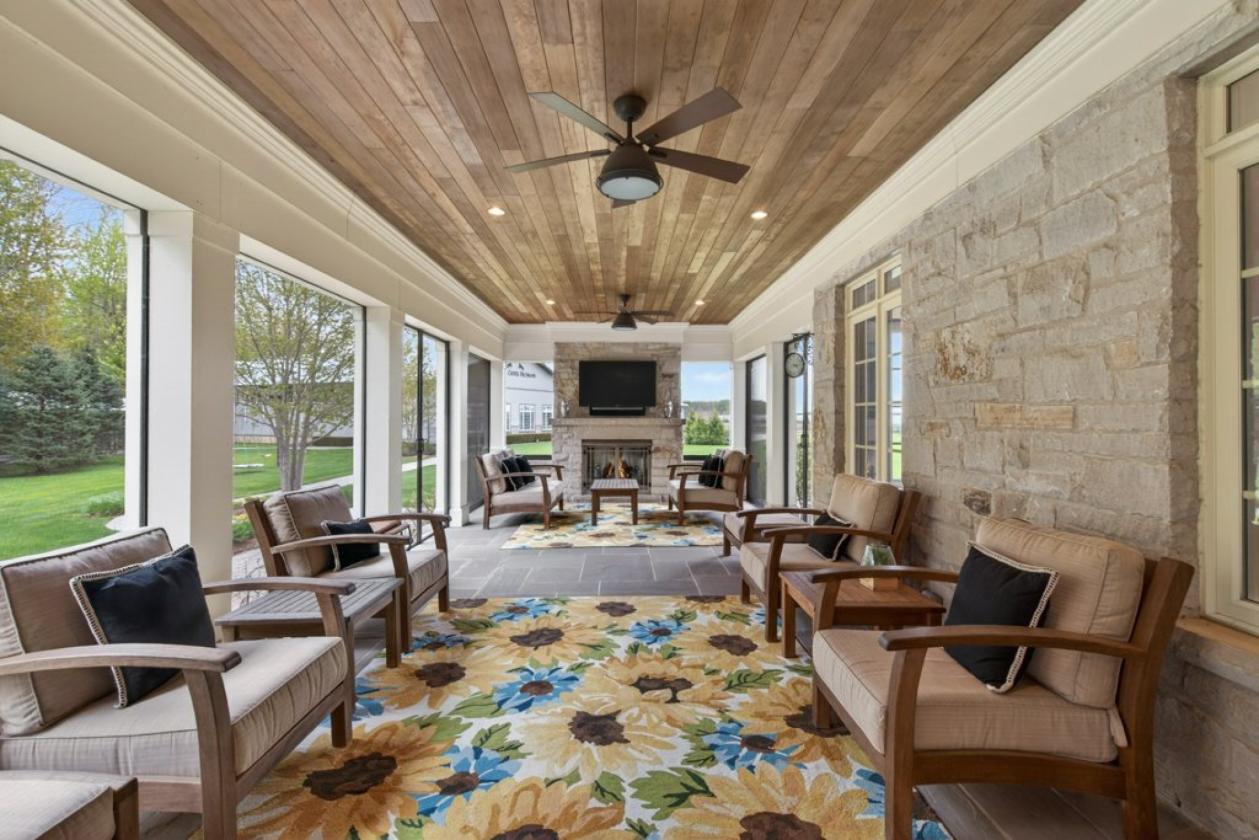
- Screened sunroom off dining room with cedar-finished ceiling, retractable screens, ceiling fans, slate flooring, and rustic stone gas fireplace
- Functional main floor mudroom off the oversized two-car garage with walk-in closet and access to a fully equipped laundry room with custom cabinetry, sink, commercial-grade appliances, drying rod, and laundry chute access
- Powder room with pocket doors
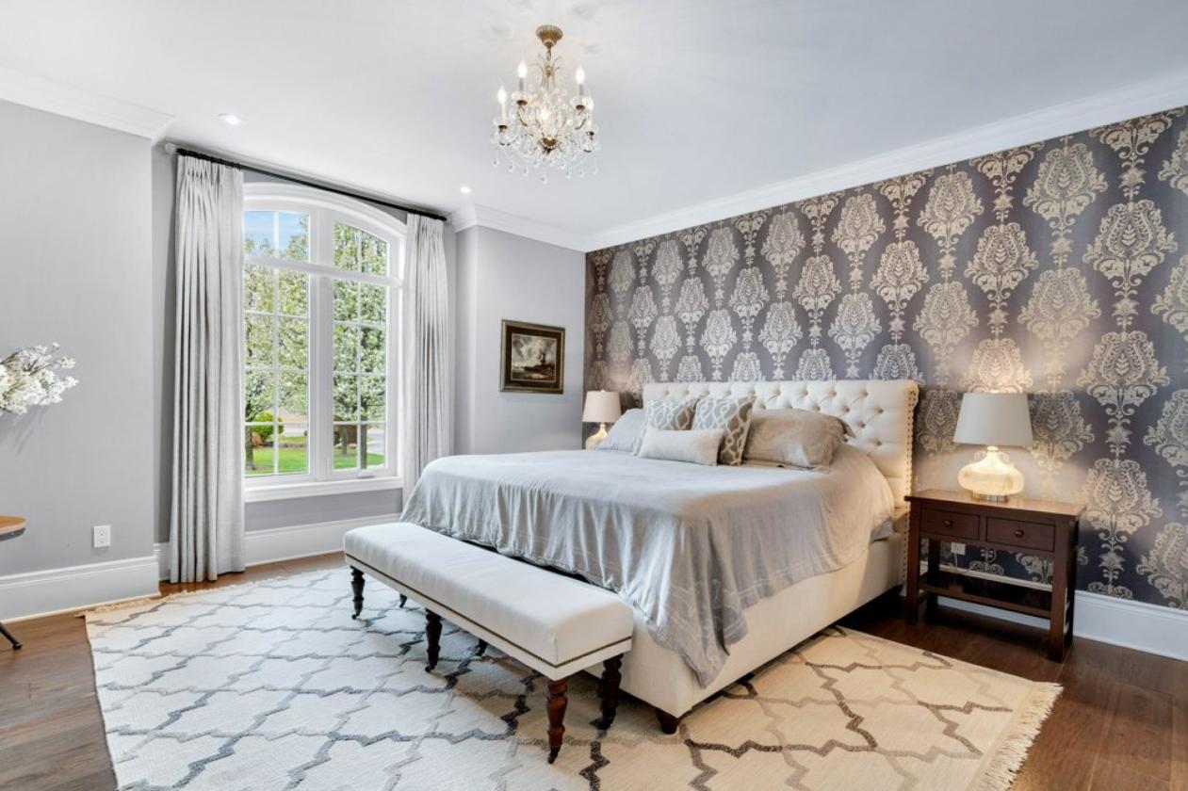
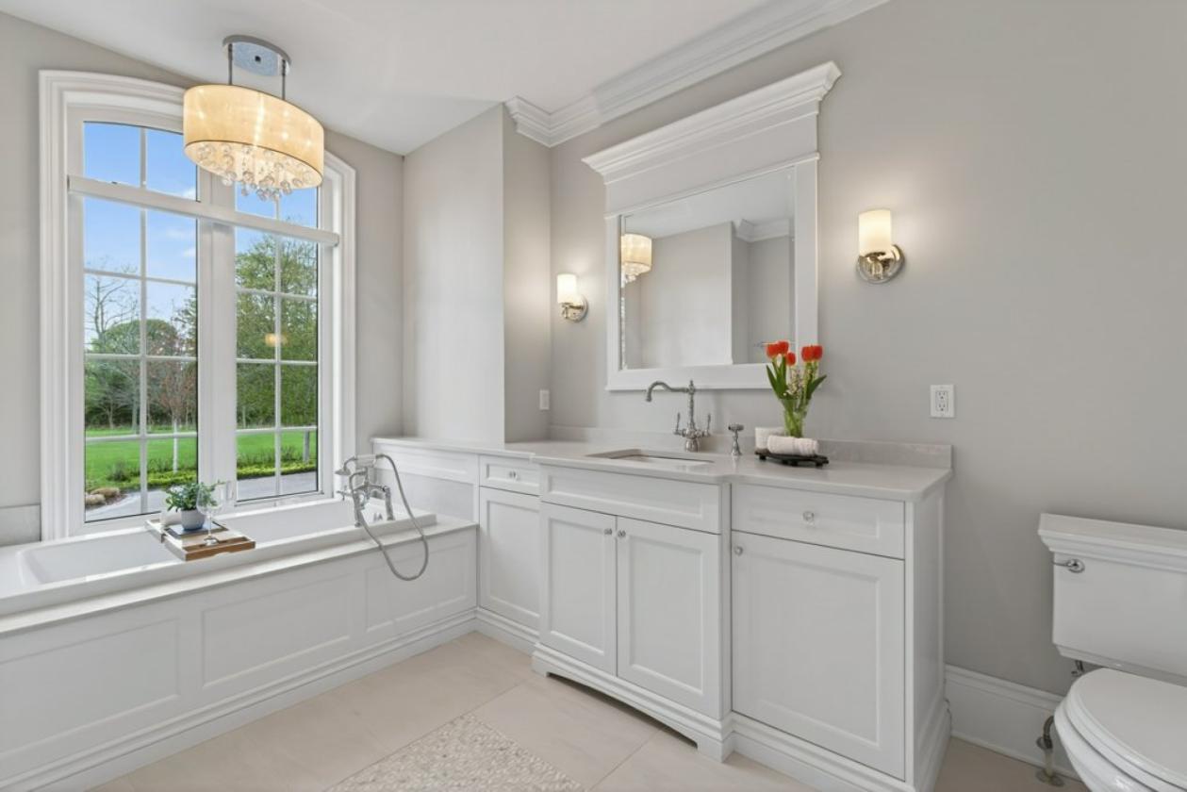
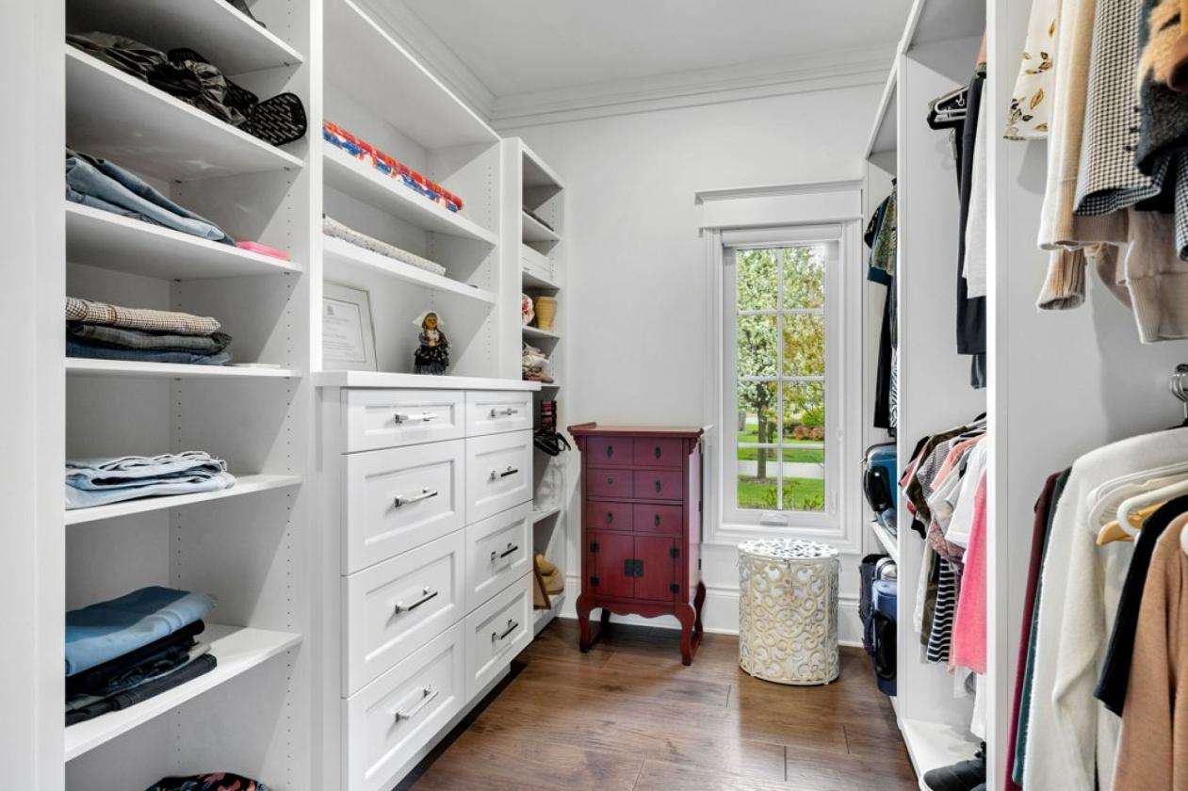
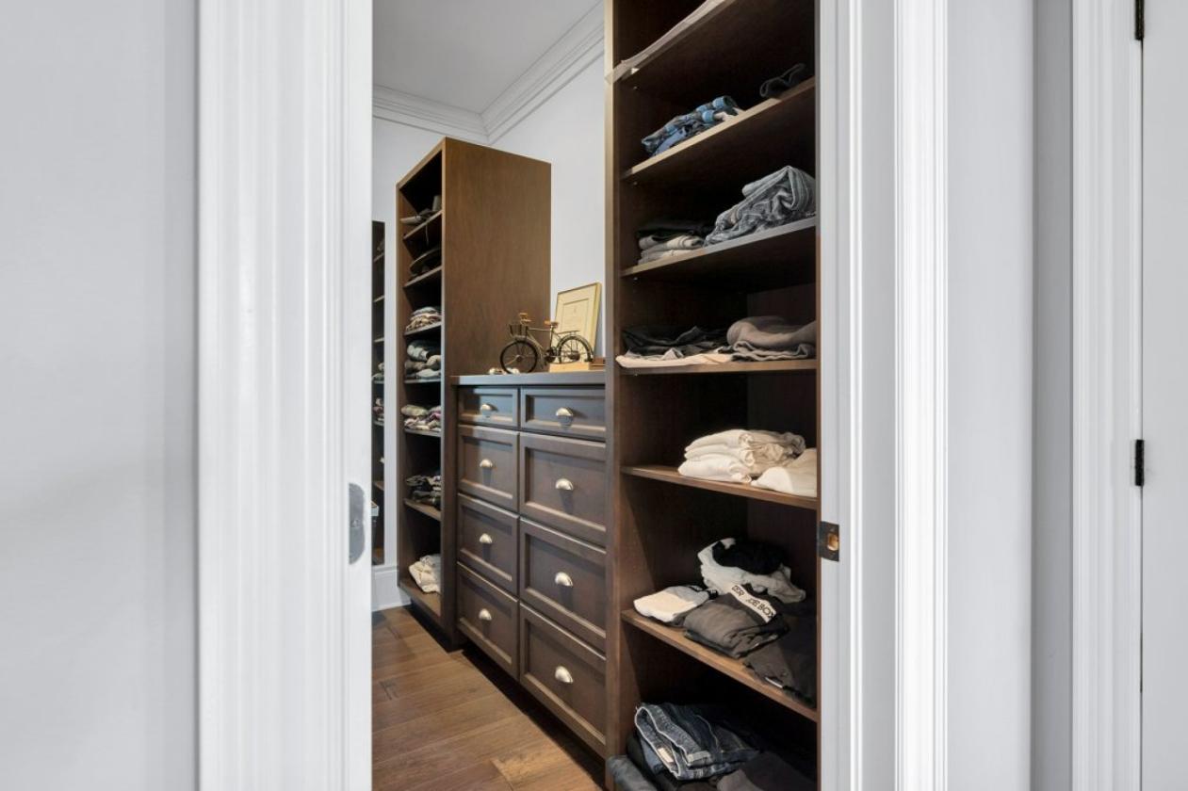
- Luxurious primary suite with dual walk-in closets featuring custom cabinetry, linen closet, and two beautifully finished ensuites with quartz vanities—one with a soaker tub, seating area, and custom tile work, and the other with a spacious walk-in tiled shower
- Upper level with three spacious bedrooms including one with a private ensuite and walk-in tiled shower, while the remaining two bedrooms are connected by a thoughtfully designed semi-ensuite bathroom, plus hallway storage closets and laundry chute
- Lower level with garage walk-up stairwell, mudroom with closet, bathroom with tiled walk-in shower, generous family room designed for relaxation and entertaining, abundant storage, and endless future finishing potential
- Additional features include municipal water, standby generator, gas forced air heating, central air conditioning, central vacuum, and on-demand water heater for comfort, efficiency, and reliability throughout
Lot Features
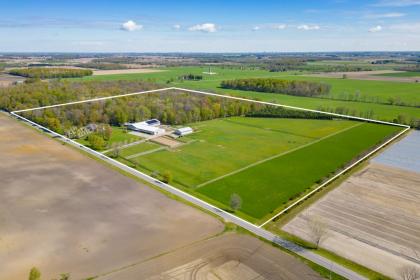
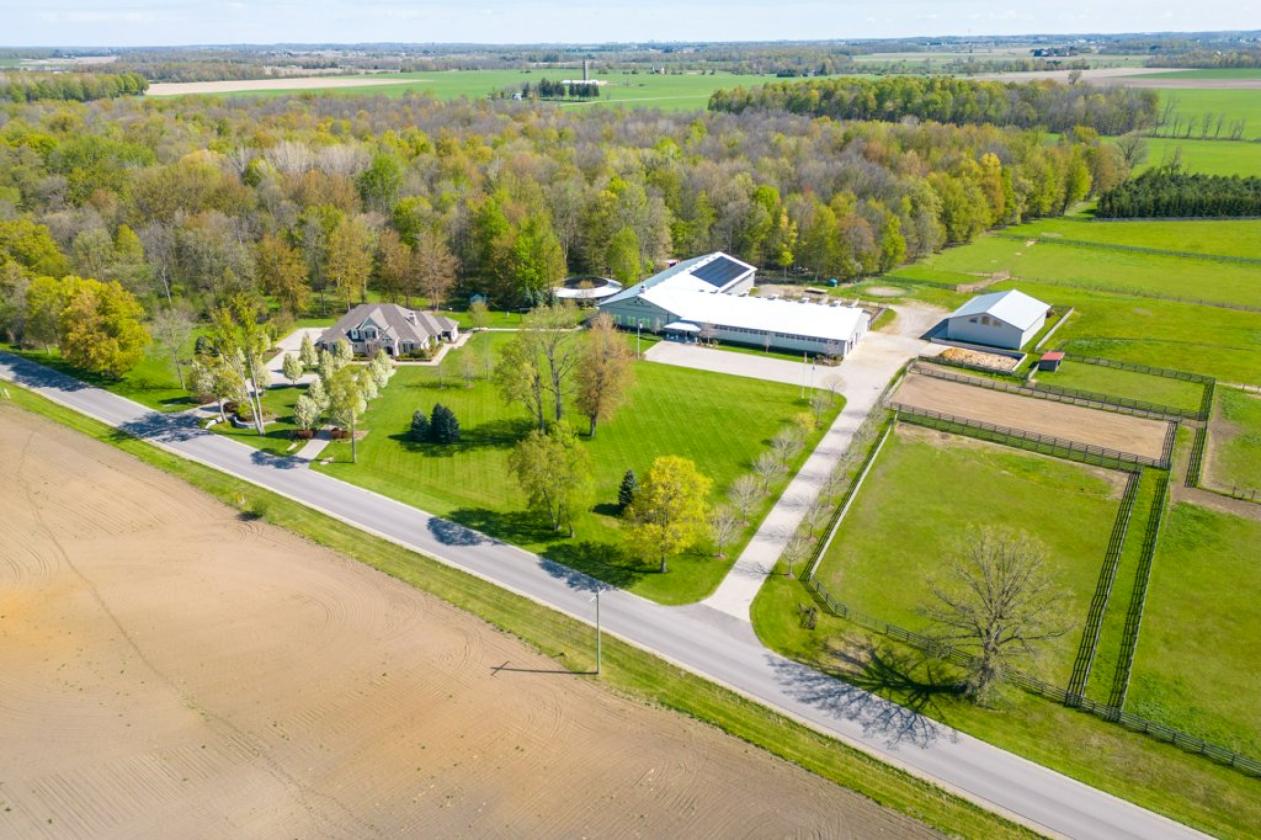
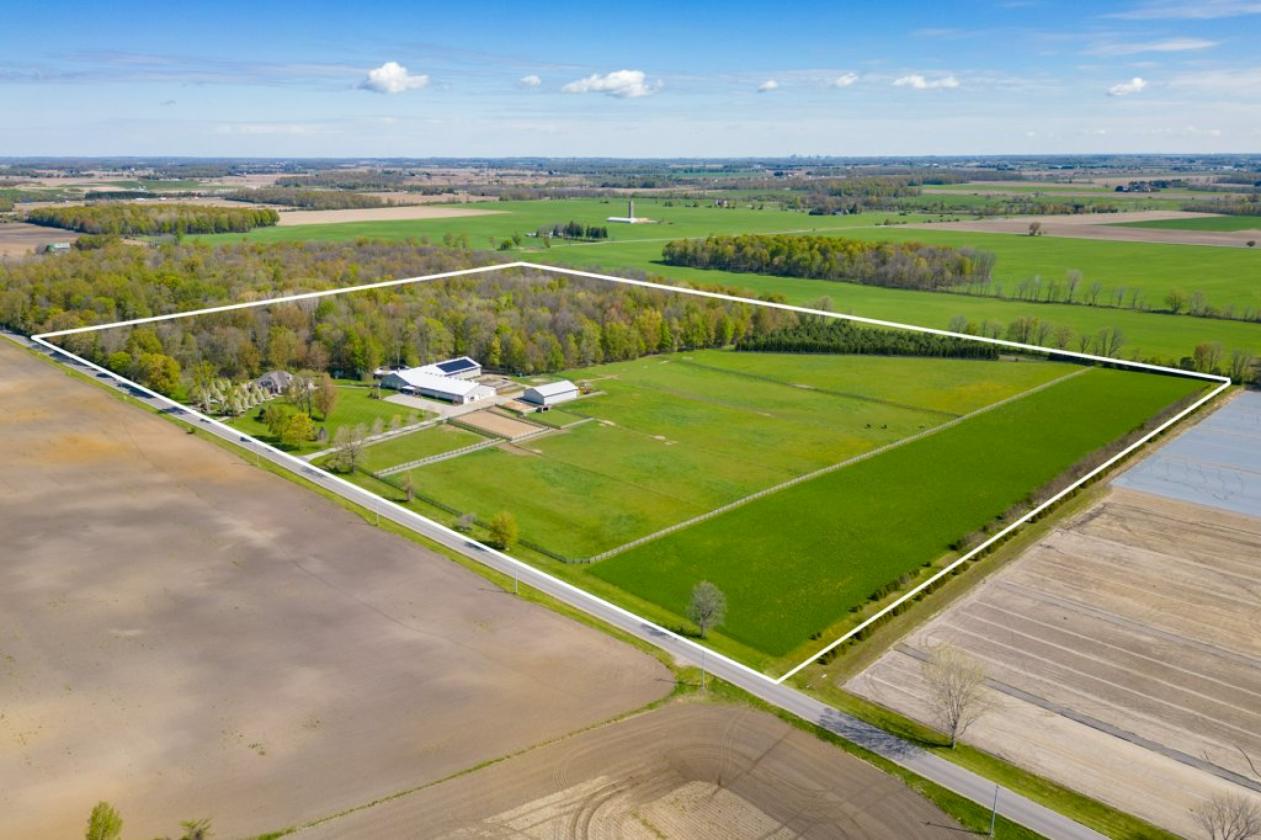
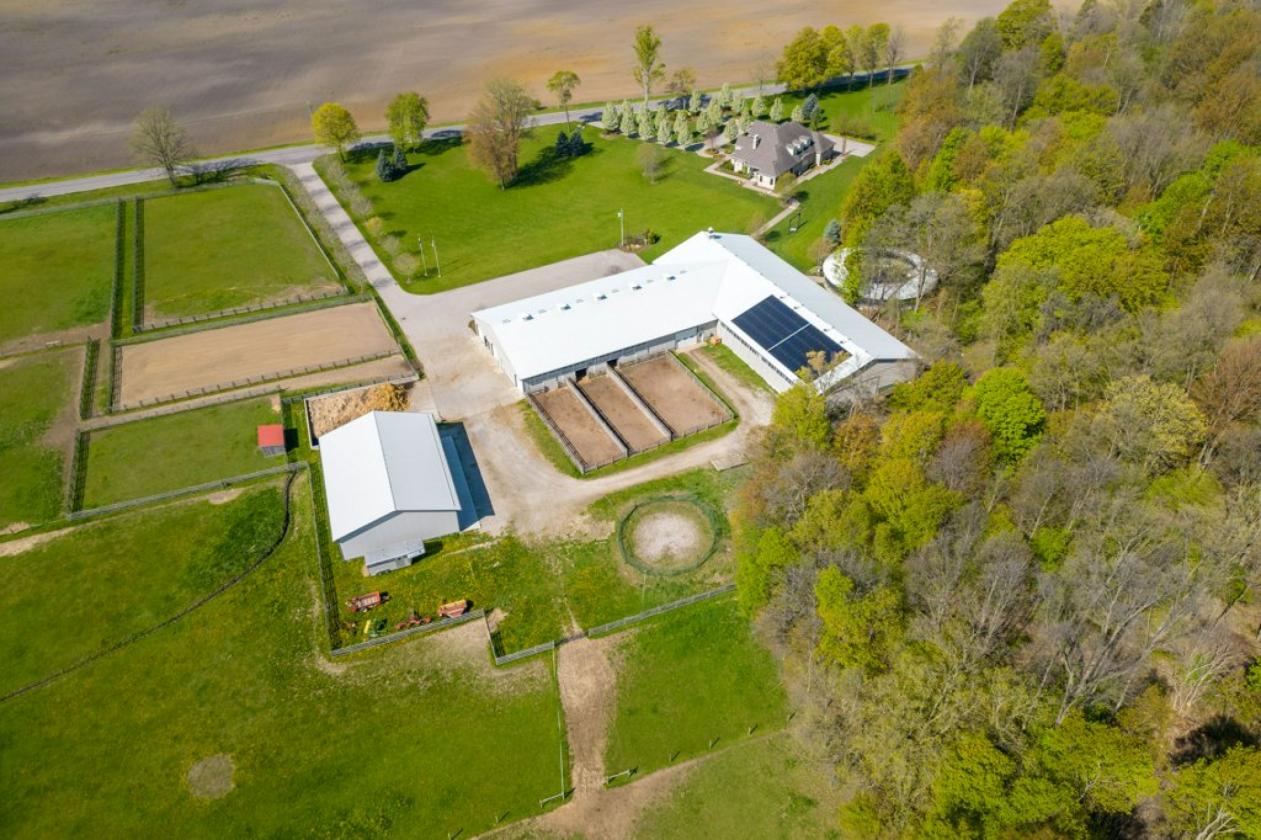
- Positioned outside the edge of London, ONTARIO CANADA, the property includes approx. 40 acres of mature bush with trails and 20 acres of pasture/hayfield.
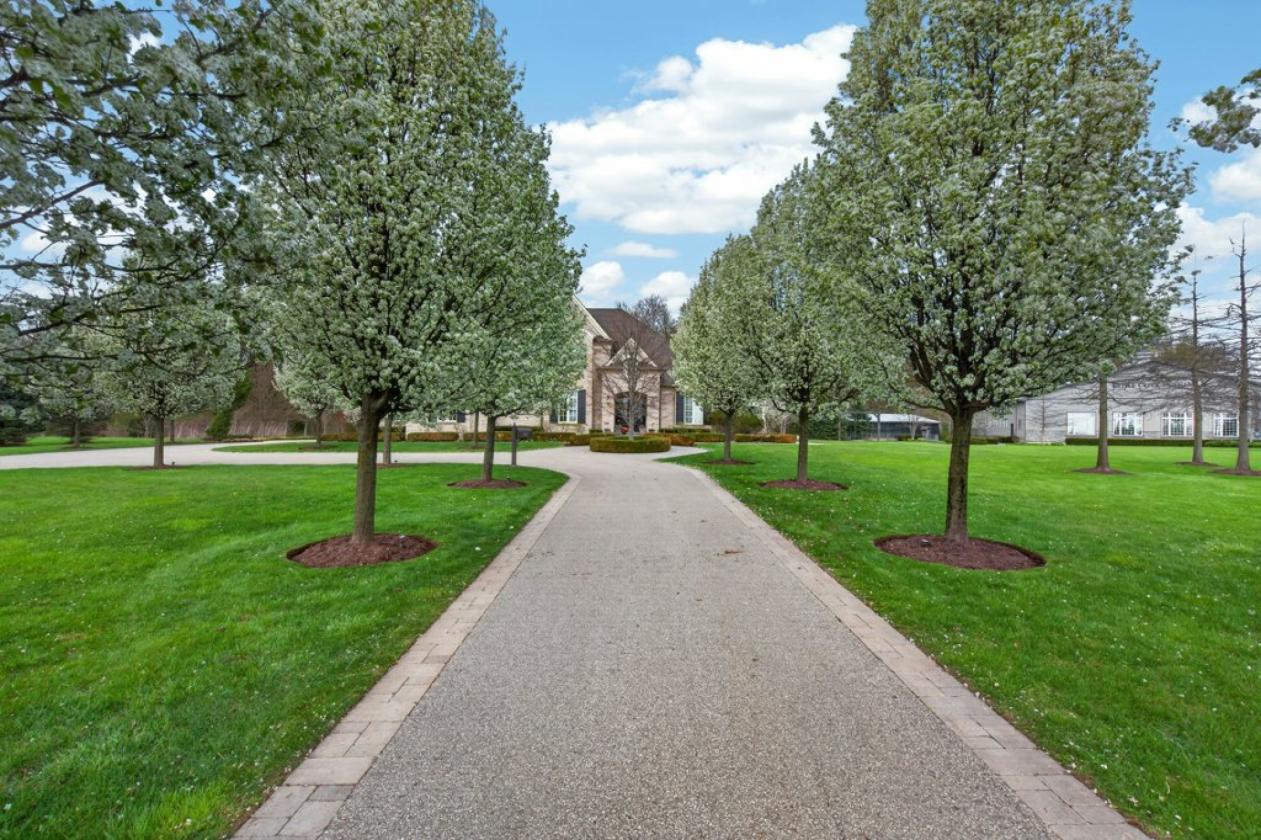
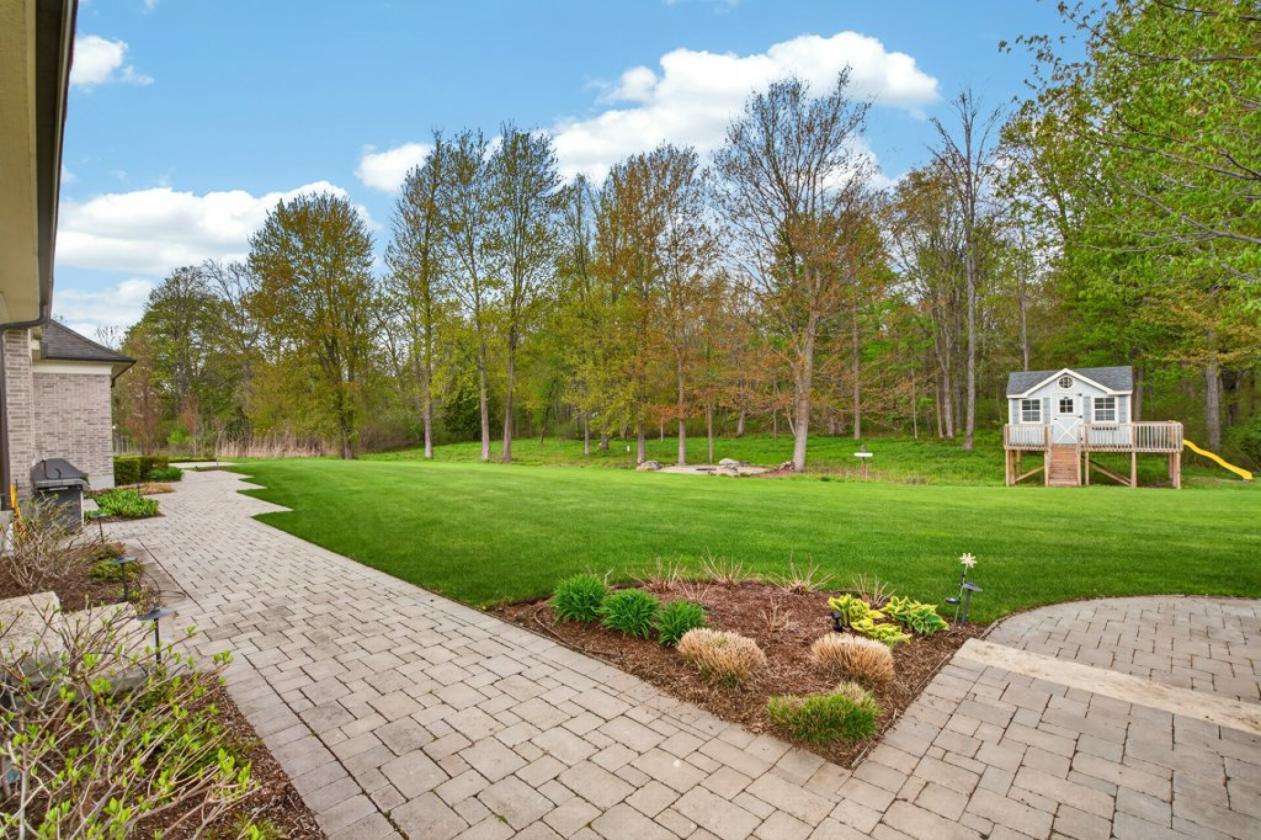
- Professionally landscaped grounds create a private, resort-style setting with irrigation, lighting, stone walkways, slate porches and a stone firepit.
- Solar system (2023) on the arena offers net metering (supplying the majority of the properties hydro needs), municipal water, gas furnace and standby generator.
Horse Facility Features
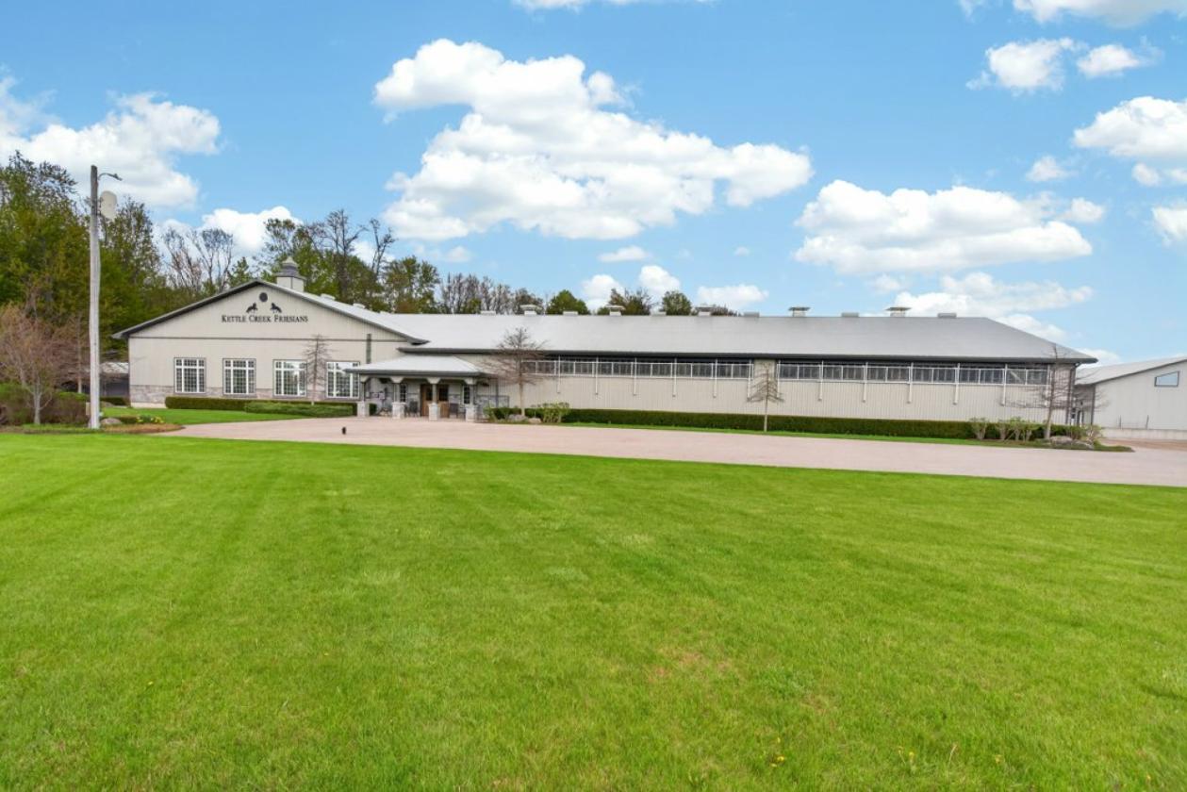
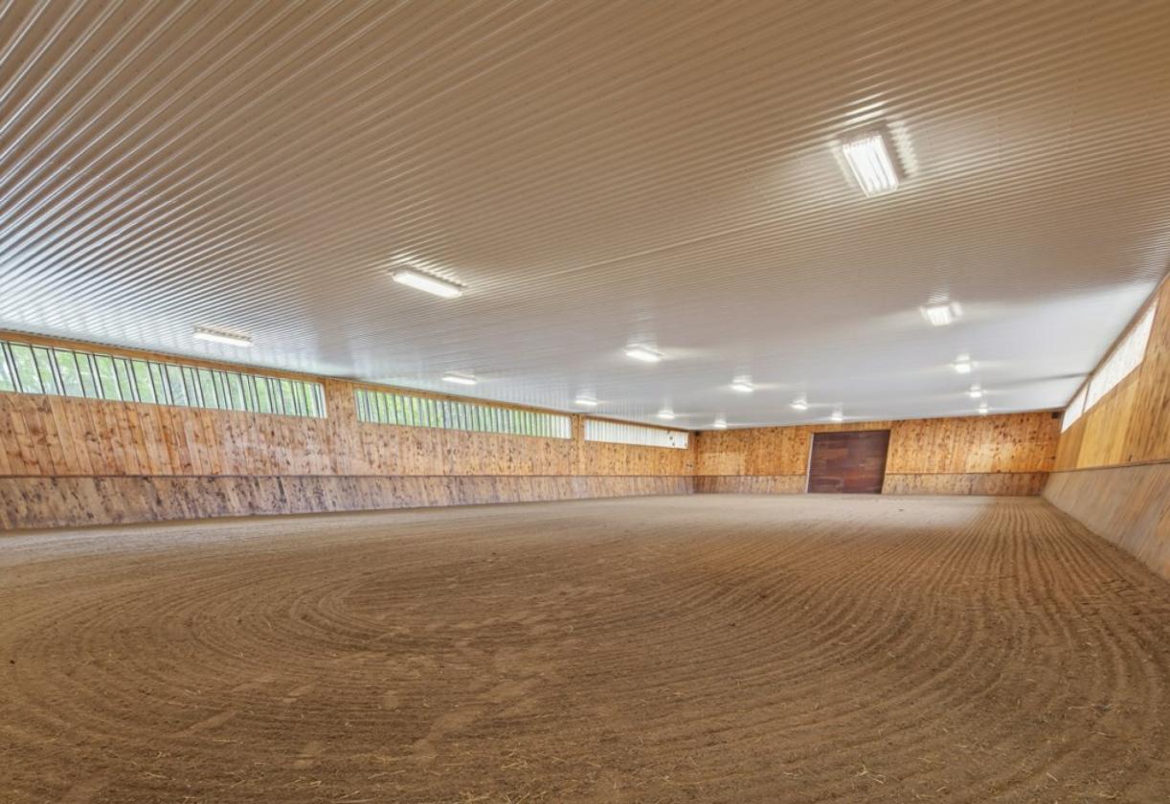
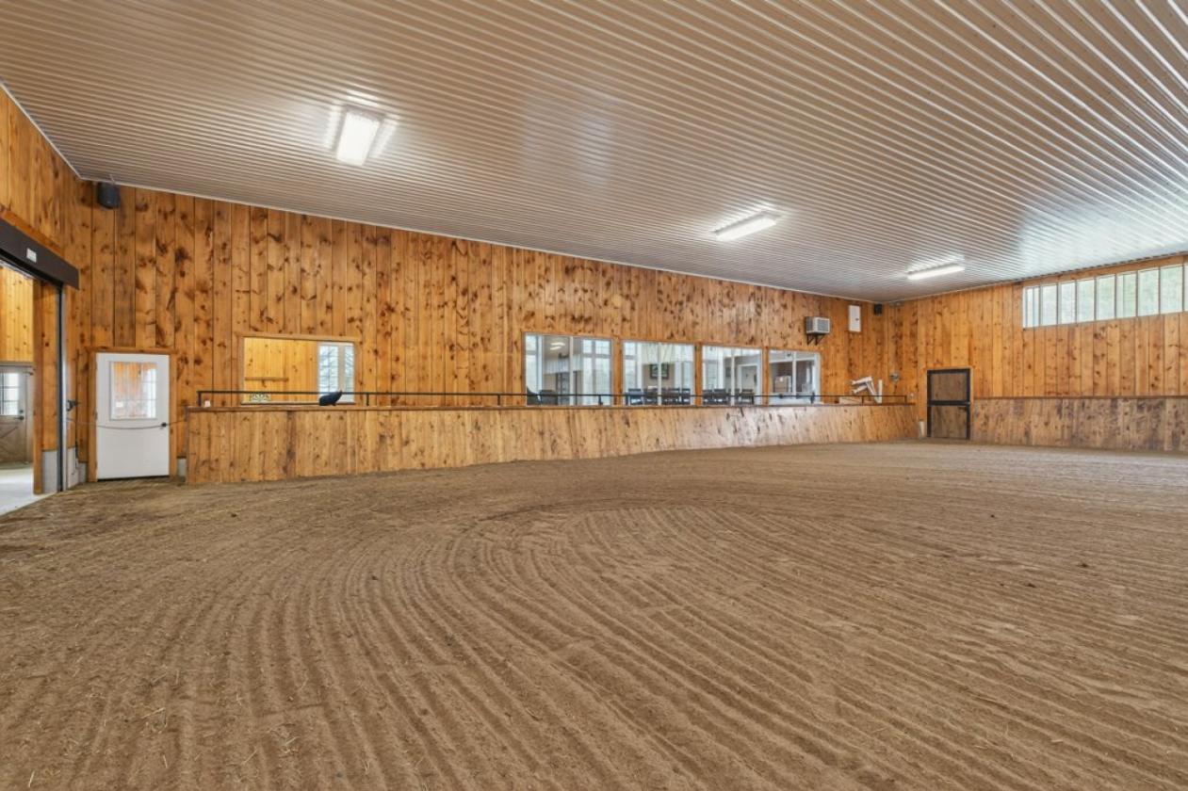
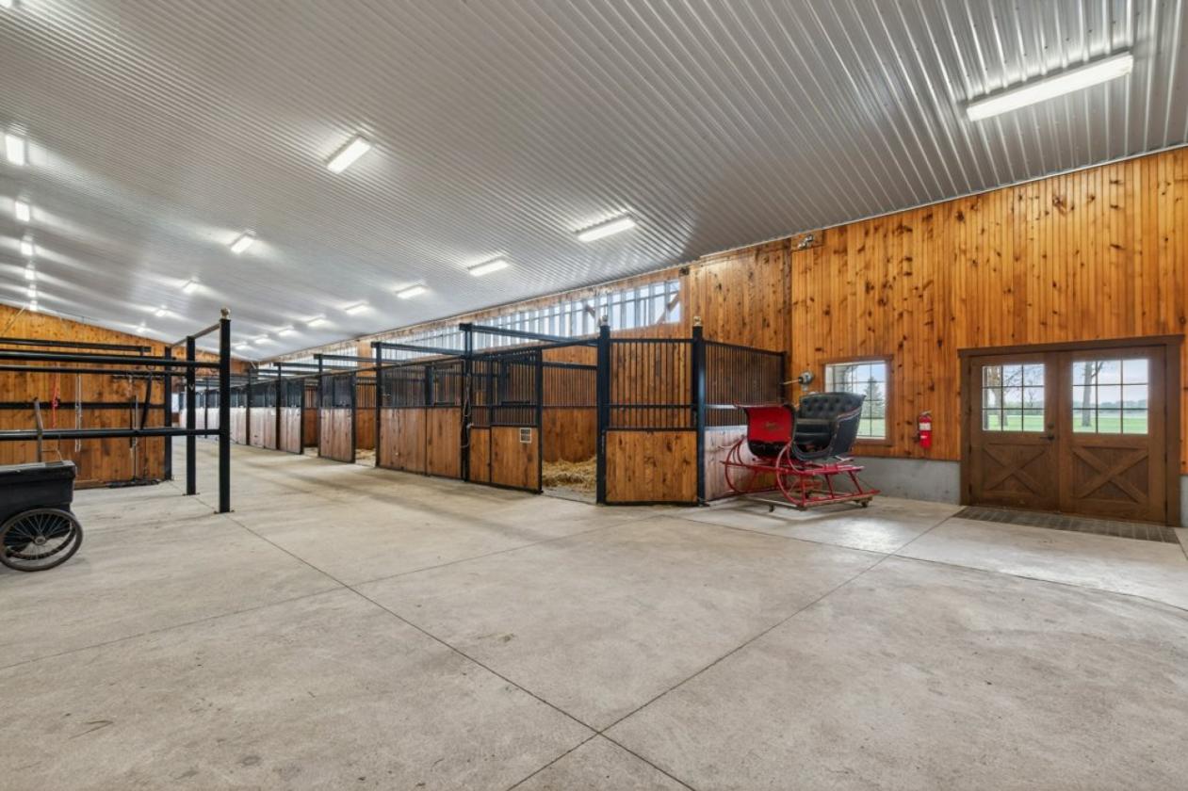
- Equestrian facilities include a 72' x 168' indoor arena with included viewing room, 128' x 74' barn with 15 stalls, group pens with run-outs, in-floor heating, wash stalls, tack room and 6-horse exerciser. A 72' x 160' outdoor sand ring, paddocks, run-in shelter, and a fully insulated and heated 52' x 72' shop complete the property.
- 72’ x 150 INDOOR RIDING ARENA with steel ceilings, solar panels installed on roof, slidedown louvre window panels, wood finished kickboards, premium sand footing, 4’6 exterior viewing aisle
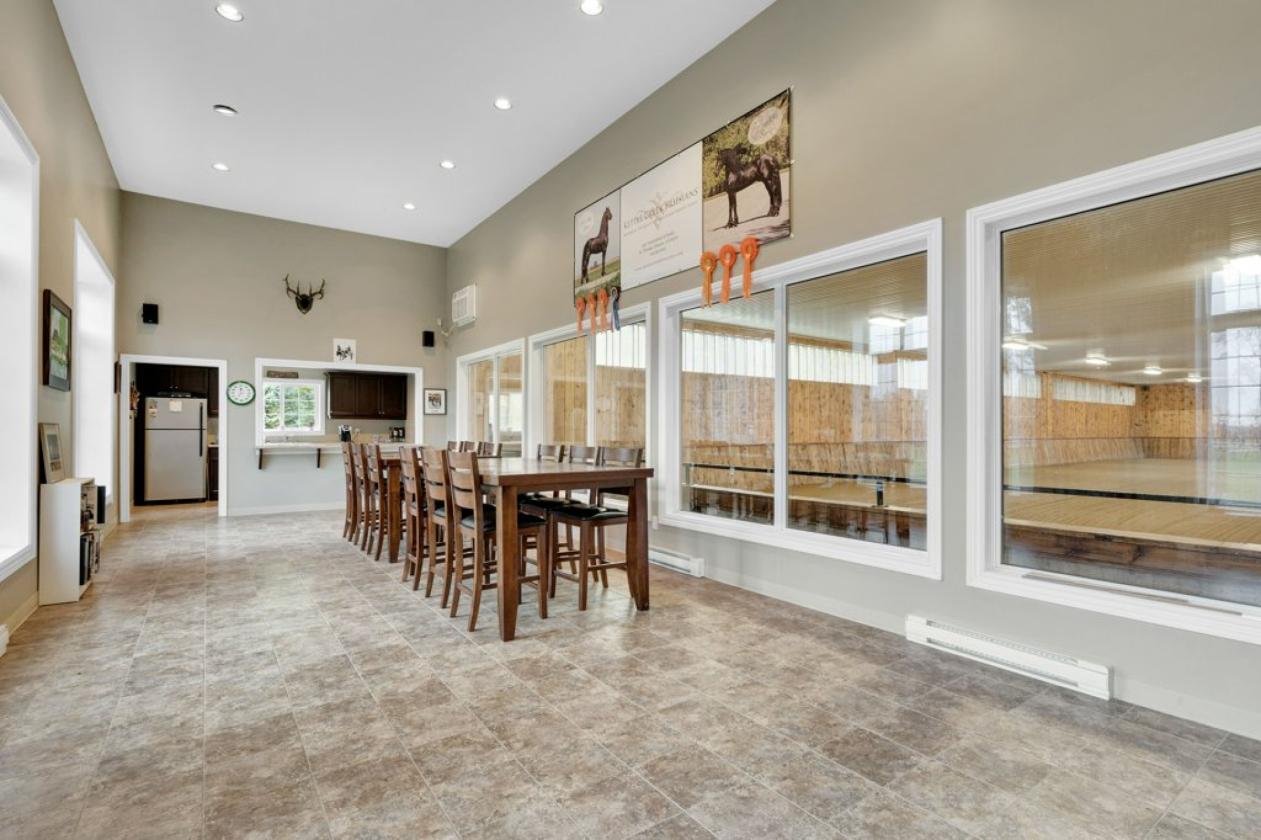
- Structure includes a 13’4 x 47’ interior and heated viewing room with large window looking into arena with kitchenette offering fridge and microwave
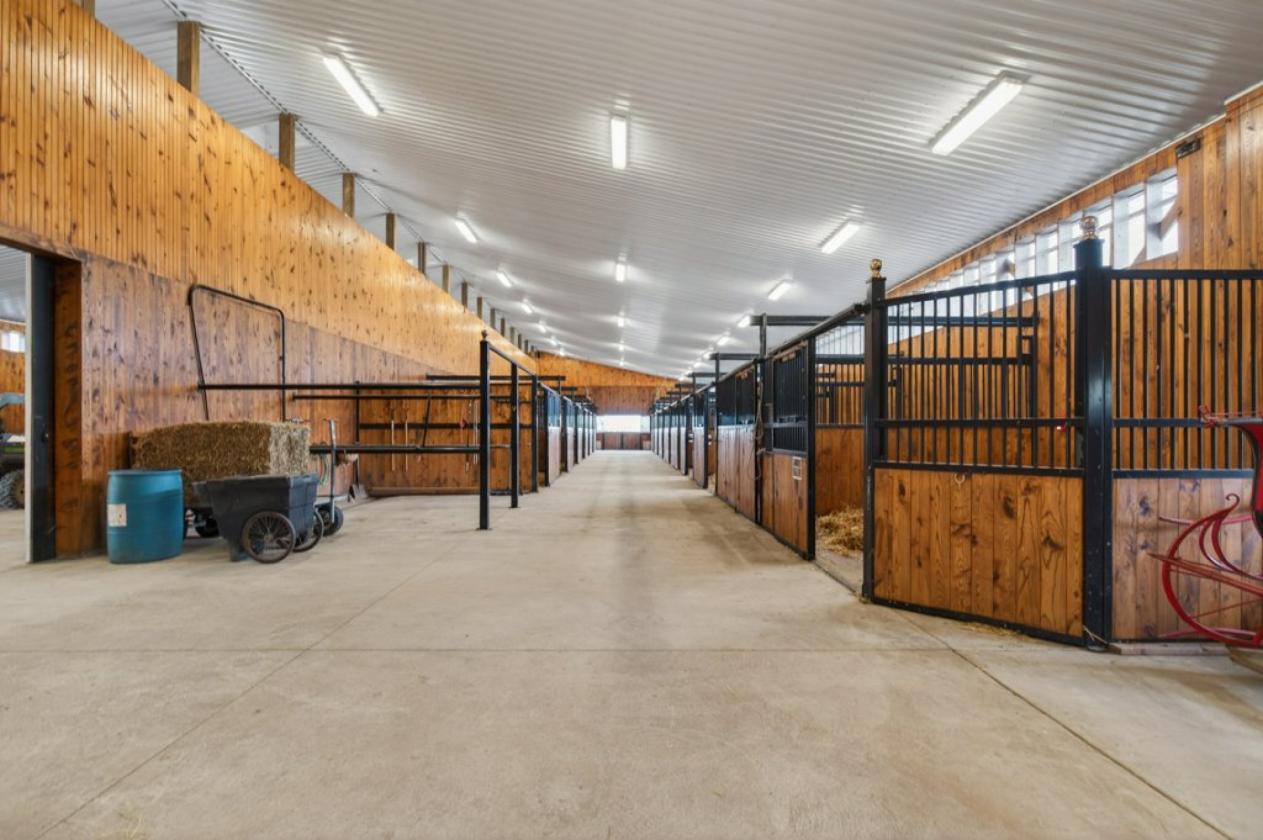
- BARN offers 12’ center aisle with in-floor heat, natural ventilation with louvre system, concrete floors, cathedral steel ceiling, wood interior walls
- 15 total stalls (10 - 12x12ft stalls and 5 - 12x14 stalls) with sliding dividers between stalls open to aisle for tractor access and easy clean out, auto waterers in all stalls and grain cutouts
- Hot water in-floor heating system (wood furnace primary and backup gas hot water heater)
- 3 group pens with sliding door run-outs with boarded fencing, aisle feeding grills in group pens, auto waterers
- Insulated tack room
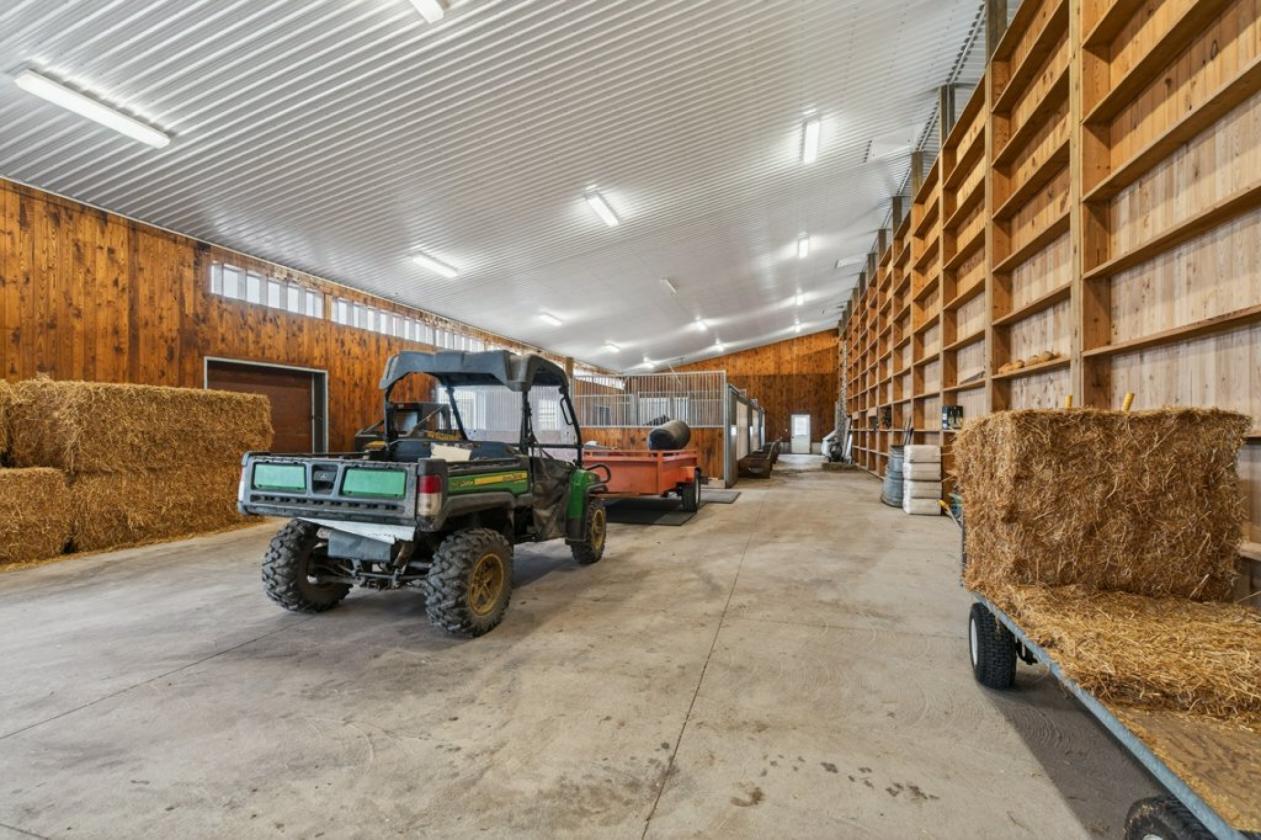
- Feed room
- Insulated Utility room with laundry, sink, washer, dryer
- 2 wash bays with hot water
- Hay storage
- Double dutch door systems
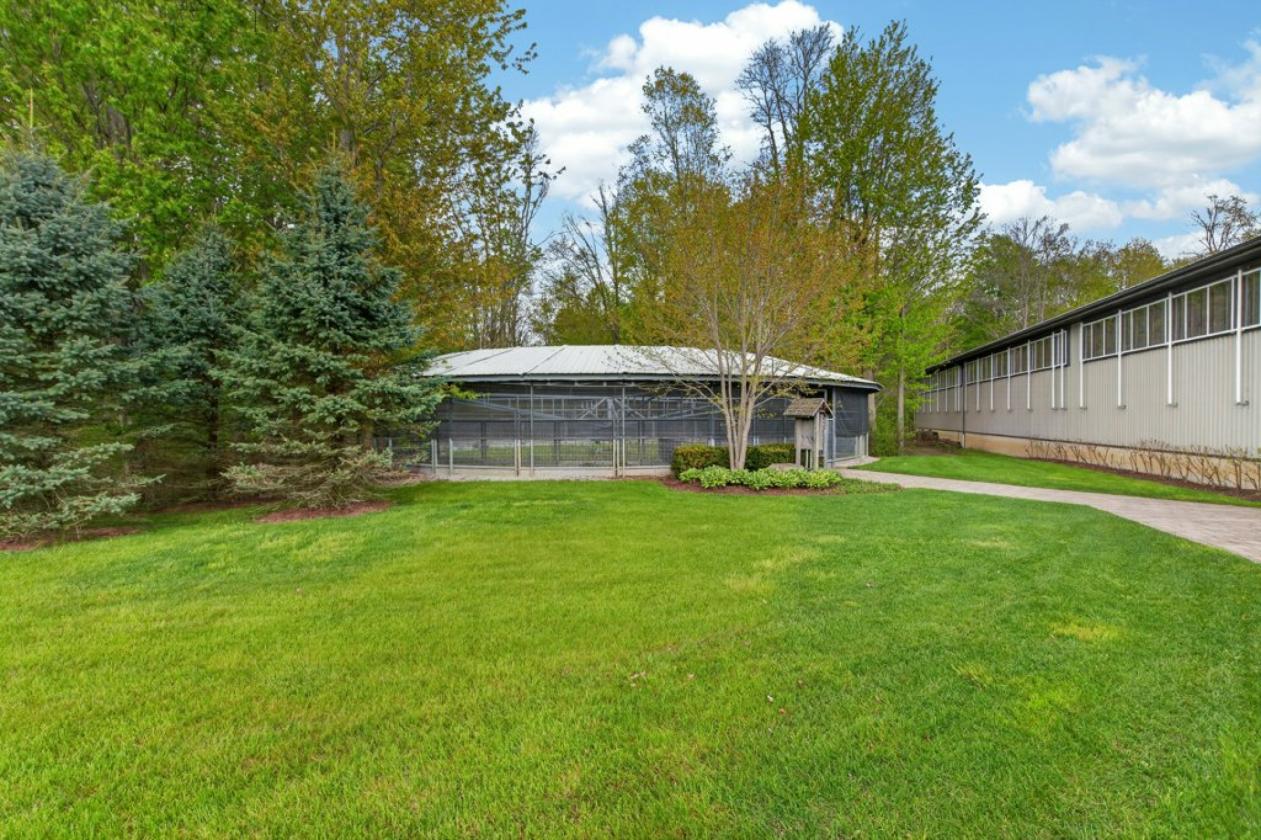
- System Fencing 6-horse exerciser included
- 72’ by 160’ outdoor sand ring with boarded fencing
- PASTURES/PADDOCKS with 1 run-in shelter, wood 4 board fencing around perimeter with 4 strand of polywire electric interior fencing, auto water bowls in all pastures and paddocks
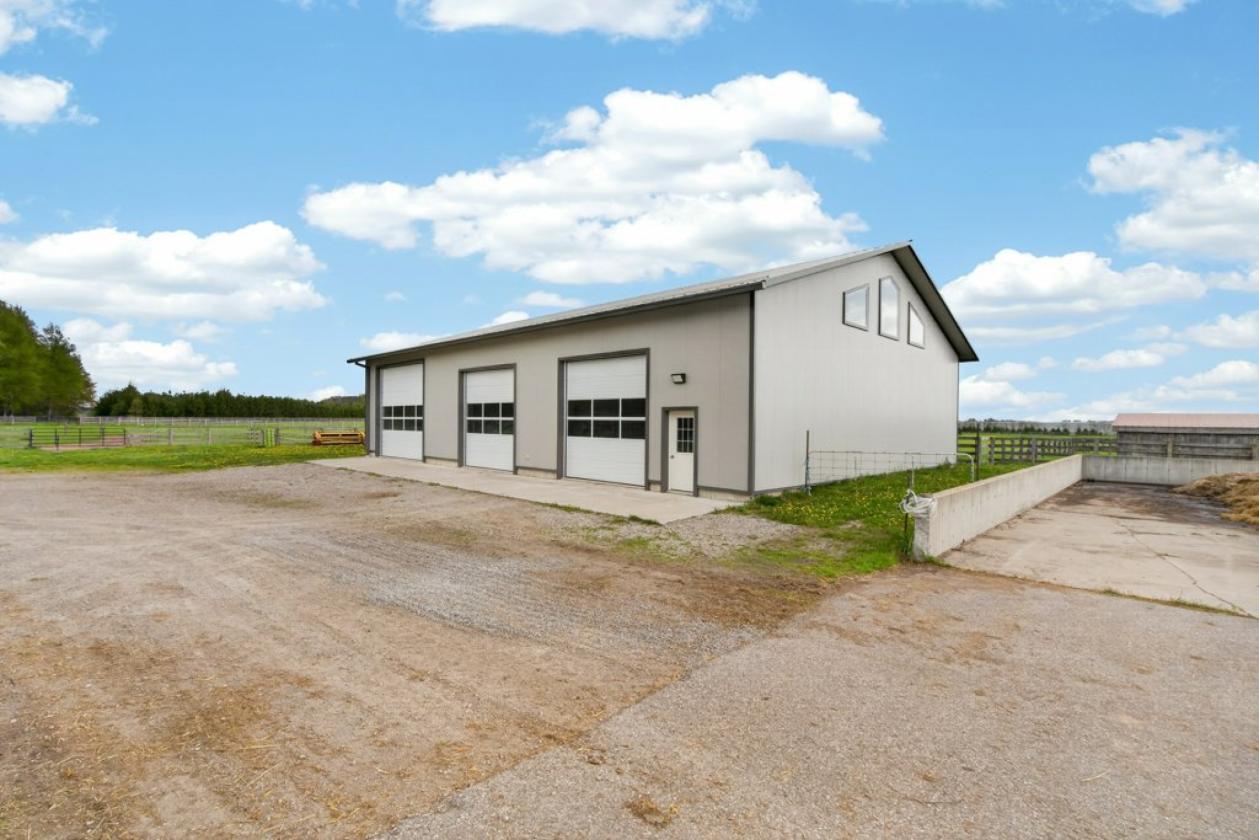
- 52’x72’8 SHOP that is fully insulated with gas heater, ceiling-mounted with fan, electrical service of 100 amp
Distances
- 8 miles to schools
- 12 miles to hospitals
Location
37612 John Wise Line, St. Thomas, Ontario