69 Acres Equestrian, Homestead, Hunting & More
Vincent, Washington County, Ohio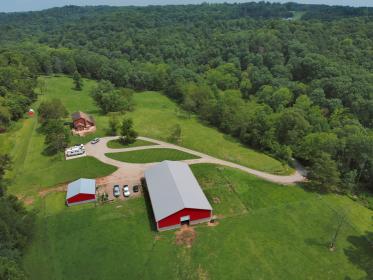


ACRES
BEDROOMS
BATH
SQ FT
Property description
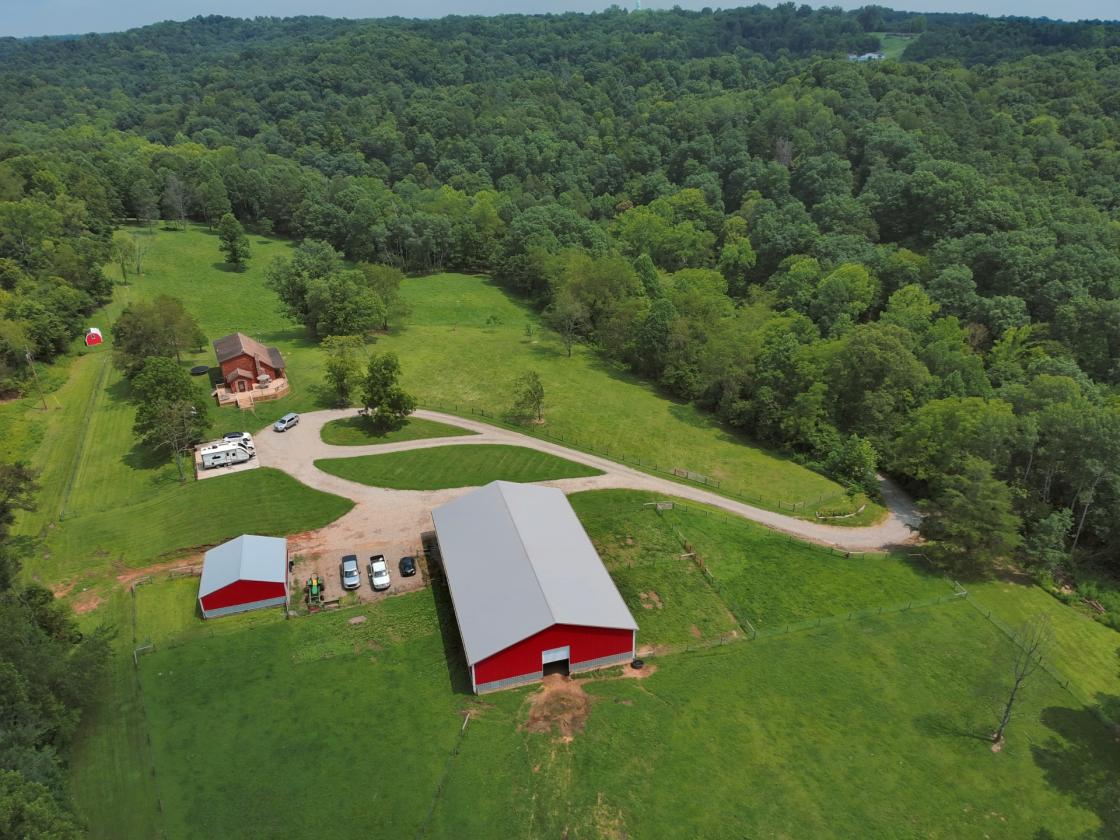
More than an equestrian property, this approximately 69-acre Vincent, Ohio estate offers the rare opportunity to bring horses, farm animals, homesteading, recreation, hunting, and multi-generational living together in one setting. Spread across six tracts, the property combines an updated 1,879 sq. ft. residence with substantial equestrian and livestock infrastructure, multiple outbuildings, fenced pastures, an indoor riding arena, an extensive trail system, mature timber, a creek, seasonal waterfalls, historical monuments, caves, rock formations, hunting, and diverse terrain. What makes this property particularly unique is its versatility. It is already established for horses and livestock, yet the acreage and existing improvements lend themselves to a much broader vision. Create a working homestead, establish a private recreational retreat, enjoy hunting and trail riding from your own property, or explore its potential for a family compound or multi-generational setting. Several additional potential building areas are located around the main residence, creating possibilities for those envisioning additional homes or complementary structures. Any future building, subdivision, septic, utility, or intended use should be independently verified by the buyer with the appropriate authorities and professionals. The land itself is meant to be experienced. Trails travel through the acreage for horseback riding, hiking, and buggy use, while wooded areas, natural stone formations, caves, water features, wildlife, and open ground create distinctly different environments throughout the property. Whether the vision is equestrian estate, homestead, family compound, hunting retreat, recreational property, or a combination of them, this property provides the infrastructure and acreage to begin shaping that vision.
Details
Home Features
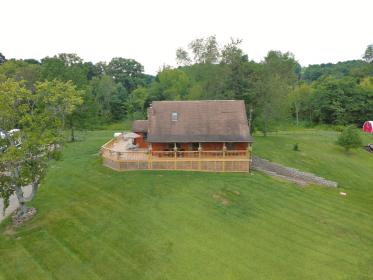
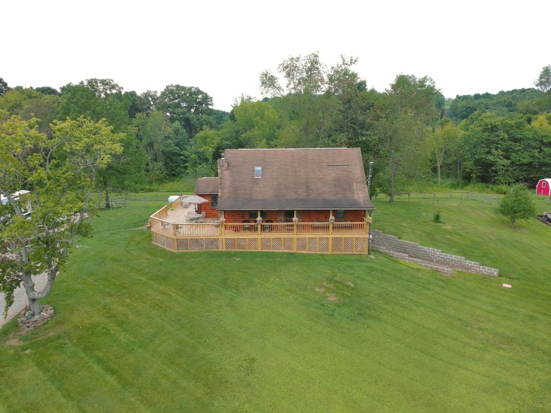
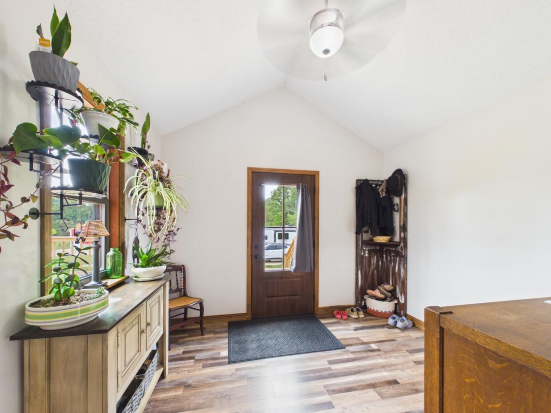
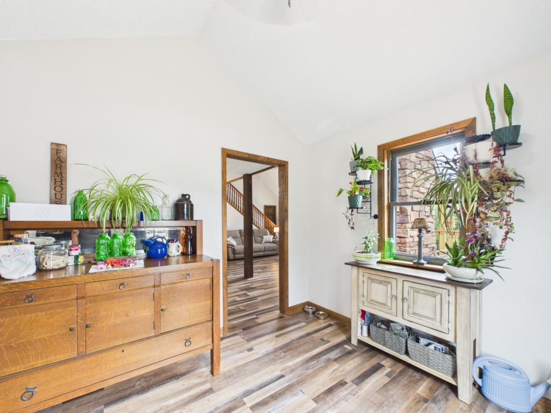
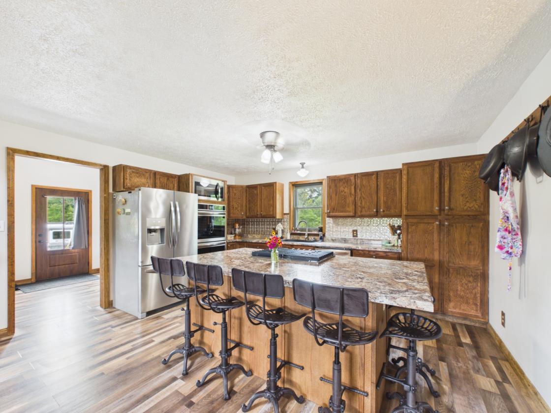
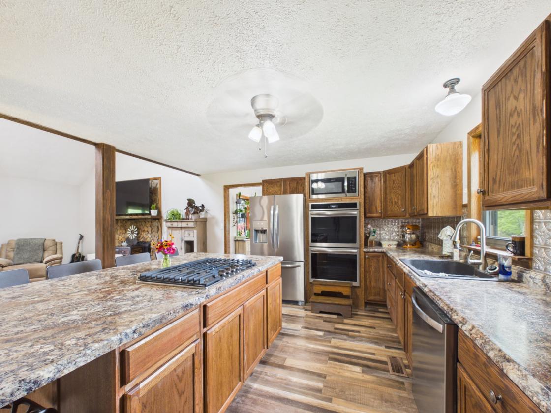
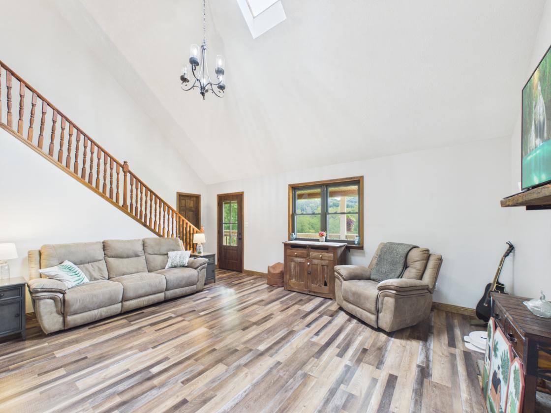
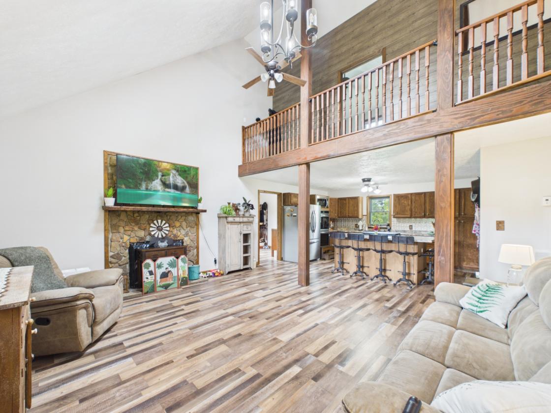
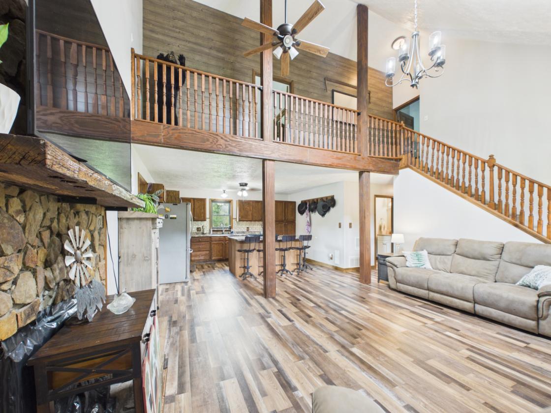
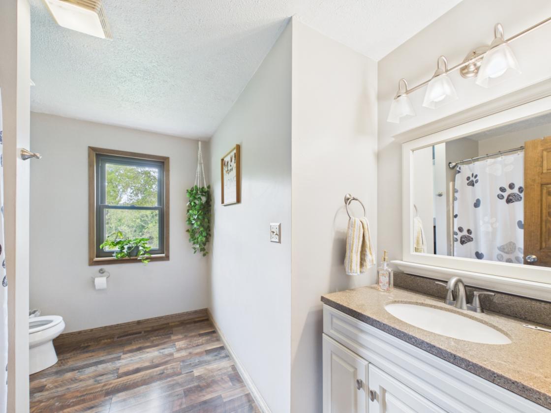
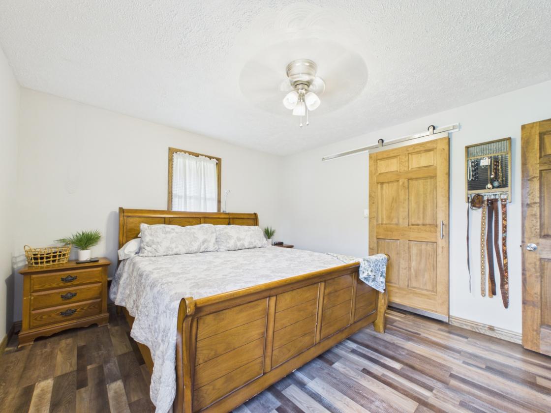
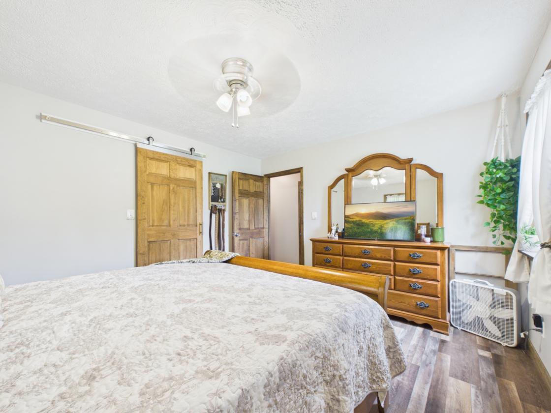
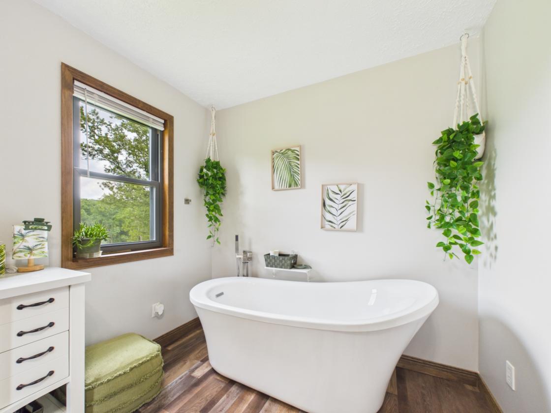
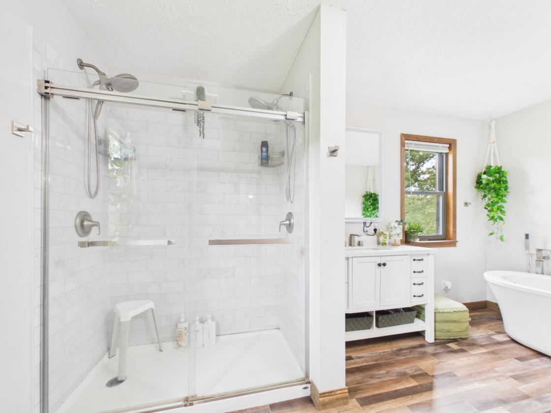
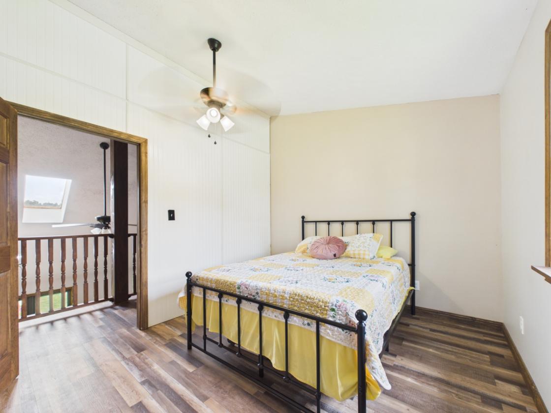
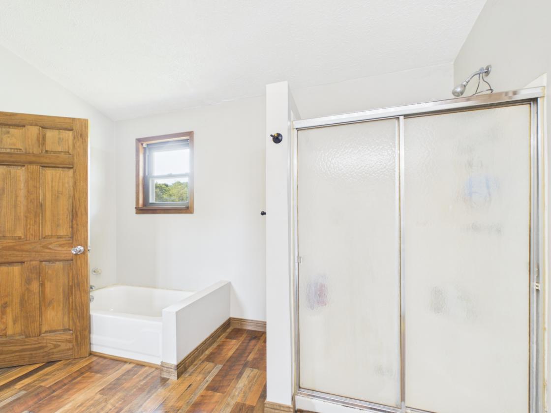
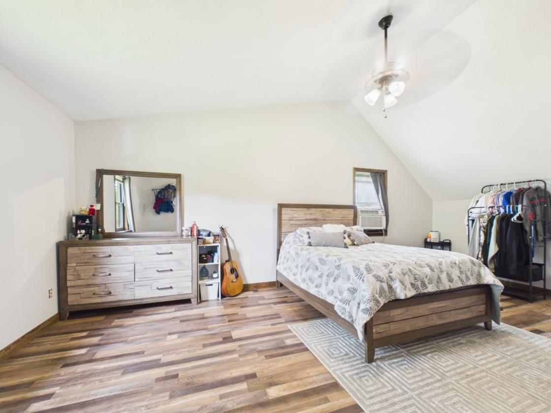
- The updated 1,879 sq. ft. residence combines comfortable everyday living with practical features designed for rural life. The main level offers an updated eat-in kitchen with double ovens opening into the living area, along with a main-level primary suite featuring a soaking tub and separate double shower. Upstairs, an oversized bedroom suite includes a walk-in closet and adjoining Jack-and-Jill bath.
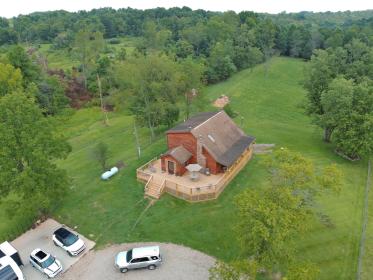
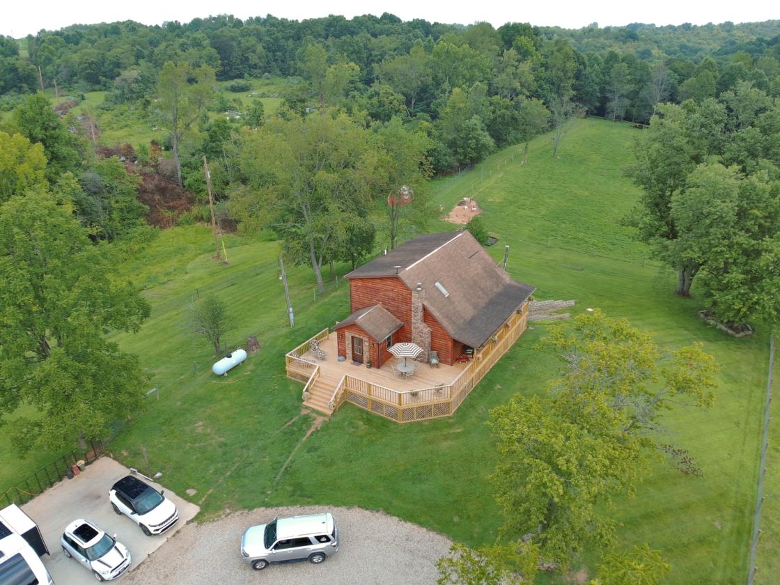
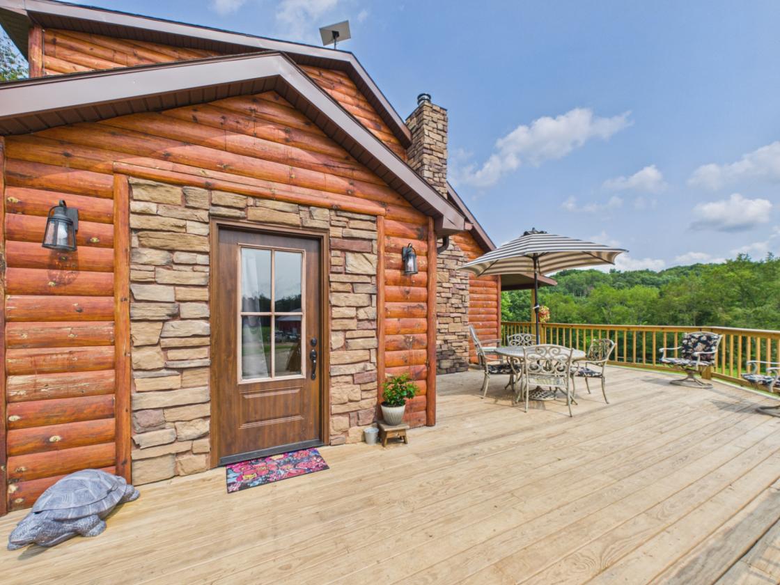
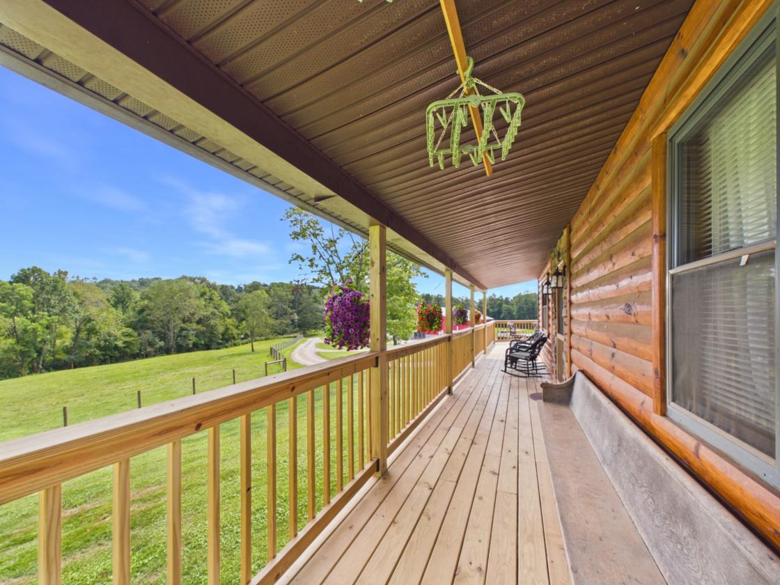
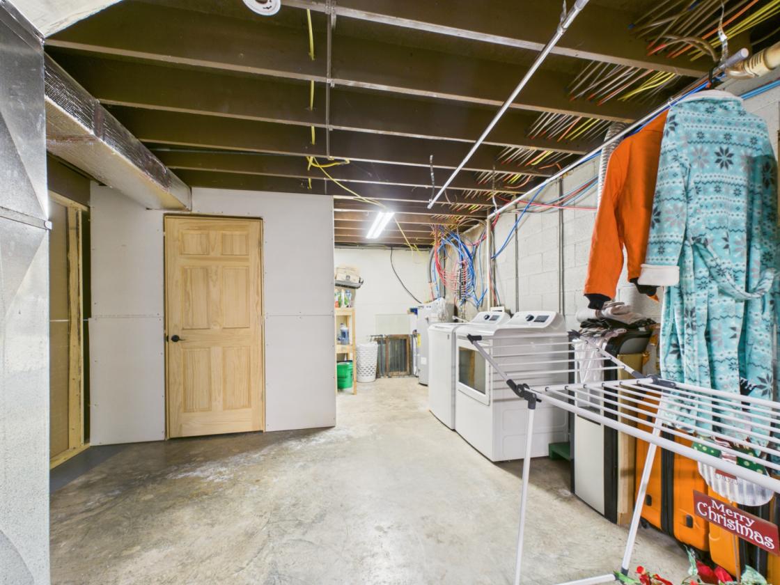
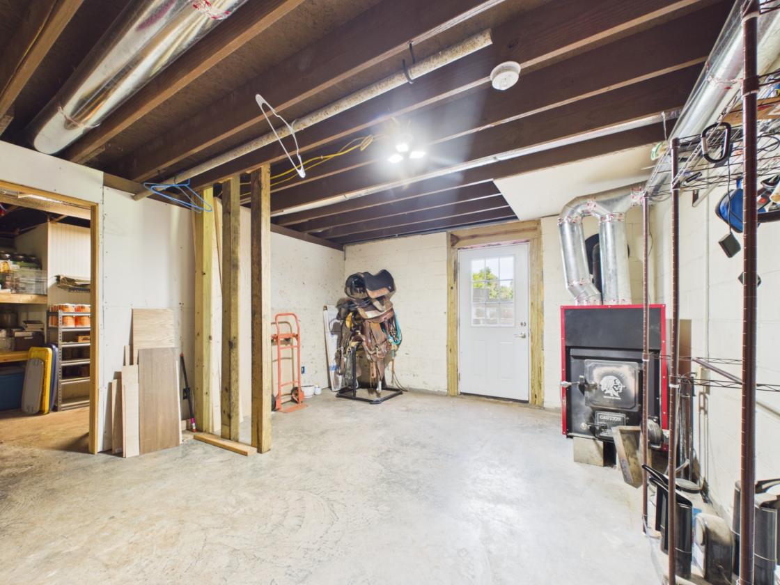
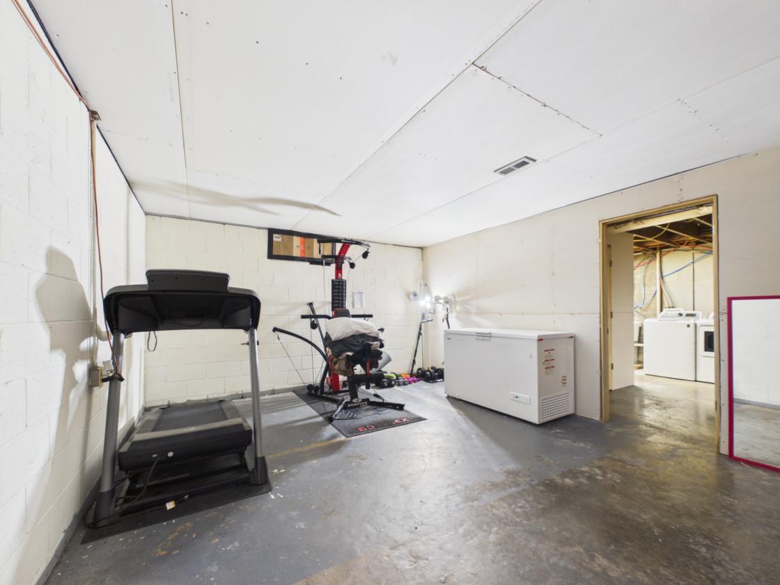
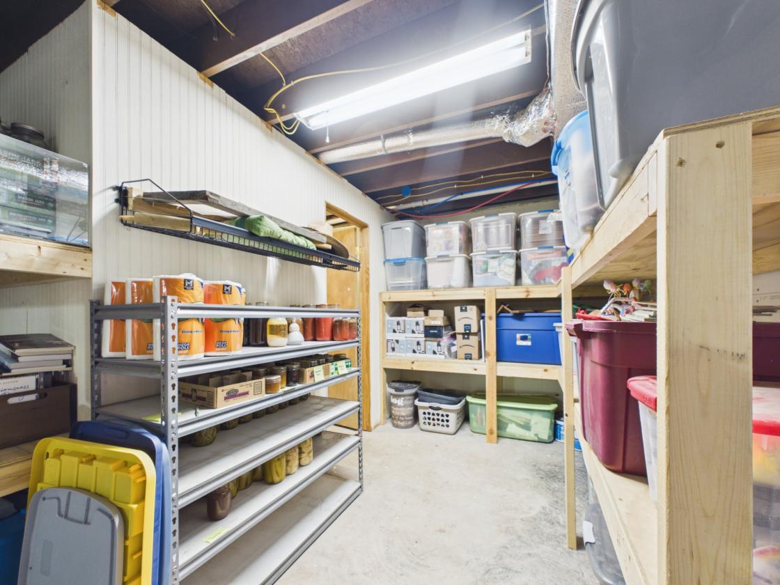
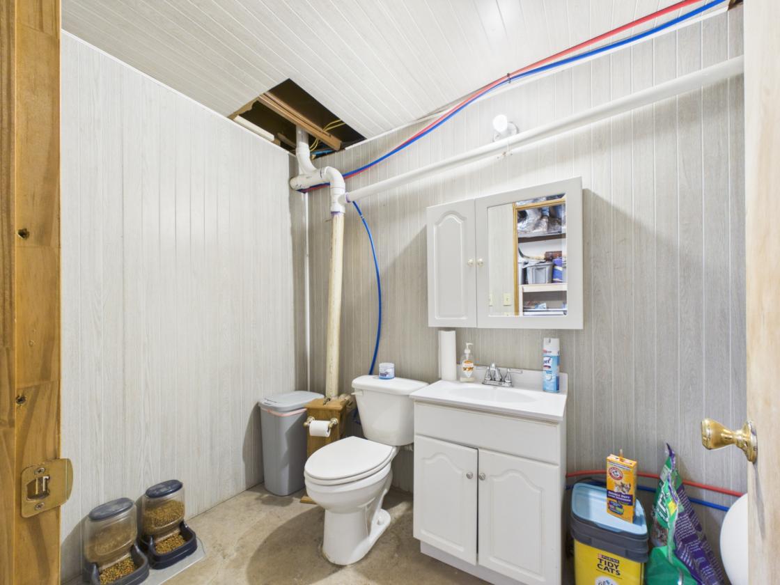
- An unfinished walkout basement provides a half bath, laundry area, gun closet, storage, and additional space with future finishing potential. A newer wraparound deck creates multiple places to sit outside and take in the surrounding acreage, pastures, and natural views.
- The home offers the flexibility of two heating sources. A propane furnace and propane fireplace are supplied by a 500-gallon propane tank, while a wood-burning stove provides an alternative heat source. Each system has its own in-home thermostat, allowing the homeowner to select the preferred method of heating.
- The residence is served by public water and private septic.
- Immediately surrounding the home, the property continues to support the rural lifestyle. A three-vehicle parking pad is already prepared for a future garage, with electric available at the site. The backyard is fenced, providing a convenient area for household pets or additional livestock.
- To the right of the residence is an established raised-bed garden area and chicken coop. The coop has both water and electric service along with its own fenced area, creating an already-established space for poultry and small-scale homesteading.
- One of the home's most enjoyable features is how directly it connects to the land. Step outside the side entry and access the property's trail system, with trails extending in both directions. Head out for hours of horseback riding, hiking, or buggy exploration, or simply take a short walk through the woods when that's all the day allows.
- Natural woods surround much of the property, creating beautiful views throughout the seasons. Near the entrance, an established wildflower patch returns with colorful blooms each year, creating a memorable approach to the property.
- Home & Homesite Highlights:
- - Updated 1,879 sq. ft. residence
- - Eat-in kitchen with double ovens (Spring 2026)
- - Open kitchen and living area
- - Main-level primary suite
- - Soaking tub and separate double shower
- - Oversized upper-level bedroom suite
- - Walk-in closet and Jack-and-Jill bath
- - Unfinished walkout basement
- - Basement half bath and laundry
- - Gun closet
- - Newer wraparound deck (Spring 2026)
- - Public water
- - Private septic
- - Propane furnace
- - Propane fireplace
- - 500-gallon propane tank
- - Wood-burning stove (whole house)
- - Separate in-home thermostats for heating options
- - Fenced backyard
- - Prepared three-vehicle garage/parking pad with electric available
- - Raised-bed garden
- - Chicken coop with water and electric
- - Fenced chicken area
- - Direct trail access from the homesite
- - Natural wooded surroundings and views
- - Established seasonal wildflower patch near the property entrance
Lot Features
- Approximately 69 acres across six tracts offer a diverse combination of open ground, fenced pasture, mature timber, water features, trails, and recreational acreage.
- An established trail system winds throughout the property and is currently used for horseback riding, hiking, and buggy use, providing access to areas of the land that might otherwise go unseen. Natural features include a creek, seasonal waterfalls, mature timber, natural stone ridges and formations, caves, and abundant wildlife, creating opportunities for hunting, recreation, exploring, and foraging.
- Multiple fenced (electric) pastures and additional areas with pasture potential support agricultural and livestock uses, while the property's varied terrain provides a blend of usable open areas and wooded privacy.
- Several potential additional building areas are located around the main residence, creating possibilities for buyers considering a family compound, multi-generational setting, additional agricultural structures, or other future improvements. Suitability for construction, utilities, septic systems, subdivision, and intended uses should be independently verified by the buyer.
- Additional property features include:
- - Approximately 69 acres
- - Six separate tracts
- - Multiple fenced pastures
- - Additional pasture potential
- - Extensive established trail system
- - Horseback riding, hiking & buggy trails
- - Creek
- - Seasonal waterfalls
- - Mature timber
- - Natural stone ridges & formations
- - Caves
- - Abundant wildlife
- - Hunting opportunities
- - Foraging opportunities
- - Historic railroad remnants
- - Multiple potential additional building areas
- - Prepared three-car garage pad
- - One-half mineral rights reported to convey
- - Existing gas well with potential for restoration, subject to buyer investigation and verification
Horse Facility Features
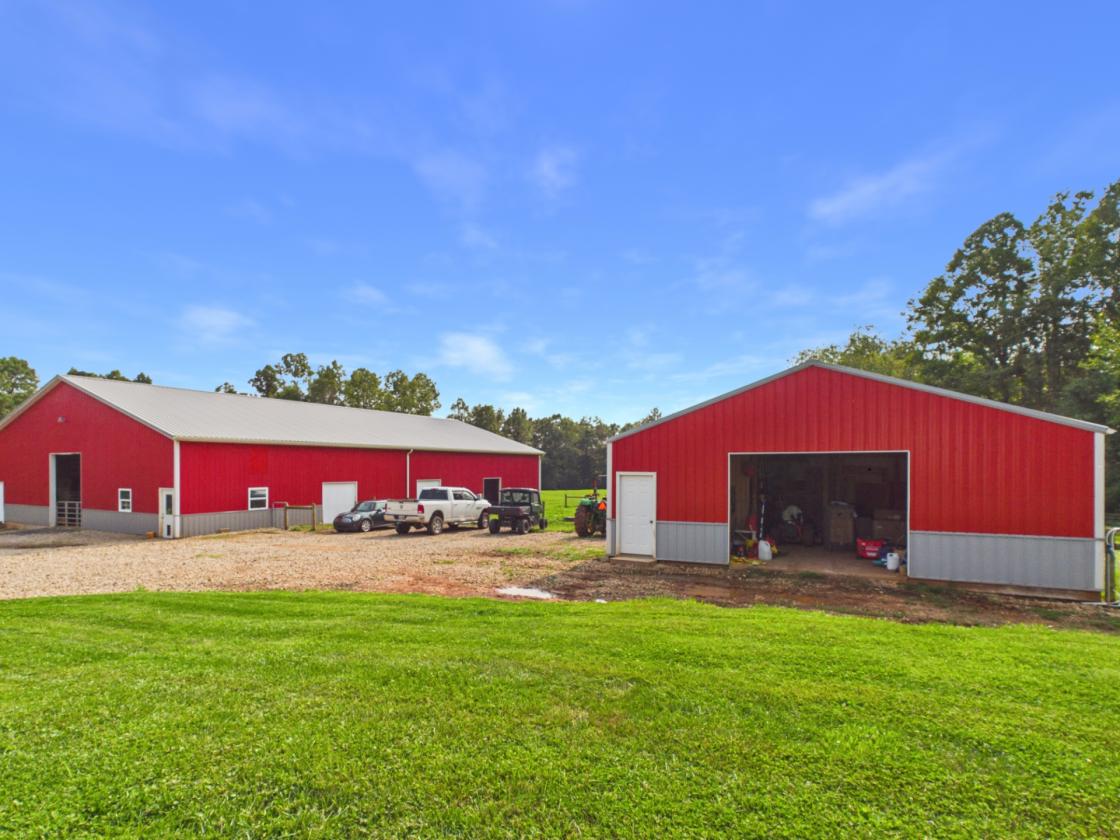
- The equestrian facilities were designed with flexibility, turnout access, and everyday animal care in mind. The centerpiece is a 60' x 100' main barn featuring free-standing trusses, allowing interior pens, run-in spaces, and livestock configurations to be changed as needs evolve rather than being restricted by permanent structural walls.
- Within the barn is a 60' x 60' indoor riding arena, along with multiple run-in spaces providing direct access to individual turnout areas. The current configuration typically provides approximately 4–6 run-in spaces, depending on how the barn is being utilized. Multiple turnouts extend from the barn, including access to a large pasture on the back side, allowing horses and livestock to move between sheltered and outdoor areas.
- Two additional large front pastures are positioned in front of the residence and are separate from the barn turnout system. Beyond their practical use, their placement creates beautiful views of grazing horses or livestock from the home's front porch and along the driveway.
- Animal care is supported by automatic watering troughs supplied by PEX lines, with electrical outlets positioned above the troughs for plugging in de-icers during colder weather. Security cameras serving the barn and livestock areas are also included with the property.
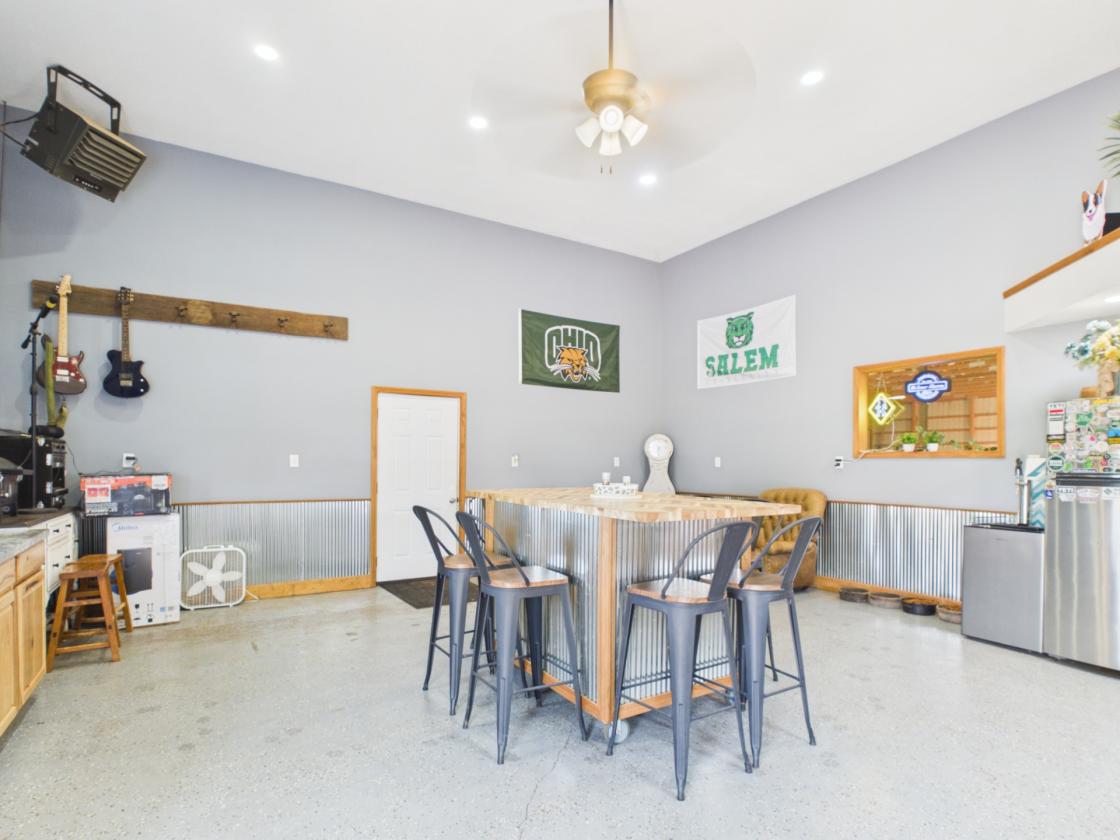
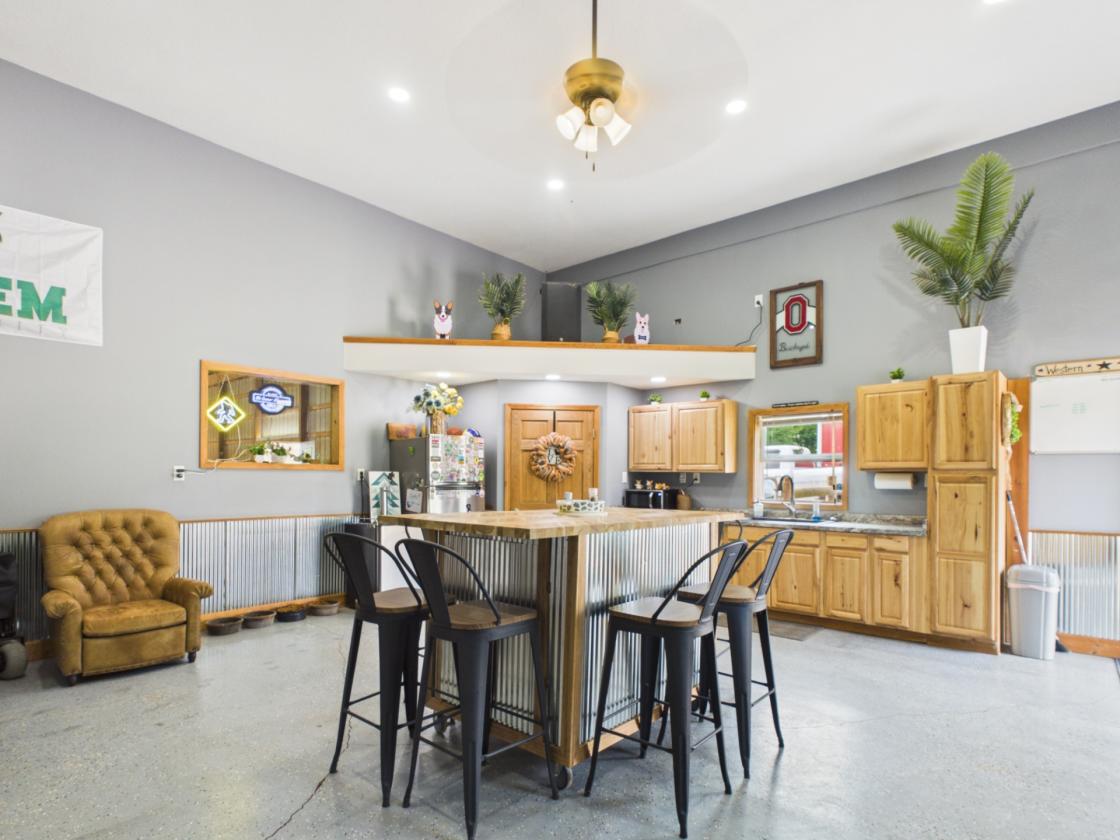
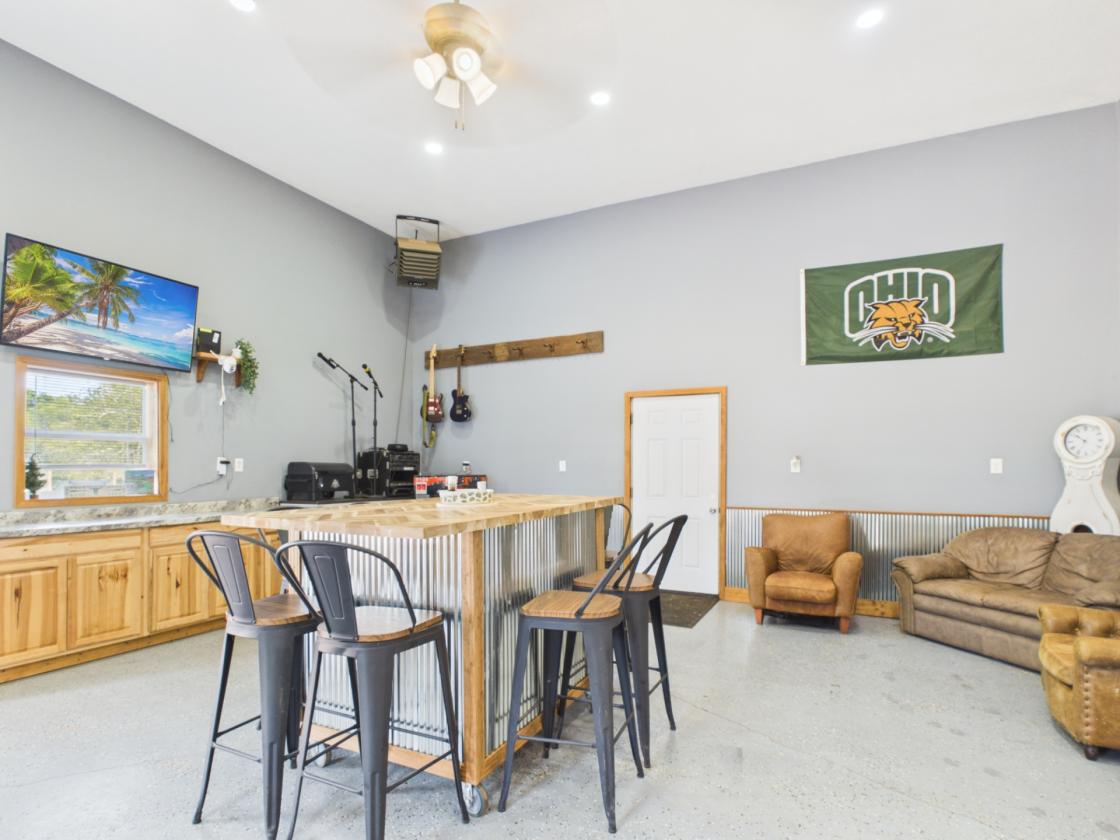
- The main barn provides dry interior hay storage, additional storage and working areas, and a finished 25' x 25' heated office with kitchenette, hardwired internet, storage, and an interior viewing window into the barn. This space has previously served as a convenient on-site veterinary hub, providing a dedicated area for coordinating animal care and veterinary needs.
- A separate 32' x 32' agricultural building was previously configured with five traditional stalls. It is currently utilized primarily for storage with one active stall, offering the next owner the opportunity to adapt the space again according to their needs.
- Equestrian highlights include:
- - 60' x 100' main barn
- - 60' x 60' indoor riding arena
- - Free-standing truss construction for flexible configurations
- - Approximately 4–6 configurable run-in spaces
- - Multiple direct-access turnout areas
- - Large rear pasture accessible from barn turnout
- - Two large front pastures
- - Additional fenced (electric) pasture areas
- - Automatic watering troughs
- - PEX water lines servicing troughs
- - Electrical outlets above troughs for de-icers
- - Dry hay storage inside the barn
- - Security camera system included
- - 25' x 25' heated barn office
- - Kitchenette and hardwired internet in office
- - Interior barn viewing window
- - Office previously utilized as a veterinary hub
- - Separate 32' x 32' agricultural/stable building
- - One currently active traditional stall
- - Secondary building previously configured with five stalls
- - Flexible infrastructure suitable for horses and other livestock
Distances
- 8 miles to schools
- 111 miles to airports
- 11 miles to hospitals
- 16 miles to shopping
- 0 miles to trails
Location
827 T53, Vincent, Ohio