Horse Property: Boarding & Training Facility

New Carlisle, Miami County, Ohio
$795,000
New Carlisle, Miami County, Ohio
$795,000

Horse Property: Boarding & Training Facility

Property image.Property image.Property image.
PROPERTY DESCRIPTION

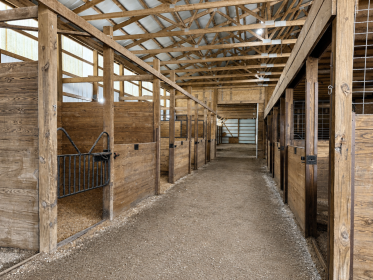
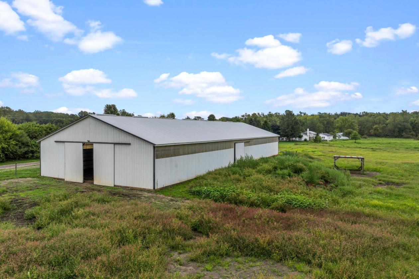
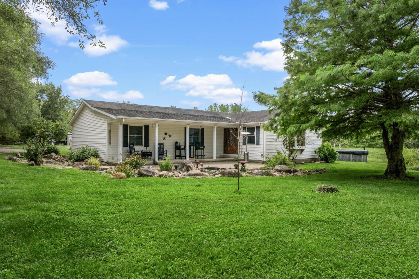
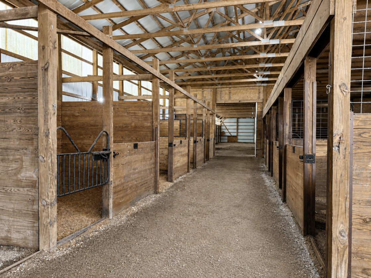
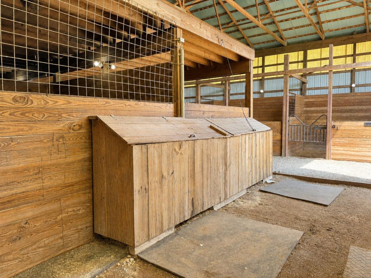
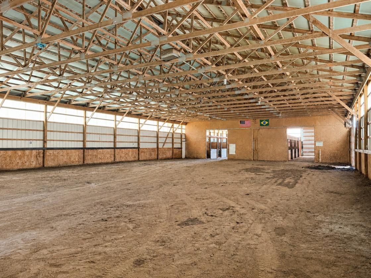
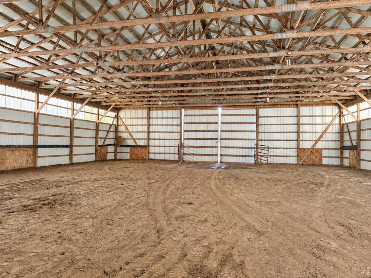
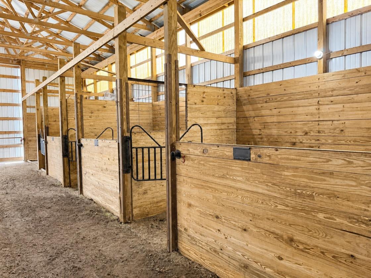
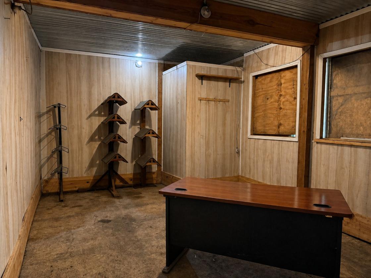
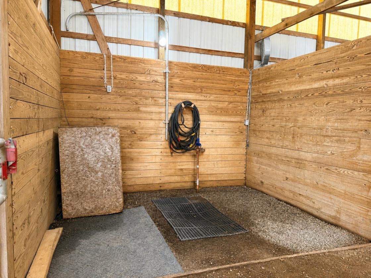
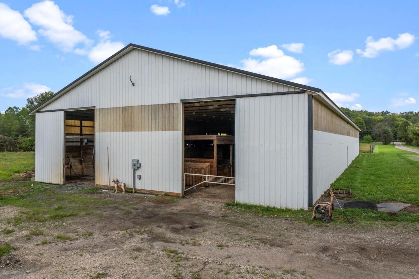
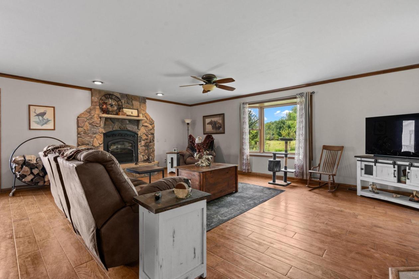
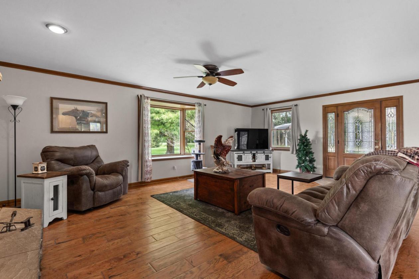
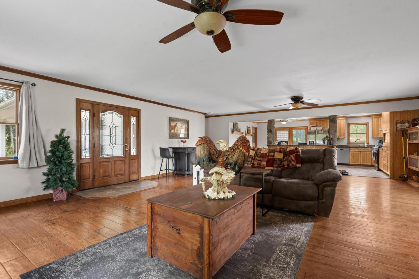
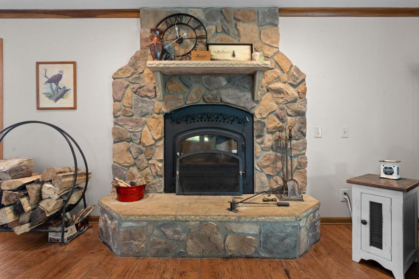
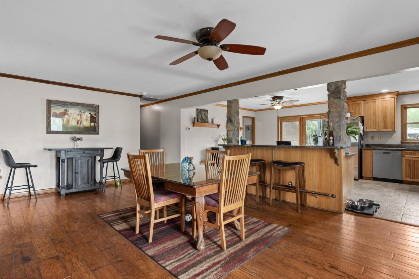
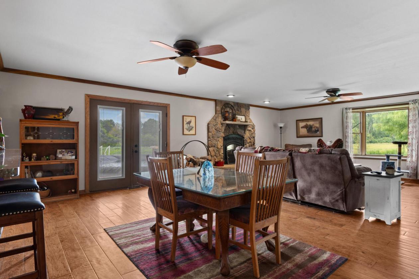
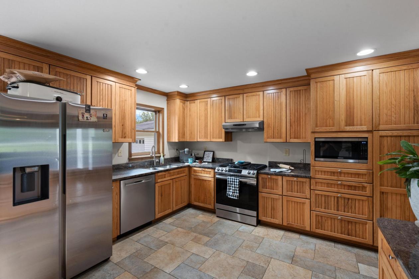
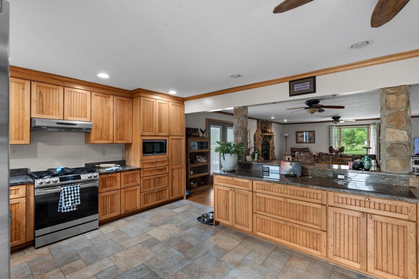
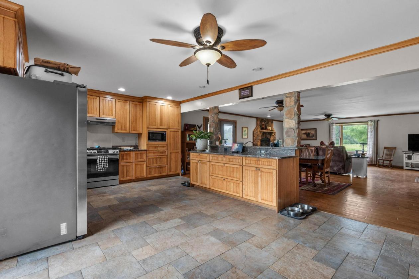
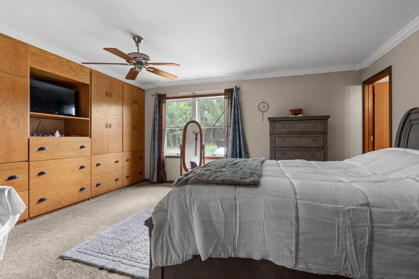
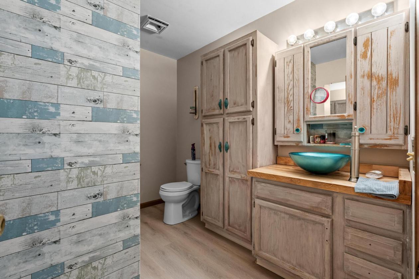
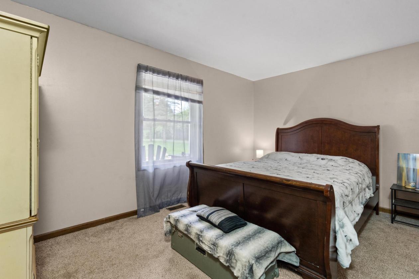
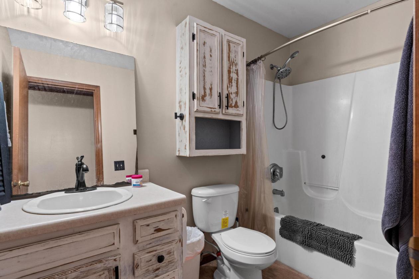
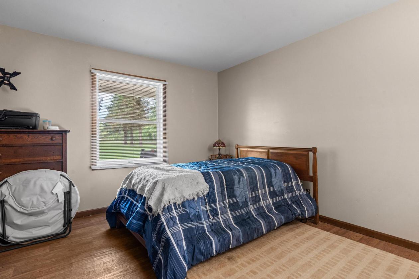
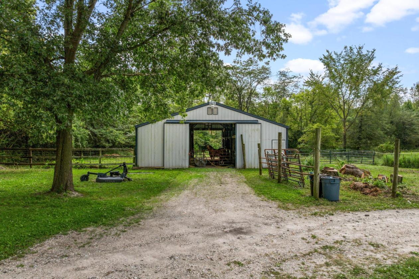
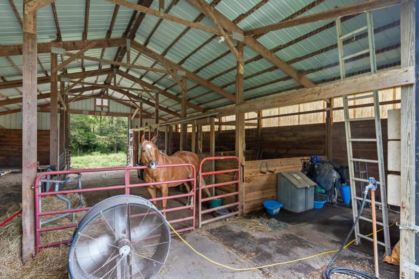
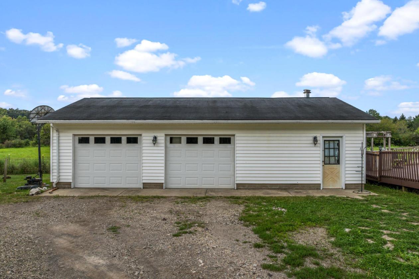
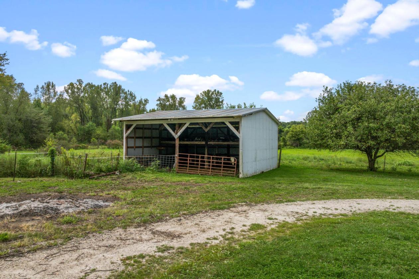
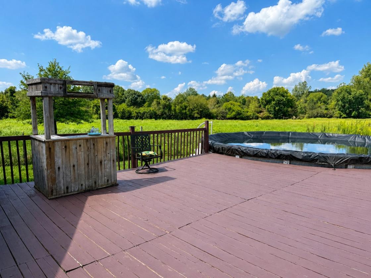
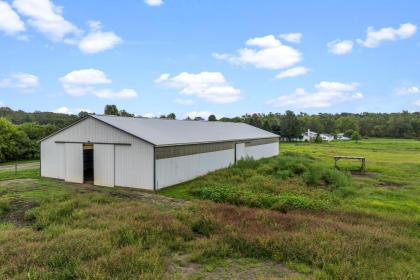
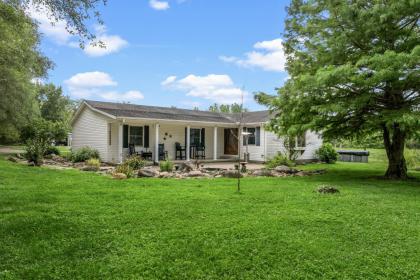
Exceptional equestrian property offering outstanding facilities for the horse enthusiast plus excellent potential for boarding, training and lessons. Thoughtfully designed, the main barn is located at the front of the property for convenient access by boarders and clients, while the home is privately situated toward the rear. The impressive main barn features 14 stalls, multiple cross-tie areas, wash bay with hot water, tack room/observation area and a lighted 60' x 120' indoor arena. A separate artesian well serves the barn. The barn opens directly to the pasture areas, with all pastures fully tiled to improve drainage. A separate 30' x 40' pole barn provides 3 additional stalls—ideal for the homeowner's personal horses. A lean-to barn with large hay mow provides additional storage. The inviting 3-bedroom, 2-bath ranch offers an open floor plan featuring a gourmet kitchen with granite countertops, stainless appliances, gas range and large island/breakfast bar. The kitchen and dining area open to the great room with a dramatic floor-to-ceiling stone wood-burning fireplace and large bay window. The primary suite features built-in cabinetry and an ensuite bath. Enjoy the peaceful setting from the covered front porch and paver patio surrounded by landscaping and flower beds, or entertain on the large deck with pergola and above-ground pool. A detached garage accommodates more than 2 vehicles with additional workshop space. The home is served by its own artesian well. Adding to the country lifestyle is an orchard featuring several varieties of apple trees, plus cherry, peach and apricot trees and multiple black raspberry bushes. A rare combination of comfortable country living, extensive equestrian infrastructure and income-producing potential.

DETAILS
Home Features
  • 3 Bedrooms
  • 2 Full Baths
  • 1900 sf
  • Spacious great room with hardwood floors and floor to ceiling stone hearth woodburning fireplace
  • Remodeled Kitchen with stainless steel appliance, granite counters, and large kitchen island
  • Large bay window overlooking pastures and barn
  • Covered front porch
  • Wrap around deck
  • 2 car detached garage with extra storage or work space
  • Above ground pool
Lot Features
  • Private tree lined lot
  • 13.17 acres
  • Orchard with apple, cherry, apricot, peach trees and black raspberry bushes
  • Homesite is at the back of the property offering privacy from public
  • 3-4 stall barn located behind house for owners' horses
Horse Facility Features
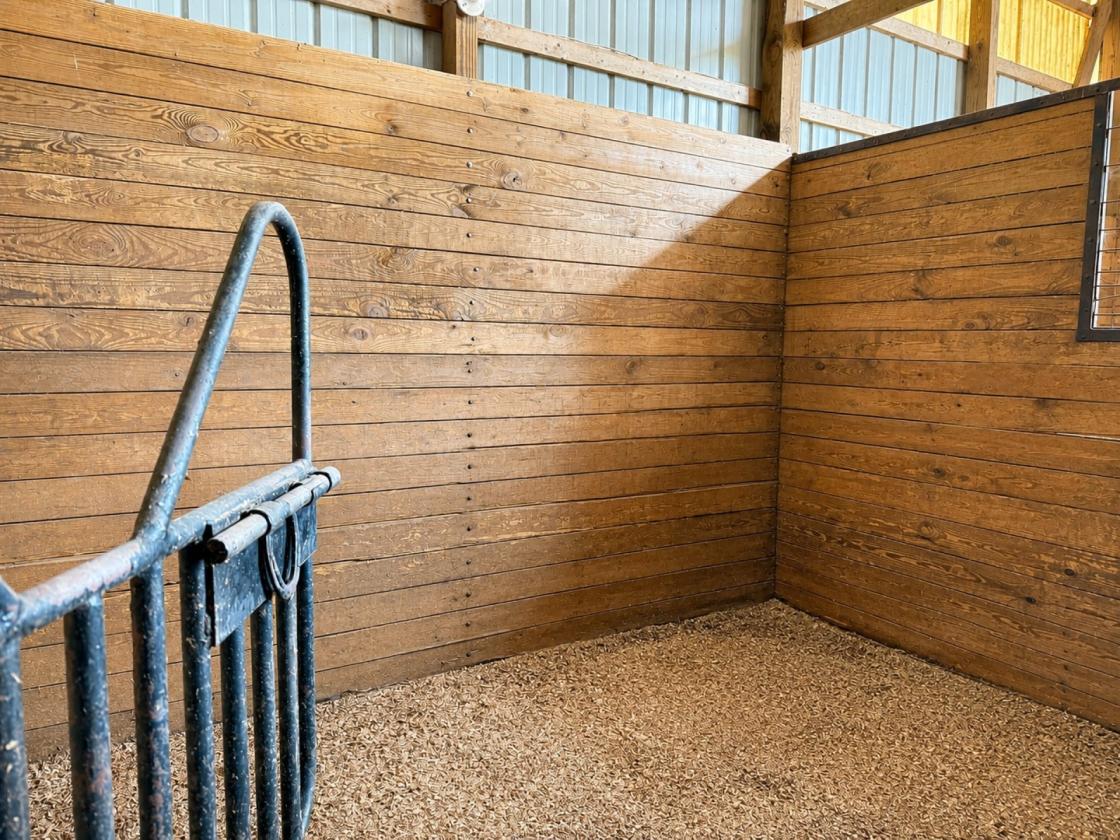
  • 14 stalls in main barn (12' X 10')
  • Wash bay
  • Tack room/viewing room
  • 60' X 120' lighted indoor riding arena (16' height)
  • 5 fenced pastures, tiled for drainage
  • Private artesian well for barn, separate well for house
  • Separate barn located behind residence with 3-4 stalls
  • Lean to for hay and/or equipment storage
For more information about this property, contact:
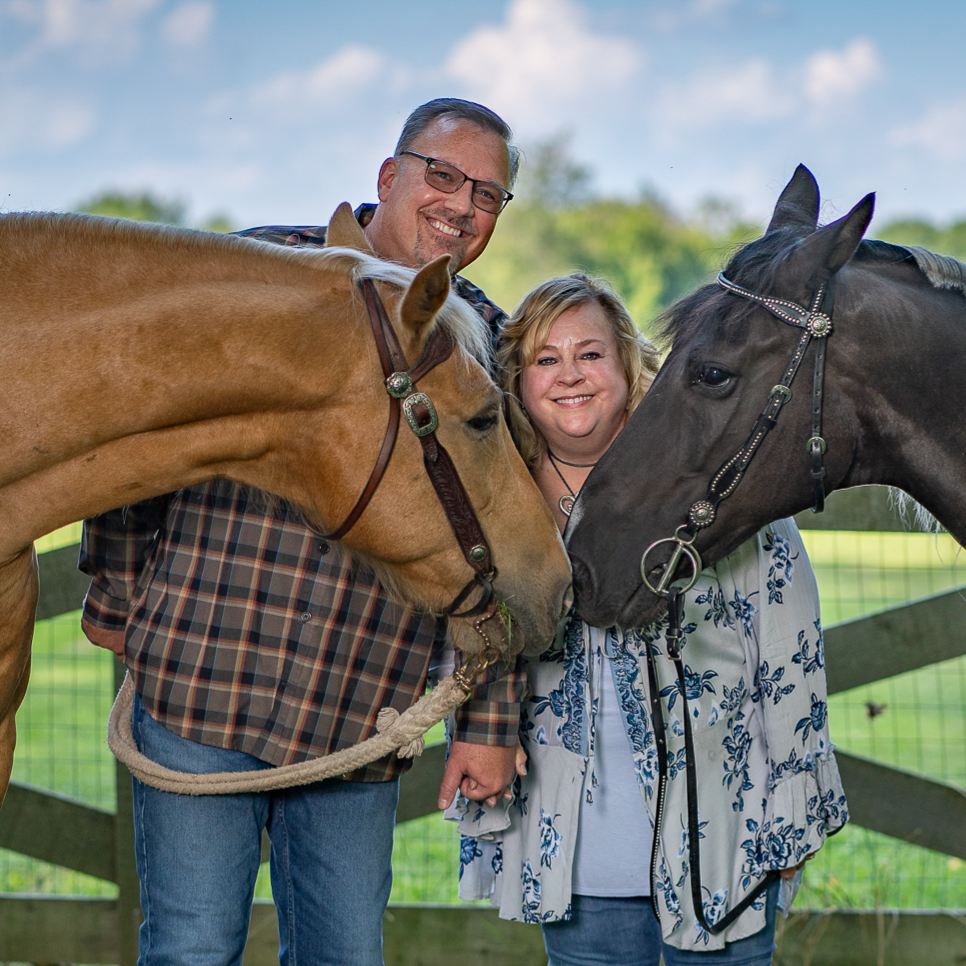
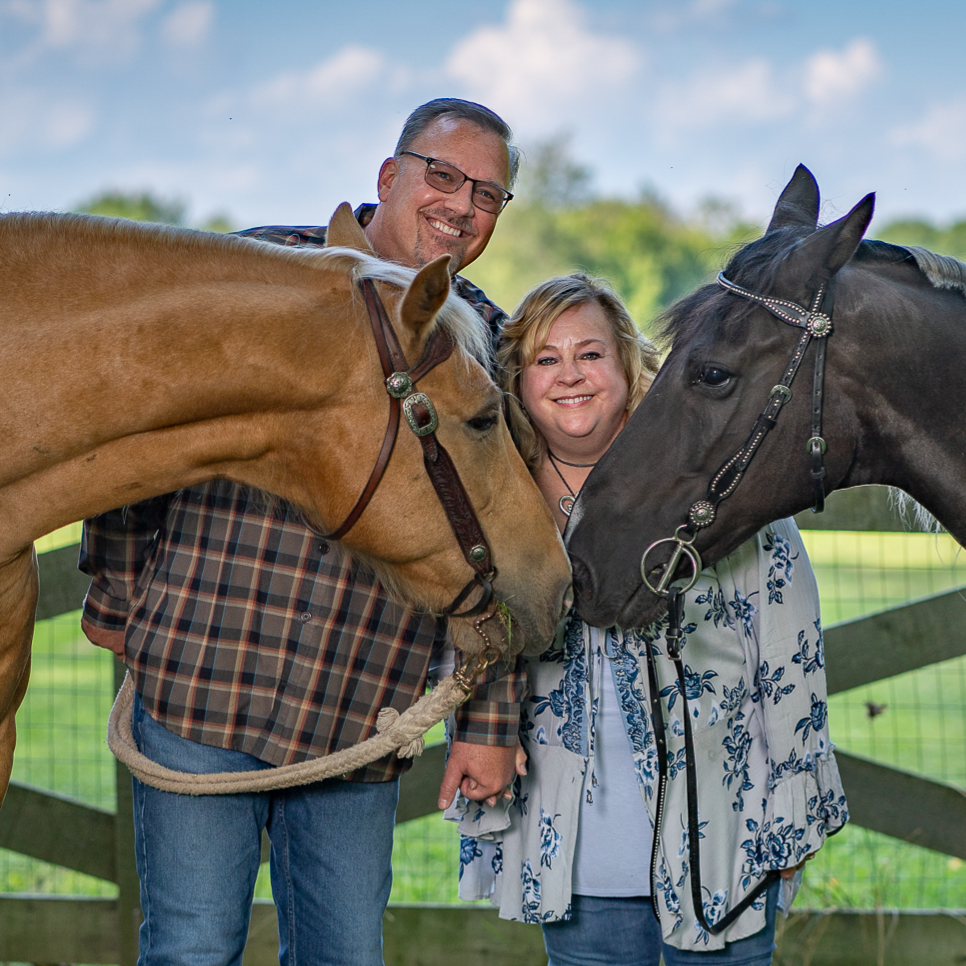
DON & CYNDI SHURTS
Keller Williams Community Partners
Beavercreek, Ohio
Printed from HorseProperties.net. The World's Largest Equestrian Real Estate Website

Horse Property: Boarding & Training Facility

New Carlisle, Miami County, Ohio
$795,000

Horse Property: Boarding & Training Facility

Property image.Property image.Property image.
PROPERTY DESCRIPTION

Exceptional equestrian property offering outstanding facilities for the horse enthusiast plus excellent potential for boarding, training and lessons. Thoughtfully designed, the main barn is located at the front of the property for convenient access by boarders and clients, while the home is privately situated toward the rear. The impressive main barn features 14 stalls, multiple cross-tie areas, wash bay with hot water, tack room/observation area and a lighted 60' x 120' indoor arena. A separate artesian well serves the barn. The barn opens directly to the pasture areas, with all pastures fully tiled to improve drainage. A separate 30' x 40' pole barn provides 3 additional stalls—ideal for the homeowner's personal horses. A lean-to barn with large hay mow provides additional storage. The inviting 3-bedroom, 2-bath ranch offers an open floor plan featuring a gourmet kitchen with granite countertops, stainless appliances, gas range and large island/breakfast bar. The kitchen and dining area open to the great room with a dramatic floor-to-ceiling stone wood-burning fireplace and large bay window. The primary suite features built-in cabinetry and an ensuite bath. Enjoy the peaceful setting from the covered front porch and paver patio surrounded by landscaping and flower beds, or entertain on the large deck with pergola and above-ground pool. A detached garage accommodates more than 2 vehicles with additional workshop space. The home is served by its own artesian well. Adding to the country lifestyle is an orchard featuring several varieties of apple trees, plus cherry, peach and apricot trees and multiple black raspberry bushes. A rare combination of comfortable country living, extensive equestrian infrastructure and income-producing potential.

DETAILS
Home Features
  • 3 Bedrooms
  • 2 Full Baths
  • 1900 sf
  • Spacious great room with hardwood floors and floor to ceiling stone hearth woodburning fireplace
  • Remodeled Kitchen with stainless steel appliance, granite counters, and large kitchen island
  • Large bay window overlooking pastures and barn
  • Covered front porch
  • Wrap around deck
  • 2 car detached garage with extra storage or work space
  • Above ground pool
Lot Features
  • Private tree lined lot
  • 13.17 acres
  • Orchard with apple, cherry, apricot, peach trees and black raspberry bushes
  • Homesite is at the back of the property offering privacy from public
  • 3-4 stall barn located behind house for owners' horses
Horse Facility Features
  • 14 stalls in main barn (12' X 10')
  • Wash bay
  • Tack room/viewing room
  • 60' X 120' lighted indoor riding arena (16' height)
  • 5 fenced pastures, tiled for drainage
  • Private artesian well for barn, separate well for house
  • Separate barn located behind residence with 3-4 stalls
  • Lean to for hay and/or equipment storage
For more information about this property, contact:
DON & CYNDI SHURTS
Keller Williams Community Partners
Beavercreek, Ohio
Printed from HorseProperties.net. The World's Largest Equestrian Real Estate Website
$795,000
13.17
ACRES
3
BEDROOMS
2
BATH
1900
SQ FT
covered arena • pool • 2 barns with 17 stalls
Horse Property: Boarding & Training Facility - photo 1
Horse Property: Boarding & Training Facility - photo 2
Horse Property: Boarding & Training Facility - photo 3
Horse Property: Boarding & Training Facility - photo 4
Horse Property: Boarding & Training Facility - photo 5
Horse Property: Boarding & Training Facility - photo 6
Horse Property: Boarding & Training Facility - photo 7
Horse Property: Boarding & Training Facility - photo 8
Horse Property: Boarding & Training Facility - photo 9
Horse Property: Boarding & Training Facility - photo 10
Horse Property: Boarding & Training Facility - photo 11
Horse Property: Boarding & Training Facility - photo 12
Horse Property: Boarding & Training Facility - photo 13
Horse Property: Boarding & Training Facility - photo 14
Horse Property: Boarding & Training Facility - photo 15
Horse Property: Boarding & Training Facility - photo 16
Horse Property: Boarding & Training Facility - photo 17
Horse Property: Boarding & Training Facility - photo 18
Horse Property: Boarding & Training Facility - photo 19
Horse Property: Boarding & Training Facility - photo 20
Horse Property: Boarding & Training Facility - photo 21
Horse Property: Boarding & Training Facility - photo 22
Horse Property: Boarding & Training Facility - photo 23
Horse Property: Boarding & Training Facility - photo 24
Horse Property: Boarding & Training Facility - photo 25
Horse Property: Boarding & Training Facility - photo 26
Horse Property: Boarding & Training Facility - photo 27
Horse Property: Boarding & Training Facility - photo 28
Horse Property: Boarding & Training Facility - photo 29
Horse Property: Boarding & Training Facility - photo 30

Property description

Exceptional equestrian property offering outstanding facilities for the horse enthusiast plus excellent potential for boarding, training and lessons. Thoughtfully designed, the main barn is located at the front of the property for convenient access by boarders and clients, while the home is privately situated toward the rear. The impressive main barn features 14 stalls, multiple cross-tie areas, wash bay with hot water, tack room/observation area and a lighted 60' x 120' indoor arena. A separate artesian well serves the barn. The barn opens directly to the pasture areas, with all pastures fully tiled to improve drainage. A separate 30' x 40' pole barn provides 3 additional stalls—ideal for the homeowner's personal horses. A lean-to barn with large hay mow provides additional storage. The inviting 3-bedroom, 2-bath ranch offers an open floor plan featuring a gourmet kitchen with granite countertops, stainless appliances, gas range and large island/breakfast bar. The kitchen and dining area open to the great room with a dramatic floor-to-ceiling stone wood-burning fireplace and large bay window. The primary suite features built-in cabinetry and an ensuite bath. Enjoy the peaceful setting from the covered front porch and paver patio surrounded by landscaping and flower beds, or entertain on the large deck with pergola and above-ground pool. A detached garage accommodates more than 2 vehicles with additional workshop space. The home is served by its own artesian well. Adding to the country lifestyle is an orchard featuring several varieties of apple trees, plus cherry, peach and apricot trees and multiple black raspberry bushes. A rare combination of comfortable country living, extensive equestrian infrastructure and income-producing potential.


Details

Home Features

  • 3 Bedrooms
  • 2 Full Baths
  • 1900 sf
  • Spacious great room with hardwood floors and floor to ceiling stone hearth woodburning fireplace
  • Remodeled Kitchen with stainless steel appliance, granite counters, and large kitchen island
  • Large bay window overlooking pastures and barn
  • Covered front porch
  • Wrap around deck
  • 2 car detached garage with extra storage or work space
  • Above ground pool

Lot Features

  • Private tree lined lot
  • 13.17 acres
  • Orchard with apple, cherry, apricot, peach trees and black raspberry bushes
  • Homesite is at the back of the property offering privacy from public
  • 3-4 stall barn located behind house for owners' horses

Horse Facility Features

  • 14 stalls in main barn (12' X 10')
  • Wash bay
  • Tack room/viewing room
  • 60' X 120' lighted indoor riding arena (16' height)
  • 5 fenced pastures, tiled for drainage
  • Private artesian well for barn, separate well for house
  • Separate barn located behind residence with 3-4 stalls
  • Lean to for hay and/or equipment storage

Distances

Information deemed reliable, but not guaranteed. Buyer to verify all information

Location

4585 S Dayton Brandt Rd, New Carlisle, Ohio

SIMILAR LISTINGS

Loading...

© 2026. HorseProperties.net®. All rights reserved.