Restored 1885 Italianate Farmhouse on 7 Acres
Granville, Licking County, Ohio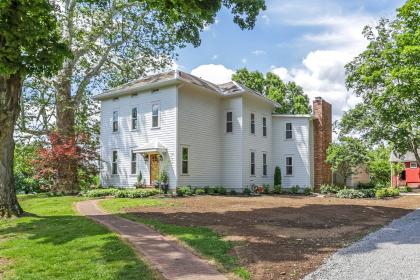


ACRES
BEDROOMS
BATH
SQ FT
JUST SOLD
Sold Aug 2026
Property description
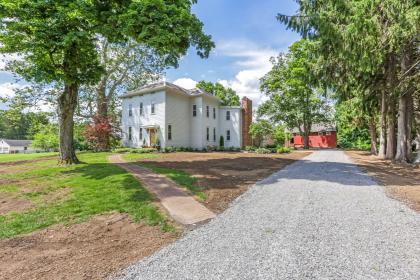
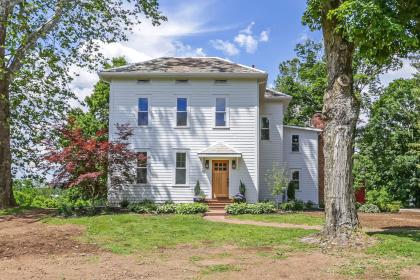
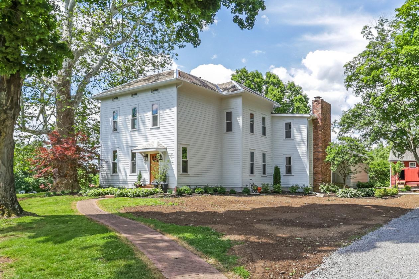
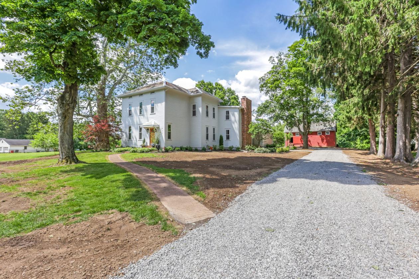
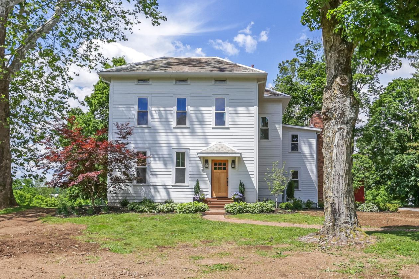
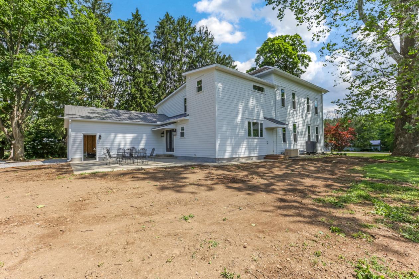
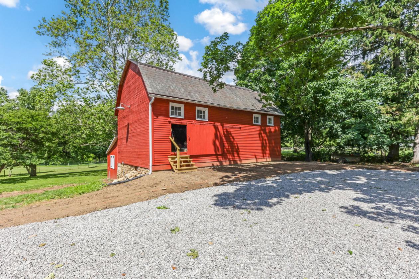
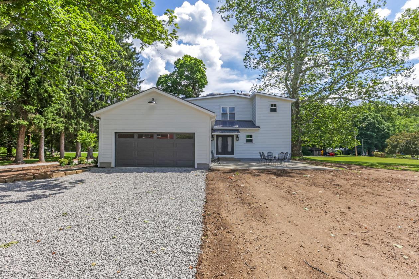
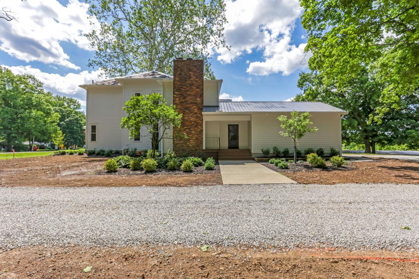
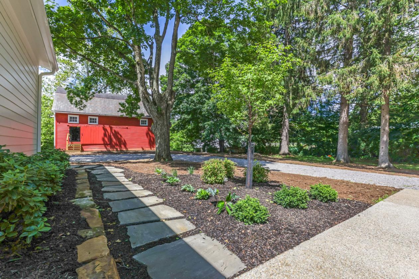
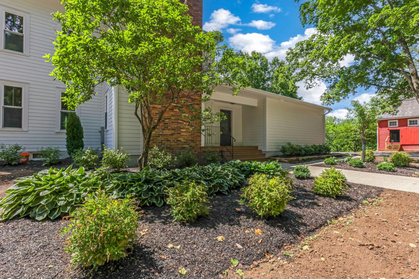
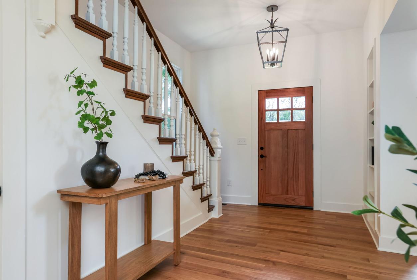
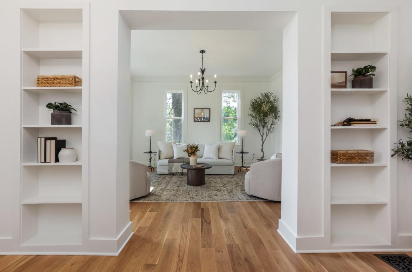
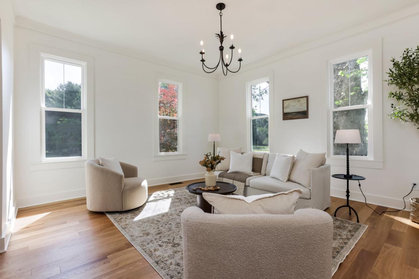
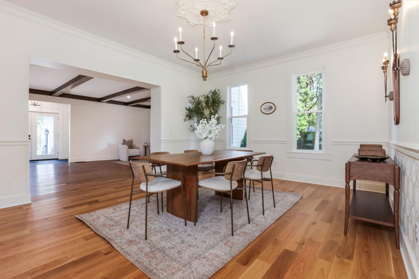
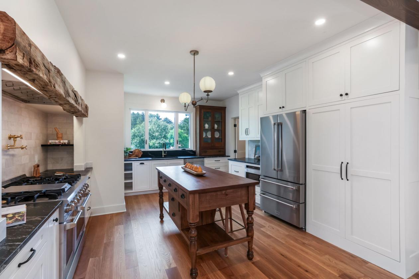
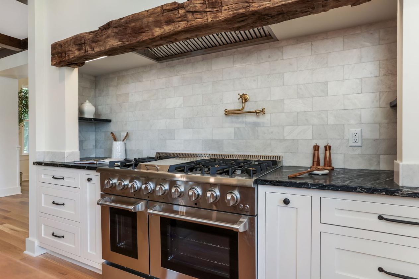
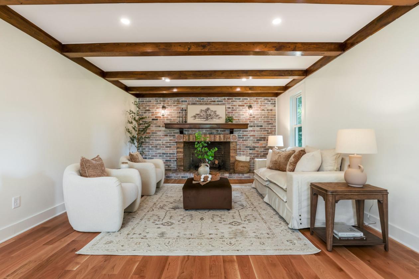
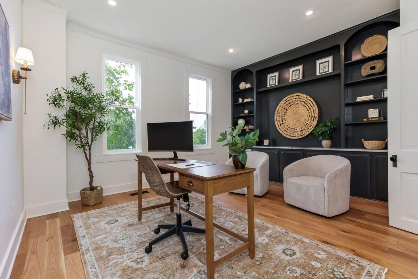
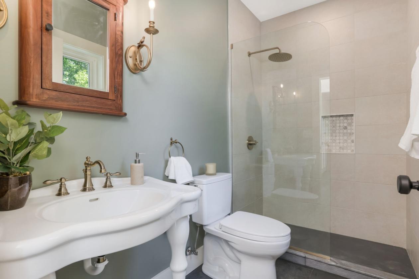
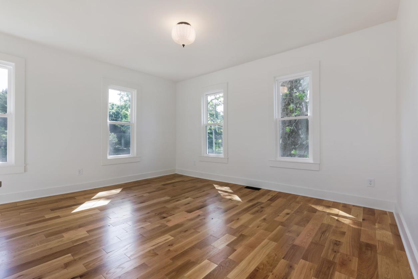
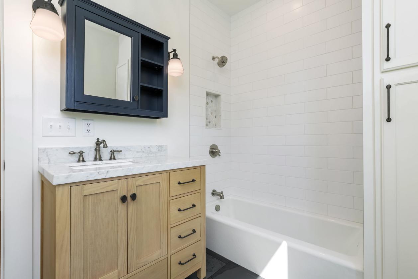
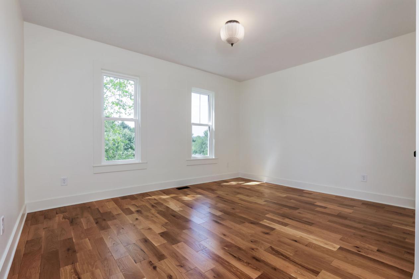
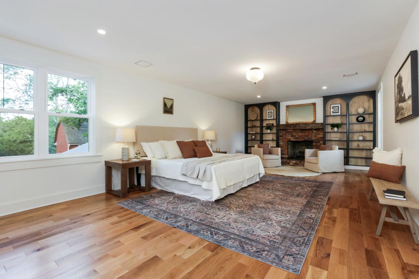
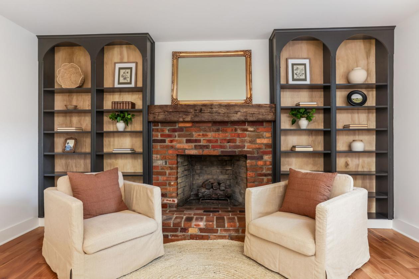
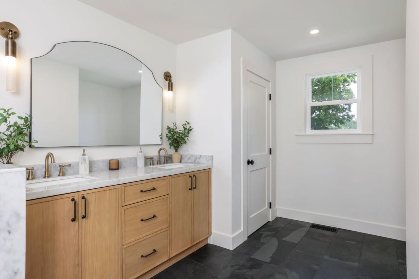
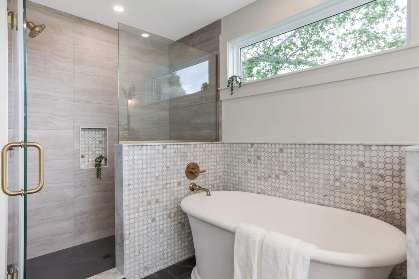
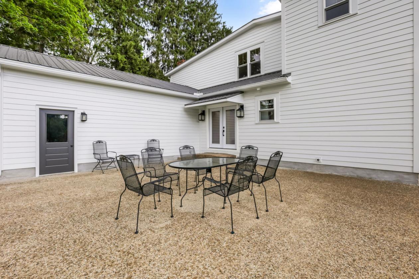
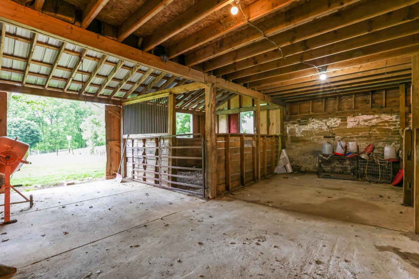
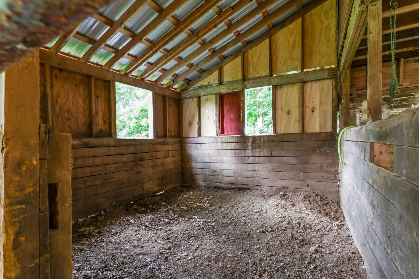
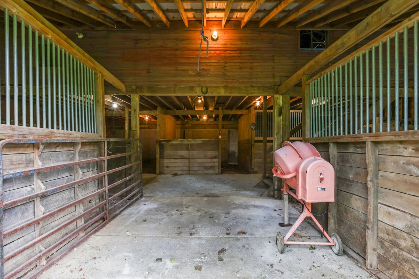
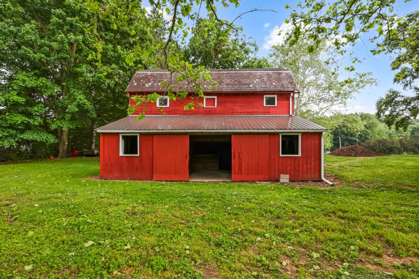
Sycamore Glen is masterfully restored c. 1885 farmhouse. This beautiful 4-bedroom, 3-bathroom Italianate offers 3,292 square feet of living space. Sheltered beneath the shade of a majestic sycamore tree, this exceptional home on 7 pastoral acres combines historic charm with modern, high-end amenities creating a seamless blend of historic appeal with a modern floor plan. No detail has been overlooked. The home features all-new electrical, plumbing, mechanical systems, flooring, windows and walls. Pristine oak hardwood graces the floor throughout the home, while slate tile appoints the bathroom and laundry room floors. The chef's kitchen is a true centerpiece, featuring Thor appliances, a 48-inch gas range, soapstone countertops, a custom island and a spacious walk-in pantry. The kitchen opens to a large family room with a fireplace and exposed beams, The main level also offers a sun filled living room, dining room, dedicated office with built-in shelving, and a mudroom/laundry with a full bath. Upstairs, the private primary suite serves as a peaceful retreat, complete with a gas-log fireplace, built-in shelving, two walk-in closets and a luxurious ensuite bath featuring dual vanities, a walk-in tiled shower and a freestanding stone soaking tub. Three additional bedrooms and a full bath provide ample space for family and guests. Outside, professionally designed landscaping and a structurally restored horse barn with five stalls and upper-level storage add to the appeal. Another outbuilding on the property could serve as a potting shed, chicken coop or playhouse for the kids. The south facing acreage is suitable for raising farm animals, or cultivating gardens - a perfect canvas for those seeking a simpler life. Ideal for a hobby farmer or agripreneur. As an added bonus, the property offers direct access to the bike trail at the eagle's nest, providing miles of scenic recreation right from your doorstep! Seize this opportunity to own a true lifestyle home.
Details
Home Features
- 7.01 picturesque acres adjoining the TJ Evans Bike Path
- Completely reimagined and renovated to the studs in 2025–2026
- 3,292 square feet of thoughtfully designed living space
- Attached 2 car garage
- 4 bedrooms, including a spacious owner's suite
- 3 full bathrooms (2 on second floor, 1 on first floor)
- Chef's kitchen featuring soapstone countertops, premium Thor appliances, and a walk-in pantry
- Oak and slate flooring throughout
- Two fireplaces with gas logs
- Tall ceilings and abundant natural light
- Spacious first floor laundry / mud room
- Luxurious primary bath with new stone soaking tub
- New cast iron tub in shared second floor bathroom
- Generously sized closets throughout, including dual walk-in closets in the owner's suite
- New cement fiber board siding
- New whole-home generator
- New tankless hot water heater
- New high efficiency furnace and air conditioner
- Radon mitigation system
- New water softener
- New exposed aggregate rear patio overlooking the property
- Professionally designed and installed landscaping
Lot Features
- Horse barn with 5 stables and large second floor storage loft
- Water and electric service at the barn
- Germination house
- Fenced pasture ideal for horses or hobby farming
Horse Facility Features
- Horse barn with 5 stables and large second floor storage loft
- Water and electric service at the barn
- Germination house
- Fenced pasture ideal for horses or hobby farming
Distances
- 2 miles to schools
- 28 miles to airports
- 8 miles to hospitals
- 3 miles to shopping
- 4 miles to trails
Location
3313 Raccoon Valley Rd, Granville, Ohio