Rare Acreage. Private Equestrian Estate.
Alexandria, Licking County, Ohio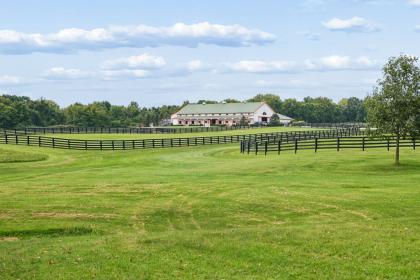
ACRES
BEDROOMS
BATH
SQ FT
Property description
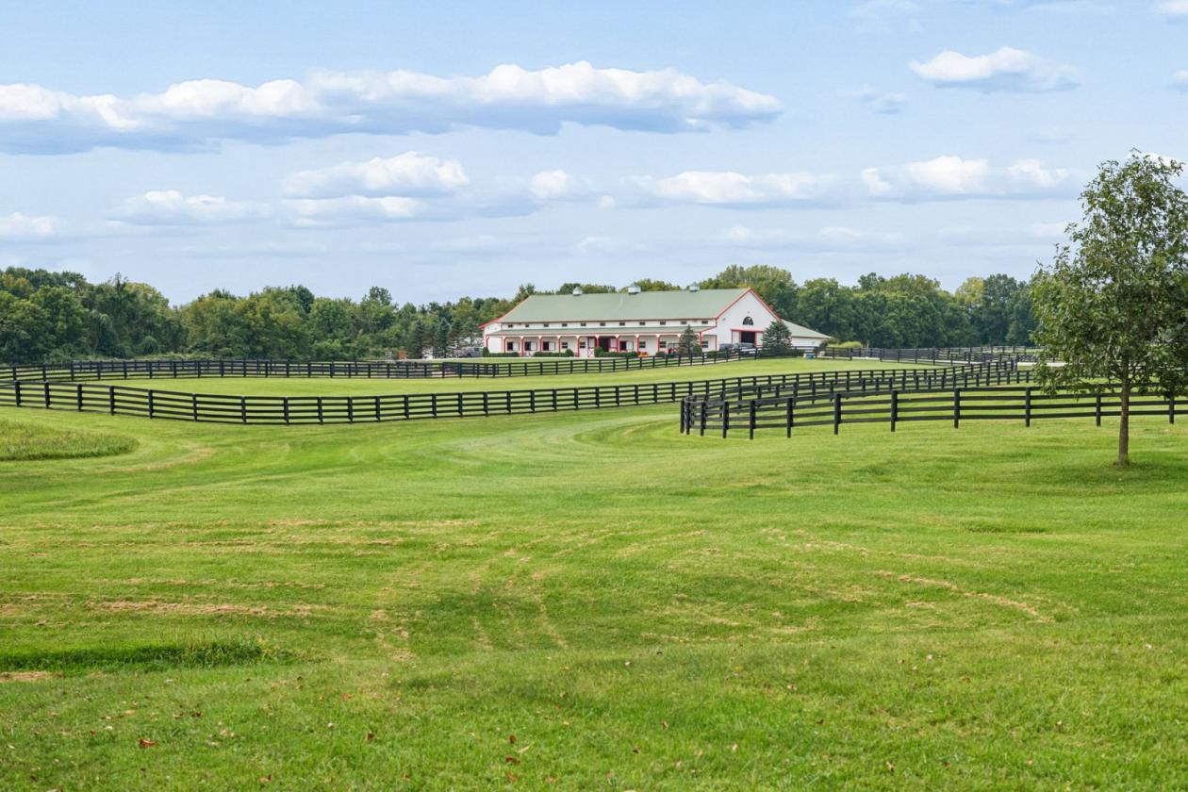
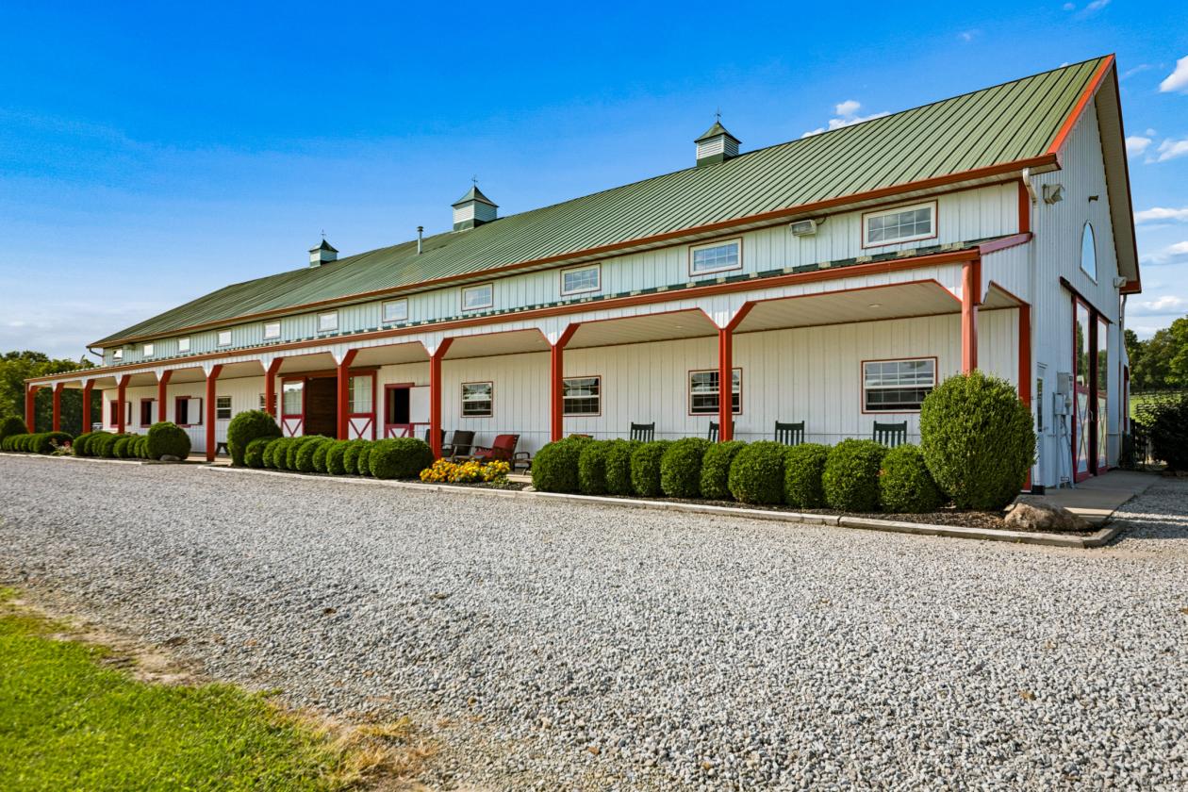
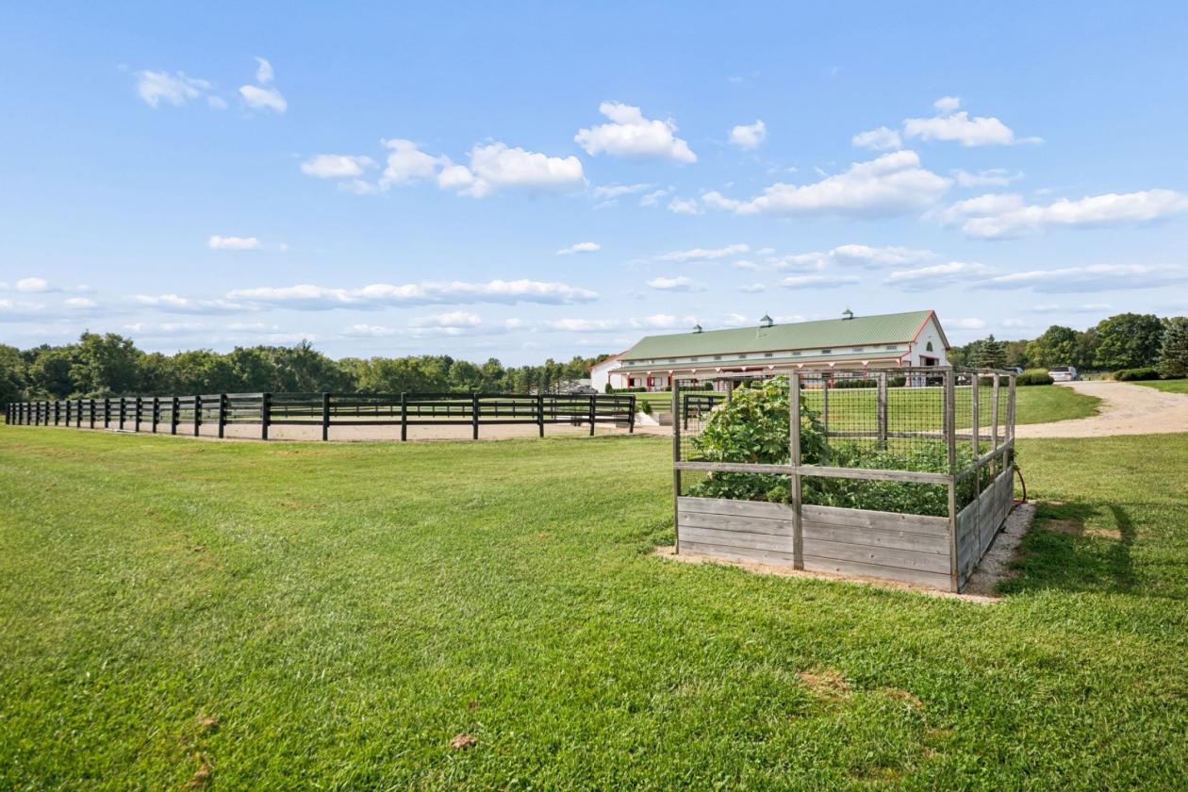
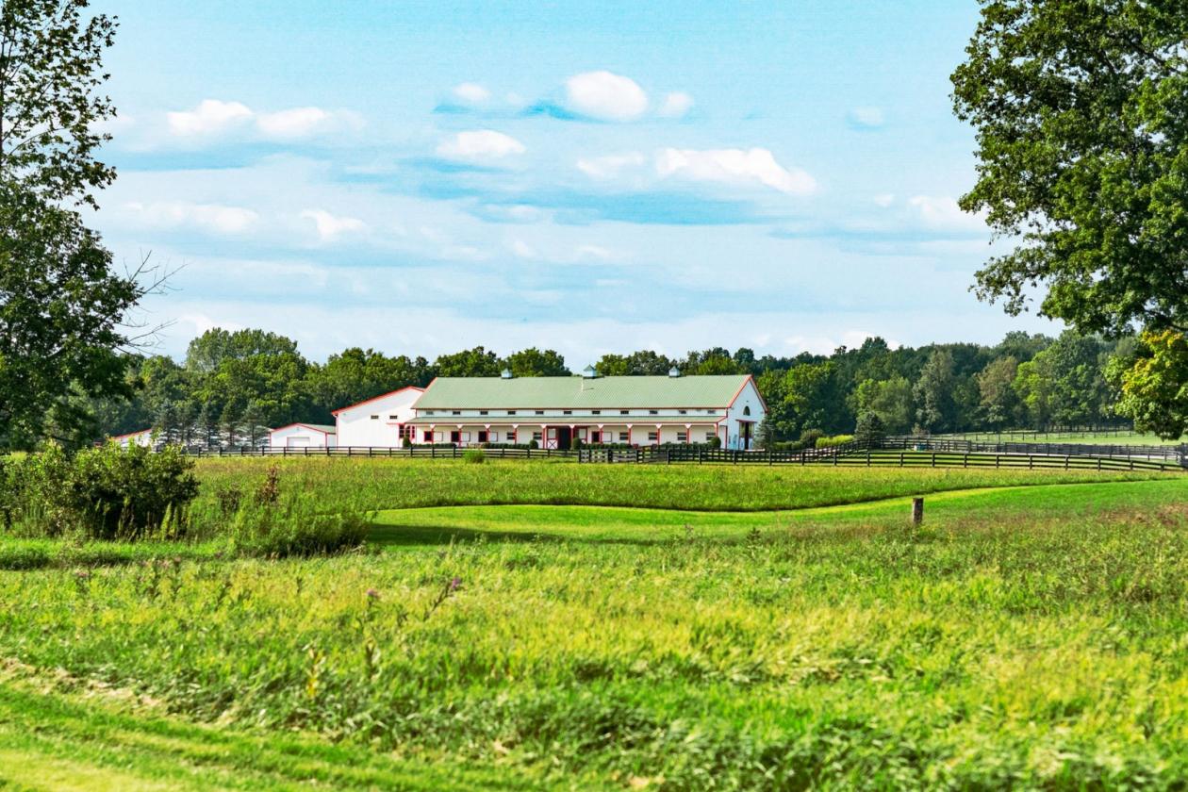
Greenaway Farms is a significant private equestrian property set on 107 rolling acres in Central Ohio’s established equestrian corridor near Granville and Alexandria. The property combines a purpose-built 10-stall barn, indoor and outdoor arenas, extensive fencing, established hay fields, paddocks, water and supporting farm infrastructure with remarkable privacy and long-term flexibility. Approximately 50 acres are in productive hay fields, with additional pasture, wooded acreage, a winding creek and pond. Frontage on two roads, strong drainage and multiple estate-home building sites add flexibility for a buyer who may eventually create a larger primary residence while retaining the existing circa-1890 farmhouse as a guest or secondary home. Greenaway Farms is within reach of Granville, New Albany and Columbus, with convenient access to Brave Horse Show Park, the Ohio Expo Center and World Equestrian Center in Wilmington. 8 miles to Brave Horse Show Park 6 miles to Lobdell Reserve equestrian trails 29 miles to the Ohio Expo Center / All American Quarter Horse Congress 75 miles to World Equestrian Center — Wilmington Convenient access to Granville, New Albany, Columbus and John Glenn Columbus International Airport
Details
Home Features
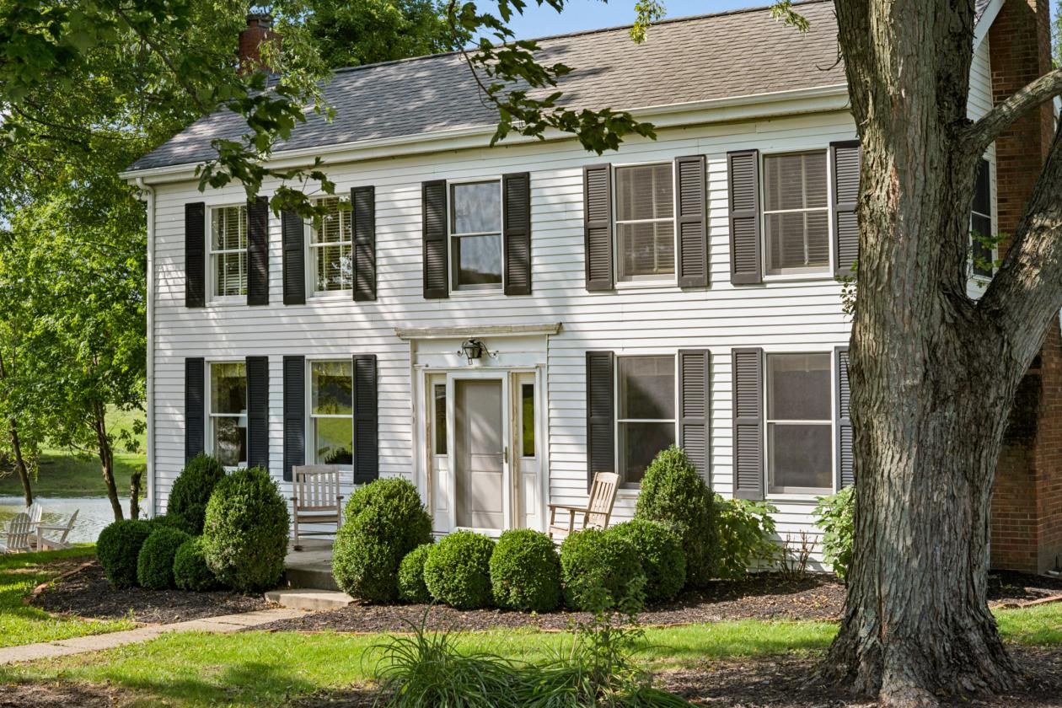
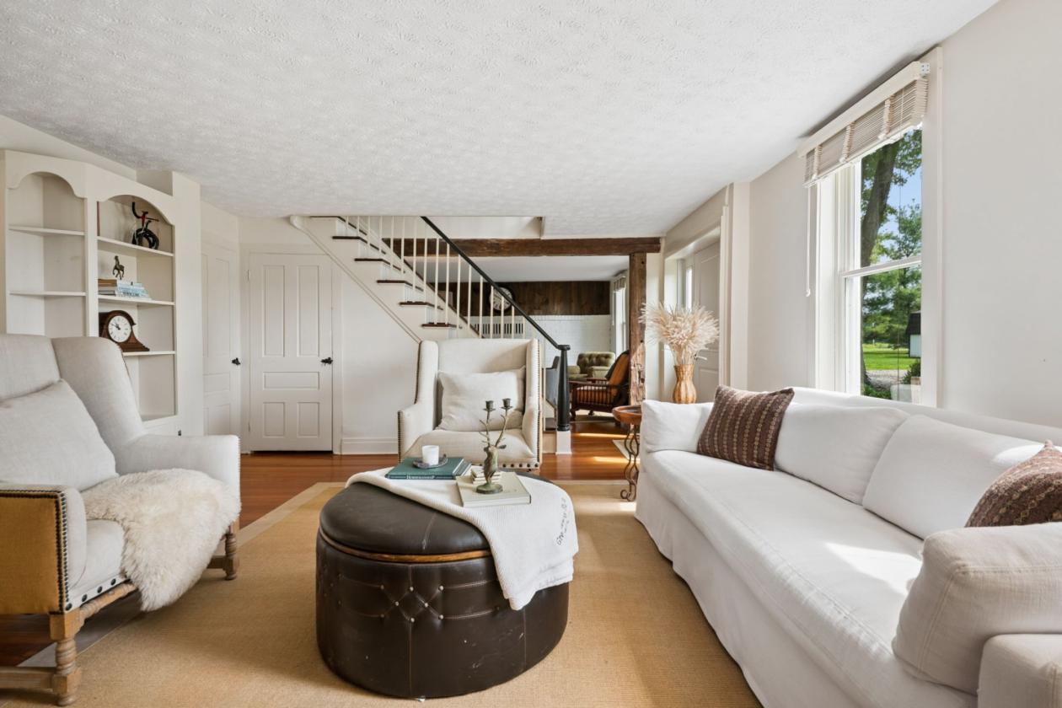
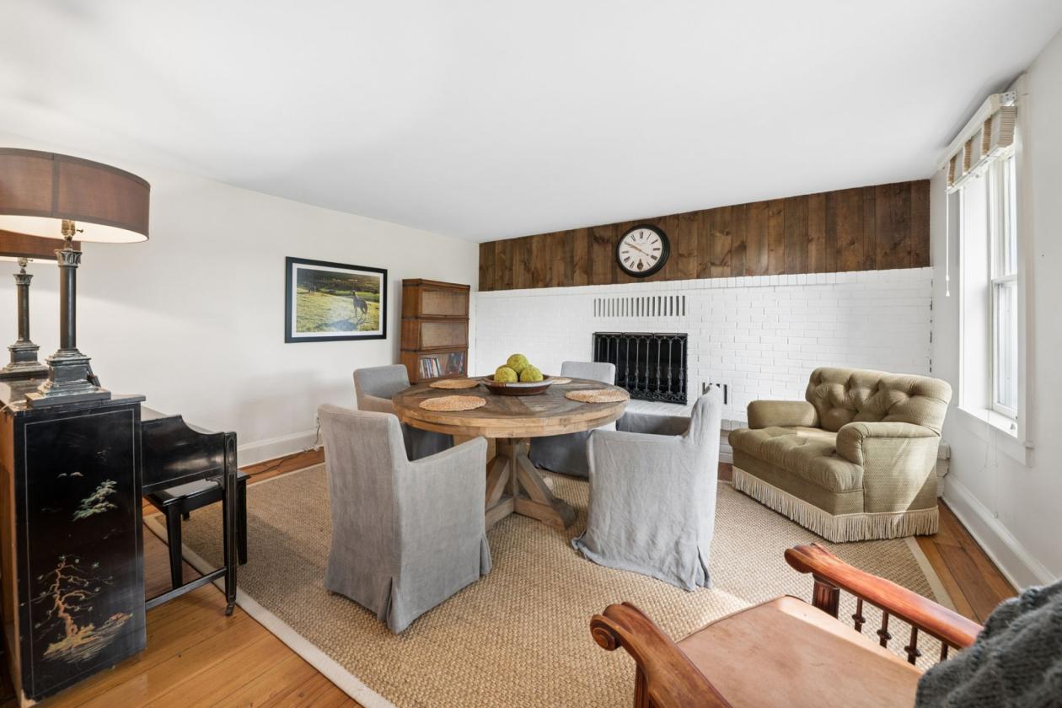
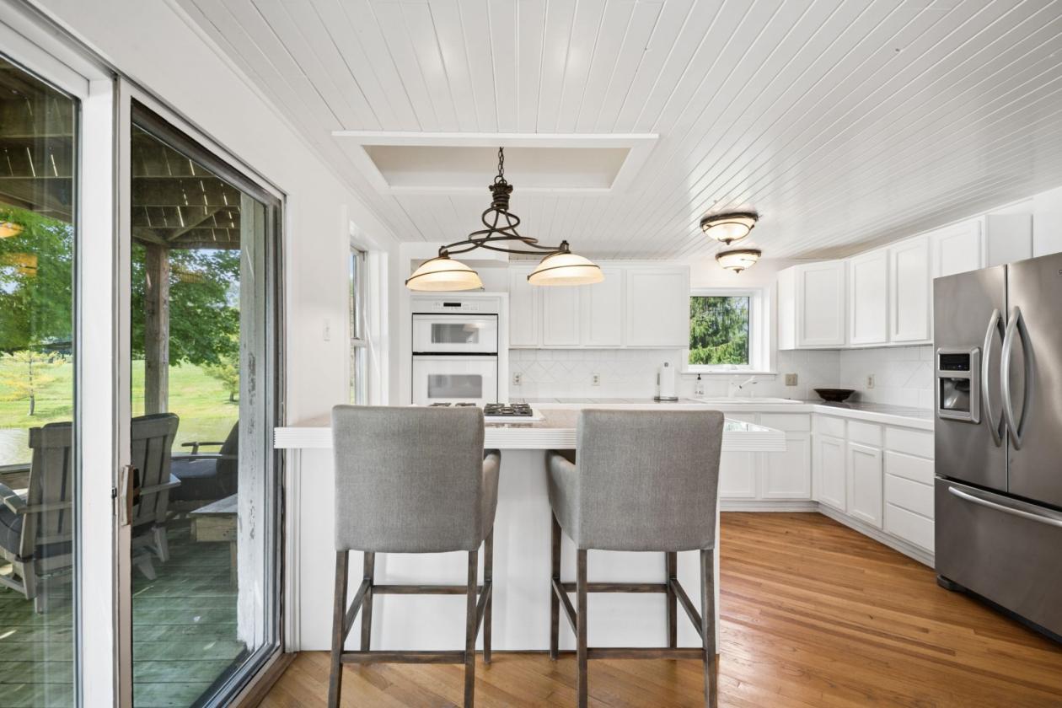
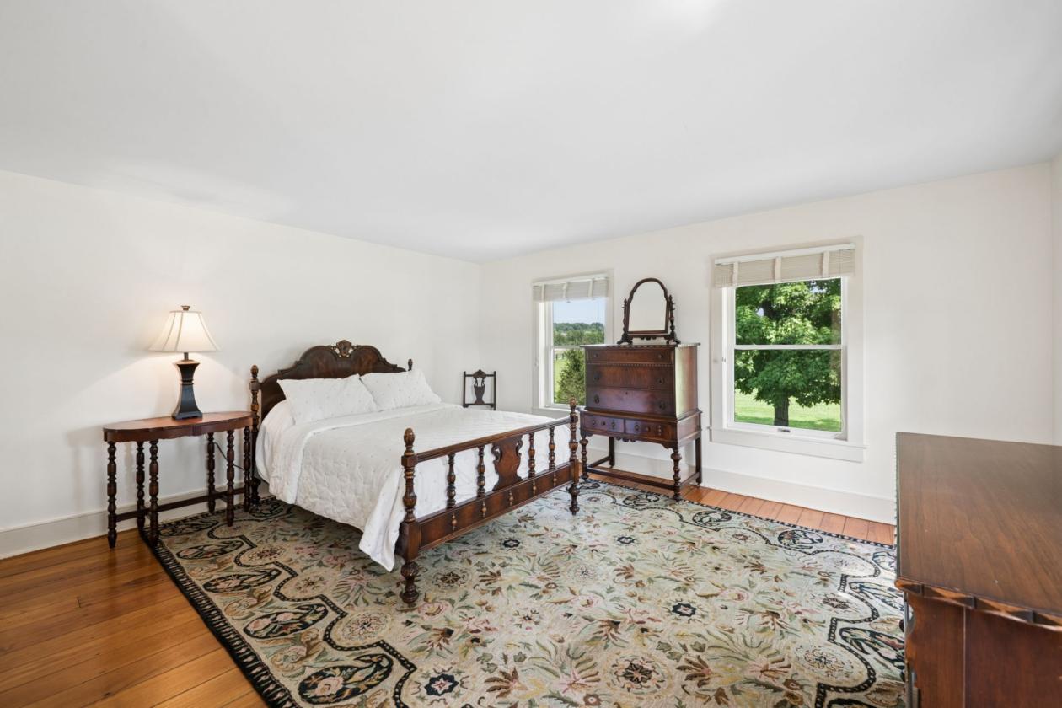
- The circa-1890 farmhouse provides comfortable living today and could later serve naturally as a guest cottage or secondary residence if a new home is built elsewhere on the acreage.
- Approximately 2,476 square feet
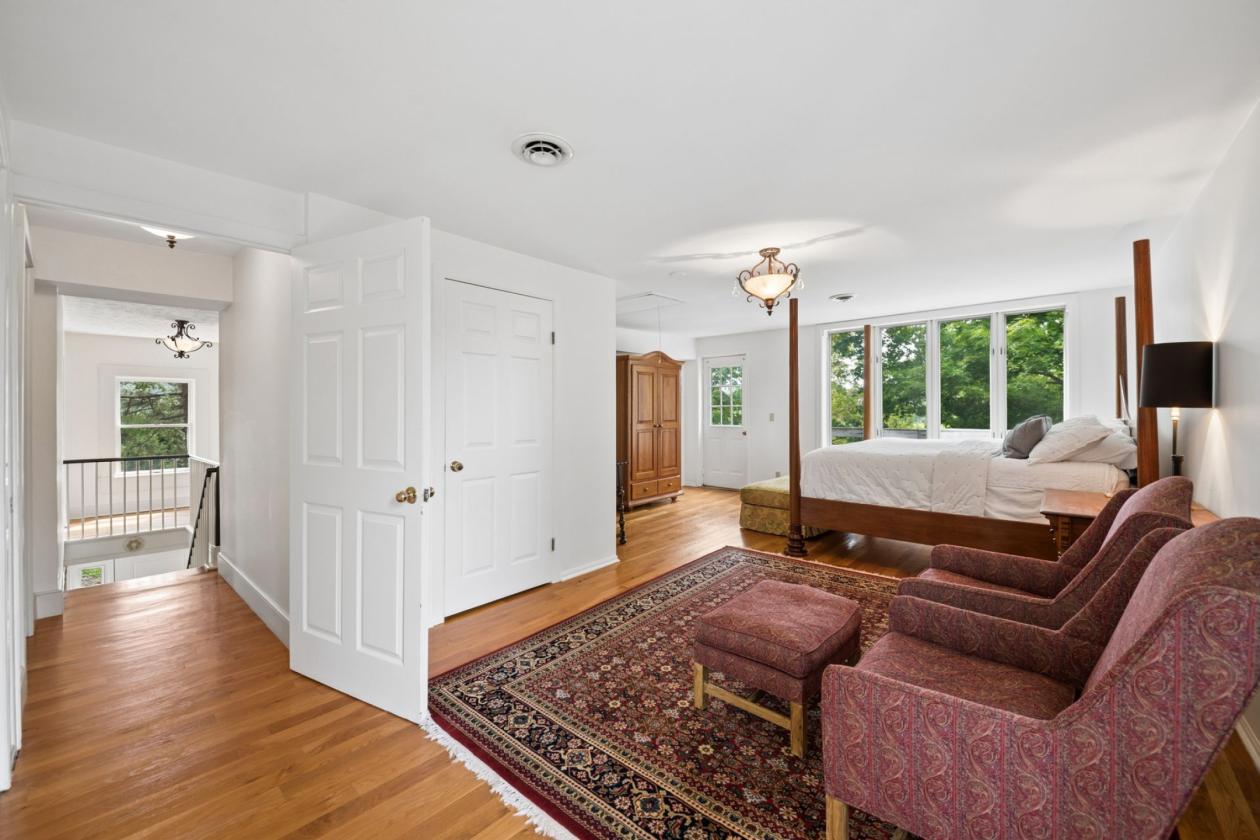
- 3–4 bedrooms
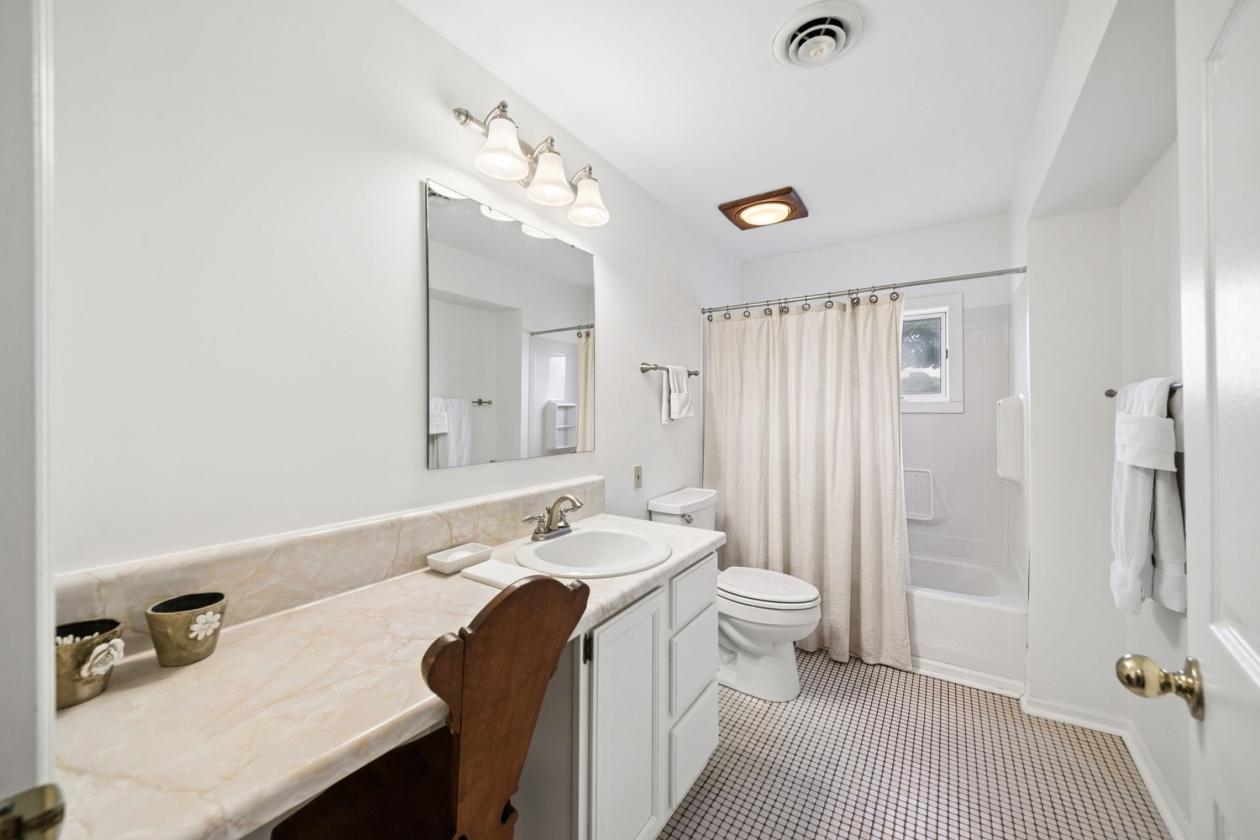
- 3 full baths
- Renovated in 2006, including well and septic
- First-floor laundry and mudroom
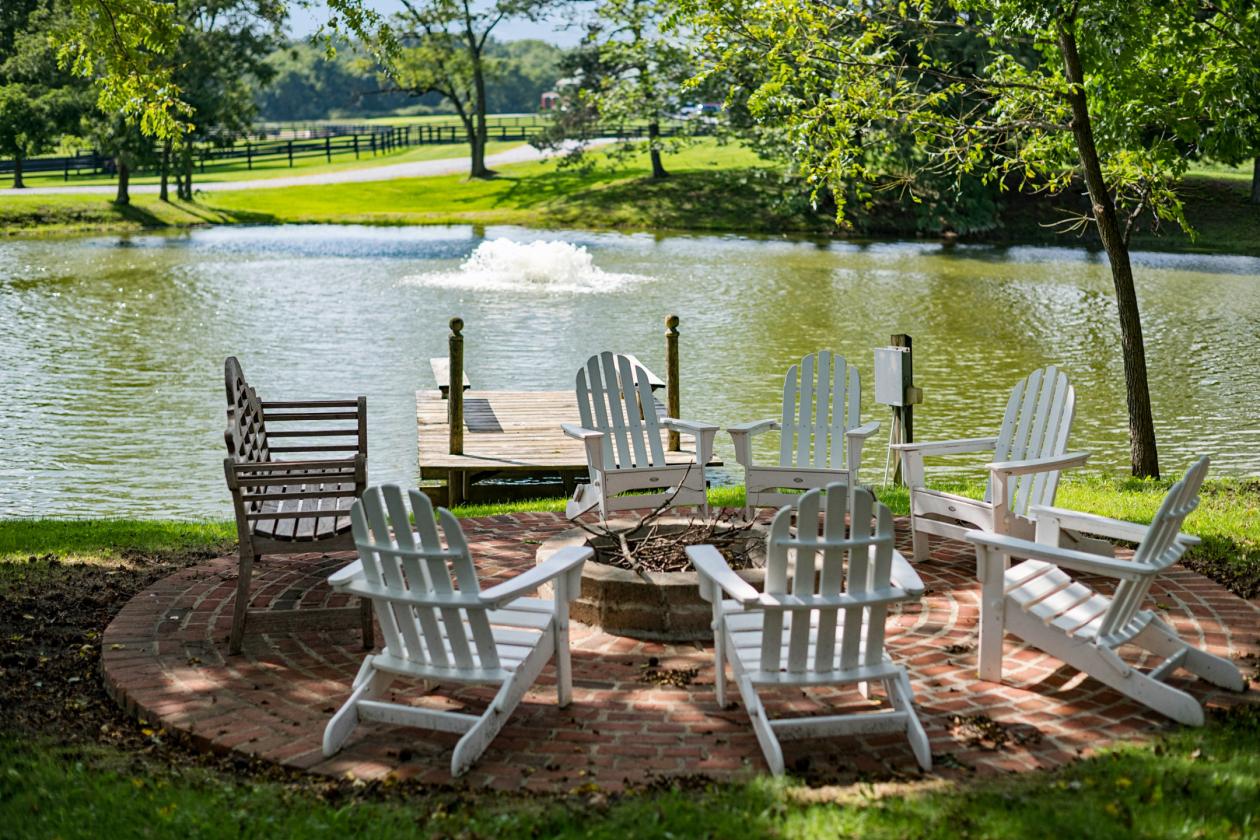
- Front porch, rear patio and upper/lower decks overlooking the pond and firepit
- Garden shed
- Original milk house
- Circa-1940 farm pole barn with diesel fuel tank
Lot Features
- Acres of rolling Central Ohio countryside provide a combination of privacy, productive ground and long-term flexibility. The land has been exceptionally well maintained, with strong drainage, established hay fields and frontage on two roads.
- 107 acres across three parcels
- Approximately 50 acres of productive hay fields
- Approximately 11 wooded acres
- Approximately 12.5 acres fenced into multiple paddocks and pastures
- Winding creek and pond with aeration
- Approximately 2.5 miles of board fencing
- Frontage on two roads
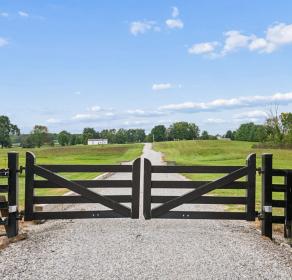
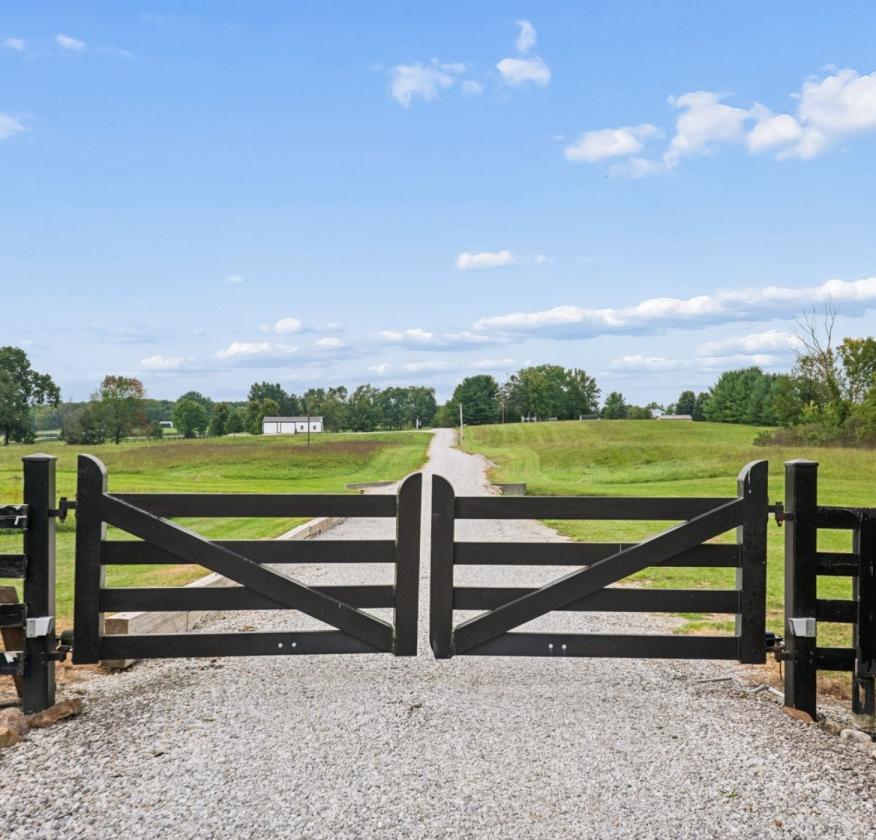
- Private gated gravel drive, approximately 1,800 feet to the barn
- Multiple potential estate-home building sites with long views
- Extensive drainage and tiling improvements
- Currently enrolled in CAUV
- Private setting among established estate and equestrian properties
Horse Facility Features
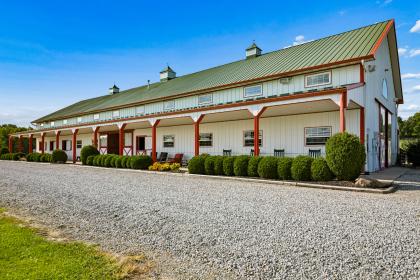
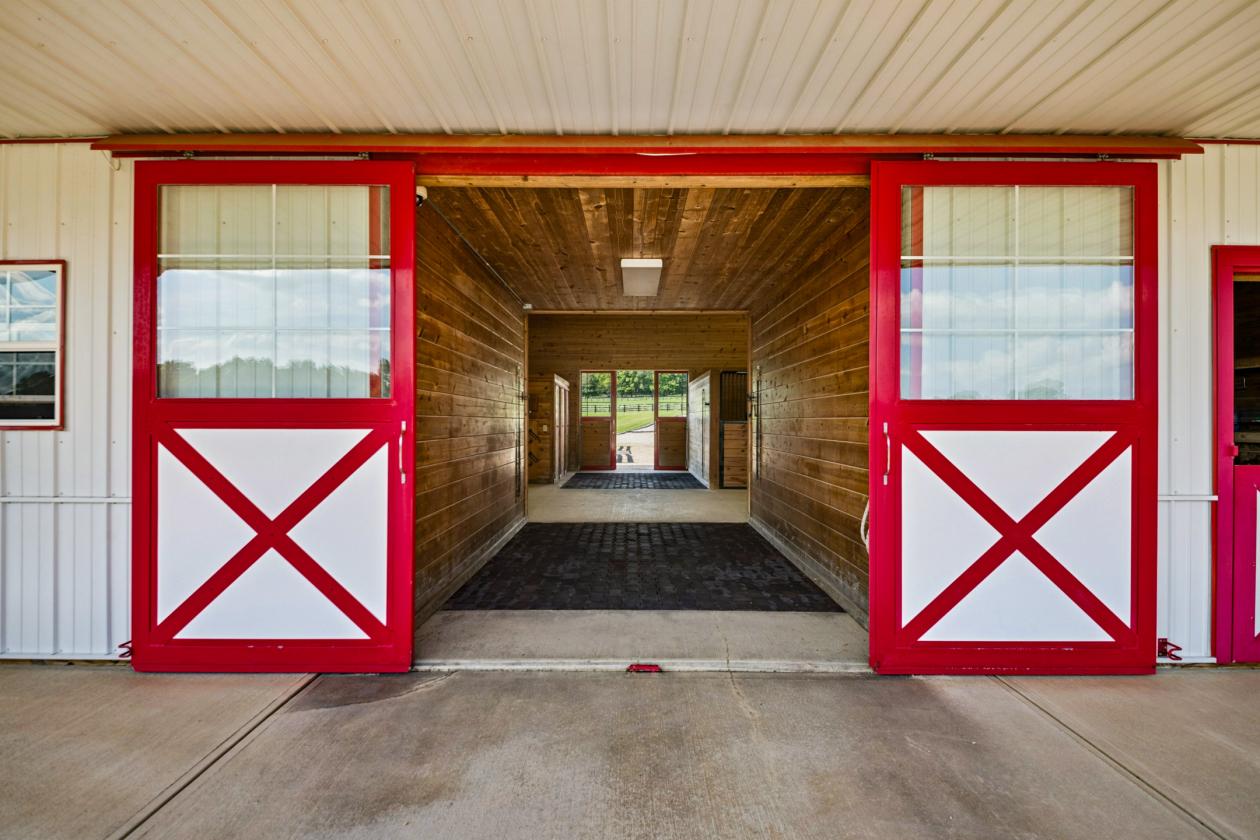
- The equestrian facilities were built in 2008 and were designed for serious private use and have been carefully maintained. The barn and arenas provide an established operational base, while the acreage, fencing, water and pasture configuration support a range of equestrian disciplines.
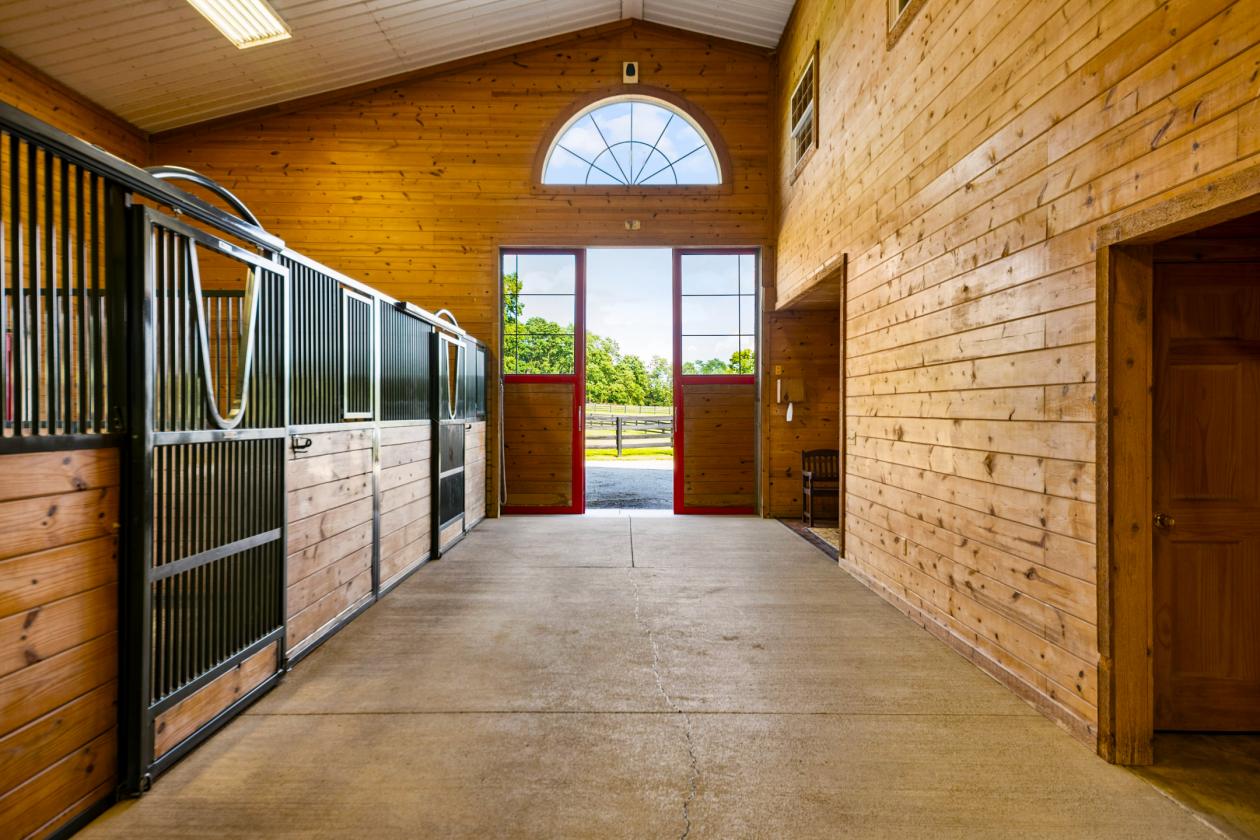
- STALL BARN
- Purpose-built in 2008
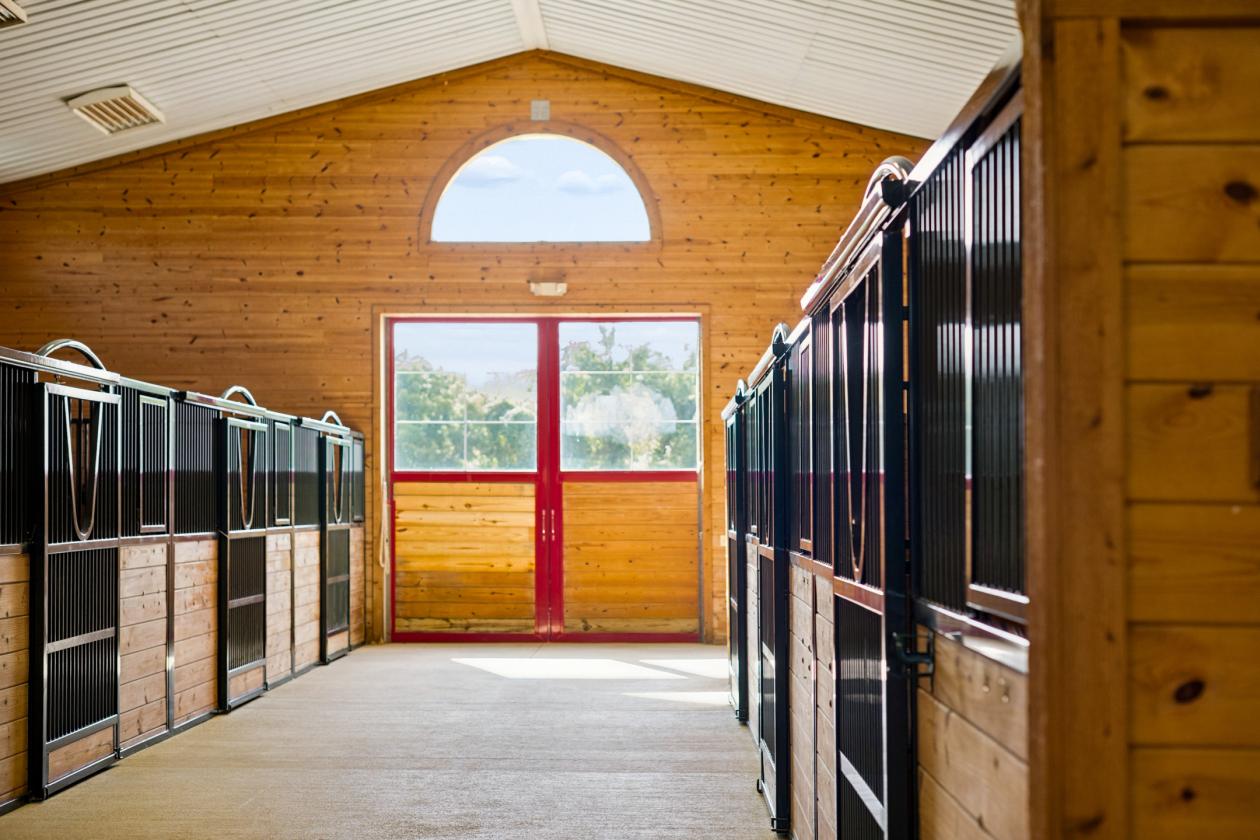
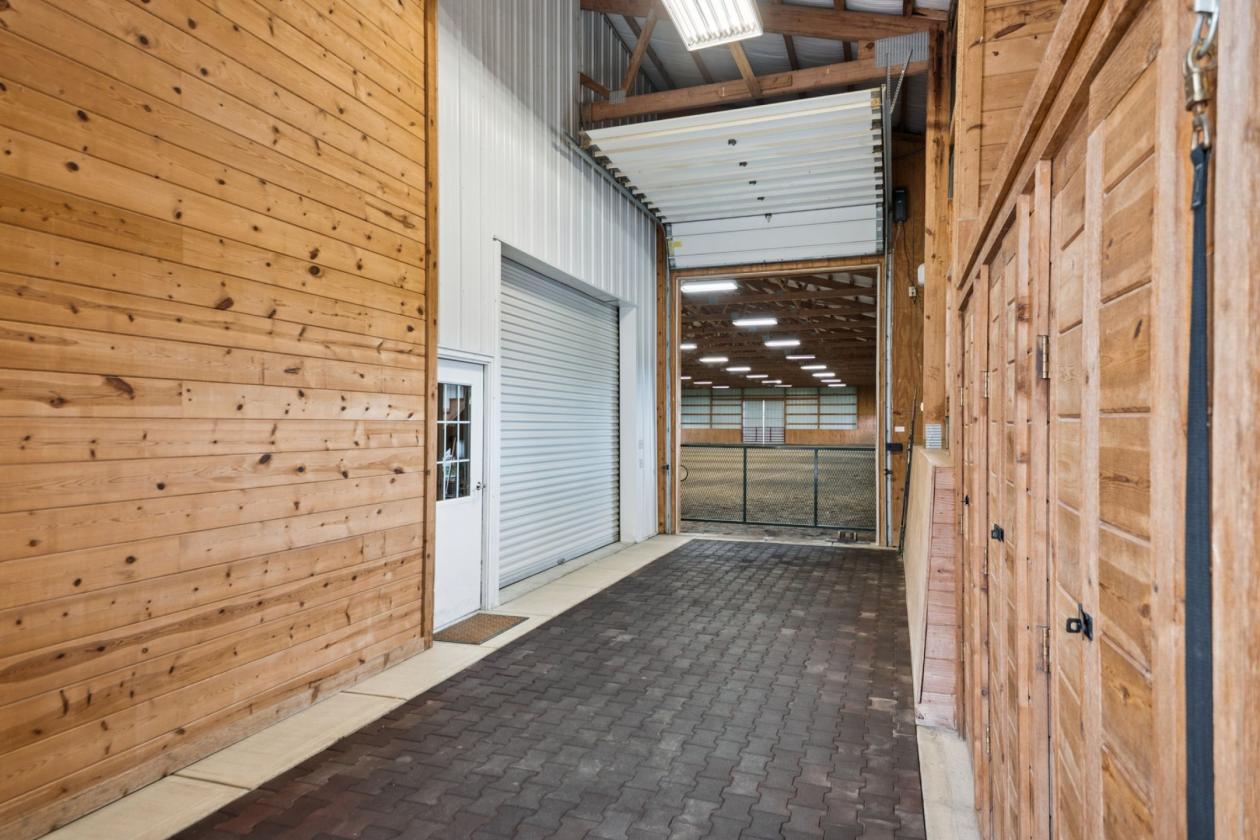
- Insulated barn with wood-paneled walls
- 10 oversized stalls: eight approximately 14' × 14' and two approximately 14' × 16'
- Matted stalls with full-view yoke doors and feed doors
- Four stalls with direct Dutch-door access to dry lots; six with exterior windows
- Three rubber-floored grooming areas with cross ties; two with tack lockers
- Nine ventilated, lighted tack-storage lockers
- Indoor hot-water wash bay plus outdoor wash area
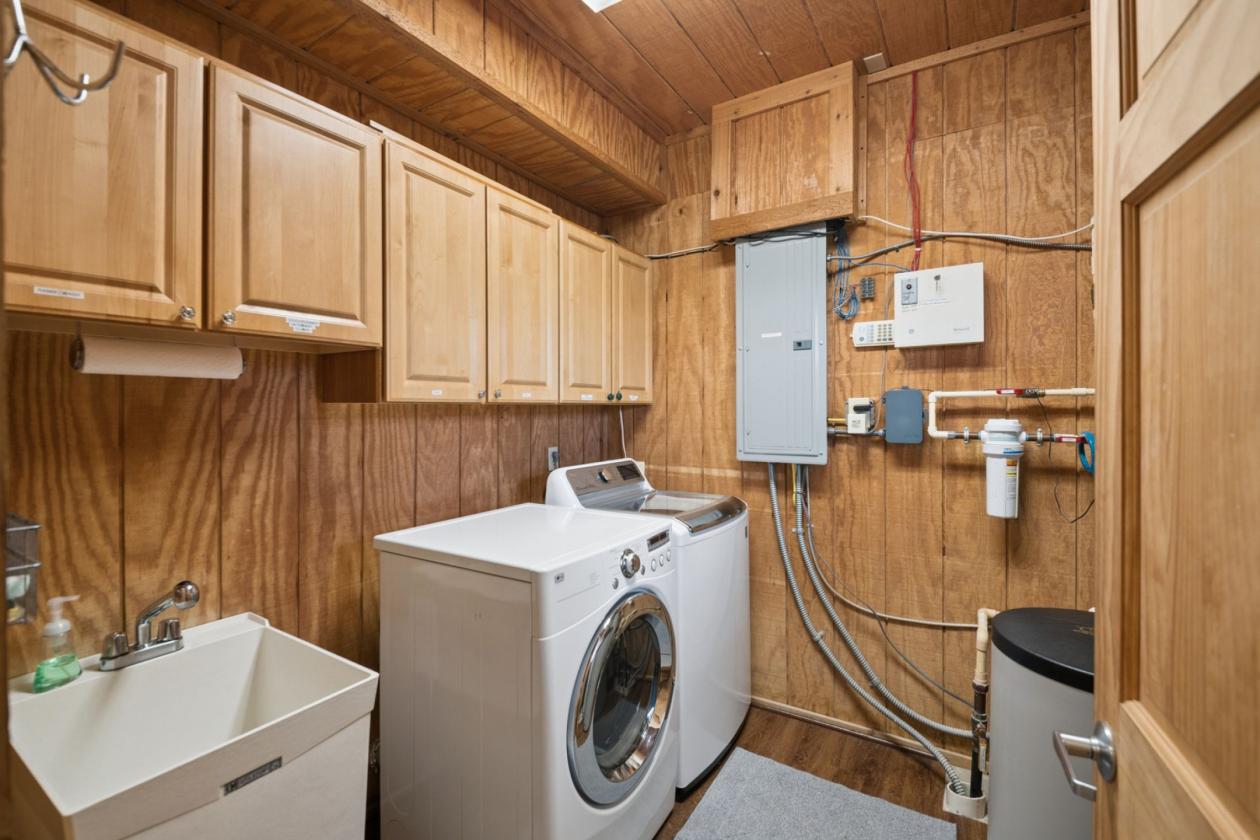
- Climate-controlled tack room with laundry and barn utilities
- Climate-controlled feed room with built-in cabinetry
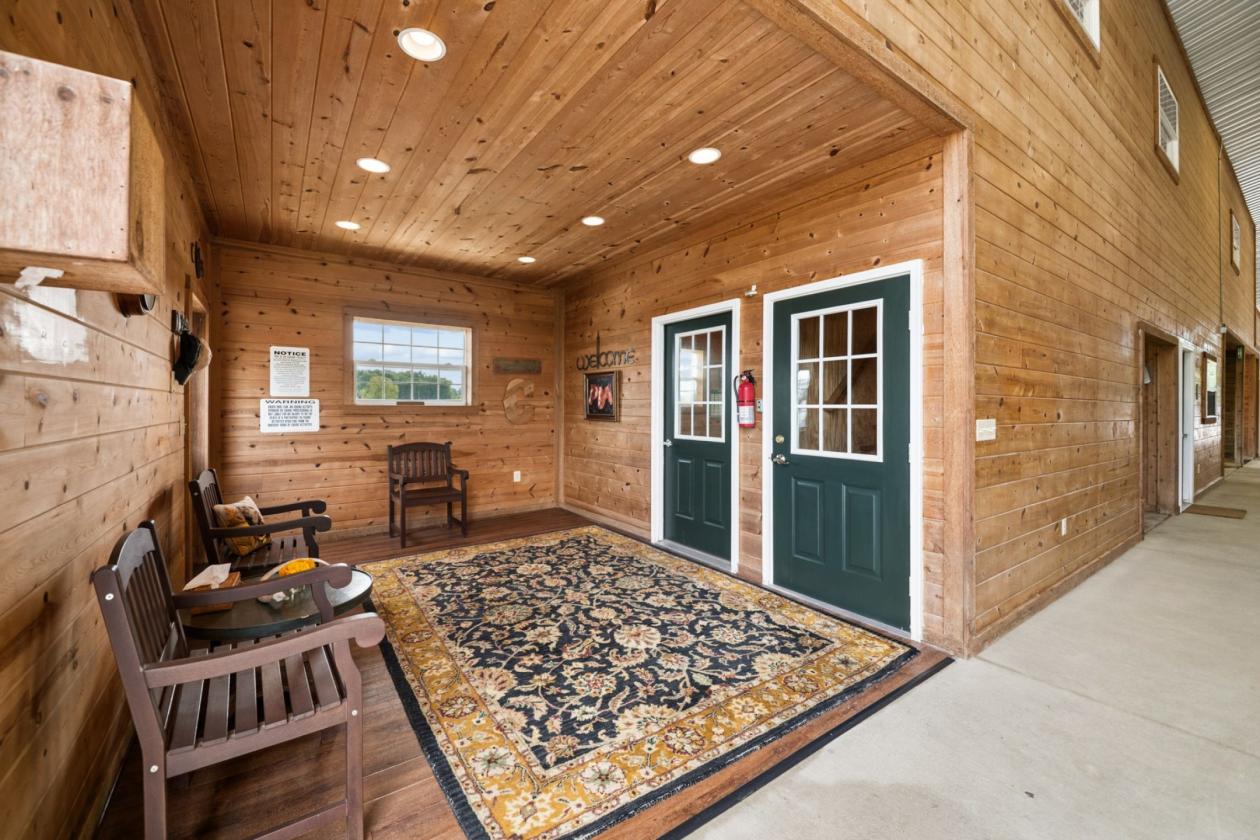
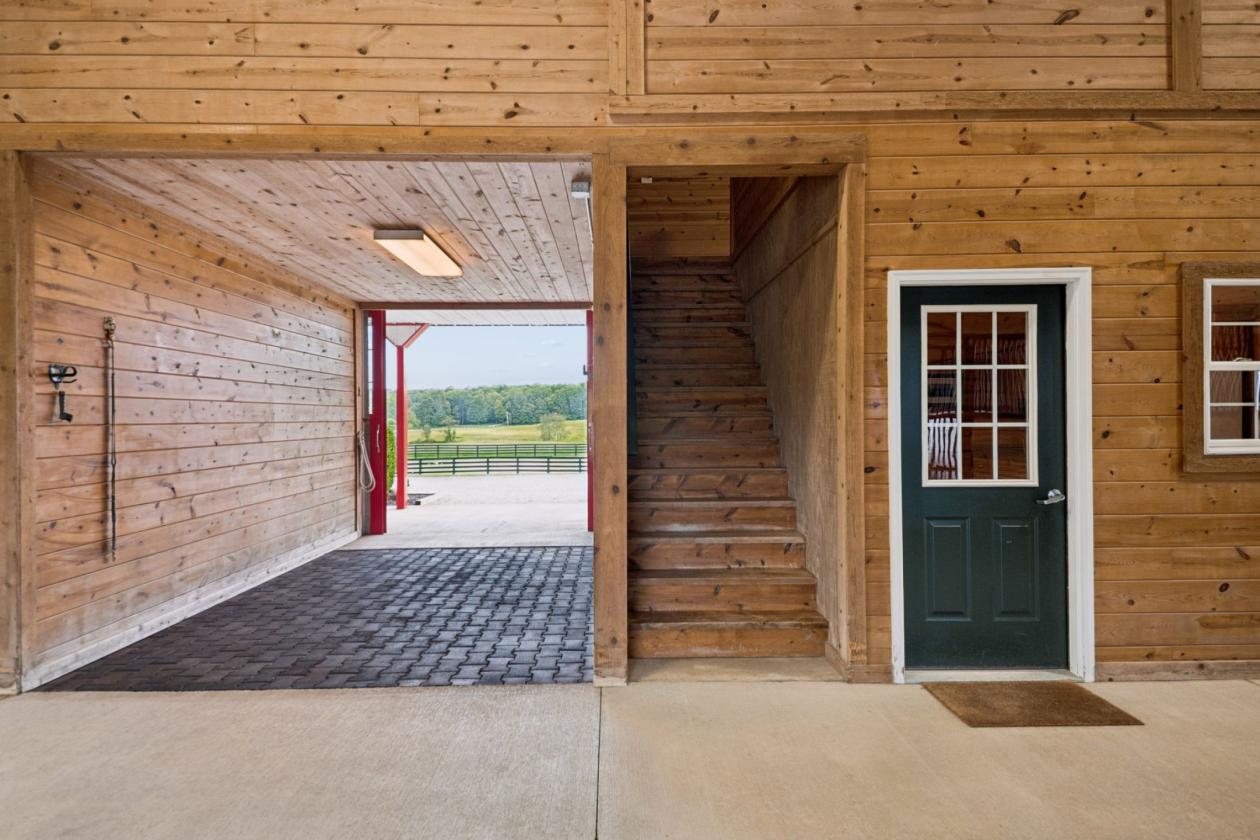
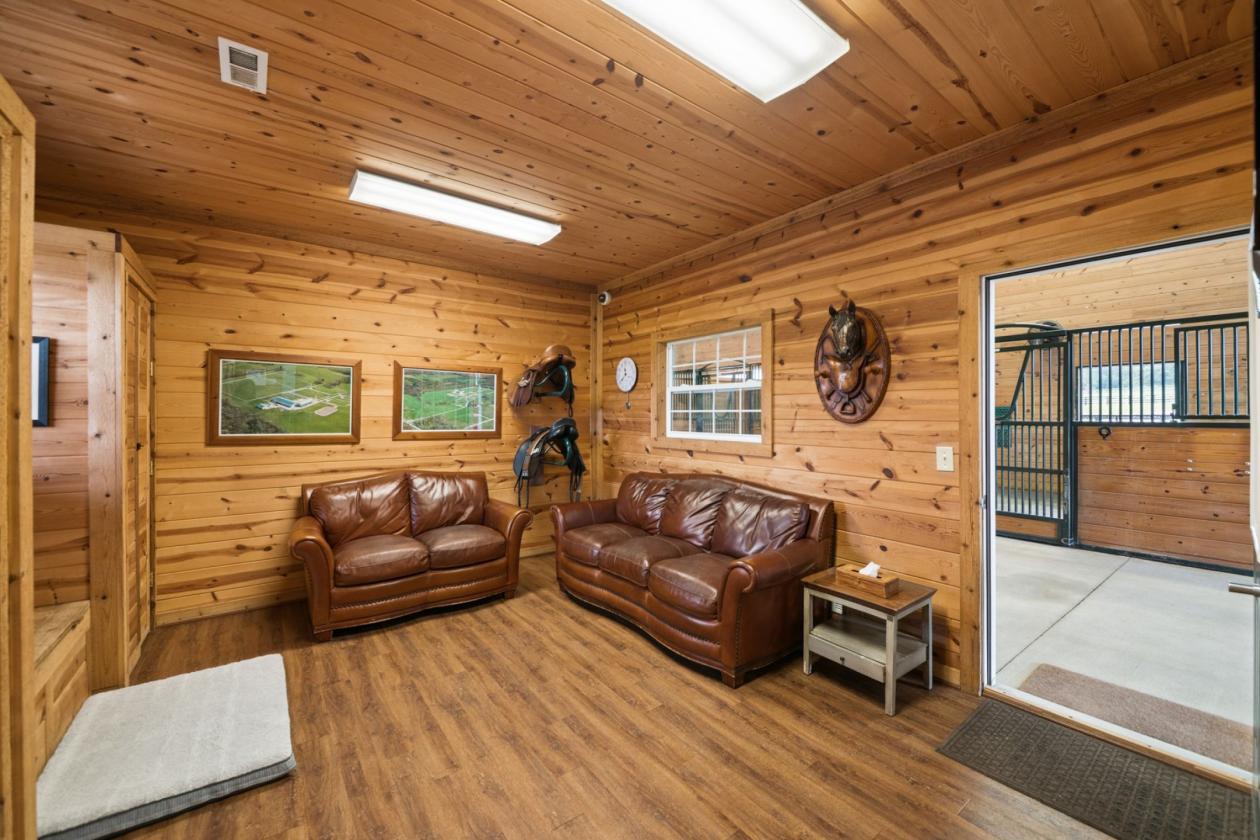
- Barn reception area
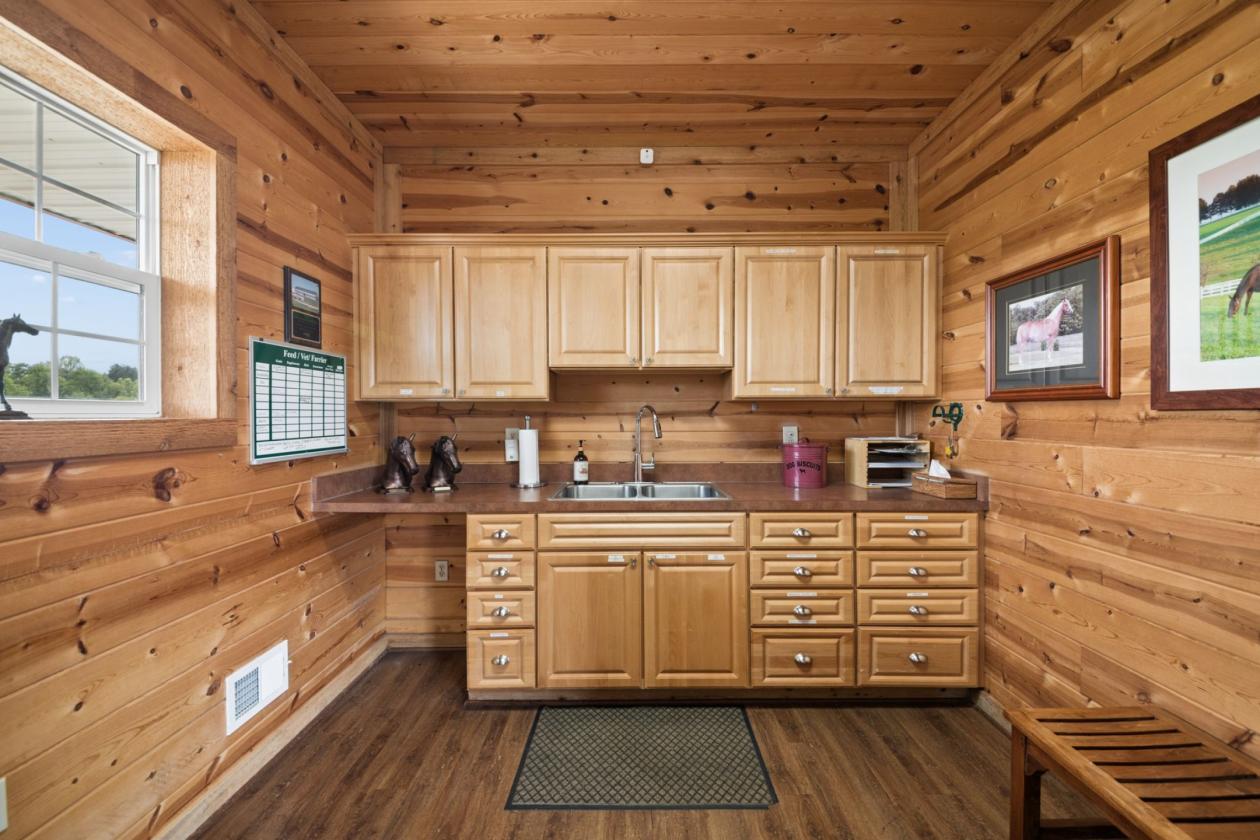
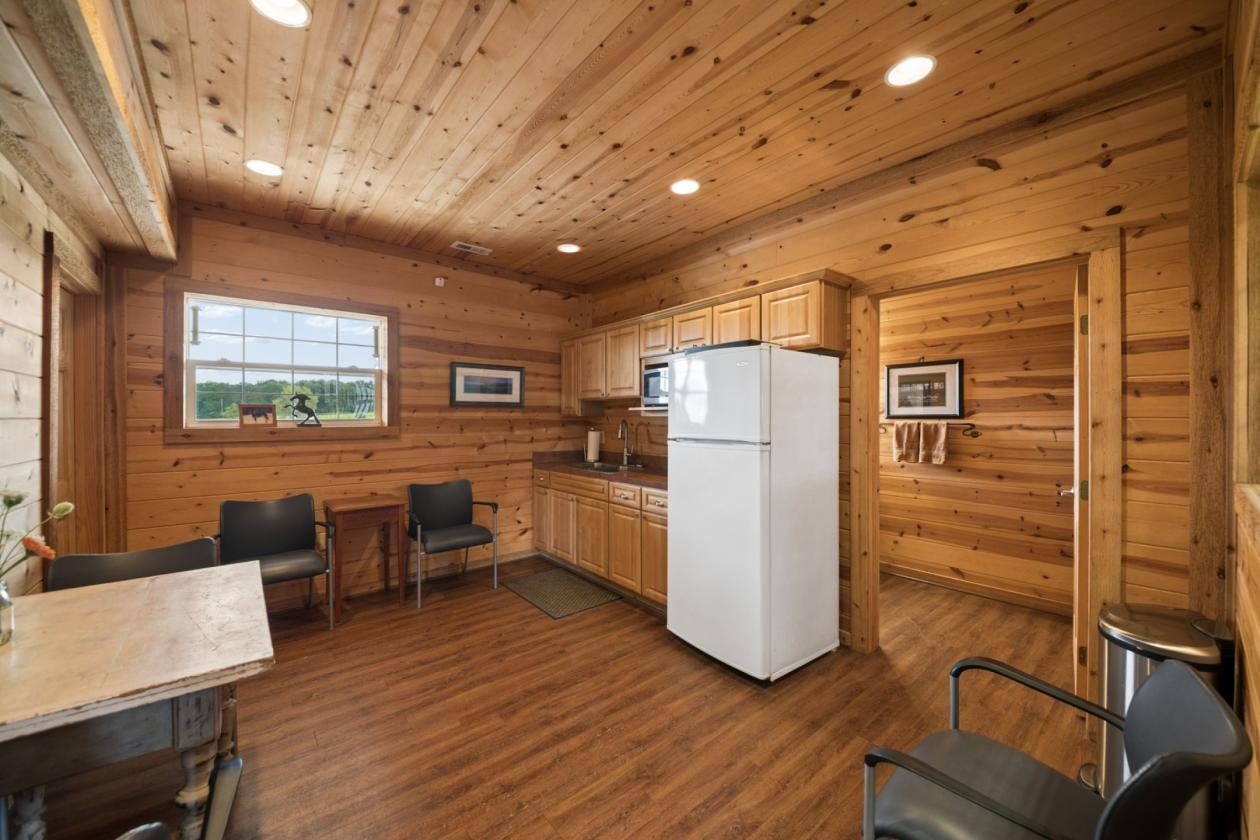
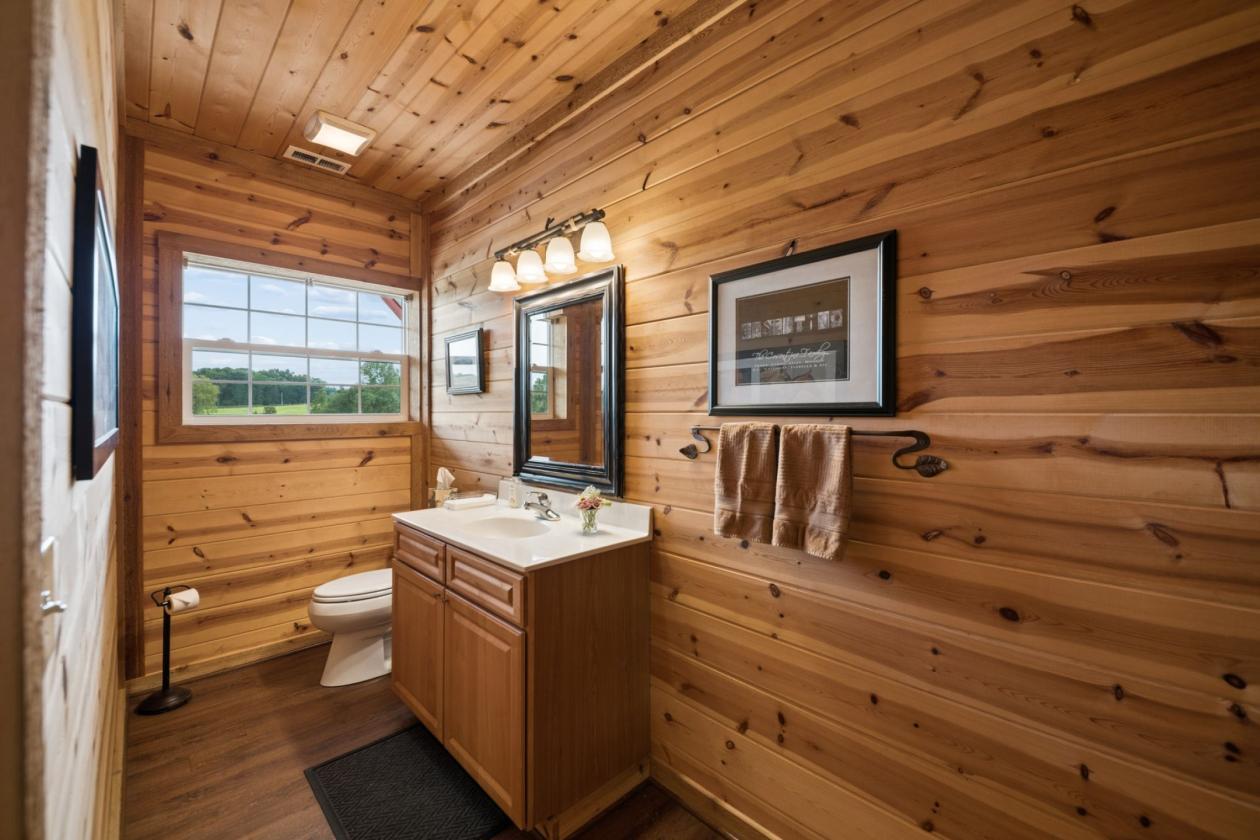
- Climate-controlled lounge with kitchenette, bathroom and storage
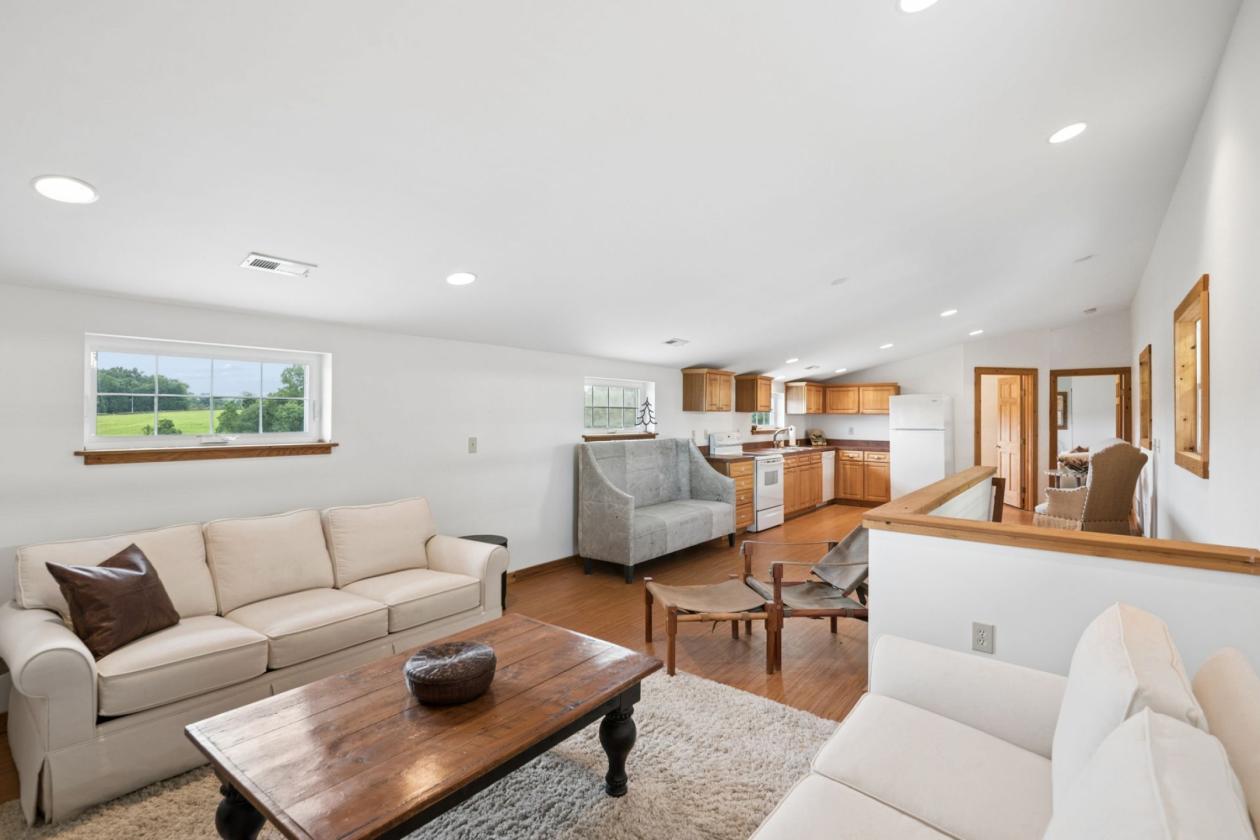
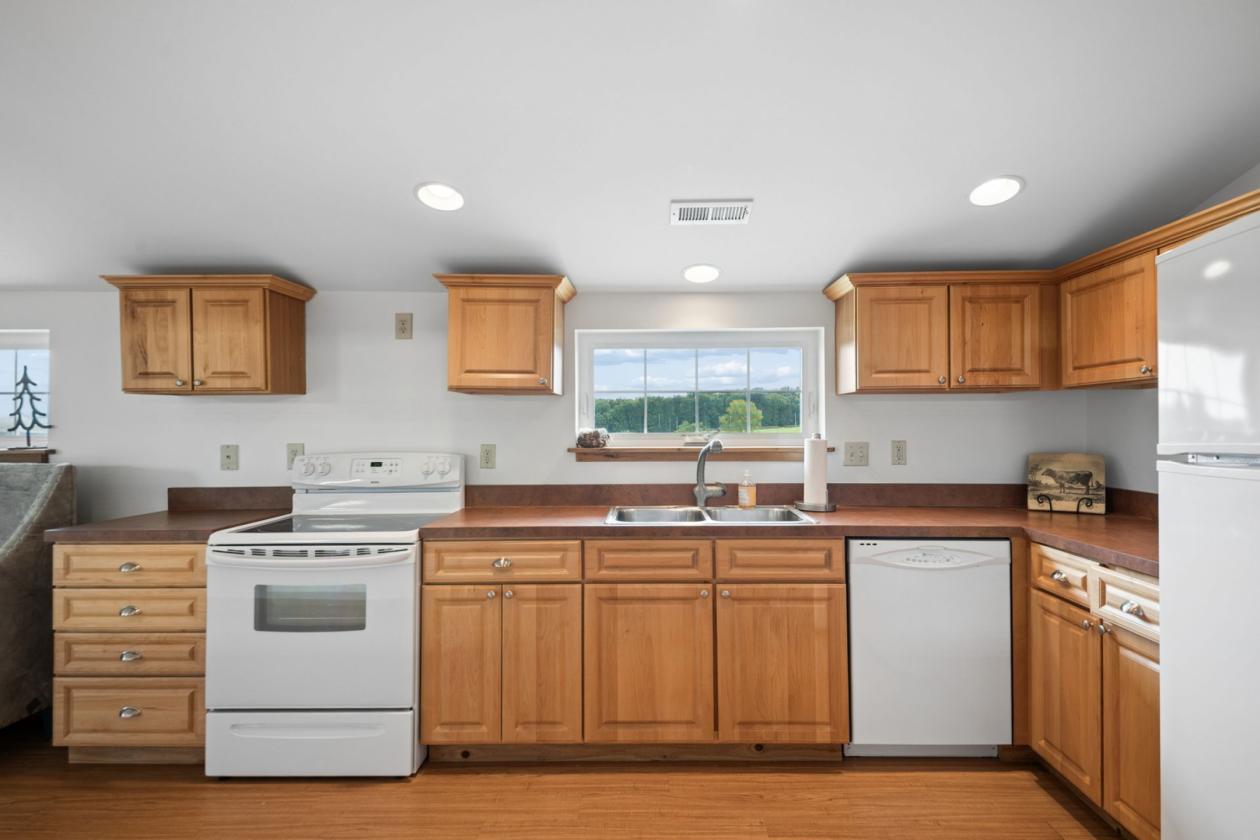
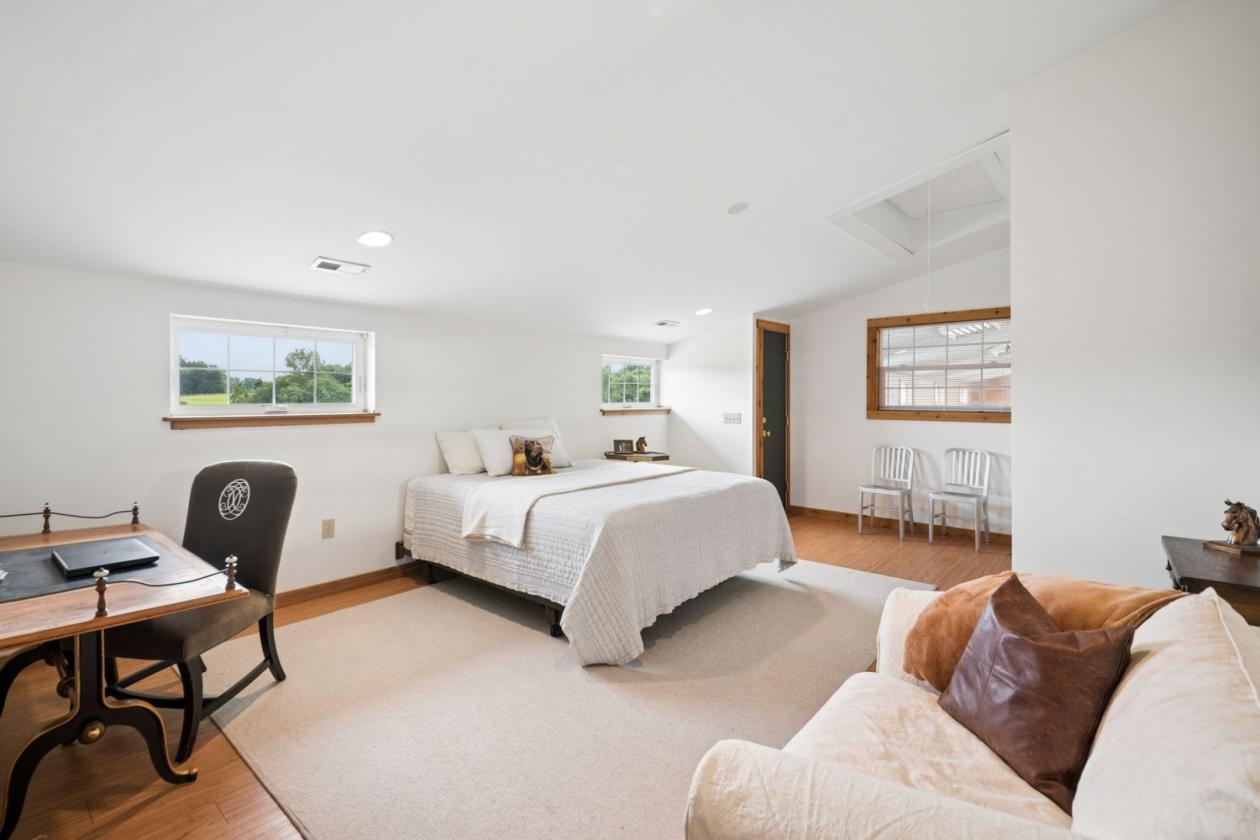
- 942-square-foot one-bedroom apartment with full bath and kitchen overlooking the stall aisle
- RIDING FACILITIES
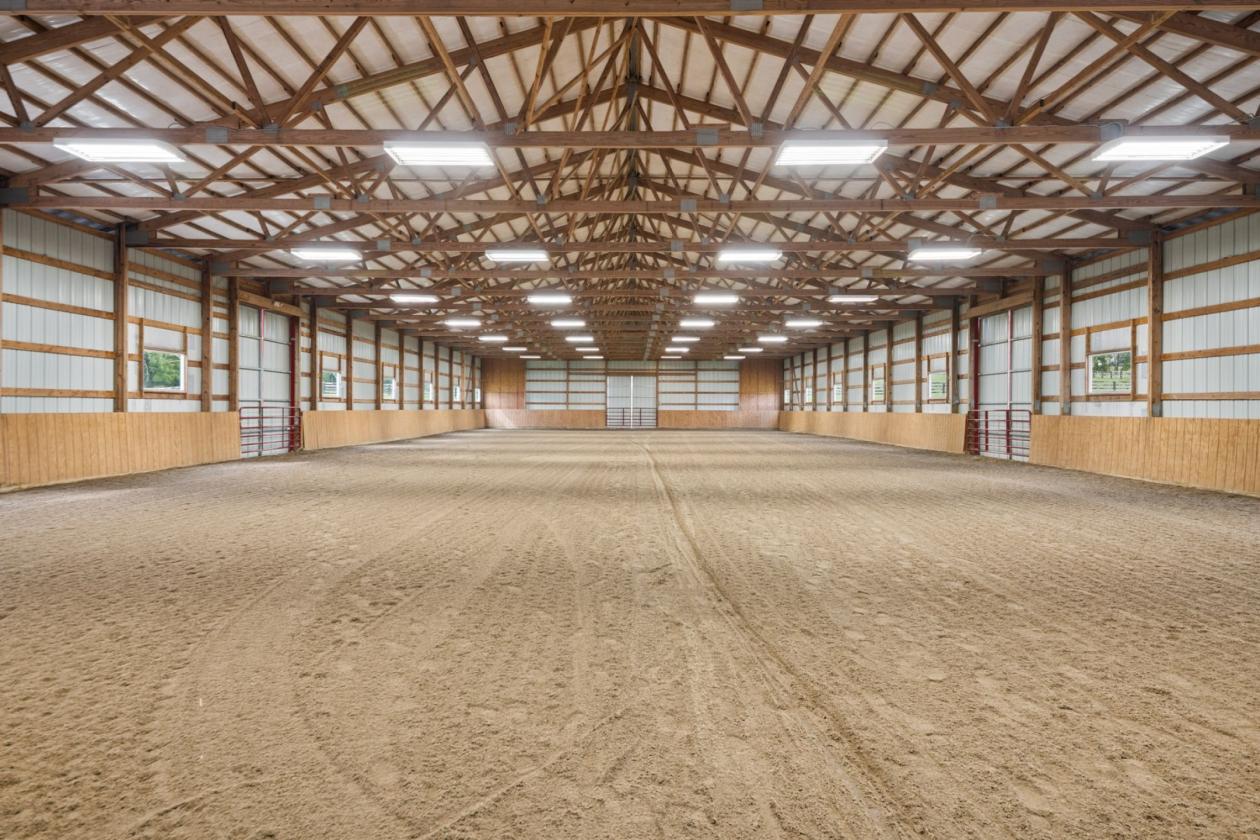
- 70' × 180' indoor arena with kick walls and sand/recycled-rubber footing
- 95' × 180' outdoor arena
- Established paddocks and pasture
- Approximately 2.5 miles of board fencing
- Run-in shed serving two larger pastures
- Extensive drainage improvements, including systematic tiling in paddocks and principal hay fields
- SUPPORTING INFRASTRUCTURE
- Dedicated barn electric, propane, well and septic
- Backup generator
- Fire and security systems, including barn cameras
- Four outdoor water hydrants
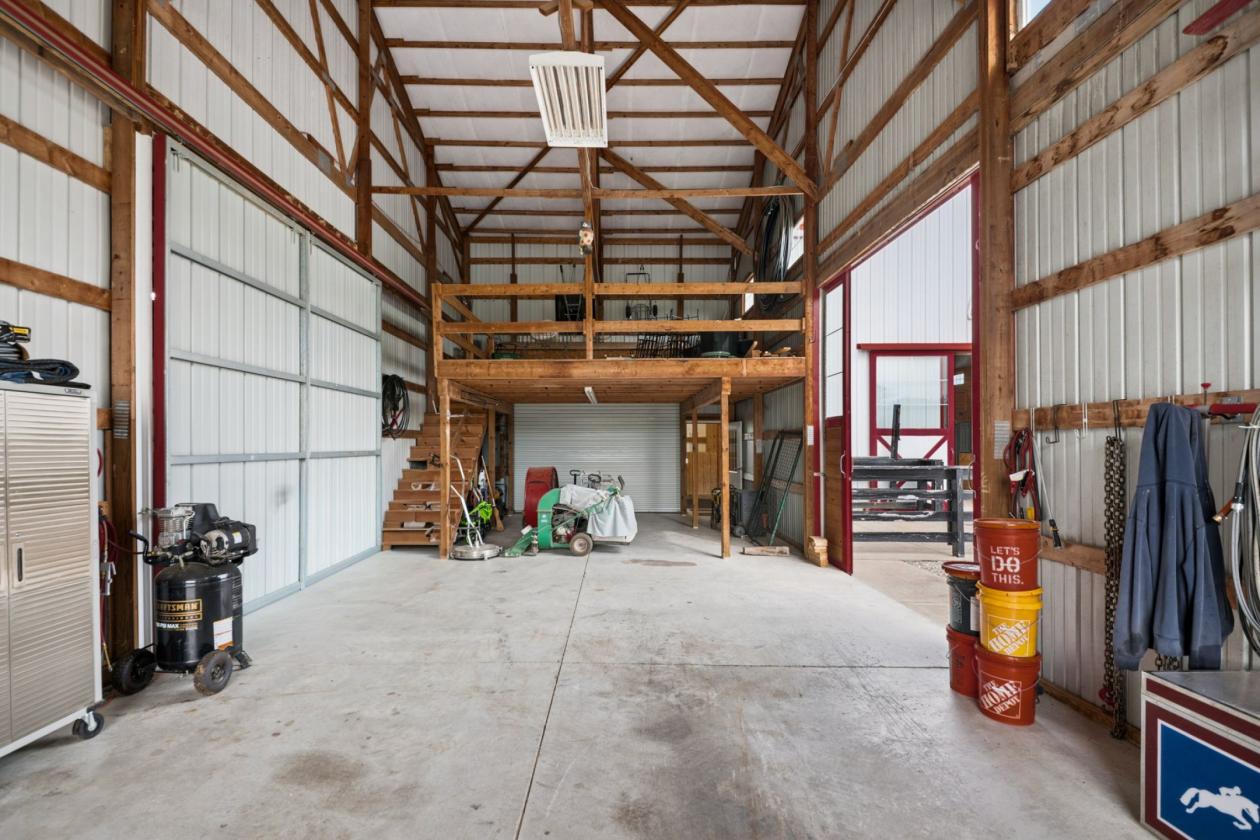
- Secure 55' × 20' equipment/workshop bay with loft storage
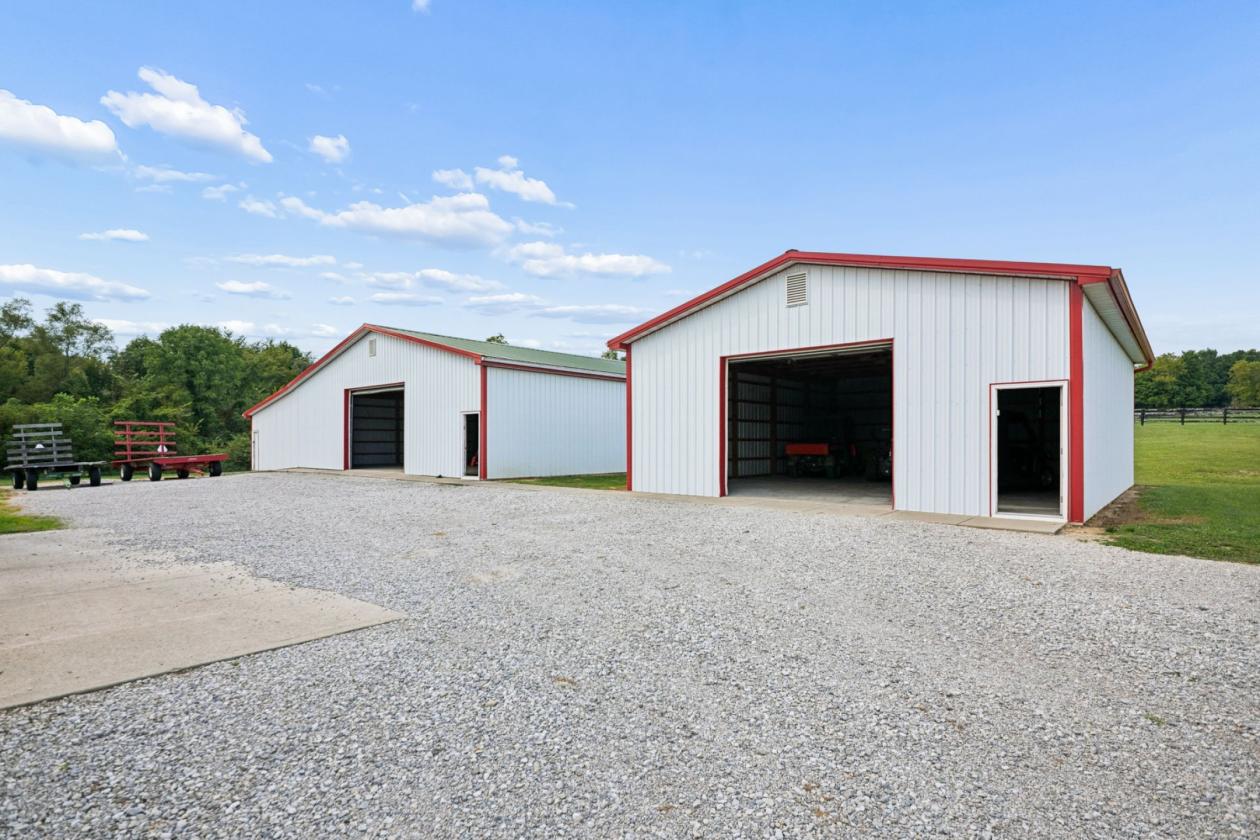
- Two additional hay/equipment barns
- Concrete manure-dumpster pad
Distances
- 5 miles to schools
- 25 miles to airports
- 13.5 miles to hospitals
- 8 miles to shopping
- 6 miles to trails
Location
4648 Corner Rd, Alexandria, Ohio