Distinctive Country Estate w 19 stall Horse Barn

Sunbury, Delaware County, Ohio
$1,875,000
Sunbury, Delaware County, Ohio
$1,875,000

Distinctive Country Estate w 19 stall Horse Barn

Property image.Property image.Property image.
PROPERTY DESCRIPTION

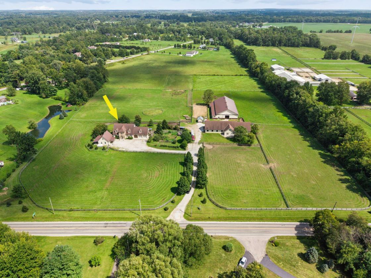
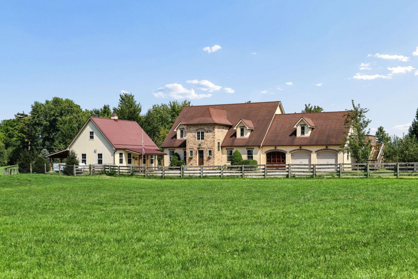
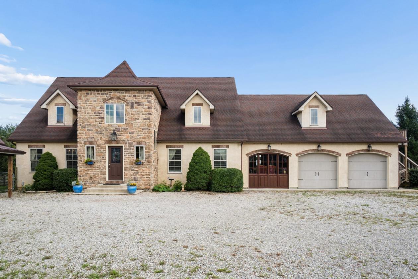
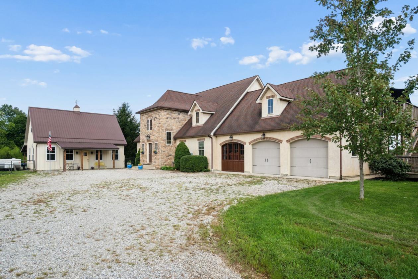
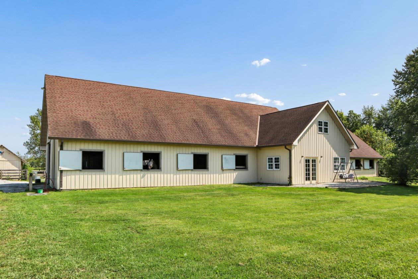
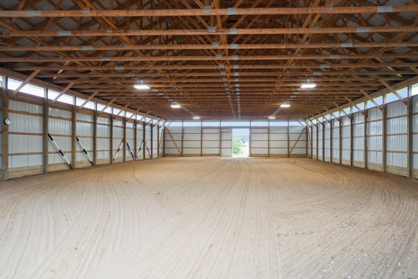
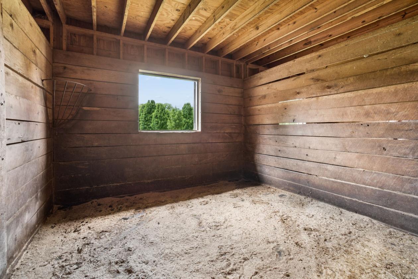
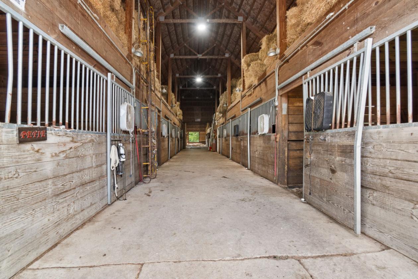
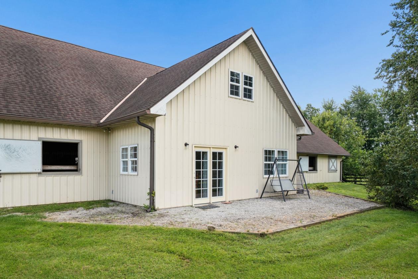
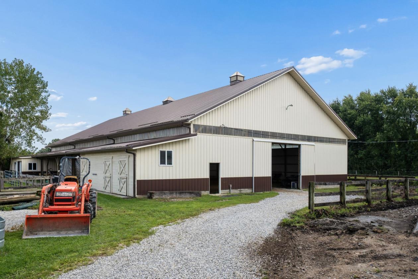
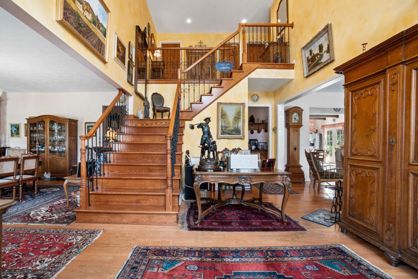
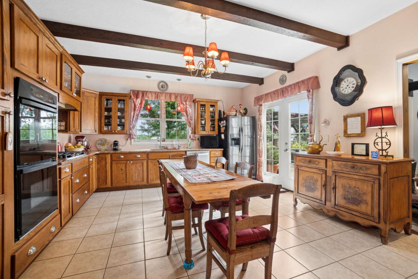
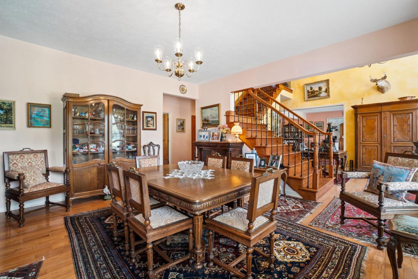
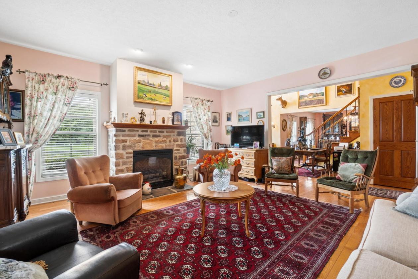
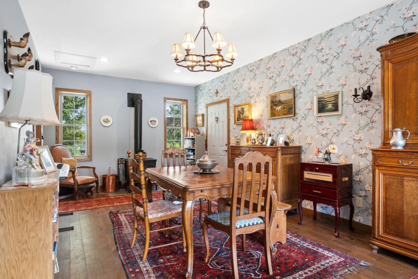
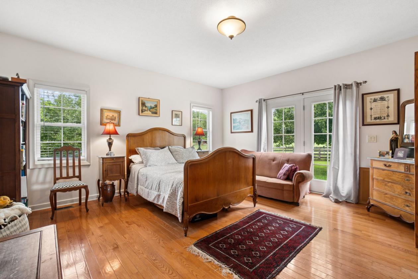
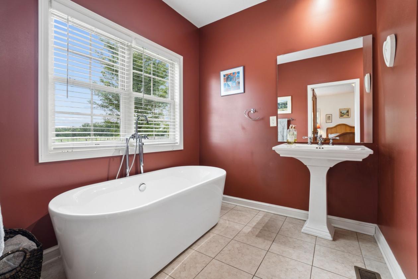
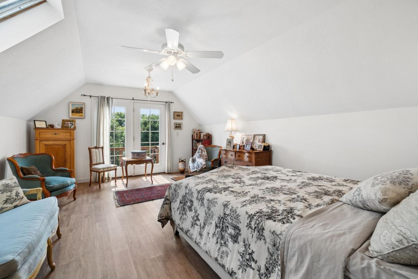
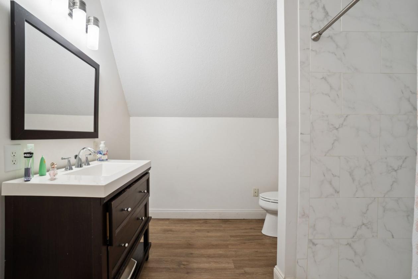
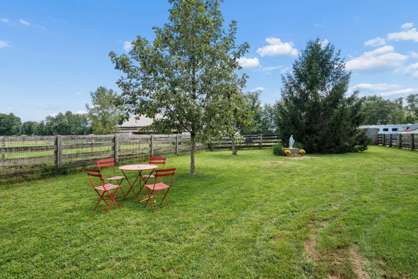
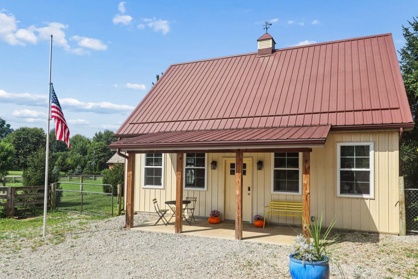
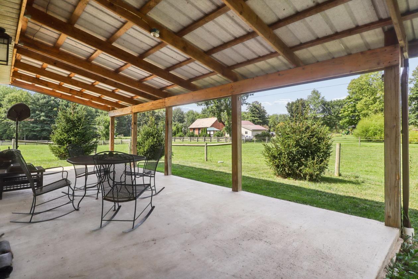
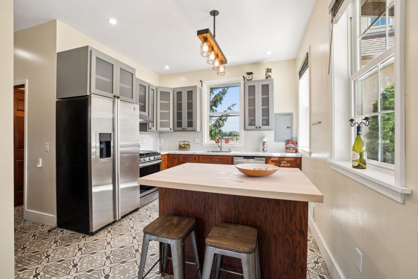
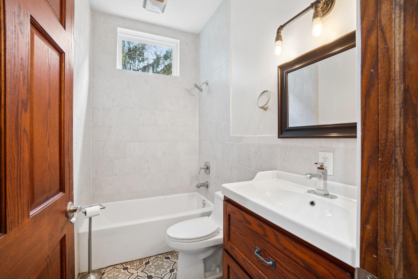
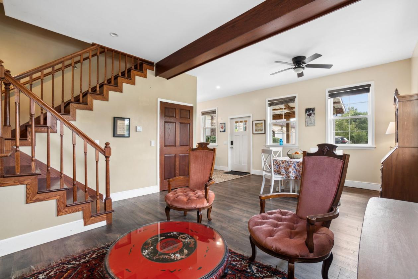
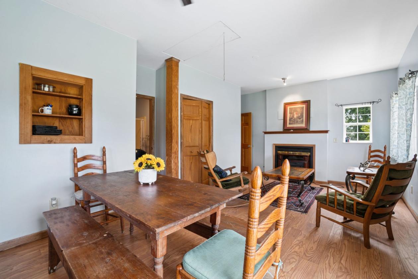
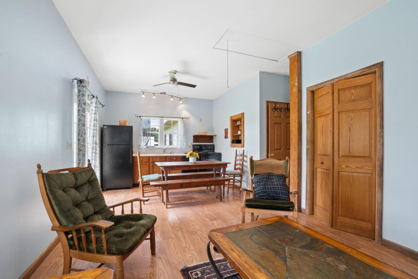
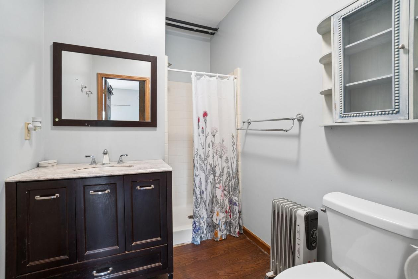
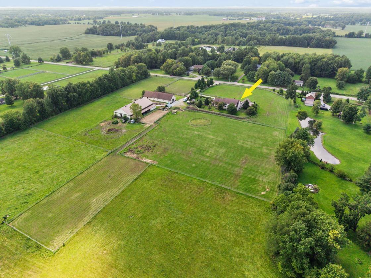
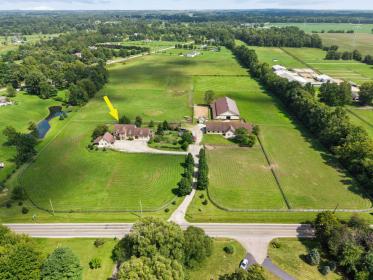
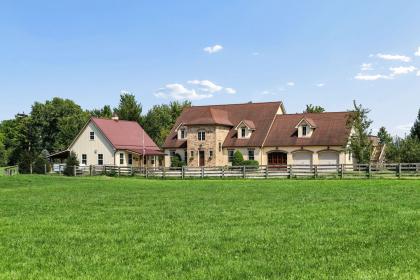
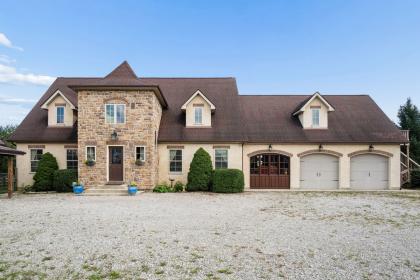
Set on 11.13 acres in Sunbury, this distinctive country estate combines Old World European charm, exceptional living space and extensive equestrian amenities. A rare and versatile offering for equestrian enthusiasts, investors or entrepreneurs, with multiple living quarters and additional acreage available. The approximately 3,858 SF main residence offers 4 bedrooms and 3.5 baths, including a first-floor primary suite and 3 additional bedrooms with 2 full baths upstairs. Rich hardwoods, wrought-iron detailing, beamed ceilings and curated finishes create warmth and character throughout. The expansive floor plan includes formal living and dining rooms, family room, music room and an inviting eat-in kitchen with rich wood cabinetry, exposed beams, abundant storage and built-in appliances. French doors and plentiful windows provide wonderful natural light. Exceptional equestrian facilities include a 19-stall horse barn, fenced paddocks, divided pastures, tack and storage areas, plus a 60' x 120' indoor riding arena (50 x 100 outdoor arena) with groomed footing, exposed wood trusses, kickboards, overhead lighting and large sliding doors--ideal for year-round riding and training. An approximately 1,100 SF guest apartment offers a full island kitchen, great room, dining area, covered patio, full bath and 2 upper-level bedrooms. A separate studio-style apartment within the barn provides additional living quarters with private entrance, kitchen, full bath and bedroom area. Natural gas and Del-Co Water. An additional 13.47 acres are available, offering the opportunity for a combined 24.60 acres flanking the property and SR 37.

DETAILS
Home Features
  • 3,858 SF main residence
  • 4 bedrooms
  • 3.5 baths
  • first-floor primary suite
  • 3 additional bedrooms with 2 full baths upstairs
  • Rich hardwoods
  • Wrought-iron detailing
  • Beamed ceilings
  • Curated finishes
  • Character throughout
  • Expansive floor plan
  • Formal Living room
  • Dining rooms
  • Family room
  • Music room
  • Inviting eat-in kitchen
  • 1,100 SF Guest House w 2 BR's Full BA Full Kitchen, GR etc.
Lot Features
  • 2 parcels totaling over 11 acres
  • 2 more parcels available for another 14 acres
  • Frontage on State Route 605
  • Potential Frontage also on State Route 37
Horse Facility Features
  • 19 Stall Horse Barn w half bath
  • The indoor  arena is 60 x 120 with groomed footing, exposed wood trusses, kickboards, overhead lighting and large sliding doors
  • The outdoor arena is 50 x 100
  • 2 Tack Rooms
  • Fenced paddocks
  • Divided pastures
  • A separate studio-style apartment within the barn provides additional living quarters with private double-door entrance, great room, eating area, galley kitchen, full bath and bedroom area.
For more information about this property, contact:
MARA ACKERMANN
Remax Consultant Group
New Albany, Arkansas
Distances
  • 3.5 miles to schools
  • 20 miles to airports
  • 10 miles to hospitals
  • 1 miles to shopping
  • 10 miles to trails
Printed from HorseProperties.net. The World's Largest Equestrian Real Estate Website
Sunbury, Delaware County, Ohio
$1,875,000

Distinctive Country Estate w 19 stall Horse Barn

Property image.Property image.Property image.
PROPERTY DESCRIPTION

Set on 11.13 acres in Sunbury, this distinctive country estate combines Old World European charm, exceptional living space and extensive equestrian amenities. A rare and versatile offering for equestrian enthusiasts, investors or entrepreneurs, with multiple living quarters and additional acreage available. The approximately 3,858 SF main residence offers 4 bedrooms and 3.5 baths, including a first-floor primary suite and 3 additional bedrooms with 2 full baths upstairs. Rich hardwoods, wrought-iron detailing, beamed ceilings and curated finishes create warmth and character throughout. The expansive floor plan includes formal living and dining rooms, family room, music room and an inviting eat-in kitchen with rich wood cabinetry, exposed beams, abundant storage and built-in appliances. French doors and plentiful windows provide wonderful natural light. Exceptional equestrian facilities include a 19-stall horse barn, fenced paddocks, divided pastures, tack and storage areas, plus a 60' x 120' indoor riding arena (50 x 100 outdoor arena) with groomed footing, exposed wood trusses, kickboards, overhead lighting and large sliding doors--ideal for year-round riding and training. An approximately 1,100 SF guest apartment offers a full island kitchen, great room, dining area, covered patio, full bath and 2 upper-level bedrooms. A separate studio-style apartment within the barn provides additional living quarters with private entrance, kitchen, full bath and bedroom area. Natural gas and Del-Co Water. An additional 13.47 acres are available, offering the opportunity for a combined 24.60 acres flanking the property and SR 37.

DETAILS
Home Features
  • 3,858 SF main residence
  • 4 bedrooms
  • 3.5 baths
  • first-floor primary suite
  • 3 additional bedrooms with 2 full baths upstairs
  • Rich hardwoods
  • Wrought-iron detailing
  • Beamed ceilings
  • Curated finishes
  • Character throughout
  • Expansive floor plan
  • Formal Living room
  • Dining rooms
  • Family room
  • Music room
  • Inviting eat-in kitchen
  • 1,100 SF Guest House w 2 BR's Full BA Full Kitchen, GR etc.
Lot Features
  • 2 parcels totaling over 11 acres
  • 2 more parcels available for another 14 acres
  • Frontage on State Route 605
  • Potential Frontage also on State Route 37
Horse Facility Features
  • 19 Stall Horse Barn w half bath
  • The indoor  arena is 60 x 120 with groomed footing, exposed wood trusses, kickboards, overhead lighting and large sliding doors
  • The outdoor arena is 50 x 100
  • 2 Tack Rooms
  • Fenced paddocks
  • Divided pastures
  • A separate studio-style apartment within the barn provides additional living quarters with private double-door entrance, great room, eating area, galley kitchen, full bath and bedroom area.
For more information about this property, contact:
MARA ACKERMANN
Remax Consultant Group
New Albany, Arkansas
Distances
  • 3.5 miles to schools
  • 20 miles to airports
  • 10 miles to hospitals
  • 1 miles to shopping
  • 10 miles to trails
Printed from HorseProperties.net. The World's Largest Equestrian Real Estate Website
$1,875,000
11.13
ACRES
4
BEDROOMS
3.5
BATH
3858
SQ FT
covered arena • uncovered arena • fenced • second house • 1 barn with 19 stalls
Distinctive Country Estate w 19 stall Horse Barn - photo 1
Distinctive Country Estate w 19 stall Horse Barn - photo 2
Distinctive Country Estate w 19 stall Horse Barn - photo 3
Distinctive Country Estate w 19 stall Horse Barn - photo 4
Distinctive Country Estate w 19 stall Horse Barn - photo 5
Distinctive Country Estate w 19 stall Horse Barn - photo 6
Distinctive Country Estate w 19 stall Horse Barn - photo 7
Distinctive Country Estate w 19 stall Horse Barn - photo 8
Distinctive Country Estate w 19 stall Horse Barn - photo 9
Distinctive Country Estate w 19 stall Horse Barn - photo 10
Distinctive Country Estate w 19 stall Horse Barn - photo 11
Distinctive Country Estate w 19 stall Horse Barn - photo 12
Distinctive Country Estate w 19 stall Horse Barn - photo 13
Distinctive Country Estate w 19 stall Horse Barn - photo 14
Distinctive Country Estate w 19 stall Horse Barn - photo 15
Distinctive Country Estate w 19 stall Horse Barn - photo 16
Distinctive Country Estate w 19 stall Horse Barn - photo 17
Distinctive Country Estate w 19 stall Horse Barn - photo 18
Distinctive Country Estate w 19 stall Horse Barn - photo 19
Distinctive Country Estate w 19 stall Horse Barn - photo 20
Distinctive Country Estate w 19 stall Horse Barn - photo 21
Distinctive Country Estate w 19 stall Horse Barn - photo 22
Distinctive Country Estate w 19 stall Horse Barn - photo 23
Distinctive Country Estate w 19 stall Horse Barn - photo 24
Distinctive Country Estate w 19 stall Horse Barn - photo 25
Distinctive Country Estate w 19 stall Horse Barn - photo 26
Distinctive Country Estate w 19 stall Horse Barn - photo 27
Distinctive Country Estate w 19 stall Horse Barn - photo 28
Distinctive Country Estate w 19 stall Horse Barn - photo 29
Distinctive Country Estate w 19 stall Horse Barn - photo 30

Property description

Set on 11.13 acres in Sunbury, this distinctive country estate combines Old World European charm, exceptional living space and extensive equestrian amenities. A rare and versatile offering for equestrian enthusiasts, investors or entrepreneurs, with multiple living quarters and additional acreage available. The approximately 3,858 SF main residence offers 4 bedrooms and 3.5 baths, including a first-floor primary suite and 3 additional bedrooms with 2 full baths upstairs. Rich hardwoods, wrought-iron detailing, beamed ceilings and curated finishes create warmth and character throughout. The expansive floor plan includes formal living and dining rooms, family room, music room and an inviting eat-in kitchen with rich wood cabinetry, exposed beams, abundant storage and built-in appliances. French doors and plentiful windows provide wonderful natural light. Exceptional equestrian facilities include a 19-stall horse barn, fenced paddocks, divided pastures, tack and storage areas, plus a 60' x 120' indoor riding arena (50 x 100 outdoor arena) with groomed footing, exposed wood trusses, kickboards, overhead lighting and large sliding doors--ideal for year-round riding and training. An approximately 1,100 SF guest apartment offers a full island kitchen, great room, dining area, covered patio, full bath and 2 upper-level bedrooms. A separate studio-style apartment within the barn provides additional living quarters with private entrance, kitchen, full bath and bedroom area. Natural gas and Del-Co Water. An additional 13.47 acres are available, offering the opportunity for a combined 24.60 acres flanking the property and SR 37.


Details

Home Features

  • 3,858 SF main residence
  • 4 bedrooms
  • 3.5 baths
  • first-floor primary suite
  • 3 additional bedrooms with 2 full baths upstairs
  • Rich hardwoods
  • Wrought-iron detailing
  • Beamed ceilings
  • Curated finishes
  • Character throughout
  • Expansive floor plan
  • Formal Living room
  • Dining rooms
  • Family room
  • Music room
  • Inviting eat-in kitchen
  • 1,100 SF Guest House w 2 BR's Full BA Full Kitchen, GR etc.

Lot Features

  • 2 parcels totaling over 11 acres
  • 2 more parcels available for another 14 acres
  • Frontage on State Route 605
  • Potential Frontage also on State Route 37

Horse Facility Features

  • 19 Stall Horse Barn w half bath
  • The indoor  arena is 60 x 120 with groomed footing, exposed wood trusses, kickboards, overhead lighting and large sliding doors
  • The outdoor arena is 50 x 100
  • 2 Tack Rooms
  • Fenced paddocks
  • Divided pastures
  • A separate studio-style apartment within the barn provides additional living quarters with private double-door entrance, great room, eating area, galley kitchen, full bath and bedroom area.

Distances

  • 3.5 miles to schools
  • 20 miles to airports
  • 10 miles to hospitals
  • 1 miles to shopping
  • 10 miles to trails
Information deemed reliable, but not guaranteed. Buyer to verify all information

Location

201 OH-605, Sunbury, Ohio


SIMILAR LISTINGS

Loading...

© 2026. HorseProperties.net®. All rights reserved.