Sorrel Sky Farm Luxury Mountain Equestrian Estate
Banner Elk, Watauga County, North Carolina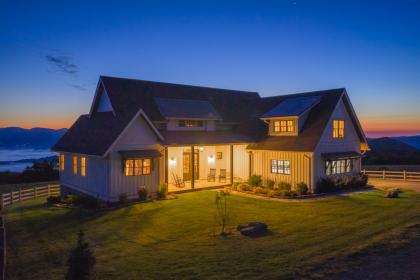
Sorrel Sky Farm Luxury Mountain Equestrian Estate
ACRES
BEDROOMS
BATH
SQ FT
Property description
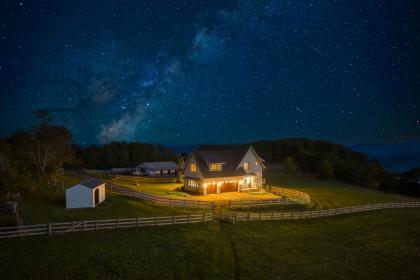
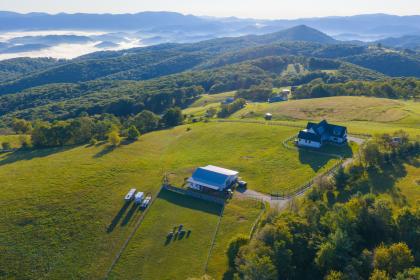
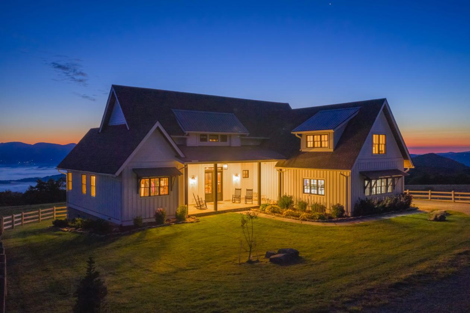
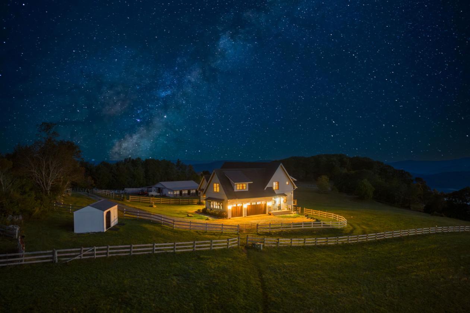
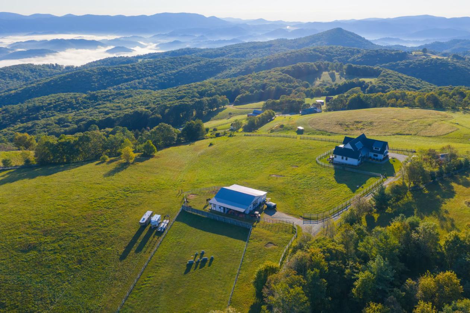
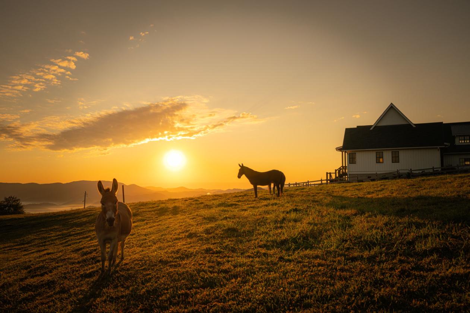
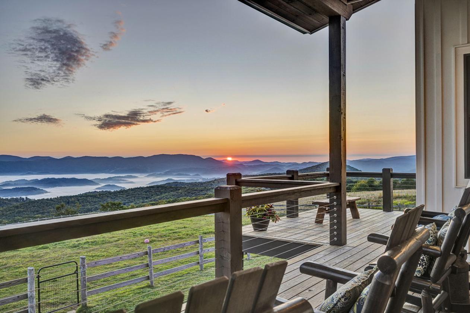
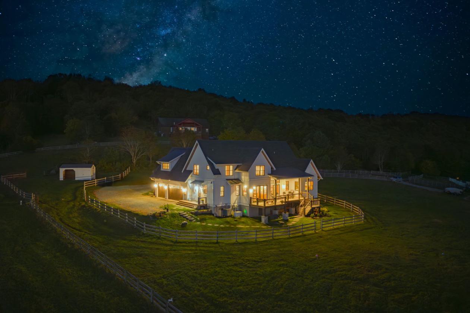
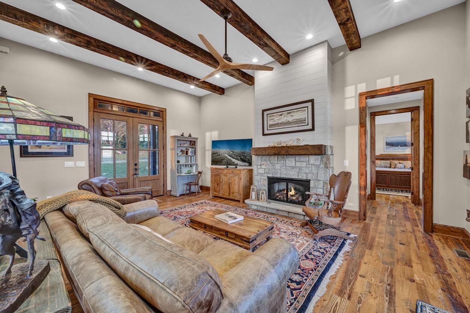
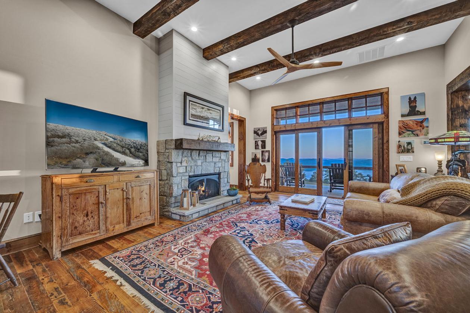
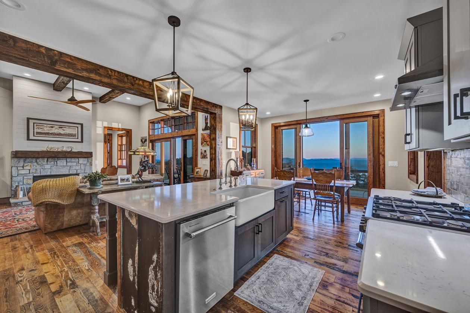
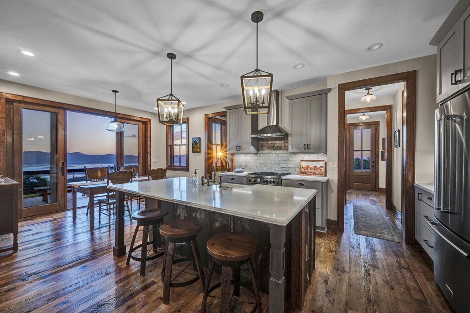
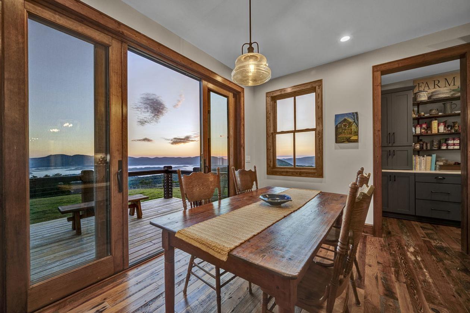
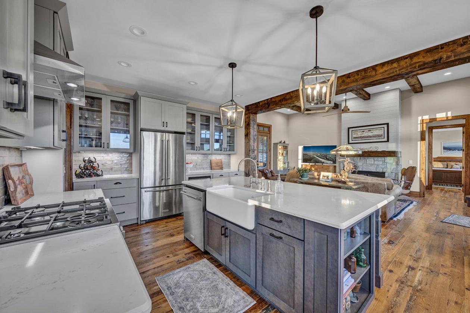
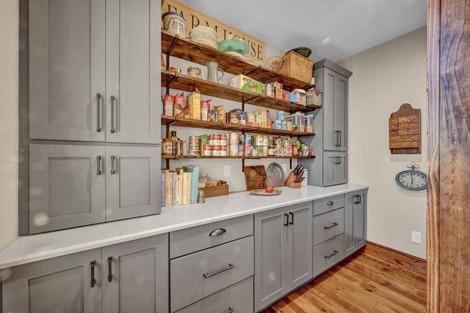
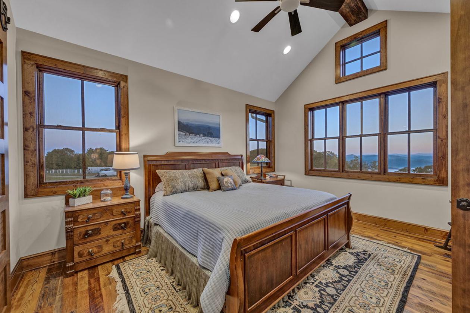
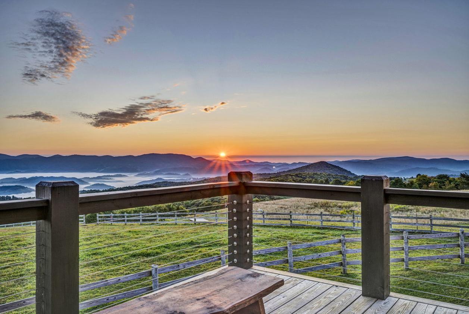
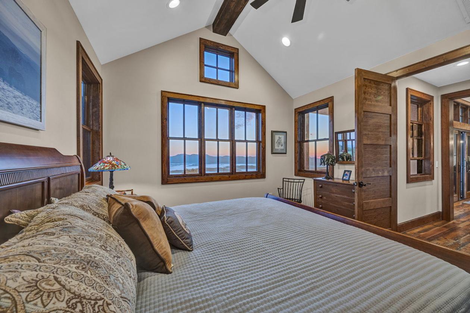
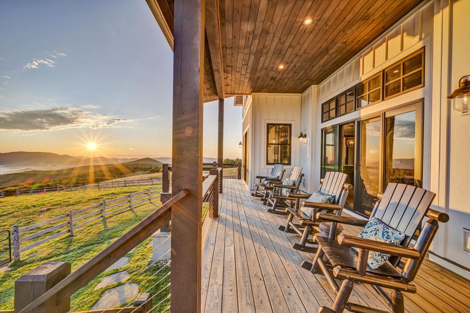
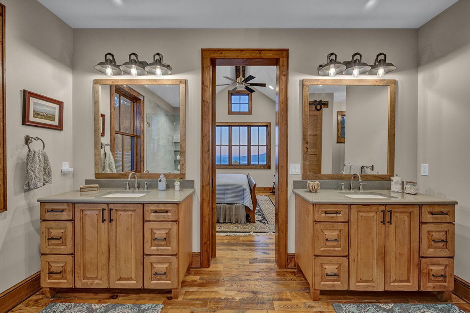
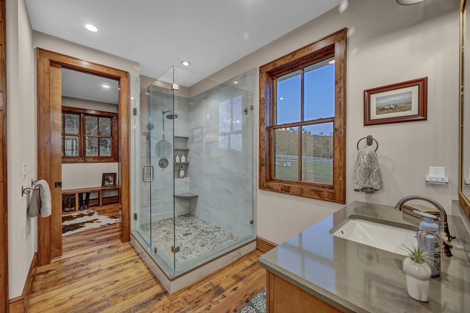
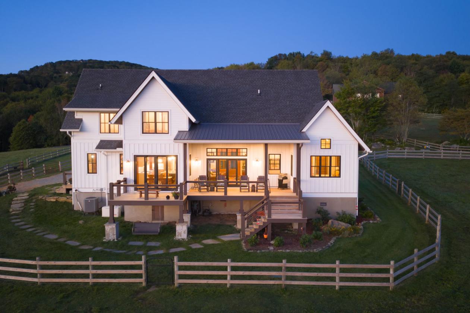
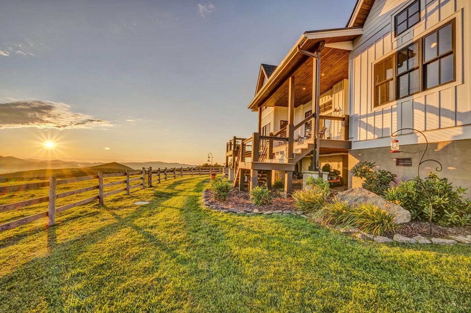
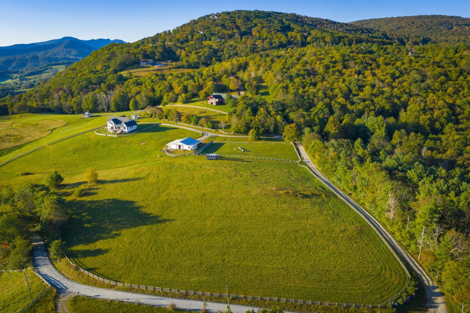
Sorrel Sky Farm lives up to its name. Set at approximately 4,350 feet in elevation, this exceptional equestrian estate captures panoramic views across three states, North Carolina, Virginia, and Tennessee, with long-range vistas stretching toward Grandfather Mountain and Mount Rogers. The setting offers both privacy and accessibility, just 10 minutes to Banner Elk, 15 minutes to Sugar Mountain, 20 minutes to Beech Mountain, 25 minutes to Boone, and 35 minutes to Blowing Rock. Serious equestrians or hobby farmers will recognize the rarity of a high-elevation farm that provides natural cooling, functional infrastructure, and sweeping mountain vistas, ideal for seasonal escapes or full-time living. With privacy, open pasture, and generous living space, Sorrel Sky Farm also lends itself beautifully to a legacy estate or private family retreat. The custom-designed modern farmhouse was thoughtfully positioned to maximize the views, with nearly every room overlooking mountains and rolling board-fenced pastures. Reclaimed hemlock floors and solid hemlock interior doors create warmth and authenticity throughout the main living areas. Mahogany and glass double entry doors, along with expansive sliding glass doors, open the great room and dining area to the covered porch, inviting fresh mountain breezes and seamless indoor-outdoor living. The kitchen anchors the home with a substantial quartz island accented by barn tin detailing, exposed wood beams, and carefully curated finishes. The main-level primary suite features two spacious walk-in closets with custom wood shelving. Upstairs, a generous bonus/family room offers flexible space for recreation, media, or additional gathering areas. Designed for comfort and efficiency, the home includes a whole-house generator, water filtration system, encapsulated crawl space, and Icynene insulation. Sorrel Sky Farm offers a rare combination of elevation, views, usable pastureland, and proximity to the High Country’s premier destinations, an exceptional opportunity to experience the Blue Ridge Mountains at their finest.
Details
Home Features
- Custom Built 2021 by Tom Eggers Construction
- Modern Farmhouse Style
- 3,066 Sq Ft
- 4 Bedrooms/3.5 Bathrooms
- Reclaimed Hemlock Floors
- Sierra Pacific Windows & Glass Doors
- Open Floor Plan
- Every Room Has Mountain and Pastural Views
- Main Floor Primary Suite
- Large Mud Room Combined with Laundry
- w/Side Door and Access to Garage
- Refrigerator Included in Mud Room
- Solid Wood 5-Panel Hemlock Interior Doors 8’ Main Floor
- Double Glass and Mahogany Front Doors
- w/Matching Transom
- Mahogany Side Entrance Door
- Wood Trim Throughout
- Wood Beams
- 9’ Main Floor Ceilings
- Shiplap Accents
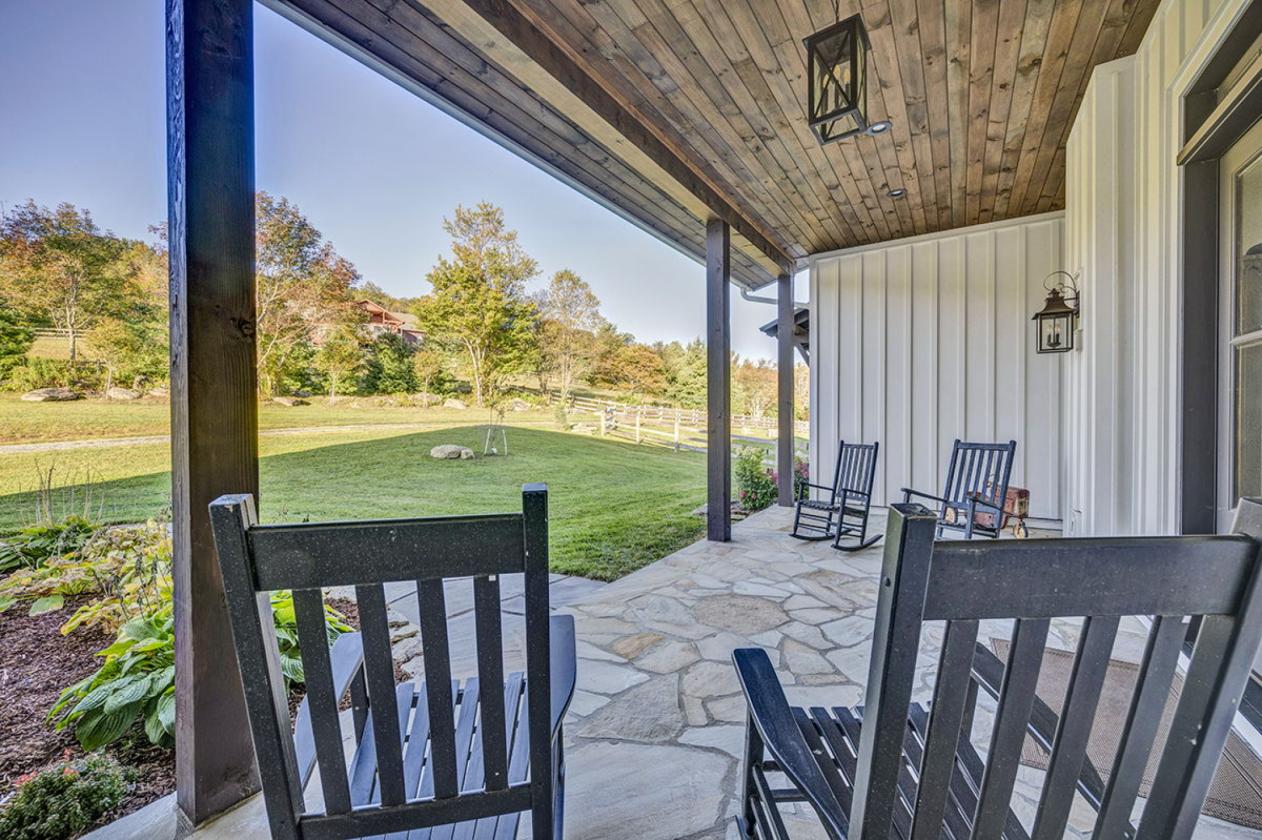
- Large Flagstone Covered Front Porch w/Tongue & Groove Ceilings & Wood Columns
- Hard Board (Board & Baten)
- 3-Car Side-Entry Garage w/Clopay Carriage Doors
- Grilling Deck
- 30-Year Roof w/Metal Porches, Awnings & Dormers
- Covered Back Deck w/No-View Blocking Cabling and Tongue & Groove Ceiling
Lot Features
- 10 acres set at approximately 4,350 feet in elevation, captures panoramic views across three states, North Carolina, Virginia, and Tennessee, with long-range vistas stretching toward Grandfather Mountain and Mount Rogers.
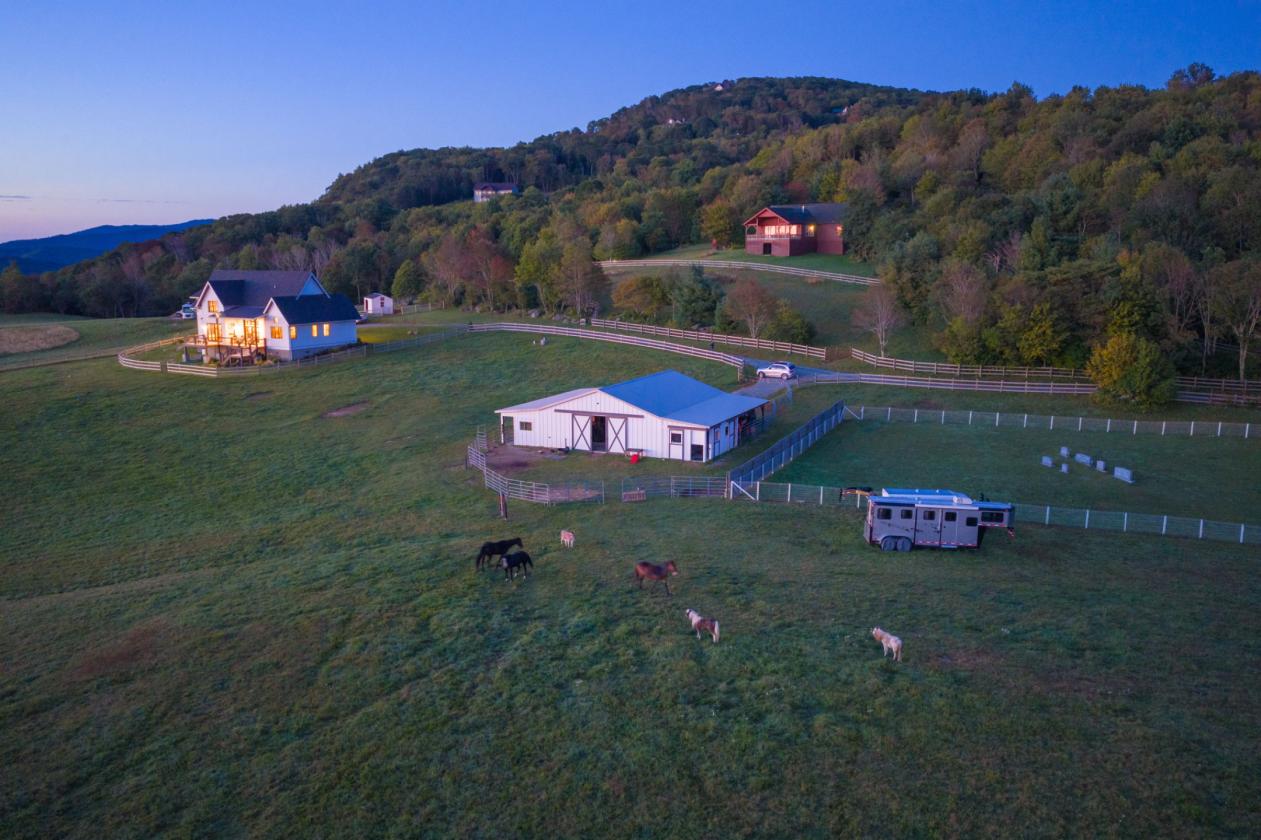
- Includes two interconnecting 3-Board Fenced Pastures
Horse Facility Features
- 2 Interconnecting 3-Board Fenced Pastures
- Frost Free Water Hydrants
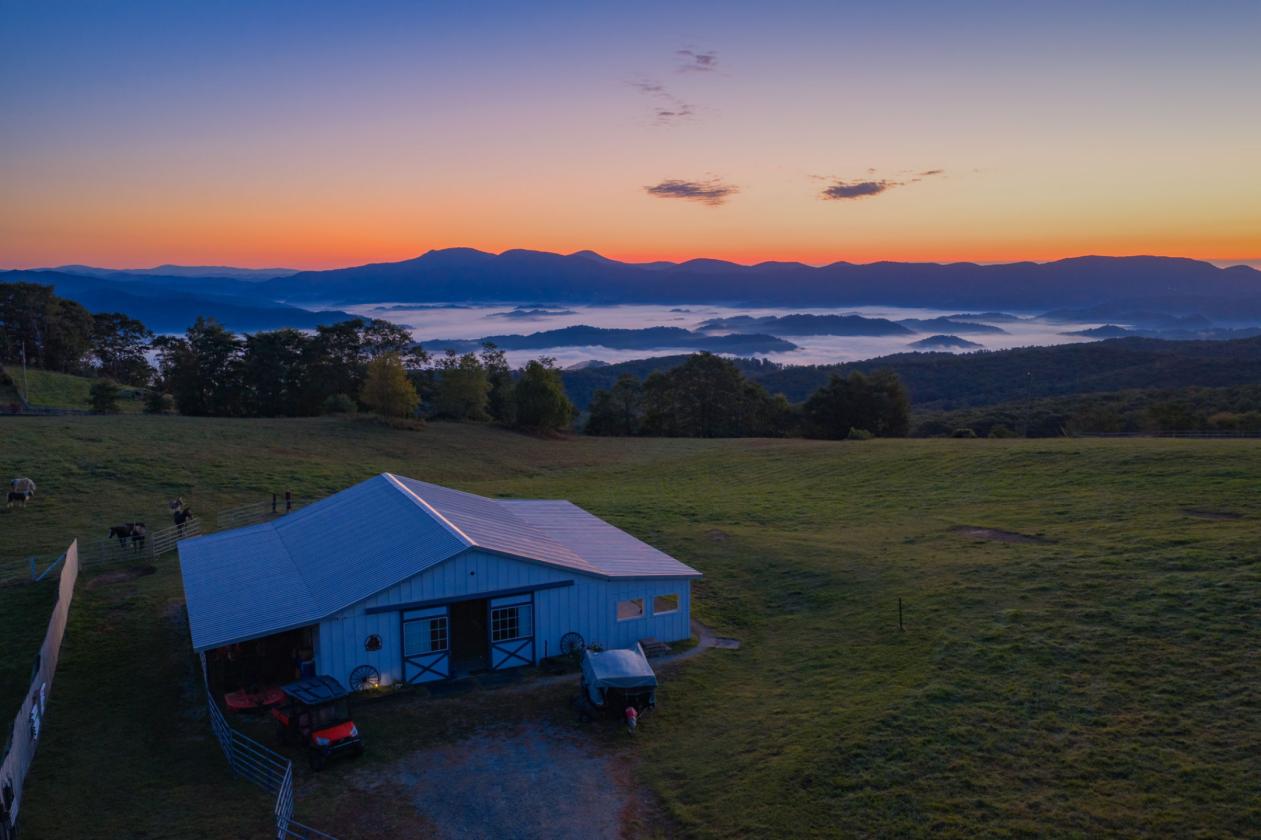
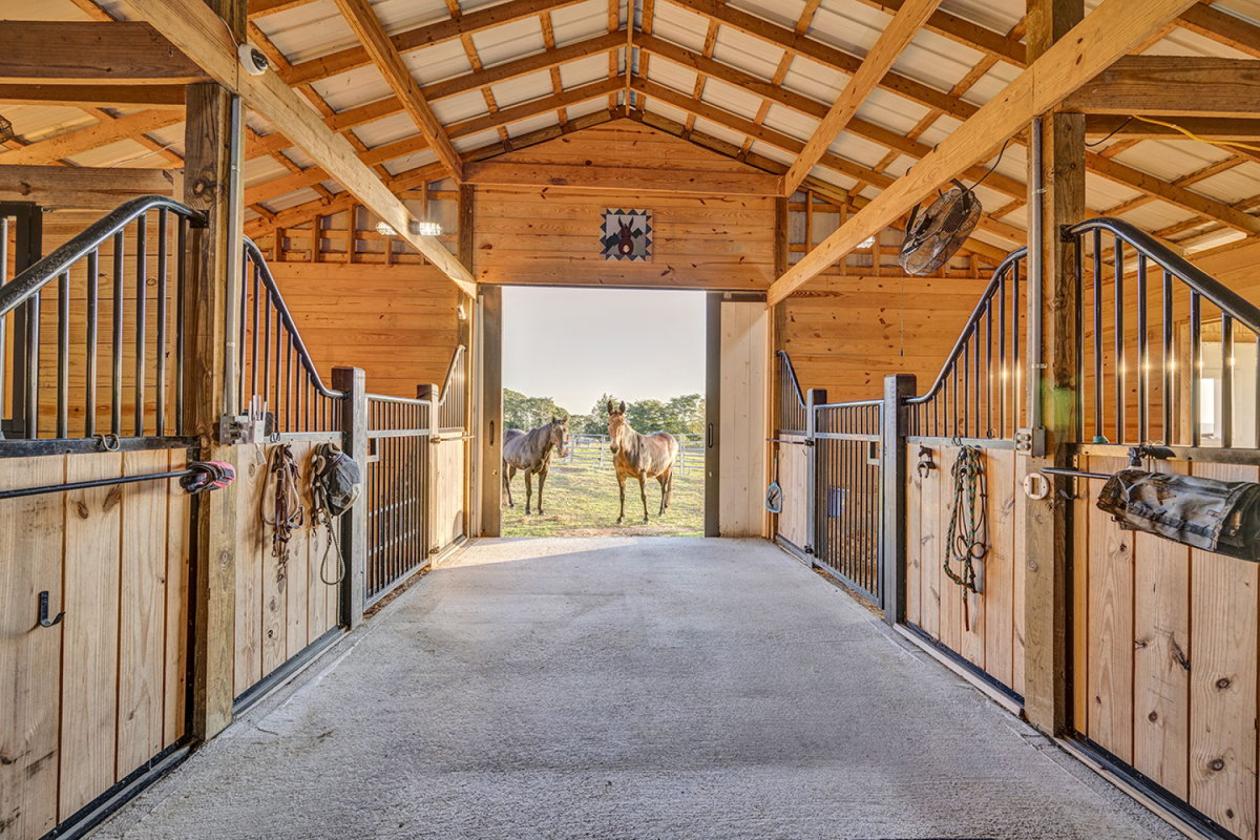
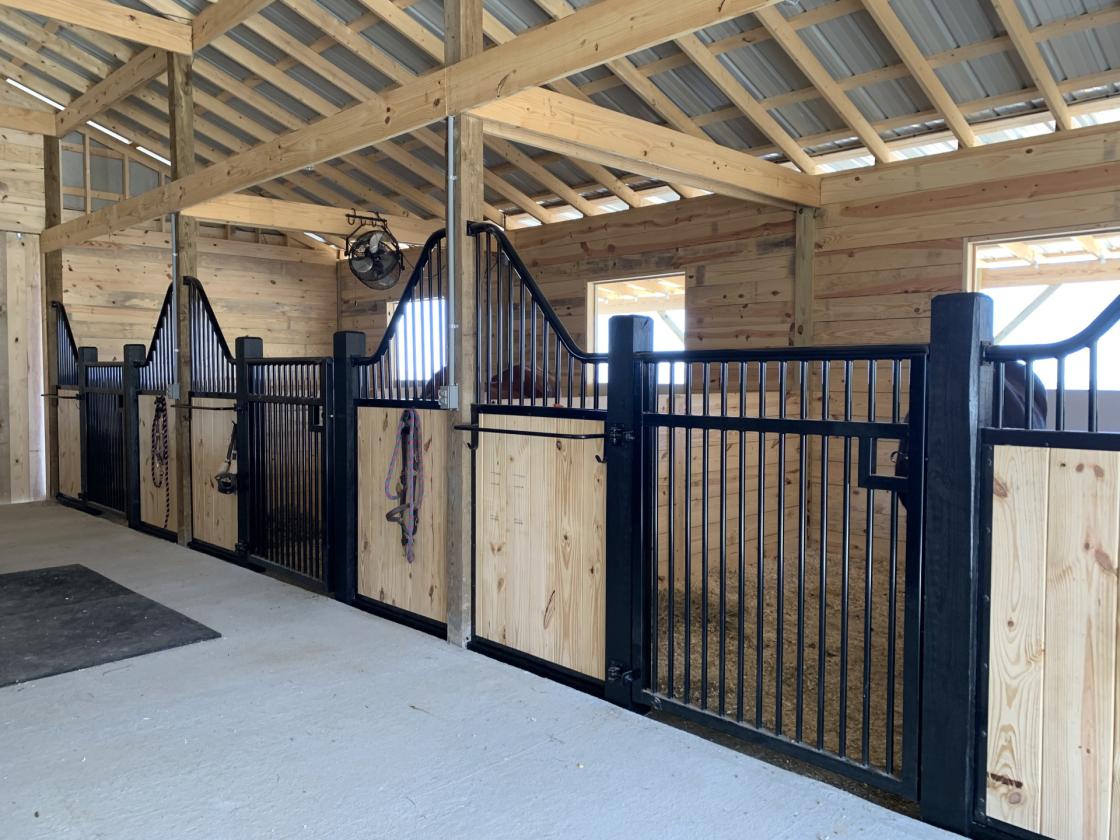
- 7-Stall Barn
- 12’ x 20’ Run-In Shed
- Stall Mats
- Feed Room w/Window
- Trailer Parking
- 60’ x 48’ Hard Board Siding/Metal Roof
- Stall Works Sliding End Doors w/Windows
- 12’ x 24’ Equipment Lean-to
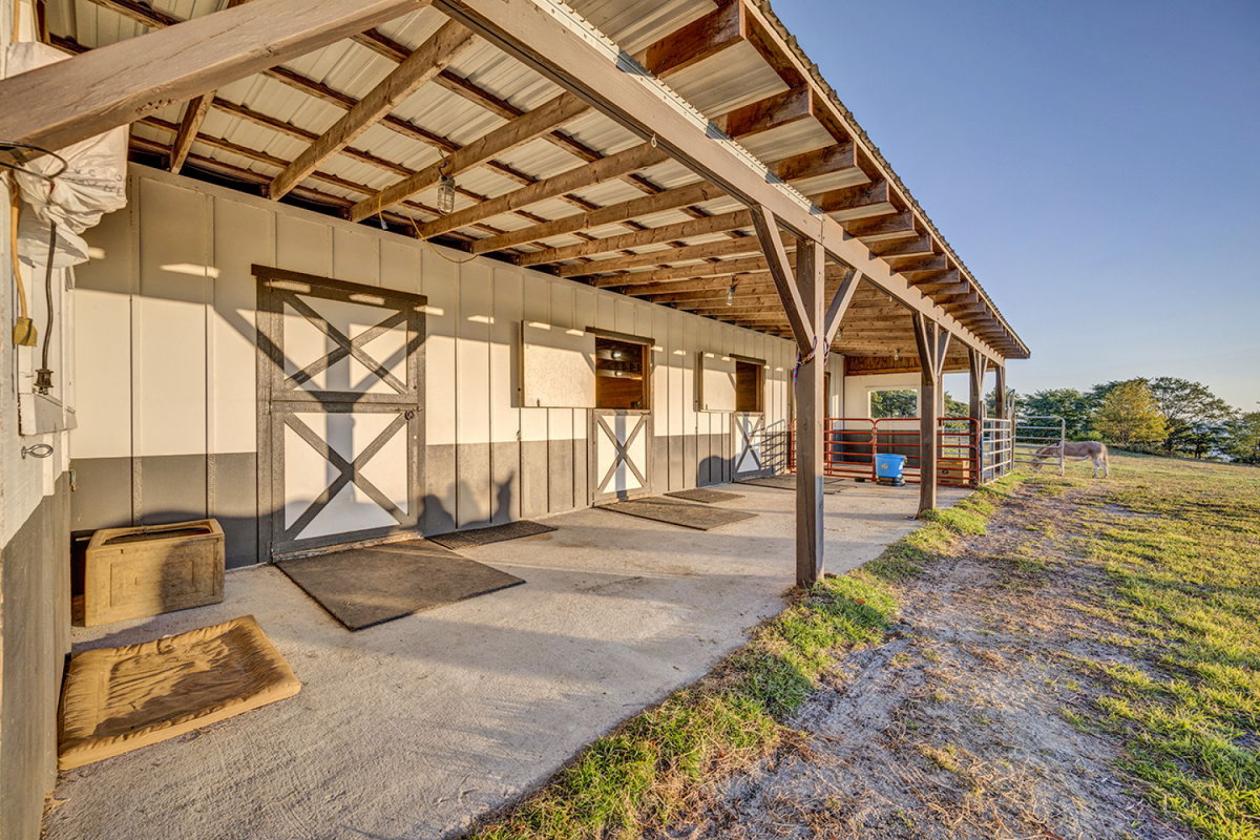
- 12’ x 48’ Lean-to (Brushed Concrete) Opening to 4 Stalls
- 7 Stalls (Including 12’ x24’ Foaling Stall) or Additional
- Lean-to Can be Enclosed — Accesses 2 Interior Stalls
- 12’ x 12’ Stalls w/ Exterior Dutch Doors
- Ramm Designer Stall Fronts w/Grill Doors for Ventilation
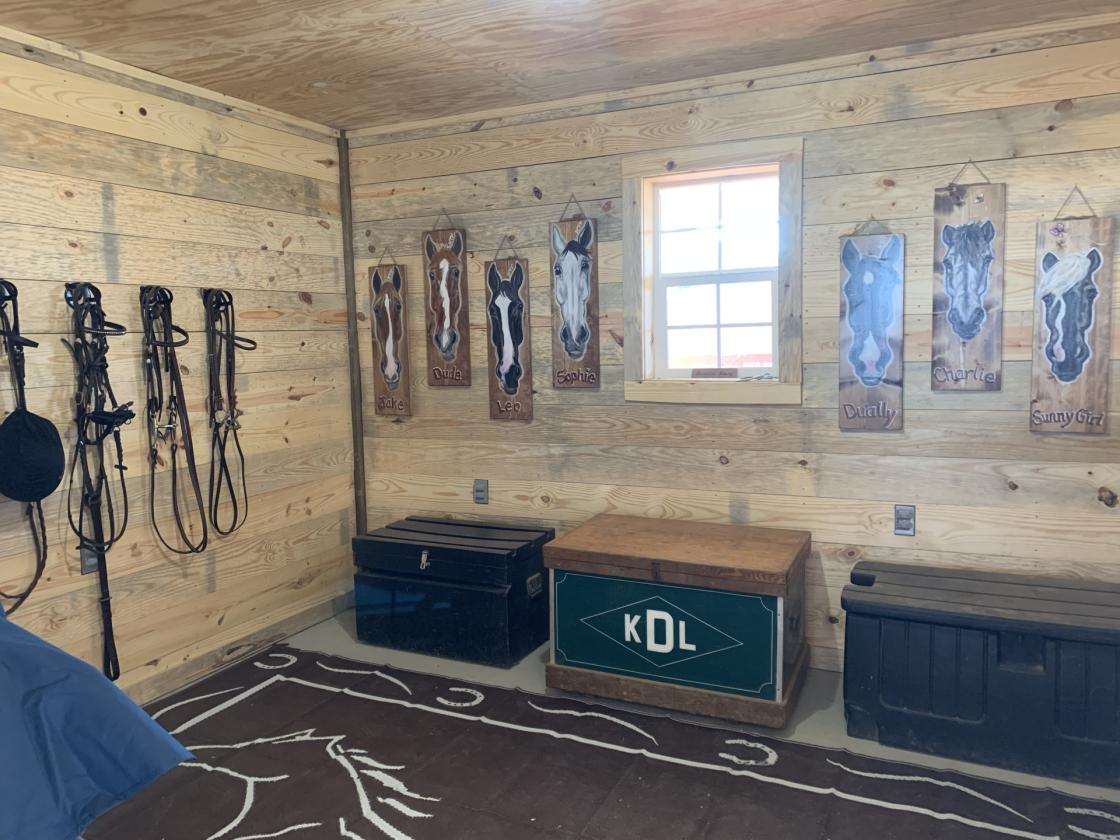
- Tack Room w/Stainless Utility Sink/Shelves/Window
- Both Tack Room & Feed Room Insulated
- 2 Frost Free Water Hydrants
- Brushed Concrete Center Aisle w/Drain
- Stall Mats
- Hot & Cold H2O
- Feed Room w/Window
- CCTV Camera Security System
Distances
- 7 miles to schools
- 13 miles to airports
- 16 miles to hospitals
- 10 miles to shopping
Location
217 Sunrise Vista Ln, Banner Elk, North Carolina