Luxury Equestrian Estate on 11.6 Acres

Waxhaw, Union County, North Carolina
$2,100,000
Waxhaw, Union County, North Carolina
$2,100,000

Luxury Equestrian Estate on 11.6 Acres

Property image.Property image.Property image.
PROPERTY DESCRIPTION

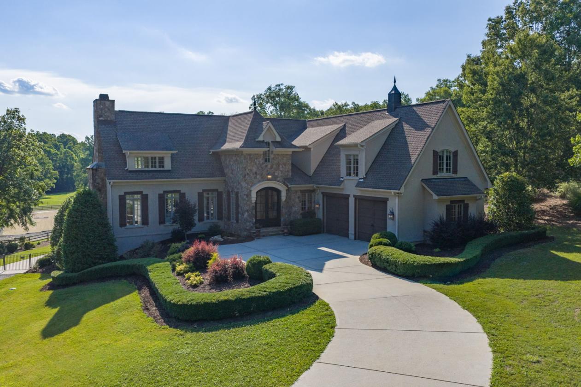
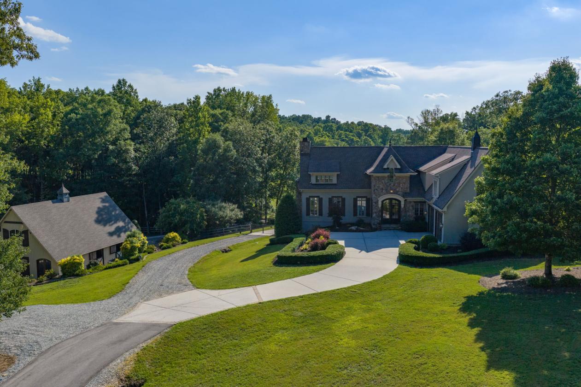
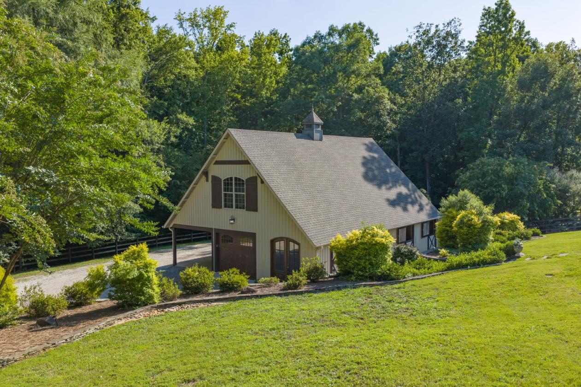
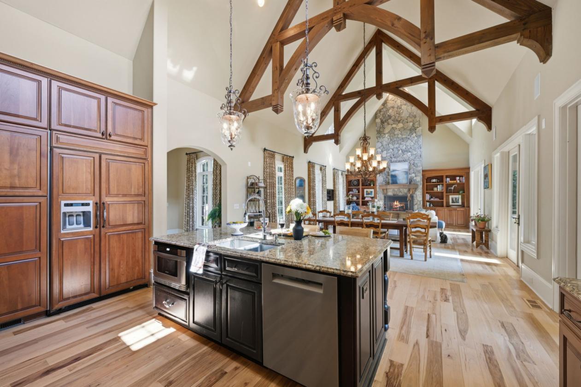
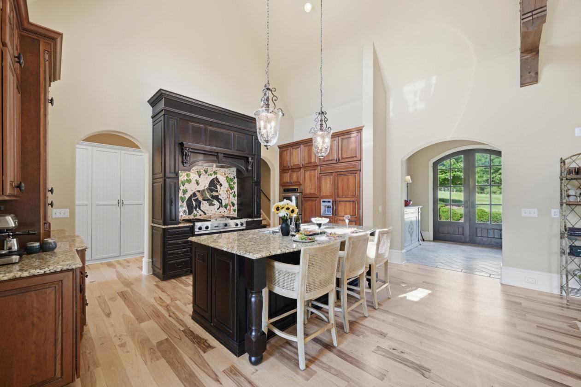
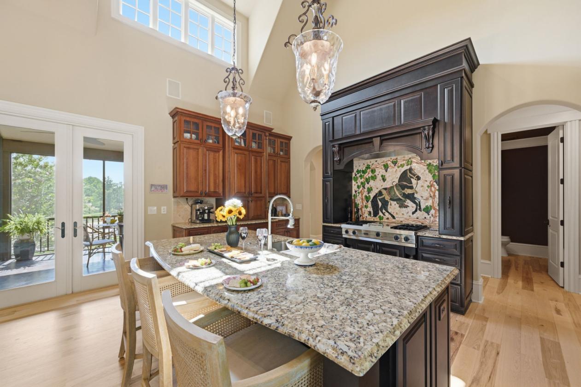
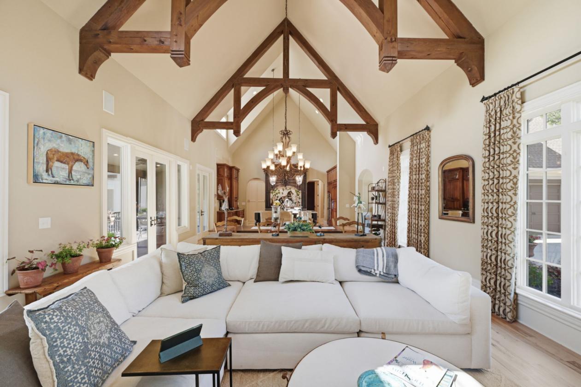
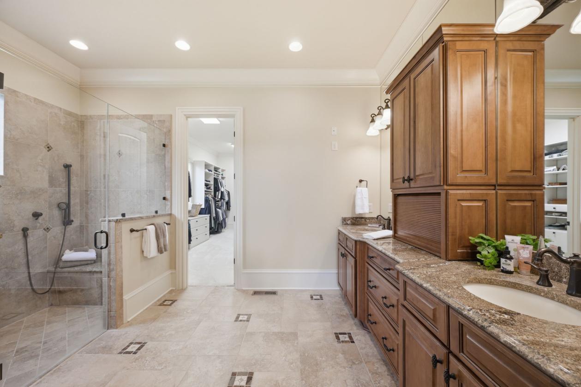
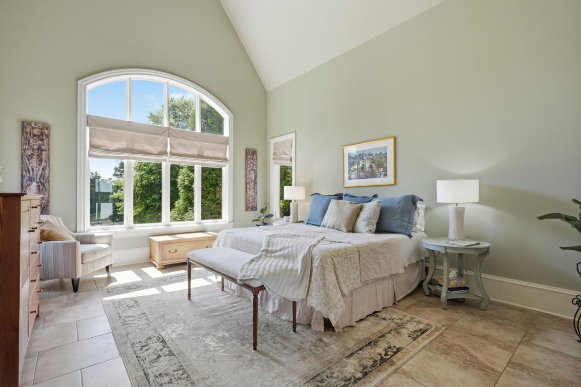
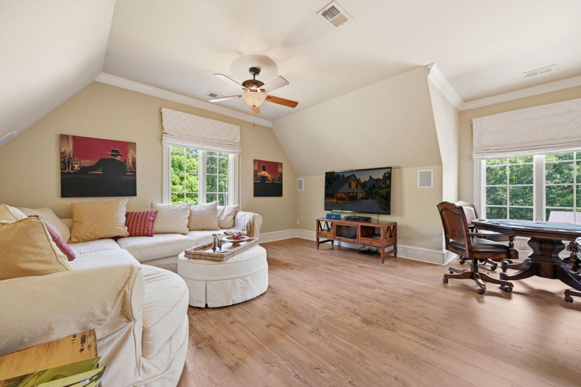
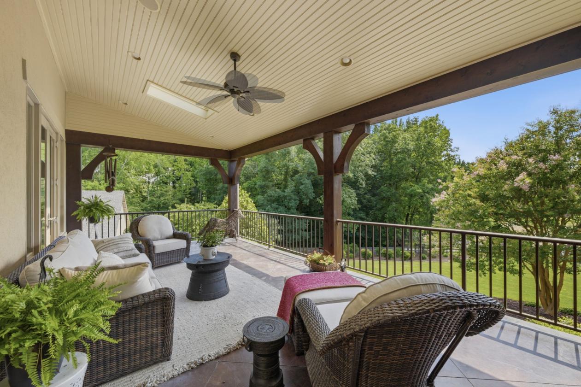
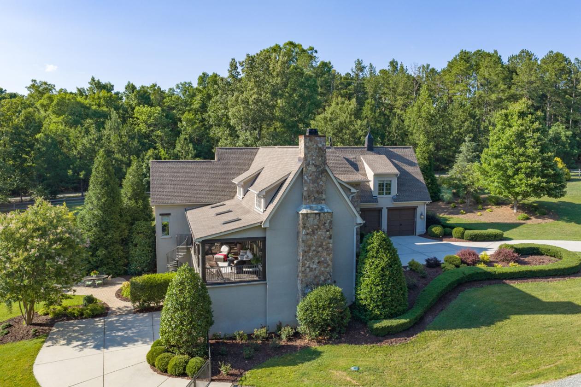
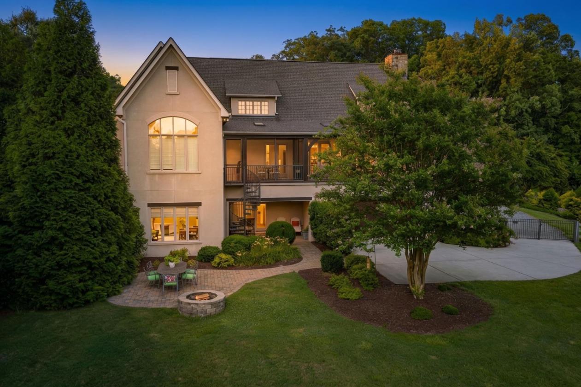
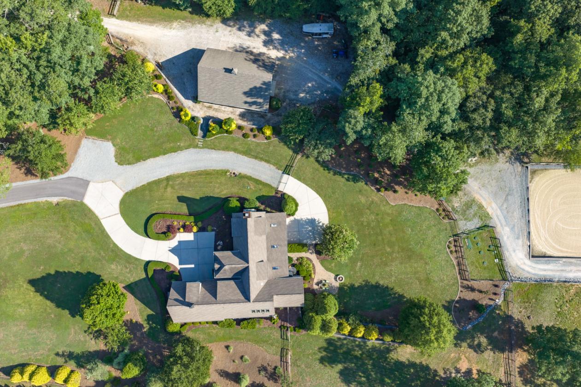
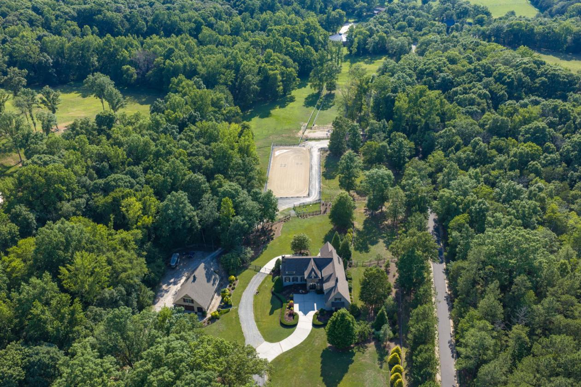
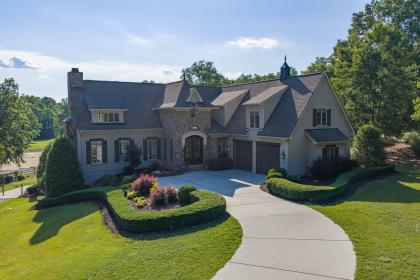
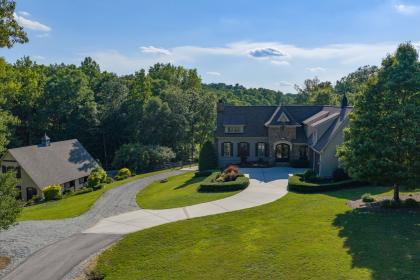
Hidden behind a stone-columned gated entrance in the prestigious Farms at Heartwood, this exceptional custom-built equestrian estate offers a rare combination of timeless architecture, luxury finishes and thoughtfully designed horse facilities on 11.6 private acres in the heart of Waxhaw. Designed by renowned architect Jim Phelps and built by Arcadia Builders, the European-inspired residence spans more than 4,400 heated square feet across three levels, all connected by elevator access. From the moment you step into the herringbone stone foyer beneath the tongue-and-groove ceiling, the quality of craftsmanship is unmistakable. Hickory hardwood floors, extensive custom millwork, solid wood doors, granite countertops, custom cabinetry and designer finishes create a home that is both elegant and comfortable. The dramatic great room serves as the centerpiece of the home, showcasing soaring cathedral ceilings with suspended timber trusses, a stunning 22-foot floor-to-ceiling stone fireplace, custom built-ins and walls of windows overlooking the surrounding pastures. The adjoining kitchen was designed for everyday living and entertaining alike, featuring custom cherry cabinetry, Viking gas cooktop with griddle, double KitchenAid convection ovens, built-in refrigerator, Bosch dishwasher, oversized island and generous pantry storage. French doors open to the screened porch and covered deck, creating an effortless connection between indoor and outdoor living. The main-level primary suite is privately positioned and offers peaceful pasture views, French doors to the screened porch, an oversized custom walk-in closet and a luxurious bath with heated tile floors, frameless shower, rain head, stained glass window and custom dual vanity. The lower level provides two spacious ensuite guest bedrooms with private outdoor access, a tiled mudroom with dog shower, abundant storage and an oversized garage. Upstairs, a large bonus room, billiard/media area, exercise room and walk-in attic provide exceptional flexibility for family and guests. Outside, the property has been extensively enhanced to create an exceptional equestrian environment. Board-fenced pastures, a professionally constructed 66' x 166' arena with compressed clay base, washed sand footing and retaining wall, a custom center-aisle barn, newly constructed three-stall shed row barn, round pen, riding trails and access to community trails provide outstanding facilities for both recreational and serious horse owners. Extensive grading, drainage improvements and carefully planned paddocks reflect the significant investment made by the current owners. The grounds are equally impressive, featuring mature hardwoods, a winding creek, professionally landscaped gardens, stone retaining walls, irrigated lawns, paver patios and a stone fire pit, creating beautiful outdoor spaces throughout every season. Recent improvements include a newly paved driveway, refinished hardwood flooring, updated LVP flooring, refinished exterior doors, new main-level HVAC system, well control panel, wireless gate system and numerous equestrian improvements, allowing the next owner to simply move in and enjoy. Located just minutes from the boutiques, restaurants and charm of downtown Waxhaw, with convenient access to Charlotte, this is far more than a luxury home. It is an exceptional country estate where timeless design, privacy and an equestrian lifestyle come together in one remarkable property.

DETAILS
Home Features
  • An equestrian estate with custom designed/built home and barn. Located in highly desirable Waxhaw, in the Farms at Heartwood community; a community of estate-size properties and equestrian estates.
  • 4,441 heated sq ft
  • Built 2009
  • Jim Phelps Architect — Arcadia Builders
  • Three bedrooms w/full baths and two half-baths
  • Herringbone stone foyer w/tongue-and-groove steeple ceiling
  • Custom cabinets and granite countertops throughout
  • Powder bath w/furniture vanity and vessel sink
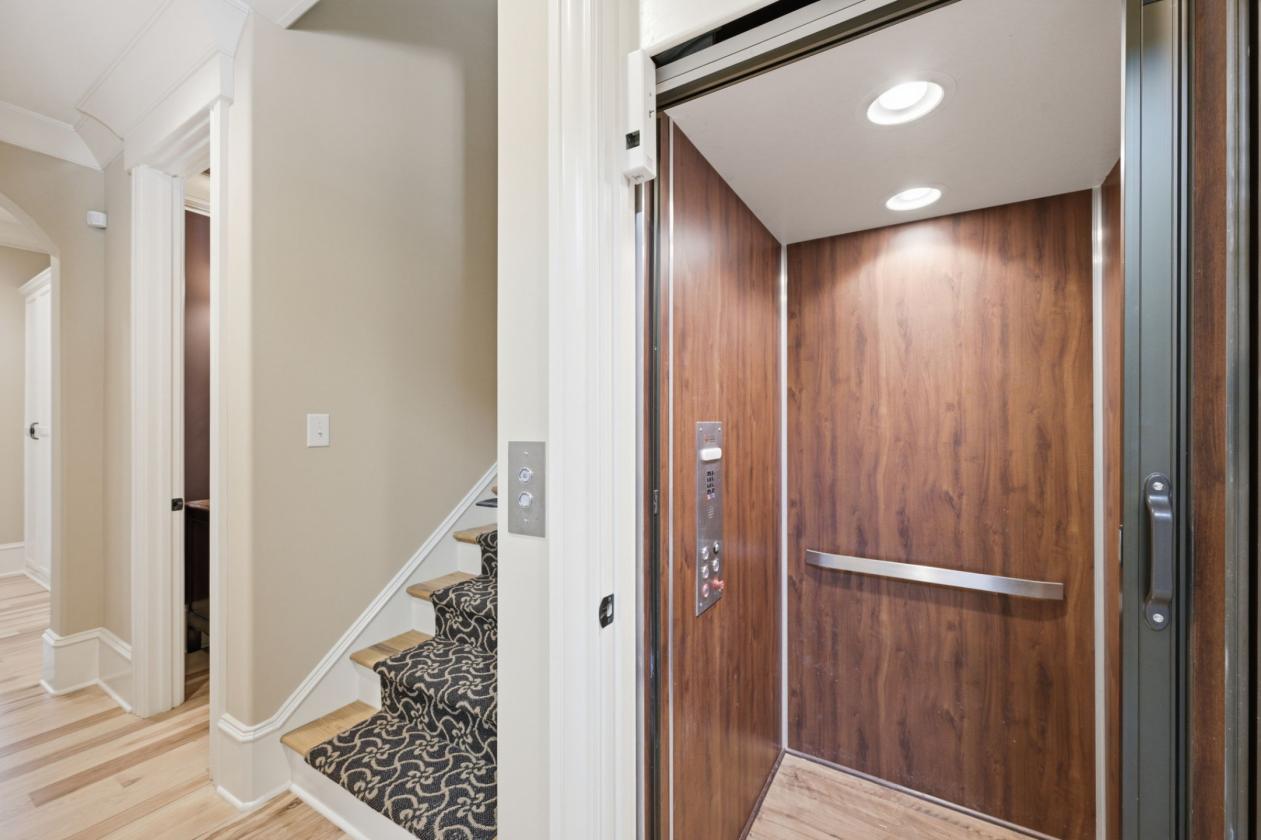
  • Elevator access to all levels
  • Stairs hardwood with carpet runners
  • Extensive molding throughout
  • Hickory hardwood flooring – refinished (2025)
  • LVP flooring Guest Bedrooms, Bonus Room (2025)
  • Elegant European country home w/three levels
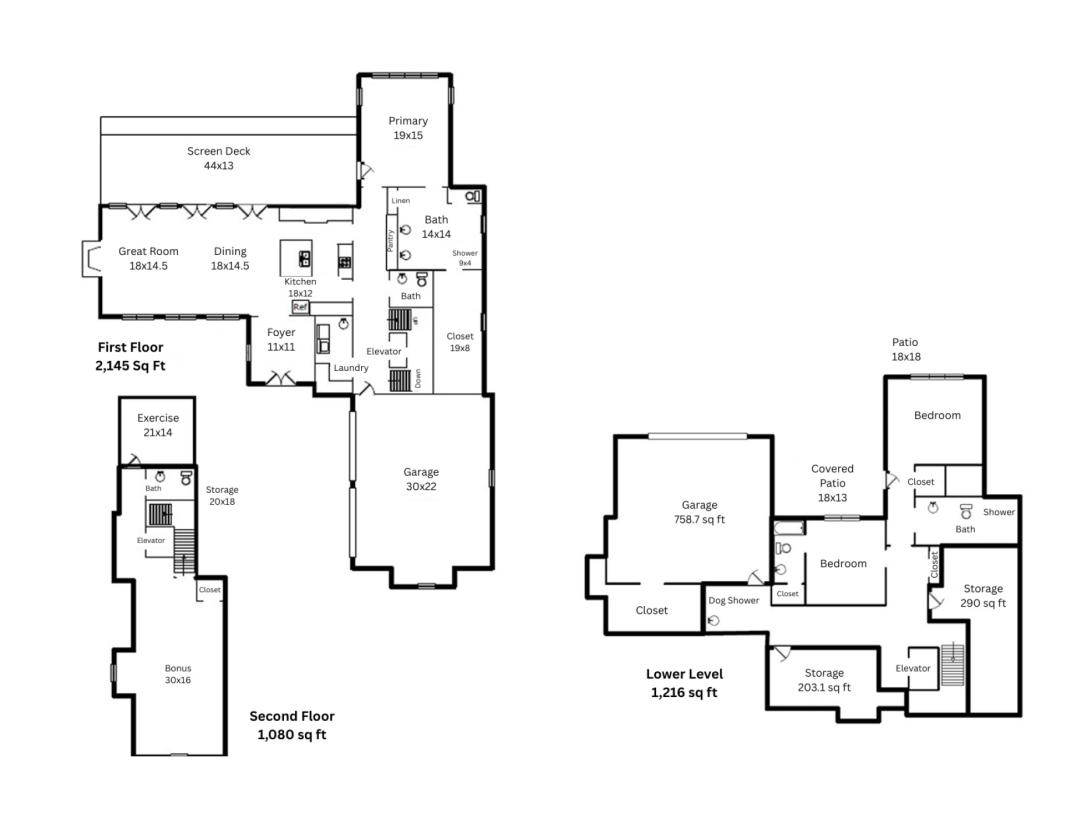
  • MAIN LEVEL: foyer, great room, kitchen w/dining area, master suite, powder room, laundry room, elevator, two-car garage
  • SECOND LEVEL: large bonus room, exercise room, half-bath, storage (room to expand bath to full)
  • LOWER LEVEL: two guest bedrooms w/full baths, mudroom w/dog shower, storage room, mechanical room, garage
Lot Features
  • 11.6 acres
  • Gated Entrance
  • Stone columned electric gate – wireless exit loop gate opener (2026)
  • Privacy w/hardwoods and pastures
  • Creek
  • Custom landscaping/retaining walls
  • Stone fire pit and paver patio
  • Fenced backyard w/Ramm Flex fencing and field fencing for dogs
  • Sprinkler w/drip system in front and backyard
  • Fenced pastures
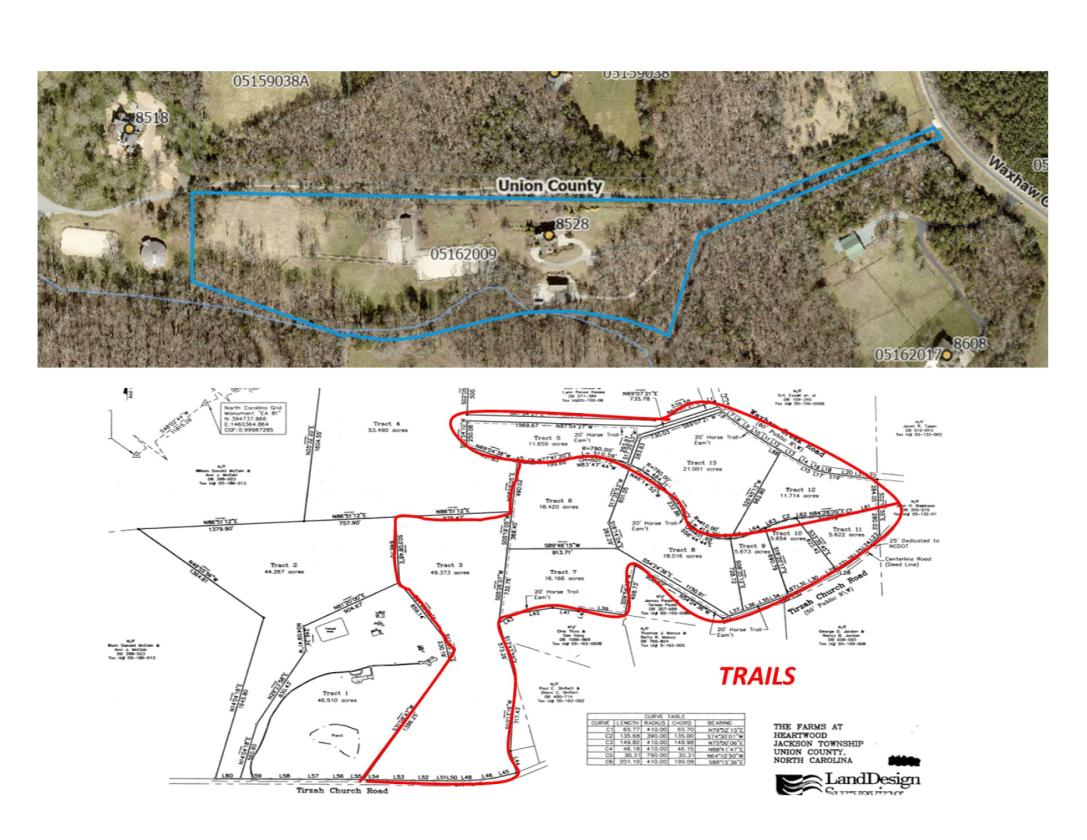
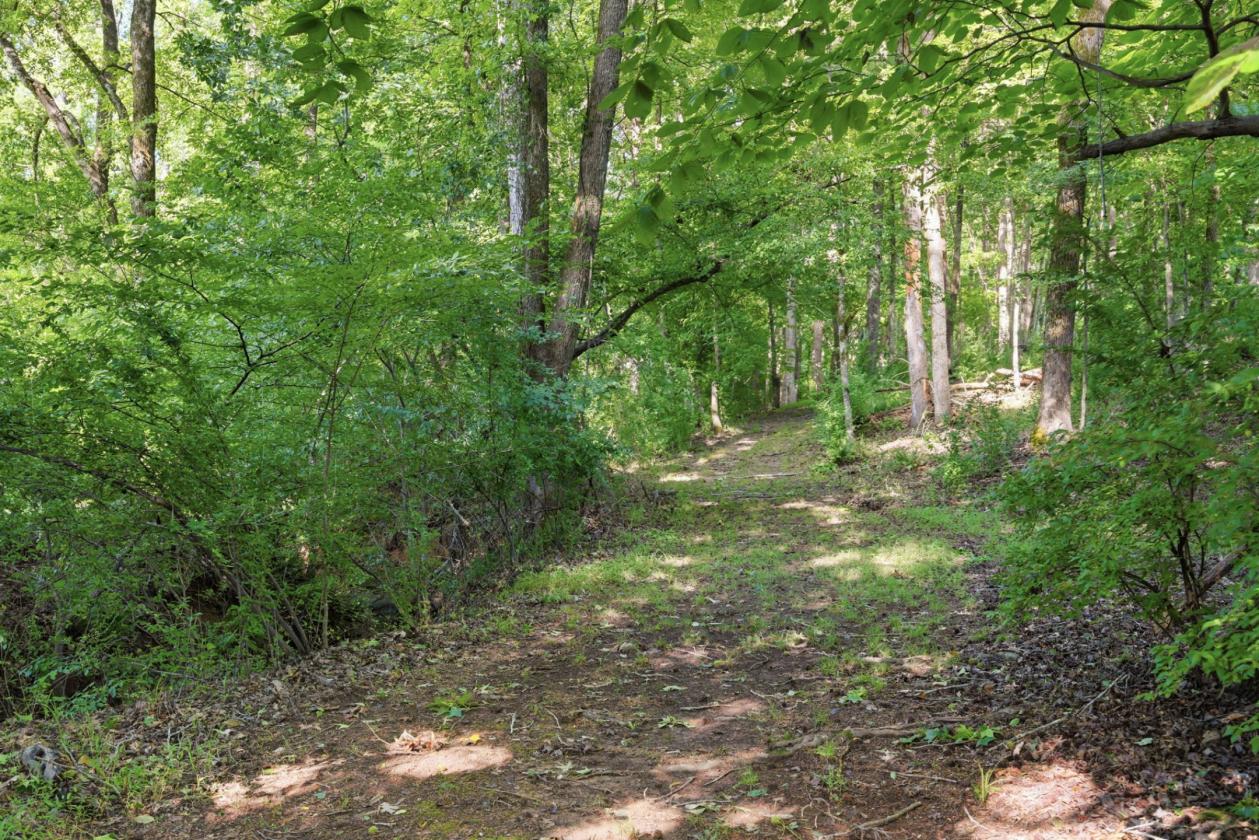
  • Access to Community Trails
  • Paved driveway (2024)
Horse Facility Features
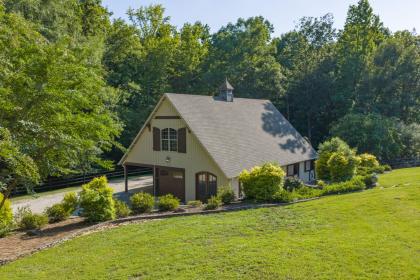
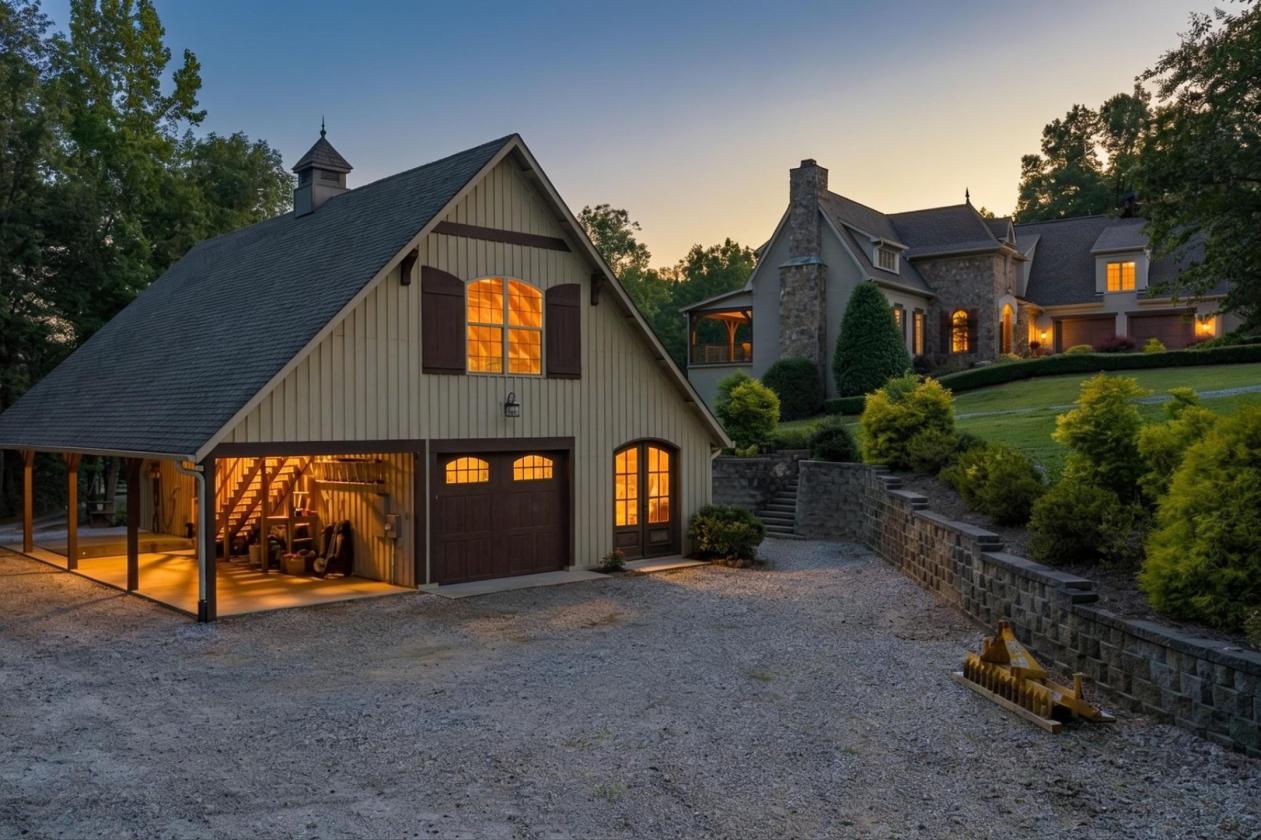
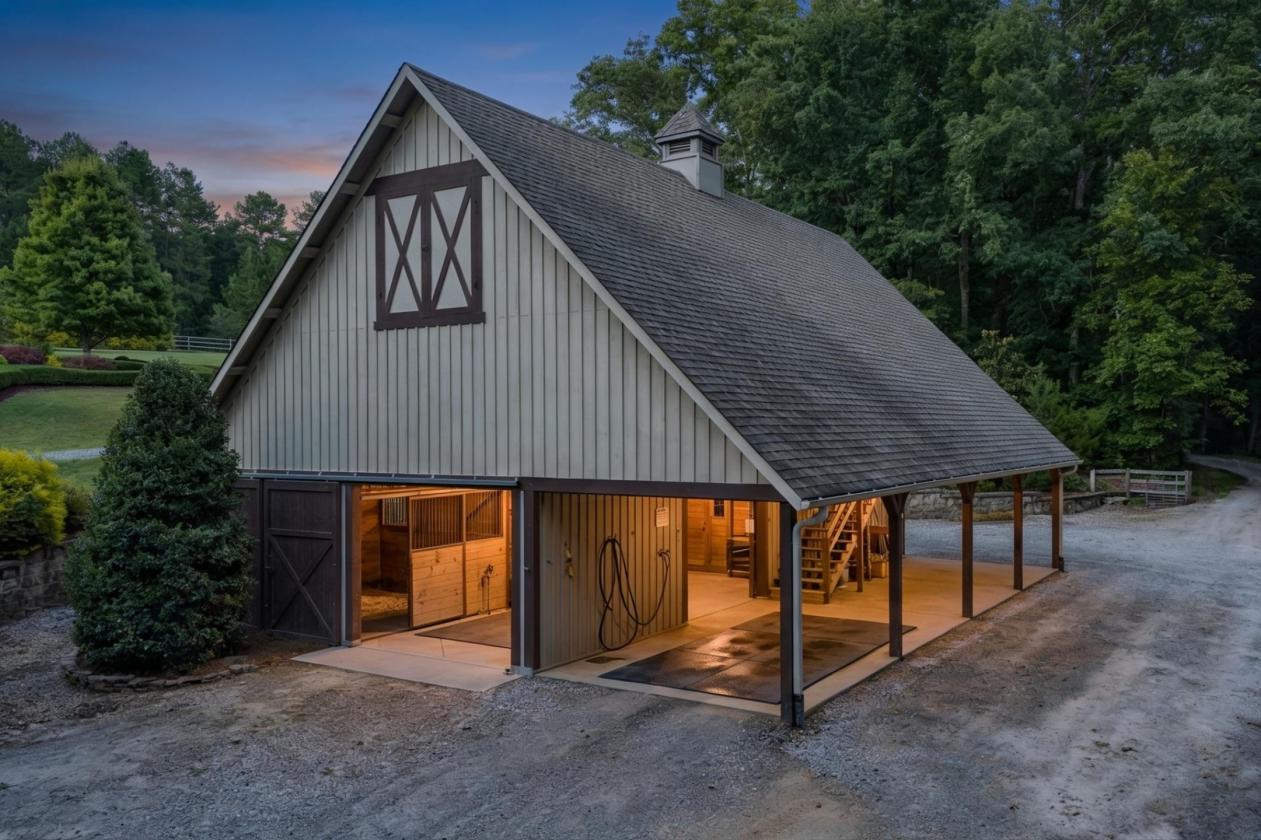
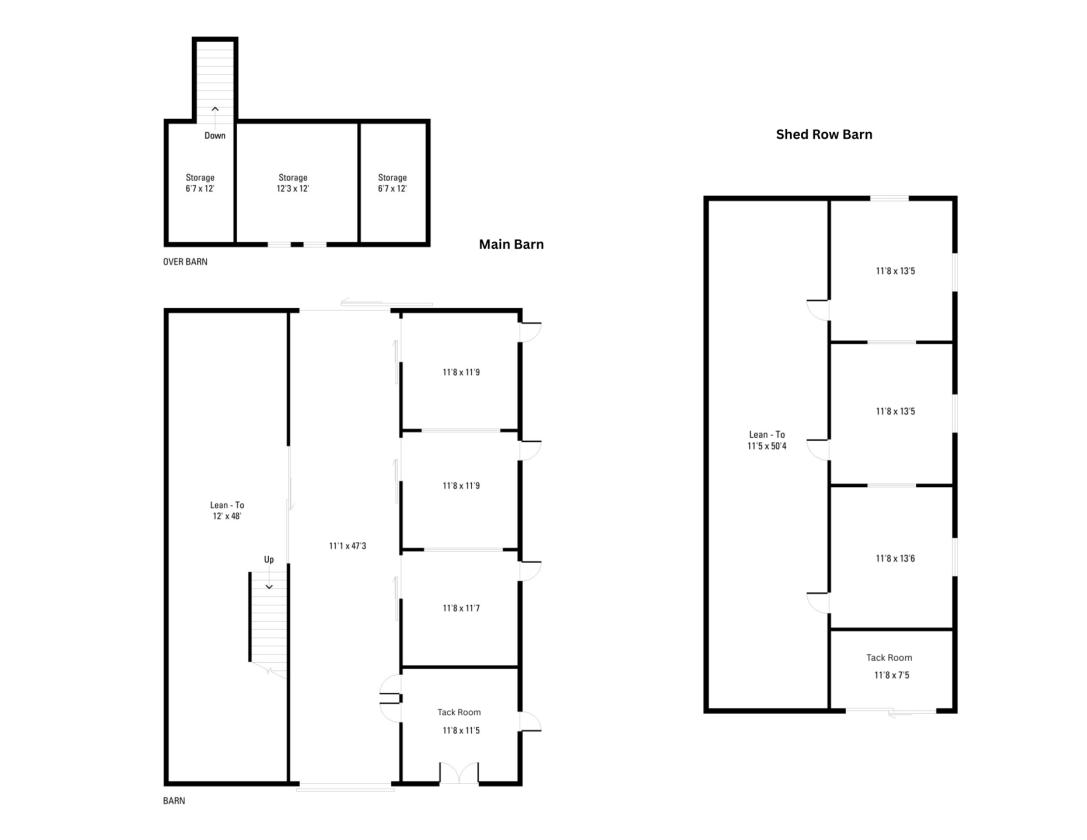
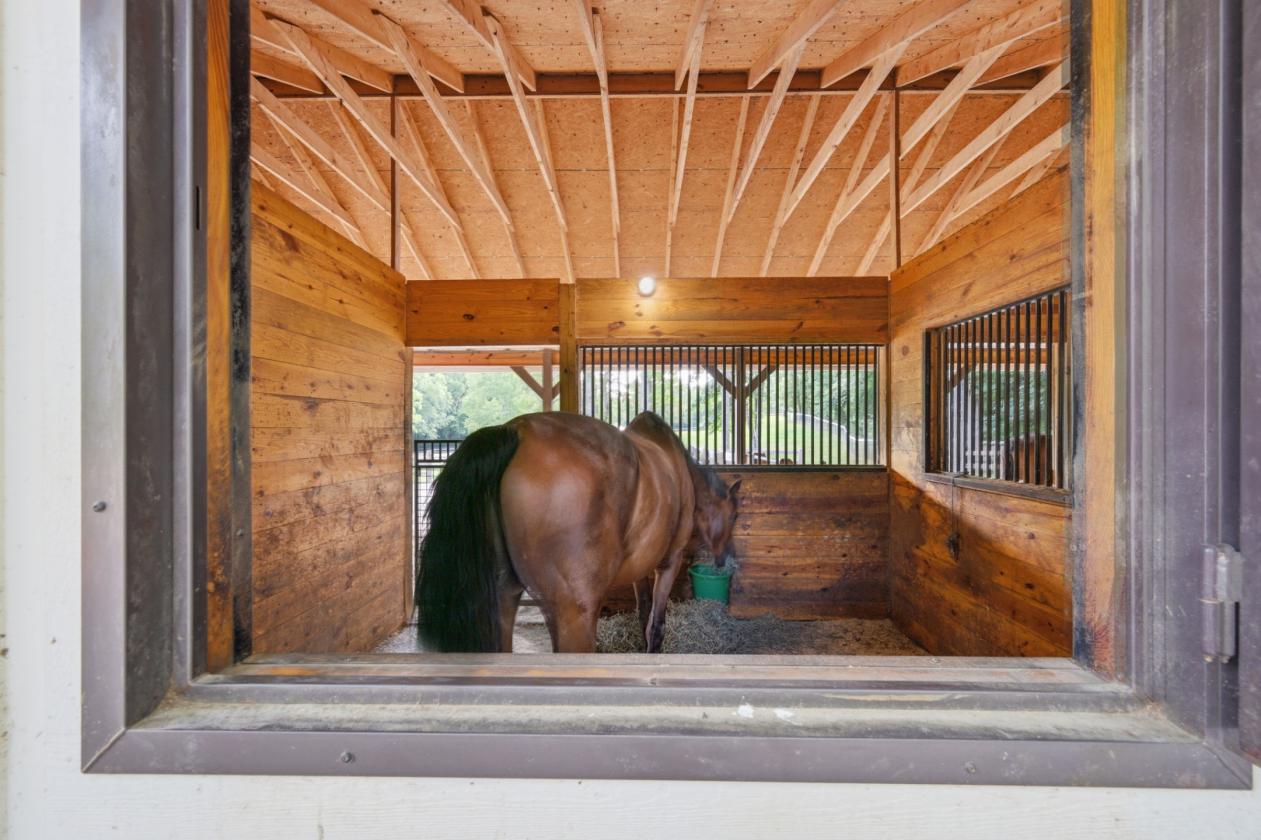
  • Custom 3-stall barn w/auto garage door and sliding door
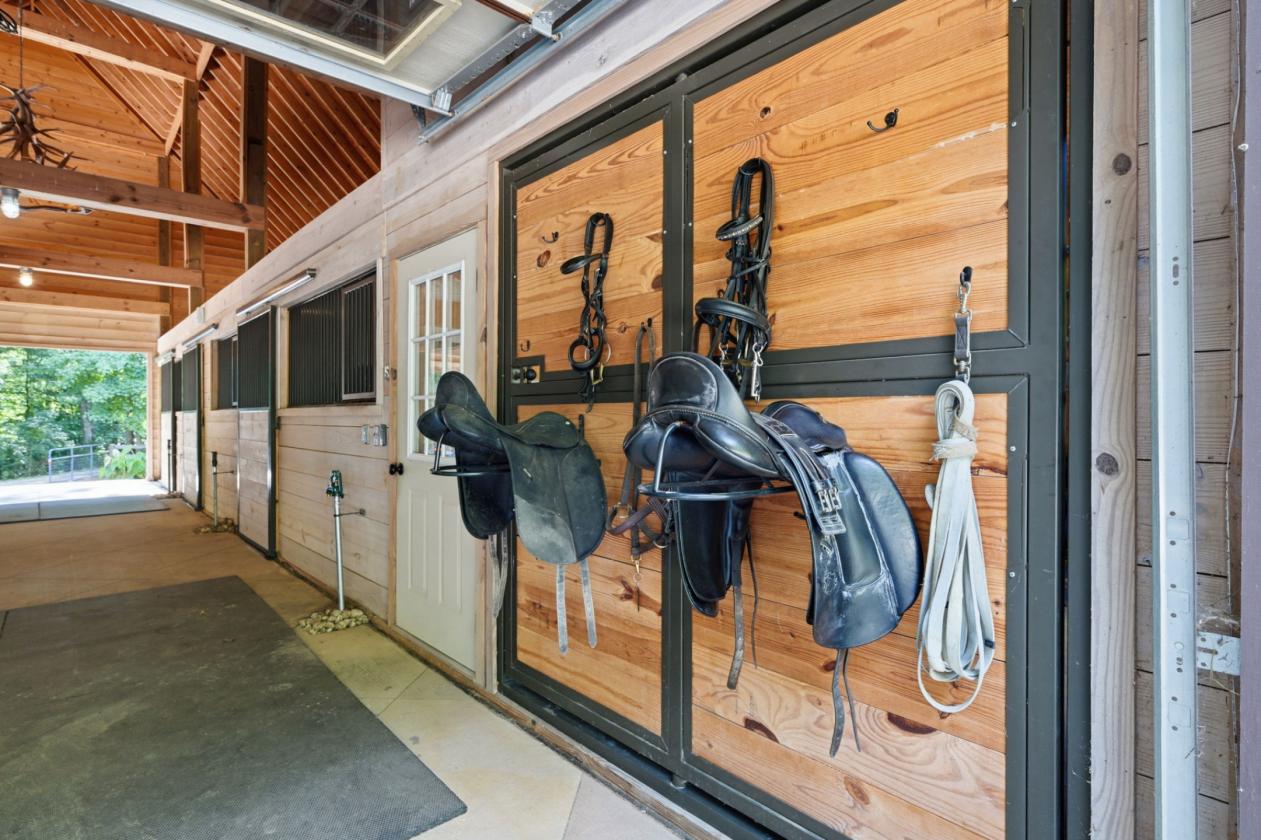
  • Wide concrete center aisle
  • 12' x 12' stalls (ability to expand)
  • Water, mats and fan in each stall
  • Dutch doors to exterior
  • Finished tack room w/rotating wall into center aisle
  • Custom double exterior door to tack room
  • Large overhang for equipment/supplies storage
  • Covered wash area
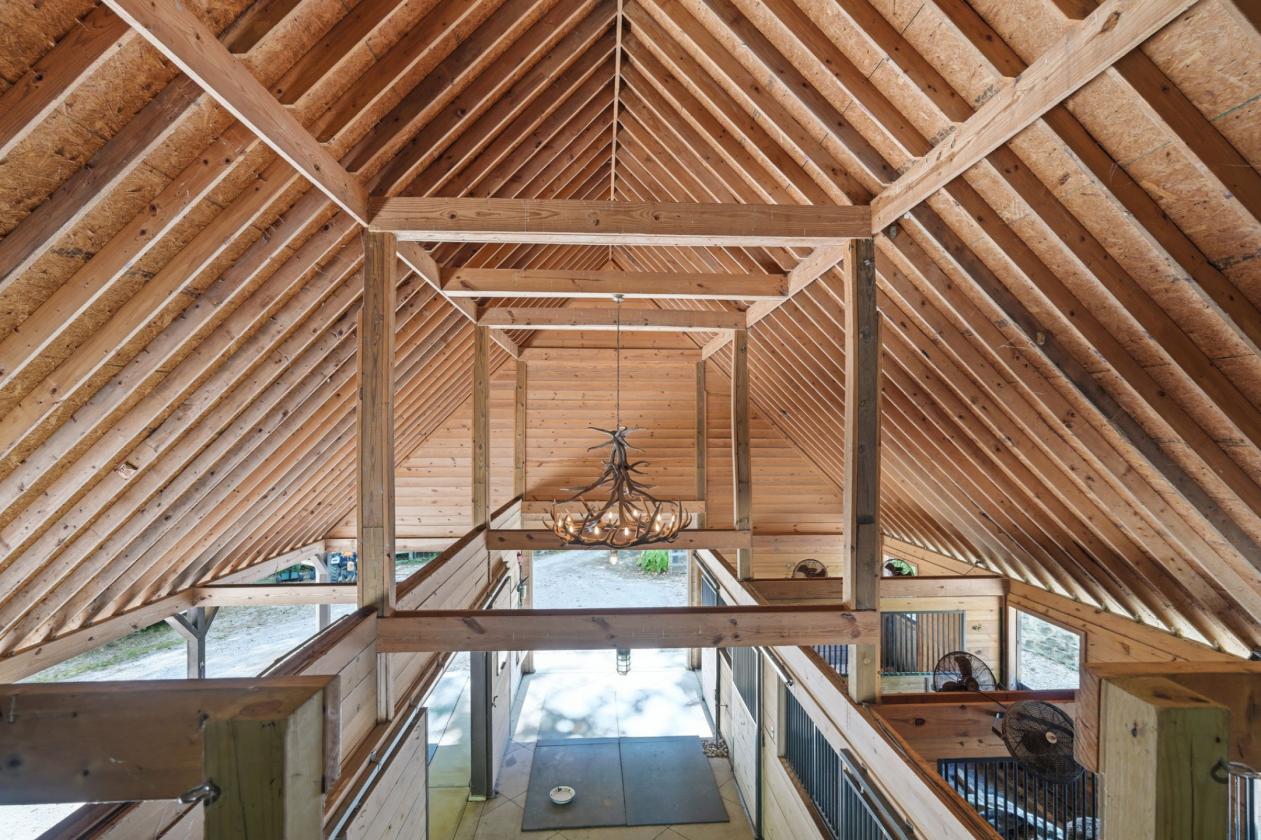
  • High ceiling w/antler chandelier
  • Board and batten/shutters
  • Separate drive to barn – ample parking space
  • Ramm Flex fencing
  • Riding trails
  • 2023 Additions and improvements
  • Extensive grading and drainage systems installed
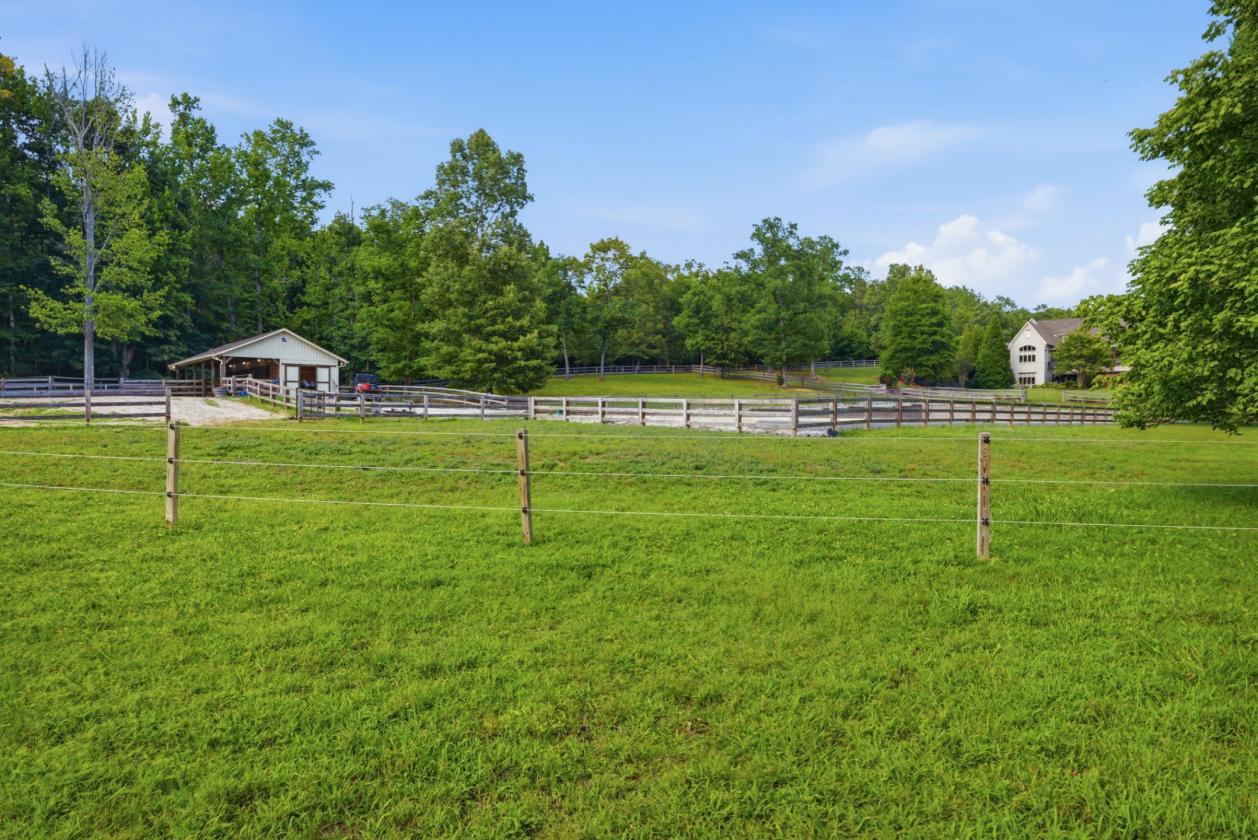
  • New board fenced pastures w/interconnecting gates
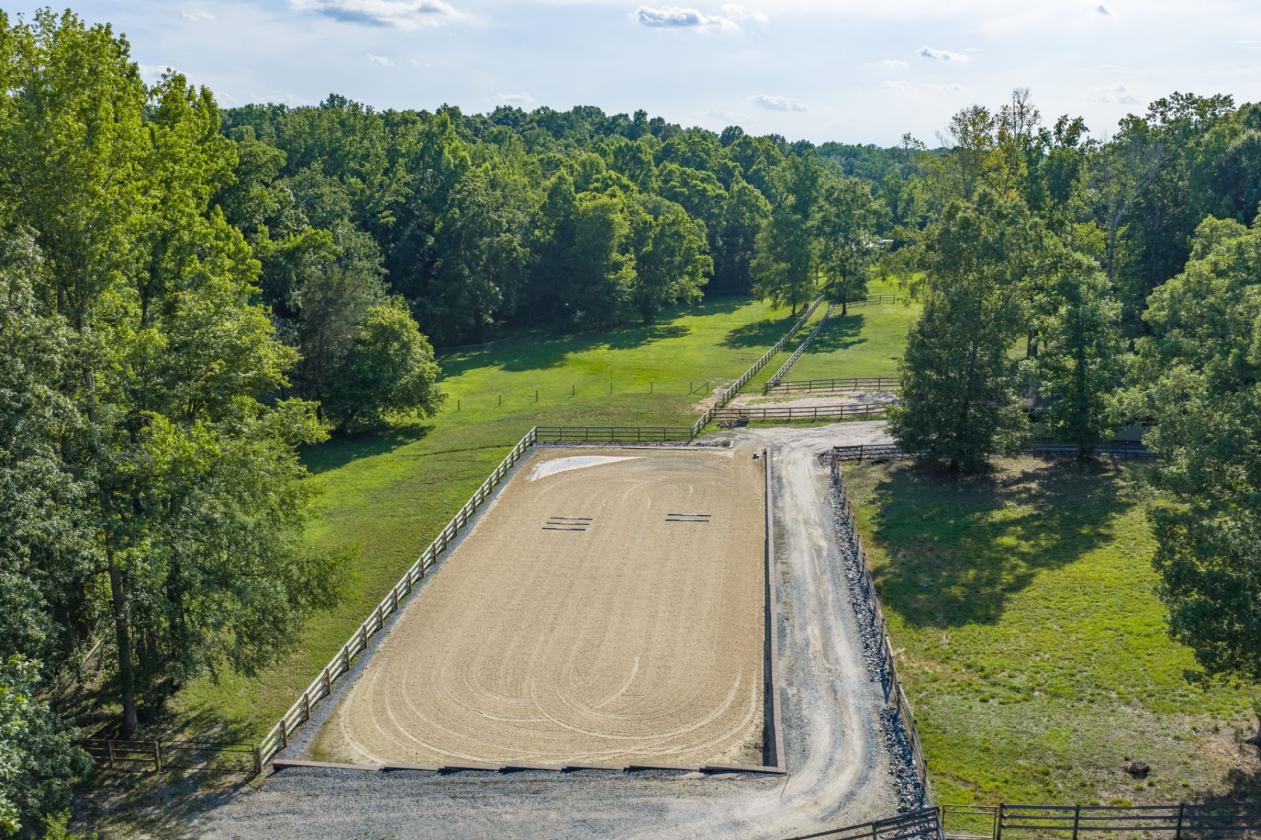
  • Installed 66' x 166' arena
  • Compressed clay base/screenings and washed sand/retaining wall w/lights
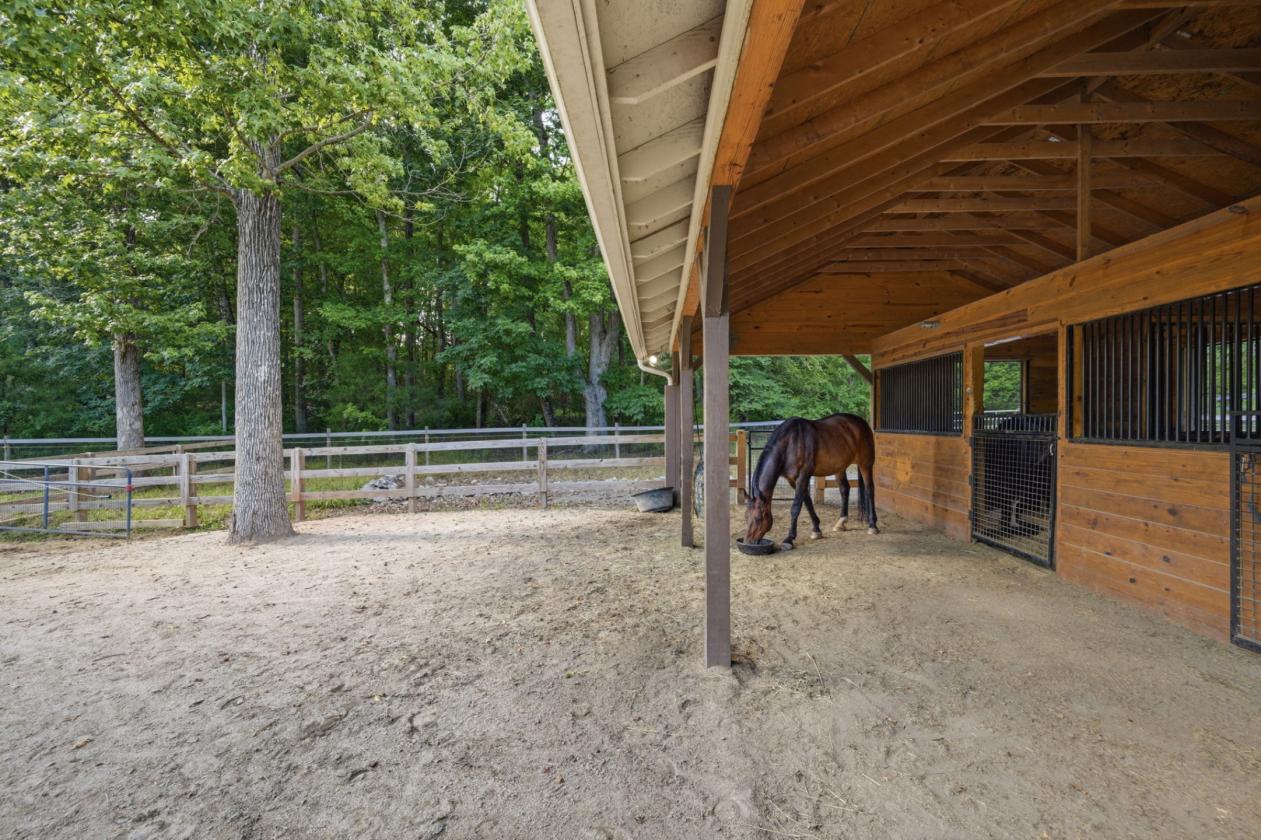
  • New 3-stall shed row barn
  • 12' x 14' stall w/mats & fans
  • 12' x 10' tack/utility room
  • Large windows/12' overhang
For more information about this property, contact:
JULIE BREEDLOVE
Premier Sotheby's International Realty
Charlotte, North Carolina
Distances
  • 8.1 miles to schools
  • 4.6 miles to airports
  • 10.2 miles to hospitals
  • 8.5 miles to shopping
Printed from HorseProperties.net. The World's Largest Equestrian Real Estate Website

Luxury Equestrian Estate on 11.6 Acres

Waxhaw, Union County, North Carolina
$2,100,000

Luxury Equestrian Estate on 11.6 Acres

Property image.Property image.Property image.
PROPERTY DESCRIPTION

Hidden behind a stone-columned gated entrance in the prestigious Farms at Heartwood, this exceptional custom-built equestrian estate offers a rare combination of timeless architecture, luxury finishes and thoughtfully designed horse facilities on 11.6 private acres in the heart of Waxhaw. Designed by renowned architect Jim Phelps and built by Arcadia Builders, the European-inspired residence spans more than 4,400 heated square feet across three levels, all connected by elevator access. From the moment you step into the herringbone stone foyer beneath the tongue-and-groove ceiling, the quality of craftsmanship is unmistakable. Hickory hardwood floors, extensive custom millwork, solid wood doors, granite countertops, custom cabinetry and designer finishes create a home that is both elegant and comfortable. The dramatic great room serves as the centerpiece of the home, showcasing soaring cathedral ceilings with suspended timber trusses, a stunning 22-foot floor-to-ceiling stone fireplace, custom built-ins and walls of windows overlooking the surrounding pastures. The adjoining kitchen was designed for everyday living and entertaining alike, featuring custom cherry cabinetry, Viking gas cooktop with griddle, double KitchenAid convection ovens, built-in refrigerator, Bosch dishwasher, oversized island and generous pantry storage. French doors open to the screened porch and covered deck, creating an effortless connection between indoor and outdoor living. The main-level primary suite is privately positioned and offers peaceful pasture views, French doors to the screened porch, an oversized custom walk-in closet and a luxurious bath with heated tile floors, frameless shower, rain head, stained glass window and custom dual vanity. The lower level provides two spacious ensuite guest bedrooms with private outdoor access, a tiled mudroom with dog shower, abundant storage and an oversized garage. Upstairs, a large bonus room, billiard/media area, exercise room and walk-in attic provide exceptional flexibility for family and guests. Outside, the property has been extensively enhanced to create an exceptional equestrian environment. Board-fenced pastures, a professionally constructed 66' x 166' arena with compressed clay base, washed sand footing and retaining wall, a custom center-aisle barn, newly constructed three-stall shed row barn, round pen, riding trails and access to community trails provide outstanding facilities for both recreational and serious horse owners. Extensive grading, drainage improvements and carefully planned paddocks reflect the significant investment made by the current owners. The grounds are equally impressive, featuring mature hardwoods, a winding creek, professionally landscaped gardens, stone retaining walls, irrigated lawns, paver patios and a stone fire pit, creating beautiful outdoor spaces throughout every season. Recent improvements include a newly paved driveway, refinished hardwood flooring, updated LVP flooring, refinished exterior doors, new main-level HVAC system, well control panel, wireless gate system and numerous equestrian improvements, allowing the next owner to simply move in and enjoy. Located just minutes from the boutiques, restaurants and charm of downtown Waxhaw, with convenient access to Charlotte, this is far more than a luxury home. It is an exceptional country estate where timeless design, privacy and an equestrian lifestyle come together in one remarkable property.

DETAILS
Home Features
  • An equestrian estate with custom designed/built home and barn. Located in highly desirable Waxhaw, in the Farms at Heartwood community; a community of estate-size properties and equestrian estates.
  • 4,441 heated sq ft
  • Built 2009
  • Jim Phelps Architect — Arcadia Builders
  • Three bedrooms w/full baths and two half-baths
  • Herringbone stone foyer w/tongue-and-groove steeple ceiling
  • Custom cabinets and granite countertops throughout
  • Powder bath w/furniture vanity and vessel sink
  • Elevator access to all levels
  • Stairs hardwood with carpet runners
  • Extensive molding throughout
  • Hickory hardwood flooring – refinished (2025)
  • LVP flooring Guest Bedrooms, Bonus Room (2025)
  • Elegant European country home w/three levels
  • MAIN LEVEL: foyer, great room, kitchen w/dining area, master suite, powder room, laundry room, elevator, two-car garage
  • SECOND LEVEL: large bonus room, exercise room, half-bath, storage (room to expand bath to full)
  • LOWER LEVEL: two guest bedrooms w/full baths, mudroom w/dog shower, storage room, mechanical room, garage
Lot Features
  • 11.6 acres
  • Gated Entrance
  • Stone columned electric gate – wireless exit loop gate opener (2026)
  • Privacy w/hardwoods and pastures
  • Creek
  • Custom landscaping/retaining walls
  • Stone fire pit and paver patio
  • Fenced backyard w/Ramm Flex fencing and field fencing for dogs
  • Sprinkler w/drip system in front and backyard
  • Fenced pastures
  • Access to Community Trails
  • Paved driveway (2024)
Horse Facility Features
  • Custom 3-stall barn w/auto garage door and sliding door
  • Wide concrete center aisle
  • 12' x 12' stalls (ability to expand)
  • Water, mats and fan in each stall
  • Dutch doors to exterior
  • Finished tack room w/rotating wall into center aisle
  • Custom double exterior door to tack room
  • Large overhang for equipment/supplies storage
  • Covered wash area
  • High ceiling w/antler chandelier
  • Board and batten/shutters
  • Separate drive to barn – ample parking space
  • Ramm Flex fencing
  • Riding trails
  • 2023 Additions and improvements
  • Extensive grading and drainage systems installed
  • New board fenced pastures w/interconnecting gates
  • Installed 66' x 166' arena
  • Compressed clay base/screenings and washed sand/retaining wall w/lights
  • New 3-stall shed row barn
  • 12' x 14' stall w/mats & fans
  • 12' x 10' tack/utility room
  • Large windows/12' overhang
For more information about this property, contact:
JULIE BREEDLOVE
Premier Sotheby's International Realty
Charlotte, North Carolina
Distances
  • 8.1 miles to schools
  • 4.6 miles to airports
  • 10.2 miles to hospitals
  • 8.5 miles to shopping
Printed from HorseProperties.net. The World's Largest Equestrian Real Estate Website
$2,100,000
11.60
ACRES
3
BEDROOMS
5
BATH
4441
SQ FT
fenced • 2 barns with 6 stalls
Luxury Equestrian Estate on 11.6 Acres - photo 1
Luxury Equestrian Estate on 11.6 Acres - photo 2
Luxury Equestrian Estate on 11.6 Acres - photo 3
Luxury Equestrian Estate on 11.6 Acres - photo 4
Luxury Equestrian Estate on 11.6 Acres - photo 5
Luxury Equestrian Estate on 11.6 Acres - photo 6
Luxury Equestrian Estate on 11.6 Acres - photo 7
Luxury Equestrian Estate on 11.6 Acres - photo 8
Luxury Equestrian Estate on 11.6 Acres - photo 9
Luxury Equestrian Estate on 11.6 Acres - photo 10
Luxury Equestrian Estate on 11.6 Acres - photo 11
Luxury Equestrian Estate on 11.6 Acres - photo 12
Luxury Equestrian Estate on 11.6 Acres - photo 13
Luxury Equestrian Estate on 11.6 Acres - photo 14
Luxury Equestrian Estate on 11.6 Acres - photo 15
Luxury Equestrian Estate on 11.6 Acres - photo 16
Luxury Equestrian Estate on 11.6 Acres - photo 17
Luxury Equestrian Estate on 11.6 Acres - photo 18
Luxury Equestrian Estate on 11.6 Acres - photo 19
Luxury Equestrian Estate on 11.6 Acres - photo 20
Luxury Equestrian Estate on 11.6 Acres - photo 21
Luxury Equestrian Estate on 11.6 Acres - photo 22
Luxury Equestrian Estate on 11.6 Acres - photo 23
Luxury Equestrian Estate on 11.6 Acres - photo 24
Luxury Equestrian Estate on 11.6 Acres - photo 25
Luxury Equestrian Estate on 11.6 Acres - photo 26
Luxury Equestrian Estate on 11.6 Acres - photo 27
Luxury Equestrian Estate on 11.6 Acres - photo 28

Property description

Hidden behind a stone-columned gated entrance in the prestigious Farms at Heartwood, this exceptional custom-built equestrian estate offers a rare combination of timeless architecture, luxury finishes and thoughtfully designed horse facilities on 11.6 private acres in the heart of Waxhaw. Designed by renowned architect Jim Phelps and built by Arcadia Builders, the European-inspired residence spans more than 4,400 heated square feet across three levels, all connected by elevator access. From the moment you step into the herringbone stone foyer beneath the tongue-and-groove ceiling, the quality of craftsmanship is unmistakable. Hickory hardwood floors, extensive custom millwork, solid wood doors, granite countertops, custom cabinetry and designer finishes create a home that is both elegant and comfortable. The dramatic great room serves as the centerpiece of the home, showcasing soaring cathedral ceilings with suspended timber trusses, a stunning 22-foot floor-to-ceiling stone fireplace, custom built-ins and walls of windows overlooking the surrounding pastures. The adjoining kitchen was designed for everyday living and entertaining alike, featuring custom cherry cabinetry, Viking gas cooktop with griddle, double KitchenAid convection ovens, built-in refrigerator, Bosch dishwasher, oversized island and generous pantry storage. French doors open to the screened porch and covered deck, creating an effortless connection between indoor and outdoor living. The main-level primary suite is privately positioned and offers peaceful pasture views, French doors to the screened porch, an oversized custom walk-in closet and a luxurious bath with heated tile floors, frameless shower, rain head, stained glass window and custom dual vanity. The lower level provides two spacious ensuite guest bedrooms with private outdoor access, a tiled mudroom with dog shower, abundant storage and an oversized garage. Upstairs, a large bonus room, billiard/media area, exercise room and walk-in attic provide exceptional flexibility for family and guests. Outside, the property has been extensively enhanced to create an exceptional equestrian environment. Board-fenced pastures, a professionally constructed 66' x 166' arena with compressed clay base, washed sand footing and retaining wall, a custom center-aisle barn, newly constructed three-stall shed row barn, round pen, riding trails and access to community trails provide outstanding facilities for both recreational and serious horse owners. Extensive grading, drainage improvements and carefully planned paddocks reflect the significant investment made by the current owners. The grounds are equally impressive, featuring mature hardwoods, a winding creek, professionally landscaped gardens, stone retaining walls, irrigated lawns, paver patios and a stone fire pit, creating beautiful outdoor spaces throughout every season. Recent improvements include a newly paved driveway, refinished hardwood flooring, updated LVP flooring, refinished exterior doors, new main-level HVAC system, well control panel, wireless gate system and numerous equestrian improvements, allowing the next owner to simply move in and enjoy. Located just minutes from the boutiques, restaurants and charm of downtown Waxhaw, with convenient access to Charlotte, this is far more than a luxury home. It is an exceptional country estate where timeless design, privacy and an equestrian lifestyle come together in one remarkable property.


Details

Home Features

  • An equestrian estate with custom designed/built home and barn. Located in highly desirable Waxhaw, in the Farms at Heartwood community; a community of estate-size properties and equestrian estates.
  • 4,441 heated sq ft
  • Built 2009
  • Jim Phelps Architect — Arcadia Builders
  • Three bedrooms w/full baths and two half-baths
  • Herringbone stone foyer w/tongue-and-groove steeple ceiling
  • Custom cabinets and granite countertops throughout
  • Powder bath w/furniture vanity and vessel sink
  • Elevator access to all levels
  • Stairs hardwood with carpet runners
  • Extensive molding throughout
  • Hickory hardwood flooring – refinished (2025)
  • LVP flooring Guest Bedrooms, Bonus Room (2025)
  • Elegant European country home w/three levels
  • MAIN LEVEL: foyer, great room, kitchen w/dining area, master suite, powder room, laundry room, elevator, two-car garage
  • SECOND LEVEL: large bonus room, exercise room, half-bath, storage (room to expand bath to full)
  • LOWER LEVEL: two guest bedrooms w/full baths, mudroom w/dog shower, storage room, mechanical room, garage

Lot Features

  • 11.6 acres
  • Gated Entrance
  • Stone columned electric gate – wireless exit loop gate opener (2026)
  • Privacy w/hardwoods and pastures
  • Creek
  • Custom landscaping/retaining walls
  • Stone fire pit and paver patio
  • Fenced backyard w/Ramm Flex fencing and field fencing for dogs
  • Sprinkler w/drip system in front and backyard
  • Fenced pastures
  • Access to Community Trails
  • Paved driveway (2024)

Horse Facility Features

  • Custom 3-stall barn w/auto garage door and sliding door
  • Wide concrete center aisle
  • 12' x 12' stalls (ability to expand)
  • Water, mats and fan in each stall
  • Dutch doors to exterior
  • Finished tack room w/rotating wall into center aisle
  • Custom double exterior door to tack room
  • Large overhang for equipment/supplies storage
  • Covered wash area
  • High ceiling w/antler chandelier
  • Board and batten/shutters
  • Separate drive to barn – ample parking space
  • Ramm Flex fencing
  • Riding trails
  • 2023 Additions and improvements
  • Extensive grading and drainage systems installed
  • New board fenced pastures w/interconnecting gates
  • Installed 66' x 166' arena
  • Compressed clay base/screenings and washed sand/retaining wall w/lights
  • New 3-stall shed row barn
  • 12' x 14' stall w/mats & fans
  • 12' x 10' tack/utility room
  • Large windows/12' overhang

Distances

  • 8.1 miles to schools
  • 4.6 miles to airports
  • 10.2 miles to hospitals
  • 8.5 miles to shopping
Information deemed reliable, but not guaranteed. Buyer to verify all information

Location

8528 Waxhaw Creek Rd, Waxhaw, North Carolina

SIMILAR LISTINGS

Loading...

© 2026. HorseProperties.net®. All rights reserved.