92-Acre Private Estate - Farmhouse & Guest House

Walnut Cove, Stokes County, North Carolina
$3,500,000
Walnut Cove, Stokes County, North Carolina
$3,500,000

92-Acre Private Estate - Farmhouse & Guest House

Property image.Property image.Property image.
PROPERTY DESCRIPTION

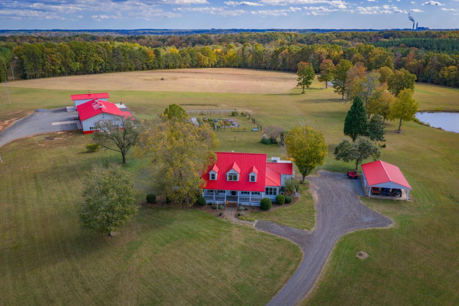
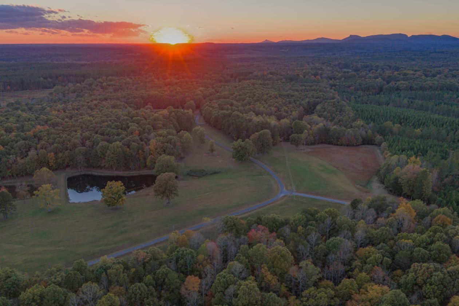
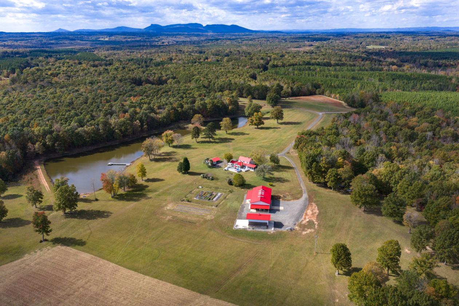
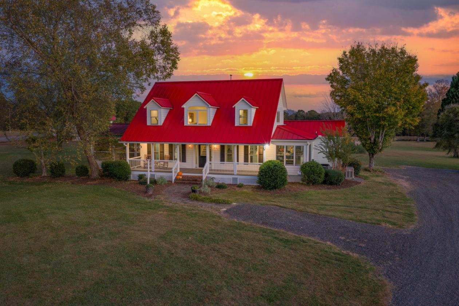
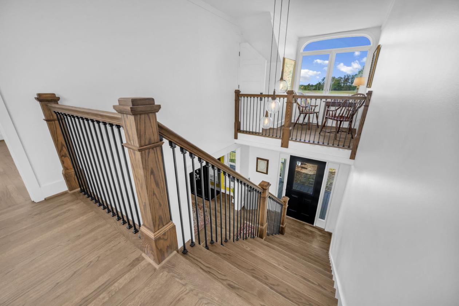
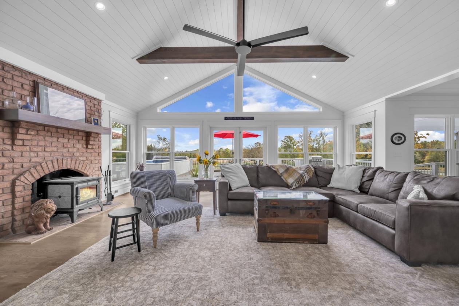
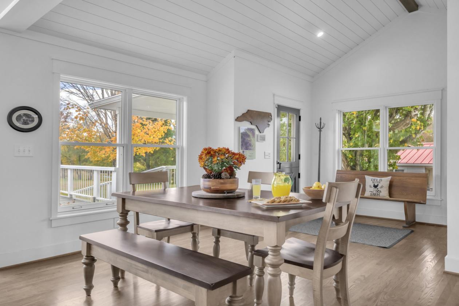
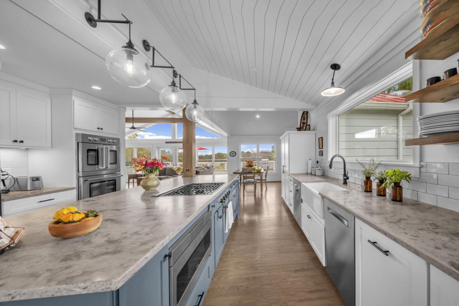
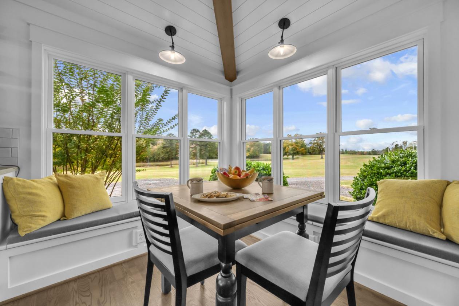
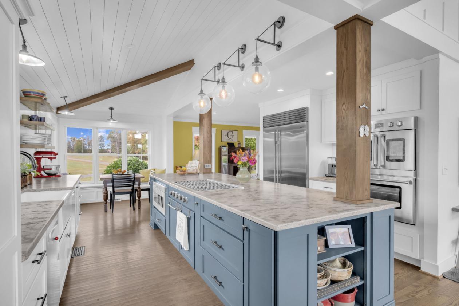
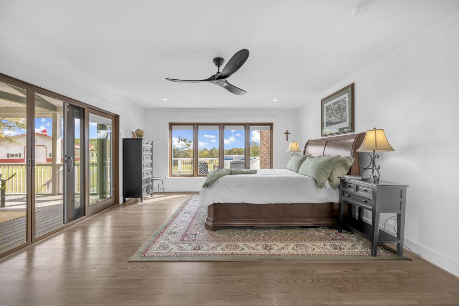
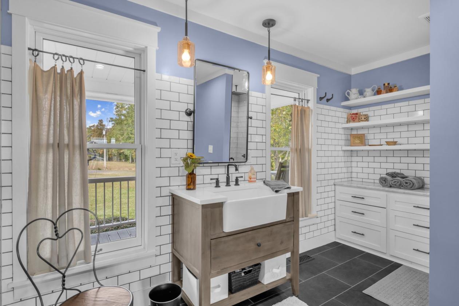
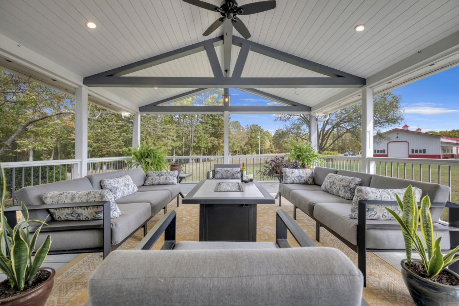
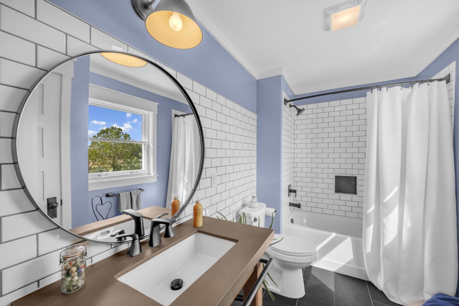
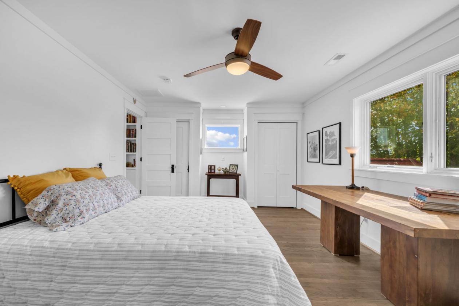
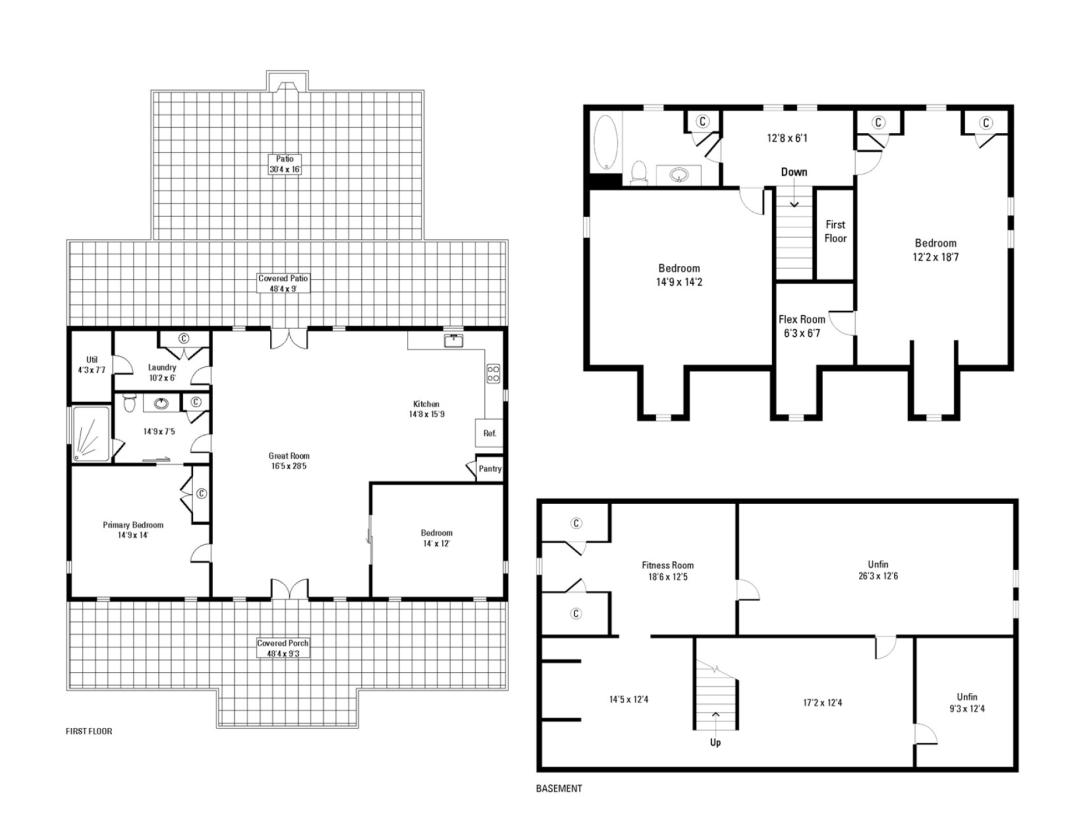
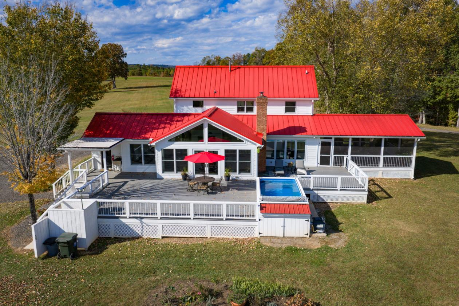
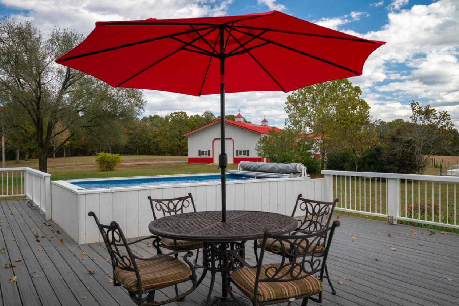
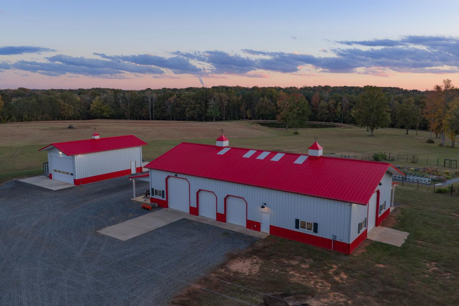
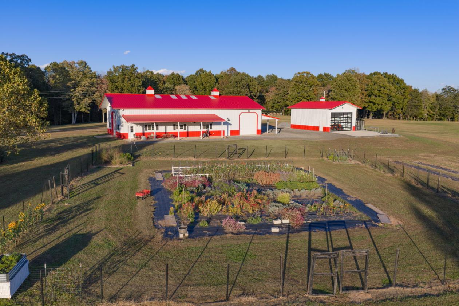
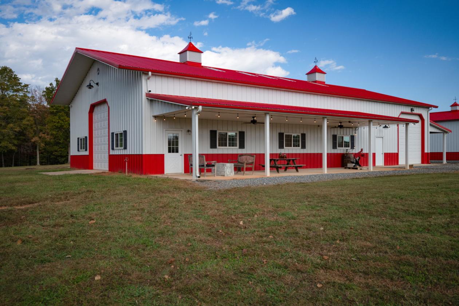
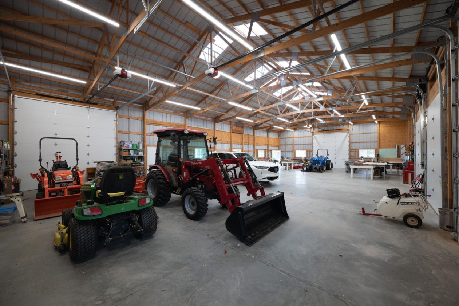
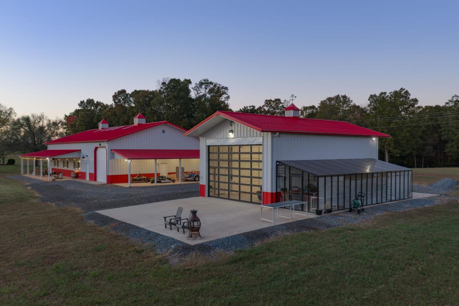
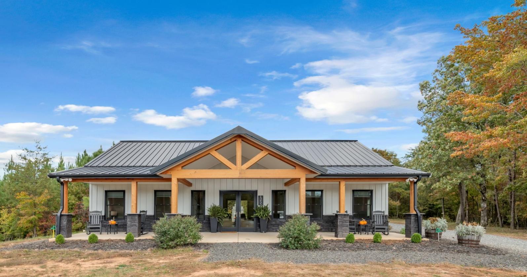
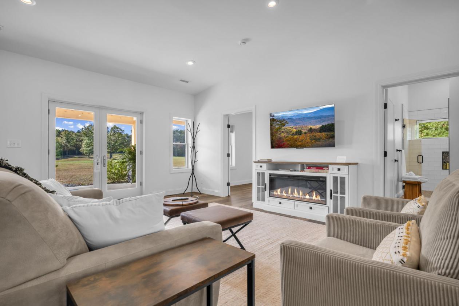
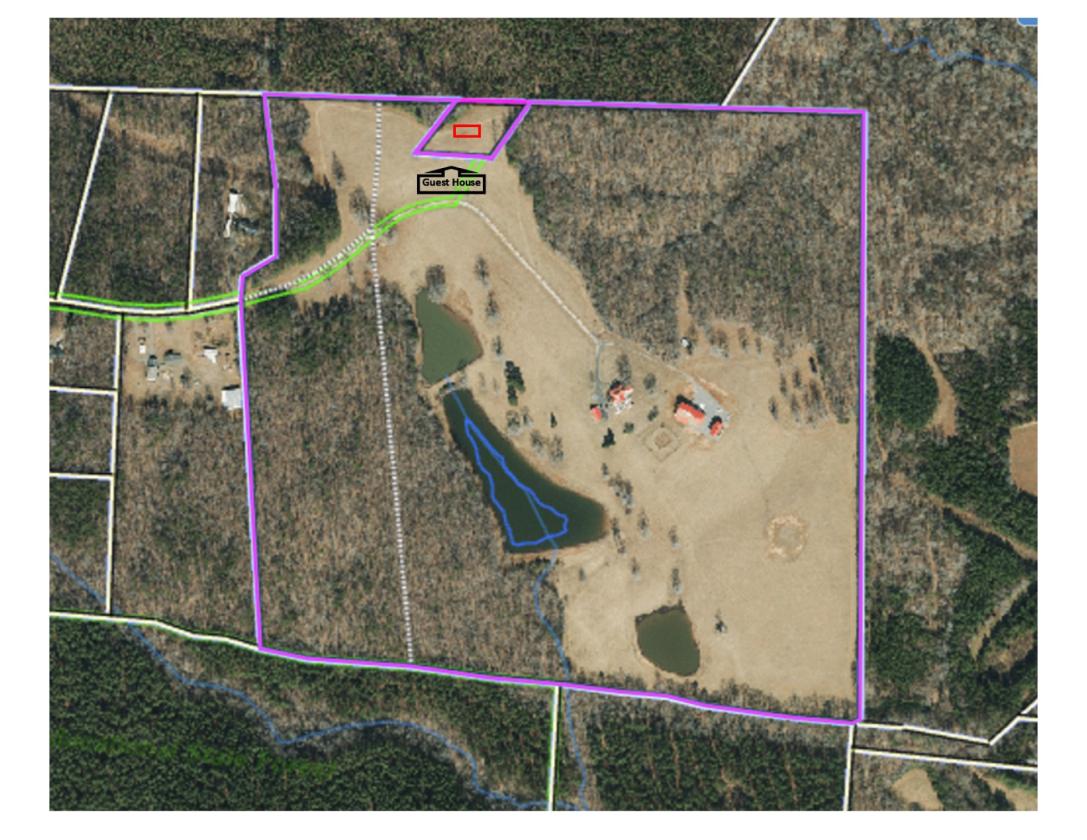
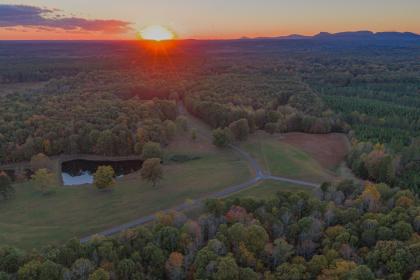
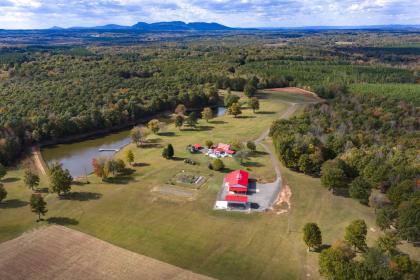
Lovey's Farm is a secluded and private 92-acre estate located in Walnut Cove, North Carolina, offering a rare combination of usable land, water features, and modern improvements with multiple recreational uses to include an equestrian estate. The property includes open, manicured fields, mature hardwoods, and three large stocked ponds, one with floating dock, set among gently rolling terrain. Wildlife is abundant, with deer, wild turkey, and other native species frequently observed throughout the acreage. The renovated farmhouse at 1260 Beaver Island Trail Road blends classic country character with modern updates. Bright, open living spaces feature oak hardwood floors, updated Pella windows, and vaulted, beam-accented ceilings. The kitchen includes honed quartz countertops, Medallion cabinetry, floating shelves, and premium appliances, and opens to the great room with a cathedral ceiling, brick fireplace with woodstove, and French doors leading outdoors. The main-level primary suite offers long-range farm views, access to the screened porch, and a renovated bathroom with floor-to-ceiling tile and quartz finishes. The upper level includes two additional bedrooms and loft areas, while the basement provides storage, hobby space, exercise area or potential expansion. The large back deck provides ample room for gatherings and the Endless Lap Pool/Spa In addition to the residence, the property offers exceptional auxiliary improvements. A large Morton equipment building with covered porches and 5 garage doors provides substantial space for machinery, toys, cars and storage. A separate Morton recreational building with pull through garage doors, one completely glass, includes an attached greenhouse, the detached garage is climate controlled, and offers a covered carport, supporting a wide range of uses. The 2024 Morton Building's modern guest house adds a private accommodation option with a cathedral-ceiling living area, modern kitchen, full bath, and full-length porch overlooking the property, as well as, a patio with outdoor fireplace—ideal for guests, multigenerational living, or potential income use (verify with local zoning). Additional features are gently sloping topography, multiple potential homesites, trails through the hardwood forests, hay fields, equestrian, or recreational use. The property offers privacy while remaining convenient to Walnut Cove amenities, regional healthcare, and commuting routes to Winston-Salem/Greensboro and surrounding areas. This thoughtfully maintained estate presents a unique opportunity for buyers seeking acreage, water features, updated residential living, and quality outbuildings in a quiet and accessible North Carolina setting. Contact listing agent for full features brochure, survey details, and showing requirements.

DETAILS
Home Features
  • Main Home Custom Built 1994
  • Extensive Renovations (2020-2021)
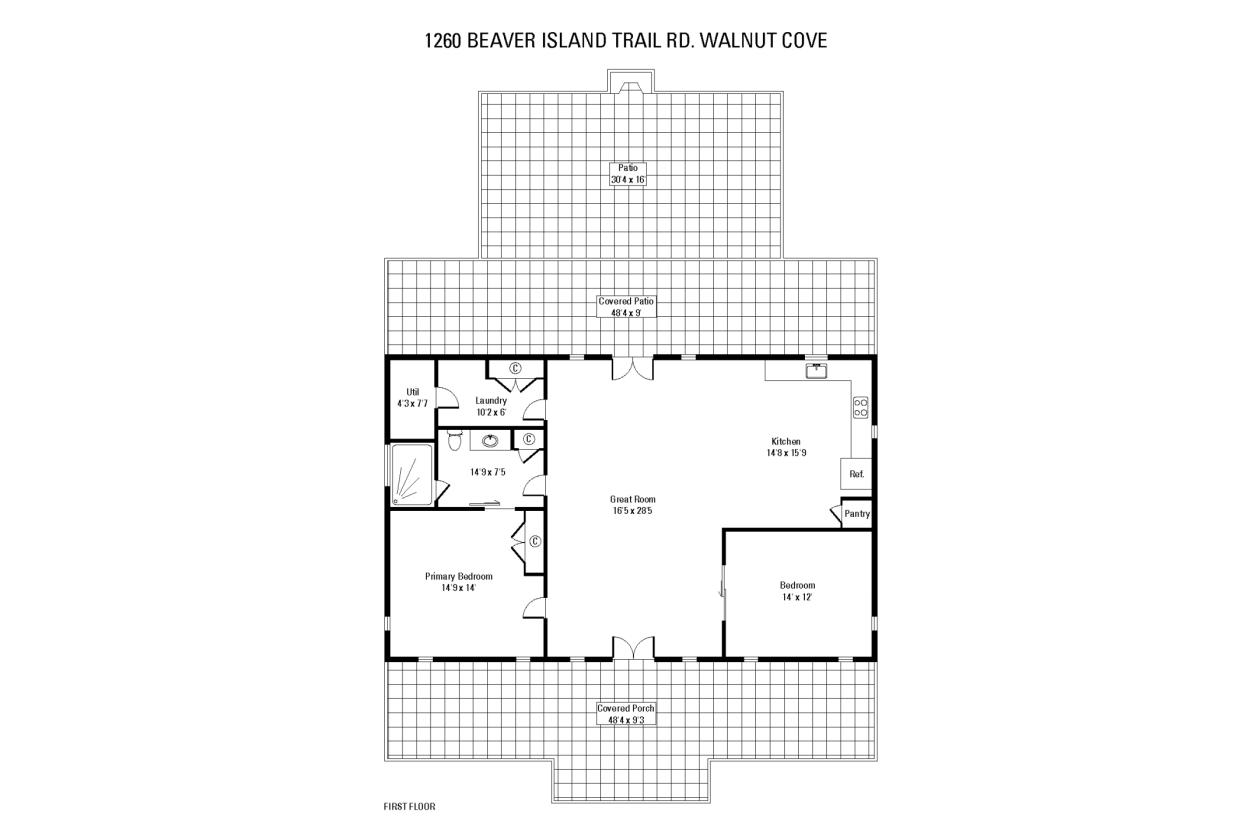
  • 3 Bedrooms/2.5 Bathrooms
  • 3,552 HLA Sq Ft
  • Main Floor Primary
  • Powder Bath
  • Vessel Sink w/Quartz Countertop
  • Built-In Storage Cabinet w/Drawers
  • Oak Hardwood Flooring Throughout
  • Cathedral Ceilings w/Wood Beams
  • Updated Light and Plumbing Fixtures
  • All Plumbing Fixtures Updated
  • Main Floor Laundry/Mud Room
  • Double Hung and Casement Pella Windows (2021)
  • Five-Panel Solid Wood Doors
  • Dutch Wood & Glass Back Door
  • Guest House
  • Open-Concept Living, Dining, & Kitchen Area
  • Generous Natural Light Throughout
  • 1,467 Sq Ft — 2 Bedrooms/1 Bathroom
  • Luxury Vinyl Plank Flooring Throughout
  • Cathedral Ceilings
  • Electric Fireplace Built Into Cabinet
  • Full Kitchen w/Samsung Appliances
  • LG Washer/Dryer
  • Screened Porch (23’ x 19’)
  • Exposed Beams
  • Ceiling Fan
  • Wall-of-Sliding Doors
  • Accessed from Primary Bedroom
  • Large “Trex Style” Back Deck
  • Expansive Entertaining Space Overlooking Property
  • Endless Lap-Style Pool (HydroDrive System)
  • Outdoor Shower
  • Direct Access from Living Room & Mudroom
  • Views of Rolling Pastures and Ponds
  • Rocking Chair Front Porch
Lot Features
  • 92.54 Private Acres (2 Parcels)
  • ~ 40 Acres Of Hay Fields
  • ~ 45 Acres Of Hardwoods
  • Landscaped Grounds w/Mature Trees
  • 3 Stocked Fishing Ponds [2.5 Acres/1 Acre/¾ Acre]
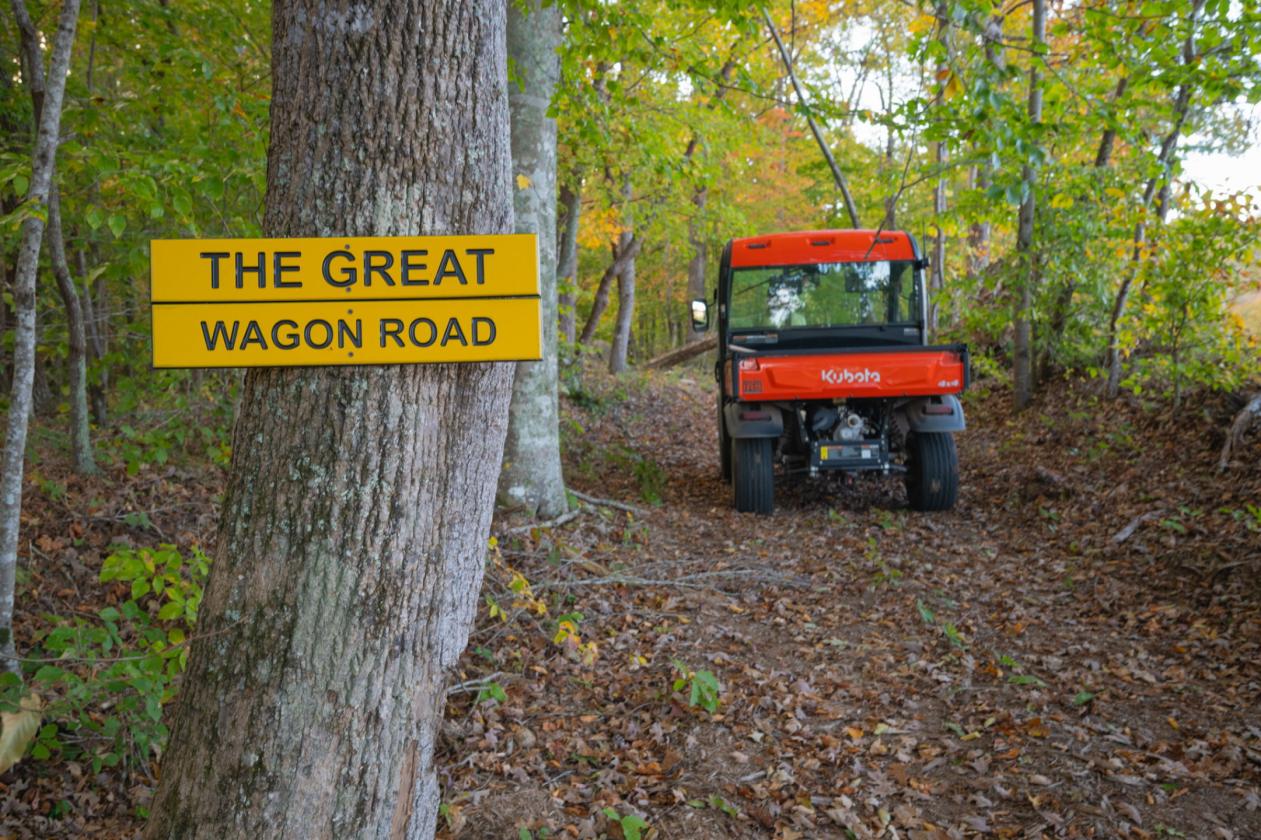
  • Historical “Great Wagon Road”
  • Named Trails Meander Through the Woods - Walking/Horses/ATVs
Horse Facility Features
  • Garage/Carport (Attached to Garage)
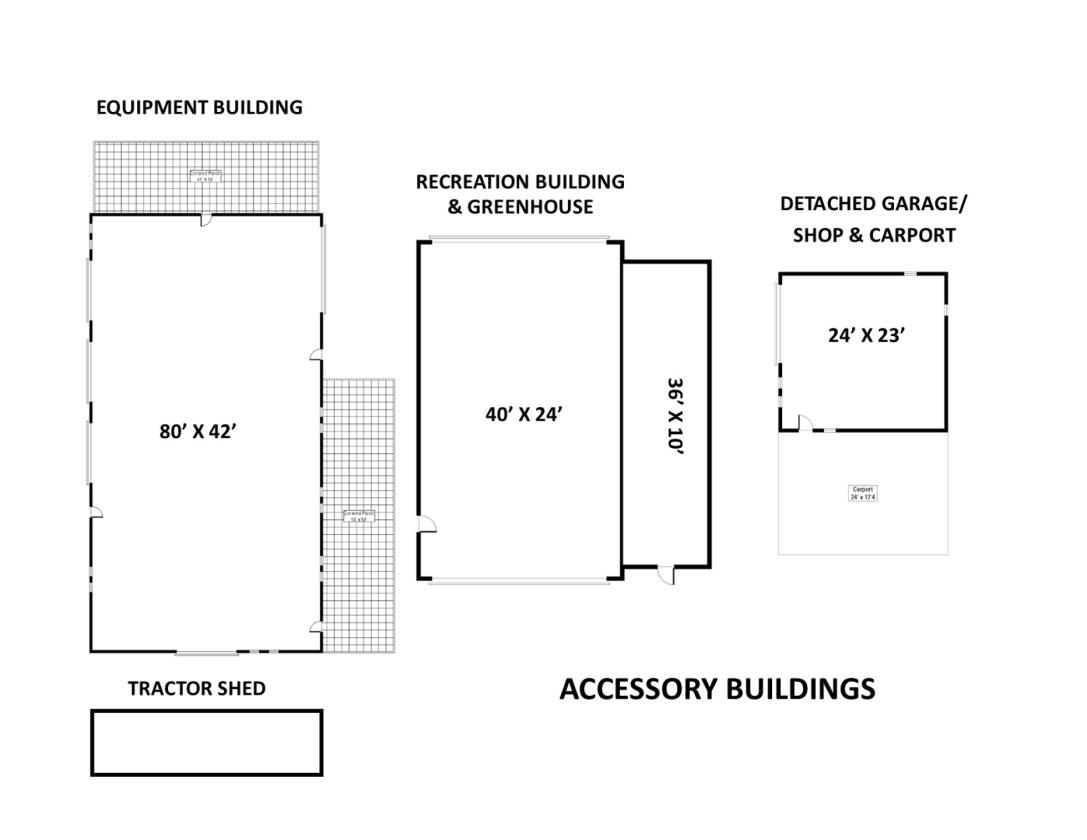
  • Heated Garage — Single Car (23’ x 21’8”)
  • Workbenches
  • 24’ x 17’4” Carport — 2 Car Spaces
  • Morton Equipment Building w/Covered Porches easily converted to up to 12-stall horse barn
  • Electricity & Water
  • 42’ x 80’ Structure w/2 Covered Porches
  • 4 Motorized Garage Doors
  • 2 Door Entrances
  • 41’ x 13’ Front Covered Porch
  • 13’ x 50’ Side Covered Porch (2 Ceiling Fans)
  • 2 Decorative Cupolas w/Weathervanes
  • Ample Space for Equipment, Storage, or Hobby Use
  • Outdoor Lighting
  • Recreation Building w/Attached Greenhouse
  • 40’ x 24’ Building w/Attached Greenhouse
  • 2 Large Glass Garage Doors
  • Decorative Cupola w/Weathervanes
  • Ideal for Gardening, Storage, or Project Space
  • Outdoor Lighting
  • Tractor Shed (48’ x 12’)
For more information about this property, contact:
JULIE BREEDLOVE
Premier Sotheby's International Realty
Charlotte, North Carolina
Distances
  • 5.3 miles to schools
  • 6.2 miles to airports
  • 15 miles to hospitals
  • 5 miles to shopping
Printed from HorseProperties.net. The World's Largest Equestrian Real Estate Website

92-Acre Private Estate - Farmhouse & Guest House

Walnut Cove, Stokes County, North Carolina
$3,500,000

92-Acre Private Estate - Farmhouse & Guest House
Property image.Property image.Property image.
PROPERTY DESCRIPTION

Lovey's Farm is a secluded and private 92-acre estate located in Walnut Cove, North Carolina, offering a rare combination of usable land, water features, and modern improvements with multiple recreational uses to include an equestrian estate. The property includes open, manicured fields, mature hardwoods, and three large stocked ponds, one with floating dock, set among gently rolling terrain. Wildlife is abundant, with deer, wild turkey, and other native species frequently observed throughout the acreage. The renovated farmhouse at 1260 Beaver Island Trail Road blends classic country character with modern updates. Bright, open living spaces feature oak hardwood floors, updated Pella windows, and vaulted, beam-accented ceilings. The kitchen includes honed quartz countertops, Medallion cabinetry, floating shelves, and premium appliances, and opens to the great room with a cathedral ceiling, brick fireplace with woodstove, and French doors leading outdoors. The main-level primary suite offers long-range farm views, access to the screened porch, and a renovated bathroom with floor-to-ceiling tile and quartz finishes. The upper level includes two additional bedrooms and loft areas, while the basement provides storage, hobby space, exercise area or potential expansion. The large back deck provides ample room for gatherings and the Endless Lap Pool/Spa In addition to the residence, the property offers exceptional auxiliary improvements. A large Morton equipment building with covered porches and 5 garage doors provides substantial space for machinery, toys, cars and storage. A separate Morton recreational building with pull through garage doors, one completely glass, includes an attached greenhouse, the detached garage is climate controlled, and offers a covered carport, supporting a wide range of uses. The 2024 Morton Building's modern guest house adds a private accommodation option with a cathedral-ceiling living area, modern kitchen, full bath, and full-length porch overlooking the property, as well as, a patio with outdoor fireplace—ideal for guests, multigenerational living, or potential income use (verify with local zoning). Additional features are gently sloping topography, multiple potential homesites, trails through the hardwood forests, hay fields, equestrian, or recreational use. The property offers privacy while remaining convenient to Walnut Cove amenities, regional healthcare, and commuting routes to Winston-Salem/Greensboro and surrounding areas. This thoughtfully maintained estate presents a unique opportunity for buyers seeking acreage, water features, updated residential living, and quality outbuildings in a quiet and accessible North Carolina setting. Contact listing agent for full features brochure, survey details, and showing requirements.

DETAILS
Home Features
  • Main Home Custom Built 1994
  • Extensive Renovations (2020-2021)
  • 3 Bedrooms/2.5 Bathrooms
  • 3,552 HLA Sq Ft
  • Main Floor Primary
  • Powder Bath
  • Vessel Sink w/Quartz Countertop
  • Built-In Storage Cabinet w/Drawers
  • Oak Hardwood Flooring Throughout
  • Cathedral Ceilings w/Wood Beams
  • Updated Light and Plumbing Fixtures
  • All Plumbing Fixtures Updated
  • Main Floor Laundry/Mud Room
  • Double Hung and Casement Pella Windows (2021)
  • Five-Panel Solid Wood Doors
  • Dutch Wood & Glass Back Door
  • Guest House
  • Open-Concept Living, Dining, & Kitchen Area
  • Generous Natural Light Throughout
  • 1,467 Sq Ft — 2 Bedrooms/1 Bathroom
  • Luxury Vinyl Plank Flooring Throughout
  • Cathedral Ceilings
  • Electric Fireplace Built Into Cabinet
  • Full Kitchen w/Samsung Appliances
  • LG Washer/Dryer
  • Screened Porch (23’ x 19’)
  • Exposed Beams
  • Ceiling Fan
  • Wall-of-Sliding Doors
  • Accessed from Primary Bedroom
  • Large “Trex Style” Back Deck
  • Expansive Entertaining Space Overlooking Property
  • Endless Lap-Style Pool (HydroDrive System)
  • Outdoor Shower
  • Direct Access from Living Room & Mudroom
  • Views of Rolling Pastures and Ponds
  • Rocking Chair Front Porch
Lot Features
  • 92.54 Private Acres (2 Parcels)
  • ~ 40 Acres Of Hay Fields
  • ~ 45 Acres Of Hardwoods
  • Landscaped Grounds w/Mature Trees
  • 3 Stocked Fishing Ponds [2.5 Acres/1 Acre/¾ Acre]
  • Historical “Great Wagon Road”
  • Named Trails Meander Through the Woods - Walking/Horses/ATVs
Horse Facility Features
  • Garage/Carport (Attached to Garage)
  • Heated Garage — Single Car (23’ x 21’8”)
  • Workbenches
  • 24’ x 17’4” Carport — 2 Car Spaces
  • Morton Equipment Building w/Covered Porches easily converted to up to 12-stall horse barn
  • Electricity & Water
  • 42’ x 80’ Structure w/2 Covered Porches
  • 4 Motorized Garage Doors
  • 2 Door Entrances
  • 41’ x 13’ Front Covered Porch
  • 13’ x 50’ Side Covered Porch (2 Ceiling Fans)
  • 2 Decorative Cupolas w/Weathervanes
  • Ample Space for Equipment, Storage, or Hobby Use
  • Outdoor Lighting
  • Recreation Building w/Attached Greenhouse
  • 40’ x 24’ Building w/Attached Greenhouse
  • 2 Large Glass Garage Doors
  • Decorative Cupola w/Weathervanes
  • Ideal for Gardening, Storage, or Project Space
  • Outdoor Lighting
  • Tractor Shed (48’ x 12’)
For more information about this property, contact:
JULIE BREEDLOVE
Premier Sotheby's International Realty
Charlotte, North Carolina
Distances
  • 5.3 miles to schools
  • 6.2 miles to airports
  • 15 miles to hospitals
  • 5 miles to shopping
Printed from HorseProperties.net. The World's Largest Equestrian Real Estate Website
$3,500,000
92.54
ACRES
3
BEDROOMS
3.5
BATH
5018
SQ FT
second house • pond • 1 barn
92-Acre Private Estate - Farmhouse & Guest House - photo 1
92-Acre Private Estate - Farmhouse & Guest House - photo 2
92-Acre Private Estate - Farmhouse & Guest House - photo 3
92-Acre Private Estate - Farmhouse & Guest House - photo 4
92-Acre Private Estate - Farmhouse & Guest House - photo 5
92-Acre Private Estate - Farmhouse & Guest House - photo 6
92-Acre Private Estate - Farmhouse & Guest House - photo 7
92-Acre Private Estate - Farmhouse & Guest House - photo 8
92-Acre Private Estate - Farmhouse & Guest House - photo 9
92-Acre Private Estate - Farmhouse & Guest House - photo 10
92-Acre Private Estate - Farmhouse & Guest House - photo 11
92-Acre Private Estate - Farmhouse & Guest House - photo 12
92-Acre Private Estate - Farmhouse & Guest House - photo 13
92-Acre Private Estate - Farmhouse & Guest House - photo 14
92-Acre Private Estate - Farmhouse & Guest House - photo 15
92-Acre Private Estate - Farmhouse & Guest House - photo 16
92-Acre Private Estate - Farmhouse & Guest House - photo 17
92-Acre Private Estate - Farmhouse & Guest House - photo 18
92-Acre Private Estate - Farmhouse & Guest House - photo 19
92-Acre Private Estate - Farmhouse & Guest House - photo 20
92-Acre Private Estate - Farmhouse & Guest House - photo 21
92-Acre Private Estate - Farmhouse & Guest House - photo 22
92-Acre Private Estate - Farmhouse & Guest House - photo 23
92-Acre Private Estate - Farmhouse & Guest House - photo 24
92-Acre Private Estate - Farmhouse & Guest House - photo 25
92-Acre Private Estate - Farmhouse & Guest House - photo 26
92-Acre Private Estate - Farmhouse & Guest House - photo 27
92-Acre Private Estate - Farmhouse & Guest House - photo 28
92-Acre Private Estate - Farmhouse & Guest House - photo 29
92-Acre Private Estate - Farmhouse & Guest House - photo 30

Property description

Lovey's Farm is a secluded and private 92-acre estate located in Walnut Cove, North Carolina, offering a rare combination of usable land, water features, and modern improvements with multiple recreational uses to include an equestrian estate. The property includes open, manicured fields, mature hardwoods, and three large stocked ponds, one with floating dock, set among gently rolling terrain. Wildlife is abundant, with deer, wild turkey, and other native species frequently observed throughout the acreage. The renovated farmhouse at 1260 Beaver Island Trail Road blends classic country character with modern updates. Bright, open living spaces feature oak hardwood floors, updated Pella windows, and vaulted, beam-accented ceilings. The kitchen includes honed quartz countertops, Medallion cabinetry, floating shelves, and premium appliances, and opens to the great room with a cathedral ceiling, brick fireplace with woodstove, and French doors leading outdoors. The main-level primary suite offers long-range farm views, access to the screened porch, and a renovated bathroom with floor-to-ceiling tile and quartz finishes. The upper level includes two additional bedrooms and loft areas, while the basement provides storage, hobby space, exercise area or potential expansion. The large back deck provides ample room for gatherings and the Endless Lap Pool/Spa In addition to the residence, the property offers exceptional auxiliary improvements. A large Morton equipment building with covered porches and 5 garage doors provides substantial space for machinery, toys, cars and storage. A separate Morton recreational building with pull through garage doors, one completely glass, includes an attached greenhouse, the detached garage is climate controlled, and offers a covered carport, supporting a wide range of uses. The 2024 Morton Building's modern guest house adds a private accommodation option with a cathedral-ceiling living area, modern kitchen, full bath, and full-length porch overlooking the property, as well as, a patio with outdoor fireplace—ideal for guests, multigenerational living, or potential income use (verify with local zoning). Additional features are gently sloping topography, multiple potential homesites, trails through the hardwood forests, hay fields, equestrian, or recreational use. The property offers privacy while remaining convenient to Walnut Cove amenities, regional healthcare, and commuting routes to Winston-Salem/Greensboro and surrounding areas. This thoughtfully maintained estate presents a unique opportunity for buyers seeking acreage, water features, updated residential living, and quality outbuildings in a quiet and accessible North Carolina setting. Contact listing agent for full features brochure, survey details, and showing requirements.


Details

Home Features

  • Main Home Custom Built 1994
  • Extensive Renovations (2020-2021)
  • 3 Bedrooms/2.5 Bathrooms
  • 3,552 HLA Sq Ft
  • Main Floor Primary
  • Powder Bath
  • Vessel Sink w/Quartz Countertop
  • Built-In Storage Cabinet w/Drawers
  • Oak Hardwood Flooring Throughout
  • Cathedral Ceilings w/Wood Beams
  • Updated Light and Plumbing Fixtures
  • All Plumbing Fixtures Updated
  • Main Floor Laundry/Mud Room
  • Double Hung and Casement Pella Windows (2021)
  • Five-Panel Solid Wood Doors
  • Dutch Wood & Glass Back Door
  • Guest House
  • Open-Concept Living, Dining, & Kitchen Area
  • Generous Natural Light Throughout
  • 1,467 Sq Ft — 2 Bedrooms/1 Bathroom
  • Luxury Vinyl Plank Flooring Throughout
  • Cathedral Ceilings
  • Electric Fireplace Built Into Cabinet
  • Full Kitchen w/Samsung Appliances
  • LG Washer/Dryer
  • Screened Porch (23’ x 19’)
  • Exposed Beams
  • Ceiling Fan
  • Wall-of-Sliding Doors
  • Accessed from Primary Bedroom
  • Large “Trex Style” Back Deck
  • Expansive Entertaining Space Overlooking Property
  • Endless Lap-Style Pool (HydroDrive System)
  • Outdoor Shower
  • Direct Access from Living Room & Mudroom
  • Views of Rolling Pastures and Ponds
  • Rocking Chair Front Porch

Lot Features

  • 92.54 Private Acres (2 Parcels)
  • 40 Acres Of Hay Fields
  • 45 Acres Of Hardwoods
  • Landscaped Grounds w/Mature Trees
  • 3 Stocked Fishing Ponds [2.5 Acres/1 Acre/¾ Acre]
  • Historical “Great Wagon Road”
  • Named Trails Meander Through the Woods - Walking/Horses/ATVs

Horse Facility Features

  • Garage/Carport (Attached to Garage)
  • Heated Garage — Single Car (23’ x 21’8”)
  • Workbenches
  • 24’ x 17’4” Carport — 2 Car Spaces
  • Morton Equipment Building w/Covered Porches easily converted to up to 12-stall horse barn
  • Electricity & Water
  • 42’ x 80’ Structure w/2 Covered Porches
  • 4 Motorized Garage Doors
  • 2 Door Entrances
  • 41’ x 13’ Front Covered Porch
  • 13’ x 50’ Side Covered Porch (2 Ceiling Fans)
  • 2 Decorative Cupolas w/Weathervanes
  • Ample Space for Equipment, Storage, or Hobby Use
  • Outdoor Lighting
  • Recreation Building w/Attached Greenhouse
  • 40’ x 24’ Building w/Attached Greenhouse
  • 2 Large Glass Garage Doors
  • Decorative Cupola w/Weathervanes
  • Ideal for Gardening, Storage, or Project Space
  • Outdoor Lighting
  • Tractor Shed (48’ x 12’)

Distances

  • 5.3 miles to schools
  • 6.2 miles to airports
  • 15 miles to hospitals
  • 5 miles to shopping
Information deemed reliable, but not guaranteed. Buyer to verify all information

Location

1260 Beaver Island Trail, Walnut Cove, North Carolina

SIMILAR LISTINGS

Loading...

© 2026. HorseProperties.net®. All rights reserved.