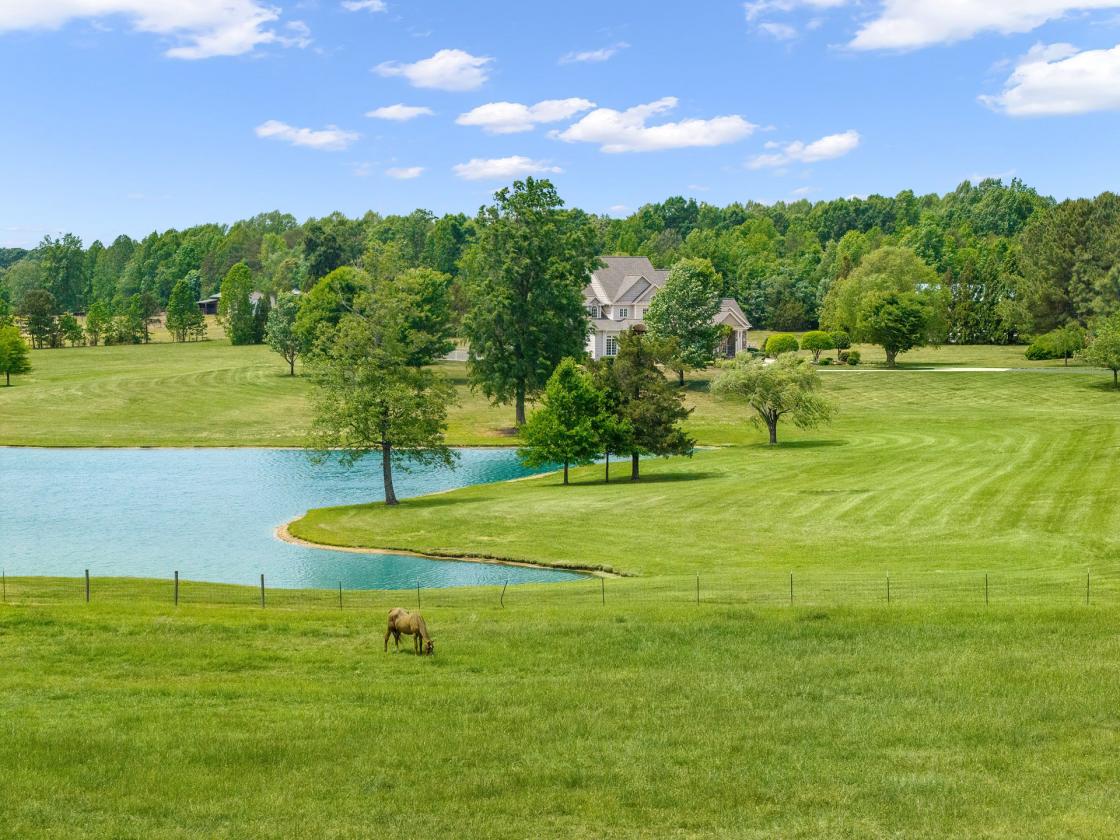
Gated 31.5-Acre Luxury Equestrian Estate With Pond

Climax, Randolph County, North Carolina
$2,450,000
Climax, Randolph County, North Carolina
$2,450,000

Gated 31.5-Acre Luxury Equestrian Estate With Pond

Property image.Property image.Property image.
PROPERTY DESCRIPTION

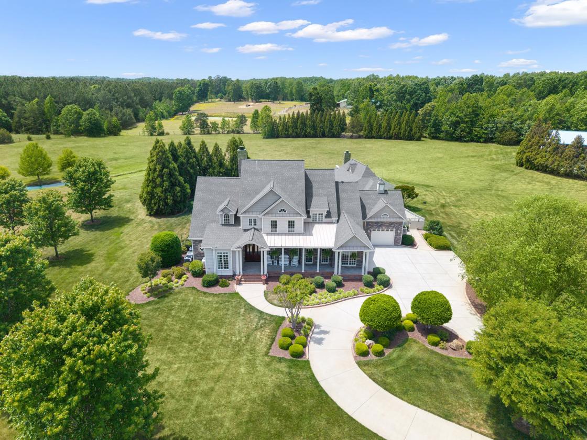
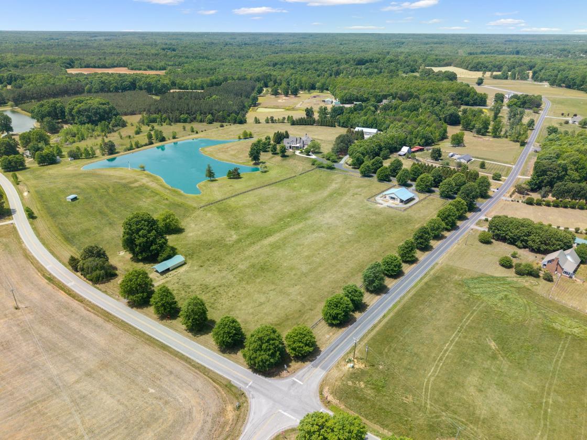
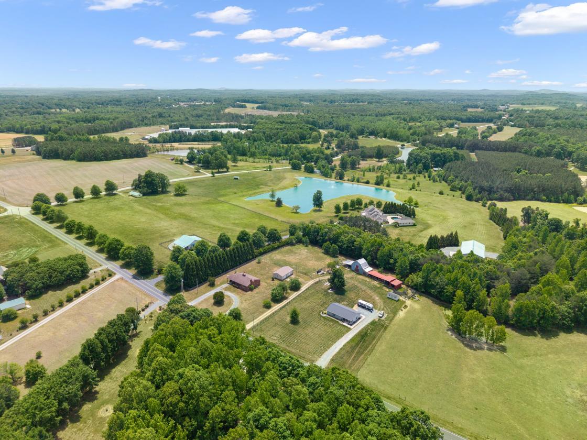
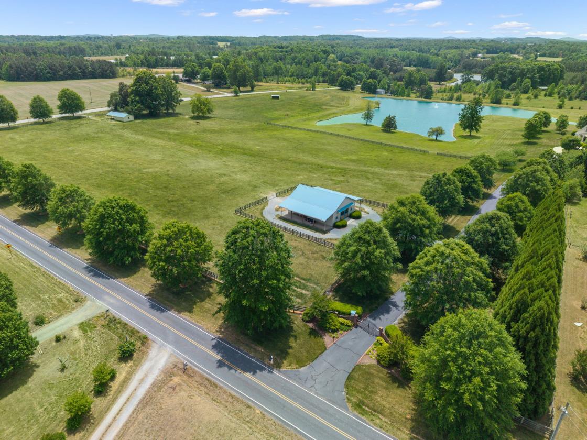
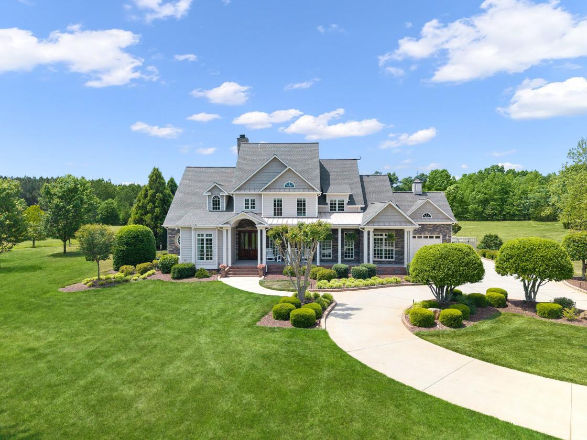
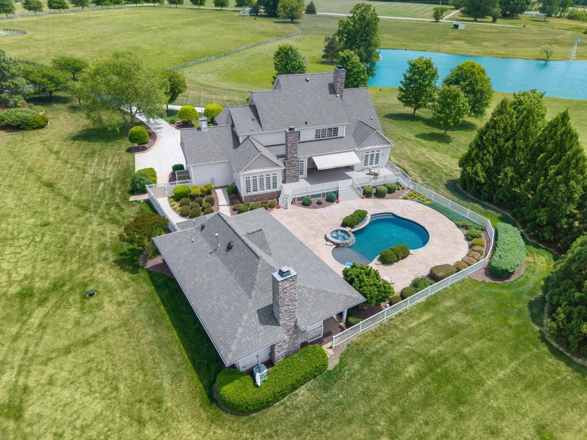
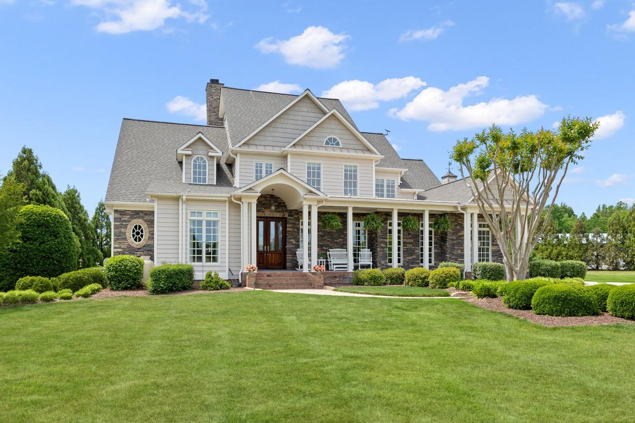
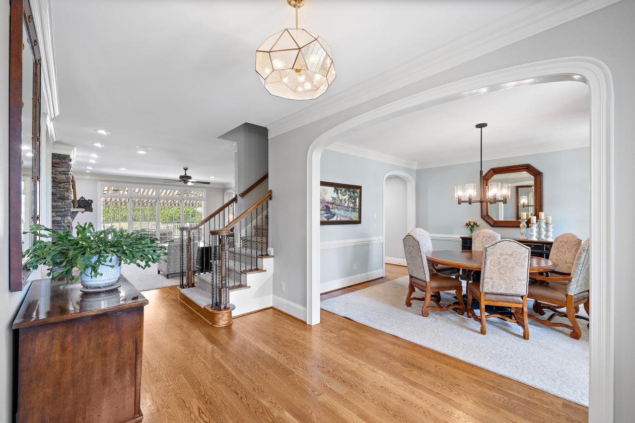
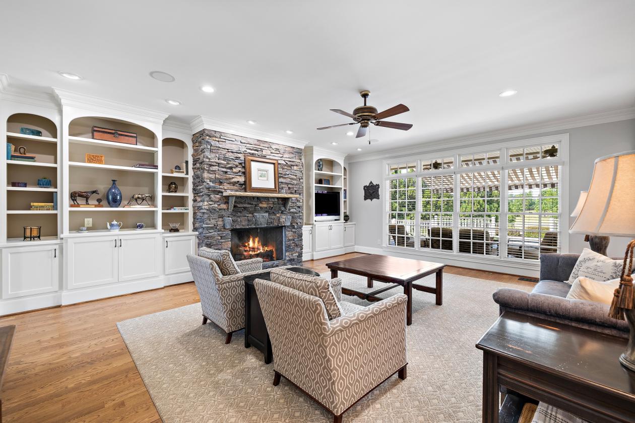
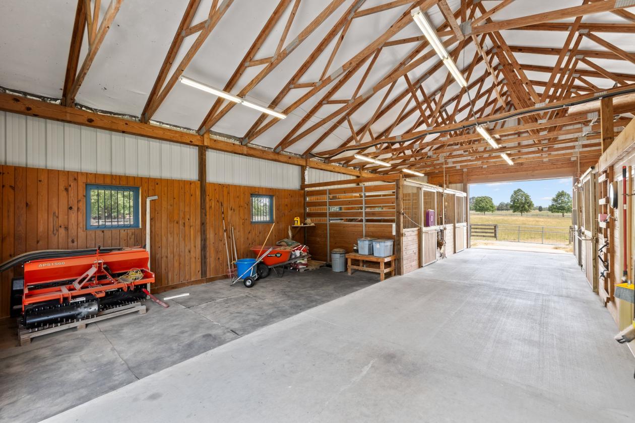
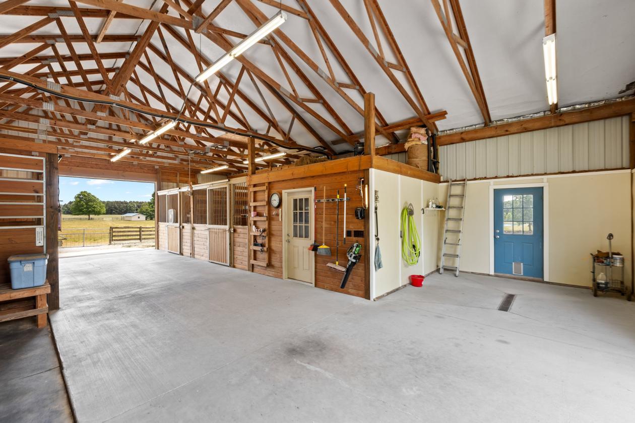
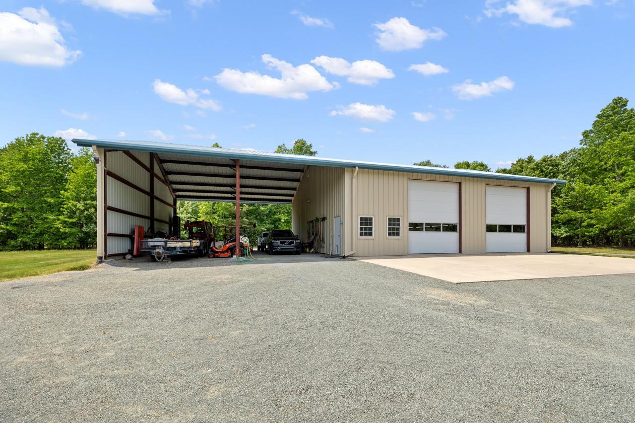
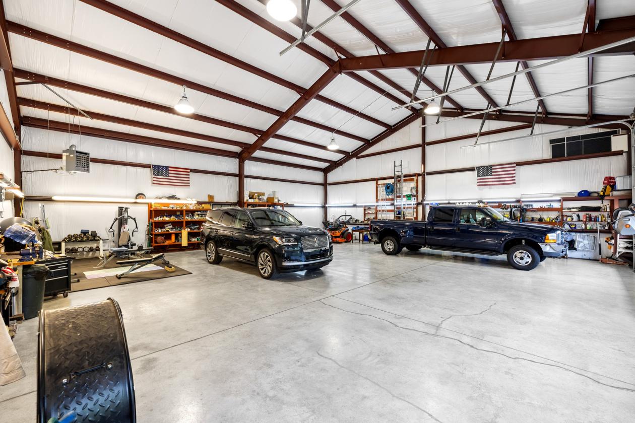
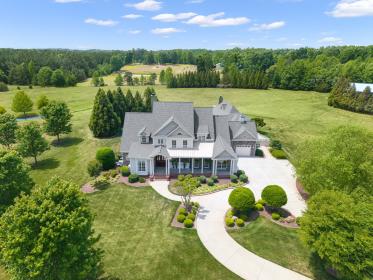
Properties that provide a lifestyle like this are exceptionally rare in North Carolina. Tucked behind a gated entrance and set across 31.5 private acres of rolling pastures, water views, and professionally designed grounds, this extraordinary estate offers a level of privacy, beauty, and versatility that is nearly impossible to recreate. Thoughtfully designed for luxury living, entertaining, equestrian use, and multigenerational flexibility, the property feels more like a private retreat than a residence. At the center of the estate is a beautifully updated 4,589 sq ft custom home that balances timeless architecture and elegance with warmth and livability. Expansive windows frame views of the pond, pastures, and surrounding landscape from nearly every room. Some of the recent updates include refinished hardwood floors (2025), spa-inspired primary bath with heated floors and custom walk-in closet (2022), renovated chef's kitchen with butler pantry and Wolf & Sub-Zero appliances (2023), tankless water heaters (2023), and major HVAC updates (2024). Main home and guest house roofs were replaced in 2025 with 60-year architectural shingles. Ease of mind is also provided by generator-powered systems, encapsulated crawlspaces, and irrigation with a dedicated water supply. Designed for gathering, the home transitions into resort-style outdoor living featuring a heated saltwater pool and spa, expansive entertaining decks, and a private 932 sq ft guest/pool house complete with its own kitchen, living spaces, bedroom, and full bath. The surrounding amenities elevate the property into something far beyond a traditional residence: a 3.5-acre stocked pond, a custom equestrian 4-stall barn, multiple fenced pastures, and an impressive 2,342 sq ft heated workshop/equipment facility with RV hookup and drive-thru bays. The equestrian facilities include custom ironwork stall fronts, rubber mat stalls, hot/cold water wash rack, tack/feed room, hay loft, automatic waterers, fly spray system, and can be expanded up to 6 stalls. Fescue grass pastures provide run-in shelters, a heated automatic waterer, and flat grounds to add a riding arena. What makes this estate truly special is not simply the long list of amenities but the way everything works together to create an experience that feels peaceful, private, and completely removed from the outside world. From mornings overlooking the water to evenings spent poolside beneath sunset skies, the ability to enjoy luxury, recreation, and nature all from your own front door makes this a one-of-a-kind opportunity to own not just a home, but a true legacy property rarely available in today's market. Enjoy the privacy of estate living while remaining conveniently positioned to Greensboro, PTI Airport, Research Triangle Park, and RDU Airport. Brochure of full property features and details available.

DETAILS
Home Features
  • 4,589 sq ft main residence
  • 4 Bedrooms | 3 Full Baths | 2 Half Baths
  • 932 sq ft guest house/pool house
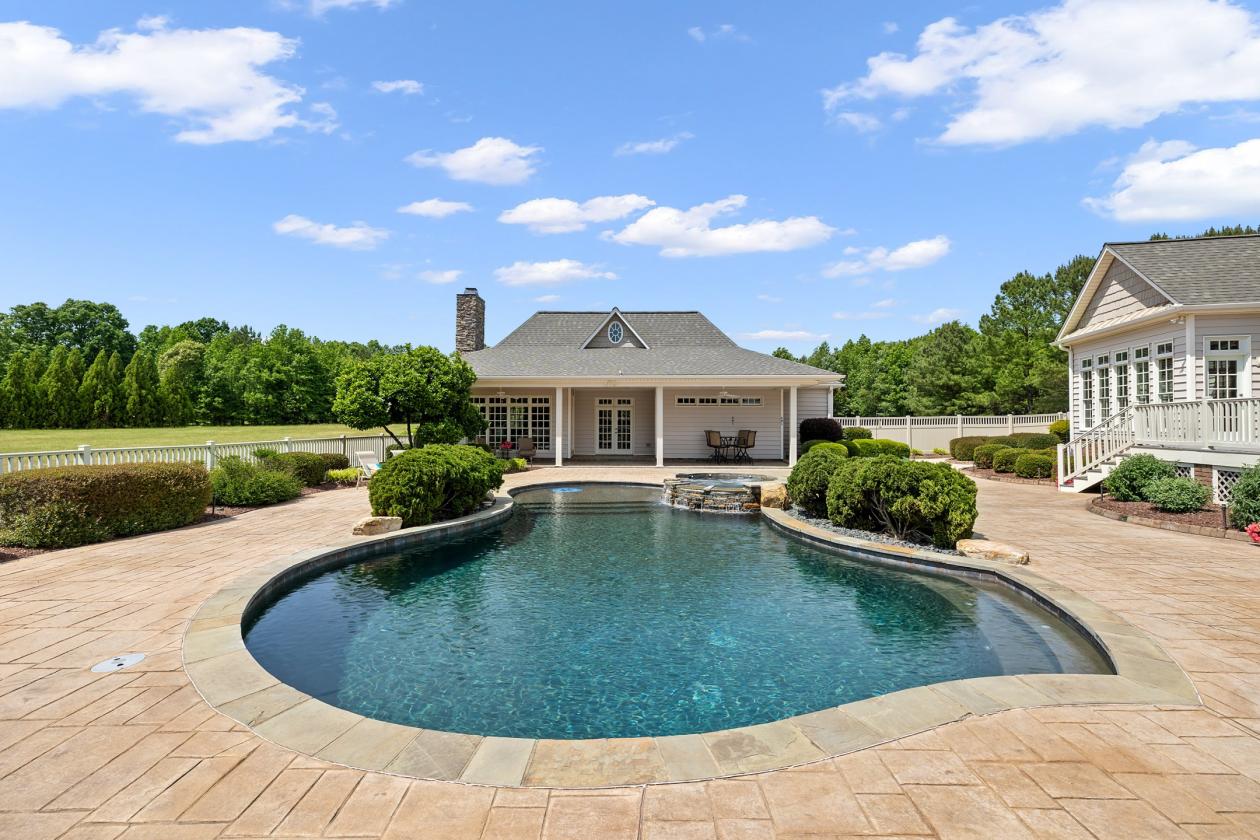
  • Heated saltwater pool & spa
  • Generator-powered systems
  • Double solid oak front doors
  • Refinished hardwoods (2025)
  • Elegant archways | Double crown molding
  • Wired security system | Whole-home surround sound
  • Expansive front porch | Exterior stone architecture
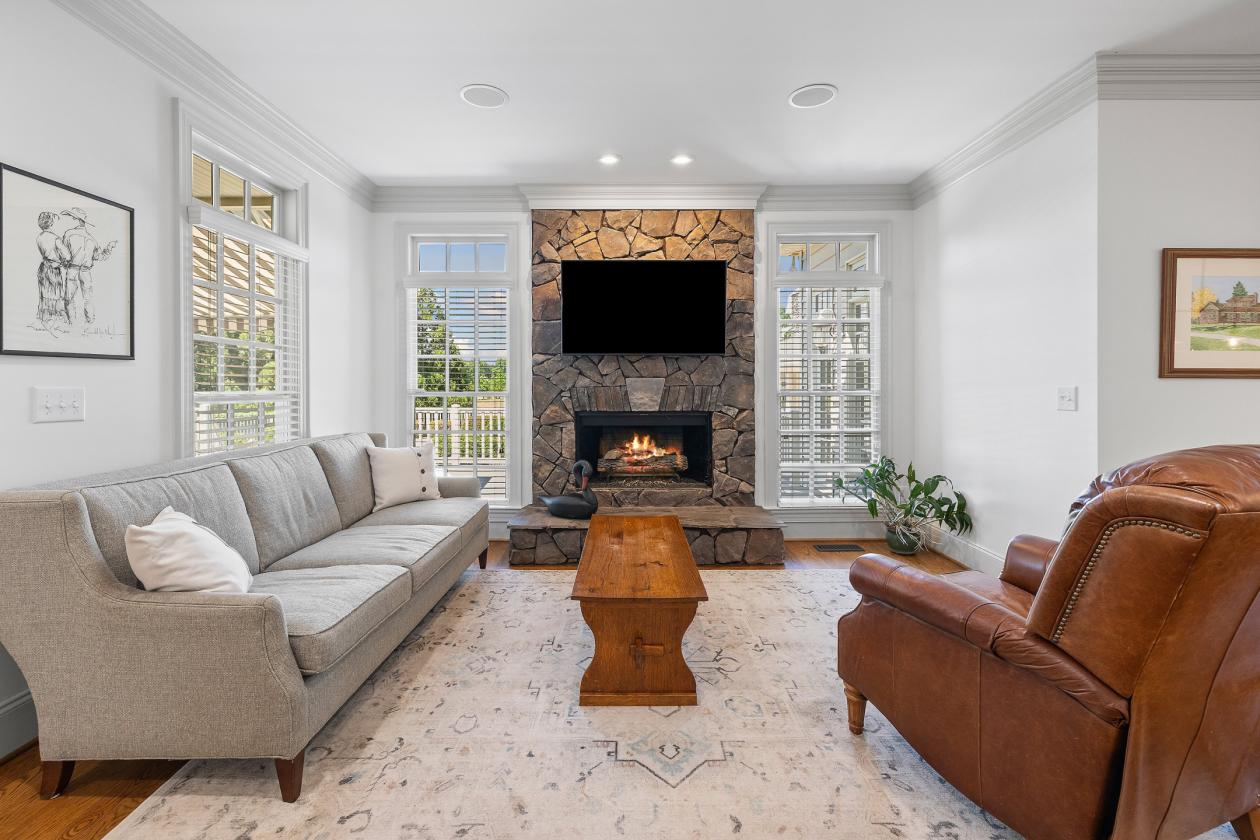
  • Fireplaces in living room and keeping room | 7-ft custom stone gas fireplace
  • Built-in shelving & custom cabinetry throughout entire home
  • Formal Dining Room | Chair rail trim
  • Executive Office | Views of pasture, pond, and front grounds
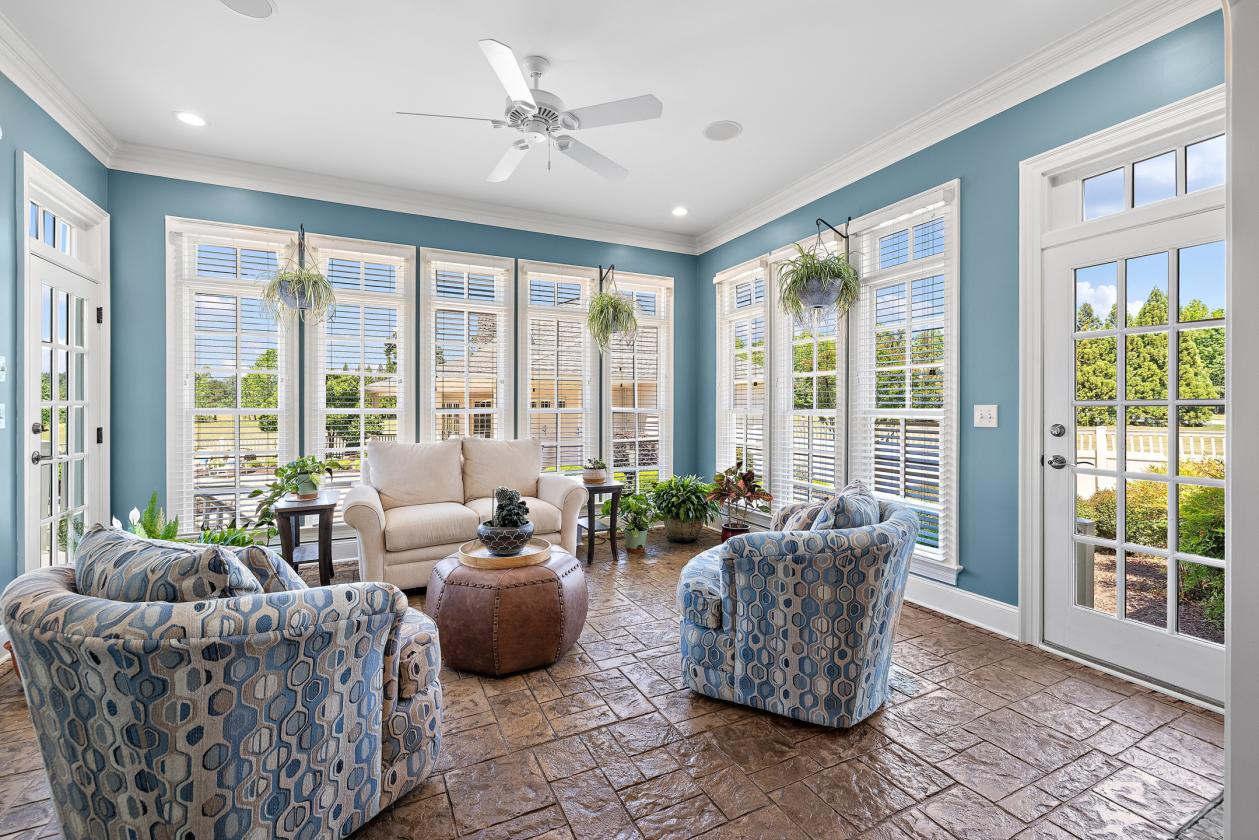
  • Four-Season Sunroom | Oversized Windows | Stamped concrete flooring
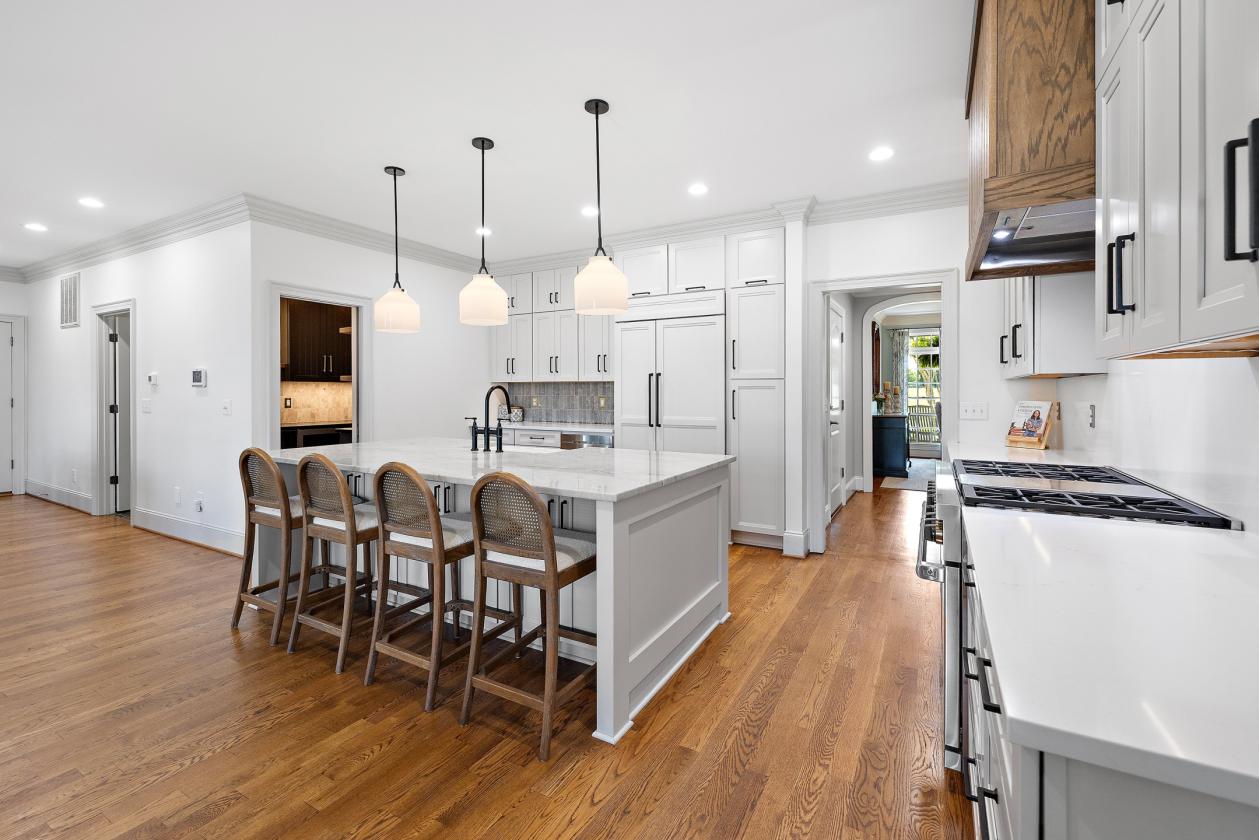
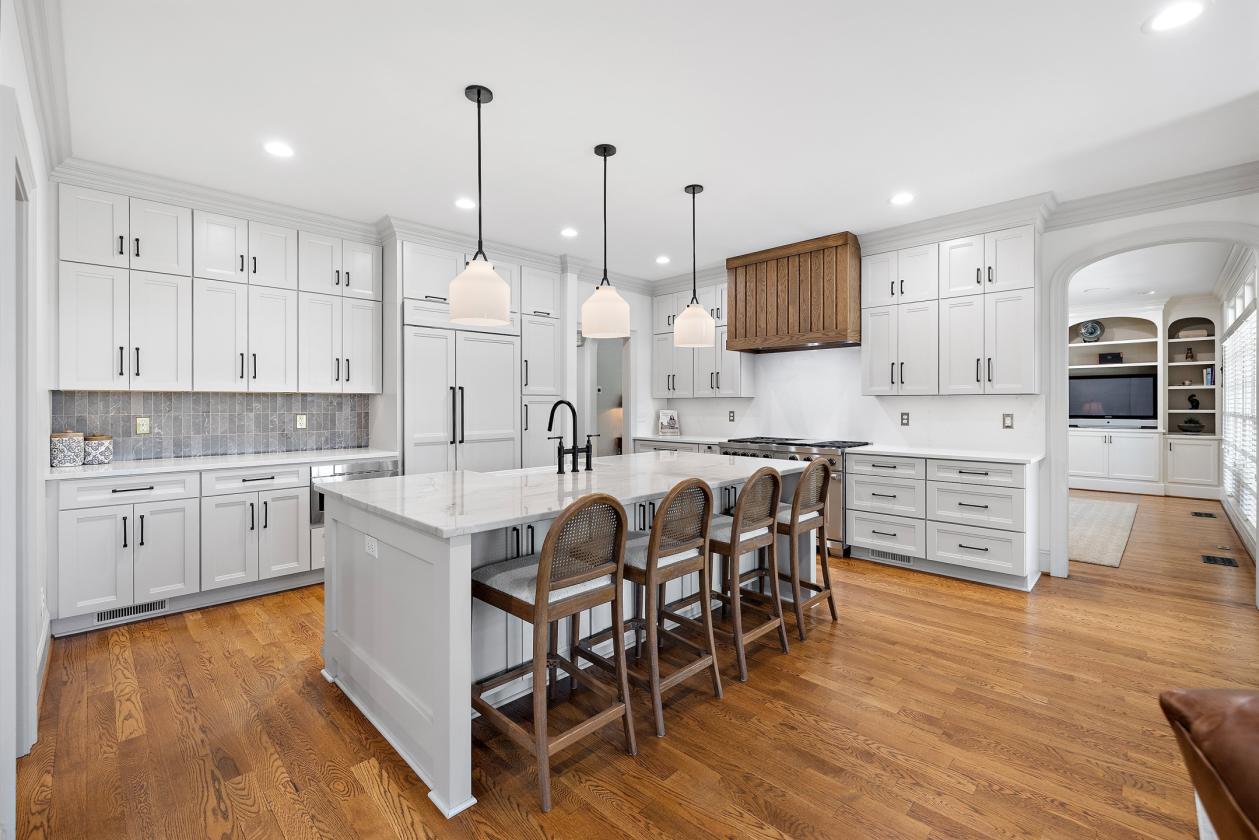
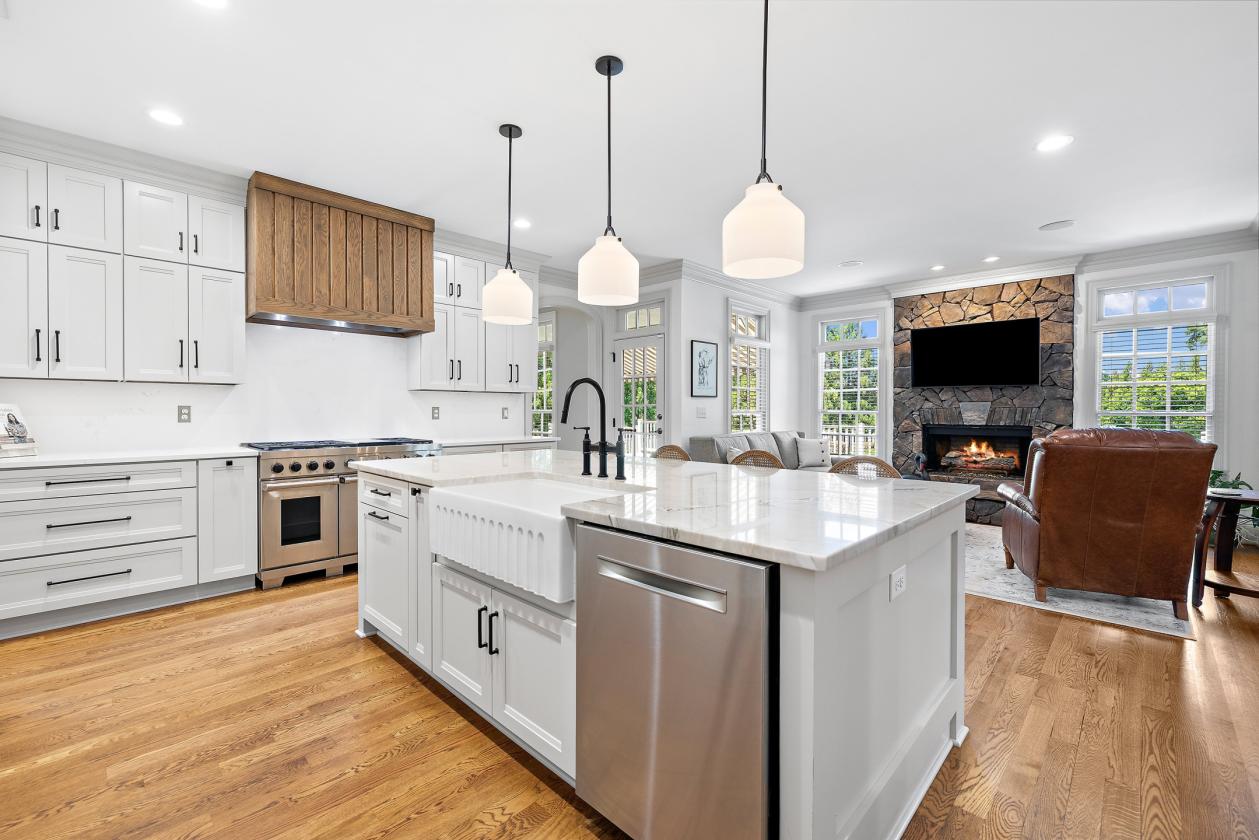
  • Gourmet Kitchen (Remodeled 2023)
  • Heated Quartzite Mont Blanc island (53” x 102”)
  • Quartz seamless counters & backsplash
  • Marble backsplash
  • KraftMaid custom cabinetry | Ceiling-height cabinets
  • Soft-close drawers | Built-in spice racks | Deep storage/pull-outs
  • Cabinet-front Sub-Zero refrigerator | Undercabinet lighting
  • 48” dual-fuel Wolf range | Double electric ovens | 6 gas burners + griddle | Custom oak hood
  • Bosch dishwasher | Drawer microwave | 33” farmhouse sink
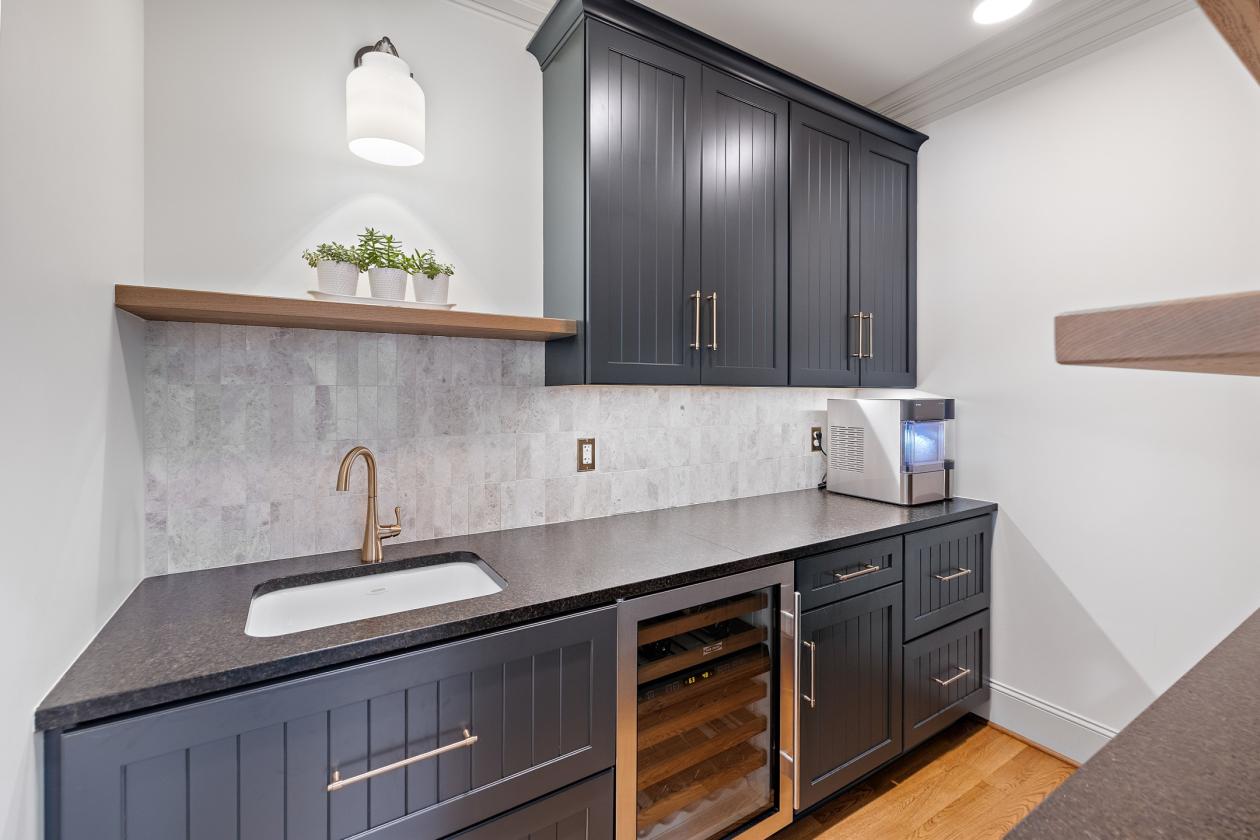
  • Butler’s Pantry (Remodeled 2023)
  • Leathered Black Pearl granite | Marble backsplash | Prep sink | Sub-Zero wine cooler
  • Custom display shelving | Pocket door with oak/glass detail
  • Laundry/Mudroom (Remodeled 2023)
  • Custom bench/cubbies | KraftMaid cabinetry | Laundry sink | Drying rack | Graphite tile
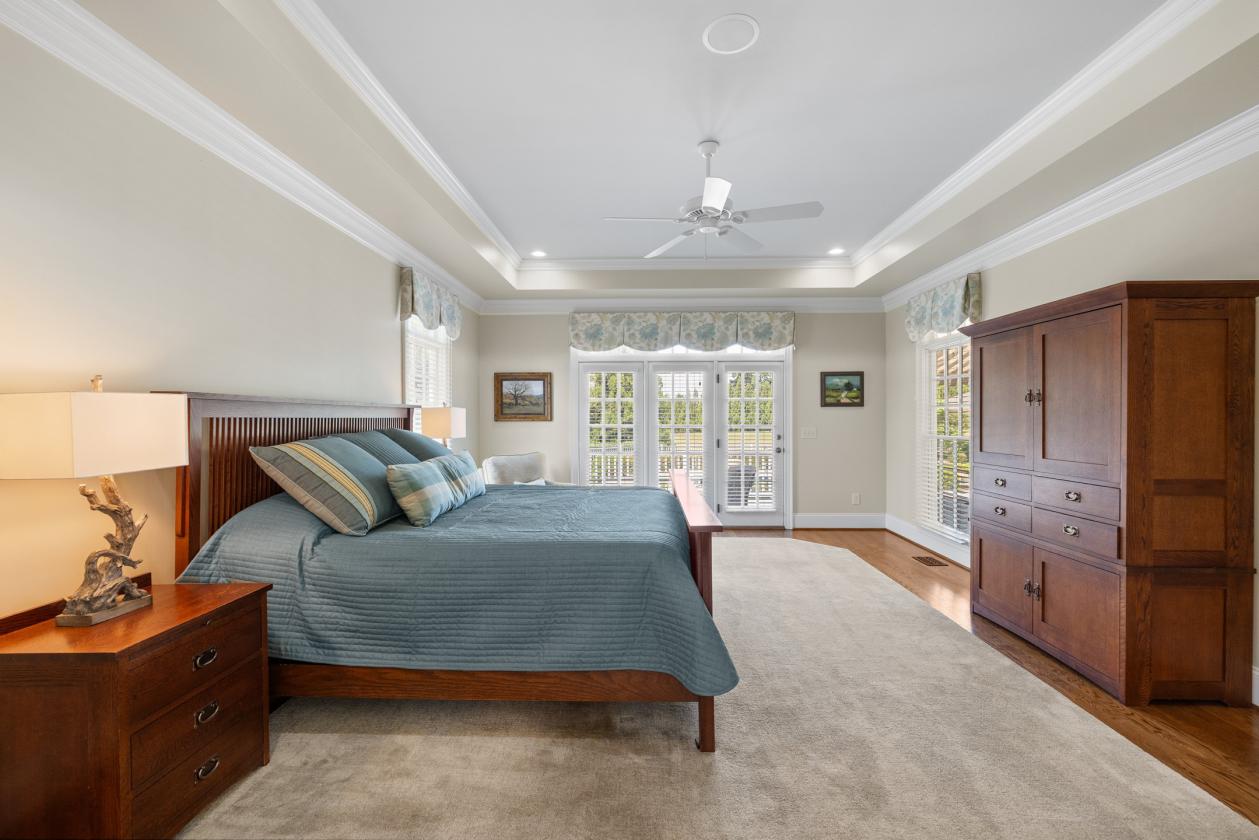
  • Private Owner’s Retreat | Secluded from secondary bedrooms
  • Tray ceiling with crown molding | Direct porch access
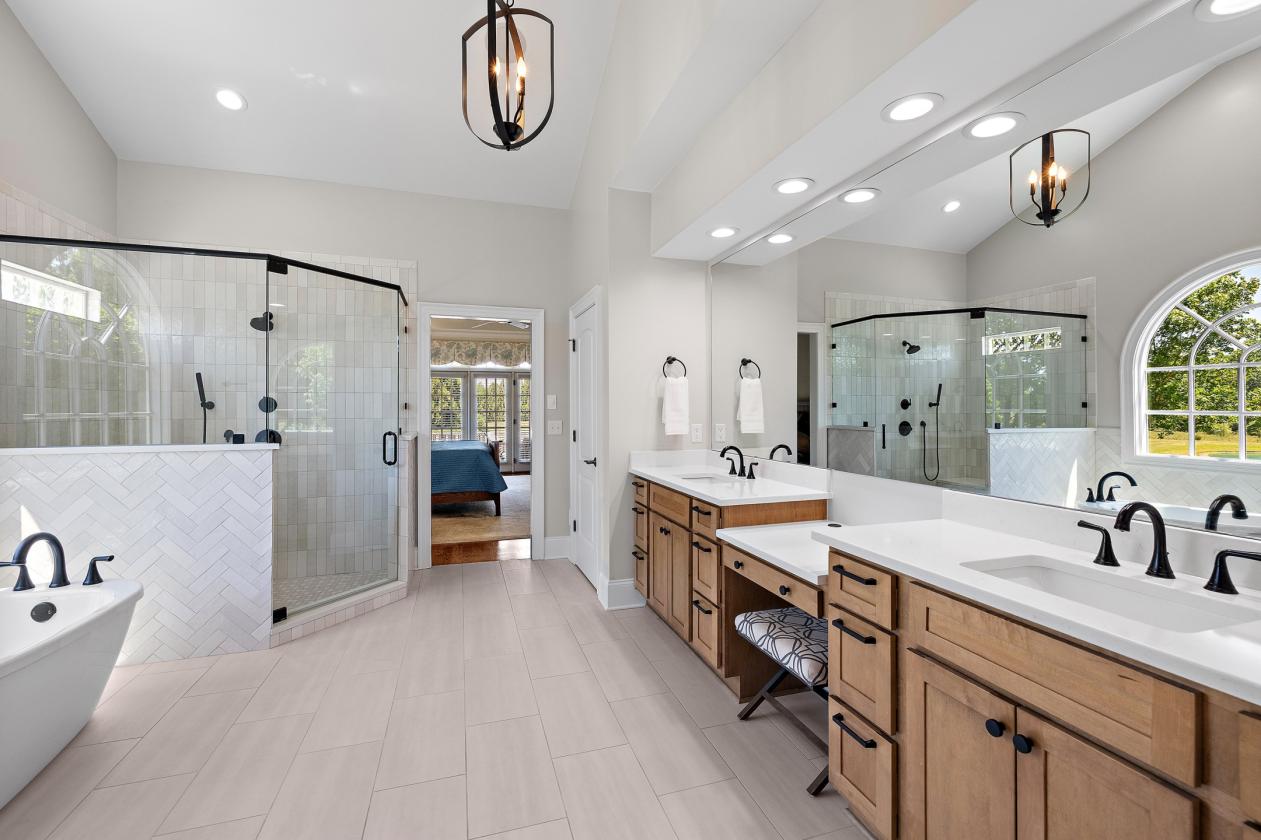
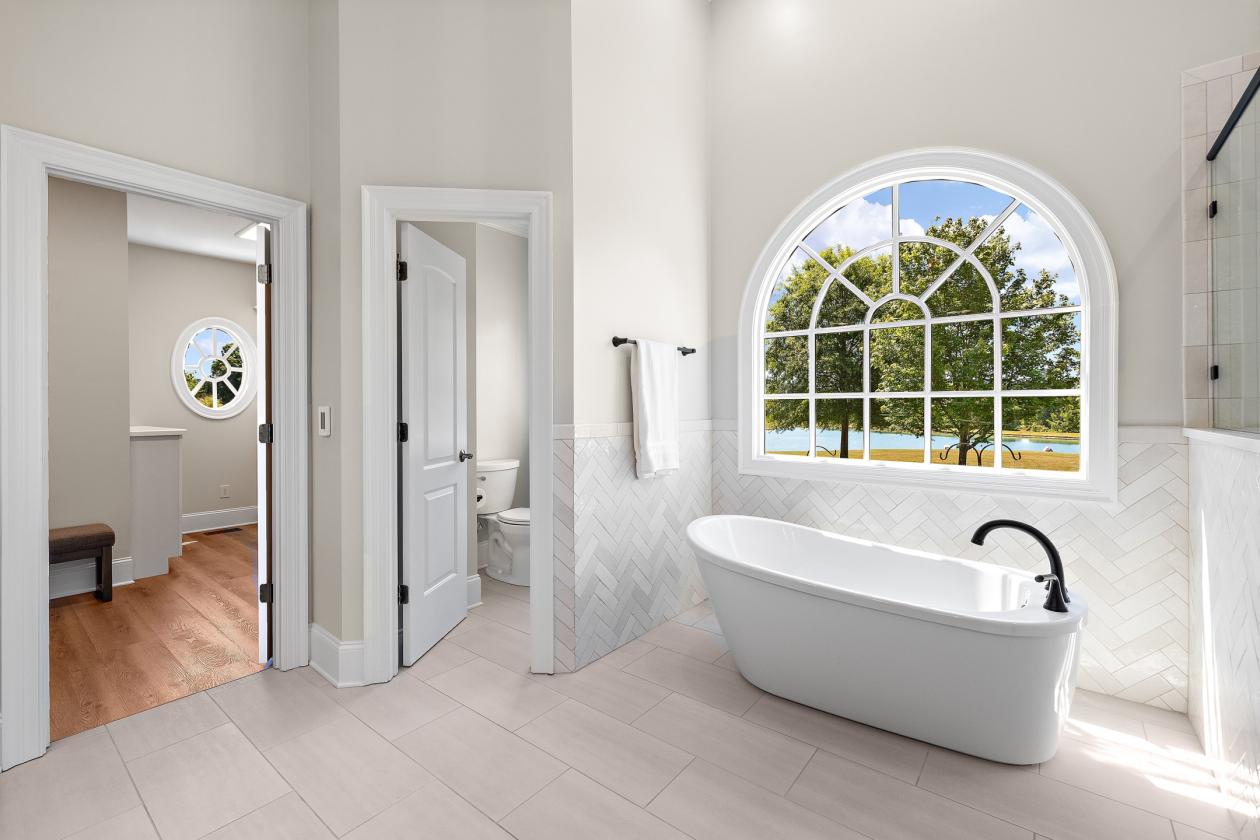
  • Spa-Inspired Primary Bath (Remodeled 2022)
  • Heated Ditra floors | Freestanding Piccolo jacuzzi tub | Tiled walk-in shower w/ quartz bench
  • 124” dual vanity | Makeup station | Water closet | Pond views
  • Custom Walk-In Closet (Remodeled 2022)
  • Built-in KraftMaid storage | Natural light
  • Bedroom Suite 2 | Ensuite bath | Walk-in closet
  • Bedrooms 3 & 4 | Jack & Jill bath | Separate vanities | Reading window bench | Walk-in closets
  • Bonus/Game Room | Whole-home media center
  • Updated baths (2024) | Crown molding throughout second floor
  • Two Walk-in storage attic accesses with large storage areas
  • 1-Car Garage & Oversized 2-Car Garage | Freshly painted (2026)
  • Insulated and drywalled | Fridge hookup | Hot/cold water spigot
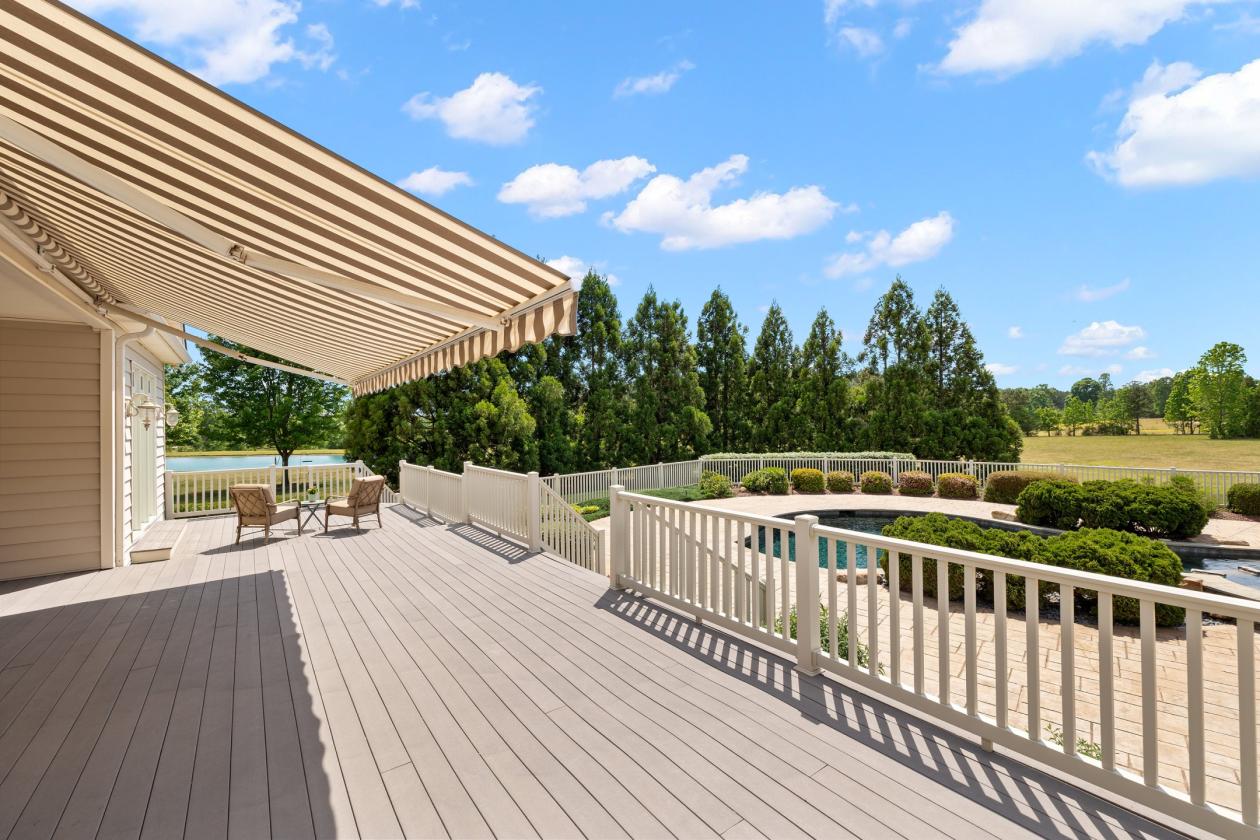
  • Expansive Back Deck (966 sq ft) | Partially covered | Multiple seating areas
  • Dining & grilling spaces | Overlooks pool & spa | Overhead fans
  • Automatic retractable awning (2024)
  • Heated Saltwater Pool & Spa designed by David Meredith Pool Design
  • Waterfall spa | Tanning ledge
  • Saltwater system | Jandy Equipment
  • Automatic water level maintenance | Popup jets
  • Insulated equipment room | New sand filter (2025) | Landscape lighting
  • Private Guest House (932 sq ft)
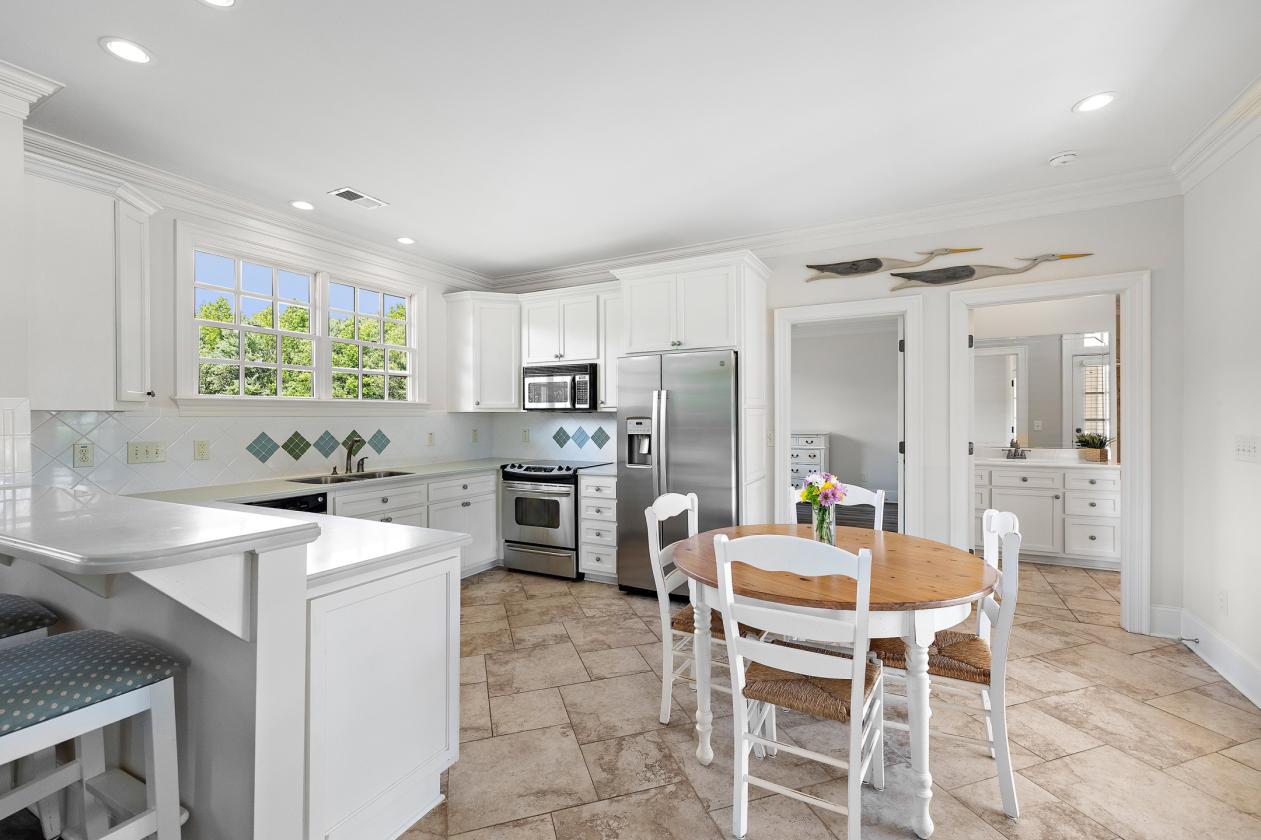
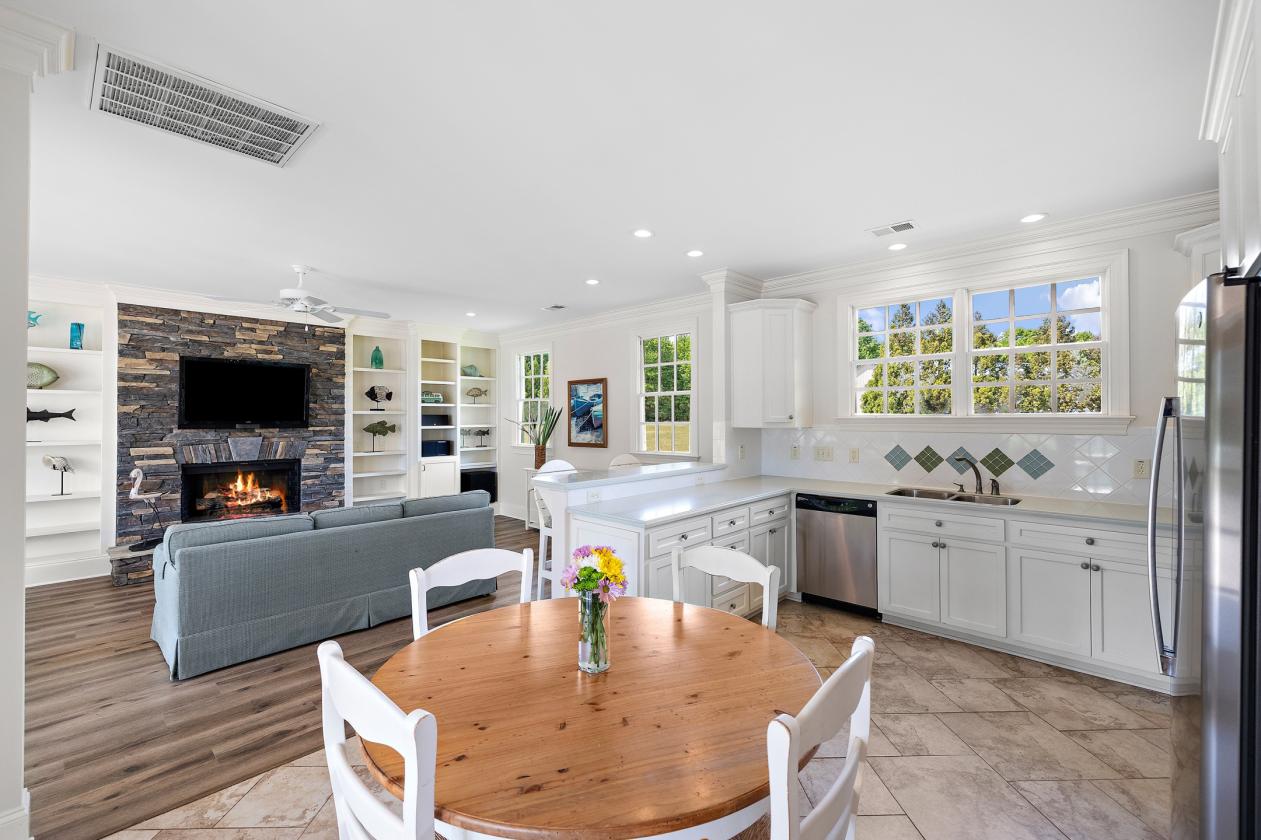
  • Full kitchen | Bedroom & Full Bath
  • Stone fireplace | Built-ins | Dining area | Bar seating | Updated flooring (2022)
  • Major Updates: Roofs replaced (2025), HVAC updates (2024), Upstairs baths (2024)
  • Tankless water heaters (2023), Kitchen remodel (2023), Laundry remodel (2023)
  • Spa-Inspired Primary Bath (2022), Custom Walk-In Closet (2022)
  • 60-year architectural shingles | Transferable warranty
  • Generac generator | Whole-home water softener, including guest house
  • 6-bedroom septic | Hunter irrigation system with dedicated water supply
  • Landscape & roof lighting | Starlink, Spectrum & AT&T available
  • Propane systems | Encapsulated crawlspace | Professional maintenance schedules
Lot Features
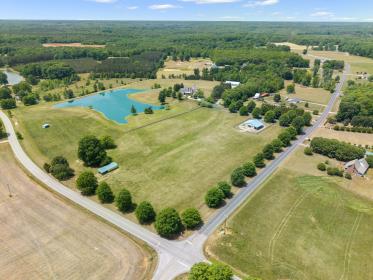
  • 31.5 private acres completely fenced
  • Gated entrance with secure package drop
  • Approximately 12 acres fenced for pets/dogs surrounding home
  • Approximately 18 acres fenced for two horse pastures
  • Whole property professionally designed landscaping
  • Weeping willow, Oaks lining driveway and road, Red maples, Japanese magnolia
  • Butterfly gardens, Privacy evergreens
  • Stocked 3.5-Acre Pond | Bass, bream, carp
  • Fountain & lighting | Aeration systems | Professionally maintained
  • Wildlife & Bird Watching: Bald eagles, Osprey, Herons, Hummingbirds, Ducks, Diving birds
Horse Facility Features
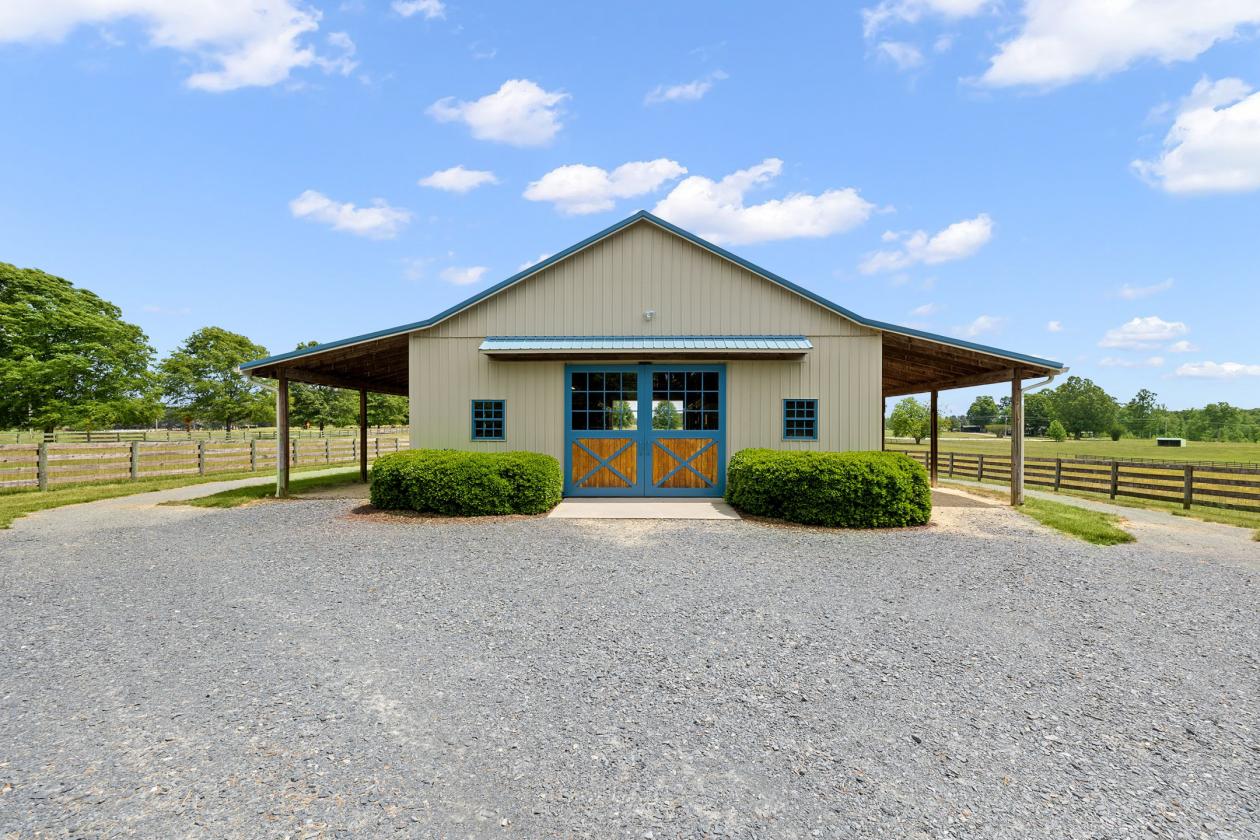
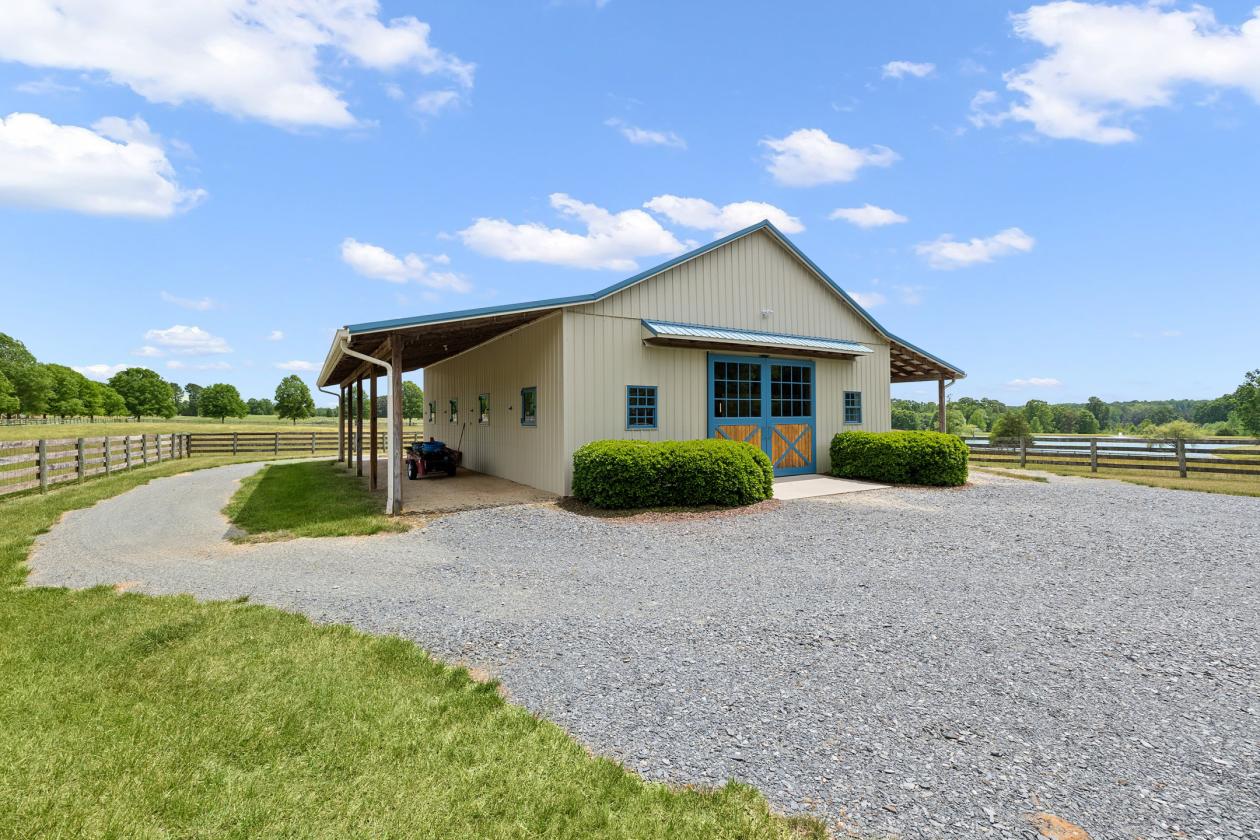
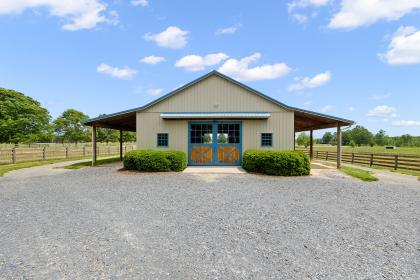
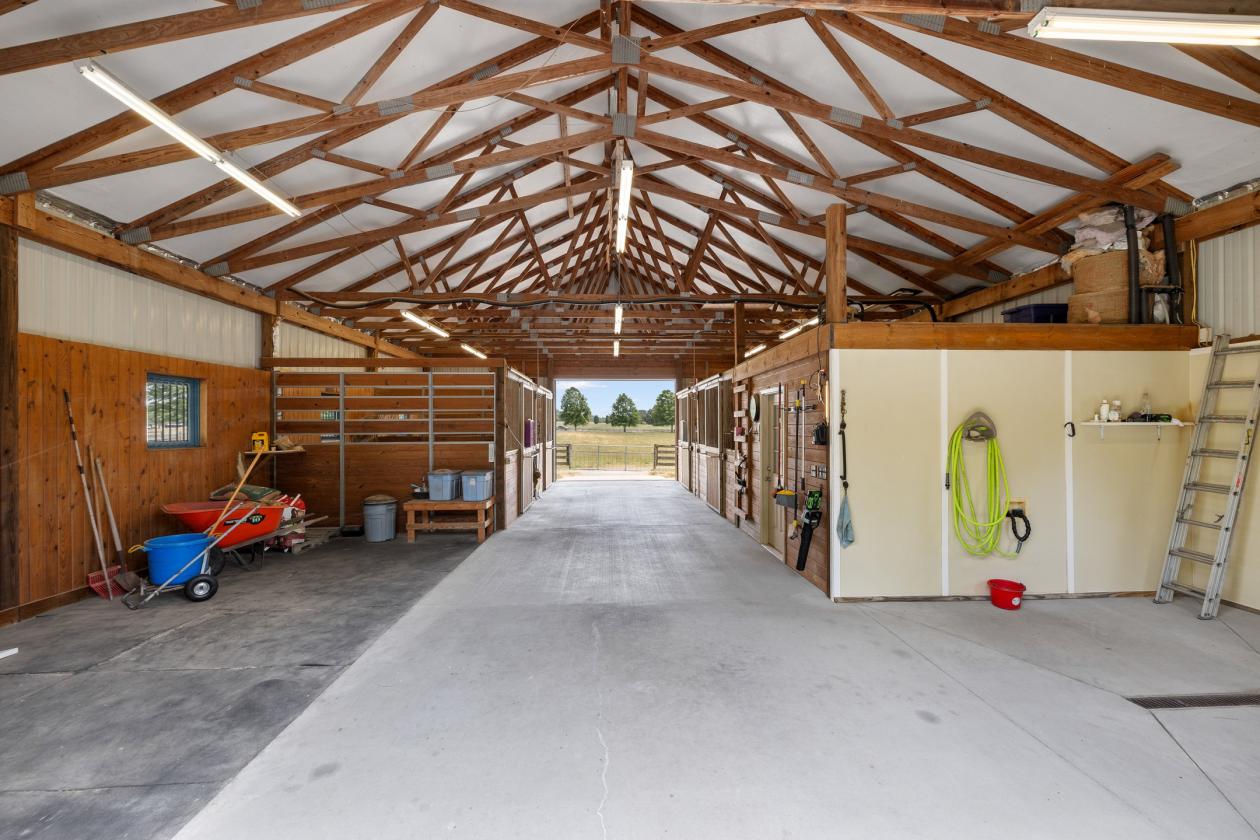
  • Custom 4-stall barn with room for expansion to 6 stalls
  • 2,342+ sq ft equipment garage/workshop (+ covered bays)
  • Multiple fenced pastures| Pasture 1 approximately 12 acres | Pasture 2 approximately 6 acres
  • Ironwork stall fronts | Rubber stall matting | Concrete aisle
  • Wash stall (hot/cold water) | Tack/feed room | Hay loft
  • Automatic Nelson waterers | Fly spray system
  • Insulated roof | Lean-tos for shade/storage
  • Custom sliding barn doors and windows
  • 2 fenced pastures | Run-in shelters with hay feeders
  • Dedicated well to automatic waterer for pastures
  • 4-board fencing + woven wire | 14-ft gates | Fescue grass
  • Heated Workshop & Equipment Garage (2,342 sq ft)
  • Heated & insulated bays | 12-ft doors | Trane heating
  • Covered drive-through bays | RV hookup (50 amp)
  • Dedicated 20-amp electrical outlets | Water & propane utilities
For more information about this property, contact:
DANA LEMON
Southern Lux Living
Wake Forest, North Carolina
Printed from HorseProperties.net. The World's Largest Equestrian Real Estate Website

Gated 31.5-Acre Luxury Equestrian Estate With Pond

Climax, Randolph County, North Carolina
$2,450,000

Gated 31.5-Acre Luxury Equestrian Estate With Pond

Property image.Property image.Property image.
PROPERTY DESCRIPTION

Properties that provide a lifestyle like this are exceptionally rare in North Carolina. Tucked behind a gated entrance and set across 31.5 private acres of rolling pastures, water views, and professionally designed grounds, this extraordinary estate offers a level of privacy, beauty, and versatility that is nearly impossible to recreate. Thoughtfully designed for luxury living, entertaining, equestrian use, and multigenerational flexibility, the property feels more like a private retreat than a residence. At the center of the estate is a beautifully updated 4,589 sq ft custom home that balances timeless architecture and elegance with warmth and livability. Expansive windows frame views of the pond, pastures, and surrounding landscape from nearly every room. Some of the recent updates include refinished hardwood floors (2025), spa-inspired primary bath with heated floors and custom walk-in closet (2022), renovated chef's kitchen with butler pantry and Wolf & Sub-Zero appliances (2023), tankless water heaters (2023), and major HVAC updates (2024). Main home and guest house roofs were replaced in 2025 with 60-year architectural shingles. Ease of mind is also provided by generator-powered systems, encapsulated crawlspaces, and irrigation with a dedicated water supply. Designed for gathering, the home transitions into resort-style outdoor living featuring a heated saltwater pool and spa, expansive entertaining decks, and a private 932 sq ft guest/pool house complete with its own kitchen, living spaces, bedroom, and full bath. The surrounding amenities elevate the property into something far beyond a traditional residence: a 3.5-acre stocked pond, a custom equestrian 4-stall barn, multiple fenced pastures, and an impressive 2,342 sq ft heated workshop/equipment facility with RV hookup and drive-thru bays. The equestrian facilities include custom ironwork stall fronts, rubber mat stalls, hot/cold water wash rack, tack/feed room, hay loft, automatic waterers, fly spray system, and can be expanded up to 6 stalls. Fescue grass pastures provide run-in shelters, a heated automatic waterer, and flat grounds to add a riding arena. What makes this estate truly special is not simply the long list of amenities but the way everything works together to create an experience that feels peaceful, private, and completely removed from the outside world. From mornings overlooking the water to evenings spent poolside beneath sunset skies, the ability to enjoy luxury, recreation, and nature all from your own front door makes this a one-of-a-kind opportunity to own not just a home, but a true legacy property rarely available in today's market. Enjoy the privacy of estate living while remaining conveniently positioned to Greensboro, PTI Airport, Research Triangle Park, and RDU Airport. Brochure of full property features and details available.

DETAILS
Home Features
  • 4,589 sq ft main residence
  • 4 Bedrooms | 3 Full Baths | 2 Half Baths
  • 932 sq ft guest house/pool house
  • Heated saltwater pool & spa
  • Generator-powered systems
  • Double solid oak front doors
  • Refinished hardwoods (2025)
  • Elegant archways | Double crown molding
  • Wired security system | Whole-home surround sound
  • Expansive front porch | Exterior stone architecture
  • Fireplaces in living room and keeping room | 7-ft custom stone gas fireplace
  • Built-in shelving & custom cabinetry throughout entire home
  • Formal Dining Room | Chair rail trim
  • Executive Office | Views of pasture, pond, and front grounds
  • Four-Season Sunroom | Oversized Windows | Stamped concrete flooring
  • Gourmet Kitchen (Remodeled 2023)
  • Heated Quartzite Mont Blanc island (53” x 102”)
  • Quartz seamless counters & backsplash
  • Marble backsplash
  • KraftMaid custom cabinetry | Ceiling-height cabinets
  • Soft-close drawers | Built-in spice racks | Deep storage/pull-outs
  • Cabinet-front Sub-Zero refrigerator | Undercabinet lighting
  • 48” dual-fuel Wolf range | Double electric ovens | 6 gas burners + griddle | Custom oak hood
  • Bosch dishwasher | Drawer microwave | 33” farmhouse sink
  • Butler’s Pantry (Remodeled 2023)
  • Leathered Black Pearl granite | Marble backsplash | Prep sink | Sub-Zero wine cooler
  • Custom display shelving | Pocket door with oak/glass detail
  • Laundry/Mudroom (Remodeled 2023)
  • Custom bench/cubbies | KraftMaid cabinetry | Laundry sink | Drying rack | Graphite tile
  • Private Owner’s Retreat | Secluded from secondary bedrooms
  • Tray ceiling with crown molding | Direct porch access
  • Spa-Inspired Primary Bath (Remodeled 2022)
  • Heated Ditra floors | Freestanding Piccolo jacuzzi tub | Tiled walk-in shower w/ quartz bench
  • 124” dual vanity | Makeup station | Water closet | Pond views
  • Custom Walk-In Closet (Remodeled 2022)
  • Built-in KraftMaid storage | Natural light
  • Bedroom Suite 2 | Ensuite bath | Walk-in closet
  • Bedrooms 3 & 4 | Jack & Jill bath | Separate vanities | Reading window bench | Walk-in closets
  • Bonus/Game Room | Whole-home media center
  • Updated baths (2024) | Crown molding throughout second floor
  • Two Walk-in storage attic accesses with large storage areas
  • 1-Car Garage & Oversized 2-Car Garage | Freshly painted (2026)
  • Insulated and drywalled | Fridge hookup | Hot/cold water spigot
  • Expansive Back Deck (966 sq ft) | Partially covered | Multiple seating areas
  • Dining & grilling spaces | Overlooks pool & spa | Overhead fans
  • Automatic retractable awning (2024)
  • Heated Saltwater Pool & Spa designed by David Meredith Pool Design
  • Waterfall spa | Tanning ledge
  • Saltwater system | Jandy Equipment
  • Automatic water level maintenance | Popup jets
  • Insulated equipment room | New sand filter (2025) | Landscape lighting
  • Private Guest House (932 sq ft)
  • Full kitchen | Bedroom & Full Bath
  • Stone fireplace | Built-ins | Dining area | Bar seating | Updated flooring (2022)
  • Major Updates: Roofs replaced (2025), HVAC updates (2024), Upstairs baths (2024)
  • Tankless water heaters (2023), Kitchen remodel (2023), Laundry remodel (2023)
  • Spa-Inspired Primary Bath (2022), Custom Walk-In Closet (2022)
  • 60-year architectural shingles | Transferable warranty
  • Generac generator | Whole-home water softener, including guest house
  • 6-bedroom septic | Hunter irrigation system with dedicated water supply
  • Landscape & roof lighting | Starlink, Spectrum & AT&T available
  • Propane systems | Encapsulated crawlspace | Professional maintenance schedules
Lot Features
  • 31.5 private acres completely fenced
  • Gated entrance with secure package drop
  • Approximately 12 acres fenced for pets/dogs surrounding home
  • Approximately 18 acres fenced for two horse pastures
  • Whole property professionally designed landscaping
  • Weeping willow, Oaks lining driveway and road, Red maples, Japanese magnolia
  • Butterfly gardens, Privacy evergreens
  • Stocked 3.5-Acre Pond | Bass, bream, carp
  • Fountain & lighting | Aeration systems | Professionally maintained
  • Wildlife & Bird Watching: Bald eagles, Osprey, Herons, Hummingbirds, Ducks, Diving birds
Horse Facility Features
  • Custom 4-stall barn with room for expansion to 6 stalls
  • 2,342+ sq ft equipment garage/workshop (+ covered bays)
  • Multiple fenced pastures| Pasture 1 approximately 12 acres | Pasture 2 approximately 6 acres
  • Ironwork stall fronts | Rubber stall matting | Concrete aisle
  • Wash stall (hot/cold water) | Tack/feed room | Hay loft
  • Automatic Nelson waterers | Fly spray system
  • Insulated roof | Lean-tos for shade/storage
  • Custom sliding barn doors and windows
  • 2 fenced pastures | Run-in shelters with hay feeders
  • Dedicated well to automatic waterer for pastures
  • 4-board fencing + woven wire | 14-ft gates | Fescue grass
  • Heated Workshop & Equipment Garage (2,342 sq ft)
  • Heated & insulated bays | 12-ft doors | Trane heating
  • Covered drive-through bays | RV hookup (50 amp)
  • Dedicated 20-amp electrical outlets | Water & propane utilities
For more information about this property, contact:
DANA LEMON
Southern Lux Living
Wake Forest, North Carolina
Printed from HorseProperties.net. The World's Largest Equestrian Real Estate Website
$2,450,000
31.51
ACRES
4
BEDROOMS
5
BATH
4589
SQ FT
fenced • second house • pool • pond • 1 barn with 4 stalls

UNDER CONTRACT
Gated 31.5-Acre Luxury Equestrian Estate With Pond - photo 1
Gated 31.5-Acre Luxury Equestrian Estate With Pond - photo 2
Gated 31.5-Acre Luxury Equestrian Estate With Pond - photo 3
Gated 31.5-Acre Luxury Equestrian Estate With Pond - photo 4
Gated 31.5-Acre Luxury Equestrian Estate With Pond - photo 5
Gated 31.5-Acre Luxury Equestrian Estate With Pond - photo 6
Gated 31.5-Acre Luxury Equestrian Estate With Pond - photo 7
Gated 31.5-Acre Luxury Equestrian Estate With Pond - photo 8
Gated 31.5-Acre Luxury Equestrian Estate With Pond - photo 9
Gated 31.5-Acre Luxury Equestrian Estate With Pond - photo 10
Gated 31.5-Acre Luxury Equestrian Estate With Pond - photo 11
Gated 31.5-Acre Luxury Equestrian Estate With Pond - photo 12
Gated 31.5-Acre Luxury Equestrian Estate With Pond - photo 13
Gated 31.5-Acre Luxury Equestrian Estate With Pond - photo 14
Gated 31.5-Acre Luxury Equestrian Estate With Pond - photo 15
Gated 31.5-Acre Luxury Equestrian Estate With Pond - photo 16
Gated 31.5-Acre Luxury Equestrian Estate With Pond - photo 17
Gated 31.5-Acre Luxury Equestrian Estate With Pond - photo 18
Gated 31.5-Acre Luxury Equestrian Estate With Pond - photo 19
Gated 31.5-Acre Luxury Equestrian Estate With Pond - photo 20
Gated 31.5-Acre Luxury Equestrian Estate With Pond - photo 21
Gated 31.5-Acre Luxury Equestrian Estate With Pond - photo 22
Gated 31.5-Acre Luxury Equestrian Estate With Pond - photo 23
Gated 31.5-Acre Luxury Equestrian Estate With Pond - photo 24
Gated 31.5-Acre Luxury Equestrian Estate With Pond - photo 25
Gated 31.5-Acre Luxury Equestrian Estate With Pond - photo 26
Gated 31.5-Acre Luxury Equestrian Estate With Pond - photo 27
Gated 31.5-Acre Luxury Equestrian Estate With Pond - photo 28
Gated 31.5-Acre Luxury Equestrian Estate With Pond - photo 29
Gated 31.5-Acre Luxury Equestrian Estate With Pond - photo 30

Property description

Properties that provide a lifestyle like this are exceptionally rare in North Carolina. Tucked behind a gated entrance and set across 31.5 private acres of rolling pastures, water views, and professionally designed grounds, this extraordinary estate offers a level of privacy, beauty, and versatility that is nearly impossible to recreate. Thoughtfully designed for luxury living, entertaining, equestrian use, and multigenerational flexibility, the property feels more like a private retreat than a residence. At the center of the estate is a beautifully updated 4,589 sq ft custom home that balances timeless architecture and elegance with warmth and livability. Expansive windows frame views of the pond, pastures, and surrounding landscape from nearly every room. Some of the recent updates include refinished hardwood floors (2025), spa-inspired primary bath with heated floors and custom walk-in closet (2022), renovated chef's kitchen with butler pantry and Wolf & Sub-Zero appliances (2023), tankless water heaters (2023), and major HVAC updates (2024). Main home and guest house roofs were replaced in 2025 with 60-year architectural shingles. Ease of mind is also provided by generator-powered systems, encapsulated crawlspaces, and irrigation with a dedicated water supply. Designed for gathering, the home transitions into resort-style outdoor living featuring a heated saltwater pool and spa, expansive entertaining decks, and a private 932 sq ft guest/pool house complete with its own kitchen, living spaces, bedroom, and full bath. The surrounding amenities elevate the property into something far beyond a traditional residence: a 3.5-acre stocked pond, a custom equestrian 4-stall barn, multiple fenced pastures, and an impressive 2,342 sq ft heated workshop/equipment facility with RV hookup and drive-thru bays. The equestrian facilities include custom ironwork stall fronts, rubber mat stalls, hot/cold water wash rack, tack/feed room, hay loft, automatic waterers, fly spray system, and can be expanded up to 6 stalls. Fescue grass pastures provide run-in shelters, a heated automatic waterer, and flat grounds to add a riding arena. What makes this estate truly special is not simply the long list of amenities but the way everything works together to create an experience that feels peaceful, private, and completely removed from the outside world. From mornings overlooking the water to evenings spent poolside beneath sunset skies, the ability to enjoy luxury, recreation, and nature all from your own front door makes this a one-of-a-kind opportunity to own not just a home, but a true legacy property rarely available in today's market. Enjoy the privacy of estate living while remaining conveniently positioned to Greensboro, PTI Airport, Research Triangle Park, and RDU Airport. Brochure of full property features and details available.


Details

Home Features

  • 4,589 sq ft main residence
  • 4 Bedrooms | 3 Full Baths | 2 Half Baths
  • 932 sq ft guest house/pool house
  • Heated saltwater pool & spa
  • Generator-powered systems
  • Double solid oak front doors
  • Refinished hardwoods (2025)
  • Elegant archways | Double crown molding
  • Wired security system | Whole-home surround sound
  • Expansive front porch | Exterior stone architecture
  • Fireplaces in living room and keeping room | 7-ft custom stone gas fireplace
  • Built-in shelving & custom cabinetry throughout entire home
  • Formal Dining Room | Chair rail trim
  • Executive Office | Views of pasture, pond, and front grounds
  • Four-Season Sunroom | Oversized Windows | Stamped concrete flooring
  • Gourmet Kitchen (Remodeled 2023)
  • Heated Quartzite Mont Blanc island (53” x 102”)
  • Quartz seamless counters & backsplash
  • Marble backsplash
  • KraftMaid custom cabinetry | Ceiling-height cabinets
  • Soft-close drawers | Built-in spice racks | Deep storage/pull-outs
  • Cabinet-front Sub-Zero refrigerator | Undercabinet lighting
  • 48” dual-fuel Wolf range | Double electric ovens | 6 gas burners + griddle | Custom oak hood
  • Bosch dishwasher | Drawer microwave | 33” farmhouse sink
  • Butler’s Pantry (Remodeled 2023)
  • Leathered Black Pearl granite | Marble backsplash | Prep sink | Sub-Zero wine cooler
  • Custom display shelving | Pocket door with oak/glass detail
  • Laundry/Mudroom (Remodeled 2023)
  • Custom bench/cubbies | KraftMaid cabinetry | Laundry sink | Drying rack | Graphite tile
  • Private Owner’s Retreat | Secluded from secondary bedrooms
  • Tray ceiling with crown molding | Direct porch access
  • Spa-Inspired Primary Bath (Remodeled 2022)
  • Heated Ditra floors | Freestanding Piccolo jacuzzi tub | Tiled walk-in shower w/ quartz bench
  • 124” dual vanity | Makeup station | Water closet | Pond views
  • Custom Walk-In Closet (Remodeled 2022)
  • Built-in KraftMaid storage | Natural light
  • Bedroom Suite 2 | Ensuite bath | Walk-in closet
  • Bedrooms 3 & 4 | Jack & Jill bath | Separate vanities | Reading window bench | Walk-in closets
  • Bonus/Game Room | Whole-home media center
  • Updated baths (2024) | Crown molding throughout second floor
  • Two Walk-in storage attic accesses with large storage areas
  • 1-Car Garage & Oversized 2-Car Garage | Freshly painted (2026)
  • Insulated and drywalled | Fridge hookup | Hot/cold water spigot
  • Expansive Back Deck (966 sq ft) | Partially covered | Multiple seating areas
  • Dining & grilling spaces | Overlooks pool & spa | Overhead fans
  • Automatic retractable awning (2024)
  • Heated Saltwater Pool & Spa designed by David Meredith Pool Design
  • Waterfall spa | Tanning ledge
  • Saltwater system | Jandy Equipment
  • Automatic water level maintenance | Popup jets
  • Insulated equipment room | New sand filter (2025) | Landscape lighting
  • Private Guest House (932 sq ft)
  • Full kitchen | Bedroom & Full Bath
  • Stone fireplace | Built-ins | Dining area | Bar seating | Updated flooring (2022)
  • Major Updates: Roofs replaced (2025), HVAC updates (2024), Upstairs baths (2024)
  • Tankless water heaters (2023), Kitchen remodel (2023), Laundry remodel (2023)
  • Spa-Inspired Primary Bath (2022), Custom Walk-In Closet (2022)
  • 60-year architectural shingles | Transferable warranty
  • Generac generator | Whole-home water softener, including guest house
  • 6-bedroom septic | Hunter irrigation system with dedicated water supply
  • Landscape & roof lighting | Starlink, Spectrum & AT&T available
  • Propane systems | Encapsulated crawlspace | Professional maintenance schedules

Lot Features

  • 31.5 private acres completely fenced
  • Gated entrance with secure package drop
  • Approximately 12 acres fenced for pets/dogs surrounding home
  • Approximately 18 acres fenced for two horse pastures
  • Whole property professionally designed landscaping
  • Weeping willow, Oaks lining driveway and road, Red maples, Japanese magnolia
  • Butterfly gardens, Privacy evergreens
  • Stocked 3.5-Acre Pond | Bass, bream, carp
  • Fountain & lighting | Aeration systems | Professionally maintained
  • Wildlife & Bird Watching: Bald eagles, Osprey, Herons, Hummingbirds, Ducks, Diving birds

Horse Facility Features

  • Custom 4-stall barn with room for expansion to 6 stalls
  • 2,342+ sq ft equipment garage/workshop (+ covered bays)
  • Multiple fenced pastures| Pasture 1 approximately 12 acres | Pasture 2 approximately 6 acres
  • Ironwork stall fronts | Rubber stall matting | Concrete aisle
  • Wash stall (hot/cold water) | Tack/feed room | Hay loft
  • Automatic Nelson waterers | Fly spray system
  • Insulated roof | Lean-tos for shade/storage
  • Custom sliding barn doors and windows
  • 2 fenced pastures | Run-in shelters with hay feeders
  • Dedicated well to automatic waterer for pastures
  • 4-board fencing + woven wire | 14-ft gates | Fescue grass
  • Heated Workshop & Equipment Garage (2,342 sq ft)
  • Heated & insulated bays | 12-ft doors | Trane heating
  • Covered drive-through bays | RV hookup (50 amp)
  • Dedicated 20-amp electrical outlets | Water & propane utilities

Distances

Information deemed reliable, but not guaranteed. Buyer to verify all information

Location

2698 Providence Church Rd, Climax, North Carolina


SIMILAR LISTINGS

Loading...

© 2026. HorseProperties.net®. All rights reserved.