Magnificent 31+ ac equestrian estate
Southern Pines, Moore County, North Carolina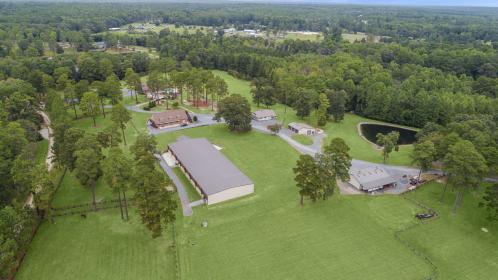


ACRES
BEDROOMS
BATH
SQ FT
Property description
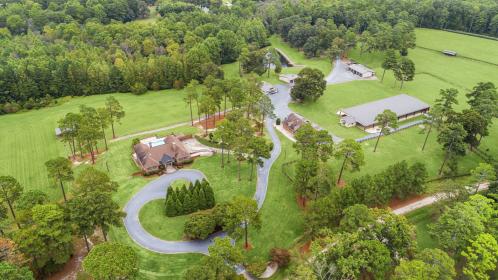
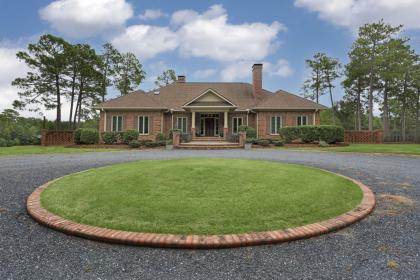
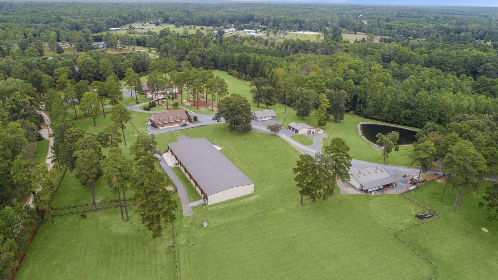
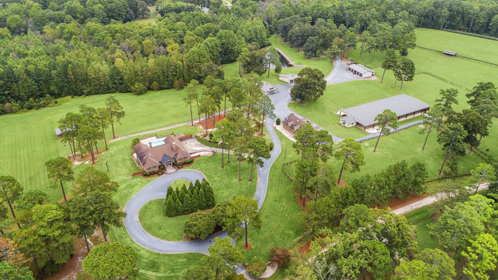
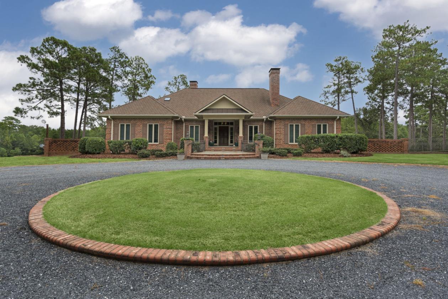
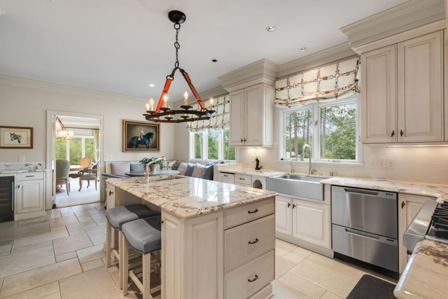
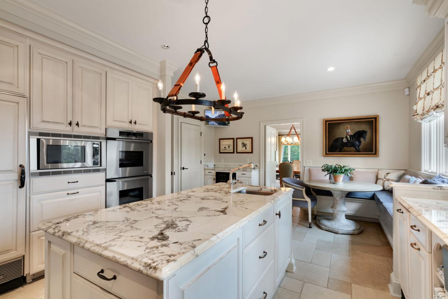
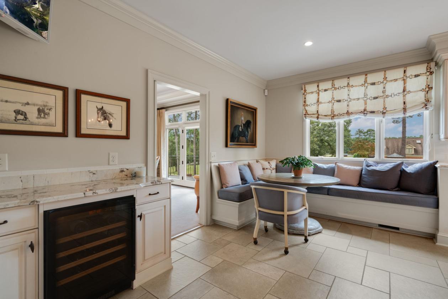
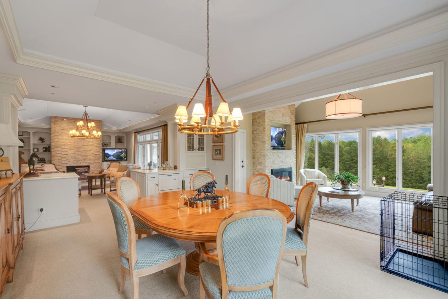
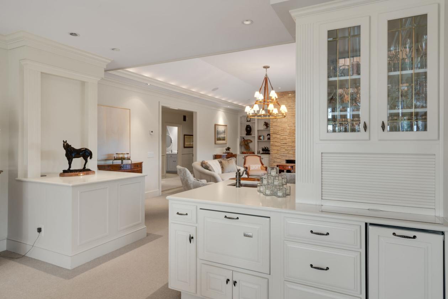
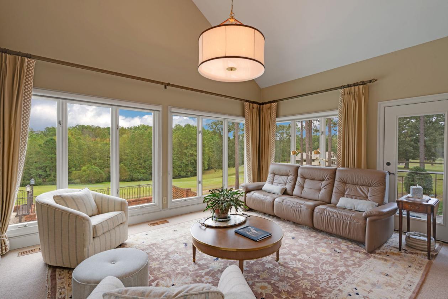
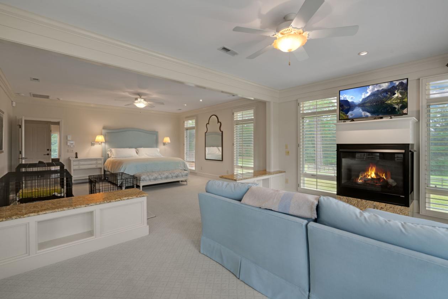
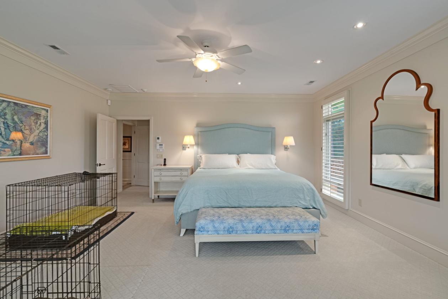
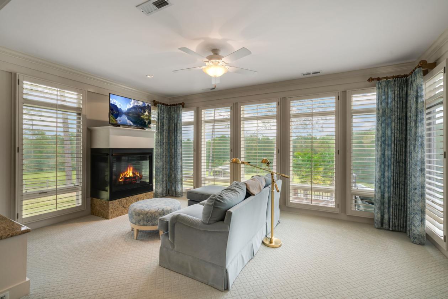
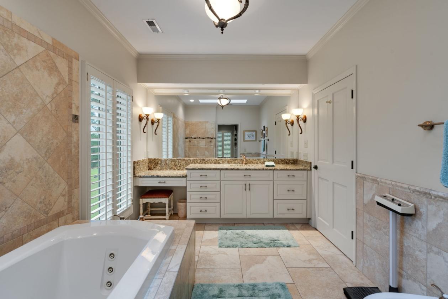
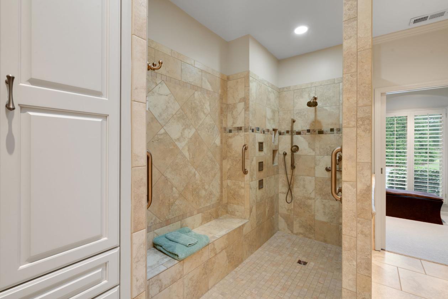
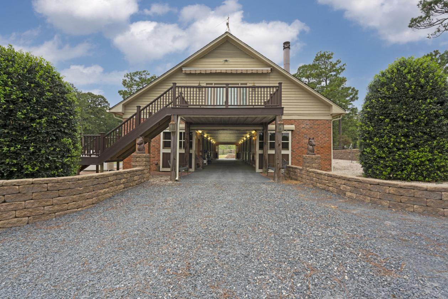
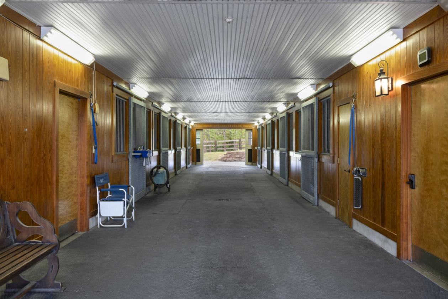
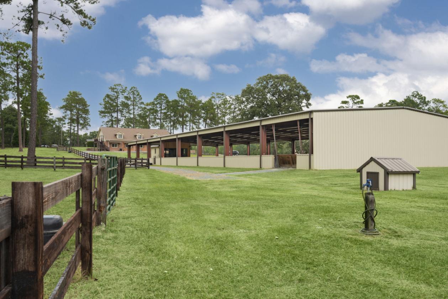
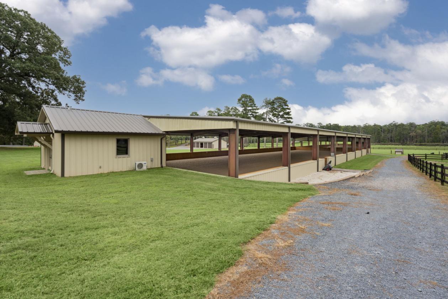
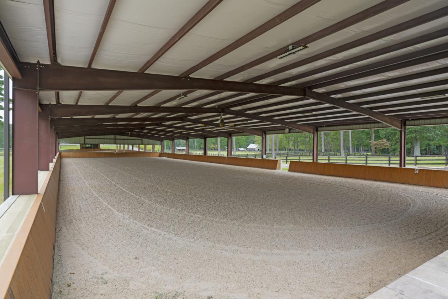
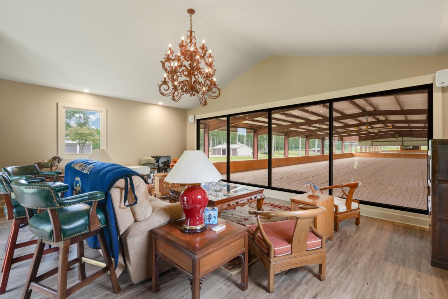
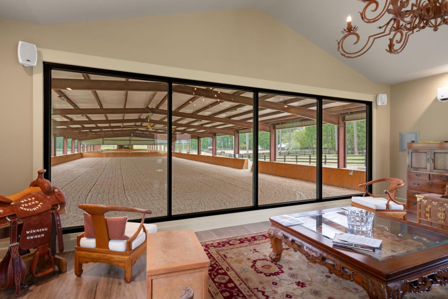
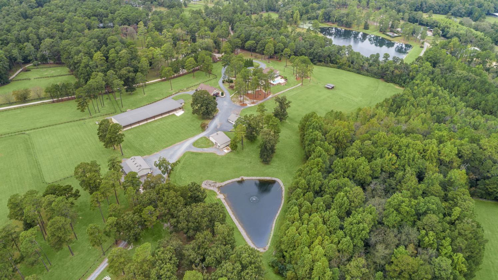
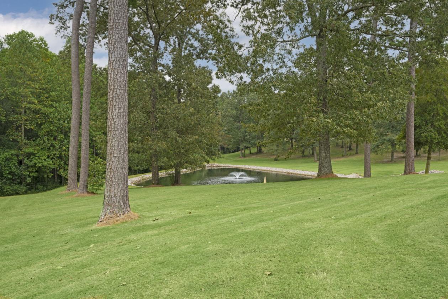
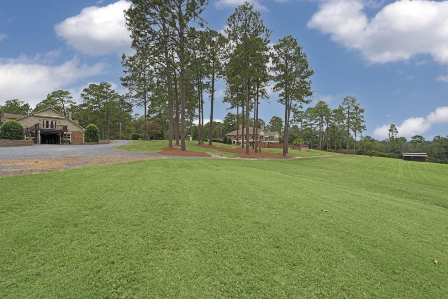
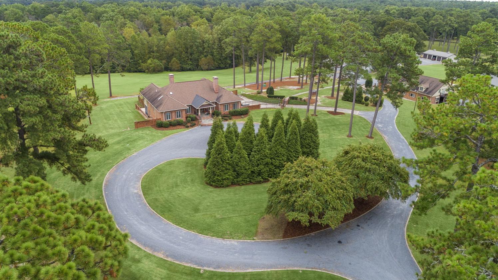
A Rare Equestrian Estate in Southern Pines Horse Country Welcome to an exceptional 31+ acre equestrian estate nestled in the highly sought-after Southern Pines Horse Country. From the moment you pass through the impressive entrance gates, the scale, elegance, and thoughtful design of this remarkable property are immediately apparent. The stunning 4,000+/- square-foot main residence offers 3 bedrooms and 4.5 baths, combining sophisticated living with the comfort and functionality expected of a premier country estate. Walls of windows capture panoramic views, while an exercise room, central vacuum, gas fireplaces, generous walk-in closets, and numerous high-end appointments enhance everyday living. The luxurious Primary Suite is a true retreat, featuring a spacious sitting area with its own gas fireplace and dramatic ceiling-to-floor windows overlooking the property. The spa-like bath includes a Jacuzzi, expansive walk-in shower, and an exceptionally large walk-in closet. The gourmet kitchen is designed for both entertaining and everyday enjoyment, featuring high-end appliances including a 6-burner gas range, built-in microwave, warming drawer, Sub-Zero refrigerator/freezer with ice maker, wine refrigerator, and center island with prep sink. For peace of mind, the property is equipped with a whole-house generator and two connected 500-gallon LP tanks, providing reliable backup power when needed. Continue along the beautifully planned drive and discover the property's outstanding equestrian facilities. The impressive brick 7-stall barn features a spacious 2-bedroom, 2-bath apartment above, offering excellent accommodations for guests, staff, or extended family. Further along the property is a 4-stall barn and kennel, providing additional flexibility for horses and animals. Both barns are thoughtfully equipped with automatic waterers, fans, and fly systems. The centerpiece of this extraordinary equestrian facility is the impressive 75' x 200' covered arena, complete with a viewing lounge, kitchen, and bathroom. The arena features GGT footing supplied by Premier Equestrian, large fans, professional lighting, and a sprinkler system, creating an exceptional year-round environment for training and riding. As the drive winds toward the final portion of the property, you'll find a 5-bay garage situated adjacent to the beautifully maintained aerated pond, adding yet another layer of functionality and appeal to this exceptional estate. This is a property designed with the serious equestrian in mind—whether for the professional rider, trainer, or discerning enthusiast. Its combination of sophisticated residential living, extensive equestrian infrastructure, privacy, and proximity to some of the area's most treasured riding destinations makes it a truly special offering. Located just a short hack from The Walthour-Moss Foundation and Weymouth Woods, this exceptional estate places you in the heart of one of North Carolina's most renowned equestrian communities. Schedule your private appointment today to experience this extraordinary Southern Pines equestrian estate firsthand.
Details
Home Features
- Overview
- Full-house generator with two 500-gallon connected propane tanks
- On demand tankless hot water system powered by propane
- 2 wells with the ability to switch from one well to the other
- Heated flooring in the hallway, kitchen, and laundry
- Central vacuum
- Heated in-ground pool (LP Gas) The heat has not been operated in 10 years and should be inspected before use
- Custom plantation shutters
- Cedar-lined closets
- Wool carpets
- All chandeliers convey
- Entrance gate with keypad and remote
- Custom-made ironwork by Creative Sparks, LLC (house, pool, and yard)
- Homeowners Associate fee is for shared road insurance
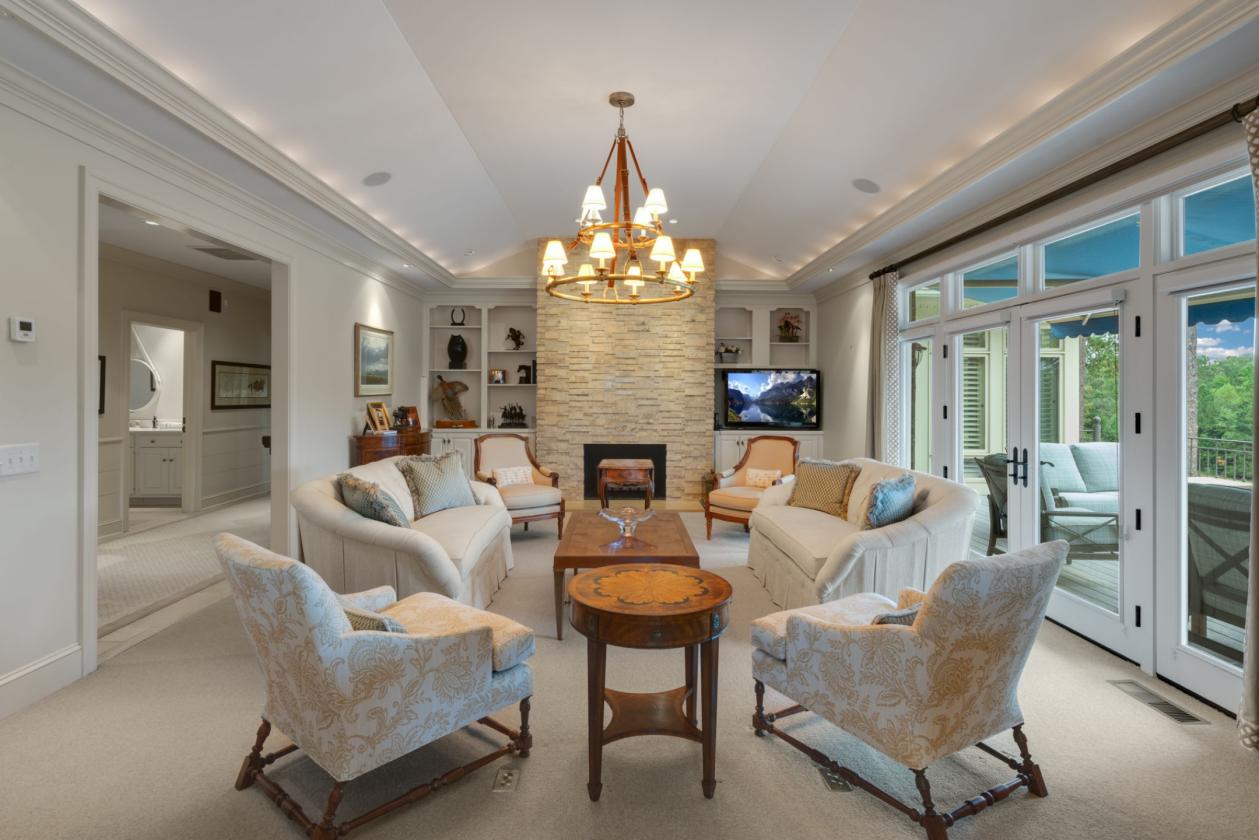
- Living Room: 28' 6'" x 17'
- Crown molding
- Lighted Tray ceiling
- Built-in bookcases with lower cabinets
- French doors leading to covered patio
- Fireplace (LP Gas)
- Bar with SubZero ice maker
- Den: 18' x 12' 6"
- Built-in bookcases with lower cabinets
- Fireplace
- Wainscoting
- Carpet
- Primary Suite: 18' x 17'
- 18' x 12' 6" sitting area with glass-enclosed fireplace, TV hookup, and floor-to-ceiling windows
- “His” & “Her” bathrooms: Jacuzzi Tub (“Her” bathroom)
- Toilet/Bidet (“Her” bathroom)
- Large walk-in shared closet
- Kitchen: 18' x 11' 6"
- High-end appliances
- Warming drawer
- Dish drawers
- Two ovens
- SubZero refrigerator & freezer with ice maker
- Stainless steel farmer’s sink
- Island with prep sink, storage and seating for 2
- Walk-in pantry
- Ceramic-tile floor
- Crown molding
- Recessed lighting
- Breakfast Nook: 10' x 9'
- Ceramic-tile floor
- Built-in bench seating
- Crown molding
- Recessed lighting
- Dining Room: 20' 6" x 15'
- Tray ceiling
- Crown molding
- Lower Level: 12' x 15' 6" guest bedroom (Bedroom 2)
- 12' x 17' guest bedroom (Bedroom 3)
- 18' x 16' guest bedroom (Bedroom 4)
- 15' x 17' 6" rec room
Lot Features
- Irrigation from James Creek (not from the well) and the pond on the property
- Pond with aerator – most of the property and arena are set up to drain into the pond
Horse Facility Features
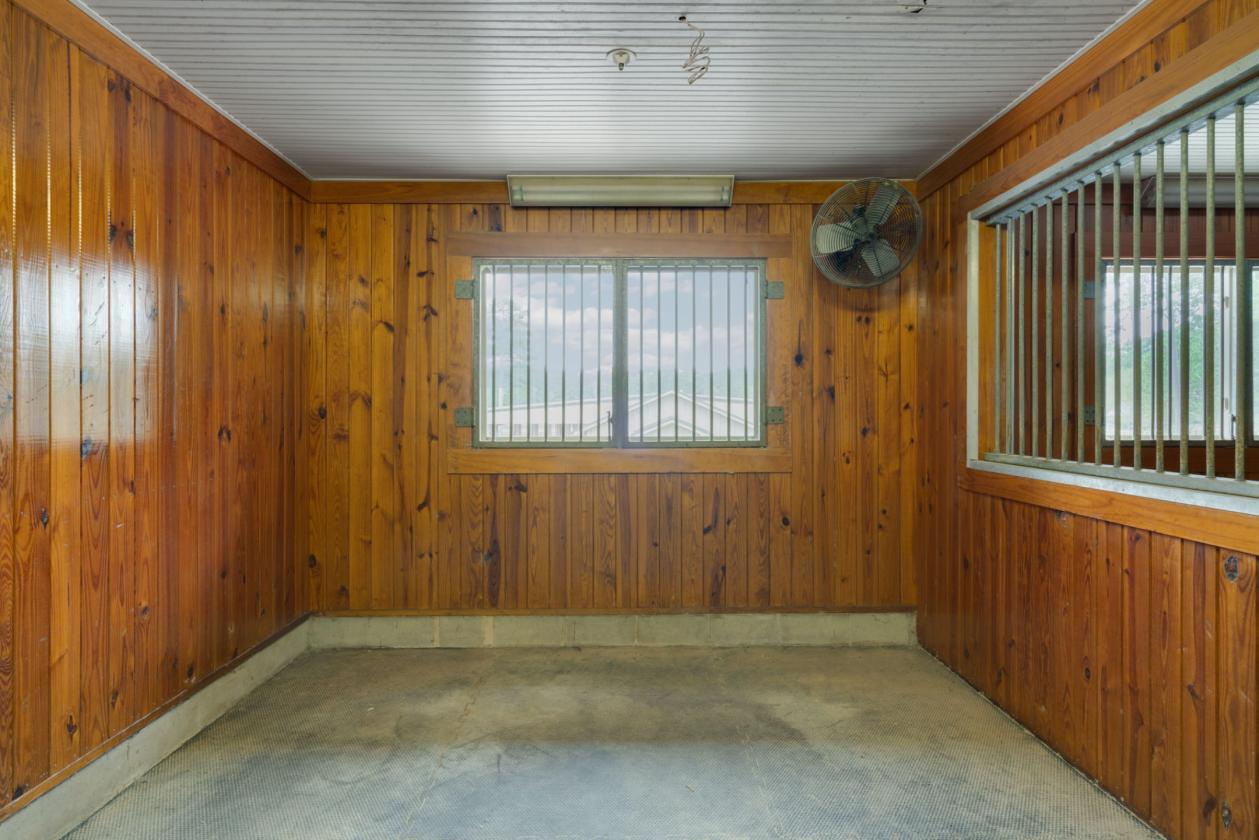
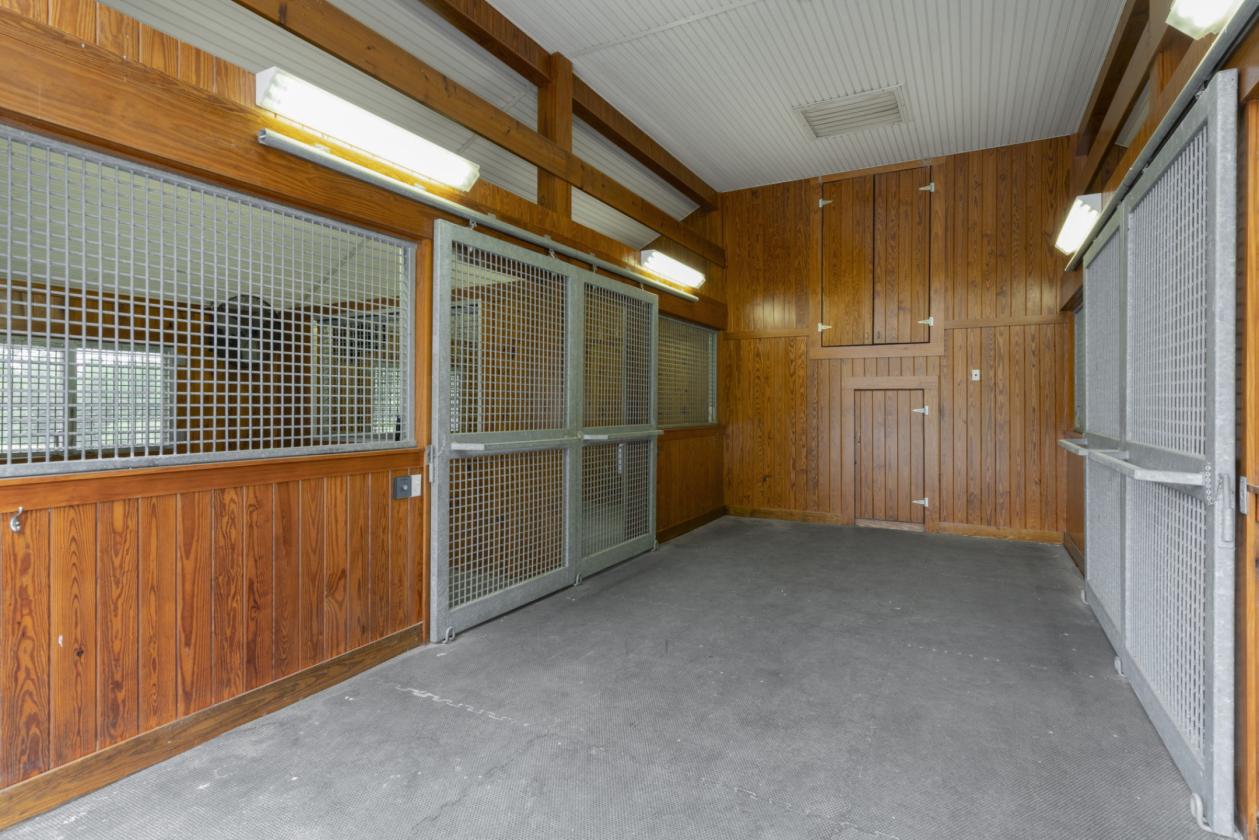
- Main Barn: 7 stalls; 5 stalls are 12' x 14', and 2 stalls are 12' x 18'
- Automatic waterers
- Fans
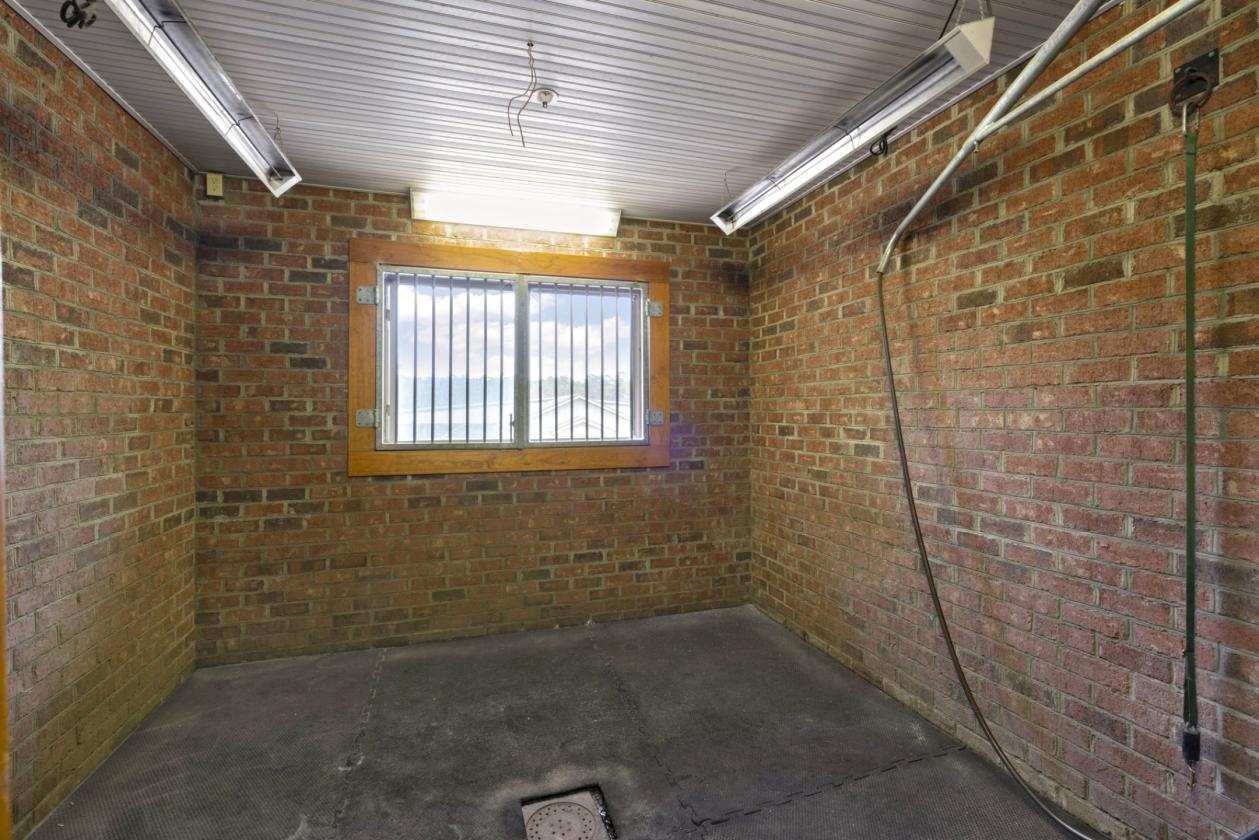
- Wash stall – heating system
- Fly system
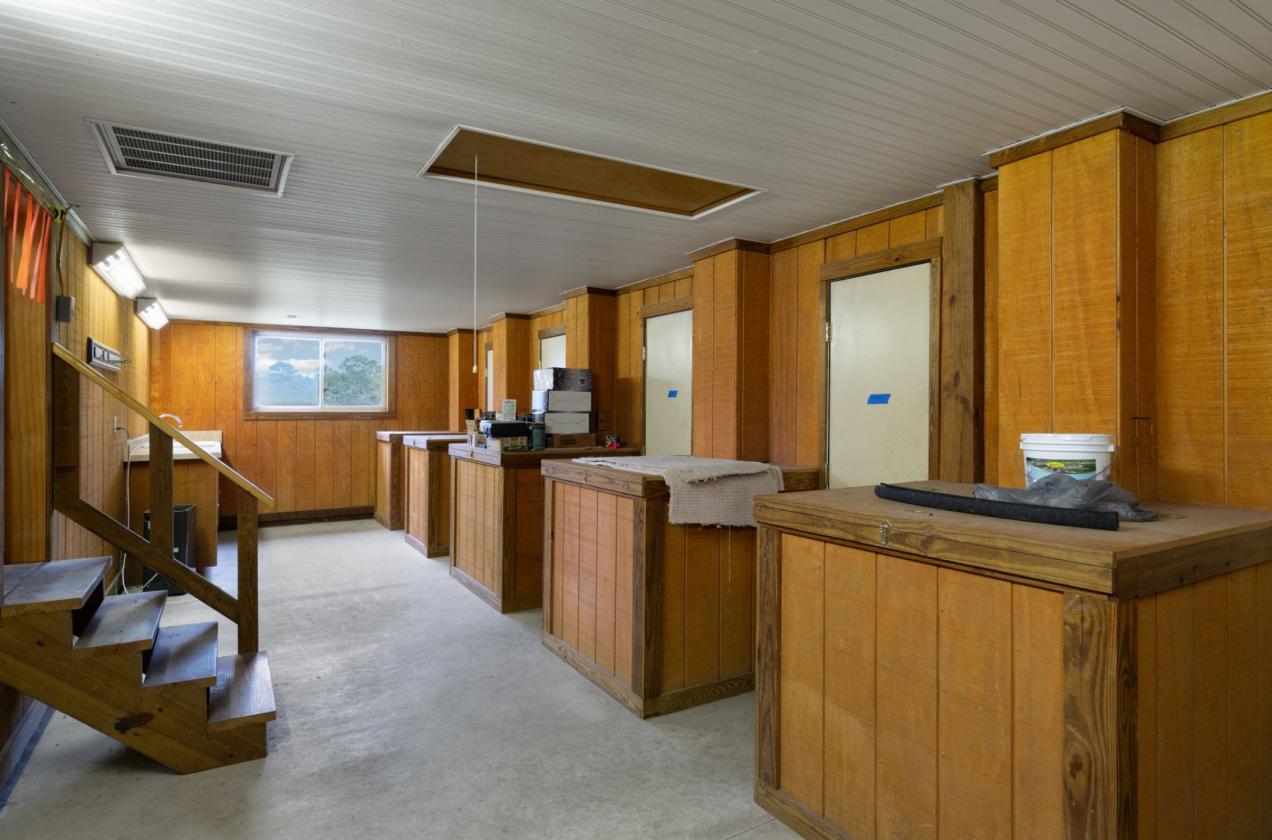
- Tack room was recently renovated and includes a bathroom
- The Feed room was recently renovated and includes a washer and dryer
- Above the Main barn is a 2-bedroom/2 bath apartment
- Full barn and apartment generator with 500-gallon LP tank
- Covered Arena: 75' x 200'
- 24' x 22' Observation suite with a kitchen and ½ bath
- “Big Ass” fans and lighting
- Mirrors
- Sprinkler system (currently disconnected but can be reconnected)
- Small Barn: Four 11' x 11' 6" stalls
- Automatic waterers
- Fans
- Fly system
- Dog Kennel: 35' x 11' 6"
- 6 kennels
- Indoor/outdoor with septic
- Heated and cooled
- Automatic waterers
- Additional Buildings:
- 3-Bay Shed
- Large hay storage area located beneath the shed
- 5-Bay Shed
- 2 bays are heated with propane for added functionality and year-round use
- Rear section is open-sided and roofed, providing covered storage for tractor and trailer storage
Distances
Location
509 Cross Country Ln, Southern Pines, North Carolina