Equestrian Estate on 43 Acres

New London, Montgomery County, North Carolina
$5,500,000
New London, Montgomery County, North Carolina
$5,500,000

Equestrian Estate on 43 Acres

Property image.Property image.Property image.
PROPERTY DESCRIPTION

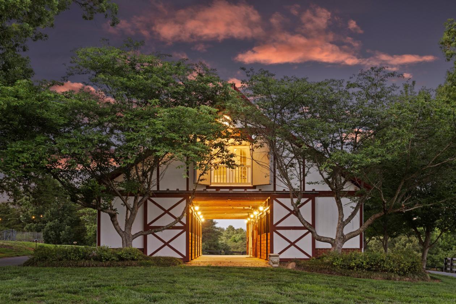
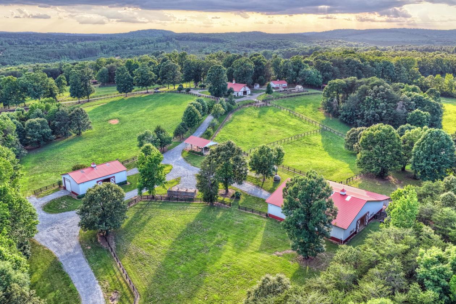
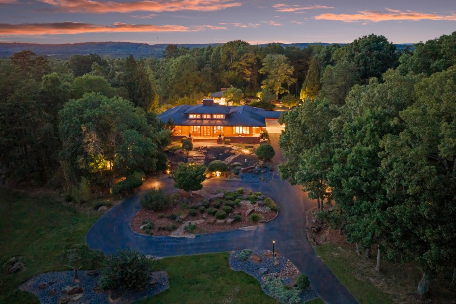
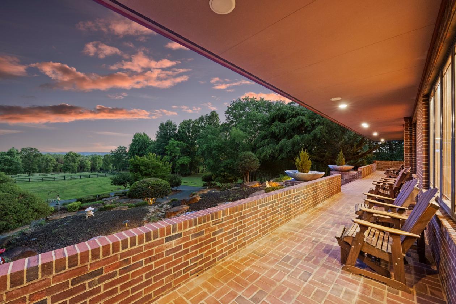
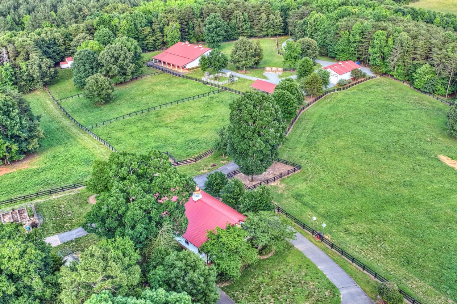
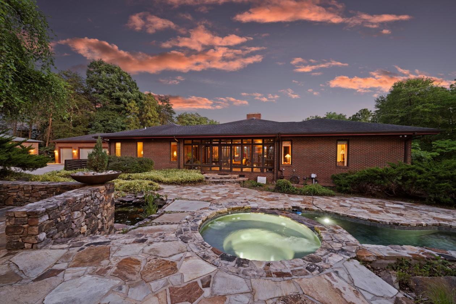
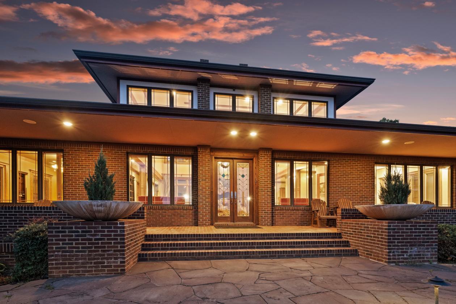
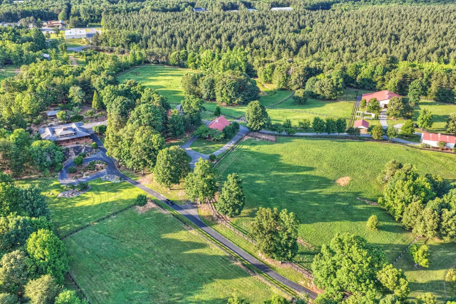
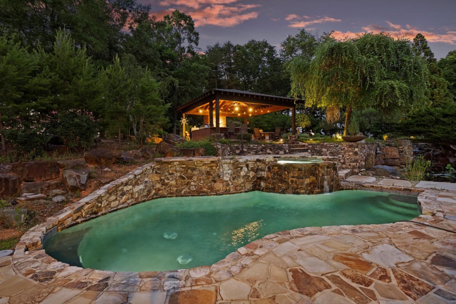
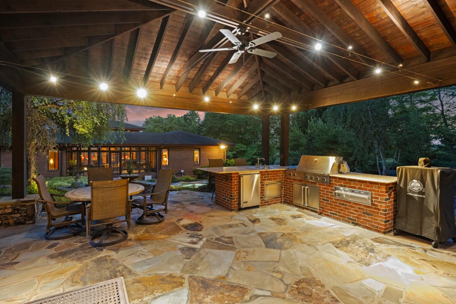
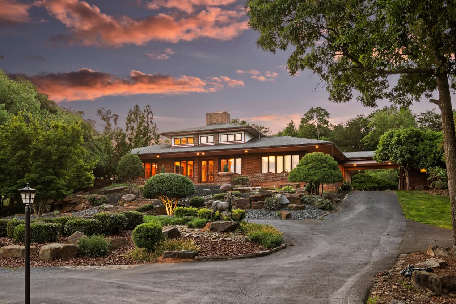
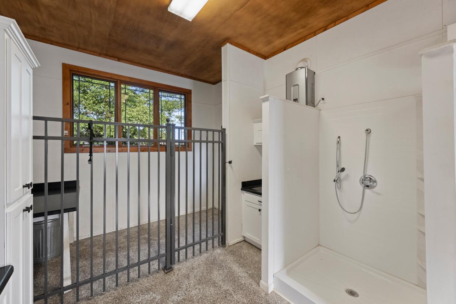
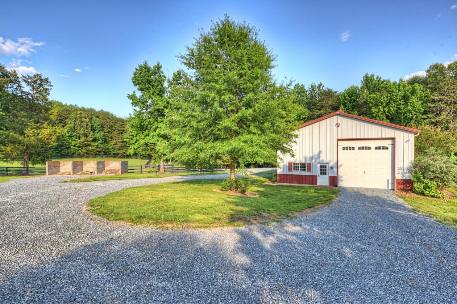
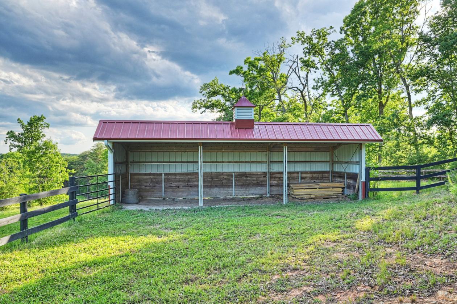
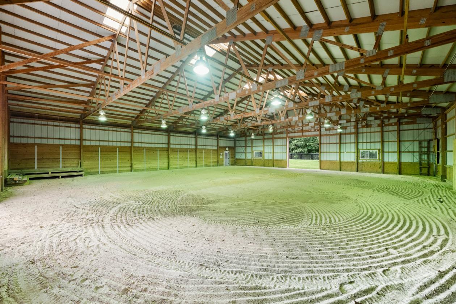
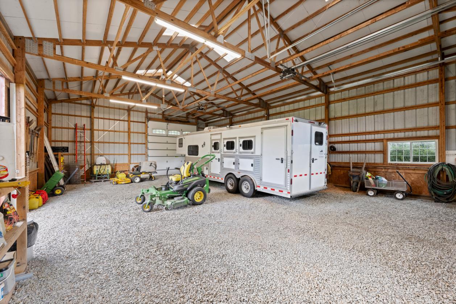
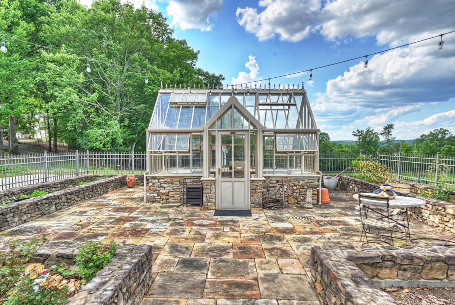
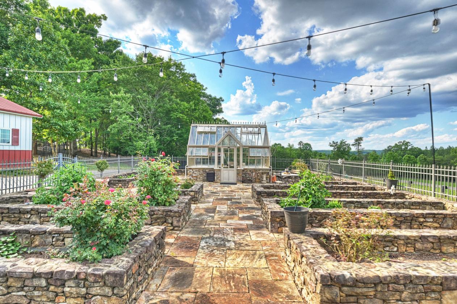
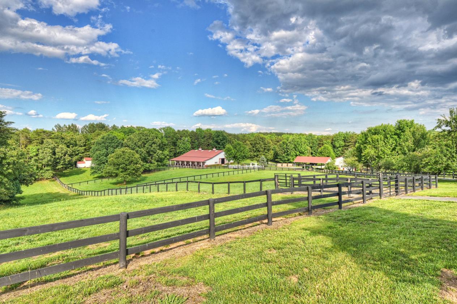
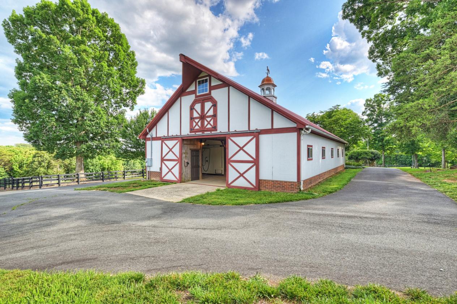
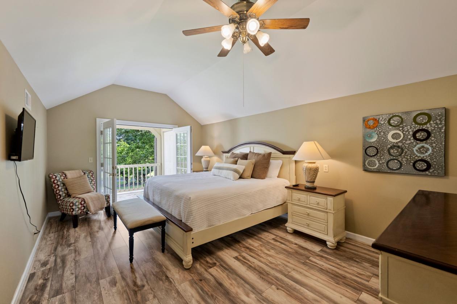
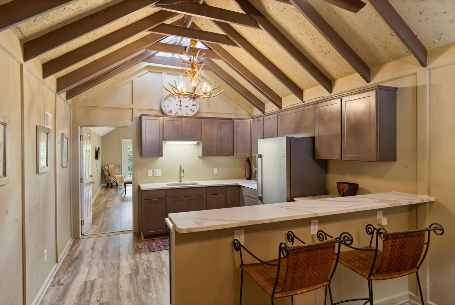
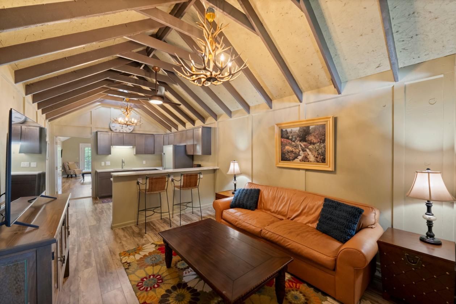
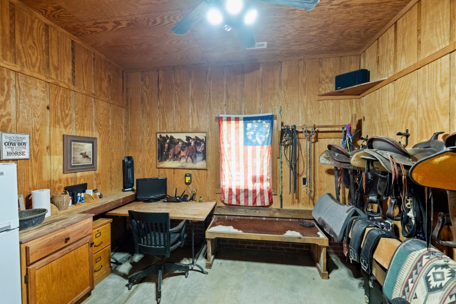
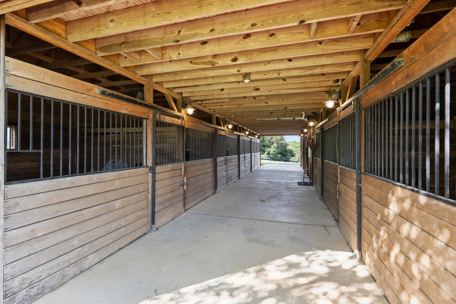
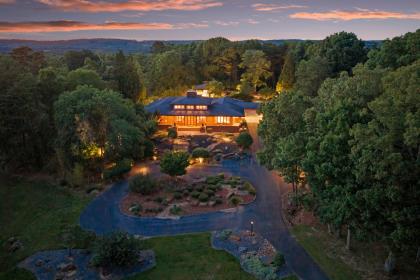
Overlooking rolling pastures and the Uwharrie National Forest, 172 Tuckertown Road commands attention with its Frank Lloyd Wright–inspired design, seamlessly blending architecture and nature through extensive stonework, rock waterfalls, natural landscaping, and exceptional indoor-outdoor living spaces. A private gated entrance leads to the porte-cochère and expansive motor court, providing garage and covered storage while offering convenient access to the pool pavilion, gardens, and scenic walking trails throughout the property. The residence encompasses more than 7,000 square feet of thoughtfully designed living space featuring Spanish cedar columns and beams, soaring ceilings, a dramatic central atrium, sunroom, main-level guest suites, and walls of windows that capture the surrounding pastoral views. The lower level is designed for entertaining and extended living, offering additional guest suites, a home theater, fitness room, recreation areas, and direct access to the outdoor amenities. Resort-style outdoor living includes cascading stone waterfalls, koi ponds, a pool and spa, outdoor entertaining spaces, luxury dog kennels, and a greenhouse surrounded by a charming English garden. Equestrian and farm facilities are equally impressive. The main barn features seven stalls, a laundry area, full bath, wash facilities, tack room, and a fully furnished apartment above. The indoor riding arena offers sand footing, five stalls with Dutch doors, and year-round riding capability. Additional improvements include vehicle storage buildings, an aviary, chicken coop, run-in sheds, multiple accessory structures, and a service building with 14-foot doors ideal for RV, equipment, or workshop use. A rare offering that combines architectural significance, luxury living, equestrian excellence, and a private resort lifestyle in one extraordinary estate.

DETAILS
Lot Features
  • Property includes parcels 6663-05-17-7630 & 6663-09-16-7965 Main Barn includes a fully finished apartment POF or pre approval required, 24 notice
  • From CLT International Airport: Head North on Inter'l Airport Dr for 1 mi, Turn Right on West Blvd (NC160) and go 1.2 mi, Turn lef tonto billy Graham Pkwy toward I-85 and go 2.2 mi, Turn slight right onto Billy Graham Pky toward I-85 and then take the right ramp onto I-85. Go 9.1 mi. Take exit 42 toward US 29/N Tryon St/NC-49 onto I-85 conn and then turn left onto N. Tryon St (US29N). Go .6 mi and turn right onto University City Blvd (NC 49N. Go 35.2 mi and then take a slight left onto NC 8/49. Go 3.9 mi and turn right on Badin Lake Rd. Go 1.1 miles and turn right on Tuckertown Rd. Go .3 mi, turn into the drive and see the gate and sign for Moondance Farm.
Horse Facility Features
  • Built 1999 With Lower Level Renovation in 2013
  • 7,345 sf
  • Frank Lloyd Wright Inspired Design
  • Steel Beam Construction Including Cantilevered
  • Overhangs
  • 8’ Doors
  • Propane (stove & fireplace)
  • Lutron Lighting
  • 10’ Ceilings & 17’ Great Room Ceilings
  • Surround Sound
  • Central Vacuum
  • Geothermal Heat & Air
  • Waterfall at Entrance
  • Atrium/Courtyard
  • Stained Glass Front Door
  • Pella Casement Windows
  • Fiber-Optic Internet
  • Spanish Cedar Interior Doors
  • Gated Entrance (custom design gate)
  • Driveway Alert
  • Circular Driveway
  • Porte-Cochere Breezeway to Garage
  • 3 Ponds
  • 2 Wells on Property—Frost-Free Spigots Throughout
  • Property
  • City Water in Home
  • Irrigation (gate, house & gardens)
  • Strategically Place Boulders on Property
  • Green House w/Fenced English Garden
  • Stone Paved w/Raised Rock Planting Beds
  • Auto Climate Controlled Green House
  • Fruit Trees (apples, pears & peaches)
  • Two 3 -Car Garages & Motor Court
  • GREAT ROOM
  • Floor to Ceiling Brick Wood Burning Fireplace w/Gas
  • Starter
  • Hardwood Floor
  • “Wall of Windows”
  • Wet-Bar (cabinets w/granite countertops, refrigerator &
  • ice maker)
  • Powder Bath w/Stone Pedestal Sink
  • Open to Atrium/Courtyard
  • KITCHEN
  • Gourmet Inspired
  • Hardwood Floor
  • Wolf 6 -Burner Gas Cook Top
  • Double Oven
  • Commissioned Ceramic Tile Mosaic
  • Wall of Cabinets
  • Granite Counter Tops
  • Tile Backsplash
  • Pantry Cupboards w/Pull -Outs
  • Under Counter Light
  • Glass Display Cabinets
  • Subzero Refrigerator
  • Large Island w/Sink
  • Bosch Dishwasher & Double Dishwasher Drawer
  • A/V EQUIPMENT ROOM w/VENT FAN
  • EXERCISE ROOM
  • Foam Flooring
  • Surround Sound
  • MECHANICAL ROOM
  • Central Vac
  • 2 Electric H 2 O Heaters
  • Water Softener System
  • 3 -CAR GARAGE w/BREEZEWAY TO HOME
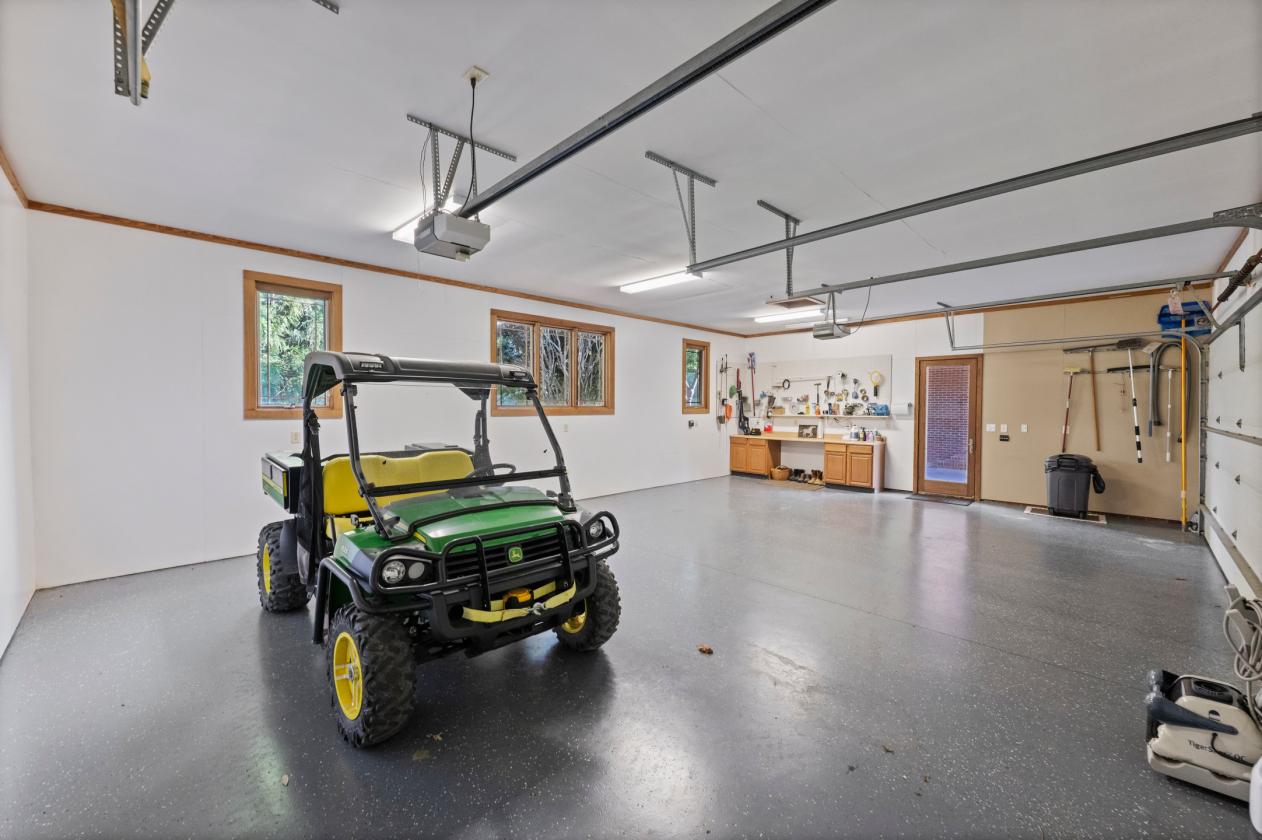
  • 3 -CAR DETACHED GARAGE
  • Workshop
  • Attached Climate Controlled Dog Kennel w/Large
  • Dog Shower
  • FARM
  • 6 Pastures—Board Fencing w/Electric & 2 Run-In
  • Sheds
  • Butterfly Garden Pet Sanctuary
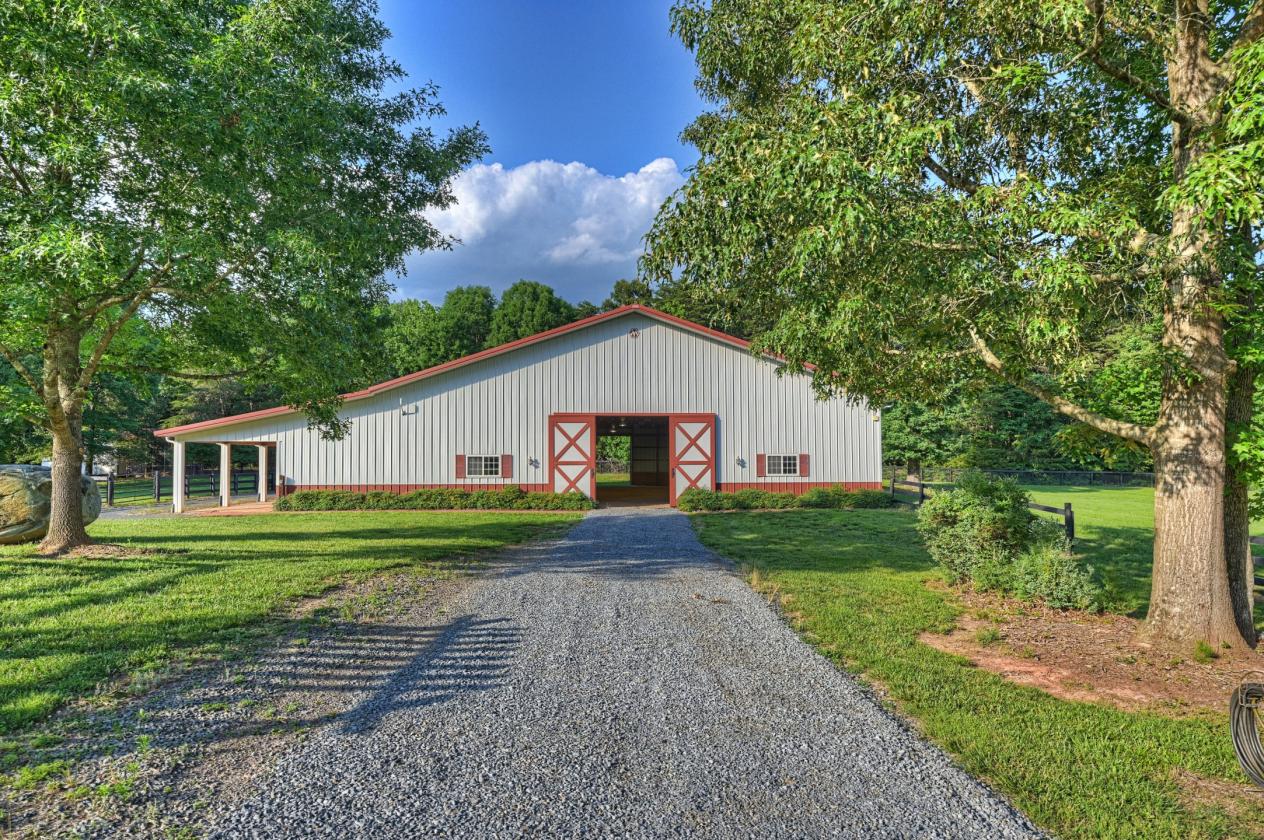
  • MAIN BARN
  • 2,945 sf
  • Copper Cupola
  • 7 Stalls
  • Concrete Aisle w/End Doors
  • Fan
  • Music
  • Smoke Detector
  • Laundry & Full Bath
  • Wash Stall/ w/Hot & Cold H 2 O
  • Tack Room w/Cabinets
  • Walk -Up to 2 nd Floor
  • 2 nd Floor has Hay Storage & Bonus Room w/Juliet
  • Balcony
  • STORAGE/TOOL BUILDING
  • Adjacent to English Garden
  • Morton Building
  • Garage Door
  • Utility Sink
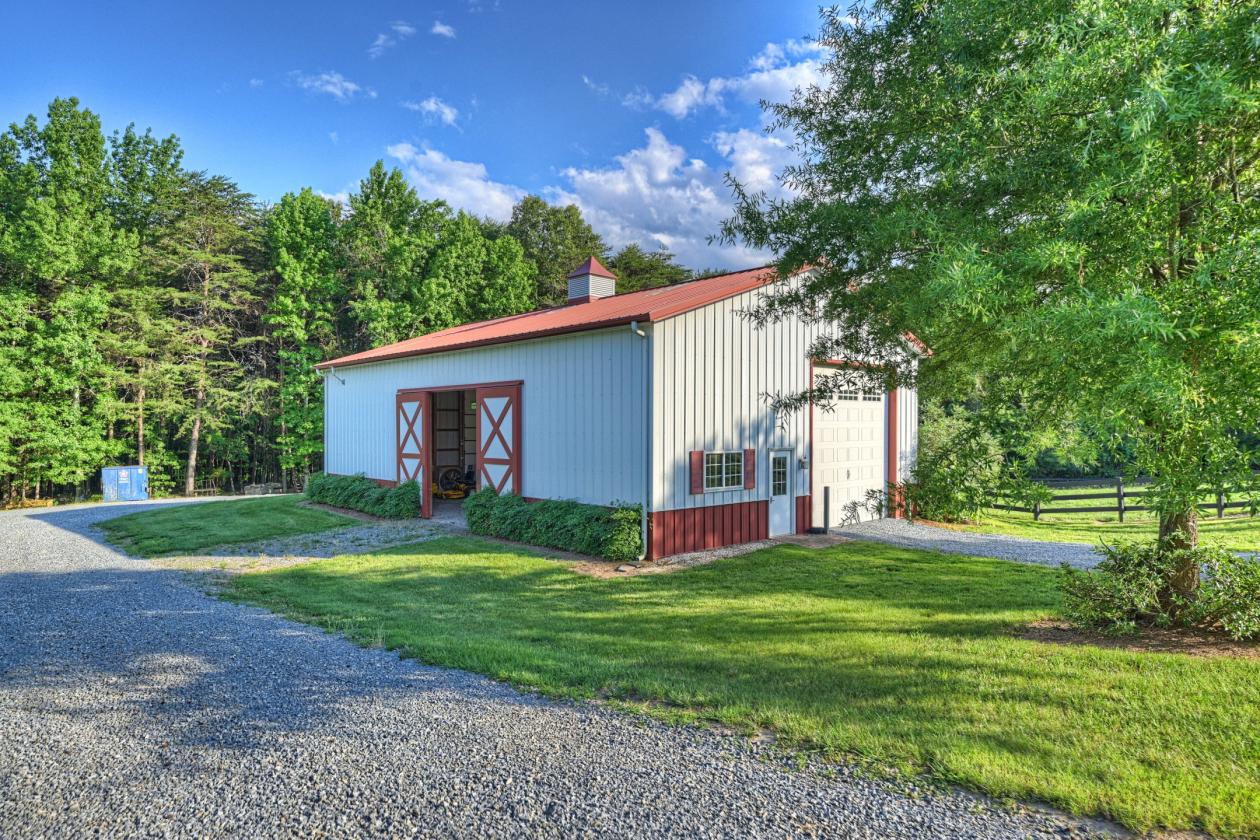
  • SERVICE BUILDING
  • 2,2026 sf Morton Building
  • RV Pull Through
  • Automatic 14’ end Doors & Side Door
  • Work Benches
  • Skylights
  • “BARENA”
  • 5,677 sf Morton Building
  • Indoor Arena w/Sand Footing & Halogen Lighting
  • 5 Stalls w/Mats, Ceiling Fans, Water, Dutch Doors &
  • Overhang w/Brick Pavers
  • Round Pen
  • Large Sliding Doors (cross breeze)
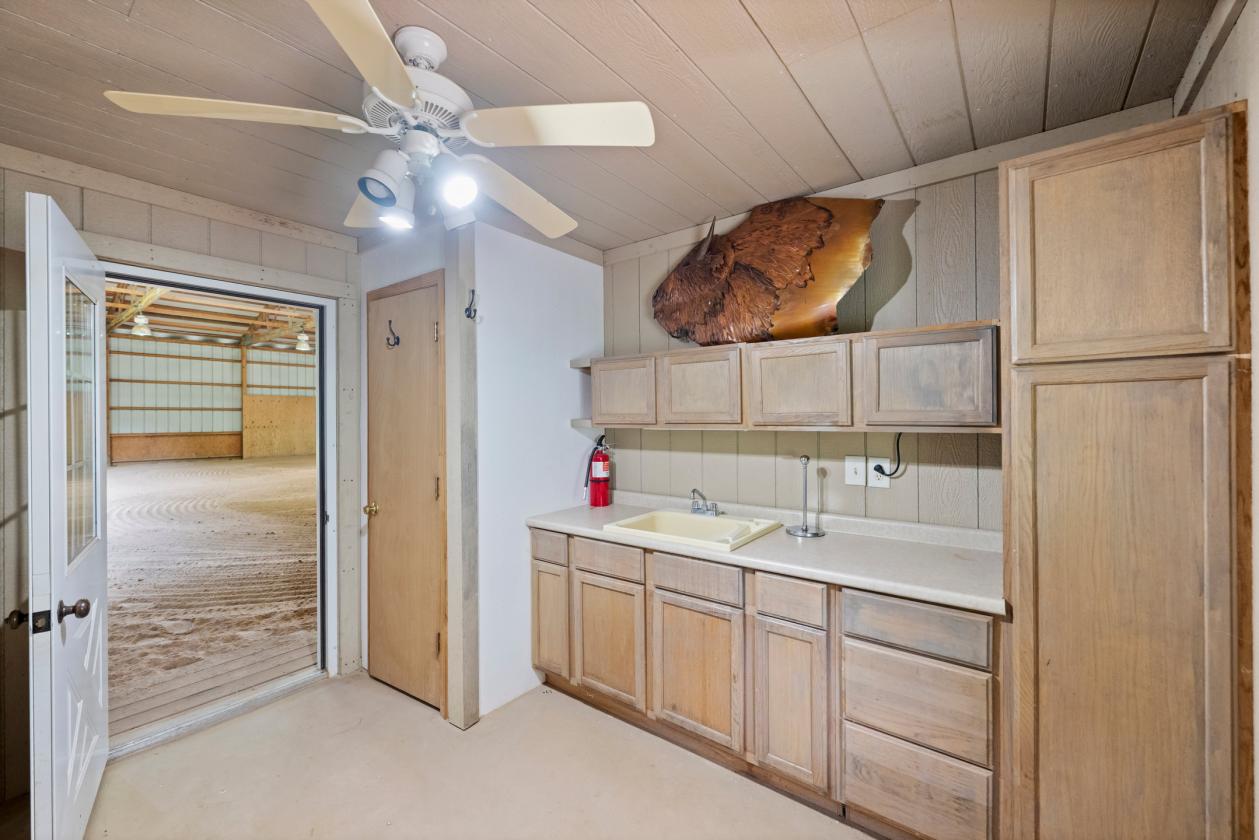
  • Half -Bath
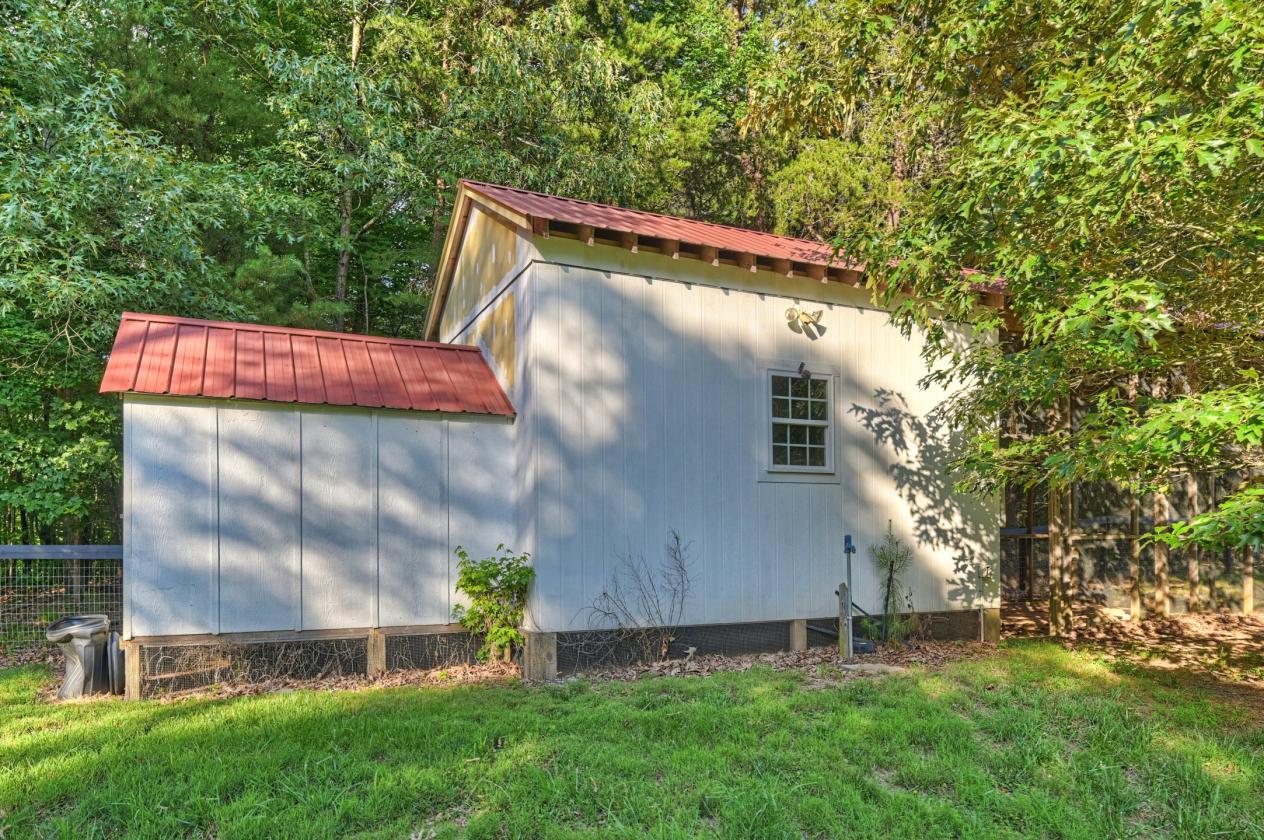
  • AVIARY/CHICKEN COOP
  • 14’ Screen Covered Yard
  • Large Nesting Room
  • Attached Storage Room
  • FEATURES — ESTATE HOME
  • FEATURES — GUEST
For more information about this property, contact:
MICHELLE IVESTER-RHYNE
Premier Sotheby's International Realty
Cornelius, North Carolina
Distances
  • 2 miles to schools
  • 30 miles to airports
  • 10 miles to hospitals
  • 15 miles to shopping
  • 19 miles to trails
Printed from HorseProperties.net. The World's Largest Equestrian Real Estate Website

Equestrian Estate on 43 Acres

New London, Montgomery County, North Carolina
$5,500,000

Equestrian Estate on 43 Acres

Property image.Property image.Property image.
PROPERTY DESCRIPTION

Overlooking rolling pastures and the Uwharrie National Forest, 172 Tuckertown Road commands attention with its Frank Lloyd Wright–inspired design, seamlessly blending architecture and nature through extensive stonework, rock waterfalls, natural landscaping, and exceptional indoor-outdoor living spaces. A private gated entrance leads to the porte-cochère and expansive motor court, providing garage and covered storage while offering convenient access to the pool pavilion, gardens, and scenic walking trails throughout the property. The residence encompasses more than 7,000 square feet of thoughtfully designed living space featuring Spanish cedar columns and beams, soaring ceilings, a dramatic central atrium, sunroom, main-level guest suites, and walls of windows that capture the surrounding pastoral views. The lower level is designed for entertaining and extended living, offering additional guest suites, a home theater, fitness room, recreation areas, and direct access to the outdoor amenities. Resort-style outdoor living includes cascading stone waterfalls, koi ponds, a pool and spa, outdoor entertaining spaces, luxury dog kennels, and a greenhouse surrounded by a charming English garden. Equestrian and farm facilities are equally impressive. The main barn features seven stalls, a laundry area, full bath, wash facilities, tack room, and a fully furnished apartment above. The indoor riding arena offers sand footing, five stalls with Dutch doors, and year-round riding capability. Additional improvements include vehicle storage buildings, an aviary, chicken coop, run-in sheds, multiple accessory structures, and a service building with 14-foot doors ideal for RV, equipment, or workshop use. A rare offering that combines architectural significance, luxury living, equestrian excellence, and a private resort lifestyle in one extraordinary estate.

DETAILS
Lot Features
  • Property includes parcels 6663-05-17-7630 & 6663-09-16-7965 Main Barn includes a fully finished apartment POF or pre approval required, 24 notice
  • From CLT International Airport: Head North on Inter'l Airport Dr for 1 mi, Turn Right on West Blvd (NC160) and go 1.2 mi, Turn lef tonto billy Graham Pkwy toward I-85 and go 2.2 mi, Turn slight right onto Billy Graham Pky toward I-85 and then take the right ramp onto I-85. Go 9.1 mi. Take exit 42 toward US 29/N Tryon St/NC-49 onto I-85 conn and then turn left onto N. Tryon St (US29N). Go .6 mi and turn right onto University City Blvd (NC 49N. Go 35.2 mi and then take a slight left onto NC 8/49. Go 3.9 mi and turn right on Badin Lake Rd. Go 1.1 miles and turn right on Tuckertown Rd. Go .3 mi, turn into the drive and see the gate and sign for Moondance Farm.
Horse Facility Features
  • Built 1999 With Lower Level Renovation in 2013
  • 7,345 sf
  • Frank Lloyd Wright Inspired Design
  • Steel Beam Construction Including Cantilevered
  • Overhangs
  • 8’ Doors
  • Propane (stove & fireplace)
  • Lutron Lighting
  • 10’ Ceilings & 17’ Great Room Ceilings
  • Surround Sound
  • Central Vacuum
  • Geothermal Heat & Air
  • Waterfall at Entrance
  • Atrium/Courtyard
  • Stained Glass Front Door
  • Pella Casement Windows
  • Fiber-Optic Internet
  • Spanish Cedar Interior Doors
  • Gated Entrance (custom design gate)
  • Driveway Alert
  • Circular Driveway
  • Porte-Cochere Breezeway to Garage
  • 3 Ponds
  • 2 Wells on Property—Frost-Free Spigots Throughout
  • Property
  • City Water in Home
  • Irrigation (gate, house & gardens)
  • Strategically Place Boulders on Property
  • Green House w/Fenced English Garden
  • Stone Paved w/Raised Rock Planting Beds
  • Auto Climate Controlled Green House
  • Fruit Trees (apples, pears & peaches)
  • Two 3 -Car Garages & Motor Court
  • GREAT ROOM
  • Floor to Ceiling Brick Wood Burning Fireplace w/Gas
  • Starter
  • Hardwood Floor
  • “Wall of Windows”
  • Wet-Bar (cabinets w/granite countertops, refrigerator &
  • ice maker)
  • Powder Bath w/Stone Pedestal Sink
  • Open to Atrium/Courtyard
  • KITCHEN
  • Gourmet Inspired
  • Hardwood Floor
  • Wolf 6 -Burner Gas Cook Top
  • Double Oven
  • Commissioned Ceramic Tile Mosaic
  • Wall of Cabinets
  • Granite Counter Tops
  • Tile Backsplash
  • Pantry Cupboards w/Pull -Outs
  • Under Counter Light
  • Glass Display Cabinets
  • Subzero Refrigerator
  • Large Island w/Sink
  • Bosch Dishwasher & Double Dishwasher Drawer
  • A/V EQUIPMENT ROOM w/VENT FAN
  • EXERCISE ROOM
  • Foam Flooring
  • Surround Sound
  • MECHANICAL ROOM
  • Central Vac
  • 2 Electric H 2 O Heaters
  • Water Softener System
  • 3 -CAR GARAGE w/BREEZEWAY TO HOME
  • 3 -CAR DETACHED GARAGE
  • Workshop
  • Attached Climate Controlled Dog Kennel w/Large
  • Dog Shower
  • FARM
  • 6 Pastures—Board Fencing w/Electric & 2 Run-In
  • Sheds
  • Butterfly Garden Pet Sanctuary
  • MAIN BARN
  • 2,945 sf
  • Copper Cupola
  • 7 Stalls
  • Concrete Aisle w/End Doors
  • Fan
  • Music
  • Smoke Detector
  • Laundry & Full Bath
  • Wash Stall/ w/Hot & Cold H 2 O
  • Tack Room w/Cabinets
  • Walk -Up to 2 nd Floor
  • 2 nd Floor has Hay Storage & Bonus Room w/Juliet
  • Balcony
  • STORAGE/TOOL BUILDING
  • Adjacent to English Garden
  • Morton Building
  • Garage Door
  • Utility Sink
  • SERVICE BUILDING
  • 2,2026 sf Morton Building
  • RV Pull Through
  • Automatic 14’ end Doors & Side Door
  • Work Benches
  • Skylights
  • “BARENA”
  • 5,677 sf Morton Building
  • Indoor Arena w/Sand Footing & Halogen Lighting
  • 5 Stalls w/Mats, Ceiling Fans, Water, Dutch Doors &
  • Overhang w/Brick Pavers
  • Round Pen
  • Large Sliding Doors (cross breeze)
  • Half -Bath
  • AVIARY/CHICKEN COOP
  • 14’ Screen Covered Yard
  • Large Nesting Room
  • Attached Storage Room
  • FEATURES — ESTATE HOME
  • FEATURES — GUEST
For more information about this property, contact:
MICHELLE IVESTER-RHYNE
Premier Sotheby's International Realty
Cornelius, North Carolina
Distances
  • 2 miles to schools
  • 30 miles to airports
  • 10 miles to hospitals
  • 15 miles to shopping
  • 19 miles to trails
Printed from HorseProperties.net. The World's Largest Equestrian Real Estate Website
$5,500,000
43.00
ACRES
4
BEDROOMS
4.5
BATH
7345
SQ FT
covered arena • uncovered arena • pen • hay barn • fenced • second house • lake • pool • pond • 3 barns with 11 stalls • 4 Run-in stalls
Equestrian Estate on 43 Acres - photo 1
Equestrian Estate on 43 Acres - photo 2
Equestrian Estate on 43 Acres - photo 3
Equestrian Estate on 43 Acres - photo 4
Equestrian Estate on 43 Acres - photo 5
Equestrian Estate on 43 Acres - photo 6
Equestrian Estate on 43 Acres - photo 7
Equestrian Estate on 43 Acres - photo 8
Equestrian Estate on 43 Acres - photo 9
Equestrian Estate on 43 Acres - photo 10
Equestrian Estate on 43 Acres - photo 11
Equestrian Estate on 43 Acres - photo 12
Equestrian Estate on 43 Acres - photo 13
Equestrian Estate on 43 Acres - photo 14
Equestrian Estate on 43 Acres - photo 15
Equestrian Estate on 43 Acres - photo 16
Equestrian Estate on 43 Acres - photo 17
Equestrian Estate on 43 Acres - photo 18
Equestrian Estate on 43 Acres - photo 19
Equestrian Estate on 43 Acres - photo 20
Equestrian Estate on 43 Acres - photo 21
Equestrian Estate on 43 Acres - photo 22
Equestrian Estate on 43 Acres - photo 23
Equestrian Estate on 43 Acres - photo 24
Equestrian Estate on 43 Acres - photo 25
Equestrian Estate on 43 Acres - photo 26
Equestrian Estate on 43 Acres - photo 27
Equestrian Estate on 43 Acres - photo 28
Equestrian Estate on 43 Acres - photo 29
Equestrian Estate on 43 Acres - photo 30

Property description

Overlooking rolling pastures and the Uwharrie National Forest, 172 Tuckertown Road commands attention with its Frank Lloyd Wright–inspired design, seamlessly blending architecture and nature through extensive stonework, rock waterfalls, natural landscaping, and exceptional indoor-outdoor living spaces. A private gated entrance leads to the porte-cochère and expansive motor court, providing garage and covered storage while offering convenient access to the pool pavilion, gardens, and scenic walking trails throughout the property. The residence encompasses more than 7,000 square feet of thoughtfully designed living space featuring Spanish cedar columns and beams, soaring ceilings, a dramatic central atrium, sunroom, main-level guest suites, and walls of windows that capture the surrounding pastoral views. The lower level is designed for entertaining and extended living, offering additional guest suites, a home theater, fitness room, recreation areas, and direct access to the outdoor amenities. Resort-style outdoor living includes cascading stone waterfalls, koi ponds, a pool and spa, outdoor entertaining spaces, luxury dog kennels, and a greenhouse surrounded by a charming English garden. Equestrian and farm facilities are equally impressive. The main barn features seven stalls, a laundry area, full bath, wash facilities, tack room, and a fully furnished apartment above. The indoor riding arena offers sand footing, five stalls with Dutch doors, and year-round riding capability. Additional improvements include vehicle storage buildings, an aviary, chicken coop, run-in sheds, multiple accessory structures, and a service building with 14-foot doors ideal for RV, equipment, or workshop use. A rare offering that combines architectural significance, luxury living, equestrian excellence, and a private resort lifestyle in one extraordinary estate.


Details

Lot Features

  • Property includes parcels 6663-05-17-7630 & 6663-09-16-7965 Main Barn includes a fully finished apartment POF or pre approval required, 24 notice
  • From CLT International Airport: Head North on Inter'l Airport Dr for 1 mi, Turn Right on West Blvd (NC160) and go 1.2 mi, Turn lef tonto billy Graham Pkwy toward I-85 and go 2.2 mi, Turn slight right onto Billy Graham Pky toward I-85 and then take the right ramp onto I-85. Go 9.1 mi. Take exit 42 toward US 29/N Tryon St/NC-49 onto I-85 conn and then turn left onto N. Tryon St (US29N). Go .6 mi and turn right onto University City Blvd (NC 49N. Go 35.2 mi and then take a slight left onto NC 8/49. Go 3.9 mi and turn right on Badin Lake Rd. Go 1.1 miles and turn right on Tuckertown Rd. Go .3 mi, turn into the drive and see the gate and sign for Moondance Farm.

Horse Facility Features

  • Built 1999 With Lower Level Renovation in 2013
  • 7,345 sf
  • Frank Lloyd Wright Inspired Design
  • Steel Beam Construction Including Cantilevered
  • Overhangs
  • 8’ Doors
  • Propane (stove & fireplace)
  • Lutron Lighting
  • 10’ Ceilings & 17’ Great Room Ceilings
  • Surround Sound
  • Central Vacuum
  • Geothermal Heat & Air
  • Waterfall at Entrance
  • Atrium/Courtyard
  • Stained Glass Front Door
  • Pella Casement Windows
  • Fiber-Optic Internet
  • Spanish Cedar Interior Doors
  • Gated Entrance (custom design gate)
  • Driveway Alert
  • Circular Driveway
  • Porte-Cochere Breezeway to Garage
  • 3 Ponds
  • 2 Wells on Property—Frost-Free Spigots Throughout
  • Property
  • City Water in Home
  • Irrigation (gate, house & gardens)
  • Strategically Place Boulders on Property
  • Green House w/Fenced English Garden
  • Stone Paved w/Raised Rock Planting Beds
  • Auto Climate Controlled Green House
  • Fruit Trees (apples, pears & peaches)
  • Two 3 -Car Garages & Motor Court
  • GREAT ROOM
  • Floor to Ceiling Brick Wood Burning Fireplace w/Gas
  • Starter
  • Hardwood Floor
  • “Wall of Windows”
  • Wet-Bar (cabinets w/granite countertops, refrigerator &
  • ice maker)
  • Powder Bath w/Stone Pedestal Sink
  • Open to Atrium/Courtyard
  • KITCHEN
  • Gourmet Inspired
  • Hardwood Floor
  • Wolf 6 -Burner Gas Cook Top
  • Double Oven
  • Commissioned Ceramic Tile Mosaic
  • Wall of Cabinets
  • Granite Counter Tops
  • Tile Backsplash
  • Pantry Cupboards w/Pull -Outs
  • Under Counter Light
  • Glass Display Cabinets
  • Subzero Refrigerator
  • Large Island w/Sink
  • Bosch Dishwasher & Double Dishwasher Drawer
  • A/V EQUIPMENT ROOM w/VENT FAN
  • EXERCISE ROOM
  • Foam Flooring
  • Surround Sound
  • MECHANICAL ROOM
  • Central Vac
  • 2 Electric H 2 O Heaters
  • Water Softener System
  • 3 -CAR GARAGE w/BREEZEWAY TO HOME
  • 3 -CAR DETACHED GARAGE
  • Workshop
  • Attached Climate Controlled Dog Kennel w/Large
  • Dog Shower
  • FARM
  • 6 Pastures—Board Fencing w/Electric & 2 Run-In
  • Sheds
  • Butterfly Garden Pet Sanctuary
  • MAIN BARN
  • 2,945 sf
  • Copper Cupola
  • 7 Stalls
  • Concrete Aisle w/End Doors
  • Fan
  • Music
  • Smoke Detector
  • Laundry & Full Bath
  • Wash Stall/ w/Hot & Cold H 2 O
  • Tack Room w/Cabinets
  • Walk -Up to 2 nd Floor
  • 2 nd Floor has Hay Storage & Bonus Room w/Juliet
  • Balcony
  • STORAGE/TOOL BUILDING
  • Adjacent to English Garden
  • Morton Building
  • Garage Door
  • Utility Sink
  • SERVICE BUILDING
  • 2,2026 sf Morton Building
  • RV Pull Through
  • Automatic 14’ end Doors & Side Door
  • Work Benches
  • Skylights
  • “BARENA”
  • 5,677 sf Morton Building
  • Indoor Arena w/Sand Footing & Halogen Lighting
  • 5 Stalls w/Mats, Ceiling Fans, Water, Dutch Doors &
  • Overhang w/Brick Pavers
  • Round Pen
  • Large Sliding Doors (cross breeze)
  • Half -Bath
  • AVIARY/CHICKEN COOP
  • 14’ Screen Covered Yard
  • Large Nesting Room
  • Attached Storage Room
  • FEATURES — ESTATE HOME
  • FEATURES — GUEST

Distances

  • 2 miles to schools
  • 30 miles to airports
  • 10 miles to hospitals
  • 15 miles to shopping
  • 19 miles to trails
Information deemed reliable, but not guaranteed. Buyer to verify all information

Location

186 Tuckertown Rd, New London, North Carolina


SIMILAR LISTINGS

Loading...

© 2026. HorseProperties.net®. All rights reserved.