
Horse Property/Dairy on 303 Acres
Veguita, Socorro County, New Mexico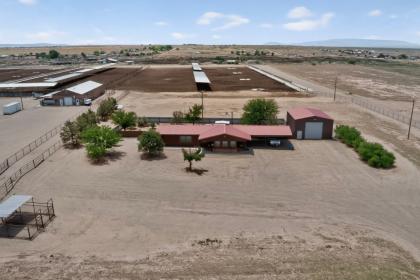

303.00
ACRES
ACRES
0
BEDROOMS
BEDROOMS
BATH
0
SQ FT
SQ FT

Property description
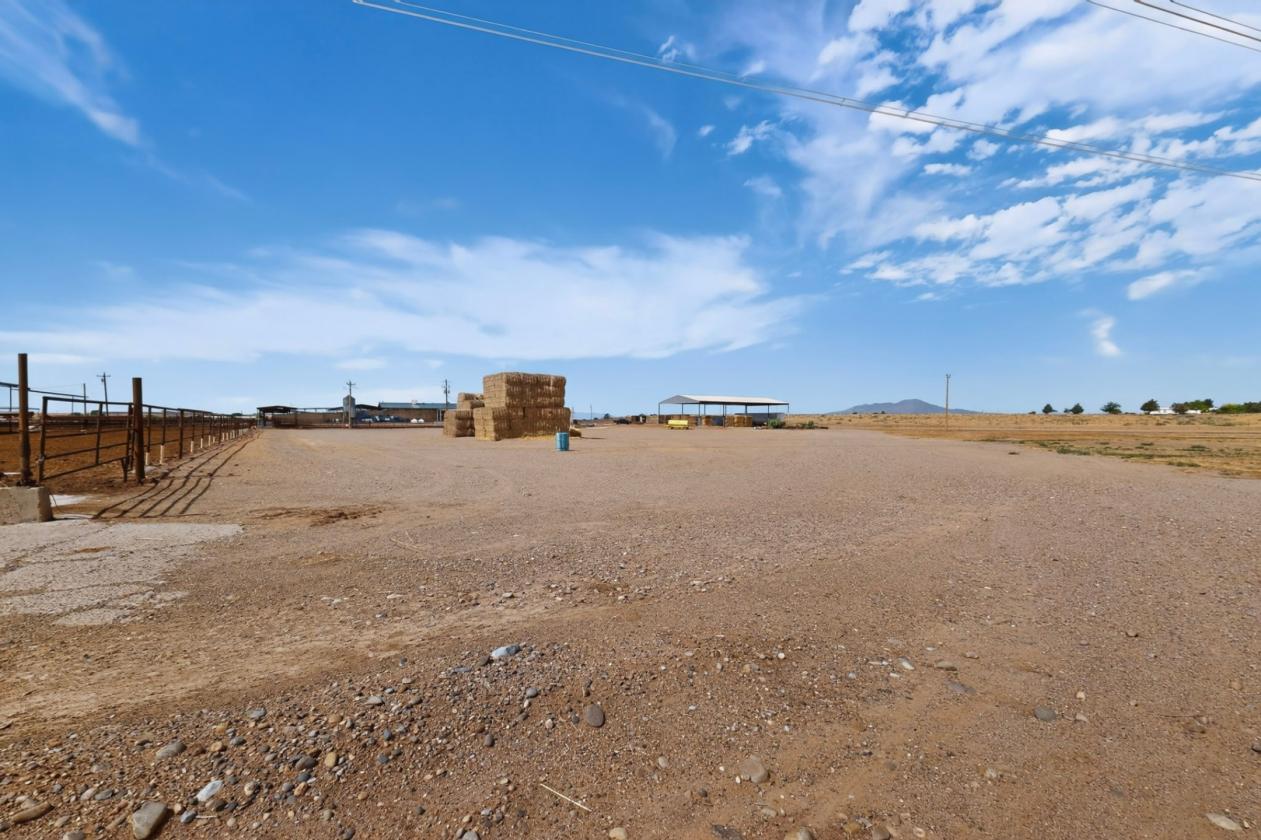
Spanning 303± acres beneath the breathtaking New Mexico skies, this former dairy presents an exceptional opportunity for a variety of agricultural ventures. With ample open ground, the property is well suited for a premier equestrian facility, horse breeding, rescue or training operation, livestock production, or other agricultural enterprises. Expansive landscapes offer the potential for private riding trails while showcasing the beauty and tranquility of rural New Mexico. Whether you’re looking to continue an agricultural legacy or create your dream horse property, this versatile acreage offers endless possibilities.
Details
Lot Features
- Facilities Improvements
- The Veguita Dairy is located in both Socorro County and Valencia County and consists of two operating dairy facilities known as the North Dairy and the South Dairy.
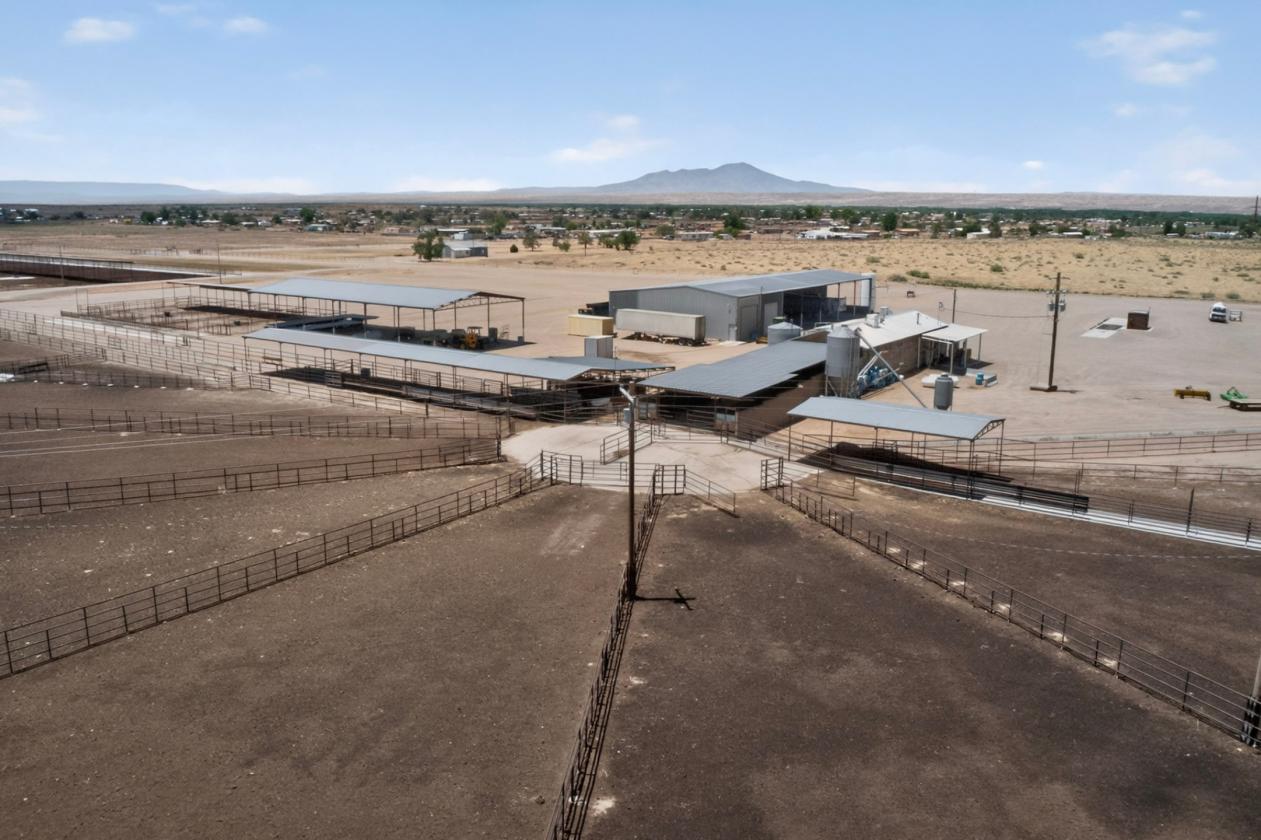
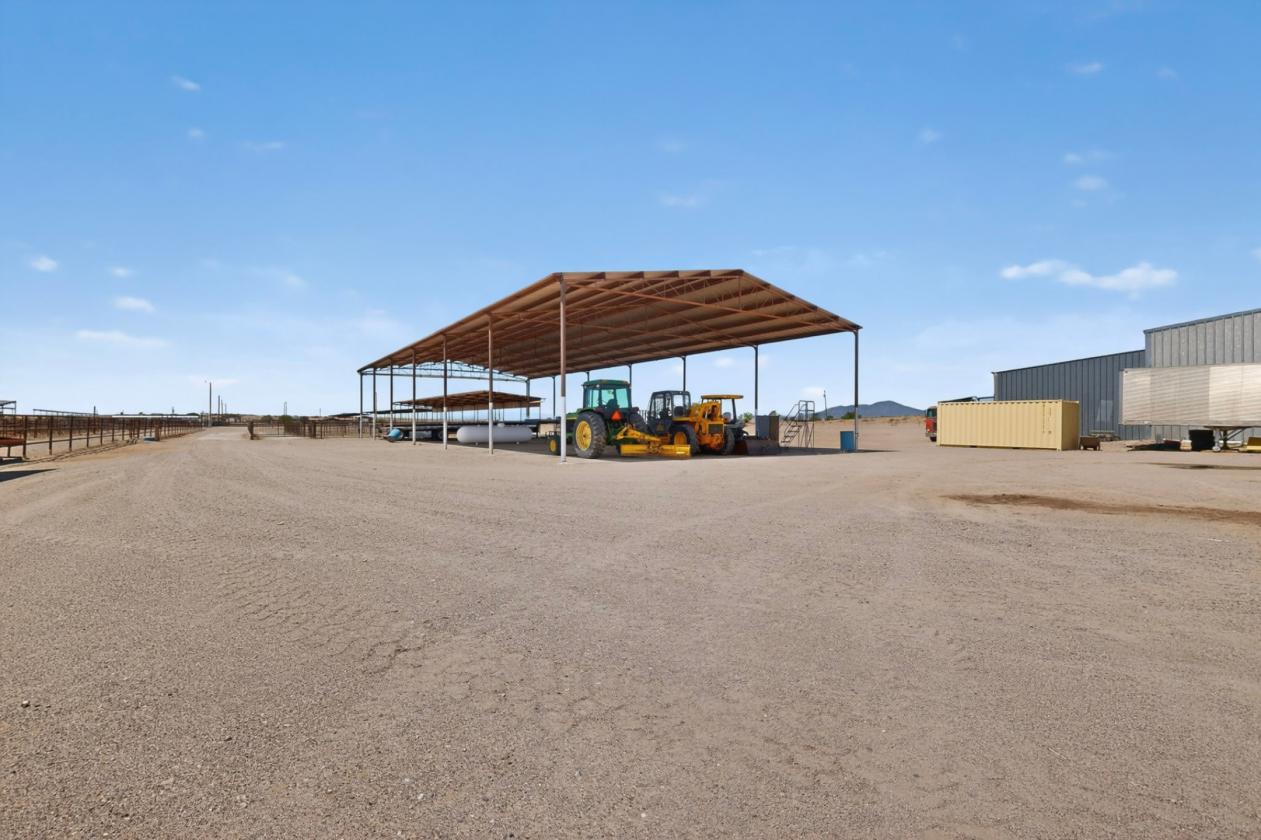
- The property is improved with two milking parlors, including a Double-12 Herringbone parlor and a Double-8 Herringbone parlor, designed to support efficient dairy operations. Additional improvements include 3 phase power, livestock sheds, a shop building, commodity barn, two hay and equipment barns, storage buildings, truck scales, backup generators, a manure separator system, and lagoon infrastructure for wastewater management. The dairy also includes two residential dwellings, one of which is currently utilized as an office.
- Water resources for the operation include two dairy wells along with monitoring wells supporting the facility’s environmental compliance program. The dairy encompasses approximately 298± acres in total.
- Environmental & Wastewater Management
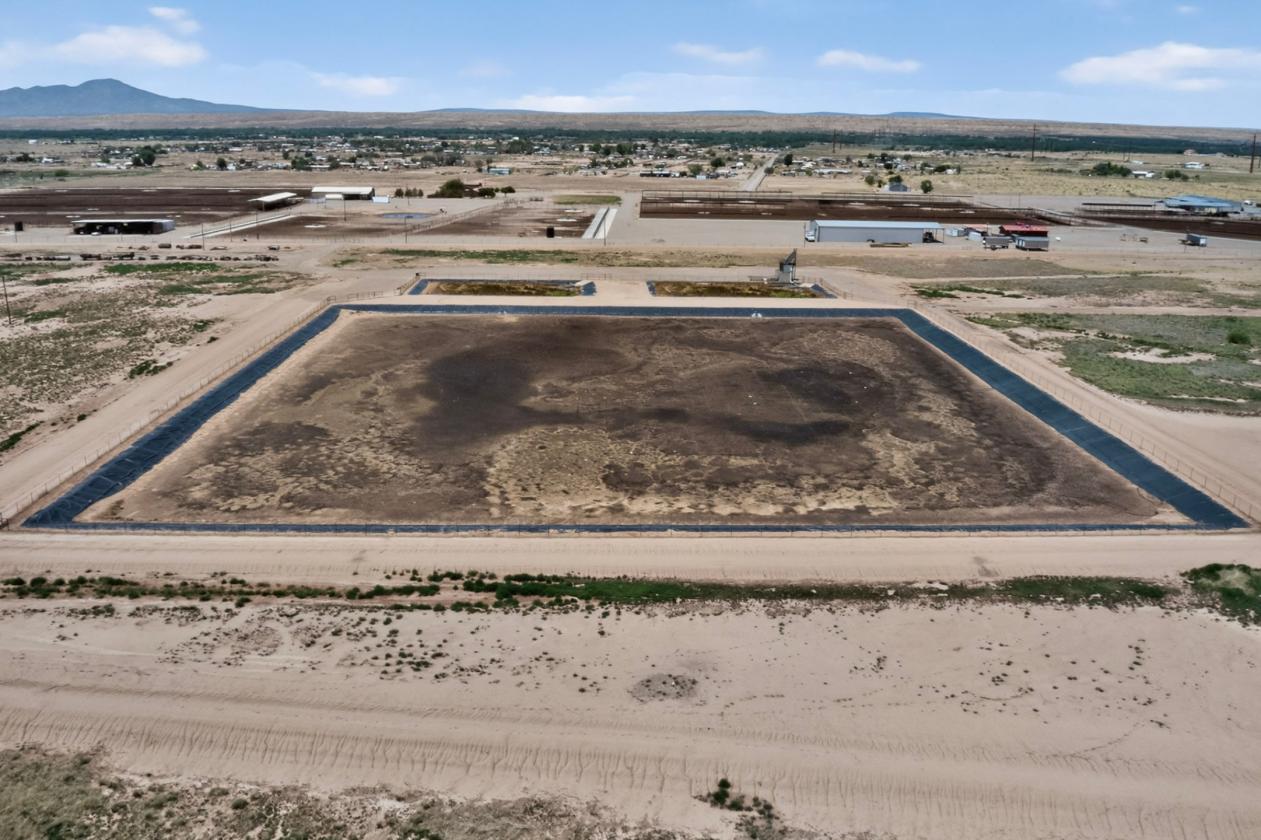
- The dairy operates under New Mexico Environment Department discharge permits DP-190 and DP-772. Permit DP-190 authorizes discharge of up to 8,000 gallons of wastewater per day, while DP-772 authorizes discharge of up to 7,500 gallons per day, for a combined total permitted discharge capacity of 15,500 gallons per day.
- Wastewater generated by the dairy operations is processed through a solids separation system and discharged into three synthetically lined lagoons designed for evaporation and wastewater management. Environmental consulting services for the operation are currently provided by Advanced Environmental Solutions located in Belen, New Mexico.
- Water Rights
- Water rights are pre-1907
- Location: North Well Location: South Well
- Permit#: RG-36845 Permit#: RG-52989
- Depth: 210 feet Depth: 210 feet
- Max Flow Permitted: 37.257 A/F Year Max Flow Permitted: 16.046 A/F Year
- ACCESSORIES
- NORTH DAIRY FACILITY
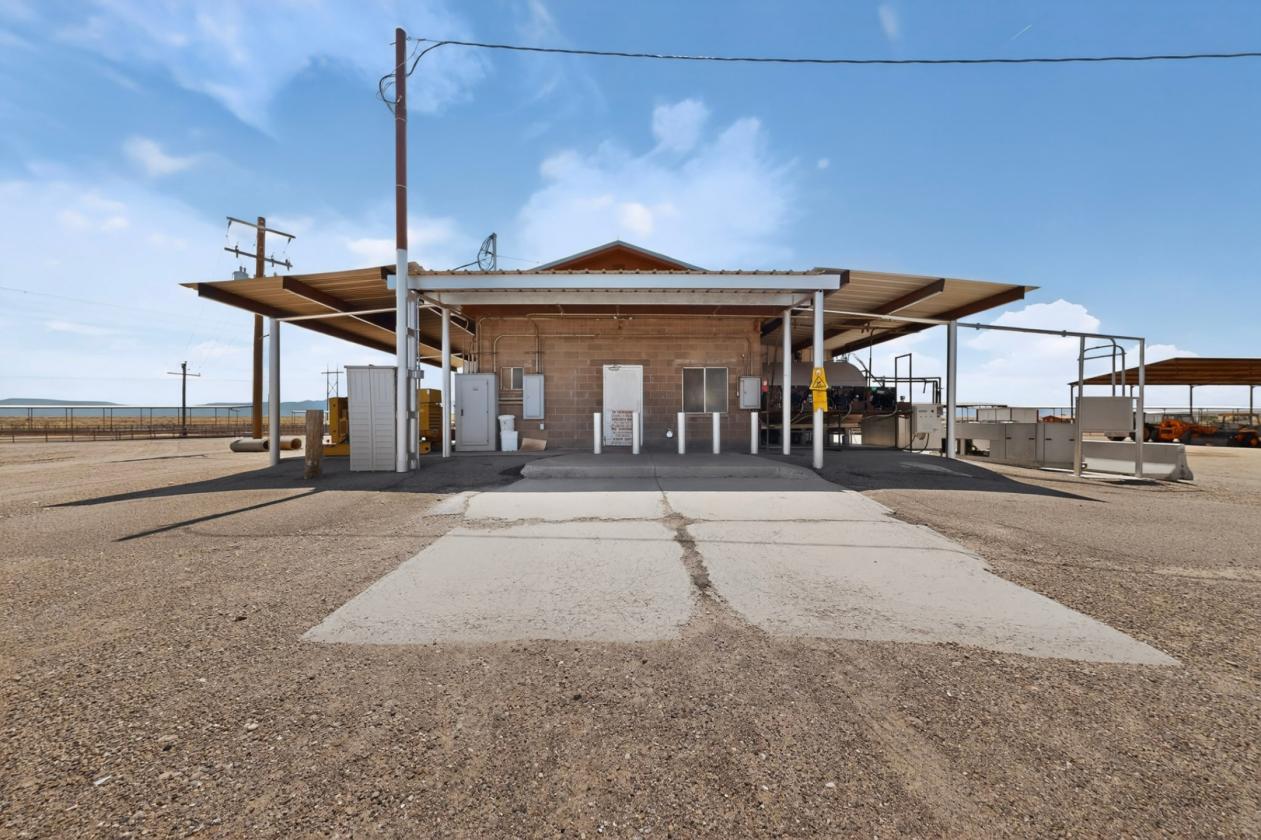
- Modern Double 12 Herringbone Milking Parlor featuring covered pens and approximately 4,067 square feet of improvements. The insulated parlor and front portion of the building provide enhanced efficiency and working conditions. Constructed with durable concrete block and steel, the facility includes the milking parlor, office, equipment room, covered front area, and covered holding pen at the rear of the structure. Improvements feature a galvanized steel frame and purlin roof system with painted metal panels. A pre-wash holding pen is attached to the facility, and wastewater is efficiently managed through gravity flow to the east side of the barn.
- General Description of Milking Equipment:
- • Double 12 Herringbone milking system with PBI manual load milking stalls
- • Mueller OH 6,000-gallon Milk Storage tank
- • Mueller Hiperform refrigeration control and cleaning system
- • Mueller acid sanitizer and detergent system
- • Mueller plate cooler
- • Stainless steels sanitation system
- • 91- gallon Rheem-Ruud universal commercial hot water heater
- • Muller 120-gallon stainless steel Free-heater water system
- • Carrier 8,000 gallon Boiler
- • Westfalia Surge Compass Pluss wash control system
- • Rol-Air compressor system
- • Operating vacuum and pulsation system
- • Mueller chillers and milk cooling units
- • Performer chiller
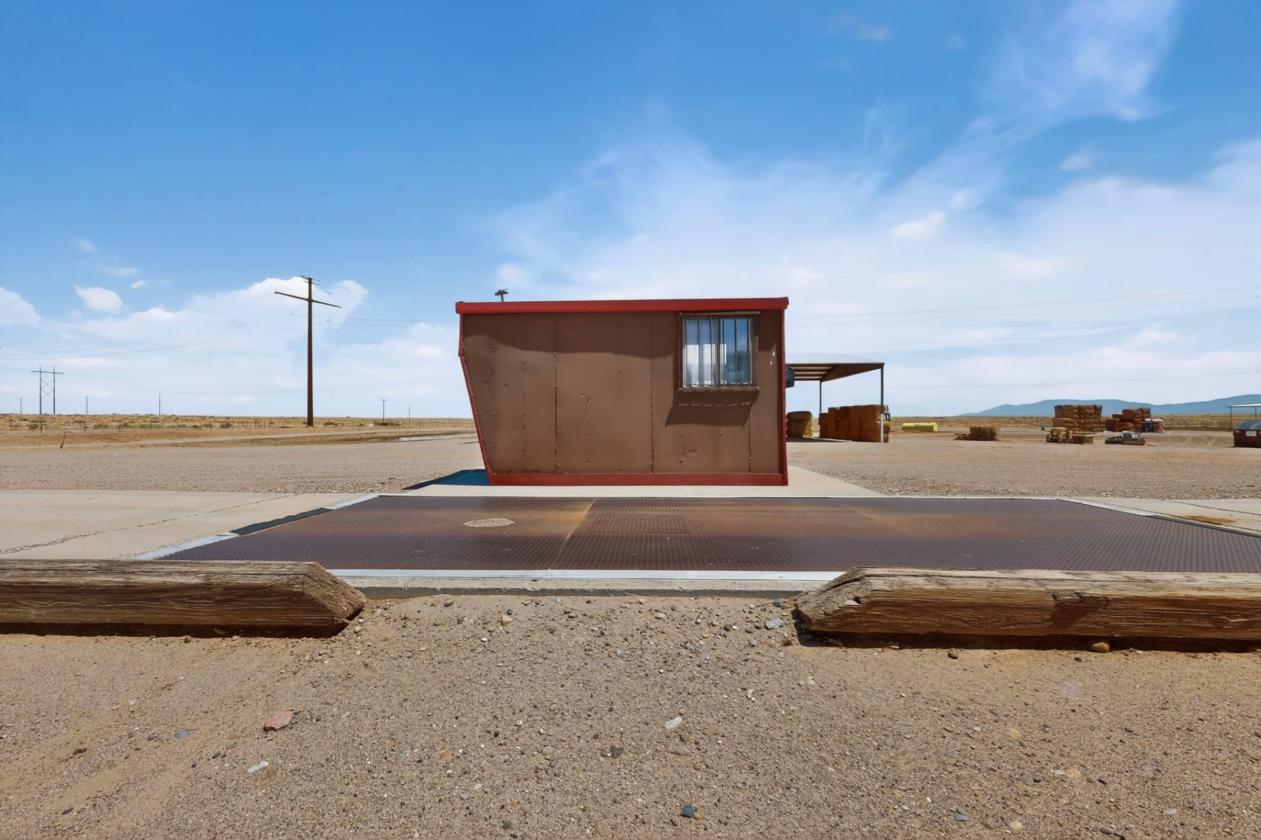
- • 10’x24’ Wilson 100,000 lb. Truck Scale
- • 113 KW Rust Power Systems emergency power plant
- • Hydraulic chute
- South Dairy Facility
- Spacious Double 8 Herringbone Milking Parlor featuring covered holding pens and approximately 3,600 square feet under roof. Improvements include durable concrete block and steel construction designed for long-term agricultural use. The facility is equipped with a galvanized steel frame and purlin roof system finished with painted metal panels, providing reliable protection and functionality for dairy operations.
- General Description of Milking Equipment:
- • Double 8 Herringbone milking system with PBI manual-load milking stalls
- • Mueller OH 6,000-gallon milk storage tank
- • Mueller Sentry III cooling and wash system
- • Mueller acid sanitizer and detergent system
- • Mueller plate cooler
- • Stainless steel sanitation equipment
- • Westfalia Surge sanitizer and cleaning system
- • Commercial hot water heaters
- • Milk pump
- • Operating vacuum and pulsation system
- • 6- Mueller milk cooling units
- • Surge receiver, assembly control, and wash system
- • Surge Solid State pulsation control system
- • PB rapid-exit milking system
- • MQ Power Generation
- • 2-Hydropro Water tanks
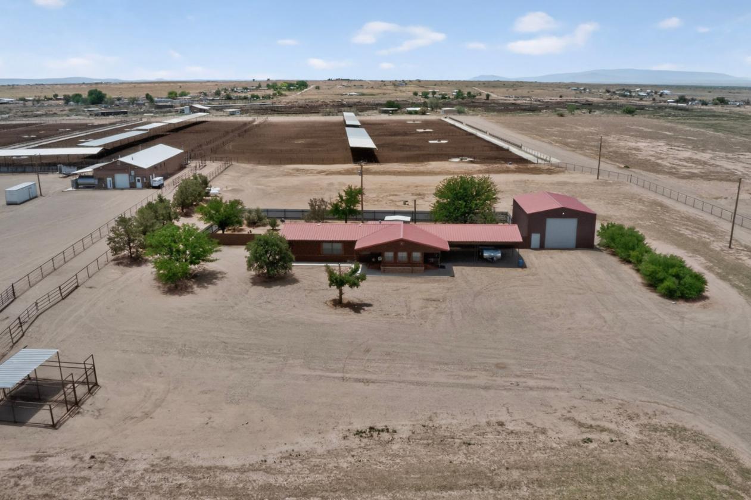
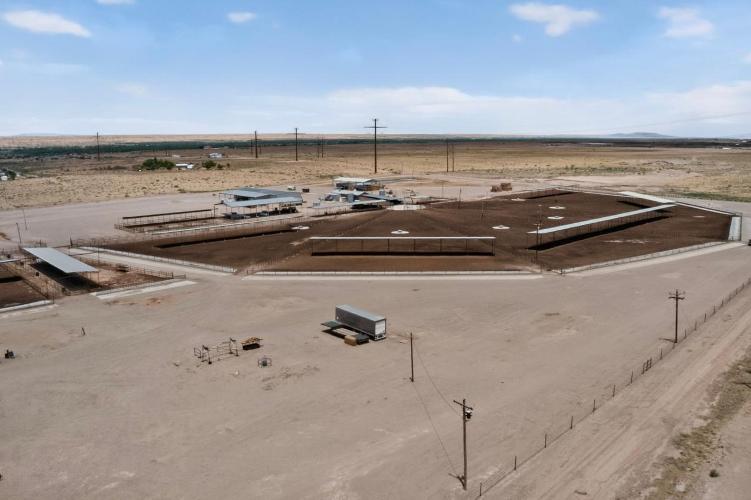
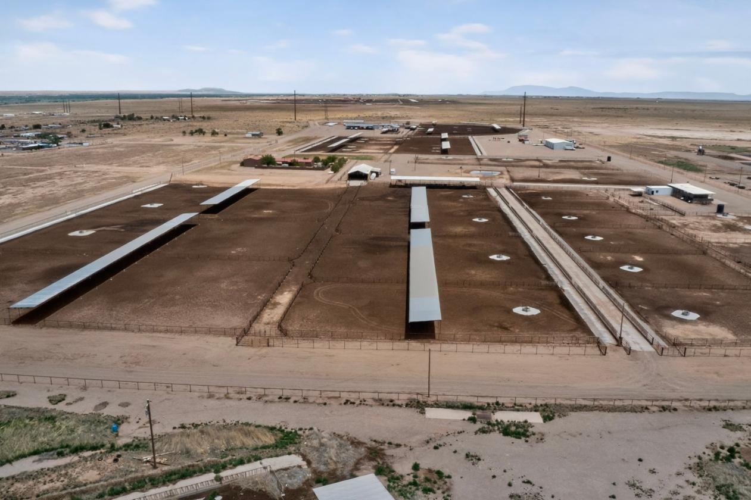
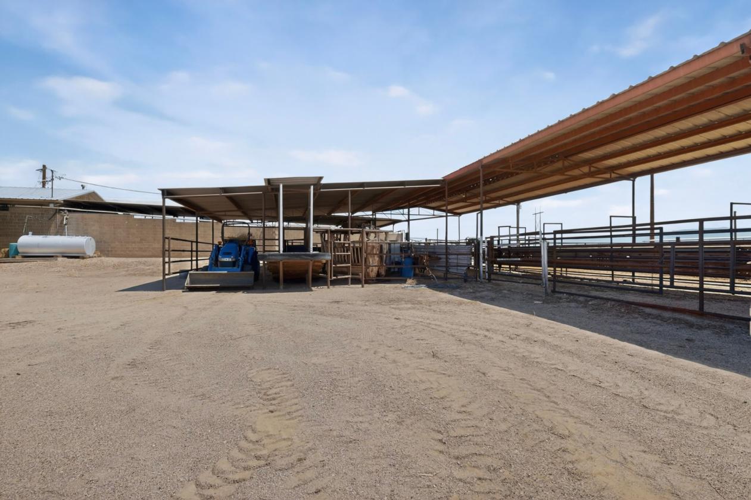
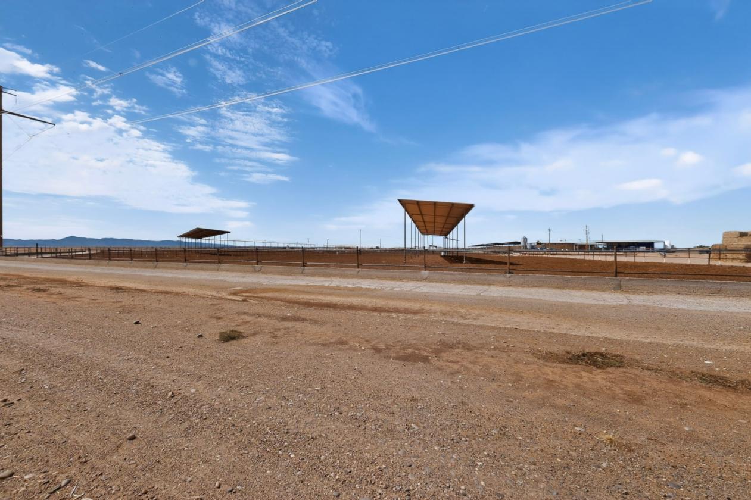
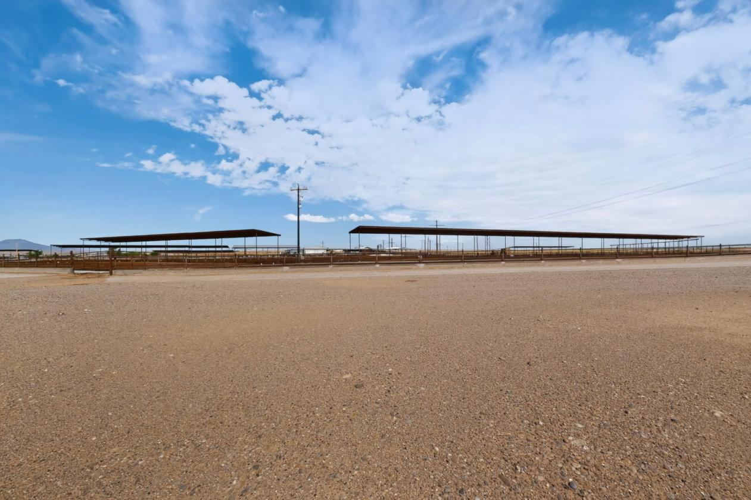
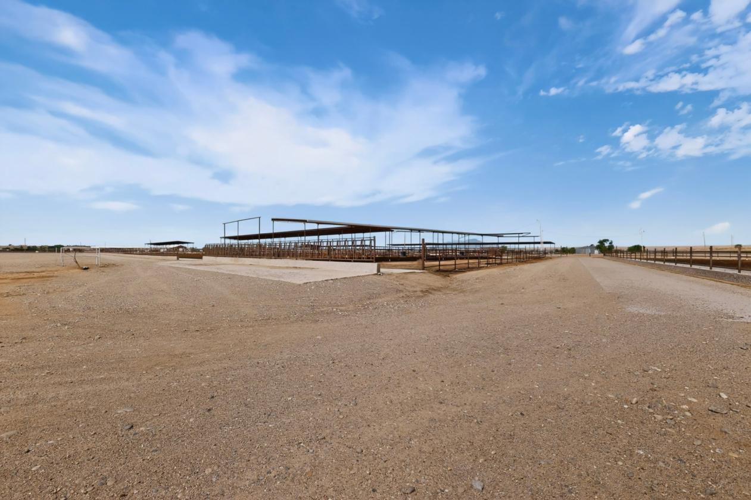
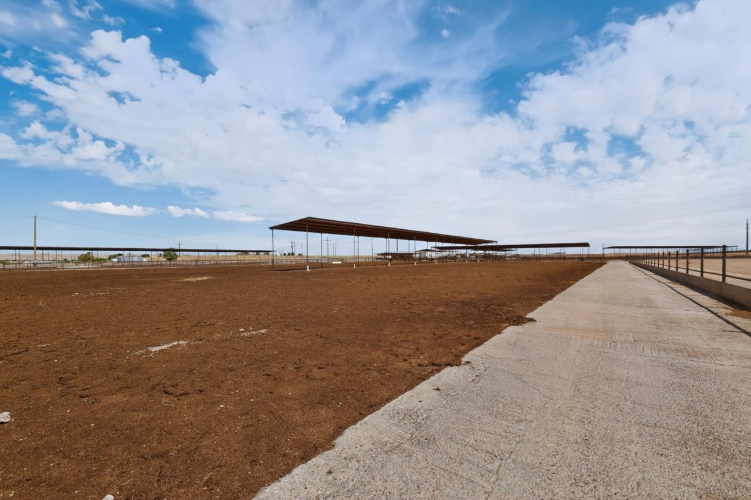
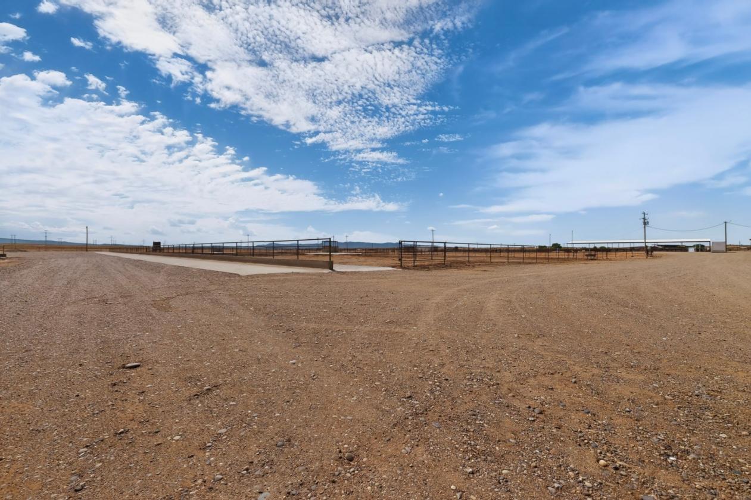
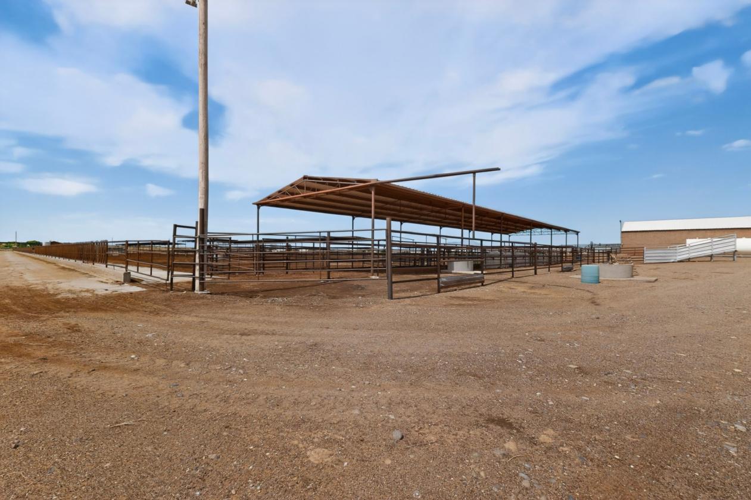
- DAIRY PENS The facility consists of open-lot pens with commercial-grade pipe corrals, including a combination of pipe and cable fencing, and feed lanes designed to accommodate approximately 1,840 head. Certain feed lanes, totaling approximately 2,200 linear feet, are not equipped with locking stanchions.
- The dairy facilities include:
- • Six pie-shaped milk cow pens
- • Seven rectangular milk/dry cow pens
- • Two irregular-shaped milk cow pens
- All posts are set in concrete. Feed lanes are concrete with attached cow stand lanes. Portions of the feed lanes are improved with 5-in-10 self-locking stanchions, while other sections utilize open pipe feed lanes. All pens are equipped with non-freeze automatic drinking facilities located beneath shade structures. Pen surfaces are sloped dirt designed to facilitate wastewater runoff.
- Heifer Facilities
- The heifer area consists of commercial-grade pipe corrals with some pipe and cable fencing, providing a total capacity of approximately 330 mature cow equivalents with lock-ups. Improvements include:
- • Seven rectangular heifer pens
- • Two smaller rectangular heifer/calf pens
- Maternity/Hospital – North Dairy
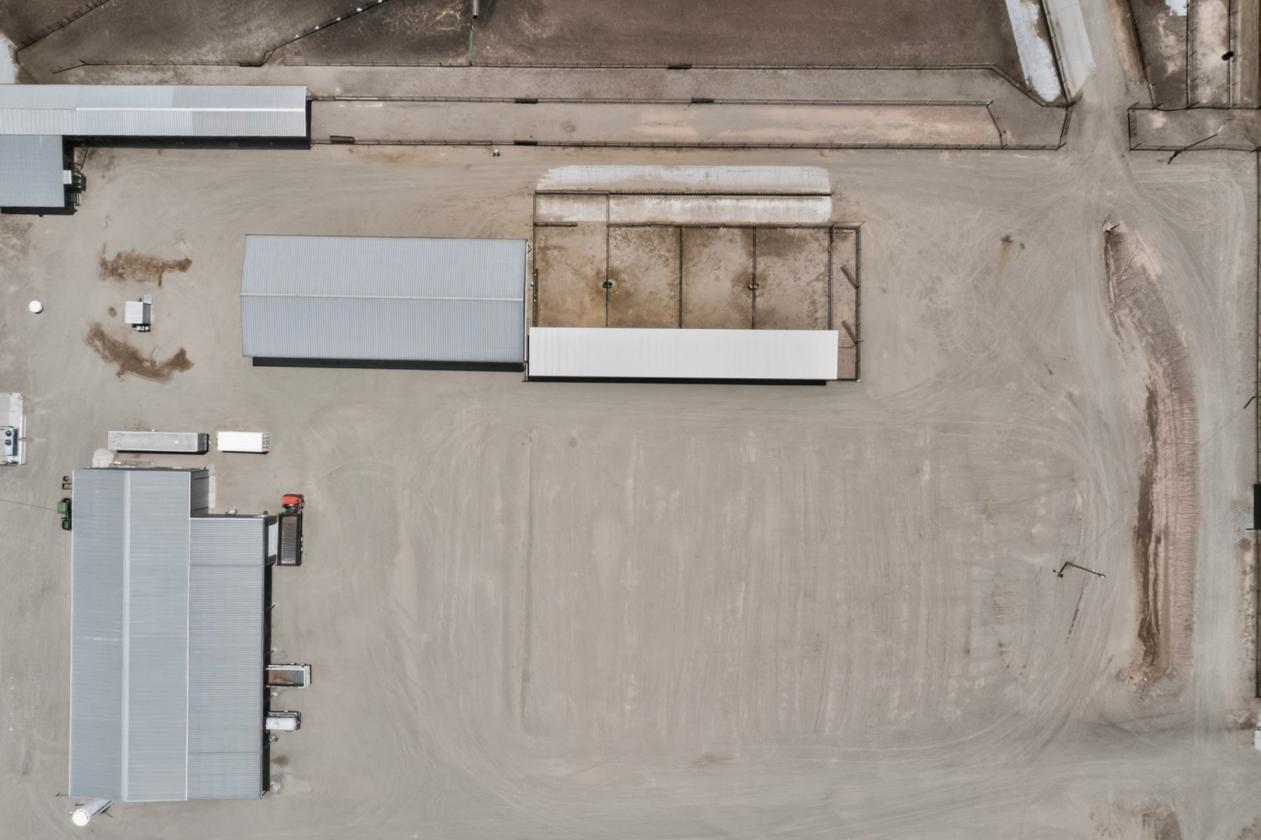
- This area includes a steel-frame, steel-roof structure totaling approximately 3,790 square feet. The structure features open sides and dirt flooring. The attached areas include shipping pens, cattle working equipment, and a loading chute.
- Maternity/Hospital – South Dairy
- This facility consists of a steel-frame, steel-roof structure totaling approximately 4,800 square feet. The structure has open sides and dirt flooring and is connected to the shipping pens and loading chute.
- Shades
- The property includes 16 pen shade structures totaling approximately 67,480 square feet. These shades are constructed with pre-engineered steel frames, metal roofing, open sides, and dirt floors.
- Barns and Support Structures
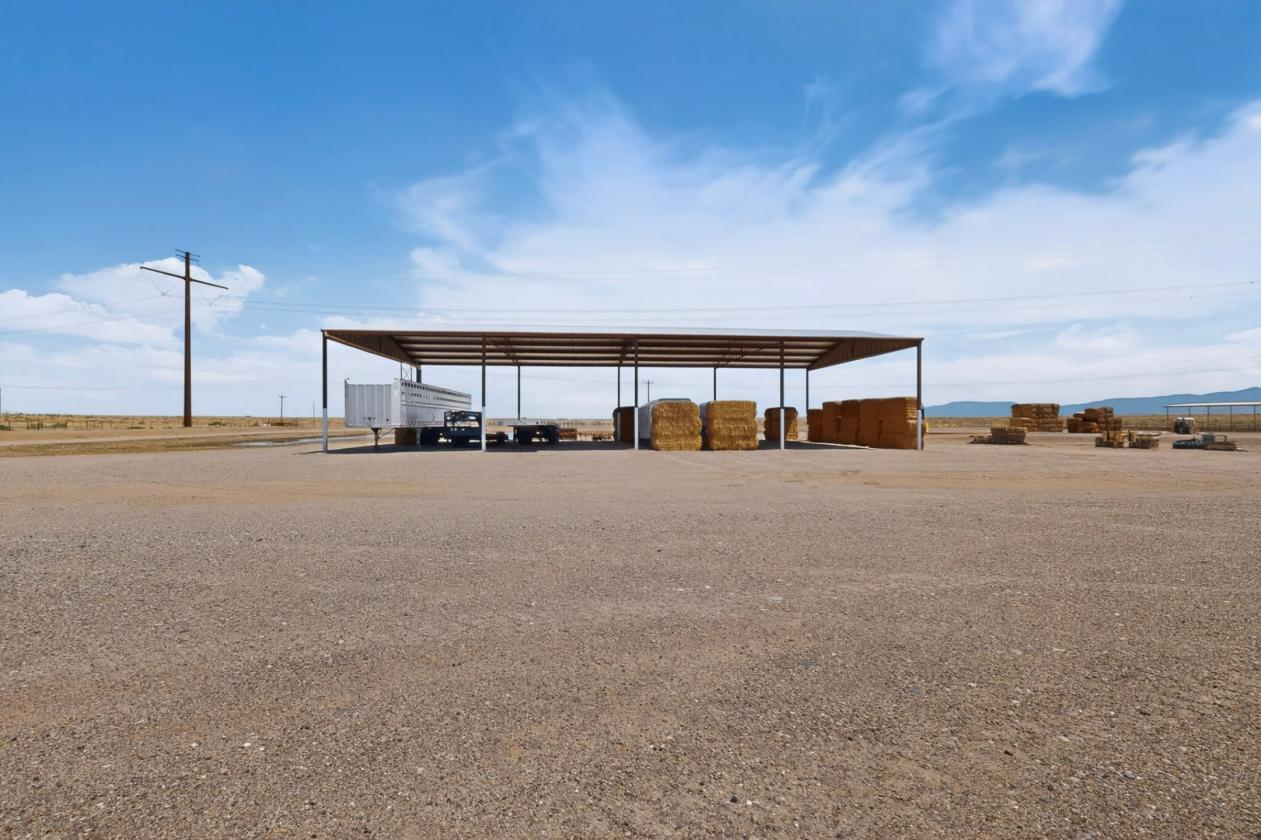
- • Hay Barn/Equipment Shed:
- A 6,000-square-foot steel-frame structure with open sides and dirt flooring used for hay and equipment storage.
- • Equipment Barn:
- A 3,750-square-foot structure constructed with metal framing and a metal roof. The sides are open and the floor is dirt.
- Shop/Equipment/Commodity Barns:
- • 10,600± square foot Open Barn. Constructed with steel framing and a steel roof cover. The structure has open sides except for an enclosed 1,000-square-foot shop area. There are 5 bays that are usable commodities.
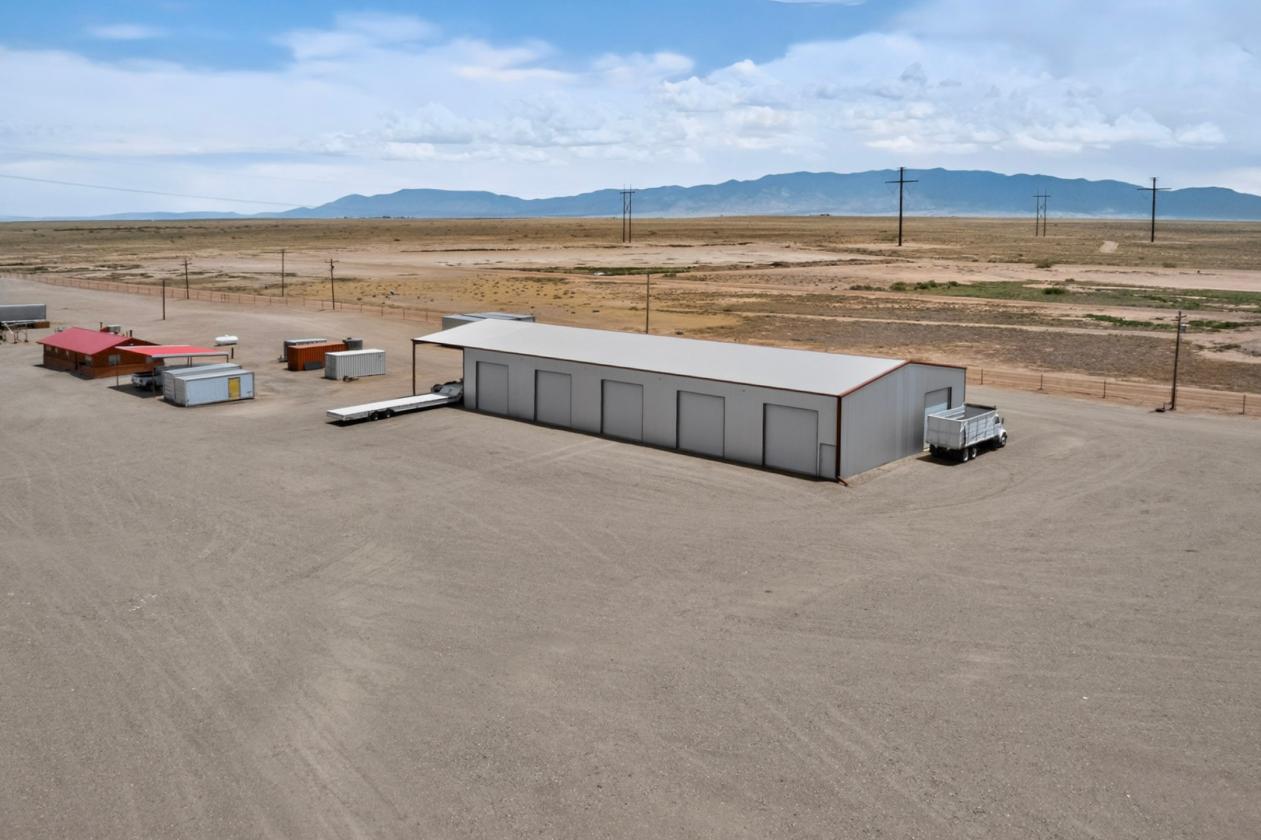
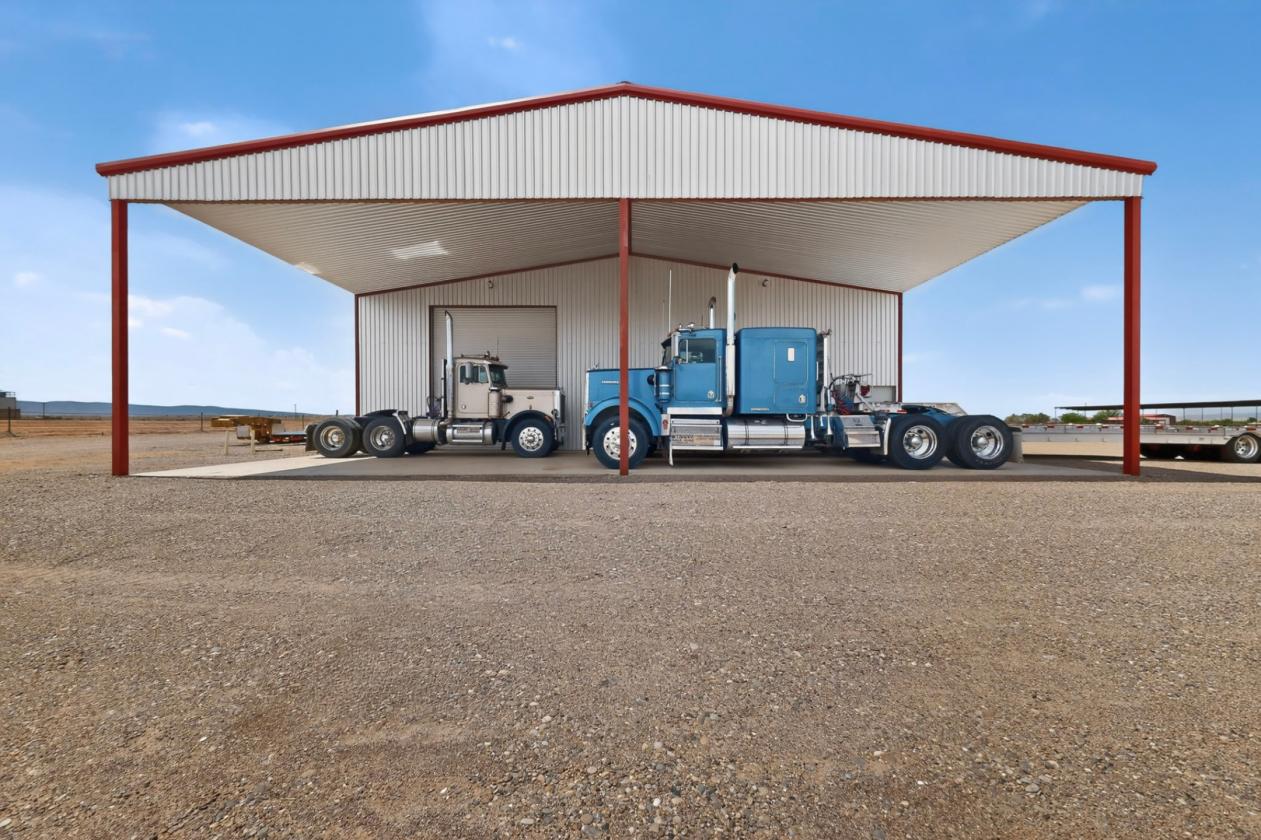
- • 9,000± square foot Truck Shop steel-frame building measuring approximately 60’ x 150’. Constructed in September 2017, the facility was specifically designed to accommodate semi-truck and heavy equipment operations. Improvements include a concrete floor, insulated interior, 220-volt electrical service, and a ¾ bathroom. The building features seven overhead doors allowing for efficient equipment access and workflow, along with a covered drive-through lean-to providing additional covered space for truck parking, servicing, and equipment handling.
- • 1,200± square foot Metal Storage Building constructed with a steel-frame design and finished with metal panel roofing and siding. The structure is equipped with electrical service and is well-suited for equipment storage, workshop use, or general agricultural support purposes. The building is not equipped with heating or air conditioning.
- • 2,800± square foot Commodity and Storage Barn with an attached 875± square foot storage building. The improvements are constructed with steel framing, steel roofing, and steel panel exterior siding, providing durability and functionality for agricultural operations. Additional improvements include an attached 2,880± square foot concrete apron along with a separate 240± square foot concrete apron, offering ample space for equipment access, loading, feed handling, and operational use.
- • Scale house constructed with metal framing, a metal roof, and concrete slab flooring, providing durable support. The facility is equipped with a 100,000-pound truck scale.
- Residential Improvements / Office Facilities
- The property includes two well-maintained residential structures offering both living accommodations and office functionality.
- • Primary Residence
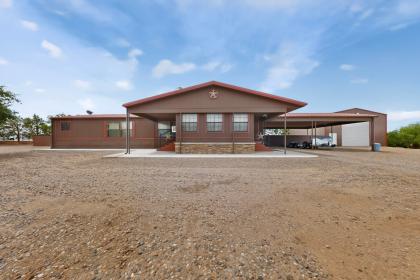
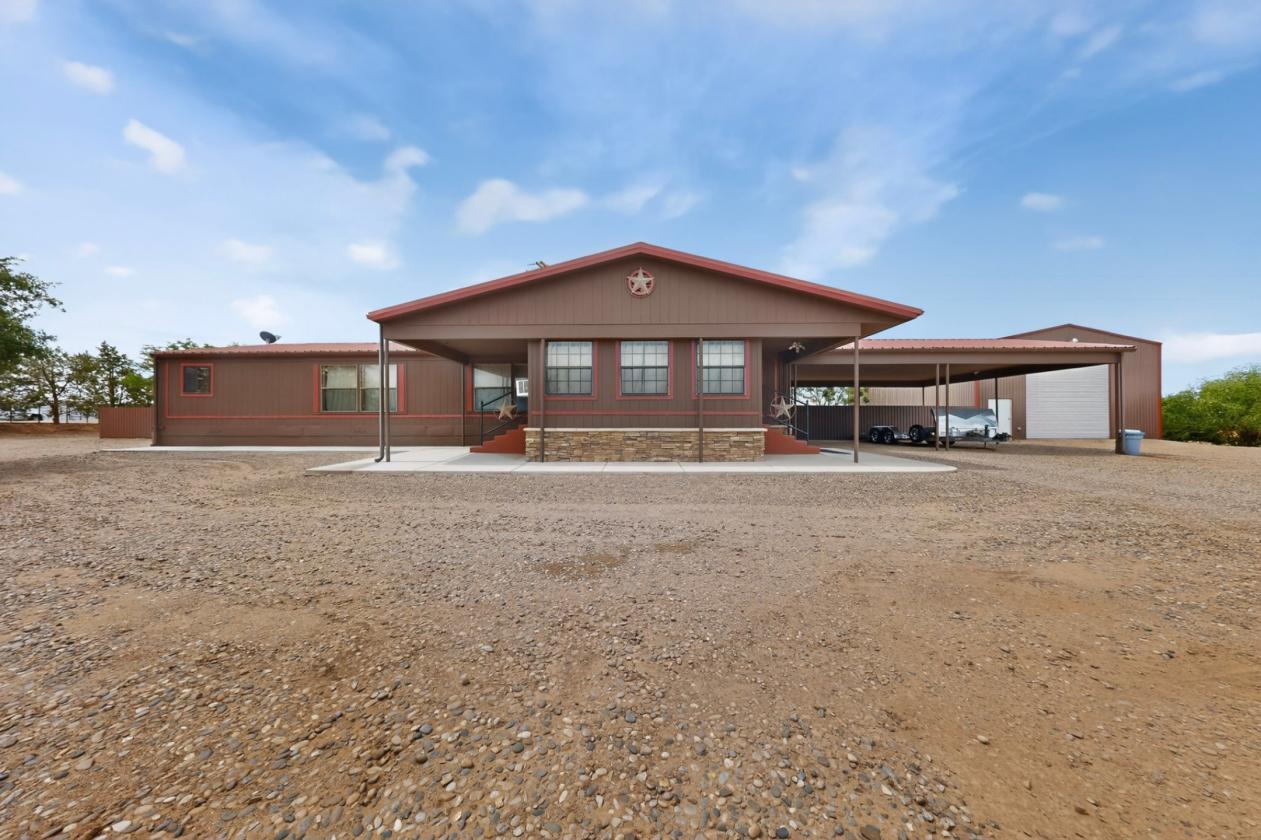
- The main residence is a 2016 1,920± square foot double-wide manufactured home featuring 3 bedrooms and 2 full bathrooms. The home is topped with a pitched metal roof and includes composition siding exterior walls with drywall interior finishes. An enclosed front addition has been constructed on a raised concrete foundation to match the home’s floor elevation, providing additional usable space. The addition is not equipped with heating or cooling.
- • The residence is serviced by central forced-air heating fueled by propane along with refrigerated air conditioning. Portions of the home have been updated in recent years. An attached 858± square foot carport provides covered parking and convenience.
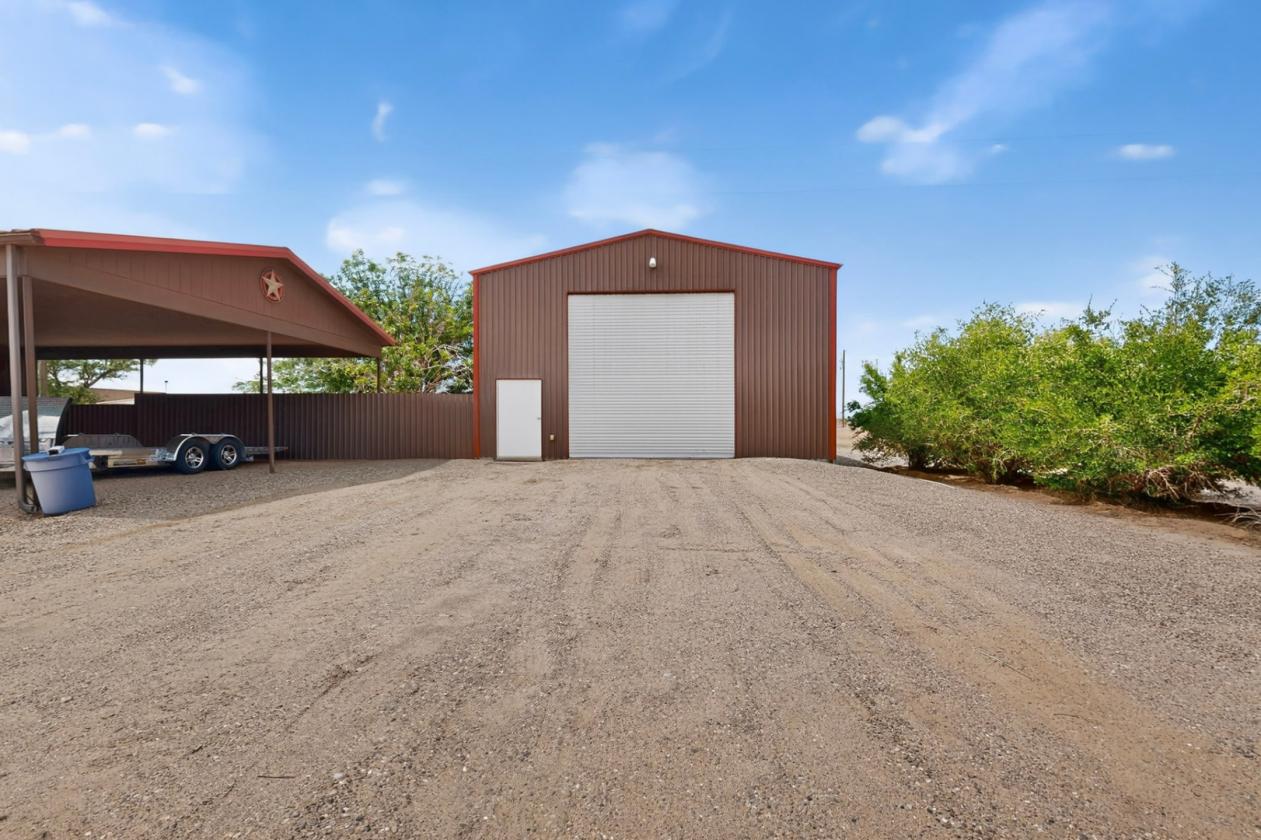
- • Adjacent to the residence is a 1,200± square foot steel-frame metal building with metal panel roofing and siding. The structure is equipped with electricity and is well-suited for use as a workshop, garage, equipment storage, or general agricultural support building.
- • Secondary Residence / Office
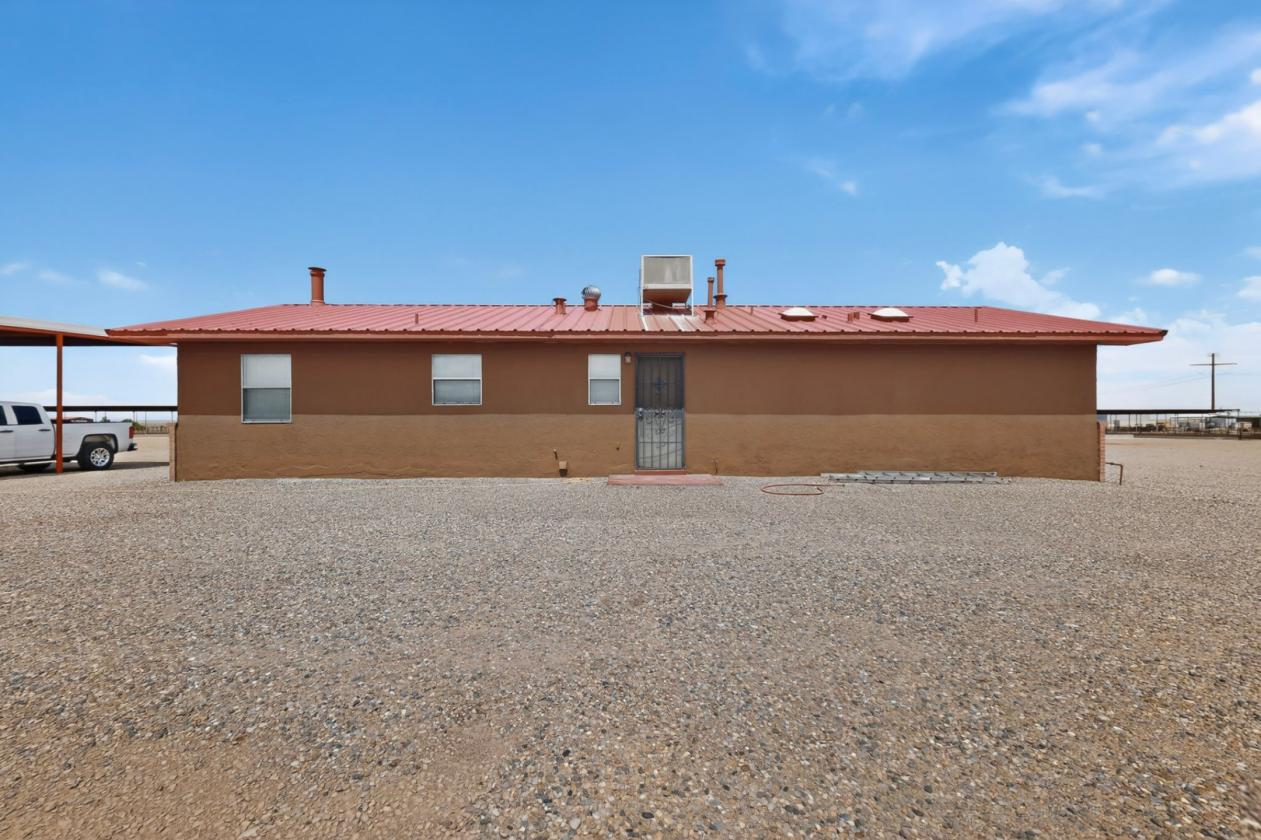
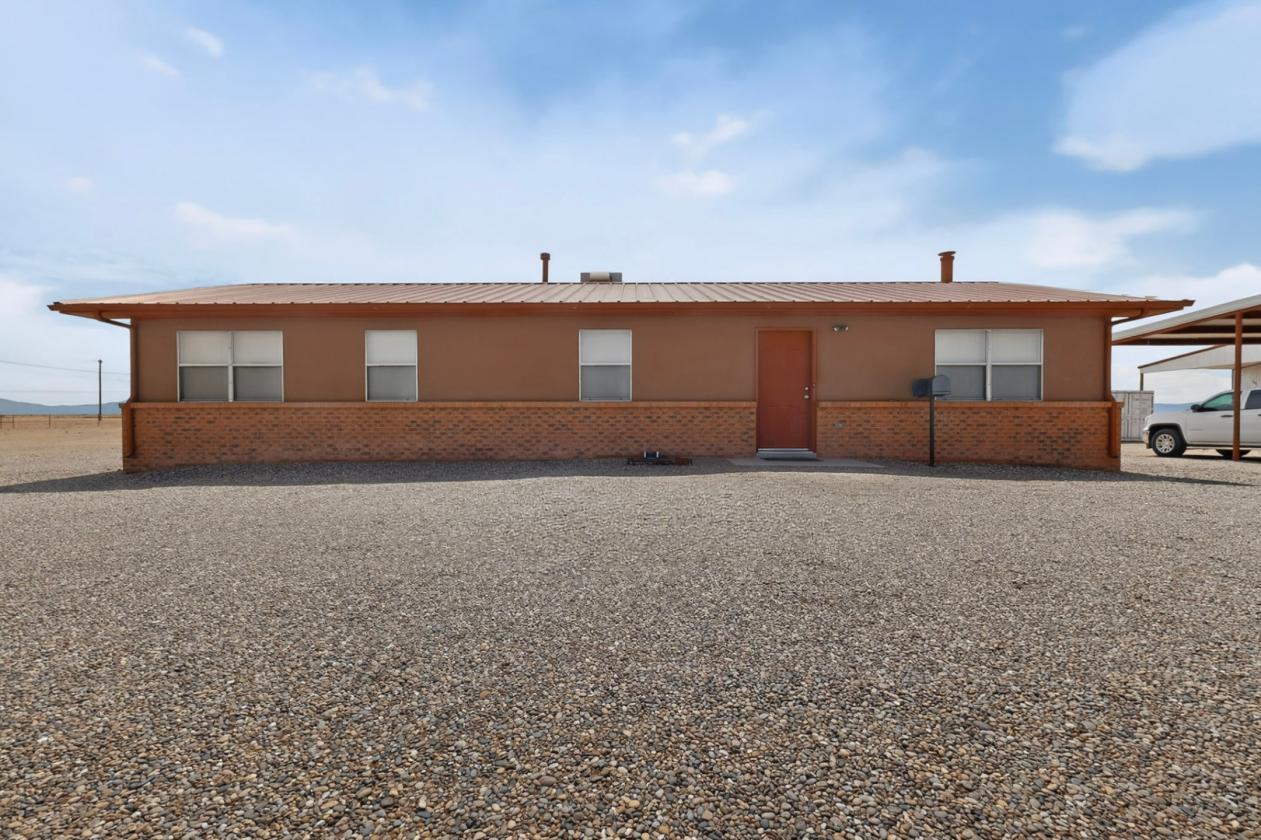
- A second structure built in 1982 currently serves as the owner’s office and offers approximately 1,350± square feet of space with 3 bedrooms and 2 full bathrooms. The building features durable brick and stucco exterior construction with a metal roof.
- • A detached 750± square foot steel-frame carport with metal roofing is situated adjacent to the office residence, providing additional covered parking or utility space.
Distances
Information deemed reliable, but not guaranteed. Buyer to verify all information
Location
25 Miller Dairy Rd, Veguita, New Mexico
REQUEST MORE INFORMATION
SIMILAR LISTINGS
Loading...

