12.5 Acres, 4 Stall Barn, Access to Riding Trails

Santa Fe, Santa Fe County, New Mexico
$2,395,000
Santa Fe, Santa Fe County, New Mexico
$2,395,000

12.5 Acres, 4 Stall Barn, Access to Riding Trails

Property image.Property image.Property image.
PROPERTY DESCRIPTION

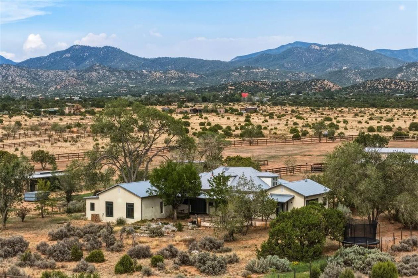
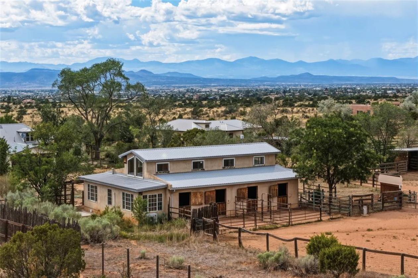
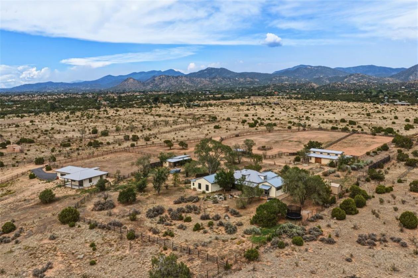
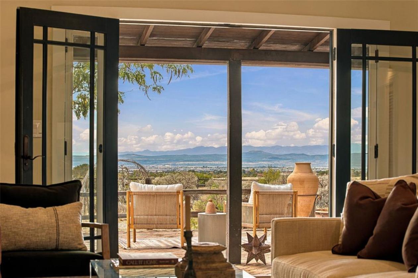
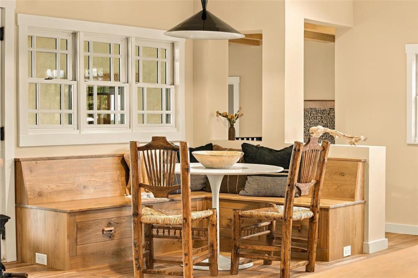
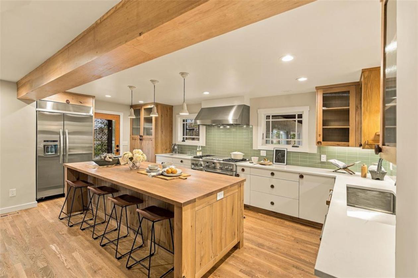
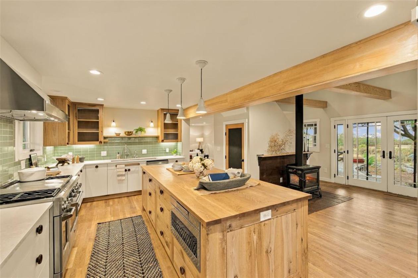
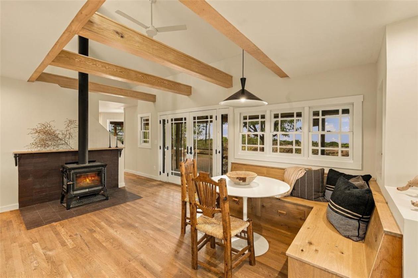
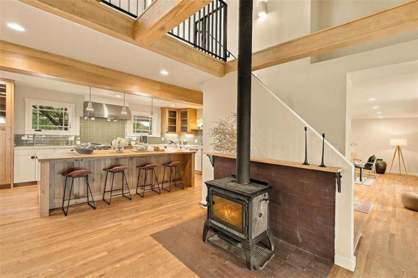
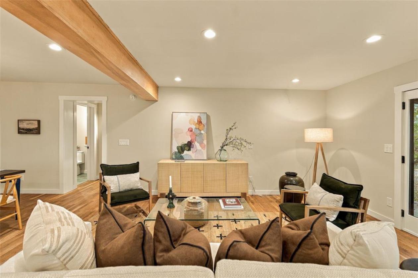
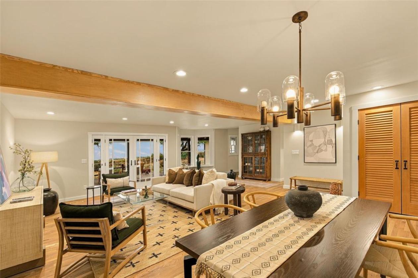
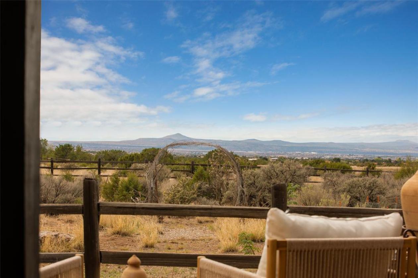
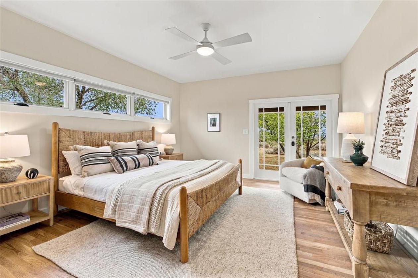
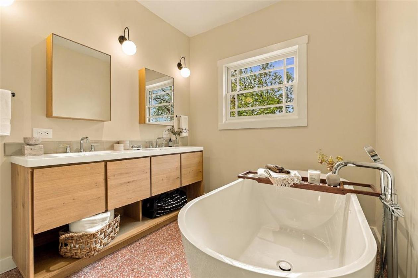
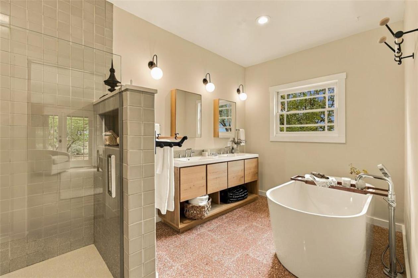
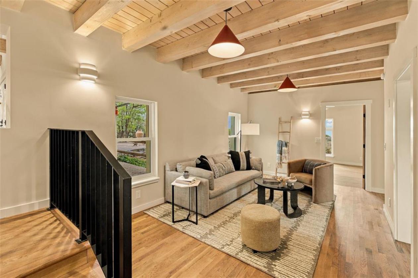
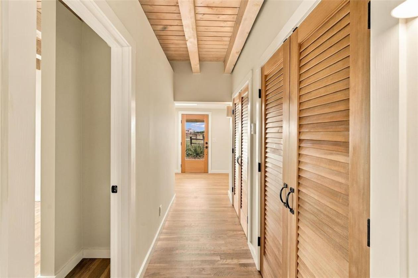
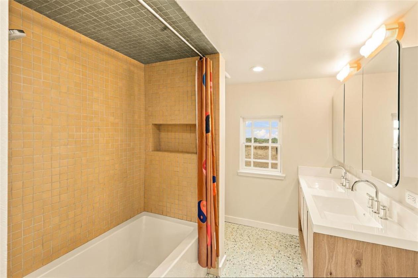
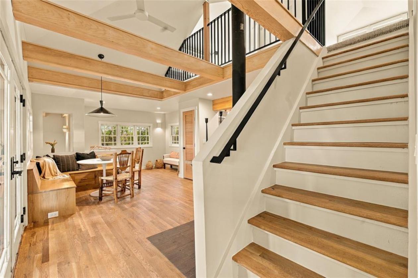
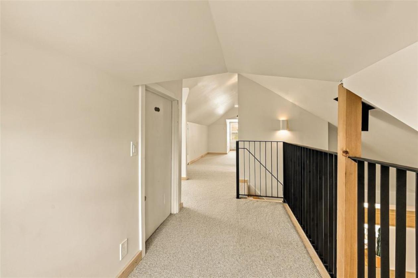
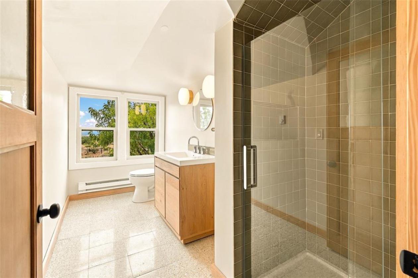
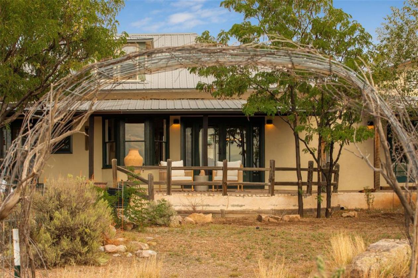
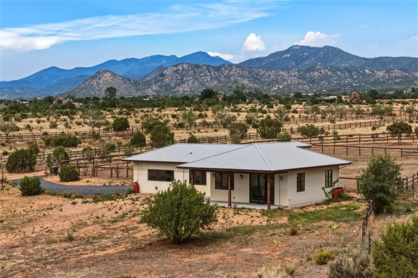
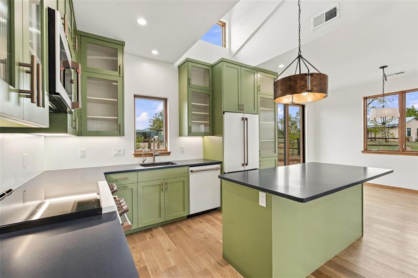
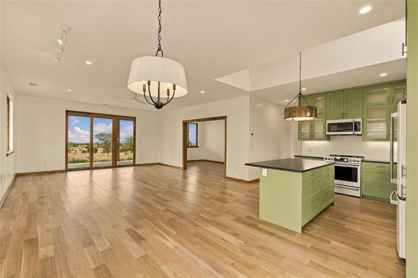
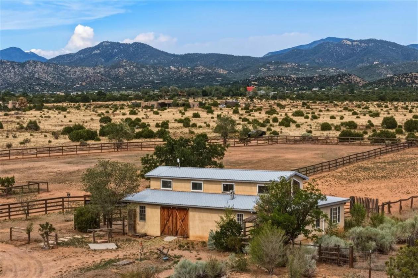
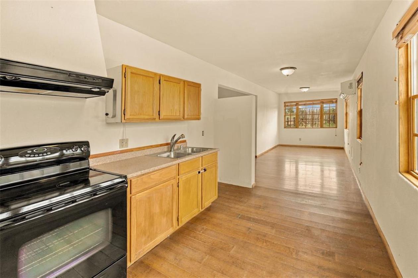
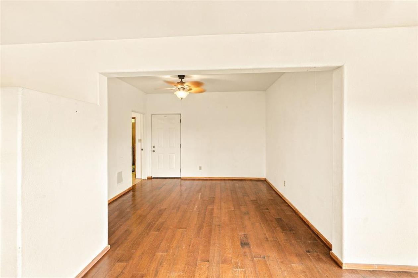
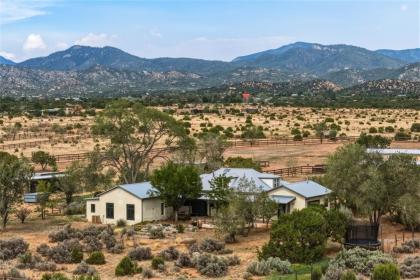
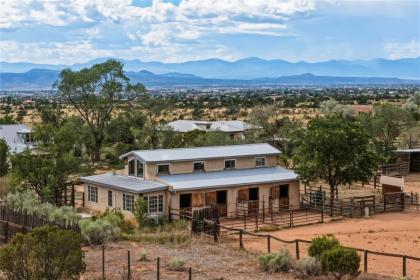
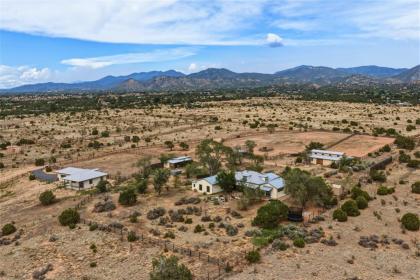
This is a rare opportunity to own a true Santa Fe compound and equestrian retreat, set on more than 12 fenced acres with sweeping mountain views, direct trail access, and two homes—all less than nine miles from the historic Santa Fe Plaza. The approx. 3,404 sq. ft. main house offers 4 bedrooms and 4 bathrooms and has been extensively renovated with a designer’s touch. Improvements include a remodeled kitchen and bathrooms, a reconfigured floor plan, new mechanical systems, new stucco, and thoughtful finishes throughout. Warm hardwood floors, a large farmhouse-style kitchen, and inviting living spaces blend refined design with farmhouse character. Generous front and rear portals extend the living outdoors, while western-facing rooms capture expansive mountain views. Completed in March 2026, the approx. 1,232 sq. ft. guest house includes 1 bedroom, 1 bathroom, a full kitchen, laundry room, attached 2-car garage, and western views with potential for a second bedroom. With its own address at 40 Jackrabbit and a private entrance, the guest house provides separation from the main residence while sharing the same tax parcel. For the equestrian, approx. 12 acres of fenced pasture surround a 4-stall barn with hay loft and tack room. The property is well equipped for horses, with direct access to the Arroyo Hondo trail system, opening onto miles of equestrian and recreational trails. An approx. 994 sq. ft. studio + workshop attached to the barn provides additional flexible space, while an additional separate enclosed workshop offers room for the imagination. Additional features include a private well, an electric entry gate, no overhead electrical line providing uninterrupted views, and no HOA.

DETAILS
Home Features
  • Property Overview
  • * **Tax Parcel:** 940002711
  • * **Lot Size:** 12.50 acres / 544,500 sq. ft.
  • * **Year Built:** 1939 (Assessor)
  • * **Total Area:** 5,630 sq. ft.
  • * **Bedrooms:** 5
  • * **Bathrooms:** 6 total (3 full, 2 three-quarter, 1 half)
  • * **Fireplaces:** 2
  • * **Levels:** Split / Tri-Level
  • * **Interior Steps/Stairs:** Yes
  • * **HOA/COA:** None
  • Structures & Square Footage
  • * **Main Residence:** Approx. 3,404 sq. ft.
  • * **Detached Guest House:** Approx. 1,232 sq. ft.
  • * **Detached Studio:** Approx. 994 sq. ft.
  • * **Additional Structures:** Barn/Stables
  • * **Total Area:** Approx. 5,630 sq. ft.
  • Equestrian
  • * Horse facilities and horses allowed
  • * Barn/stables
  • * Four-stall barn with fenced turnouts
  • * Tack room
  • * Hay loft
  • * Running water and electricity
  • * Bathroom
  • * Small studio adjoining barn
  • * Small workshop adjoining barn
  • * Water spigots near barn
  • * Direct access to riding trails from the property
  • Parking
  • * **10 total parking spaces**
  • * **2-car attached garage**
  • * Carport
  • * Designated parking spaces
  • Construction & Architectural Features
  • * **Construction:** Block, frame and stucco
  • * **Roof:** Flat, pitched and metal/Pro-Panel
  • * **Flooring:** Wood, tile and carpet
  • * **Interior Features:** beams
  • * **Foundation/Basement:** Basement, crawl space and slab
  • * **Fireplaces:** Wood-burning fireplace and wood stove
  • **Heating:**
  • * Electric baseboard
  • * Ductless mini-splits
  • * Floor furnace
  • * Forced air
  • * Propane
  • * Wood stove
  • **Cooling:**
  • * Central refrigerated air
  • * Ductless refrigerated A/C
  • * **Water:** Private well
  • * **Sewer:** Septic
  • * **Electric:** Public
  • * **Water Rights:** No
  • * Water purification system
  • * Water softener
  • Appliances
  • * Dishwasher
  • * Disposal
  • * Range/Oven
  • * Refrigerator
  • * Washer & Dryer
  • * Water Heater
  • * Water Purification System
  • * Water Softener
  • * Lead-Based Paint Addendum
  • * Road Agreement
  • * Survey/Plat
Lot Features
  • 12.5 Acres, 12 acres fenced, 4 paddocks
Horse Facility Features
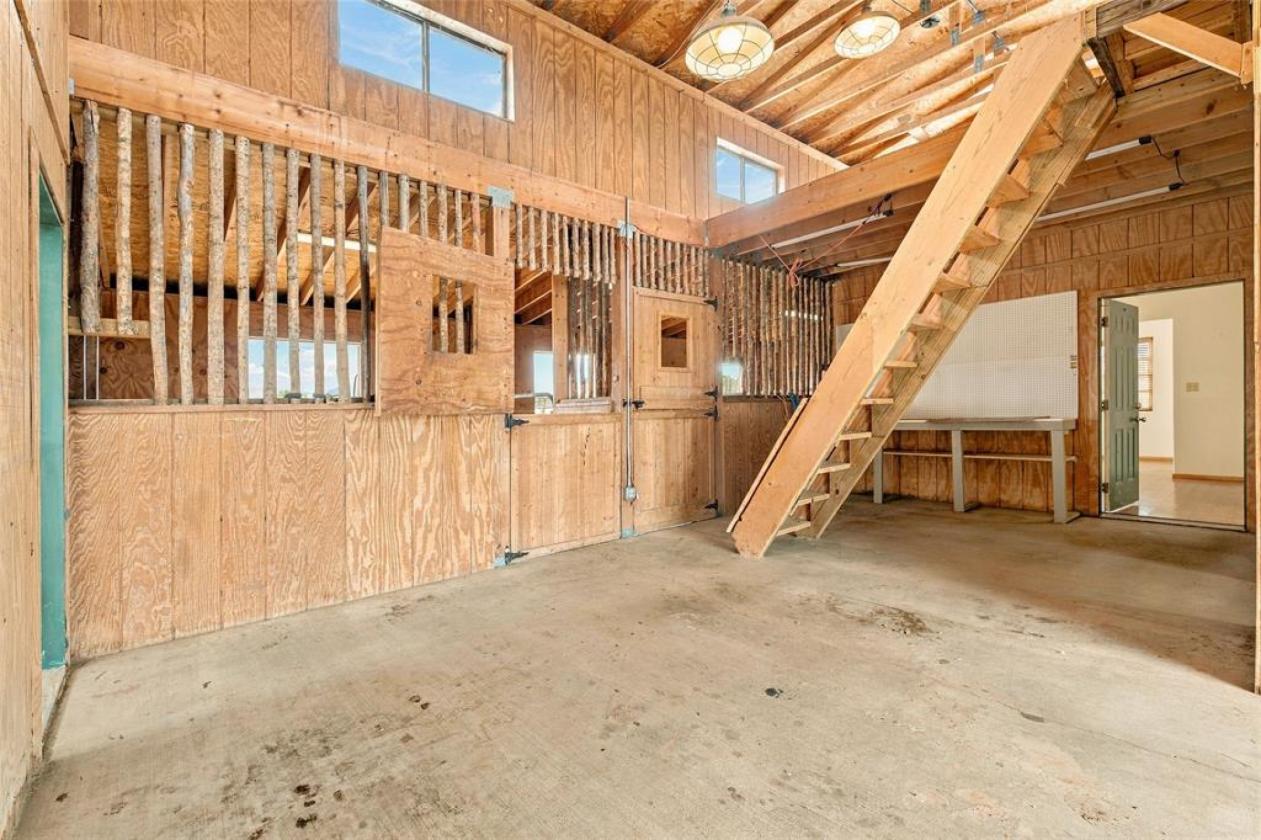
  • Four-stall barn with fenced turnouts, tack room, hay loft, bathroom, and running water. Additional features include a small studio and workshop adjoining the barn, electricity, multiple nearby water spigots, and direct access to riding trails from the property.
For more information about this property, contact:
CAROLINE ROHRLICH
Sothebys International Realty
Santa Fe, New Mexico
Distances
  • 4 miles to schools
  • 17 miles to airports
  • 6 miles to hospitals
  • 6 miles to shopping
  • 0 miles to trails
Printed from HorseProperties.net. The World's Largest Equestrian Real Estate Website

12.5 Acres, 4 Stall Barn, Access to Riding Trails

Santa Fe, Santa Fe County, New Mexico
$2,395,000

12.5 Acres, 4 Stall Barn, Access to Riding Trails

Property image.Property image.Property image.
PROPERTY DESCRIPTION

This is a rare opportunity to own a true Santa Fe compound and equestrian retreat, set on more than 12 fenced acres with sweeping mountain views, direct trail access, and two homes—all less than nine miles from the historic Santa Fe Plaza. The approx. 3,404 sq. ft. main house offers 4 bedrooms and 4 bathrooms and has been extensively renovated with a designer’s touch. Improvements include a remodeled kitchen and bathrooms, a reconfigured floor plan, new mechanical systems, new stucco, and thoughtful finishes throughout. Warm hardwood floors, a large farmhouse-style kitchen, and inviting living spaces blend refined design with farmhouse character. Generous front and rear portals extend the living outdoors, while western-facing rooms capture expansive mountain views. Completed in March 2026, the approx. 1,232 sq. ft. guest house includes 1 bedroom, 1 bathroom, a full kitchen, laundry room, attached 2-car garage, and western views with potential for a second bedroom. With its own address at 40 Jackrabbit and a private entrance, the guest house provides separation from the main residence while sharing the same tax parcel. For the equestrian, approx. 12 acres of fenced pasture surround a 4-stall barn with hay loft and tack room. The property is well equipped for horses, with direct access to the Arroyo Hondo trail system, opening onto miles of equestrian and recreational trails. An approx. 994 sq. ft. studio + workshop attached to the barn provides additional flexible space, while an additional separate enclosed workshop offers room for the imagination. Additional features include a private well, an electric entry gate, no overhead electrical line providing uninterrupted views, and no HOA.

DETAILS
Home Features
  • Property Overview
  • * **Tax Parcel:** 940002711
  • * **Lot Size:** 12.50 acres / 544,500 sq. ft.
  • * **Year Built:** 1939 (Assessor)
  • * **Total Area:** 5,630 sq. ft.
  • * **Bedrooms:** 5
  • * **Bathrooms:** 6 total (3 full, 2 three-quarter, 1 half)
  • * **Fireplaces:** 2
  • * **Levels:** Split / Tri-Level
  • * **Interior Steps/Stairs:** Yes
  • * **HOA/COA:** None
  • Structures & Square Footage
  • * **Main Residence:** Approx. 3,404 sq. ft.
  • * **Detached Guest House:** Approx. 1,232 sq. ft.
  • * **Detached Studio:** Approx. 994 sq. ft.
  • * **Additional Structures:** Barn/Stables
  • * **Total Area:** Approx. 5,630 sq. ft.
  • Equestrian
  • * Horse facilities and horses allowed
  • * Barn/stables
  • * Four-stall barn with fenced turnouts
  • * Tack room
  • * Hay loft
  • * Running water and electricity
  • * Bathroom
  • * Small studio adjoining barn
  • * Small workshop adjoining barn
  • * Water spigots near barn
  • * Direct access to riding trails from the property
  • Parking
  • * **10 total parking spaces**
  • * **2-car attached garage**
  • * Carport
  • * Designated parking spaces
  • Construction & Architectural Features
  • * **Construction:** Block, frame and stucco
  • * **Roof:** Flat, pitched and metal/Pro-Panel
  • * **Flooring:** Wood, tile and carpet
  • * **Interior Features:** beams
  • * **Foundation/Basement:** Basement, crawl space and slab
  • * **Fireplaces:** Wood-burning fireplace and wood stove
  • **Heating:**
  • * Electric baseboard
  • * Ductless mini-splits
  • * Floor furnace
  • * Forced air
  • * Propane
  • * Wood stove
  • **Cooling:**
  • * Central refrigerated air
  • * Ductless refrigerated A/C
  • * **Water:** Private well
  • * **Sewer:** Septic
  • * **Electric:** Public
  • * **Water Rights:** No
  • * Water purification system
  • * Water softener
  • Appliances
  • * Dishwasher
  • * Disposal
  • * Range/Oven
  • * Refrigerator
  • * Washer & Dryer
  • * Water Heater
  • * Water Purification System
  • * Water Softener
  • * Lead-Based Paint Addendum
  • * Road Agreement
  • * Survey/Plat
Lot Features
  • 12.5 Acres, 12 acres fenced, 4 paddocks
Horse Facility Features
  • Four-stall barn with fenced turnouts, tack room, hay loft, bathroom, and running water. Additional features include a small studio and workshop adjoining the barn, electricity, multiple nearby water spigots, and direct access to riding trails from the property.
For more information about this property, contact:
CAROLINE ROHRLICH
Sothebys International Realty
Santa Fe, New Mexico
Distances
  • 4 miles to schools
  • 17 miles to airports
  • 6 miles to hospitals
  • 6 miles to shopping
  • 0 miles to trails
Printed from HorseProperties.net. The World's Largest Equestrian Real Estate Website
$2,395,000
12.50
ACRES
5
BEDROOMS
6
BATH
5630
SQ FT
hay barn • fenced • second house • 1 barn with 4 stalls • 4 Run-in stalls
12.5 Acres, 4 Stall Barn, Access to Riding Trails - photo 1
12.5 Acres, 4 Stall Barn, Access to Riding Trails - photo 2
12.5 Acres, 4 Stall Barn, Access to Riding Trails - photo 3
12.5 Acres, 4 Stall Barn, Access to Riding Trails - photo 4
12.5 Acres, 4 Stall Barn, Access to Riding Trails - photo 5
12.5 Acres, 4 Stall Barn, Access to Riding Trails - photo 6
12.5 Acres, 4 Stall Barn, Access to Riding Trails - photo 7
12.5 Acres, 4 Stall Barn, Access to Riding Trails - photo 8
12.5 Acres, 4 Stall Barn, Access to Riding Trails - photo 9
12.5 Acres, 4 Stall Barn, Access to Riding Trails - photo 10
12.5 Acres, 4 Stall Barn, Access to Riding Trails - photo 11
12.5 Acres, 4 Stall Barn, Access to Riding Trails - photo 12
12.5 Acres, 4 Stall Barn, Access to Riding Trails - photo 13
12.5 Acres, 4 Stall Barn, Access to Riding Trails - photo 14
12.5 Acres, 4 Stall Barn, Access to Riding Trails - photo 15
12.5 Acres, 4 Stall Barn, Access to Riding Trails - photo 16
12.5 Acres, 4 Stall Barn, Access to Riding Trails - photo 17
12.5 Acres, 4 Stall Barn, Access to Riding Trails - photo 18
12.5 Acres, 4 Stall Barn, Access to Riding Trails - photo 19
12.5 Acres, 4 Stall Barn, Access to Riding Trails - photo 20
12.5 Acres, 4 Stall Barn, Access to Riding Trails - photo 21
12.5 Acres, 4 Stall Barn, Access to Riding Trails - photo 22
12.5 Acres, 4 Stall Barn, Access to Riding Trails - photo 23
12.5 Acres, 4 Stall Barn, Access to Riding Trails - photo 24
12.5 Acres, 4 Stall Barn, Access to Riding Trails - photo 25
12.5 Acres, 4 Stall Barn, Access to Riding Trails - photo 26
12.5 Acres, 4 Stall Barn, Access to Riding Trails - photo 27
12.5 Acres, 4 Stall Barn, Access to Riding Trails - photo 28
12.5 Acres, 4 Stall Barn, Access to Riding Trails - photo 29

Property description

This is a rare opportunity to own a true Santa Fe compound and equestrian retreat, set on more than 12 fenced acres with sweeping mountain views, direct trail access, and two homes—all less than nine miles from the historic Santa Fe Plaza. The approx. 3,404 sq. ft. main house offers 4 bedrooms and 4 bathrooms and has been extensively renovated with a designer’s touch. Improvements include a remodeled kitchen and bathrooms, a reconfigured floor plan, new mechanical systems, new stucco, and thoughtful finishes throughout. Warm hardwood floors, a large farmhouse-style kitchen, and inviting living spaces blend refined design with farmhouse character. Generous front and rear portals extend the living outdoors, while western-facing rooms capture expansive mountain views. Completed in March 2026, the approx. 1,232 sq. ft. guest house includes 1 bedroom, 1 bathroom, a full kitchen, laundry room, attached 2-car garage, and western views with potential for a second bedroom. With its own address at 40 Jackrabbit and a private entrance, the guest house provides separation from the main residence while sharing the same tax parcel. For the equestrian, approx. 12 acres of fenced pasture surround a 4-stall barn with hay loft and tack room. The property is well equipped for horses, with direct access to the Arroyo Hondo trail system, opening onto miles of equestrian and recreational trails. An approx. 994 sq. ft. studio + workshop attached to the barn provides additional flexible space, while an additional separate enclosed workshop offers room for the imagination. Additional features include a private well, an electric entry gate, no overhead electrical line providing uninterrupted views, and no HOA.


Details

Home Features

  • Property Overview
  • * **Tax Parcel:** 940002711
  • * **Lot Size:** 12.50 acres / 544,500 sq. ft.
  • * **Year Built:** 1939 (Assessor)
  • * **Total Area:** 5,630 sq. ft.
  • * **Bedrooms:** 5
  • * **Bathrooms:** 6 total (3 full, 2 three-quarter, 1 half)
  • * **Fireplaces:** 2
  • * **Levels:** Split / Tri-Level
  • * **Interior Steps/Stairs:** Yes
  • * **HOA/COA:** None
  • Structures & Square Footage
  • * **Main Residence:** Approx. 3,404 sq. ft.
  • * **Detached Guest House:** Approx. 1,232 sq. ft.
  • * **Detached Studio:** Approx. 994 sq. ft.
  • * **Additional Structures:** Barn/Stables
  • * **Total Area:** Approx. 5,630 sq. ft.
  • Equestrian
  • * Horse facilities and horses allowed
  • * Barn/stables
  • * Four-stall barn with fenced turnouts
  • * Tack room
  • * Hay loft
  • * Running water and electricity
  • * Bathroom
  • * Small studio adjoining barn
  • * Small workshop adjoining barn
  • * Water spigots near barn
  • * Direct access to riding trails from the property
  • Parking
  • * **10 total parking spaces**
  • * **2-car attached garage**
  • * Carport
  • * Designated parking spaces
  • Construction & Architectural Features
  • * **Construction:** Block, frame and stucco
  • * **Roof:** Flat, pitched and metal/Pro-Panel
  • * **Flooring:** Wood, tile and carpet
  • * **Interior Features:** beams
  • * **Foundation/Basement:** Basement, crawl space and slab
  • * **Fireplaces:** Wood-burning fireplace and wood stove
  • **Heating:**
  • * Electric baseboard
  • * Ductless mini-splits
  • * Floor furnace
  • * Forced air
  • * Propane
  • * Wood stove
  • **Cooling:**
  • * Central refrigerated air
  • * Ductless refrigerated A/C
  • * **Water:** Private well
  • * **Sewer:** Septic
  • * **Electric:** Public
  • * **Water Rights:** No
  • * Water purification system
  • * Water softener
  • Appliances
  • * Dishwasher
  • * Disposal
  • * Range/Oven
  • * Refrigerator
  • * Washer & Dryer
  • * Water Heater
  • * Water Purification System
  • * Water Softener
  • * Lead-Based Paint Addendum
  • * Road Agreement
  • * Survey/Plat

Lot Features

  • 12.5 Acres, 12 acres fenced, 4 paddocks

Horse Facility Features

  • Four-stall barn with fenced turnouts, tack room, hay loft, bathroom, and running water. Additional features include a small studio and workshop adjoining the barn, electricity, multiple nearby water spigots, and direct access to riding trails from the property.

Distances

  • 4 miles to schools
  • 17 miles to airports
  • 6 miles to hospitals
  • 6 miles to shopping
  • 0 miles to trails
Information deemed reliable, but not guaranteed. Buyer to verify all information

Location

32 Jack Rabbit Ln, Santa Fe, New Mexico


SIMILAR LISTINGS

Loading...

© 2026. HorseProperties.net®. All rights reserved.