LUX EQUESTRIAN FARM READINGTON TOWNSHIP

Flemington, Hunterdon County, New Jersey
$1,700,000
Flemington, Hunterdon County, New Jersey
$1,700,000

LUX EQUESTRIAN FARM READINGTON TOWNSHIP

Property image.Property image.Property image.
PROPERTY DESCRIPTION

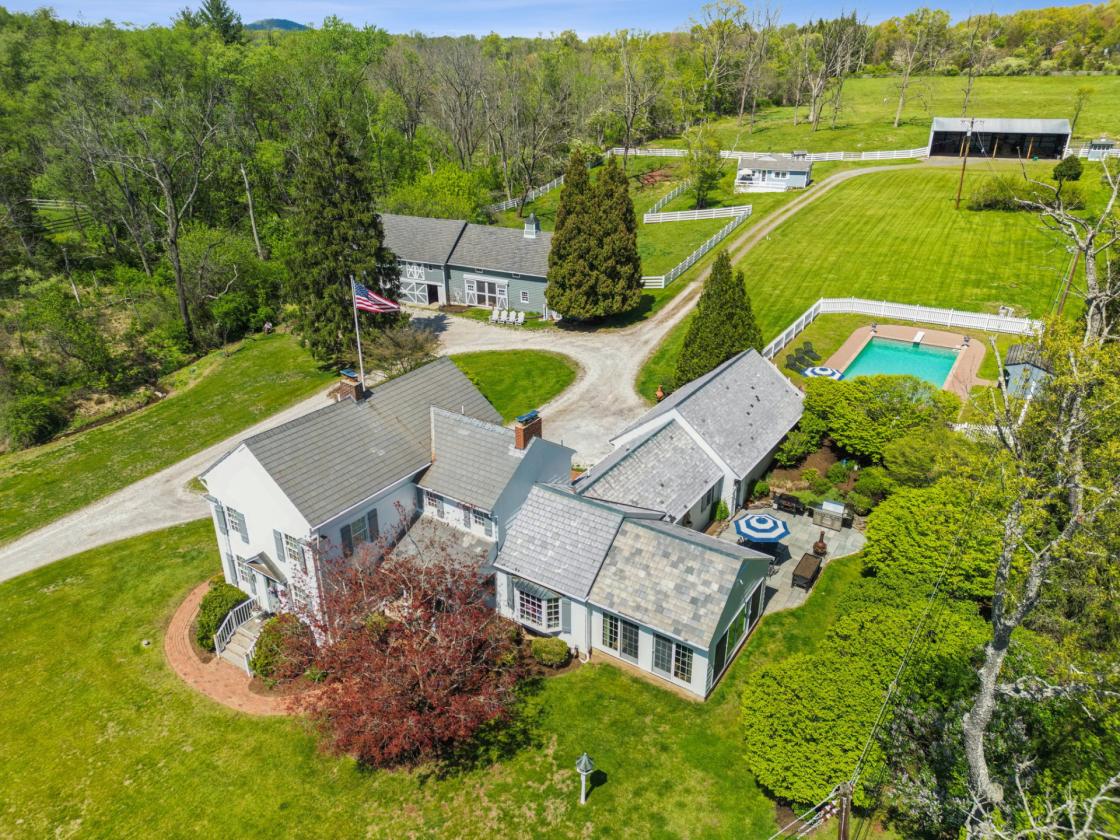
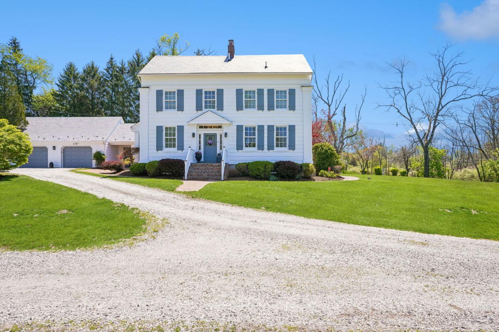
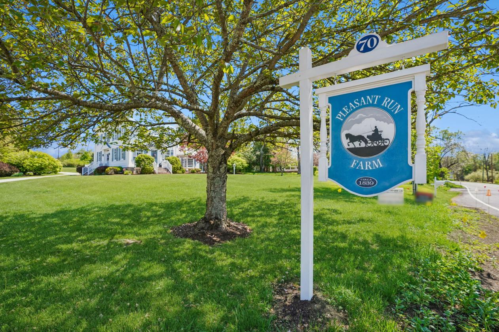
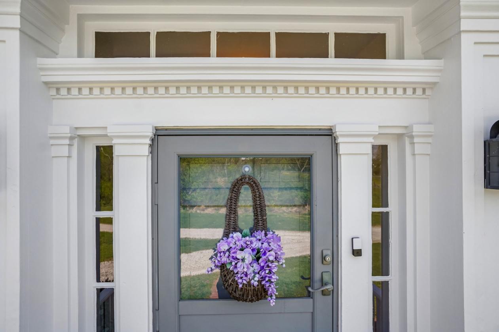
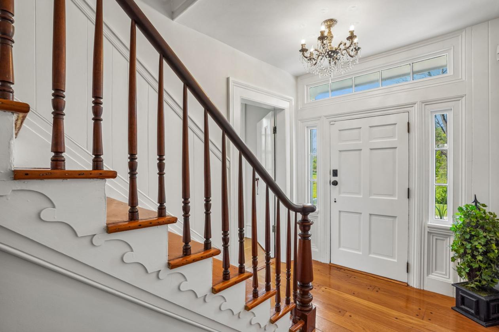
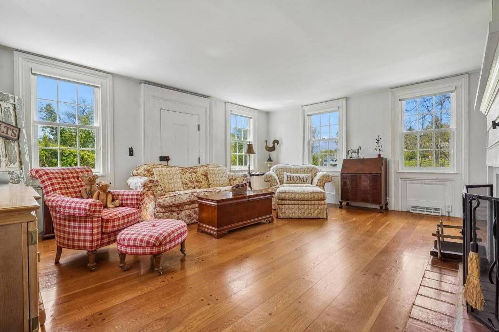
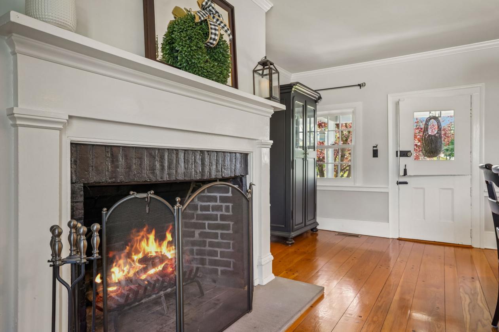
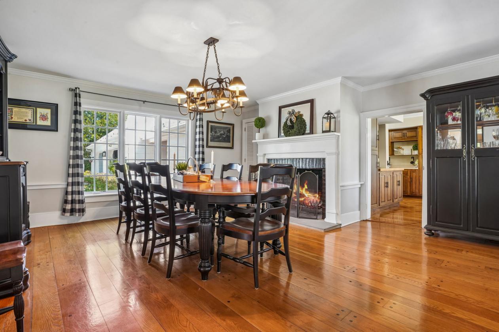
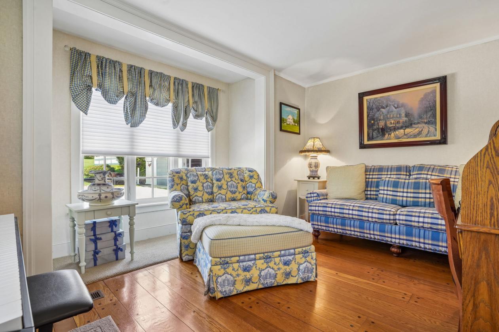
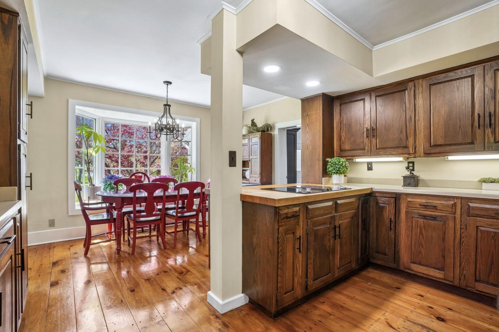
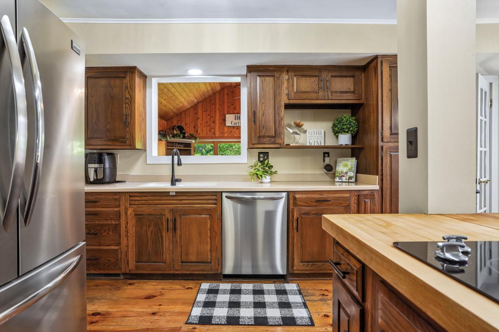
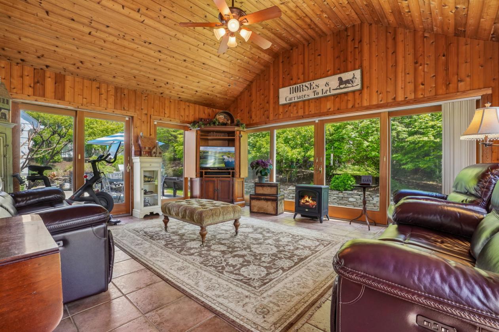
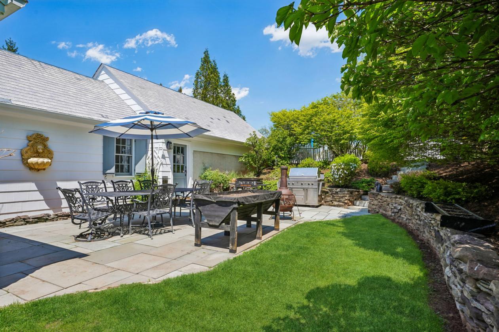
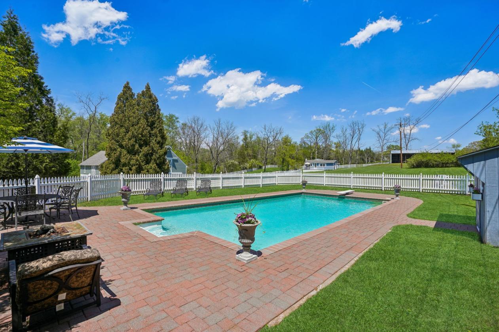
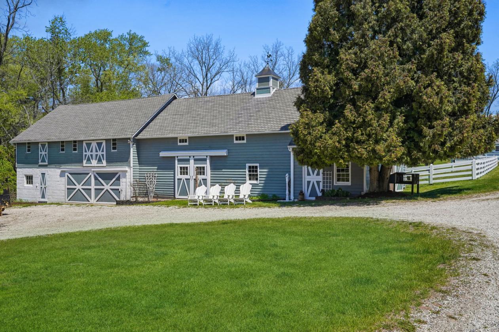
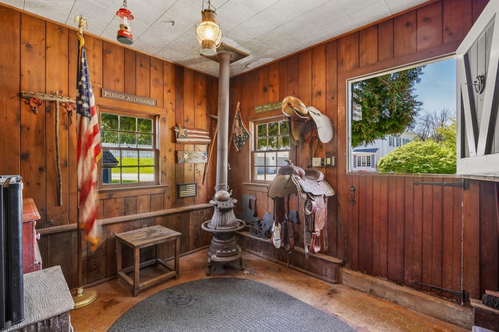
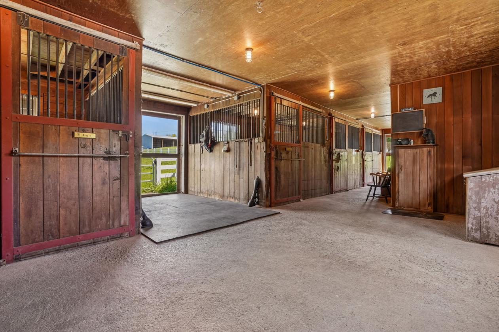
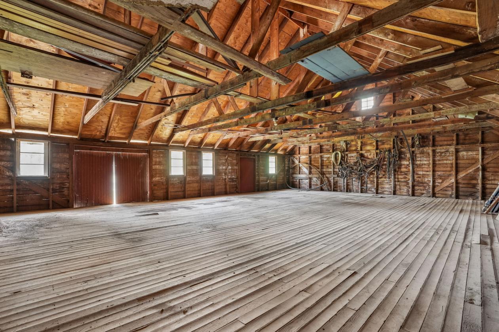
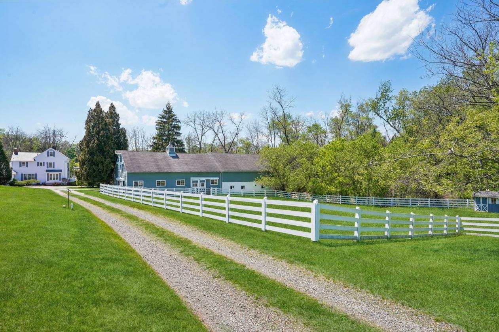
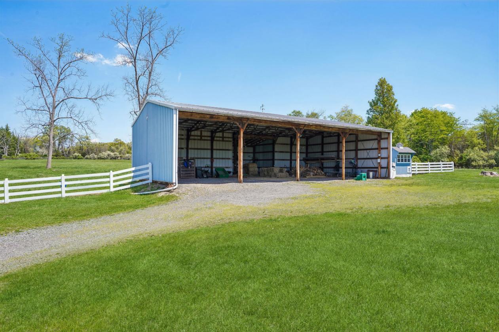
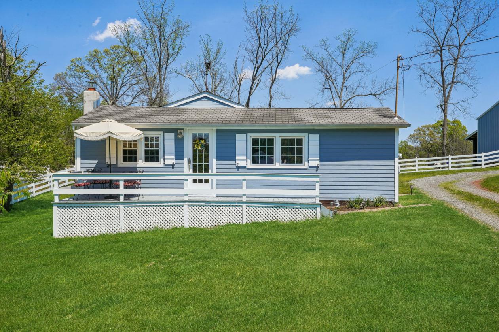
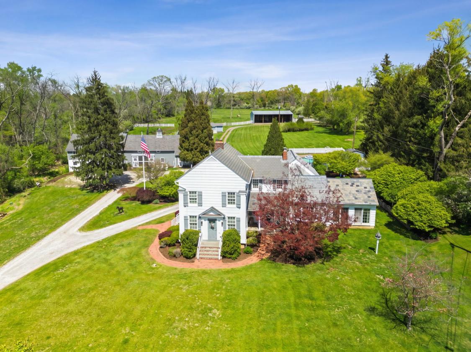
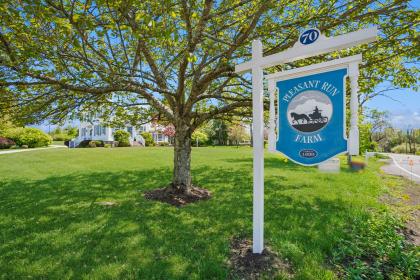
A HISTORIC 19TH CENTURY EQUESTRIAN ESTA T E READINGTON TOWNSHIP Dating back to the 1850s, Pleasant Run Farm in Readington Township presents a meticulously maintained home evoking a Currier and Ives setting. This equestrian estate offers several newer additions to the main residence as well as a circa (1850) studio, state-of-the-art horse barn, multiple outbuildings and in-ground pool with cabana on 7.70 picturesque acres. An artful mix of period charm and high-end updates, the gracious floor plan offers three bedrooms and two-and-one-half baths with an attached, oversized two bay garage with 2.5 car space capacity built in (1994), plus the studio remodeled in (2013) with upgraded living areas, kitchen, full bath, deck and shed. A unique and rare offering, this property is sited within the sought-after Pleasant Run Historic Corridor. Dependencies on the acreage include the four-stall barn, featuring a hayloft, tack room with cedar closet, barn entry/office warmed by a pot belly stove, water, and hay fed horse stalls, and paddock entry. An adjacent carriage barn offers a two-car garage and wood shop on the first level and a spacious storage area on the second level. Equipment or car storage needs are easily met in the large Morton building, which is convenient to nearby storage and run-in sheds. A chicken house and outhouse are charming additions to the property. Over five acres of pasture are enclosed by Kentucky four-board fencing, while private access to the Readington Groomed Trail Association Network provides miles of green space for riding or hiking. Distinguished by authentic 19th century craftsmanship, the beautifully preserved main residence presents extensive crown and chair rail moldings, a blend of original knotty pumpkin pine and oak pegboard floors in the living areas, two substantial wood-burning fireplaces, an electric fireplace in the primary bedroom, and solid wood, two-panel Dutch latch door. Among the updates are high-efficiency Marvin Thermopane simulated divided light windows which frame sweeping countryside views. Approached by a circular drive and set back from the road, classic architectural elements of the freshly painted cedar shake Federal Colonial style home include a series of covered and open porches connecting to the interior. Brick walkways and a bluestone porch lead to the front entrance. Inside, richly detailed dining and living rooms both offer oak pegboard floors and traditional brick fireplaces capped by handsome wood mantels. Oak pegboard floors continue in the bright, airy office with a windowed alcove, built-in shelving and cupboards. The updated kitchen has premium appointments like custom Mutschler cabinets, Corian and butcher block counters, knotty pine floors, a bay windowed breakfast area and French doors opening to the sun-splashed conservatory addition. This cheerful space offers knotty pine walls and tray ceilings view-filled window walls and access to the bluestone patio with steps to the pool. Completing the first level is a mudroom/hallway with second entry to the covered porch, and the (1994) additions of a powder room, laundry area and an oversized two-car garage. Upstairs, the spacious primary suite features built-ins, pumpkin pine floors, chair rails, a windowed walk-in closet, electric fireplace, and a spa-like bath updated in (2005). This indulgent space has a marble-topped sink vanity and seamless glass door shower with rain head fixture and intricate Italian tile work. Two additional bedrooms provide ample closet space and wood flooring; they share an updated full bath offering an oversized Italian Carrara marble shower with seat and seamless glass door, claw foot soaking tub, marble-topped vanity with sink, bead board walls and flooring of Italian basket weave tile. The upstairs hallway is fitted with additional closets, pumpkin pine floors and a cozy window seat overlooking serene views. A full lower level was constructed in (1994) when the home was moved back from the road. Key features include a root cellar, adjacent storage with potential for a future wine room, nine-foot ceilings and updated utilities. Of special note are the grounds enhanced by stone walls, mature specimen trees, open lawns, perennial gardens, Campbell’s Brook running through its borders and the inviting pool area. This warm weather hub is edged by newly installed cedar picket fencing in a Gothic style. The (20 x 40-foot) in-ground pool is served by a cabana with electric service, speakers, a refrigerator and sink. Mechanical systems in the residence include two zones of natural gas forced air heating and central air, a (2024) Bradford White natural gas hot water heater, well water, (2003) septic, updated plumbing and electric, Xfinity Wi-Fi alarm/theft and fire system, and generator hook-ups. Readington Township in Hunterdon County combines rural and suburban living with proximity to New York City and Philadelphia, each about 60 miles away. The township is recognized for its Blue Ribbon schools, rolling countryside and idyllic scenery. Commuters appreciate easy access to the NJ Transit rail stop in Whitehouse Station.

DETAILS
Home Features
  • ───────────────────────── FIRST LEVEL
  • Dining Room (17' x 16') • Flooring: Oak pegboard floors. • Features: Dutch Door entry, wood-burning
  • fireplace, brick facade and bluestone hearth (re-pointed 2016-2017); wood mantle, chandelier, crown molding, shelved cupboard and cedar closet.
  • Living Room (19' x 17') • Flooring: Oak pegboard floors. • Features: Wood-burning fireplace with
  • brick hearth facade, wood mantle, and built-in shelving. Includes outside steps leading to a side
  • latch door.
  • Office (14' x 13') • Flooring: Oak pegboard floors. • Features: Alcove with three casement windows,
  • Hunter Douglas silhouette blinds, built-in shelving, and cupboards.
  • Kitchen (17' x 13’) – Remodeled 2013 • Flooring: Knotty pumpkin pine floors. • Cabinetry/Counters:
  • Custom Mutschler cabinetry (2013); Corian and butcher block counters with two integrated sinks,
  • Frenc doors lead to Conservatory. • Appliances: (2013) Jenn-Air induction electric cook top; (2013)
  • Frigidaire Gallery Series convection oven, (2013) Frigidaire microwave, and (2013) Frigidaire
  • dishwasher. • Features Breakfast area, bay window, two chandeliers, and double French doors.
  • Conservatory (1993 Addition) • Flooring: Ceramic tile. • Features: Sun-drenched room with tray
  • ceilings and knotty pine walls/ceilings; Anderson glass window walls and door leading to a
  • bluestone patio; Casablanca lighted ceiling fan.
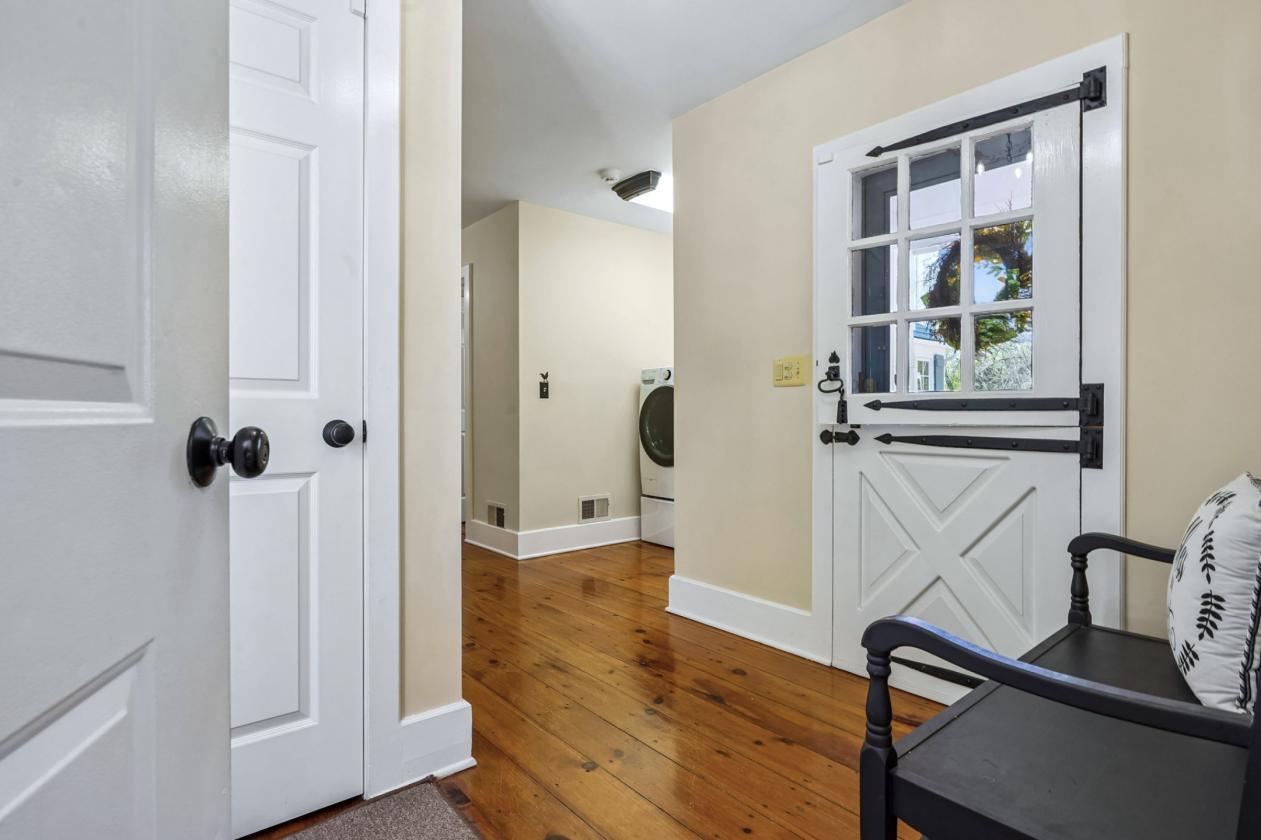
  • Mud Room/Hallway: Closet with pop-up attic access, and knotty pumpkin pine floors. Dutch Door,
  • secondary front entry from covered porch.
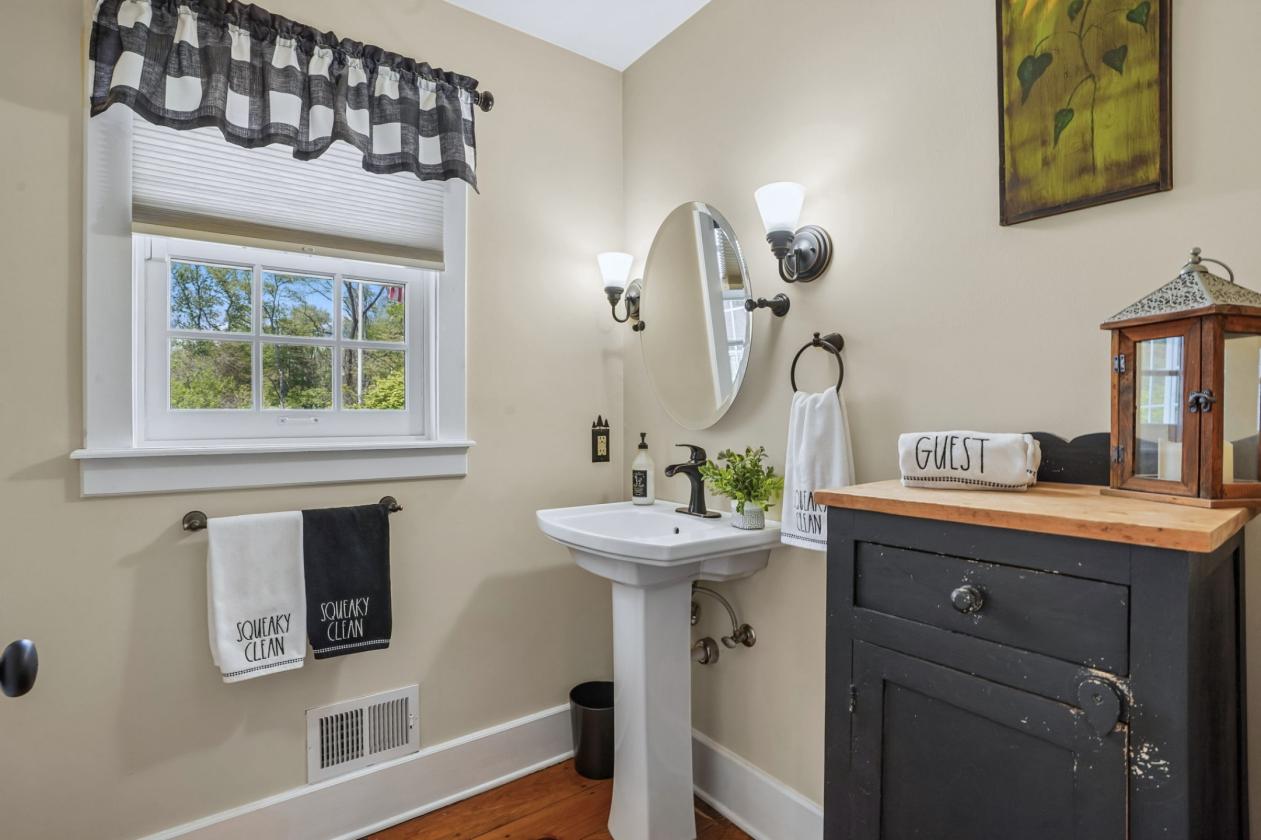
  • Powder Room (1994 Addition): Pumpkin pine floor and pedestal sink. Laundry Area (1994 Addition):
  • Washer and dryer hook ups.
  • Garage Addition (1994 Addition): Two- car attached, oversized, two automatic garage door openers;
  • double sinks, electric stove, and KitchenAid refrigerator with beverage dispenser.
  • ───────────────────────── SECOND LEVEL
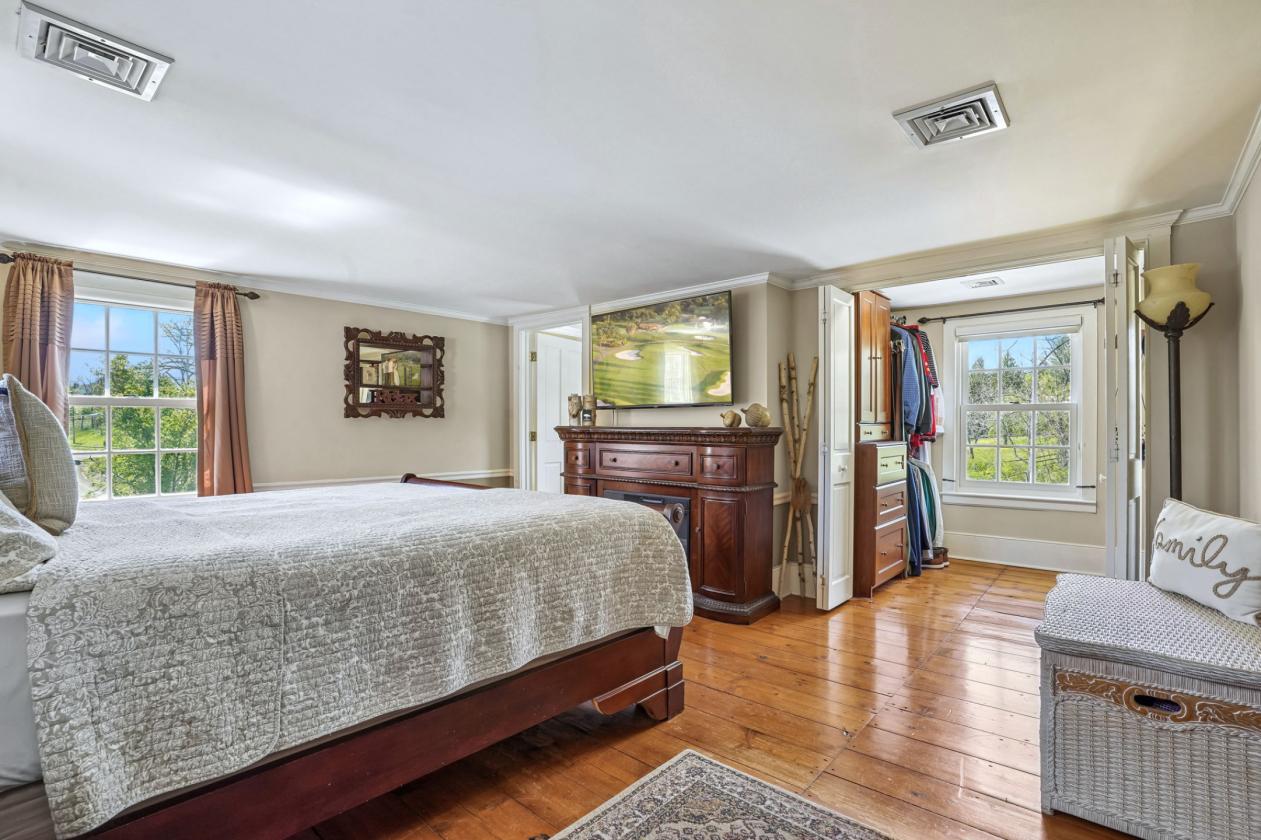
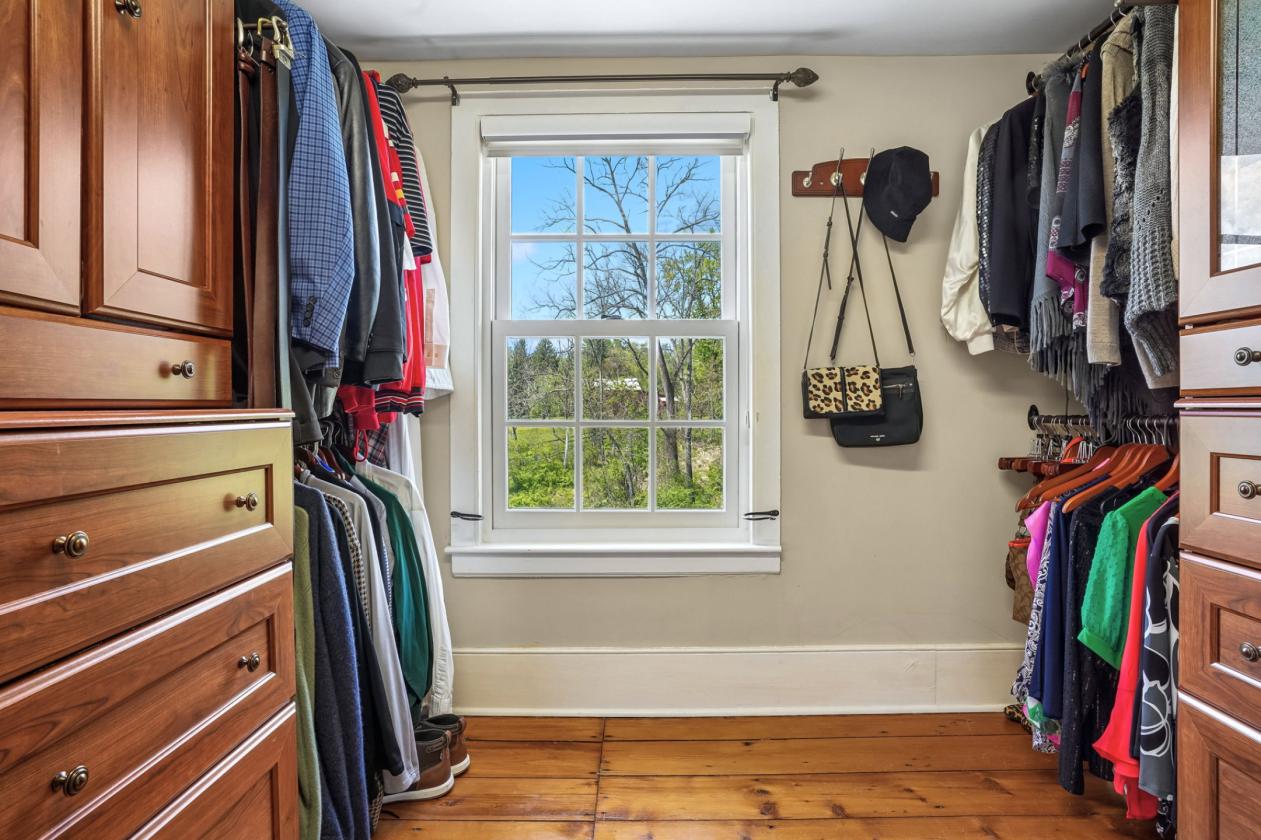
  • Primary Bedroom (17' x 14') • Flooring: Pumpkin pine floors. • Features: Two built-ins, chair rail
  • molding, and a walk-in closet featuring its own window and blind, also an electric fireplace.
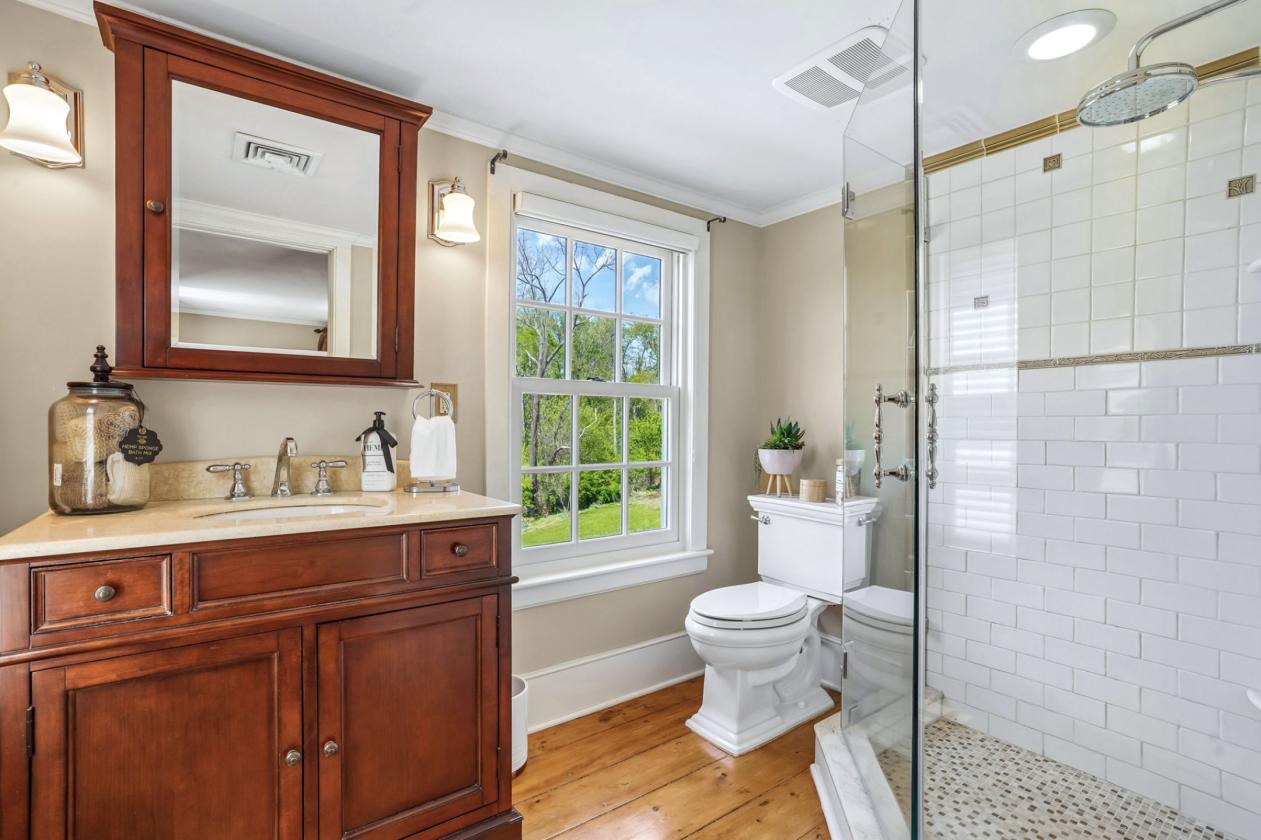
  • Primary Bath – Updated 2005 • Flooring: Pumpkin pine floors. • Features: Italian tiled shower with
  • seamless glass door, unique tiled wheat motifs; rain head shower and marble-topped vanity with
  • sink.
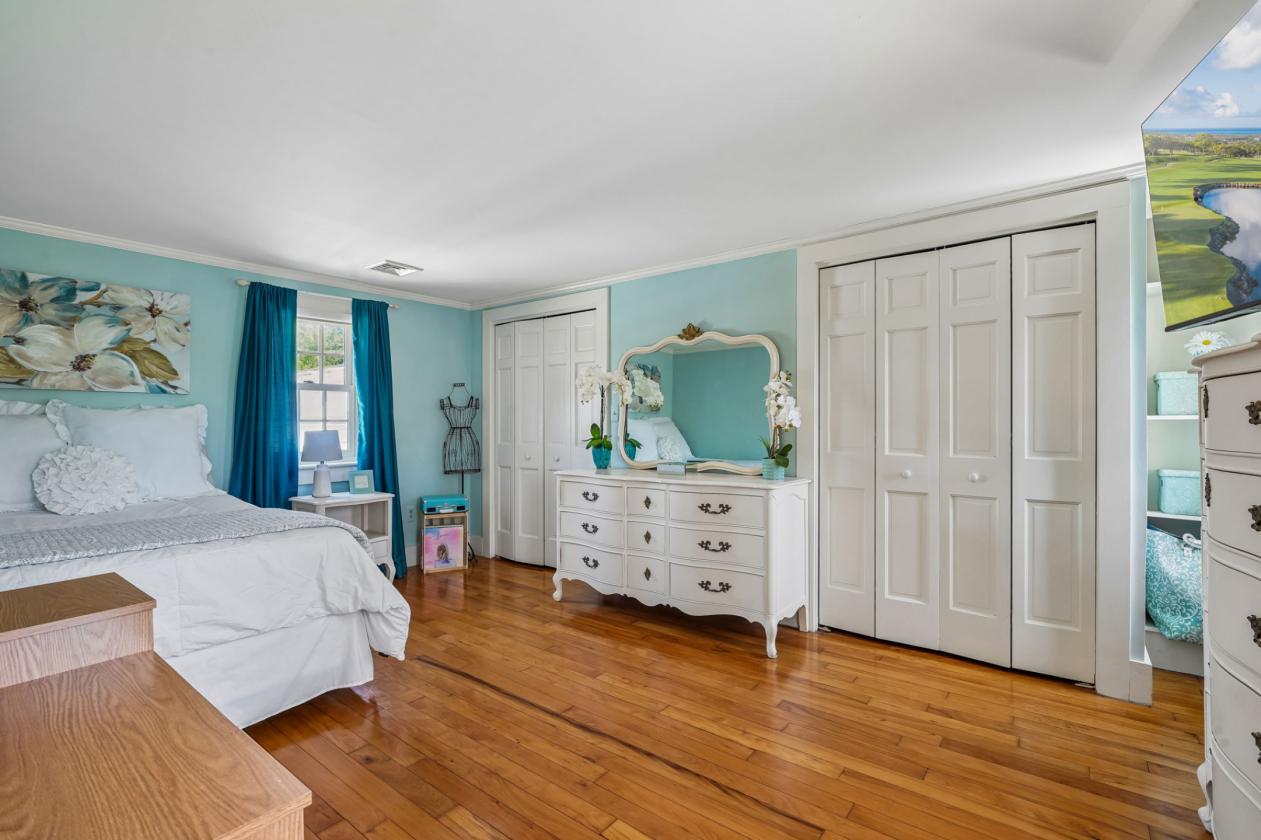
  • Bedroom Two (Rear/Side of Home, 17’ x 13’) • Flooring: Cherry wood floors. • Features: Two
  • cedar-lined closets with louvered doors and custom built-ins; Hunter Douglas silhouette blinds and
  • a shelved nook.
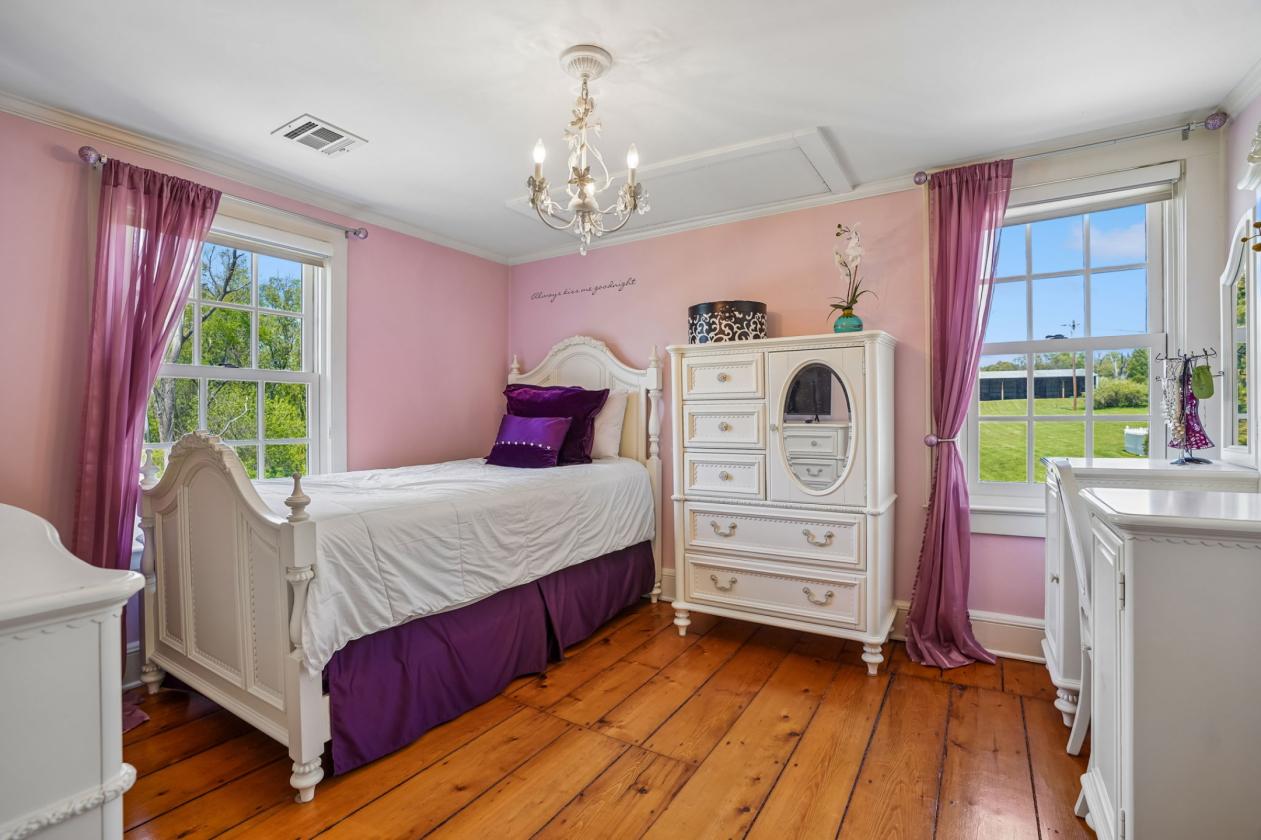
  • Bedroom Three (Front Right, 11’ x 10’) • Flooring: Pumpkin pine floors. • Features: Shelved closet,
  • chandelier, and Hunter Douglas silhouette blinds. Includes Bessler stairs for attic access.
  • Hallway: Window seat, three-shelved closets, chandelier, and pumpkin pine floors.
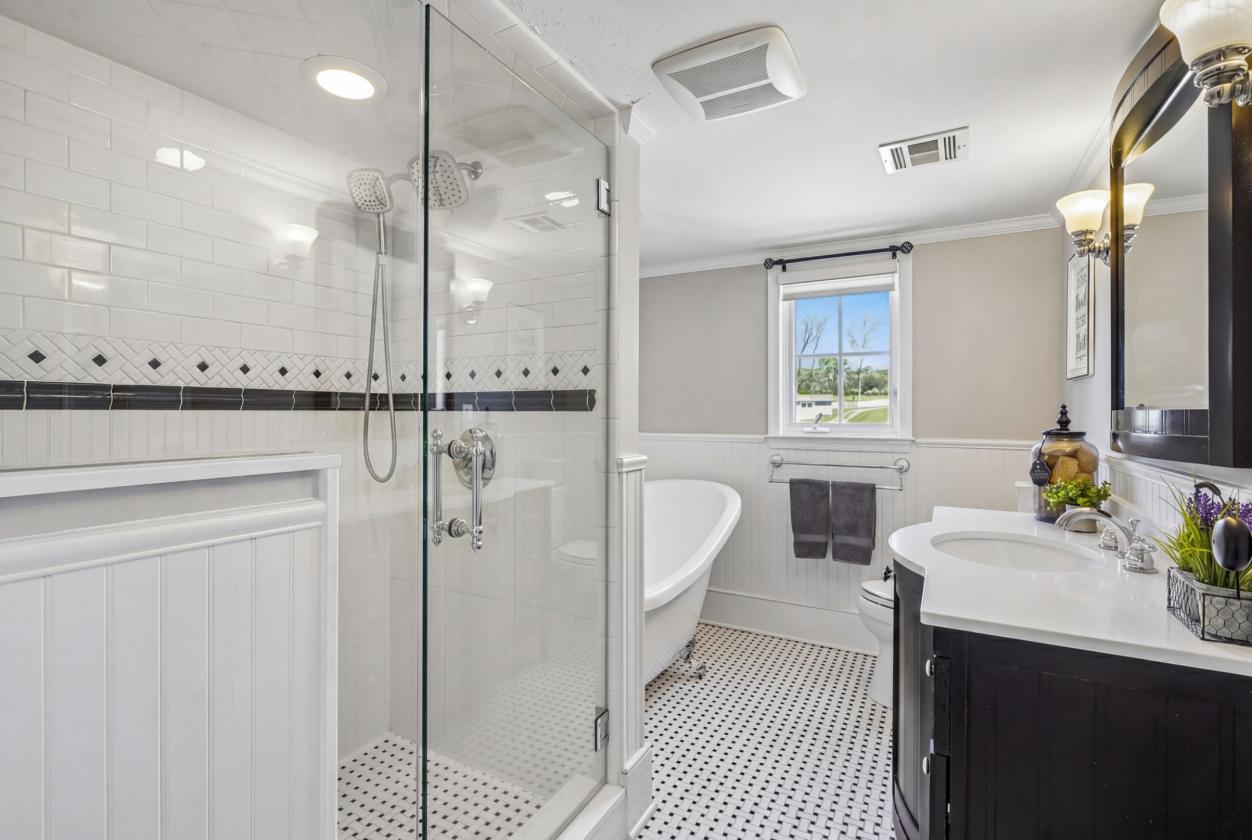
  • Hall Bath – Updated 2012 • Flooring: Italian basketweave tile. • Features: Oversized Italian
  • Carrara marble shower with seat and seamless glass shower door; hand-held and fixed showerhead; ball-and-claw foot soaking tub; marble-topped vanity with sink, beadboard walls, wall mirror and two light sconces.
  • ────────────────────────── BASEMENT
  • Full Basement: Constructed in 1994 when the Residence was moved back from the road. • Structure: Block foundation with (approx 9' ceilings), (1994) plumbing and electric updated. • Key Features: Includes a root cellar, adjacent storage with potential for wine room, sump pit, well holding tank, and water sediment filter, Rheem natural gas furnace (2024), Bradford White hot water heater.
  • ───────────────────────── REMODELED (2013) CIRCA 1850's STUDIO
  • Circa 1850's Studio– Remodeled (2013) • Historically may have been used as a Caretakers Cottage.
  • •
  • Leisure Room: Berber carpeting, closet, window blind. • Full Bath: Tile floor, shower, and vanity
  • with sink.
  • • Living Room: Berber rug, Hunter Douglas silhouette blinds, and vaulted ceiling.
  • • Interior: Entry door, granite counter, oak cabinetry, food service area, tile floor, Frigidaire dishwasher and refrigerator, sink, electric stove, and breakfast area.
  • • Utility/Laundry Closet: GE stackable washer propane gas dryer, and laundry closet. • (2025) Electric water heater, (2024) two gas propane tanks leased for furnace located in crawl space
  • . • Exterior: Private front Deck and Timberline asphalt shingle roof (2010).
Lot Features
  • ───────────────────────── EXTERIOR FEATURES & LANDSCAPING DETAIL
  • This Country Estate's exterior is designed for durability and classic aesthetic appeal, nestled
  • within the historic Pleasant Run Historic Corridor.
  • • Porches and Fencing: The Residence presents a (1994 ) covered Porch addition by Garage, a covered side bluestone rocking chair Porch leading to the Dining Room, a bluestone open Porch by the front entry, and an open side Porch opens to the Living Room. The property is secured with extensive Kentucky Four-Board Fencing made of wolmanized pressure-treated wood with cover boards on each post, and (March 2026) Gothic-Style roughed cedar picket pool fencing.
  • • Materials & Build: The (April 2026 repainted exterior) home is clad in authentic cedar shake
  • siding and features a combination of slate and imitation slate roofing on the main section, and
  • (2012) Timberline asphalt shingles on the Carriage Barn, Barn and Studio.
  • • Hardscape: The grounds feature an expansive, hand-laid bluestone patio and traditional stone
  • walls, a gravel circular driveway, brick-front and side walkways.
  • • Landscaping & Specimen Flora: The property is professionally landscaped with mature specimen
  • trees, including traditional Oaks and Sugar Maples, which provide brilliant fall foliage. The
  • gardens feature a mix of perennial and exotic plants such as peonies, azaleas, forsythia, Japanese
  • red and green maples, pear trees, cherry blossom tree, butterfly bush, lilac trees, and various
  • ornamental grasses.
  • • Natural Features: A "Babbling Brook" (Campbell's Brook) runs through the property. The acreage
  • consists of approximately 5.2 acres of fenced pasture, paddock, and manicured lawn around the
  • residence.
  • • Pool Area • Pool Dimensions: In-ground liner (over concrete) pool (20' x 40') with a depth
  • ranging from (3'-9'). • Hardware: 2024 sand filter, Super Series 700 Hayward pump, and an Aquabot
  • robot cleaner. • Amenities: Color-changing pool lights, diving board, and safety mesh cover.
  • Surrounded by perennial gardens. • Pool Shed/Cabana: Finished and equipped with electricity,
  • speakers, a refrigerator, and a sink.
  • • Gothic-Style Rough Cedar Picket Pool Fence (March 2026) • Underground propane tank near Pool
  • (never used by current owners) with no propane gas content. • Access: Hand-laid bluestone steps
  • lead from the expansive main Patio directly to the Pool.
Horse Facility Features
  • ───────────────────────── EQUESTRIAN & ADDITIONAL STRUCTURES
  • CIRCA 1850's STUDIO–Remodeled (2013) • Historically may have been used as a Caretakers Cottage.
  • Leisure Room: Berber carpeting, closet, window blind. • Full Bath: Tile floor, shower, and vanity with sink.• Living Room: Berber rug, Hunter Douglas silhouette blinds, and vaulted ceiling. • Interior: Entry door, granite counter, oak cabinetry, food service area, tile floor, Frigidaire dishwasher and refrigerator, sink, electric stove, and breakfast area. • Utility/Laundry Closet: GE stackable washer propane gas dryer, and laundry closet. • (2025) Electric water heater, (2024) two gas propane tanks leased for furnace located in
  • Barns & Outbuildings
  • • Four-Stall Barn: 2010 Timberline asphalt shingle roof, concrete floor.
  • • (12' x 12') Water and hay fed lighted stalls.
  • • Barn: Sliding windows w/screens, and three screened Barn doors. Barn opens to Paddock.
  • • 1,000 Bale Hay Loft (second level of Barn)
  • • A Dutch door opens to the Barn entry area with pot-bellied stove. • Cedar Wall Tack Room: One drain sink, cold water, and cedar closet.
  • •Carriage Barn: Attached to the Barn and was used as a wood shop. Two-car bay Garage on the first level and large storage area on the second level. • (30’ x 60’) multi-use Morton Building and equipment storage with electric and flood lighting, four to six car capacity, may hold a (40’ RV) in the Morton Barn Extension.
  • • Large above-ground gas tank
  • . • Pasture: 5.2 acres of fenced pasture with a run-in-shed and, custom Kentucky -Four-Board fencing.
  • • Paddock: Adjacent to the four stall Barn.
  • • Storage Shed: Located behind the Barn in the field and in front of the Studio. • Run-In-Shed: For 3-4 horse capacity, located at rear of Morton Barn. • Chicken House: Six nesting boxes and roosting pole.
  • • Garden behind the Chicken House with rough wooded planter beds.
  • • Two-Stall Vintage Out-House: Located behind the Studio and to side of Morton Barn.
  • ───────────────────────── GARAGE/STORAGE DETAILS
  • The property provides extensive space for vehicles and specialized storage via dedicated
  • structures.
  • Main Garage: (1994) Two-Bay oversized attached garage with 2.5 car space capacity, featuring ample
  • space for modern full-size vehicles and additional equipment.
  • Specialized Storage: Additional vehicle or large-scale storage is available in the(30' x 60')
  • Morton Building, featuring electricity and lighting, and is ideal for car collections or heavy
  • machinery.
  • Ancillary Space: The Carriage Barn's lower level has been used as a woodshop but offers further
  • potential for creative or storage use, and its second level provides a large open space area.
  • ───────────────────────── MISCELLANEOUS & TRANSACTION DETAILS
  • Total Acreage: 7.70 total pastoral acres. • Property History: Built Circa 1850's with subsequent
  • modern additions: (1994- Mudroom, Conservatory, Garage), circa 1850's Studio (remodeled 2013). •
  • Trail Access: Approximately 20’ from private access to the Readington Groomed Trail Association
  • network.
For more information about this property, contact:
GLORY ANN DRAZINAKIS
Weichert Realtors
New Vernon, New Jersey
Printed from HorseProperties.net. The World's Largest Equestrian Real Estate Website

LUX EQUESTRIAN FARM READINGTON TOWNSHIP

Flemington, Hunterdon County, New Jersey
$1,700,000

LUX EQUESTRIAN FARM READINGTON TOWNSHIP

Property image.Property image.Property image.
PROPERTY DESCRIPTION

A HISTORIC 19TH CENTURY EQUESTRIAN ESTA T E READINGTON TOWNSHIP Dating back to the 1850s, Pleasant Run Farm in Readington Township presents a meticulously maintained home evoking a Currier and Ives setting. This equestrian estate offers several newer additions to the main residence as well as a circa (1850) studio, state-of-the-art horse barn, multiple outbuildings and in-ground pool with cabana on 7.70 picturesque acres. An artful mix of period charm and high-end updates, the gracious floor plan offers three bedrooms and two-and-one-half baths with an attached, oversized two bay garage with 2.5 car space capacity built in (1994), plus the studio remodeled in (2013) with upgraded living areas, kitchen, full bath, deck and shed. A unique and rare offering, this property is sited within the sought-after Pleasant Run Historic Corridor. Dependencies on the acreage include the four-stall barn, featuring a hayloft, tack room with cedar closet, barn entry/office warmed by a pot belly stove, water, and hay fed horse stalls, and paddock entry. An adjacent carriage barn offers a two-car garage and wood shop on the first level and a spacious storage area on the second level. Equipment or car storage needs are easily met in the large Morton building, which is convenient to nearby storage and run-in sheds. A chicken house and outhouse are charming additions to the property. Over five acres of pasture are enclosed by Kentucky four-board fencing, while private access to the Readington Groomed Trail Association Network provides miles of green space for riding or hiking. Distinguished by authentic 19th century craftsmanship, the beautifully preserved main residence presents extensive crown and chair rail moldings, a blend of original knotty pumpkin pine and oak pegboard floors in the living areas, two substantial wood-burning fireplaces, an electric fireplace in the primary bedroom, and solid wood, two-panel Dutch latch door. Among the updates are high-efficiency Marvin Thermopane simulated divided light windows which frame sweeping countryside views. Approached by a circular drive and set back from the road, classic architectural elements of the freshly painted cedar shake Federal Colonial style home include a series of covered and open porches connecting to the interior. Brick walkways and a bluestone porch lead to the front entrance. Inside, richly detailed dining and living rooms both offer oak pegboard floors and traditional brick fireplaces capped by handsome wood mantels. Oak pegboard floors continue in the bright, airy office with a windowed alcove, built-in shelving and cupboards. The updated kitchen has premium appointments like custom Mutschler cabinets, Corian and butcher block counters, knotty pine floors, a bay windowed breakfast area and French doors opening to the sun-splashed conservatory addition. This cheerful space offers knotty pine walls and tray ceilings view-filled window walls and access to the bluestone patio with steps to the pool. Completing the first level is a mudroom/hallway with second entry to the covered porch, and the (1994) additions of a powder room, laundry area and an oversized two-car garage. Upstairs, the spacious primary suite features built-ins, pumpkin pine floors, chair rails, a windowed walk-in closet, electric fireplace, and a spa-like bath updated in (2005). This indulgent space has a marble-topped sink vanity and seamless glass door shower with rain head fixture and intricate Italian tile work. Two additional bedrooms provide ample closet space and wood flooring; they share an updated full bath offering an oversized Italian Carrara marble shower with seat and seamless glass door, claw foot soaking tub, marble-topped vanity with sink, bead board walls and flooring of Italian basket weave tile. The upstairs hallway is fitted with additional closets, pumpkin pine floors and a cozy window seat overlooking serene views. A full lower level was constructed in (1994) when the home was moved back from the road. Key features include a root cellar, adjacent storage with potential for a future wine room, nine-foot ceilings and updated utilities. Of special note are the grounds enhanced by stone walls, mature specimen trees, open lawns, perennial gardens, Campbell’s Brook running through its borders and the inviting pool area. This warm weather hub is edged by newly installed cedar picket fencing in a Gothic style. The (20 x 40-foot) in-ground pool is served by a cabana with electric service, speakers, a refrigerator and sink. Mechanical systems in the residence include two zones of natural gas forced air heating and central air, a (2024) Bradford White natural gas hot water heater, well water, (2003) septic, updated plumbing and electric, Xfinity Wi-Fi alarm/theft and fire system, and generator hook-ups. Readington Township in Hunterdon County combines rural and suburban living with proximity to New York City and Philadelphia, each about 60 miles away. The township is recognized for its Blue Ribbon schools, rolling countryside and idyllic scenery. Commuters appreciate easy access to the NJ Transit rail stop in Whitehouse Station.

DETAILS
Home Features
  • ───────────────────────── FIRST LEVEL
  • Dining Room (17' x 16') • Flooring: Oak pegboard floors. • Features: Dutch Door entry, wood-burning
  • fireplace, brick facade and bluestone hearth (re-pointed 2016-2017); wood mantle, chandelier, crown molding, shelved cupboard and cedar closet.
  • Living Room (19' x 17') • Flooring: Oak pegboard floors. • Features: Wood-burning fireplace with
  • brick hearth facade, wood mantle, and built-in shelving. Includes outside steps leading to a side
  • latch door.
  • Office (14' x 13') • Flooring: Oak pegboard floors. • Features: Alcove with three casement windows,
  • Hunter Douglas silhouette blinds, built-in shelving, and cupboards.
  • Kitchen (17' x 13’) – Remodeled 2013 • Flooring: Knotty pumpkin pine floors. • Cabinetry/Counters:
  • Custom Mutschler cabinetry (2013); Corian and butcher block counters with two integrated sinks,
  • Frenc doors lead to Conservatory. • Appliances: (2013) Jenn-Air induction electric cook top; (2013)
  • Frigidaire Gallery Series convection oven, (2013) Frigidaire microwave, and (2013) Frigidaire
  • dishwasher. • Features Breakfast area, bay window, two chandeliers, and double French doors.
  • Conservatory (1993 Addition) • Flooring: Ceramic tile. • Features: Sun-drenched room with tray
  • ceilings and knotty pine walls/ceilings; Anderson glass window walls and door leading to a
  • bluestone patio; Casablanca lighted ceiling fan.
  • Mud Room/Hallway: Closet with pop-up attic access, and knotty pumpkin pine floors. Dutch Door,
  • secondary front entry from covered porch.
  • Powder Room (1994 Addition): Pumpkin pine floor and pedestal sink. Laundry Area (1994 Addition):
  • Washer and dryer hook ups.
  • Garage Addition (1994 Addition): Two- car attached, oversized, two automatic garage door openers;
  • double sinks, electric stove, and KitchenAid refrigerator with beverage dispenser.
  • ───────────────────────── SECOND LEVEL
  • Primary Bedroom (17' x 14') • Flooring: Pumpkin pine floors. • Features: Two built-ins, chair rail
  • molding, and a walk-in closet featuring its own window and blind, also an electric fireplace.
  • Primary Bath – Updated 2005 • Flooring: Pumpkin pine floors. • Features: Italian tiled shower with
  • seamless glass door, unique tiled wheat motifs; rain head shower and marble-topped vanity with
  • sink.
  • Bedroom Two (Rear/Side of Home, 17’ x 13’) • Flooring: Cherry wood floors. • Features: Two
  • cedar-lined closets with louvered doors and custom built-ins; Hunter Douglas silhouette blinds and
  • a shelved nook.
  • Bedroom Three (Front Right, 11’ x 10’) • Flooring: Pumpkin pine floors. • Features: Shelved closet,
  • chandelier, and Hunter Douglas silhouette blinds. Includes Bessler stairs for attic access.
  • Hallway: Window seat, three-shelved closets, chandelier, and pumpkin pine floors.
  • Hall Bath – Updated 2012 • Flooring: Italian basketweave tile. • Features: Oversized Italian
  • Carrara marble shower with seat and seamless glass shower door; hand-held and fixed showerhead; ball-and-claw foot soaking tub; marble-topped vanity with sink, beadboard walls, wall mirror and two light sconces.
  • ────────────────────────── BASEMENT
  • Full Basement: Constructed in 1994 when the Residence was moved back from the road. • Structure: Block foundation with (approx 9' ceilings), (1994) plumbing and electric updated. • Key Features: Includes a root cellar, adjacent storage with potential for wine room, sump pit, well holding tank, and water sediment filter, Rheem natural gas furnace (2024), Bradford White hot water heater.
  • ───────────────────────── REMODELED (2013) CIRCA 1850's STUDIO
  • Circa 1850's Studio– Remodeled (2013) • Historically may have been used as a Caretakers Cottage.
  • •
  • Leisure Room: Berber carpeting, closet, window blind. • Full Bath: Tile floor, shower, and vanity
  • with sink.
  • • Living Room: Berber rug, Hunter Douglas silhouette blinds, and vaulted ceiling.
  • • Interior: Entry door, granite counter, oak cabinetry, food service area, tile floor, Frigidaire dishwasher and refrigerator, sink, electric stove, and breakfast area.
  • • Utility/Laundry Closet: GE stackable washer propane gas dryer, and laundry closet. • (2025) Electric water heater, (2024) two gas propane tanks leased for furnace located in crawl space
  • . • Exterior: Private front Deck and Timberline asphalt shingle roof (2010).
Lot Features
  • ───────────────────────── EXTERIOR FEATURES & LANDSCAPING DETAIL
  • This Country Estate's exterior is designed for durability and classic aesthetic appeal, nestled
  • within the historic Pleasant Run Historic Corridor.
  • • Porches and Fencing: The Residence presents a (1994 ) covered Porch addition by Garage, a covered side bluestone rocking chair Porch leading to the Dining Room, a bluestone open Porch by the front entry, and an open side Porch opens to the Living Room. The property is secured with extensive Kentucky Four-Board Fencing made of wolmanized pressure-treated wood with cover boards on each post, and (March 2026) Gothic-Style roughed cedar picket pool fencing.
  • • Materials & Build: The (April 2026 repainted exterior) home is clad in authentic cedar shake
  • siding and features a combination of slate and imitation slate roofing on the main section, and
  • (2012) Timberline asphalt shingles on the Carriage Barn, Barn and Studio.
  • • Hardscape: The grounds feature an expansive, hand-laid bluestone patio and traditional stone
  • walls, a gravel circular driveway, brick-front and side walkways.
  • • Landscaping & Specimen Flora: The property is professionally landscaped with mature specimen
  • trees, including traditional Oaks and Sugar Maples, which provide brilliant fall foliage. The
  • gardens feature a mix of perennial and exotic plants such as peonies, azaleas, forsythia, Japanese
  • red and green maples, pear trees, cherry blossom tree, butterfly bush, lilac trees, and various
  • ornamental grasses.
  • • Natural Features: A "Babbling Brook" (Campbell's Brook) runs through the property. The acreage
  • consists of approximately 5.2 acres of fenced pasture, paddock, and manicured lawn around the
  • residence.
  • • Pool Area • Pool Dimensions: In-ground liner (over concrete) pool (20' x 40') with a depth
  • ranging from (3'-9'). • Hardware: 2024 sand filter, Super Series 700 Hayward pump, and an Aquabot
  • robot cleaner. • Amenities: Color-changing pool lights, diving board, and safety mesh cover.
  • Surrounded by perennial gardens. • Pool Shed/Cabana: Finished and equipped with electricity,
  • speakers, a refrigerator, and a sink.
  • • Gothic-Style Rough Cedar Picket Pool Fence (March 2026) • Underground propane tank near Pool
  • (never used by current owners) with no propane gas content. • Access: Hand-laid bluestone steps
  • lead from the expansive main Patio directly to the Pool.
Horse Facility Features
  • ───────────────────────── EQUESTRIAN & ADDITIONAL STRUCTURES
  • CIRCA 1850's STUDIO–Remodeled (2013) • Historically may have been used as a Caretakers Cottage.
  • Leisure Room: Berber carpeting, closet, window blind. • Full Bath: Tile floor, shower, and vanity with sink.• Living Room: Berber rug, Hunter Douglas silhouette blinds, and vaulted ceiling. • Interior: Entry door, granite counter, oak cabinetry, food service area, tile floor, Frigidaire dishwasher and refrigerator, sink, electric stove, and breakfast area. • Utility/Laundry Closet: GE stackable washer propane gas dryer, and laundry closet. • (2025) Electric water heater, (2024) two gas propane tanks leased for furnace located in
  • Barns & Outbuildings
  • • Four-Stall Barn: 2010 Timberline asphalt shingle roof, concrete floor.
  • • (12' x 12') Water and hay fed lighted stalls.
  • • Barn: Sliding windows w/screens, and three screened Barn doors. Barn opens to Paddock.
  • • 1,000 Bale Hay Loft (second level of Barn)
  • • A Dutch door opens to the Barn entry area with pot-bellied stove. • Cedar Wall Tack Room: One drain sink, cold water, and cedar closet.
  • •Carriage Barn: Attached to the Barn and was used as a wood shop. Two-car bay Garage on the first level and large storage area on the second level. • (30’ x 60’) multi-use Morton Building and equipment storage with electric and flood lighting, four to six car capacity, may hold a (40’ RV) in the Morton Barn Extension.
  • • Large above-ground gas tank
  • . • Pasture: 5.2 acres of fenced pasture with a run-in-shed and, custom Kentucky -Four-Board fencing.
  • • Paddock: Adjacent to the four stall Barn.
  • • Storage Shed: Located behind the Barn in the field and in front of the Studio. • Run-In-Shed: For 3-4 horse capacity, located at rear of Morton Barn. • Chicken House: Six nesting boxes and roosting pole.
  • • Garden behind the Chicken House with rough wooded planter beds.
  • • Two-Stall Vintage Out-House: Located behind the Studio and to side of Morton Barn.
  • ───────────────────────── GARAGE/STORAGE DETAILS
  • The property provides extensive space for vehicles and specialized storage via dedicated
  • structures.
  • Main Garage: (1994) Two-Bay oversized attached garage with 2.5 car space capacity, featuring ample
  • space for modern full-size vehicles and additional equipment.
  • Specialized Storage: Additional vehicle or large-scale storage is available in the(30' x 60')
  • Morton Building, featuring electricity and lighting, and is ideal for car collections or heavy
  • machinery.
  • Ancillary Space: The Carriage Barn's lower level has been used as a woodshop but offers further
  • potential for creative or storage use, and its second level provides a large open space area.
  • ───────────────────────── MISCELLANEOUS & TRANSACTION DETAILS
  • Total Acreage: 7.70 total pastoral acres. • Property History: Built Circa 1850's with subsequent
  • modern additions: (1994- Mudroom, Conservatory, Garage), circa 1850's Studio (remodeled 2013). •
  • Trail Access: Approximately 20’ from private access to the Readington Groomed Trail Association
  • network.
For more information about this property, contact:
GLORY ANN DRAZINAKIS
Weichert Realtors
New Vernon, New Jersey
Printed from HorseProperties.net. The World's Largest Equestrian Real Estate Website
$1,700,000
7.70
ACRES
3
BEDROOMS
2.5
BATH
0
SQ FT
hay barn • fenced • pool • 2 barns with 4 stalls
LUX EQUESTRIAN FARM READINGTON TOWNSHIP - photo 1
LUX EQUESTRIAN FARM READINGTON TOWNSHIP - photo 2
LUX EQUESTRIAN FARM READINGTON TOWNSHIP - photo 3
LUX EQUESTRIAN FARM READINGTON TOWNSHIP - photo 4
LUX EQUESTRIAN FARM READINGTON TOWNSHIP - photo 5
LUX EQUESTRIAN FARM READINGTON TOWNSHIP - photo 6
LUX EQUESTRIAN FARM READINGTON TOWNSHIP - photo 7
LUX EQUESTRIAN FARM READINGTON TOWNSHIP - photo 8
LUX EQUESTRIAN FARM READINGTON TOWNSHIP - photo 9
LUX EQUESTRIAN FARM READINGTON TOWNSHIP - photo 10
LUX EQUESTRIAN FARM READINGTON TOWNSHIP - photo 11
LUX EQUESTRIAN FARM READINGTON TOWNSHIP - photo 12
LUX EQUESTRIAN FARM READINGTON TOWNSHIP - photo 13
LUX EQUESTRIAN FARM READINGTON TOWNSHIP - photo 14
LUX EQUESTRIAN FARM READINGTON TOWNSHIP - photo 15
LUX EQUESTRIAN FARM READINGTON TOWNSHIP - photo 16
LUX EQUESTRIAN FARM READINGTON TOWNSHIP - photo 17
LUX EQUESTRIAN FARM READINGTON TOWNSHIP - photo 18
LUX EQUESTRIAN FARM READINGTON TOWNSHIP - photo 19
LUX EQUESTRIAN FARM READINGTON TOWNSHIP - photo 20
LUX EQUESTRIAN FARM READINGTON TOWNSHIP - photo 21
LUX EQUESTRIAN FARM READINGTON TOWNSHIP - photo 22
LUX EQUESTRIAN FARM READINGTON TOWNSHIP - photo 23
LUX EQUESTRIAN FARM READINGTON TOWNSHIP - photo 24
LUX EQUESTRIAN FARM READINGTON TOWNSHIP - photo 25
LUX EQUESTRIAN FARM READINGTON TOWNSHIP - photo 26
LUX EQUESTRIAN FARM READINGTON TOWNSHIP - photo 27
LUX EQUESTRIAN FARM READINGTON TOWNSHIP - photo 28
LUX EQUESTRIAN FARM READINGTON TOWNSHIP - photo 29
LUX EQUESTRIAN FARM READINGTON TOWNSHIP - photo 30

Property description

A HISTORIC 19TH CENTURY EQUESTRIAN ESTA T E READINGTON TOWNSHIP Dating back to the 1850s, Pleasant Run Farm in Readington Township presents a meticulously maintained home evoking a Currier and Ives setting. This equestrian estate offers several newer additions to the main residence as well as a circa (1850) studio, state-of-the-art horse barn, multiple outbuildings and in-ground pool with cabana on 7.70 picturesque acres. An artful mix of period charm and high-end updates, the gracious floor plan offers three bedrooms and two-and-one-half baths with an attached, oversized two bay garage with 2.5 car space capacity built in (1994), plus the studio remodeled in (2013) with upgraded living areas, kitchen, full bath, deck and shed. A unique and rare offering, this property is sited within the sought-after Pleasant Run Historic Corridor. Dependencies on the acreage include the four-stall barn, featuring a hayloft, tack room with cedar closet, barn entry/office warmed by a pot belly stove, water, and hay fed horse stalls, and paddock entry. An adjacent carriage barn offers a two-car garage and wood shop on the first level and a spacious storage area on the second level. Equipment or car storage needs are easily met in the large Morton building, which is convenient to nearby storage and run-in sheds. A chicken house and outhouse are charming additions to the property. Over five acres of pasture are enclosed by Kentucky four-board fencing, while private access to the Readington Groomed Trail Association Network provides miles of green space for riding or hiking. Distinguished by authentic 19th century craftsmanship, the beautifully preserved main residence presents extensive crown and chair rail moldings, a blend of original knotty pumpkin pine and oak pegboard floors in the living areas, two substantial wood-burning fireplaces, an electric fireplace in the primary bedroom, and solid wood, two-panel Dutch latch door. Among the updates are high-efficiency Marvin Thermopane simulated divided light windows which frame sweeping countryside views. Approached by a circular drive and set back from the road, classic architectural elements of the freshly painted cedar shake Federal Colonial style home include a series of covered and open porches connecting to the interior. Brick walkways and a bluestone porch lead to the front entrance. Inside, richly detailed dining and living rooms both offer oak pegboard floors and traditional brick fireplaces capped by handsome wood mantels. Oak pegboard floors continue in the bright, airy office with a windowed alcove, built-in shelving and cupboards. The updated kitchen has premium appointments like custom Mutschler cabinets, Corian and butcher block counters, knotty pine floors, a bay windowed breakfast area and French doors opening to the sun-splashed conservatory addition. This cheerful space offers knotty pine walls and tray ceilings view-filled window walls and access to the bluestone patio with steps to the pool. Completing the first level is a mudroom/hallway with second entry to the covered porch, and the (1994) additions of a powder room, laundry area and an oversized two-car garage. Upstairs, the spacious primary suite features built-ins, pumpkin pine floors, chair rails, a windowed walk-in closet, electric fireplace, and a spa-like bath updated in (2005). This indulgent space has a marble-topped sink vanity and seamless glass door shower with rain head fixture and intricate Italian tile work. Two additional bedrooms provide ample closet space and wood flooring; they share an updated full bath offering an oversized Italian Carrara marble shower with seat and seamless glass door, claw foot soaking tub, marble-topped vanity with sink, bead board walls and flooring of Italian basket weave tile. The upstairs hallway is fitted with additional closets, pumpkin pine floors and a cozy window seat overlooking serene views. A full lower level was constructed in (1994) when the home was moved back from the road. Key features include a root cellar, adjacent storage with potential for a future wine room, nine-foot ceilings and updated utilities. Of special note are the grounds enhanced by stone walls, mature specimen trees, open lawns, perennial gardens, Campbell’s Brook running through its borders and the inviting pool area. This warm weather hub is edged by newly installed cedar picket fencing in a Gothic style. The (20 x 40-foot) in-ground pool is served by a cabana with electric service, speakers, a refrigerator and sink. Mechanical systems in the residence include two zones of natural gas forced air heating and central air, a (2024) Bradford White natural gas hot water heater, well water, (2003) septic, updated plumbing and electric, Xfinity Wi-Fi alarm/theft and fire system, and generator hook-ups. Readington Township in Hunterdon County combines rural and suburban living with proximity to New York City and Philadelphia, each about 60 miles away. The township is recognized for its Blue Ribbon schools, rolling countryside and idyllic scenery. Commuters appreciate easy access to the NJ Transit rail stop in Whitehouse Station.


Details

Home Features

  • ───────────────────────── FIRST LEVEL
  • Dining Room (17' x 16') • Flooring: Oak pegboard floors. • Features: Dutch Door entry, wood-burning
  • fireplace, brick facade and bluestone hearth (re-pointed 2016-2017); wood mantle, chandelier, crown molding, shelved cupboard and cedar closet.
  • Living Room (19' x 17') • Flooring: Oak pegboard floors. • Features: Wood-burning fireplace with
  • brick hearth facade, wood mantle, and built-in shelving. Includes outside steps leading to a side
  • latch door.
  • Office (14' x 13') • Flooring: Oak pegboard floors. • Features: Alcove with three casement windows,
  • Hunter Douglas silhouette blinds, built-in shelving, and cupboards.
  • Kitchen (17' x 13’) – Remodeled 2013 • Flooring: Knotty pumpkin pine floors. • Cabinetry/Counters:
  • Custom Mutschler cabinetry (2013); Corian and butcher block counters with two integrated sinks,
  • Frenc doors lead to Conservatory. • Appliances: (2013) Jenn-Air induction electric cook top; (2013)
  • Frigidaire Gallery Series convection oven, (2013) Frigidaire microwave, and (2013) Frigidaire
  • dishwasher. • Features Breakfast area, bay window, two chandeliers, and double French doors.
  • Conservatory (1993 Addition) • Flooring: Ceramic tile. • Features: Sun-drenched room with tray
  • ceilings and knotty pine walls/ceilings; Anderson glass window walls and door leading to a
  • bluestone patio; Casablanca lighted ceiling fan.
  • Mud Room/Hallway: Closet with pop-up attic access, and knotty pumpkin pine floors. Dutch Door,
  • secondary front entry from covered porch.
  • Powder Room (1994 Addition): Pumpkin pine floor and pedestal sink. Laundry Area (1994 Addition):
  • Washer and dryer hook ups.
  • Garage Addition (1994 Addition): Two- car attached, oversized, two automatic garage door openers;
  • double sinks, electric stove, and KitchenAid refrigerator with beverage dispenser.
  • ───────────────────────── SECOND LEVEL
  • Primary Bedroom (17' x 14') • Flooring: Pumpkin pine floors. • Features: Two built-ins, chair rail
  • molding, and a walk-in closet featuring its own window and blind, also an electric fireplace.
  • Primary Bath – Updated 2005 • Flooring: Pumpkin pine floors. • Features: Italian tiled shower with
  • seamless glass door, unique tiled wheat motifs; rain head shower and marble-topped vanity with
  • sink.
  • Bedroom Two (Rear/Side of Home, 17’ x 13’) • Flooring: Cherry wood floors. • Features: Two
  • cedar-lined closets with louvered doors and custom built-ins; Hunter Douglas silhouette blinds and
  • a shelved nook.
  • Bedroom Three (Front Right, 11’ x 10’) • Flooring: Pumpkin pine floors. • Features: Shelved closet,
  • chandelier, and Hunter Douglas silhouette blinds. Includes Bessler stairs for attic access.
  • Hallway: Window seat, three-shelved closets, chandelier, and pumpkin pine floors.
  • Hall Bath – Updated 2012 • Flooring: Italian basketweave tile. • Features: Oversized Italian
  • Carrara marble shower with seat and seamless glass shower door; hand-held and fixed showerhead; ball-and-claw foot soaking tub; marble-topped vanity with sink, beadboard walls, wall mirror and two light sconces.
  • ────────────────────────── BASEMENT
  • Full Basement: Constructed in 1994 when the Residence was moved back from the road. • Structure: Block foundation with (approx 9' ceilings), (1994) plumbing and electric updated. • Key Features: Includes a root cellar, adjacent storage with potential for wine room, sump pit, well holding tank, and water sediment filter, Rheem natural gas furnace (2024), Bradford White hot water heater.
  • ───────────────────────── REMODELED (2013) CIRCA 1850's STUDIO
  • Circa 1850's Studio– Remodeled (2013) • Historically may have been used as a Caretakers Cottage.
  • •
  • Leisure Room: Berber carpeting, closet, window blind. • Full Bath: Tile floor, shower, and vanity
  • with sink.
  • • Living Room: Berber rug, Hunter Douglas silhouette blinds, and vaulted ceiling.
  • • Interior: Entry door, granite counter, oak cabinetry, food service area, tile floor, Frigidaire dishwasher and refrigerator, sink, electric stove, and breakfast area.
  • • Utility/Laundry Closet: GE stackable washer propane gas dryer, and laundry closet. • (2025) Electric water heater, (2024) two gas propane tanks leased for furnace located in crawl space
  • . • Exterior: Private front Deck and Timberline asphalt shingle roof (2010).

Lot Features

  • ───────────────────────── EXTERIOR FEATURES & LANDSCAPING DETAIL
  • This Country Estate's exterior is designed for durability and classic aesthetic appeal, nestled
  • within the historic Pleasant Run Historic Corridor.
  • • Porches and Fencing: The Residence presents a (1994 ) covered Porch addition by Garage, a covered side bluestone rocking chair Porch leading to the Dining Room, a bluestone open Porch by the front entry, and an open side Porch opens to the Living Room. The property is secured with extensive Kentucky Four-Board Fencing made of wolmanized pressure-treated wood with cover boards on each post, and (March 2026) Gothic-Style roughed cedar picket pool fencing.
  • • Materials & Build: The (April 2026 repainted exterior) home is clad in authentic cedar shake
  • siding and features a combination of slate and imitation slate roofing on the main section, and
  • (2012) Timberline asphalt shingles on the Carriage Barn, Barn and Studio.
  • • Hardscape: The grounds feature an expansive, hand-laid bluestone patio and traditional stone
  • walls, a gravel circular driveway, brick-front and side walkways.
  • • Landscaping & Specimen Flora: The property is professionally landscaped with mature specimen
  • trees, including traditional Oaks and Sugar Maples, which provide brilliant fall foliage. The
  • gardens feature a mix of perennial and exotic plants such as peonies, azaleas, forsythia, Japanese
  • red and green maples, pear trees, cherry blossom tree, butterfly bush, lilac trees, and various
  • ornamental grasses.
  • • Natural Features: A "Babbling Brook" (Campbell's Brook) runs through the property. The acreage
  • consists of approximately 5.2 acres of fenced pasture, paddock, and manicured lawn around the
  • residence.
  • • Pool Area • Pool Dimensions: In-ground liner (over concrete) pool (20' x 40') with a depth
  • ranging from (3'-9'). • Hardware: 2024 sand filter, Super Series 700 Hayward pump, and an Aquabot
  • robot cleaner. • Amenities: Color-changing pool lights, diving board, and safety mesh cover.
  • Surrounded by perennial gardens. • Pool Shed/Cabana: Finished and equipped with electricity,
  • speakers, a refrigerator, and a sink.
  • • Gothic-Style Rough Cedar Picket Pool Fence (March 2026) • Underground propane tank near Pool
  • (never used by current owners) with no propane gas content. • Access: Hand-laid bluestone steps
  • lead from the expansive main Patio directly to the Pool.

Horse Facility Features

  • ───────────────────────── EQUESTRIAN & ADDITIONAL STRUCTURES
  • CIRCA 1850's STUDIO–Remodeled (2013) • Historically may have been used as a Caretakers Cottage.
  • Leisure Room: Berber carpeting, closet, window blind. • Full Bath: Tile floor, shower, and vanity with sink.• Living Room: Berber rug, Hunter Douglas silhouette blinds, and vaulted ceiling. • Interior: Entry door, granite counter, oak cabinetry, food service area, tile floor, Frigidaire dishwasher and refrigerator, sink, electric stove, and breakfast area. • Utility/Laundry Closet: GE stackable washer propane gas dryer, and laundry closet. • (2025) Electric water heater, (2024) two gas propane tanks leased for furnace located in
  • Barns & Outbuildings
  • • Four-Stall Barn: 2010 Timberline asphalt shingle roof, concrete floor.
  • • (12' x 12') Water and hay fed lighted stalls.
  • • Barn: Sliding windows w/screens, and three screened Barn doors. Barn opens to Paddock.
  • • 1,000 Bale Hay Loft (second level of Barn)
  • • A Dutch door opens to the Barn entry area with pot-bellied stove. • Cedar Wall Tack Room: One drain sink, cold water, and cedar closet.
  • •Carriage Barn: Attached to the Barn and was used as a wood shop. Two-car bay Garage on the first level and large storage area on the second level. • (30’ x 60’) multi-use Morton Building and equipment storage with electric and flood lighting, four to six car capacity, may hold a (40’ RV) in the Morton Barn Extension.
  • • Large above-ground gas tank
  • . • Pasture: 5.2 acres of fenced pasture with a run-in-shed and, custom Kentucky -Four-Board fencing.
  • • Paddock: Adjacent to the four stall Barn.
  • • Storage Shed: Located behind the Barn in the field and in front of the Studio. • Run-In-Shed: For 3-4 horse capacity, located at rear of Morton Barn. • Chicken House: Six nesting boxes and roosting pole.
  • • Garden behind the Chicken House with rough wooded planter beds.
  • • Two-Stall Vintage Out-House: Located behind the Studio and to side of Morton Barn.
  • ───────────────────────── GARAGE/STORAGE DETAILS
  • The property provides extensive space for vehicles and specialized storage via dedicated
  • structures.
  • Main Garage: (1994) Two-Bay oversized attached garage with 2.5 car space capacity, featuring ample
  • space for modern full-size vehicles and additional equipment.
  • Specialized Storage: Additional vehicle or large-scale storage is available in the(30' x 60')
  • Morton Building, featuring electricity and lighting, and is ideal for car collections or heavy
  • machinery.
  • Ancillary Space: The Carriage Barn's lower level has been used as a woodshop but offers further
  • potential for creative or storage use, and its second level provides a large open space area.
  • ───────────────────────── MISCELLANEOUS & TRANSACTION DETAILS
  • Total Acreage: 7.70 total pastoral acres. • Property History: Built Circa 1850's with subsequent
  • modern additions: (1994- Mudroom, Conservatory, Garage), circa 1850's Studio (remodeled 2013). •
  • Trail Access: Approximately 20’ from private access to the Readington Groomed Trail Association
  • network.

Distances

Information deemed reliable, but not guaranteed. Buyer to verify all information

Location

70 Pleasant Run Rd, Flemington, New Jersey


SIMILAR LISTINGS

Loading...

© 2026. HorseProperties.net®. All rights reserved.