Winterview Farm A Federal Colonial on 11.10 Acres

Califon, Hunterdon County, New Jersey
$1,290,000
Califon, Hunterdon County, New Jersey
$1,290,000

Winterview Farm A Federal Colonial on 11.10 Acres

Property image.Property image.Property image.
PROPERTY DESCRIPTION

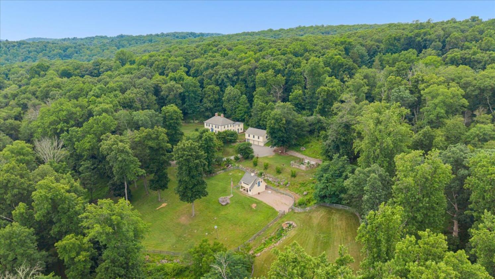
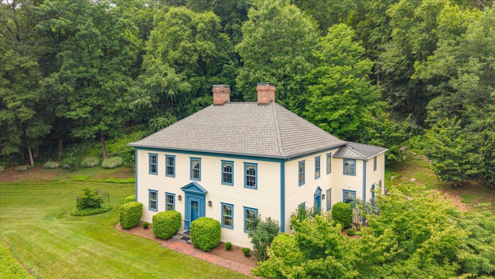
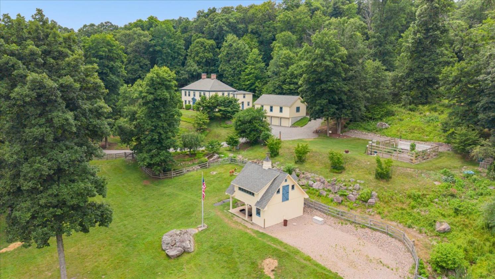
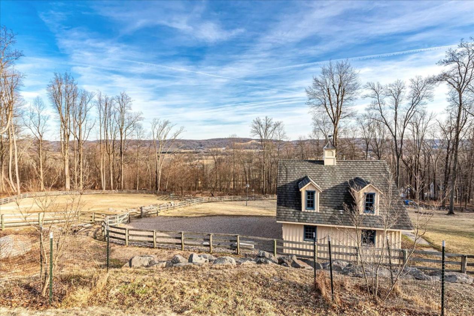
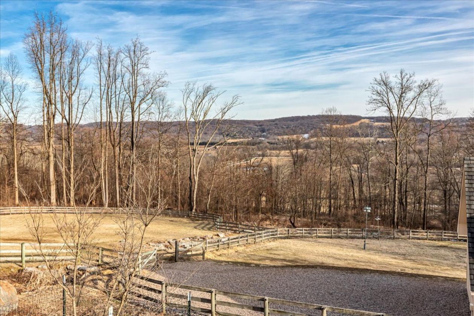
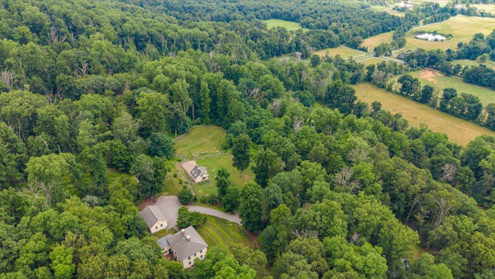
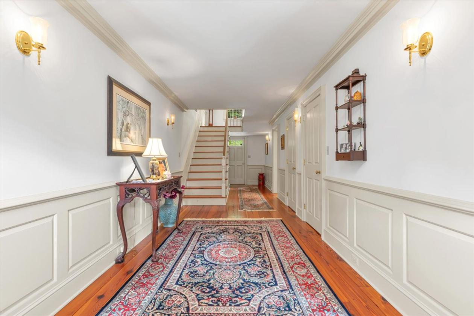
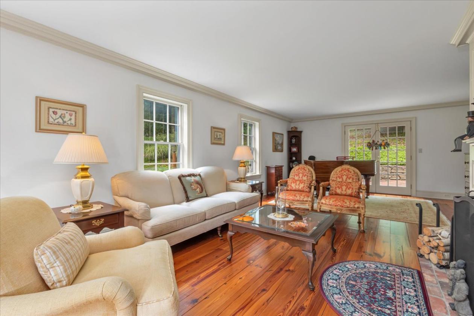
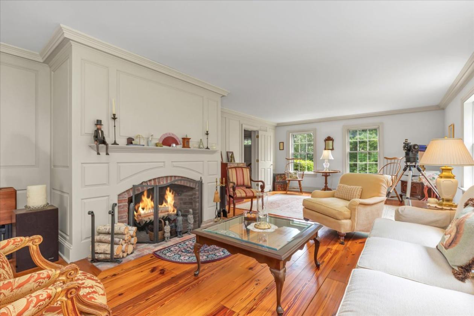
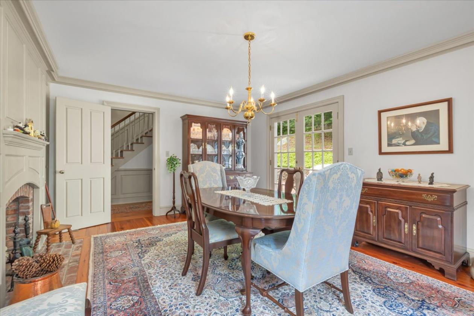
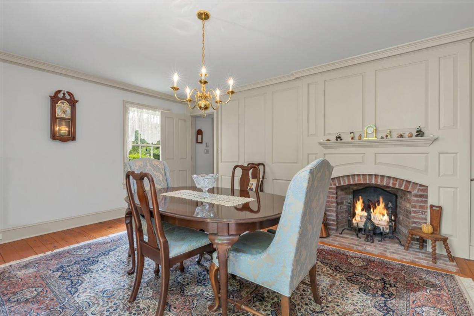
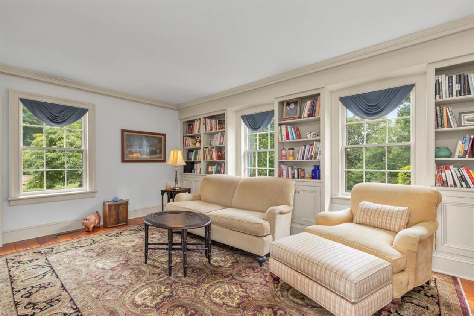
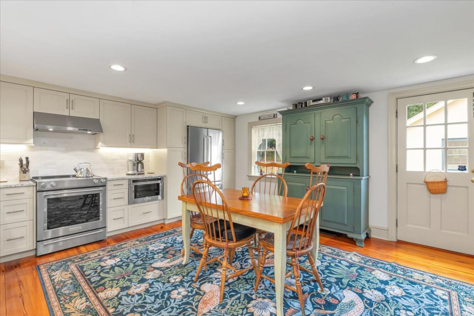
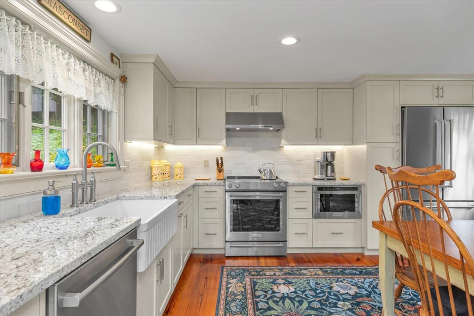
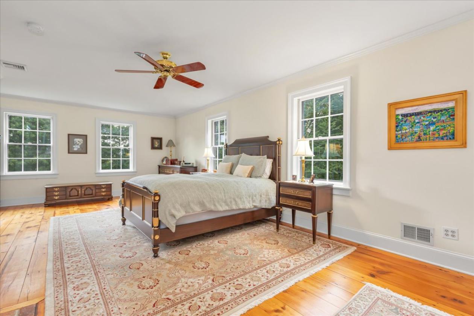
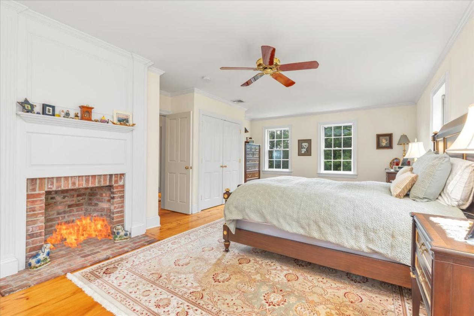
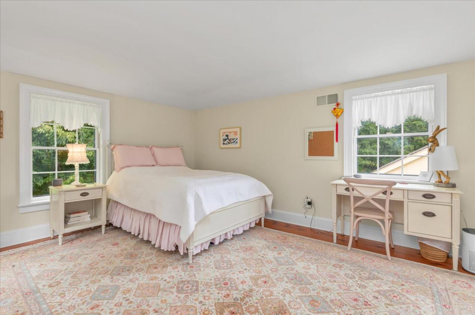
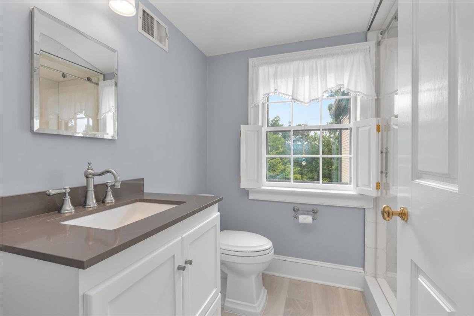
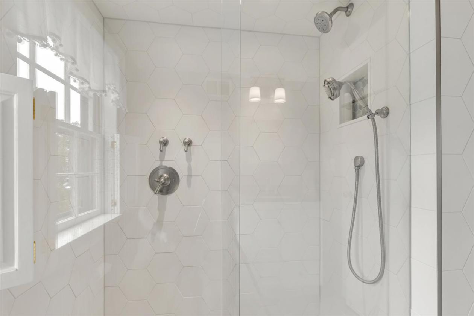
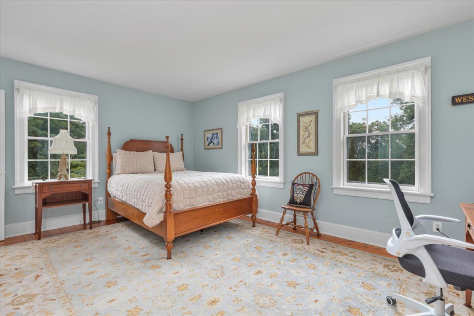
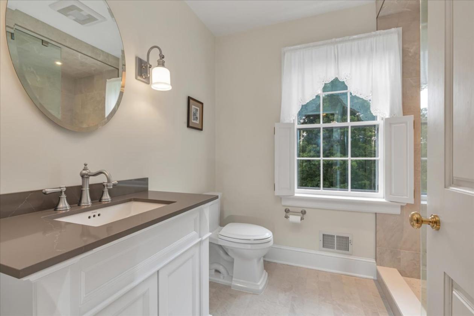
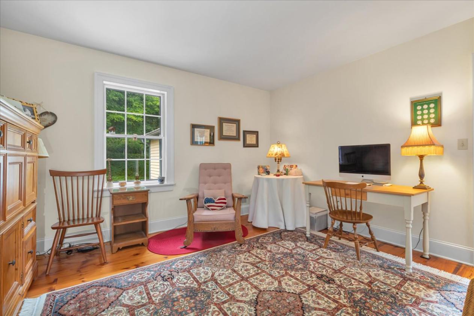
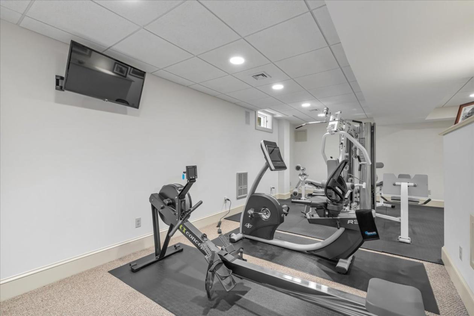
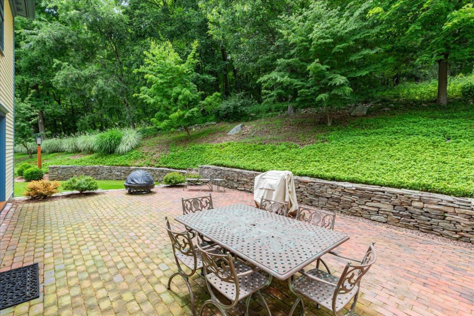
Welcome to Winterview Farm, an authentic reproduction 4 bedroom 3 ½ bath Federal Colonial nestled on a spectacular 11.10 acre property offering seasonal views of the valley countryside. Set back for privacy with a long driveway, this farm borders 147 acre Teetertown Preserve and is located at the end of a cul-de-sac. Brick paver walks and slate stairs trimmed with lush mature landscaping lead you to the welcoming front entrance and two side entrances. Step inside the main entrance to the impressive foyer which highlights the genuine center hall design of this charming home. This true reproduction is loaded with character and amenities including four masonry fireplaces, decorative moldings, raised paneled walls, solid wood doors, old barn beam and wide plank pine floors. The newly renovated eat-in kitchen features custom-built cabinetry, granite counters, farm sink, tile backsplash, all stainless steel appliances and pantry. The elegant formal dining room and expansive formal living room both have brick surround wood-burning fireplaces and double French doors to brick patio entertaining area. The comfortable family room has built-in bookcases and a warm wood-burning stove. A powder room, multiple closets and a hallway with secondary staircase completes the first level. A beautiful turned staircase leads to a landing and second floor center hallway. The generously sized primary bedroom suite is a true retreat for the owners of the home and features a romantic fireplace, two closets and an en-suite bath with stall shower, jetted tub and double sinks. All the big bedrooms have pine floors, oversized windows and great closet storage. One bedroom has an updated en-suite full bath with stall shower perfect for guests or in-law suite. The main bath with stall shower and decorative tile has also been recently renovated. Multiple closets and a hallway leading to the secondary staircase and walk up third floor full attic completes the second level. The basement has been thoughtfully finished to include a recreation room, craft area, sizable home gym, storage closet with shelving and custom built-in bookcase. Additional areas of the basement include the laundry, workshop, storage and utility sections. Other highlights and special features of the home include cedar siding, CertainTeed 50+ year roof, gutter helmet guards, Low E True Divided Light windows, generator hook-up, central vacuum, poured concrete foundation and newer hot water heater, central air units, holding tank and well pump with attached computer for phased pump pressure adjustment. This smart home has Nest thermostats, wired for security system and voice controlled Wi-Fi programmable switches for interior and exterior lighting.

DETAILS
Home Features
  • • Authentic Reproduction Federal Center Hall Colonial
  • • Custom Woodwork Throughout Including Raised Paneled Walls, Decorative Moldings, Built-ins & Solid Wood Doors
  • • Four Masonry Fireplaces
  • • Old Barn Beam & Wide Plank Pine Floors
  • • New Kitchen in 2026 with Handcrafted Cabinetry, Granite Counters, Farm Sink, Tile Backsplash & All Stainless Steel Appliances
  • • Spacious Rooms with Oversized Windows Offering Seasonal Views of the Countryside
  • • Generously Sized Primary Bedroom Suite
  • • Renovated Baths
  • • Dual Staircases
  • • Finished Basement
  • • Walkup 3rd Floor Attic
  • • CertainTeed 50+ Year Roof & Gutter Helmet Guards
Lot Features
  • • 11.10 Total Acres Consist of 2 Separate 5.3 Acre & 5.8 Acre Lots in Farmland Assessment
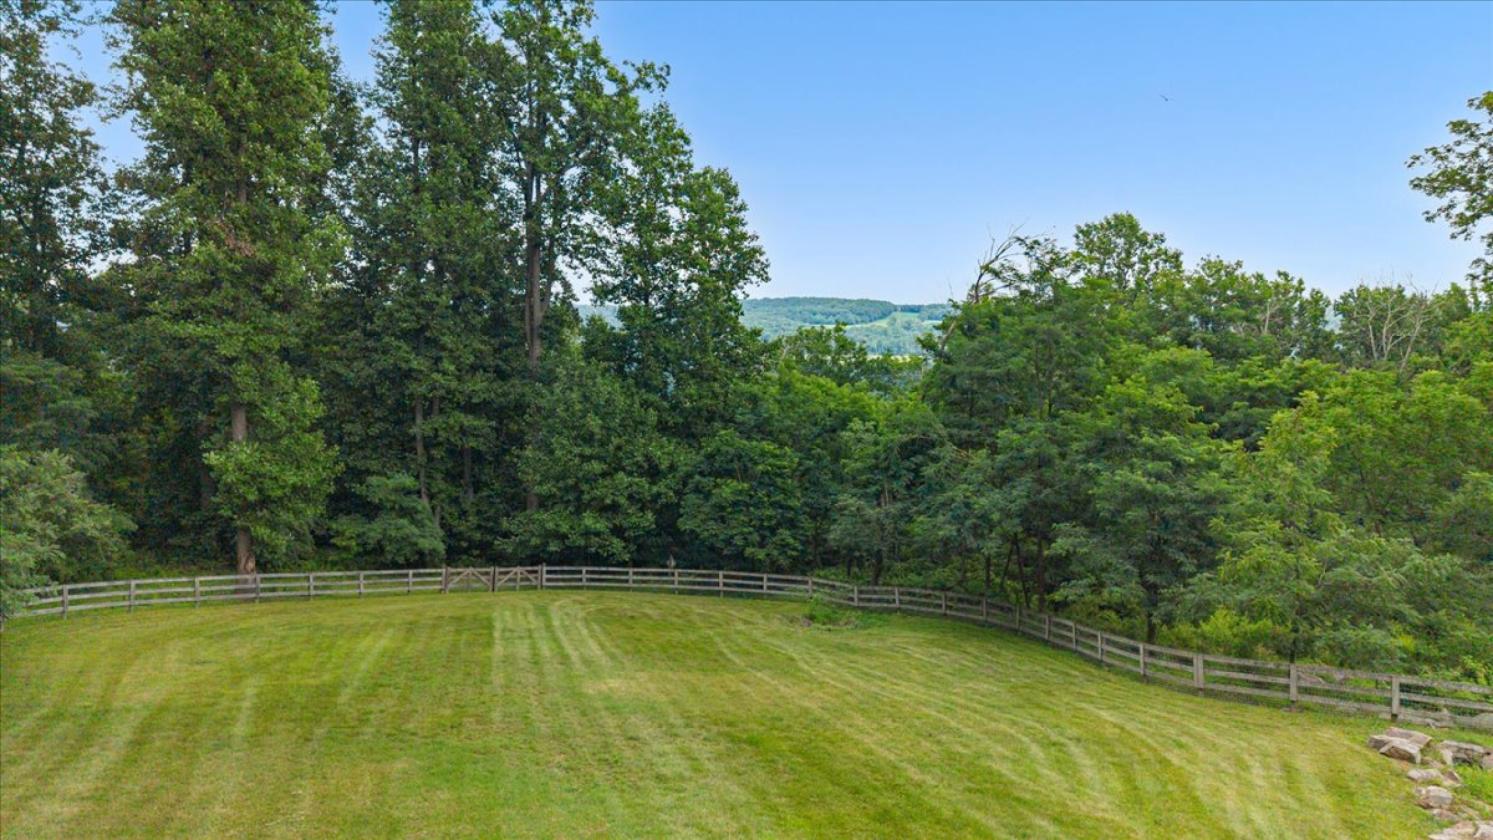
  • • Expansive Views of Bucolic Valley Countryside
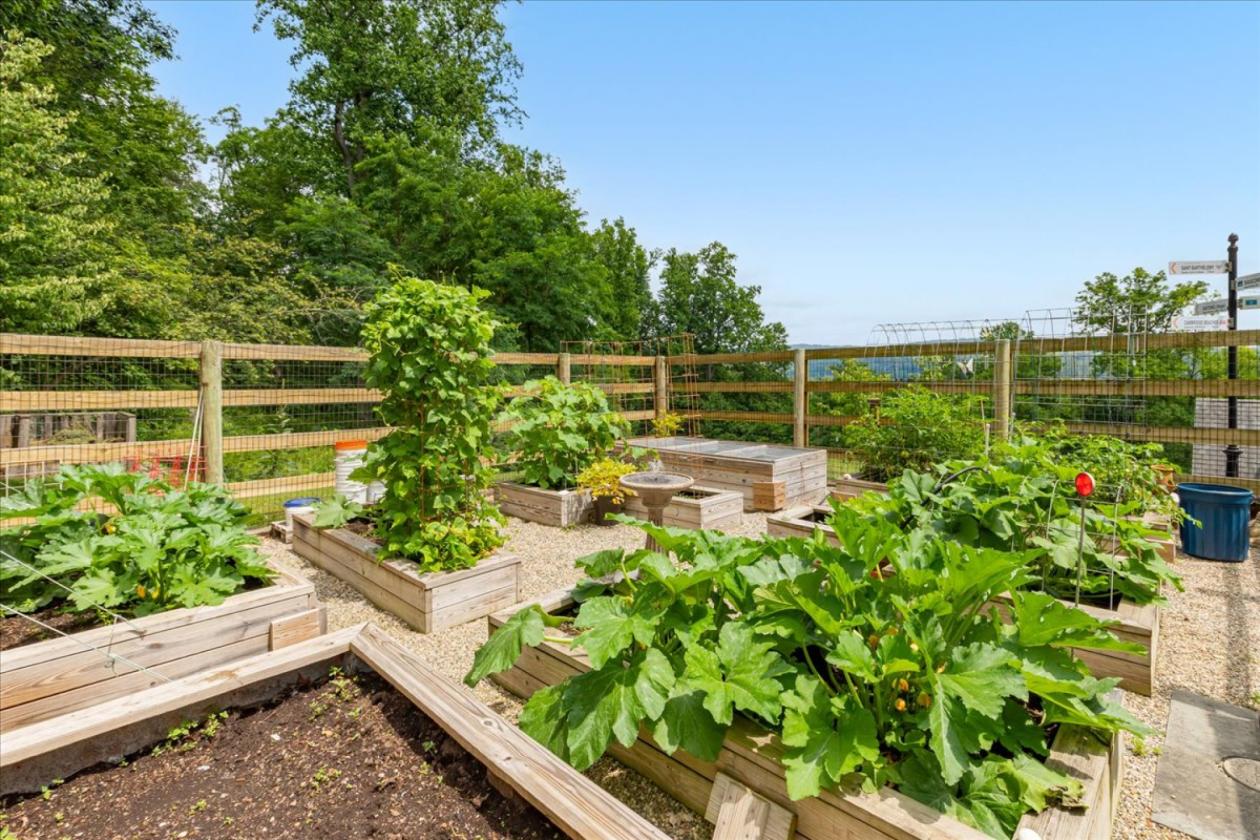
  • • Deer Fenced Gardens with 12 Month Nonfreezing Water & Electric
  • • Garden with Running Birdbath
  • • Custom Made Copper Lighting & Cedar Lampposts
  • • Lush Mature Landscaping & Field Stone Walls with Drainage
  • • Close to All of Lebanon Township Schools including Blue Ribbon Voorhees High School
  • • Direct Trail Access & Near Numerous Local Parks & Preserves Including the Columbia Trail
Horse Facility Features
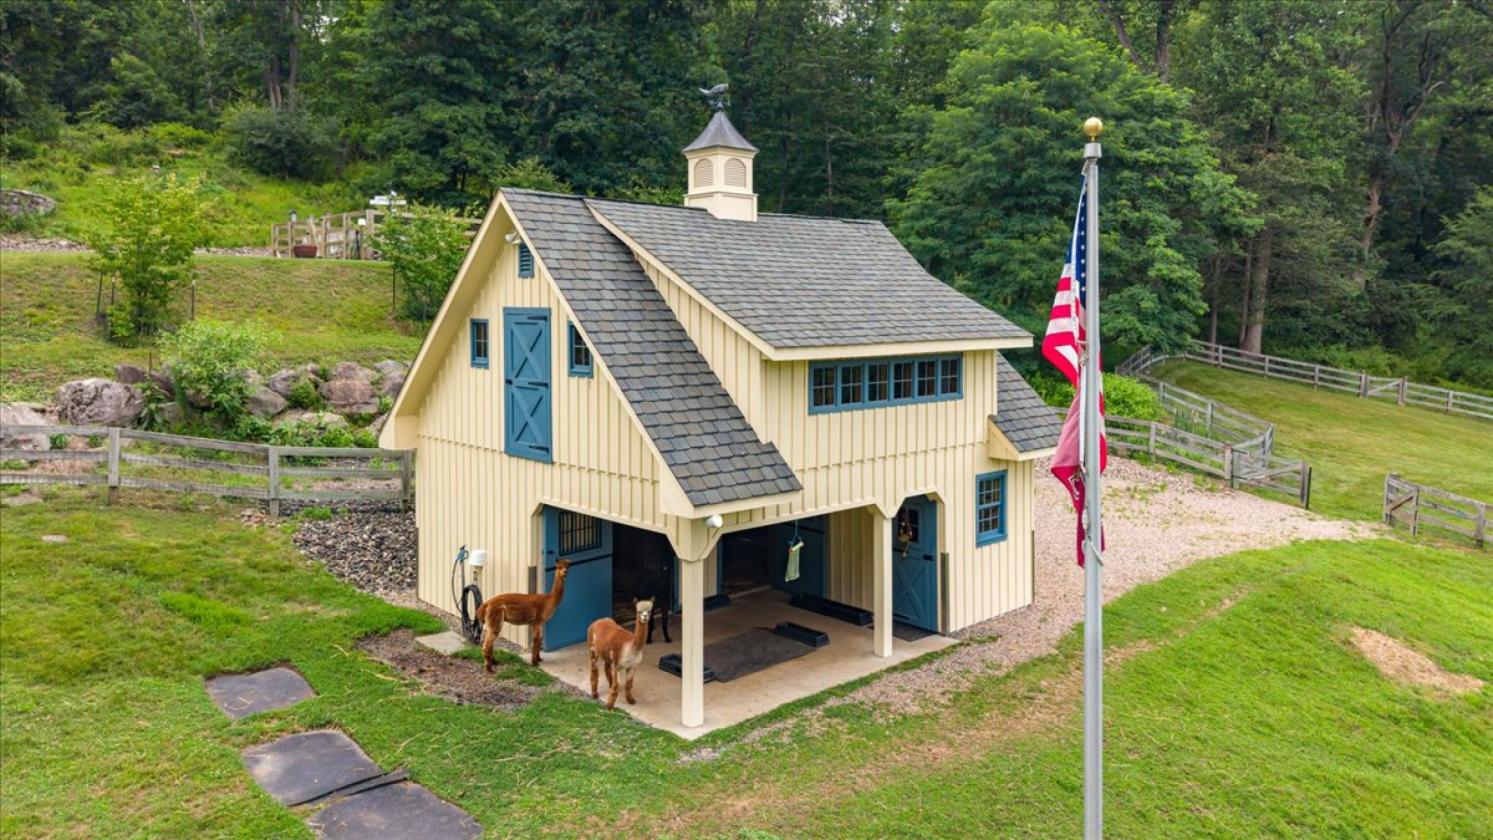
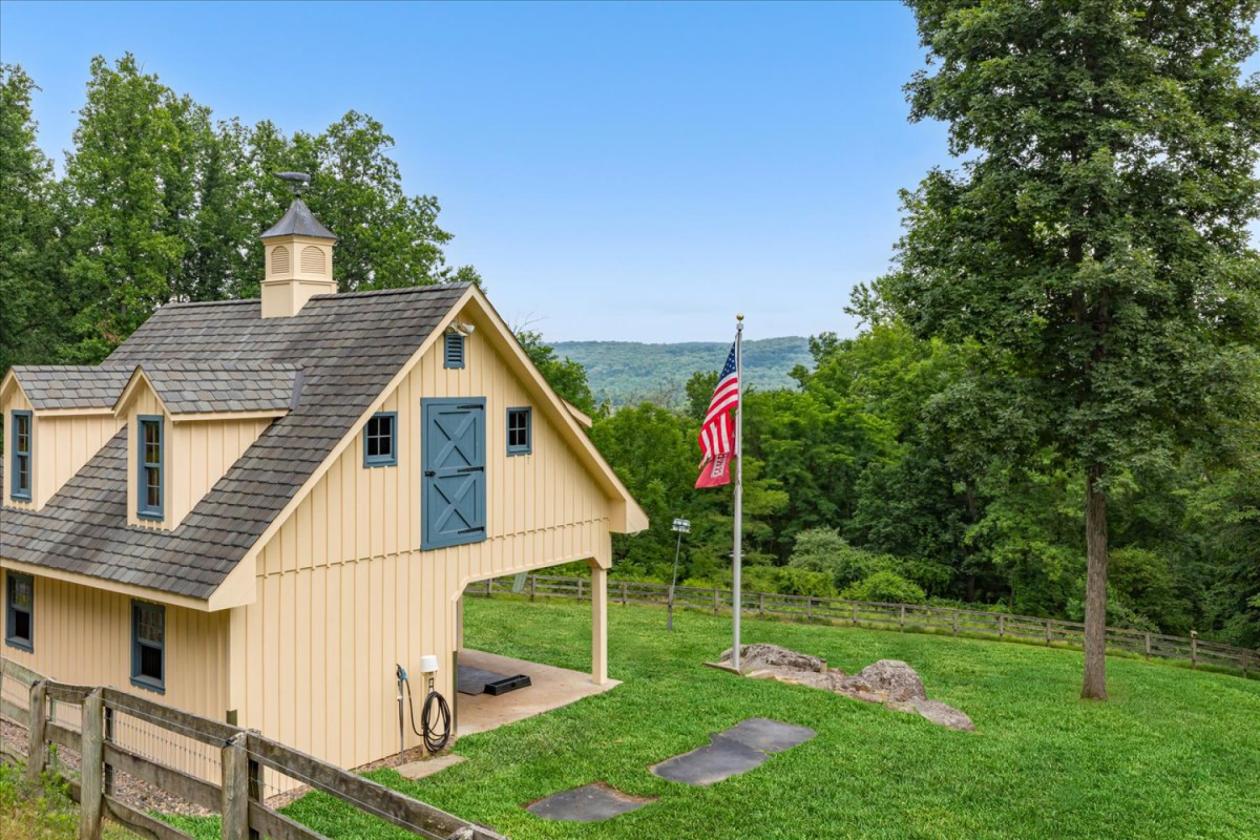
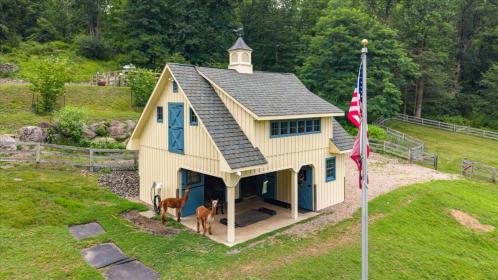
  • • Amish-built 2-story Barn sits on Cement Pylons
  • • 2 Full Sized Stalls with Cribbing Metal Chew Guards
  • • 2nd Floor Storage with Hay Door & Drop
  • • Tack Room Fully Insulated with Concrete Floor
  • • Nelson Automatic Self Waterer
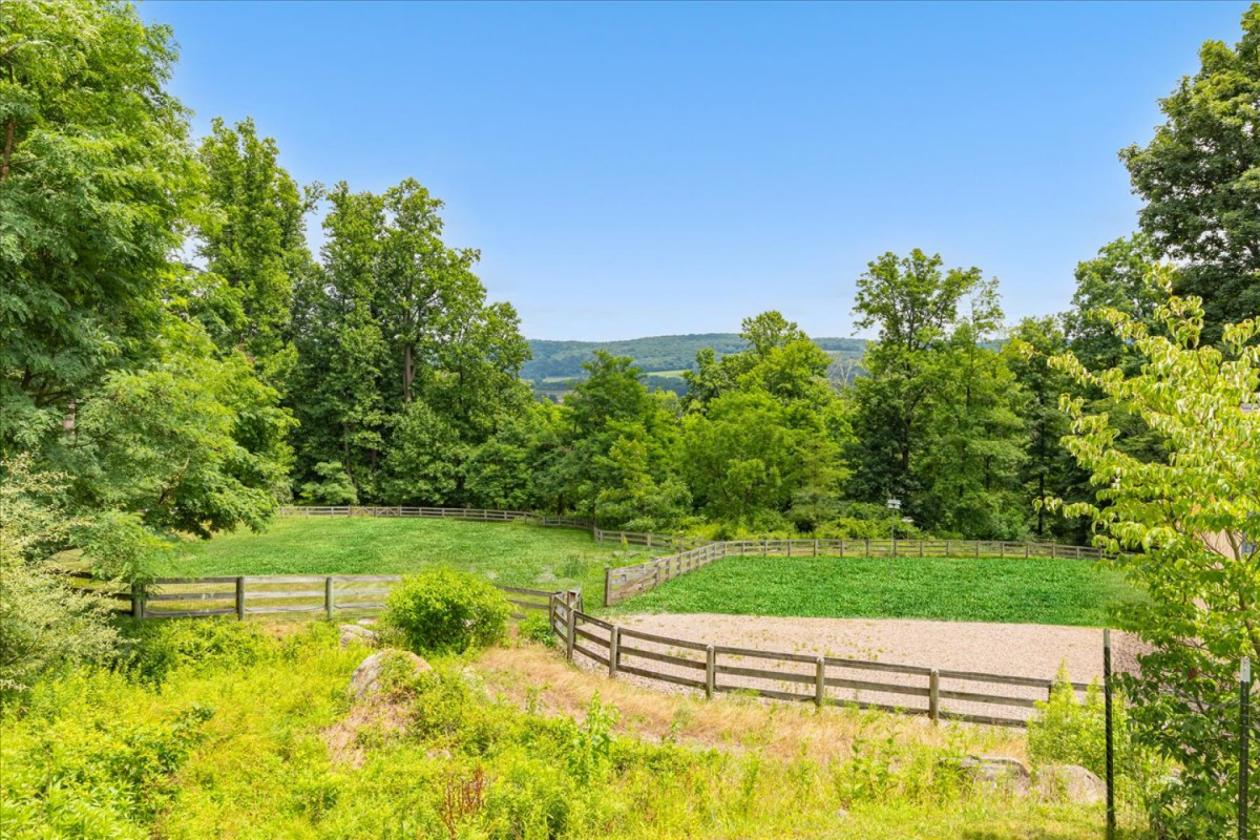
  • • Electric Fenced Pastures
  • • Overhang with Concrete Pad
  • • Composite Cupola
  • • Copper Weather Vane Handcrafted by Nantucket Artisan
  • • Thermostatic Controlled Fans
  • • CetainTeed 50+ Year Roof
  • • Electric Panels & 12 Month Nonfreezing Water at Barn &
  • Outbuilding
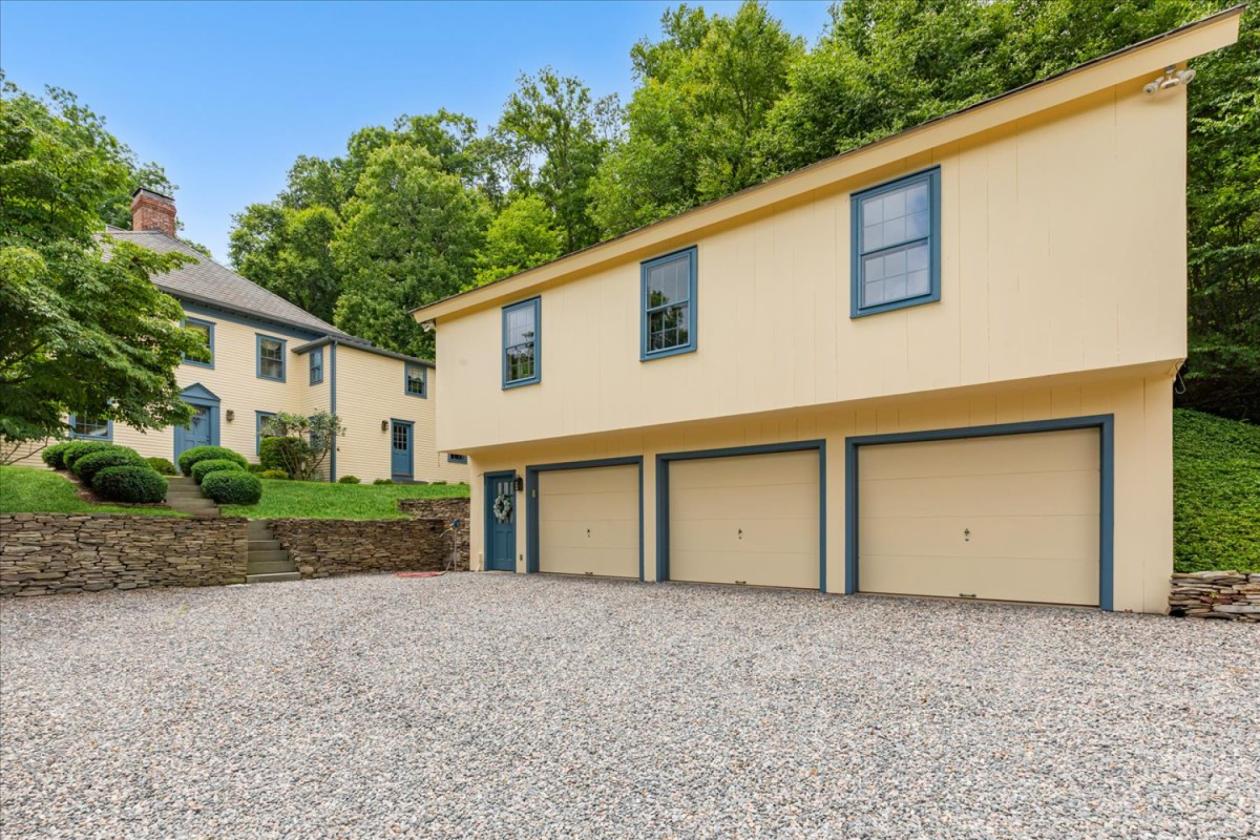
  • • 3-Car Detached Garage Outbuilding with Walkup
  • 2nd Floor Storage
For more information about this property, contact:
SHARON GROBEN
Weichert Realtors
Clinton, New Jersey
Printed from HorseProperties.net. The World's Largest Equestrian Real Estate Website

Winterview Farm A Federal Colonial on 11.10 Acres

Califon, Hunterdon County, New Jersey
$1,290,000

Winterview Farm A Federal Colonial on 11.10 Acres

Property image.Property image.Property image.
PROPERTY DESCRIPTION

Welcome to Winterview Farm, an authentic reproduction 4 bedroom 3 ½ bath Federal Colonial nestled on a spectacular 11.10 acre property offering seasonal views of the valley countryside. Set back for privacy with a long driveway, this farm borders 147 acre Teetertown Preserve and is located at the end of a cul-de-sac. Brick paver walks and slate stairs trimmed with lush mature landscaping lead you to the welcoming front entrance and two side entrances. Step inside the main entrance to the impressive foyer which highlights the genuine center hall design of this charming home. This true reproduction is loaded with character and amenities including four masonry fireplaces, decorative moldings, raised paneled walls, solid wood doors, old barn beam and wide plank pine floors. The newly renovated eat-in kitchen features custom-built cabinetry, granite counters, farm sink, tile backsplash, all stainless steel appliances and pantry. The elegant formal dining room and expansive formal living room both have brick surround wood-burning fireplaces and double French doors to brick patio entertaining area. The comfortable family room has built-in bookcases and a warm wood-burning stove. A powder room, multiple closets and a hallway with secondary staircase completes the first level. A beautiful turned staircase leads to a landing and second floor center hallway. The generously sized primary bedroom suite is a true retreat for the owners of the home and features a romantic fireplace, two closets and an en-suite bath with stall shower, jetted tub and double sinks. All the big bedrooms have pine floors, oversized windows and great closet storage. One bedroom has an updated en-suite full bath with stall shower perfect for guests or in-law suite. The main bath with stall shower and decorative tile has also been recently renovated. Multiple closets and a hallway leading to the secondary staircase and walk up third floor full attic completes the second level. The basement has been thoughtfully finished to include a recreation room, craft area, sizable home gym, storage closet with shelving and custom built-in bookcase. Additional areas of the basement include the laundry, workshop, storage and utility sections. Other highlights and special features of the home include cedar siding, CertainTeed 50+ year roof, gutter helmet guards, Low E True Divided Light windows, generator hook-up, central vacuum, poured concrete foundation and newer hot water heater, central air units, holding tank and well pump with attached computer for phased pump pressure adjustment. This smart home has Nest thermostats, wired for security system and voice controlled Wi-Fi programmable switches for interior and exterior lighting.

DETAILS
Home Features
  • • Authentic Reproduction Federal Center Hall Colonial
  • • Custom Woodwork Throughout Including Raised Paneled Walls, Decorative Moldings, Built-ins & Solid Wood Doors
  • • Four Masonry Fireplaces
  • • Old Barn Beam & Wide Plank Pine Floors
  • • New Kitchen in 2026 with Handcrafted Cabinetry, Granite Counters, Farm Sink, Tile Backsplash & All Stainless Steel Appliances
  • • Spacious Rooms with Oversized Windows Offering Seasonal Views of the Countryside
  • • Generously Sized Primary Bedroom Suite
  • • Renovated Baths
  • • Dual Staircases
  • • Finished Basement
  • • Walkup 3rd Floor Attic
  • • CertainTeed 50+ Year Roof & Gutter Helmet Guards
Lot Features
  • • 11.10 Total Acres Consist of 2 Separate 5.3 Acre & 5.8 Acre Lots in Farmland Assessment
  • • Expansive Views of Bucolic Valley Countryside
  • • Deer Fenced Gardens with 12 Month Nonfreezing Water & Electric
  • • Garden with Running Birdbath
  • • Custom Made Copper Lighting & Cedar Lampposts
  • • Lush Mature Landscaping & Field Stone Walls with Drainage
  • • Close to All of Lebanon Township Schools including Blue Ribbon Voorhees High School
  • • Direct Trail Access & Near Numerous Local Parks & Preserves Including the Columbia Trail
Horse Facility Features
  • • Amish-built 2-story Barn sits on Cement Pylons
  • • 2 Full Sized Stalls with Cribbing Metal Chew Guards
  • • 2nd Floor Storage with Hay Door & Drop
  • • Tack Room Fully Insulated with Concrete Floor
  • • Nelson Automatic Self Waterer
  • • Electric Fenced Pastures
  • • Overhang with Concrete Pad
  • • Composite Cupola
  • • Copper Weather Vane Handcrafted by Nantucket Artisan
  • • Thermostatic Controlled Fans
  • • CetainTeed 50+ Year Roof
  • • Electric Panels & 12 Month Nonfreezing Water at Barn &
  • Outbuilding
  • • 3-Car Detached Garage Outbuilding with Walkup
  • 2nd Floor Storage
For more information about this property, contact:
SHARON GROBEN
Weichert Realtors
Clinton, New Jersey
Printed from HorseProperties.net. The World's Largest Equestrian Real Estate Website
$1,290,000
11.10
ACRES
4
BEDROOMS
3.1
BATH
3736
SQ FT
hay barn • fenced • 1 barn with 2 stalls
Winterview Farm A Federal Colonial on 11.10 Acres - photo 1
Winterview Farm A Federal Colonial on 11.10 Acres - photo 2
Winterview Farm A Federal Colonial on 11.10 Acres - photo 3
Winterview Farm A Federal Colonial on 11.10 Acres - photo 4
Winterview Farm A Federal Colonial on 11.10 Acres - photo 5
Winterview Farm A Federal Colonial on 11.10 Acres - photo 6
Winterview Farm A Federal Colonial on 11.10 Acres - photo 7
Winterview Farm A Federal Colonial on 11.10 Acres - photo 8
Winterview Farm A Federal Colonial on 11.10 Acres - photo 9
Winterview Farm A Federal Colonial on 11.10 Acres - photo 10
Winterview Farm A Federal Colonial on 11.10 Acres - photo 11
Winterview Farm A Federal Colonial on 11.10 Acres - photo 12
Winterview Farm A Federal Colonial on 11.10 Acres - photo 13
Winterview Farm A Federal Colonial on 11.10 Acres - photo 14
Winterview Farm A Federal Colonial on 11.10 Acres - photo 15
Winterview Farm A Federal Colonial on 11.10 Acres - photo 16
Winterview Farm A Federal Colonial on 11.10 Acres - photo 17
Winterview Farm A Federal Colonial on 11.10 Acres - photo 18
Winterview Farm A Federal Colonial on 11.10 Acres - photo 19
Winterview Farm A Federal Colonial on 11.10 Acres - photo 20
Winterview Farm A Federal Colonial on 11.10 Acres - photo 21
Winterview Farm A Federal Colonial on 11.10 Acres - photo 22
Winterview Farm A Federal Colonial on 11.10 Acres - photo 23
Winterview Farm A Federal Colonial on 11.10 Acres - photo 24
Winterview Farm A Federal Colonial on 11.10 Acres - photo 25
Winterview Farm A Federal Colonial on 11.10 Acres - photo 26
Winterview Farm A Federal Colonial on 11.10 Acres - photo 27
Winterview Farm A Federal Colonial on 11.10 Acres - photo 28
Winterview Farm A Federal Colonial on 11.10 Acres - photo 29
Winterview Farm A Federal Colonial on 11.10 Acres - photo 30

Property description

Welcome to Winterview Farm, an authentic reproduction 4 bedroom 3 ½ bath Federal Colonial nestled on a spectacular 11.10 acre property offering seasonal views of the valley countryside. Set back for privacy with a long driveway, this farm borders 147 acre Teetertown Preserve and is located at the end of a cul-de-sac. Brick paver walks and slate stairs trimmed with lush mature landscaping lead you to the welcoming front entrance and two side entrances. Step inside the main entrance to the impressive foyer which highlights the genuine center hall design of this charming home. This true reproduction is loaded with character and amenities including four masonry fireplaces, decorative moldings, raised paneled walls, solid wood doors, old barn beam and wide plank pine floors. The newly renovated eat-in kitchen features custom-built cabinetry, granite counters, farm sink, tile backsplash, all stainless steel appliances and pantry. The elegant formal dining room and expansive formal living room both have brick surround wood-burning fireplaces and double French doors to brick patio entertaining area. The comfortable family room has built-in bookcases and a warm wood-burning stove. A powder room, multiple closets and a hallway with secondary staircase completes the first level. A beautiful turned staircase leads to a landing and second floor center hallway. The generously sized primary bedroom suite is a true retreat for the owners of the home and features a romantic fireplace, two closets and an en-suite bath with stall shower, jetted tub and double sinks. All the big bedrooms have pine floors, oversized windows and great closet storage. One bedroom has an updated en-suite full bath with stall shower perfect for guests or in-law suite. The main bath with stall shower and decorative tile has also been recently renovated. Multiple closets and a hallway leading to the secondary staircase and walk up third floor full attic completes the second level. The basement has been thoughtfully finished to include a recreation room, craft area, sizable home gym, storage closet with shelving and custom built-in bookcase. Additional areas of the basement include the laundry, workshop, storage and utility sections. Other highlights and special features of the home include cedar siding, CertainTeed 50+ year roof, gutter helmet guards, Low E True Divided Light windows, generator hook-up, central vacuum, poured concrete foundation and newer hot water heater, central air units, holding tank and well pump with attached computer for phased pump pressure adjustment. This smart home has Nest thermostats, wired for security system and voice controlled Wi-Fi programmable switches for interior and exterior lighting.


Details

Home Features

  • • Authentic Reproduction Federal Center Hall Colonial
  • • Custom Woodwork Throughout Including Raised Paneled Walls, Decorative Moldings, Built-ins & Solid Wood Doors
  • • Four Masonry Fireplaces
  • • Old Barn Beam & Wide Plank Pine Floors
  • • New Kitchen in 2026 with Handcrafted Cabinetry, Granite Counters, Farm Sink, Tile Backsplash & All Stainless Steel Appliances
  • • Spacious Rooms with Oversized Windows Offering Seasonal Views of the Countryside
  • • Generously Sized Primary Bedroom Suite
  • • Renovated Baths
  • • Dual Staircases
  • • Finished Basement
  • • Walkup 3rd Floor Attic
  • • CertainTeed 50+ Year Roof & Gutter Helmet Guards

Lot Features

  • • 11.10 Total Acres Consist of 2 Separate 5.3 Acre & 5.8 Acre Lots in Farmland Assessment
  • • Expansive Views of Bucolic Valley Countryside
  • • Deer Fenced Gardens with 12 Month Nonfreezing Water & Electric
  • • Garden with Running Birdbath
  • • Custom Made Copper Lighting & Cedar Lampposts
  • • Lush Mature Landscaping & Field Stone Walls with Drainage
  • • Close to All of Lebanon Township Schools including Blue Ribbon Voorhees High School
  • • Direct Trail Access & Near Numerous Local Parks & Preserves Including the Columbia Trail

Horse Facility Features

  • • Amish-built 2-story Barn sits on Cement Pylons
  • • 2 Full Sized Stalls with Cribbing Metal Chew Guards
  • • 2nd Floor Storage with Hay Door & Drop
  • • Tack Room Fully Insulated with Concrete Floor
  • • Nelson Automatic Self Waterer
  • • Electric Fenced Pastures
  • • Overhang with Concrete Pad
  • • Composite Cupola
  • • Copper Weather Vane Handcrafted by Nantucket Artisan
  • • Thermostatic Controlled Fans
  • • CetainTeed 50+ Year Roof
  • • Electric Panels & 12 Month Nonfreezing Water at Barn &
  • Outbuilding
  • • 3-Car Detached Garage Outbuilding with Walkup
  • 2nd Floor Storage

Distances

Information deemed reliable, but not guaranteed. Buyer to verify all information

Location

911 Ravine Rd, Califon, New Jersey


SIMILAR LISTINGS

Loading...

© 2026. HorseProperties.net®. All rights reserved.