Casa De Sombras

Reno, Washoe County, Nevada
$2,795,000
Reno, Washoe County, Nevada
$2,795,000

Casa De Sombras

Property image.Property image.Property image.
PROPERTY DESCRIPTION

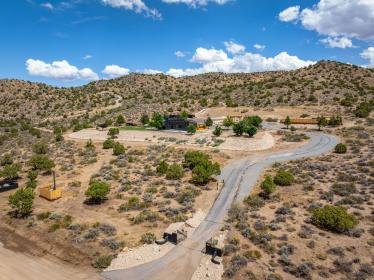
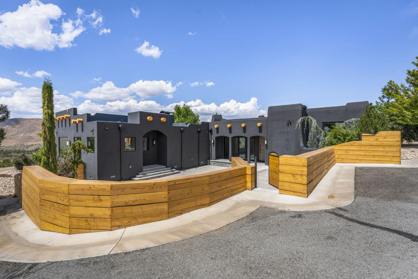
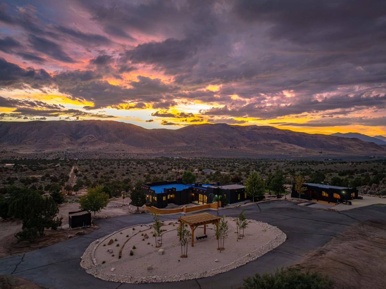
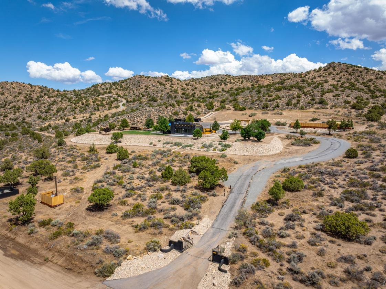
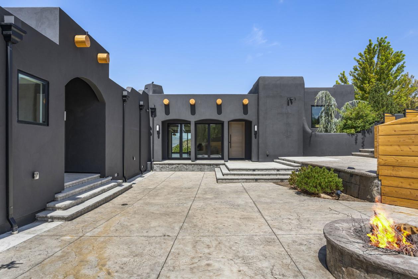
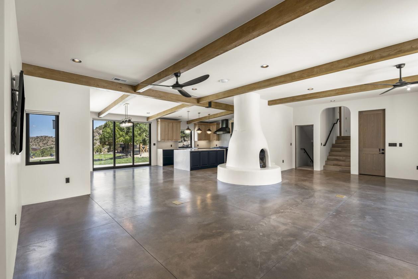
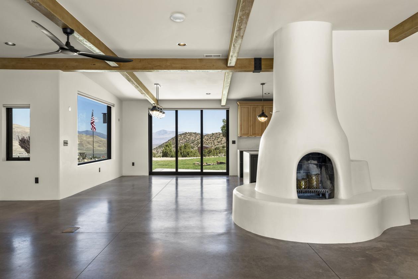
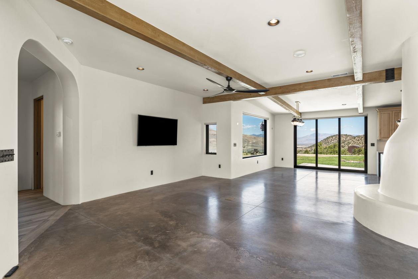
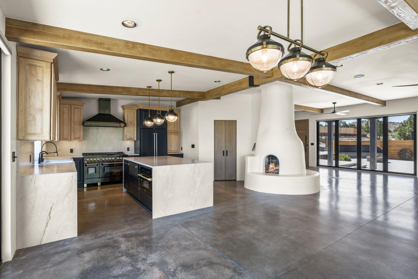
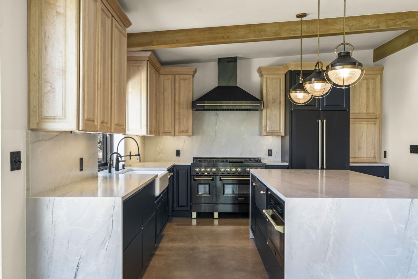
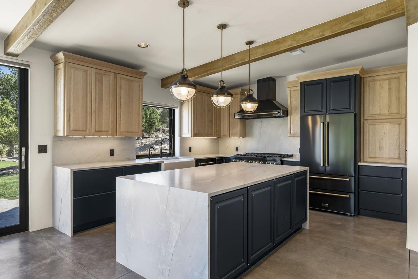
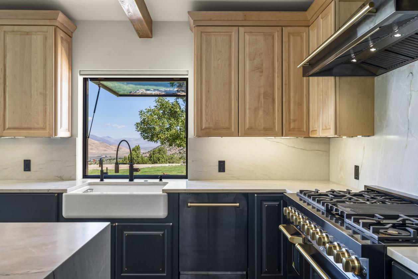
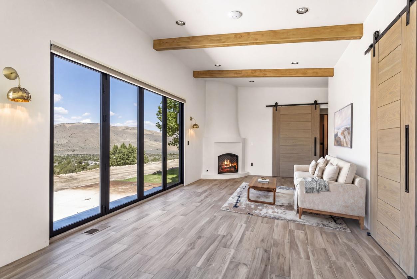
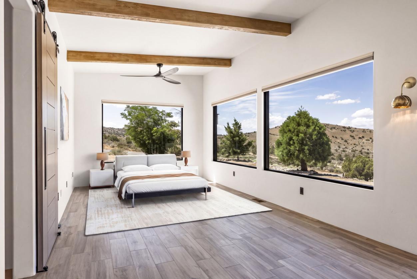
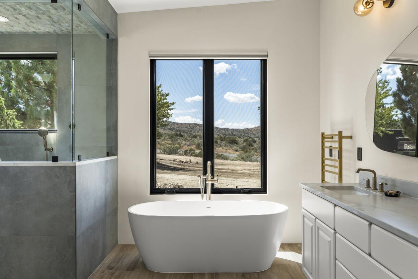
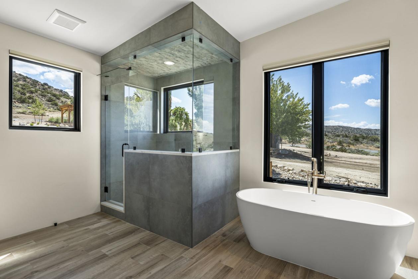
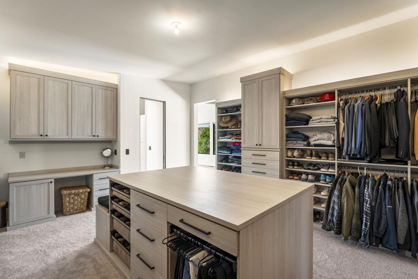
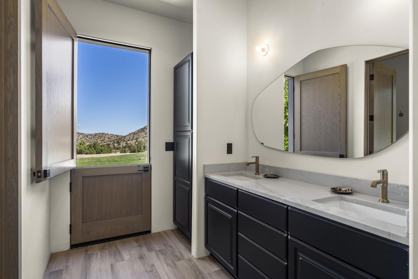
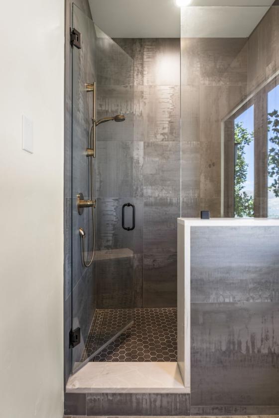
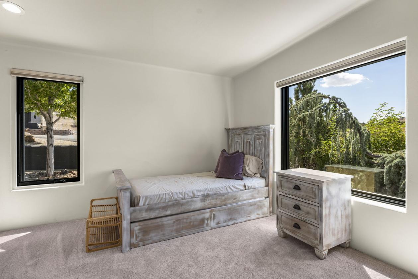
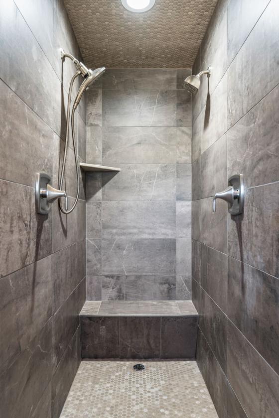
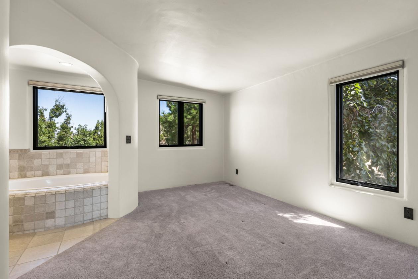
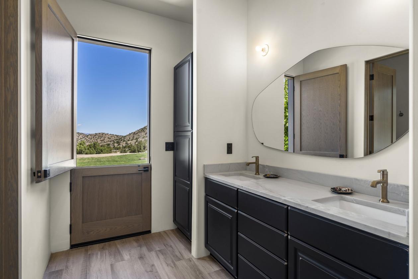
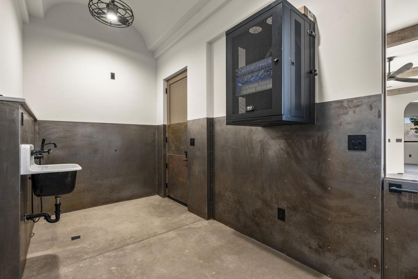
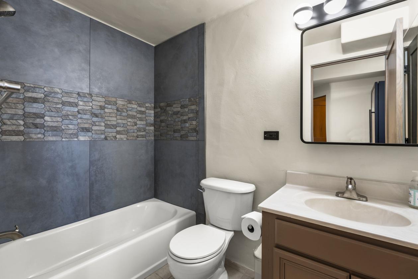
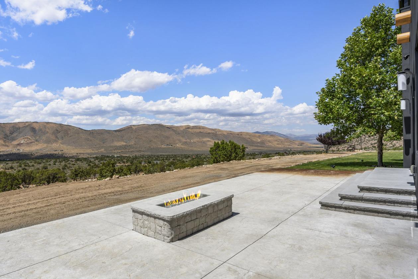
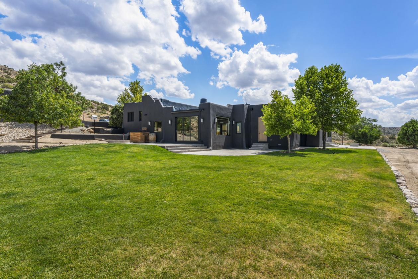
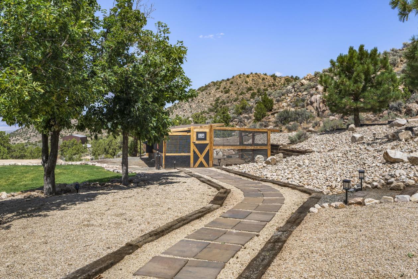
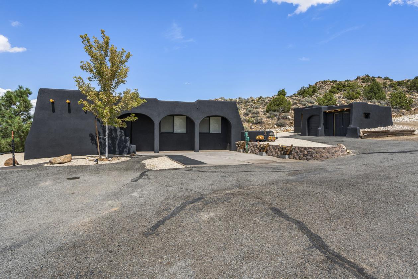
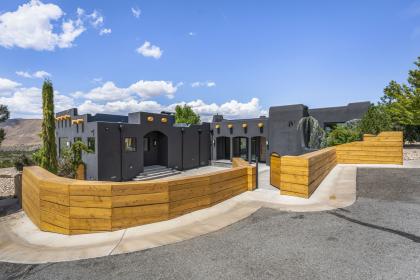
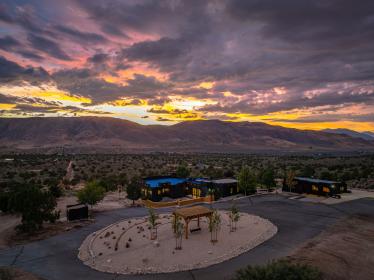
Set on over 41.5 acres at the end of the road, this is a private compound with 180-degree western views — rolling mountains as far as you can see, city lights in the distance, and picture-worthy sunsets that are the daily event here. The compound rises out of the hillside as you come up the paved drive through the automatic gate, revealing charcoal stucco in true pueblo form, with projecting vigas, arched portals and cedar wrapped parapet walls surrounding the entry courtyard and patio landing. Any neighboring estates are hidden entirely by terrain. Remarkably, this private oasis sits less than ten minutes from Spanish Springs and under fifteen to major shopping, dining and medical. Originally constructed in 1998 and rebuilt in every meaningful way over the last two years — over $1.5M in improvements, fully documented with a complete plan set — the 4-bed, 4-bath main home is southwestern in bones and thoroughly modern in execution: white plaster, exposed beams and black-framed glass perfectly capturing the landscape in every direction. At the center of the great room stands a sculpted kiva fireplace with built-in banco and wood-fired pizza oven, beneath beams that span the full length of the space. Polished concrete floors run throughout with radiant heat, ensuring comfort year-round. The entire kitchen has been expanded and reimagined — an open plan with an oversized waterfall center island in leathered quartzite, natural maple wood cabinetry above charcoal below, a black-and-champagne gold ZLine range with six burners and dual griddle, double oven, warming drawer, walk-in pantry, and a farmhouse sink beneath a large view window that pans open to the manicured yard. Full-height glass accordion sliders open the dining area to the back patio landing, large manicured lawn and stone pathway leading to the expanded chicken coop. The newly constructed primary wing is the centerpiece, and no expense was spared in ensuring every modern luxury was seamlessly built in to the design. Its own corner hearth anchors the bedroom, where a wall of folding glass opens to the patio and the hills beyond. The walk-in closet is a room in its own right — a full center island with storage drawers, custom racks, cabinetry and hanging, built-in seating, and a mini fridge — connecting directly to the primary bath alongside the bedroom entry. The bathroom contains radiant floor heating, an oversized glass steam shower with double heads, a freestanding soaking tub set beneath a view window, dual vanities, a heated towel rack and a Dutch door that opens to the courtyard area. Throughout the home you will find custom European hardware & switches, automatic blinds, all-new windows and doors, hydronic in-floor heat across the entire main level plus two forced-air furnaces with AC, and a professionally engineered EPDM commercial roof. A second full bath with double vanities and a Dutch door to the lawn conveniently serves the living area; the finished lower level adds another full bath, laundry, and a wine fridge, with plenty of room for a home gym, media room, office, or additional bedroom. The upper level houses two upgraded bedrooms and full bath. Just off the front door, a steel-lined mudroom with built-in sink and dog wash is a fitting precursor to the attention to detail throughout the rest of the home. Outside, a stamped concrete courtyard with fire pit and built-in seating bench & firewood niche sits between the wings, sheltered by cedar-clad parapet walls. A timber pergola with swinging bench surrounded by low-maintenance high-desert landscape anchors the circular drive. Lawn, mature trees and automatic drip-irrigated grounds surround the compound. A well-appointed permitted casita — two bedrooms, one bath, full kitchen with stainless appliances, new tongue-and-groove hardwood flooring, and its own forced-air heat and AC — is fully self-contained on 200-amp service. Together, approximately 4,600 sq ft across two residences. Water was built for quality and redundancy: a strong domestic well, whole-property reverse osmosis filtration ahead of both homes, and two 2,500-gallon auto-filling tanks feeding lawn and drip irrigation by gravity and pump system. A whole-home generator on a fully automated start/stop system powered by two oversized propane tanks carries the load for both residences without worry. Several outbuildings handle storage, including multiple utility garages and a 40-foot container screened behind a tasteful fence. Beside it sits a large covered garden area with its own washing station, ready for growing your own fruits and vegetables, and a generous chicken coop with powered door and predator-proof fencing that lets the flock free-range. Ample flat ground remains for a future shop or garage to house the larger vehicles and toys. Additional features include a Ubiquiti 4K surveillance system, dual high-capacity Starlink networks with multiple WiFi access points, two RV hookups, heated snowmelt pads, fire break roads, and two seasonal waterfalls in the shallow canyon running along the north end of the property. Beyond the improved grounds, the back forty opens to hiking, biking and riding trails. Pictures barely due this property justice, as nothing can quite convey the intentional details sewn into its fabric. Space, views, and character work together to bring veritable luxury and privacy against a backdrop of Northern Nevadan beauty. Schedule a tour today to experience the calm and intimate details for yourself.

DETAILS
Home Features
  • -Primary - 4 full baths, 4 rooms
  • -one basement/bedroom fully finished with remodeled full bathroom, washer dryer and sink down there
  • -Two bedrooms “upstairs” (there’s only about 8 stairs) with one being ensuite with large tub and large walk-in closet plus remodeled shower/bathroom.
  • -Hydronic heating throughout entire main floor (master wing, kitchen, entry,
  • living, mid room)
  • -Master bath - heated towel rack, steam shower m w/ double heads, stand alone extra deep tub
  • -Primary bedroom - huge view windows and massive folding walkout doors to back stamped concrete patio with gas fire pit.
  • -Entry mudroom with steal siding and dog bath shower head plus sink.
  • -Circular fireplace centerpiece family room / dining room and kitchen.
  • -Large island, floor to countertop and backsplash granite slabs
  • -Thor warming drawer, ZLine appliances, 6 burner gas stovetop plus two burner skillet.
  • -Large double oven.
  • -Custom light switches imported from Europe.
  • -Large wood beams span the entire length of the family room/great room/kitchen areas.
  • -Extra large farmhouse sink with large view window that pans open to outdoor patio and lawn area.
  • -Tile (master and upstairs), concrete (Main living areas) and carpet floors (bedrooms besides master)
  • -casita- solid wood tongue and groove flooring, sanded and sealed.
  • -Newer Rheem furnace and AC condenser.
  • -freestanding bath in master
  • -3,656 sq ft main home
  • -$1.5M-$2M in renovations
  • -Full set of plans and home renovation information. Good records kept.
  • -5 slabs of Leathered quartzite countertops throughout the main home.
  • -Automatic blinds throughout the main home
  • -200 amps to the main house. Multiple sub panels. 200 amps to casita. 100 amps to well shed and other sheds. 100 amps to con-ex box (lights, electric, etc.)
  • -9 WiFi access points (WAP) throughout the property. Starlink (two units. Large for home and regular for casita).
  • -16 separate 4K high-def camera system around main house. 30 day memory for video. “Ubiquiti” nice and organized videos.
  • -Generator auto kicks on immediately when power goes out.
  • -Mudroom has sink and shower (pet shower). Lined with rolled cold steel and drain, perfect for pets, mud room, etc.
  • -New hardwood floors in casita and washer dryer hookups in entry closet.
  • -New blinds in casita.
  • -Secret door in basement bathroom with gun safe
  • -All New windows and new doors throughout the main home.
  • -Concrete floors and carpet throughout main home
  • -New bathroom shower tile in original bathrooms.
  • -Hydronic in-floor heating throughout entire main floor of main house
Lot Features
  • 41.685 Acres total land
  • Recreational trails
  • Two Septic Tanks :
  • -One for Casita is new from time of our purchase 2020.
  • -Other is original for the main house.
  • -Both were cleaned out in 2025
  • -Automatic gate at road entrance to paved driveway.
  • -large chicken coop, fully enclosed with powered door on timer.
  • -Swinging bench in middle of gazebo centered in driveway.
  • -5 sheds/ outbuildings including well house.
  • -Two 2500 water tanks
  • -Two natural waterfalls in seasonal creek/drainage on property.
  • -Ton of storage space.
  • -Fire break roads around entire property
  • -“Snow pads” linked heated pads the run along walkway to driveway
  • -2 RV electric hookups and water availability.
For more information about this property, contact:
MORGAN NEVIN
Far West Real Estate
Reno, Nevada
Distances
  • 5 miles to schools
  • 22 miles to airports
  • 21 miles to hospitals
  • 10 miles to shopping
Printed from HorseProperties.net. The World's Largest Equestrian Real Estate Website

Casa De Sombras

Reno, Washoe County, Nevada
$2,795,000

Casa De Sombras

Property image.Property image.Property image.
PROPERTY DESCRIPTION

Set on over 41.5 acres at the end of the road, this is a private compound with 180-degree western views — rolling mountains as far as you can see, city lights in the distance, and picture-worthy sunsets that are the daily event here. The compound rises out of the hillside as you come up the paved drive through the automatic gate, revealing charcoal stucco in true pueblo form, with projecting vigas, arched portals and cedar wrapped parapet walls surrounding the entry courtyard and patio landing. Any neighboring estates are hidden entirely by terrain. Remarkably, this private oasis sits less than ten minutes from Spanish Springs and under fifteen to major shopping, dining and medical. Originally constructed in 1998 and rebuilt in every meaningful way over the last two years — over $1.5M in improvements, fully documented with a complete plan set — the 4-bed, 4-bath main home is southwestern in bones and thoroughly modern in execution: white plaster, exposed beams and black-framed glass perfectly capturing the landscape in every direction. At the center of the great room stands a sculpted kiva fireplace with built-in banco and wood-fired pizza oven, beneath beams that span the full length of the space. Polished concrete floors run throughout with radiant heat, ensuring comfort year-round. The entire kitchen has been expanded and reimagined — an open plan with an oversized waterfall center island in leathered quartzite, natural maple wood cabinetry above charcoal below, a black-and-champagne gold ZLine range with six burners and dual griddle, double oven, warming drawer, walk-in pantry, and a farmhouse sink beneath a large view window that pans open to the manicured yard. Full-height glass accordion sliders open the dining area to the back patio landing, large manicured lawn and stone pathway leading to the expanded chicken coop. The newly constructed primary wing is the centerpiece, and no expense was spared in ensuring every modern luxury was seamlessly built in to the design. Its own corner hearth anchors the bedroom, where a wall of folding glass opens to the patio and the hills beyond. The walk-in closet is a room in its own right — a full center island with storage drawers, custom racks, cabinetry and hanging, built-in seating, and a mini fridge — connecting directly to the primary bath alongside the bedroom entry. The bathroom contains radiant floor heating, an oversized glass steam shower with double heads, a freestanding soaking tub set beneath a view window, dual vanities, a heated towel rack and a Dutch door that opens to the courtyard area. Throughout the home you will find custom European hardware & switches, automatic blinds, all-new windows and doors, hydronic in-floor heat across the entire main level plus two forced-air furnaces with AC, and a professionally engineered EPDM commercial roof. A second full bath with double vanities and a Dutch door to the lawn conveniently serves the living area; the finished lower level adds another full bath, laundry, and a wine fridge, with plenty of room for a home gym, media room, office, or additional bedroom. The upper level houses two upgraded bedrooms and full bath. Just off the front door, a steel-lined mudroom with built-in sink and dog wash is a fitting precursor to the attention to detail throughout the rest of the home. Outside, a stamped concrete courtyard with fire pit and built-in seating bench & firewood niche sits between the wings, sheltered by cedar-clad parapet walls. A timber pergola with swinging bench surrounded by low-maintenance high-desert landscape anchors the circular drive. Lawn, mature trees and automatic drip-irrigated grounds surround the compound. A well-appointed permitted casita — two bedrooms, one bath, full kitchen with stainless appliances, new tongue-and-groove hardwood flooring, and its own forced-air heat and AC — is fully self-contained on 200-amp service. Together, approximately 4,600 sq ft across two residences. Water was built for quality and redundancy: a strong domestic well, whole-property reverse osmosis filtration ahead of both homes, and two 2,500-gallon auto-filling tanks feeding lawn and drip irrigation by gravity and pump system. A whole-home generator on a fully automated start/stop system powered by two oversized propane tanks carries the load for both residences without worry. Several outbuildings handle storage, including multiple utility garages and a 40-foot container screened behind a tasteful fence. Beside it sits a large covered garden area with its own washing station, ready for growing your own fruits and vegetables, and a generous chicken coop with powered door and predator-proof fencing that lets the flock free-range. Ample flat ground remains for a future shop or garage to house the larger vehicles and toys. Additional features include a Ubiquiti 4K surveillance system, dual high-capacity Starlink networks with multiple WiFi access points, two RV hookups, heated snowmelt pads, fire break roads, and two seasonal waterfalls in the shallow canyon running along the north end of the property. Beyond the improved grounds, the back forty opens to hiking, biking and riding trails. Pictures barely due this property justice, as nothing can quite convey the intentional details sewn into its fabric. Space, views, and character work together to bring veritable luxury and privacy against a backdrop of Northern Nevadan beauty. Schedule a tour today to experience the calm and intimate details for yourself.

DETAILS
Home Features
  • -Primary - 4 full baths, 4 rooms
  • -one basement/bedroom fully finished with remodeled full bathroom, washer dryer and sink down there
  • -Two bedrooms “upstairs” (there’s only about 8 stairs) with one being ensuite with large tub and large walk-in closet plus remodeled shower/bathroom.
  • -Hydronic heating throughout entire main floor (master wing, kitchen, entry,
  • living, mid room)
  • -Master bath - heated towel rack, steam shower m w/ double heads, stand alone extra deep tub
  • -Primary bedroom - huge view windows and massive folding walkout doors to back stamped concrete patio with gas fire pit.
  • -Entry mudroom with steal siding and dog bath shower head plus sink.
  • -Circular fireplace centerpiece family room / dining room and kitchen.
  • -Large island, floor to countertop and backsplash granite slabs
  • -Thor warming drawer, ZLine appliances, 6 burner gas stovetop plus two burner skillet.
  • -Large double oven.
  • -Custom light switches imported from Europe.
  • -Large wood beams span the entire length of the family room/great room/kitchen areas.
  • -Extra large farmhouse sink with large view window that pans open to outdoor patio and lawn area.
  • -Tile (master and upstairs), concrete (Main living areas) and carpet floors (bedrooms besides master)
  • -casita- solid wood tongue and groove flooring, sanded and sealed.
  • -Newer Rheem furnace and AC condenser.
  • -freestanding bath in master
  • -3,656 sq ft main home
  • -$1.5M-$2M in renovations
  • -Full set of plans and home renovation information. Good records kept.
  • -5 slabs of Leathered quartzite countertops throughout the main home.
  • -Automatic blinds throughout the main home
  • -200 amps to the main house. Multiple sub panels. 200 amps to casita. 100 amps to well shed and other sheds. 100 amps to con-ex box (lights, electric, etc.)
  • -9 WiFi access points (WAP) throughout the property. Starlink (two units. Large for home and regular for casita).
  • -16 separate 4K high-def camera system around main house. 30 day memory for video. “Ubiquiti” nice and organized videos.
  • -Generator auto kicks on immediately when power goes out.
  • -Mudroom has sink and shower (pet shower). Lined with rolled cold steel and drain, perfect for pets, mud room, etc.
  • -New hardwood floors in casita and washer dryer hookups in entry closet.
  • -New blinds in casita.
  • -Secret door in basement bathroom with gun safe
  • -All New windows and new doors throughout the main home.
  • -Concrete floors and carpet throughout main home
  • -New bathroom shower tile in original bathrooms.
  • -Hydronic in-floor heating throughout entire main floor of main house
Lot Features
  • 41.685 Acres total land
  • Recreational trails
  • Two Septic Tanks :
  • -One for Casita is new from time of our purchase 2020.
  • -Other is original for the main house.
  • -Both were cleaned out in 2025
  • -Automatic gate at road entrance to paved driveway.
  • -large chicken coop, fully enclosed with powered door on timer.
  • -Swinging bench in middle of gazebo centered in driveway.
  • -5 sheds/ outbuildings including well house.
  • -Two 2500 water tanks
  • -Two natural waterfalls in seasonal creek/drainage on property.
  • -Ton of storage space.
  • -Fire break roads around entire property
  • -“Snow pads” linked heated pads the run along walkway to driveway
  • -2 RV electric hookups and water availability.
For more information about this property, contact:
MORGAN NEVIN
Far West Real Estate
Reno, Nevada
Distances
  • 5 miles to schools
  • 22 miles to airports
  • 21 miles to hospitals
  • 10 miles to shopping
Printed from HorseProperties.net. The World's Largest Equestrian Real Estate Website
$2,795,000
41.50
ACRES
4
BEDROOMS
4
BATH
4600
SQ FT
second house
Casa De Sombras - photo 1
Casa De Sombras - photo 2
Casa De Sombras - photo 3
Casa De Sombras - photo 4
Casa De Sombras - photo 5
Casa De Sombras - photo 6
Casa De Sombras - photo 7
Casa De Sombras - photo 8
Casa De Sombras - photo 9
Casa De Sombras - photo 10
Casa De Sombras - photo 11
Casa De Sombras - photo 12
Casa De Sombras - photo 13
Casa De Sombras - photo 14
Casa De Sombras - photo 15
Casa De Sombras - photo 16
Casa De Sombras - photo 17
Casa De Sombras - photo 18
Casa De Sombras - photo 19
Casa De Sombras - photo 20
Casa De Sombras - photo 21
Casa De Sombras - photo 22
Casa De Sombras - photo 23
Casa De Sombras - photo 24
Casa De Sombras - photo 25
Casa De Sombras - photo 26
Casa De Sombras - photo 27
Casa De Sombras - photo 28

Property description

Set on over 41.5 acres at the end of the road, this is a private compound with 180-degree western views — rolling mountains as far as you can see, city lights in the distance, and picture-worthy sunsets that are the daily event here. The compound rises out of the hillside as you come up the paved drive through the automatic gate, revealing charcoal stucco in true pueblo form, with projecting vigas, arched portals and cedar wrapped parapet walls surrounding the entry courtyard and patio landing. Any neighboring estates are hidden entirely by terrain. Remarkably, this private oasis sits less than ten minutes from Spanish Springs and under fifteen to major shopping, dining and medical. Originally constructed in 1998 and rebuilt in every meaningful way over the last two years — over $1.5M in improvements, fully documented with a complete plan set — the 4-bed, 4-bath main home is southwestern in bones and thoroughly modern in execution: white plaster, exposed beams and black-framed glass perfectly capturing the landscape in every direction. At the center of the great room stands a sculpted kiva fireplace with built-in banco and wood-fired pizza oven, beneath beams that span the full length of the space. Polished concrete floors run throughout with radiant heat, ensuring comfort year-round. The entire kitchen has been expanded and reimagined — an open plan with an oversized waterfall center island in leathered quartzite, natural maple wood cabinetry above charcoal below, a black-and-champagne gold ZLine range with six burners and dual griddle, double oven, warming drawer, walk-in pantry, and a farmhouse sink beneath a large view window that pans open to the manicured yard. Full-height glass accordion sliders open the dining area to the back patio landing, large manicured lawn and stone pathway leading to the expanded chicken coop. The newly constructed primary wing is the centerpiece, and no expense was spared in ensuring every modern luxury was seamlessly built in to the design. Its own corner hearth anchors the bedroom, where a wall of folding glass opens to the patio and the hills beyond. The walk-in closet is a room in its own right — a full center island with storage drawers, custom racks, cabinetry and hanging, built-in seating, and a mini fridge — connecting directly to the primary bath alongside the bedroom entry. The bathroom contains radiant floor heating, an oversized glass steam shower with double heads, a freestanding soaking tub set beneath a view window, dual vanities, a heated towel rack and a Dutch door that opens to the courtyard area. Throughout the home you will find custom European hardware & switches, automatic blinds, all-new windows and doors, hydronic in-floor heat across the entire main level plus two forced-air furnaces with AC, and a professionally engineered EPDM commercial roof. A second full bath with double vanities and a Dutch door to the lawn conveniently serves the living area; the finished lower level adds another full bath, laundry, and a wine fridge, with plenty of room for a home gym, media room, office, or additional bedroom. The upper level houses two upgraded bedrooms and full bath. Just off the front door, a steel-lined mudroom with built-in sink and dog wash is a fitting precursor to the attention to detail throughout the rest of the home. Outside, a stamped concrete courtyard with fire pit and built-in seating bench & firewood niche sits between the wings, sheltered by cedar-clad parapet walls. A timber pergola with swinging bench surrounded by low-maintenance high-desert landscape anchors the circular drive. Lawn, mature trees and automatic drip-irrigated grounds surround the compound. A well-appointed permitted casita — two bedrooms, one bath, full kitchen with stainless appliances, new tongue-and-groove hardwood flooring, and its own forced-air heat and AC — is fully self-contained on 200-amp service. Together, approximately 4,600 sq ft across two residences. Water was built for quality and redundancy: a strong domestic well, whole-property reverse osmosis filtration ahead of both homes, and two 2,500-gallon auto-filling tanks feeding lawn and drip irrigation by gravity and pump system. A whole-home generator on a fully automated start/stop system powered by two oversized propane tanks carries the load for both residences without worry. Several outbuildings handle storage, including multiple utility garages and a 40-foot container screened behind a tasteful fence. Beside it sits a large covered garden area with its own washing station, ready for growing your own fruits and vegetables, and a generous chicken coop with powered door and predator-proof fencing that lets the flock free-range. Ample flat ground remains for a future shop or garage to house the larger vehicles and toys. Additional features include a Ubiquiti 4K surveillance system, dual high-capacity Starlink networks with multiple WiFi access points, two RV hookups, heated snowmelt pads, fire break roads, and two seasonal waterfalls in the shallow canyon running along the north end of the property. Beyond the improved grounds, the back forty opens to hiking, biking and riding trails. Pictures barely due this property justice, as nothing can quite convey the intentional details sewn into its fabric. Space, views, and character work together to bring veritable luxury and privacy against a backdrop of Northern Nevadan beauty. Schedule a tour today to experience the calm and intimate details for yourself.


Details

Home Features

  • -Primary - 4 full baths, 4 rooms
  • -one basement/bedroom fully finished with remodeled full bathroom, washer dryer and sink down there
  • -Two bedrooms “upstairs” (there’s only about 8 stairs) with one being ensuite with large tub and large walk-in closet plus remodeled shower/bathroom.
  • -Hydronic heating throughout entire main floor (master wing, kitchen, entry,
  • living, mid room)
  • -Master bath - heated towel rack, steam shower m w/ double heads, stand alone extra deep tub
  • -Primary bedroom - huge view windows and massive folding walkout doors to back stamped concrete patio with gas fire pit.
  • -Entry mudroom with steal siding and dog bath shower head plus sink.
  • -Circular fireplace centerpiece family room / dining room and kitchen.
  • -Large island, floor to countertop and backsplash granite slabs
  • -Thor warming drawer, ZLine appliances, 6 burner gas stovetop plus two burner skillet.
  • -Large double oven.
  • -Custom light switches imported from Europe.
  • -Large wood beams span the entire length of the family room/great room/kitchen areas.
  • -Extra large farmhouse sink with large view window that pans open to outdoor patio and lawn area.
  • -Tile (master and upstairs), concrete (Main living areas) and carpet floors (bedrooms besides master)
  • -casita- solid wood tongue and groove flooring, sanded and sealed.
  • -Newer Rheem furnace and AC condenser.
  • -freestanding bath in master
  • -3,656 sq ft main home
  • -$1.5M-$2M in renovations
  • -Full set of plans and home renovation information. Good records kept.
  • -5 slabs of Leathered quartzite countertops throughout the main home.
  • -Automatic blinds throughout the main home
  • -200 amps to the main house. Multiple sub panels. 200 amps to casita. 100 amps to well shed and other sheds. 100 amps to con-ex box (lights, electric, etc.)
  • -9 WiFi access points (WAP) throughout the property. Starlink (two units. Large for home and regular for casita).
  • -16 separate 4K high-def camera system around main house. 30 day memory for video. “Ubiquiti” nice and organized videos.
  • -Generator auto kicks on immediately when power goes out.
  • -Mudroom has sink and shower (pet shower). Lined with rolled cold steel and drain, perfect for pets, mud room, etc.
  • -New hardwood floors in casita and washer dryer hookups in entry closet.
  • -New blinds in casita.
  • -Secret door in basement bathroom with gun safe
  • -All New windows and new doors throughout the main home.
  • -Concrete floors and carpet throughout main home
  • -New bathroom shower tile in original bathrooms.
  • -Hydronic in-floor heating throughout entire main floor of main house

Lot Features

  • 41.685 Acres total land
  • Recreational trails
  • Two Septic Tanks :
  • -One for Casita is new from time of our purchase 2020.
  • -Other is original for the main house.
  • -Both were cleaned out in 2025
  • -Automatic gate at road entrance to paved driveway.
  • -large chicken coop, fully enclosed with powered door on timer.
  • -Swinging bench in middle of gazebo centered in driveway.
  • -5 sheds/ outbuildings including well house.
  • -Two 2500 water tanks
  • -Two natural waterfalls in seasonal creek/drainage on property.
  • -Ton of storage space.
  • -Fire break roads around entire property
  • -“Snow pads” linked heated pads the run along walkway to driveway
  • -2 RV electric hookups and water availability.

Distances

  • 5 miles to schools
  • 22 miles to airports
  • 21 miles to hospitals
  • 10 miles to shopping
Information deemed reliable, but not guaranteed. Buyer to verify all information

Location

755 Sky Canyon Dr, Reno, Nevada


SIMILAR LISTINGS

Loading...

© 2026. HorseProperties.net®. All rights reserved.