Where the Land Provides and Legacy Grows

Reno, Washoe County, Nevada
$10,950,000
Reno, Washoe County, Nevada
$10,950,000

Where the Land Provides and Legacy Grows

Property image.Property image.Property image.
PROPERTY DESCRIPTION

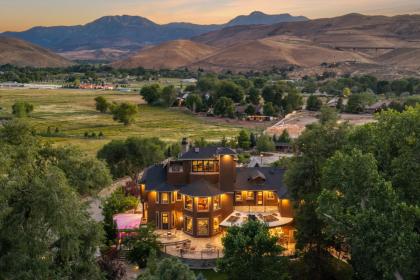
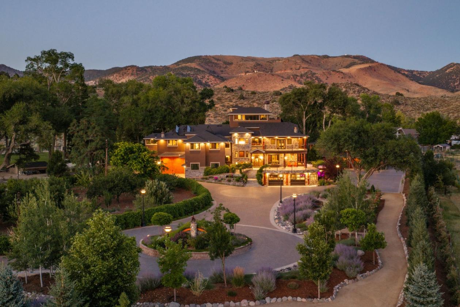
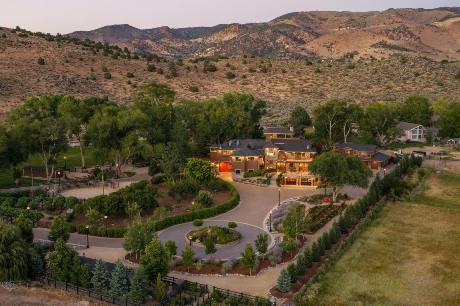
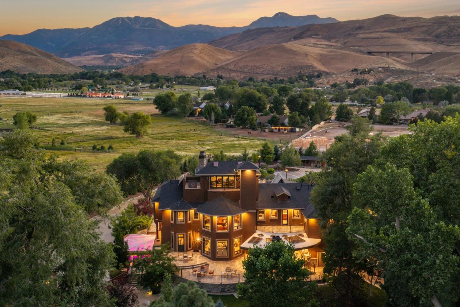
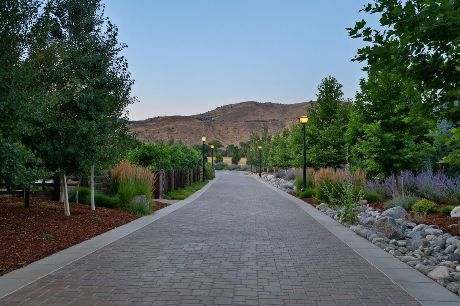
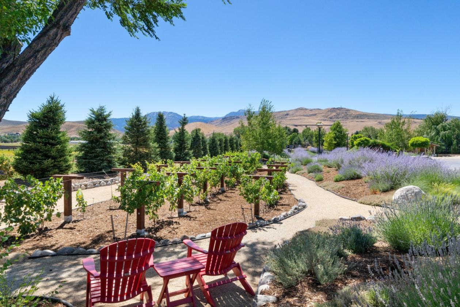
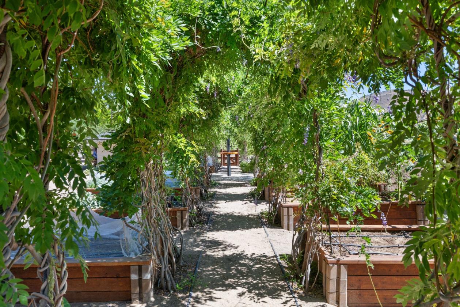
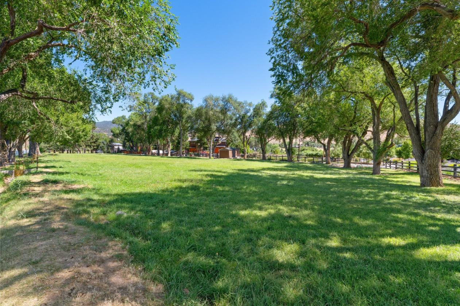
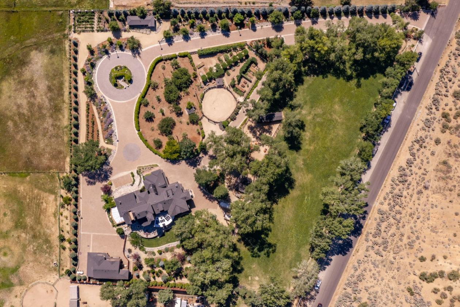
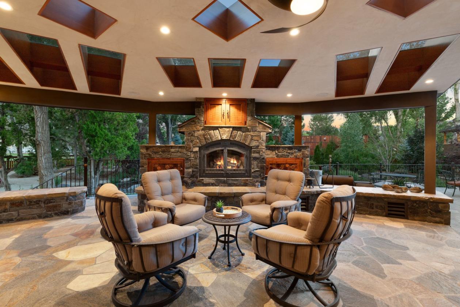
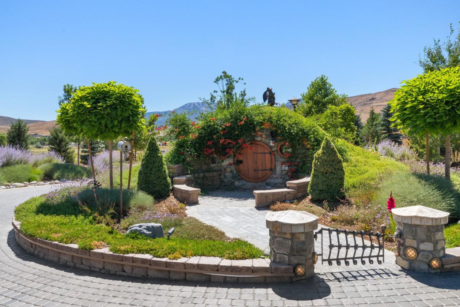
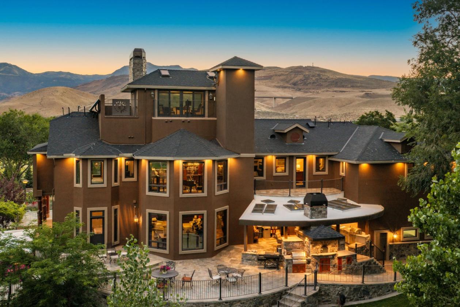
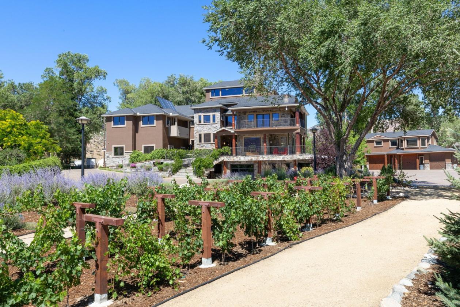
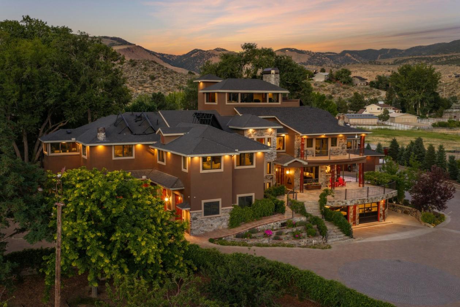
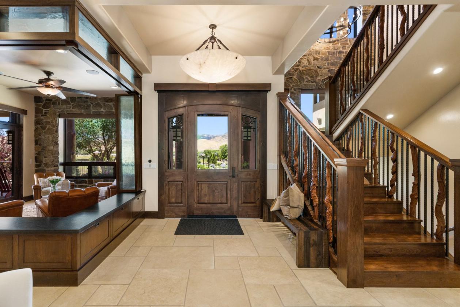
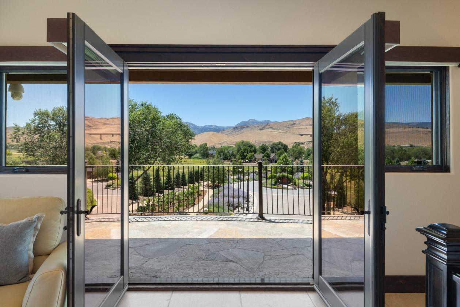
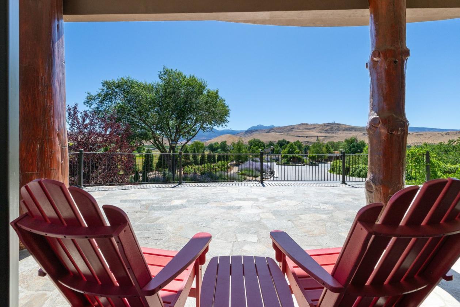
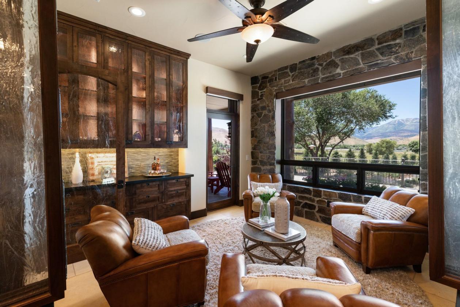
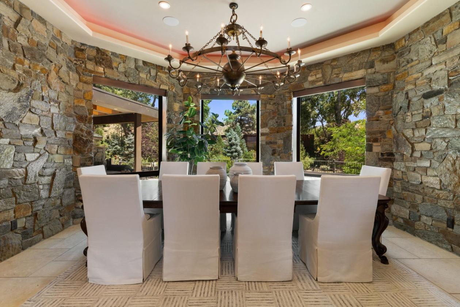
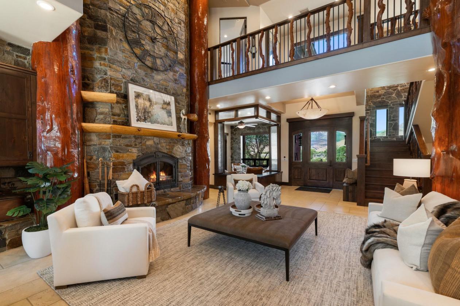
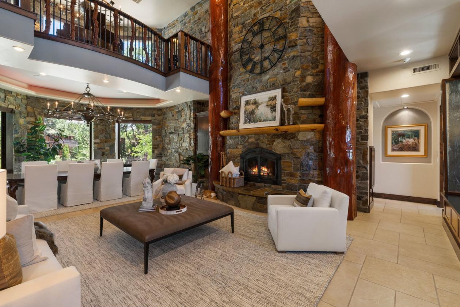
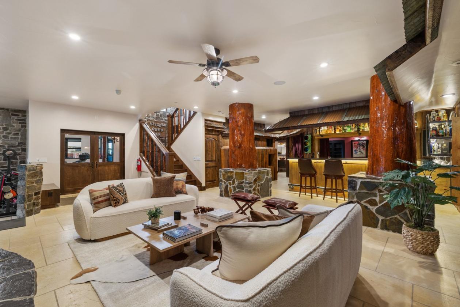
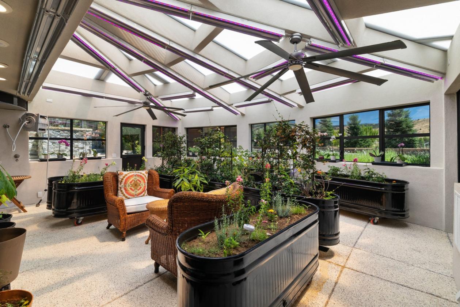
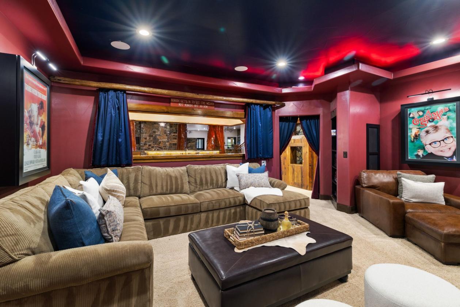
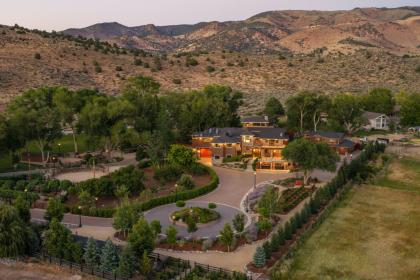
Set behind a secluded, gated entrance in South Reno's coveted Steamboat Valley ranch area, Wisteria Rhodes Estate is an extraordinary lifestyle property where architectural substance, refined entertaining and true self-sufficiency converge. Designed for multigenerational living and large-scale gatherings, the ADA-accessible residence offers panoramic mountain views, multiple living and recreation spaces, a movie theater, an integrated greenhouse and extensive garage/RV storage. Interiors reflect uncompromising quality: old-growth white fir structural columns, liana vine stair railings, a vintage 1940s Atlanta country club chandelier, custom cabinetry, solar-fed radiant floor heating, travertine flooring, whole-house audio, backup generator and a four-level elevator. The chef's kitchen features a 60" six-burner Wolf range with griddle and double ovens, Sub-Zero refrigeration, a steam oven, Taj Mahal granite and an early-1900s Boos butcher block, plus a fully equipped butler's pantry with an AGA range, extra refrigeration, ice maker and Fisher & Paykel dishwasher drawers. The primary bath features a sourced Indonesian boulder bathtub. Built for entertaining, the covered outdoor kitchen includes Wolf and Thermador appliances, a rotisserie and charcoal barbecue, and a wood-fired pizza oven imported from Portugal. Indoors, a slide leads to a walkout basement with a bar, theater, gym and spa room. The paver driveway comfortably accommodates large gatherings. Beyond the residence, a rare cultivated landscape spans agriculture and beauty. Roughly 25 raised garden beds yield tomatoes, peppers, asparagus, artichokes, berries, rhubarb, garlic, herbs, melons, potatoes and more, with drip irrigation throughout the gardens, orchard and vineyard. Big Ditch water rights support the pasture spring through fall. The orchard holds 20-25 mature fruit trees, and a private vineyard grows Merlot, Cabernet, Zinfandel, Concord and table grapes, with ties to the local wine community and UNR's agricultural program. Seasonal sunflower groves, wisteria, herb gardens and a heated/cooled greenhouse with high-end lighting, a sink and cabinets round out the grounds. Two beehive areas support pollination, and an established chicken house accommodates roughly 30 chickens, producing 12-18 eggs daily in warmer months. Two horse enclosures offer turnout stalls, heated shelters, feed storage, a tack room and arena, while the irrigated pasture supports horses, cattle or hay. Riding access extends toward Virginia City. An arboretum-like backyard hosts great horned owls, red-tailed hawks, eagles, hummingbirds and migratory birds, with wild horses, deer, coyotes and occasional bears passing through. The 2025-renovated guest house offers a full kitchen, bedroom, living/dining space, hardwood floors, A/C and garage — ideal for family, guests or a caretaker. A custom hobbit house in the roundabout delights children and adults alike. Despite its privacy and rural immersion, the estate is under 15 minutes from Reno-Tahoe International Airport, a half mile from natural hot springs, 2 miles to Sierra Summit outdoor mall, roughly 30 minutes to Lake Tahoe, 20 to Mount Rose Ski Resort, 25 to Virginia City, and 15 to Carson City. Wisteria Rhodes Estate is a private sanctuary for cultivating food, gathering generations, caring for animals and building a lasting legacy rooted in the land. Inquire about the appurtenant Big Ditch water rights, based on irrigable acreage and set annually by the ditch master (typically April-October); supplemental water rights are separately negotiable. Total square footage includes the 1,087 sq ft guest house and approximately 660 sq ft interior greenhouse. Information deemed reliable; buyers/agents to verify. Wisteria Rhodes Estate must be experienced in person.

DETAILS
Home Features
  • Interior & Home Features
  • Architecture, Design & Accessibility
  • Designed for multigenerational living, large-scale entertaining and long-term accessibility
  • Predominantly insulated concrete-form construction for energy efficiency, structural strength and enhanced fire protection
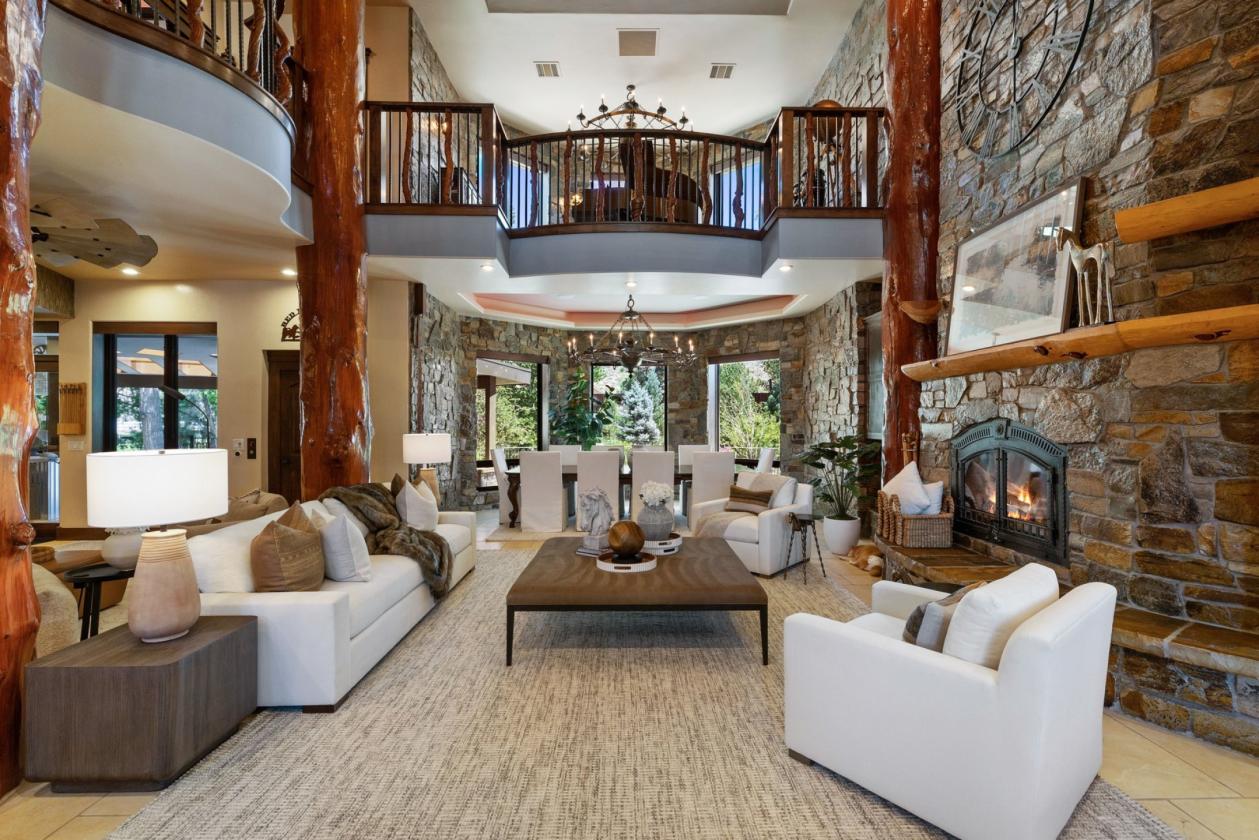
  • Old-growth white fir structural columns
  • Sculptural Liana vine stair railings
  • Vintage chandeliers sourced from a 1940s Atlanta country club
  • Travertine flooring throughout
  • Custom cabinetry and millwork
  • Natural stone and smooth stucco architectural detailing
  • Elevator serving all four levels
  • ADA-accessible design with ramps and an accessible main-level guest suite
  • Fourth-floor executive office with panoramic 360-degree views
  • Multiple wood-burning, pellet and ventless gas fireplaces
  • Whole-house audio and surround sound
  • Lutron lighting controls
  • Whole-house vacuum system
  • Backup generator
  • Solar-supported radiant hydronic floor heating
  • Chef’s Kitchen
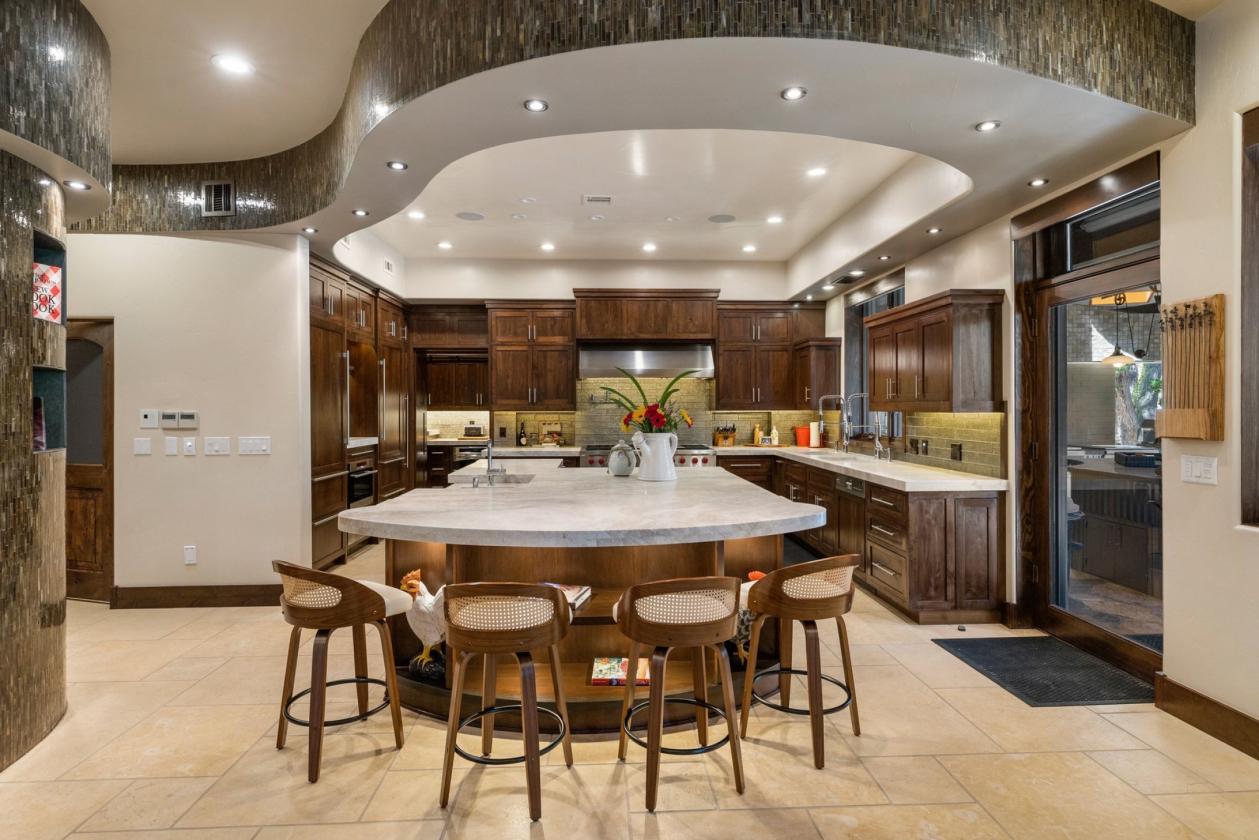
  • 60-inch Wolf range with six burners, center griddle and double ovens
  • Professional ventilation hood with roof-mounted motor
  • Wolf steam oven
  • Warming drawers
  • Sub-Zero column refrigerator and freezer
  • Additional Sub-Zero refrigerator drawers within the island
  • Recently updated Taj Mahal granite countertops
  • Early-1900s Boos butcher block with historic provenance
  • Pot filler above the range
  • Double sinks, including an accessible island sink
  • Extensive custom cabinetry
  • Butler’s Pantry
  • AGA companion range with propane cooktop and dual ovens
  • Beverage refrigerator
  • Full-size freezer
  • Microwave and ice maker
  • Fisher & Paykel dishwasher drawers
  • Custom floor-to-ceiling cabinetry
  • Built-in rolling library ladder
  • Direct garage access for catering, deliveries and discreet service
  • Entertaining & Recreation Spaces
  • Multiple formal and casual gathering rooms
  • Formal dining room and piano room
  • Dedicated movie theater
  • Custom interior slide connecting the upper level to the walkout basement
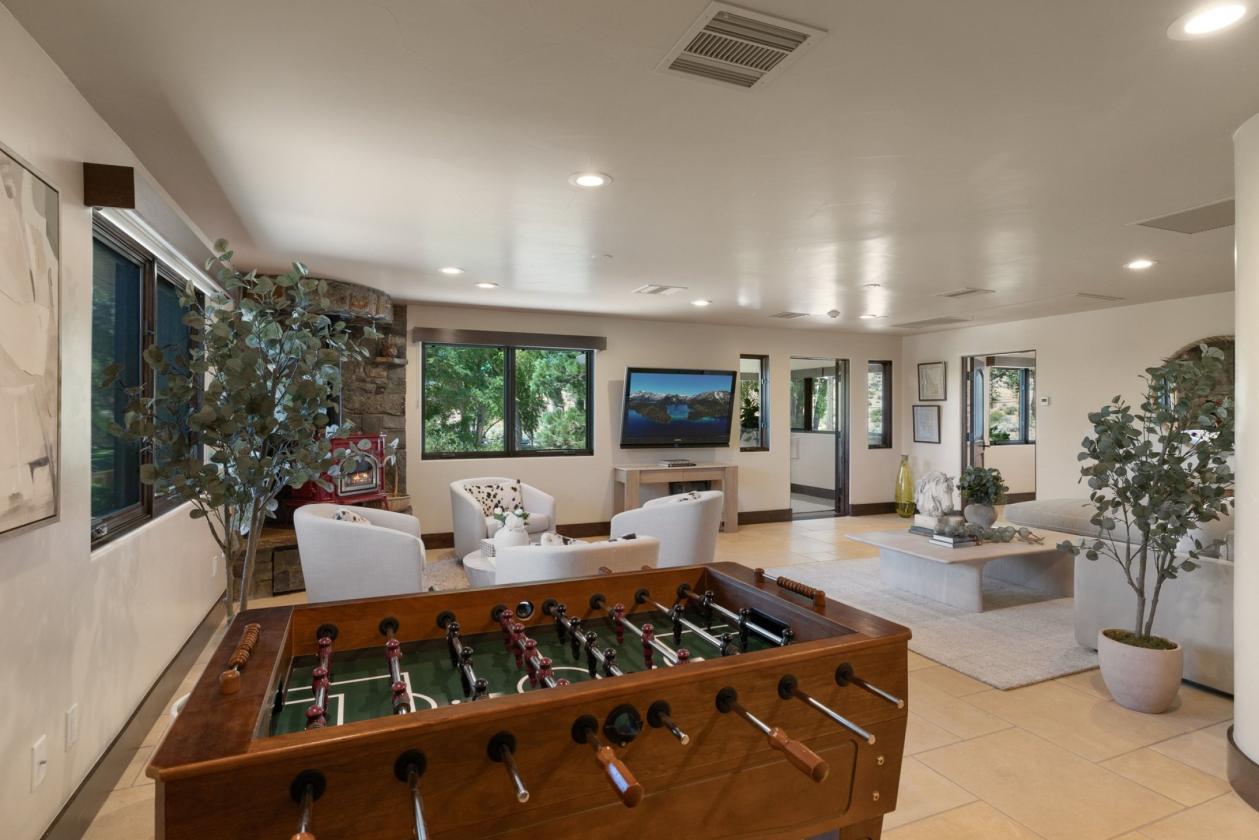
  • Walkout entertainment level with bar, theater, gym and spa room
  • Showcase garage incorporated into the lower-level entertaining space
  • Flexible craft, guest and recreation rooms
  • Designed to accommodate large private gatherings and multigenerational living
  • Primary Suite & Private Spaces
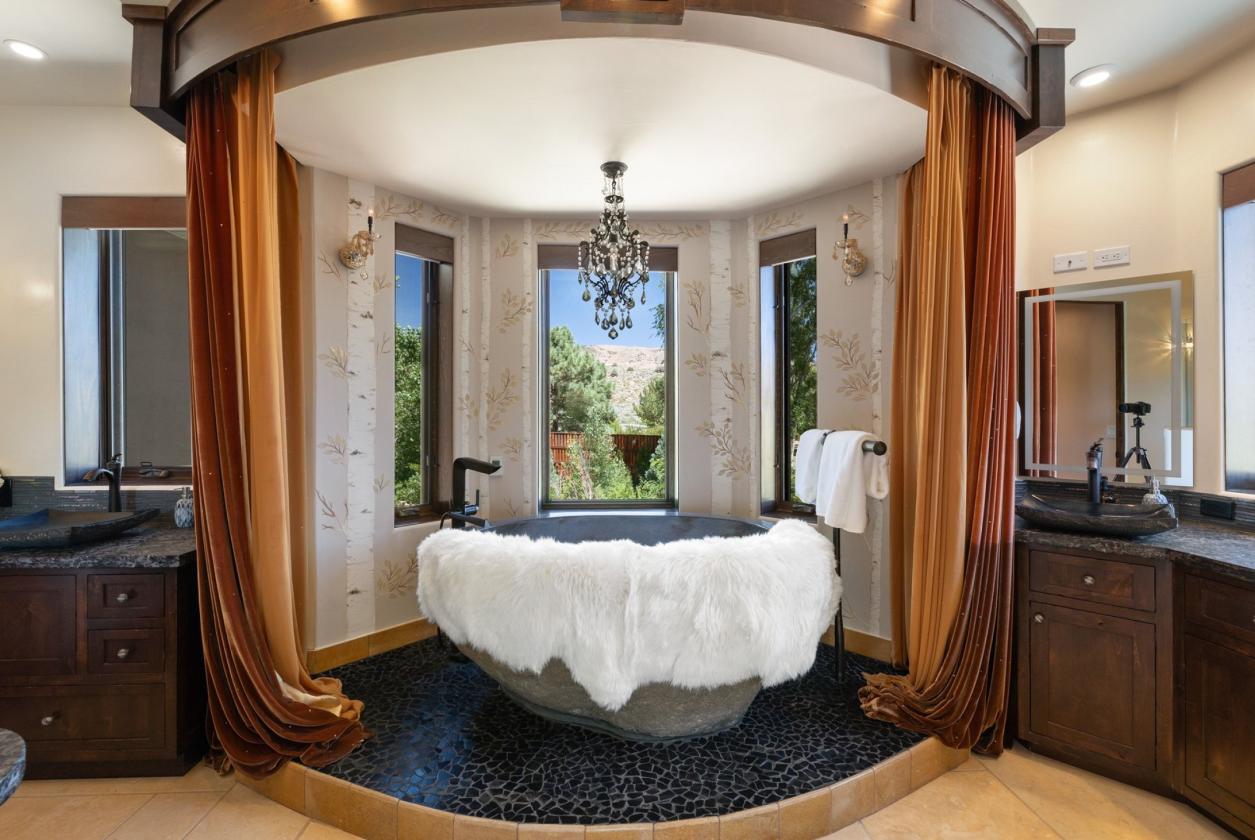
  • Primary bathroom with a sourced Indonesian boulder bathtub
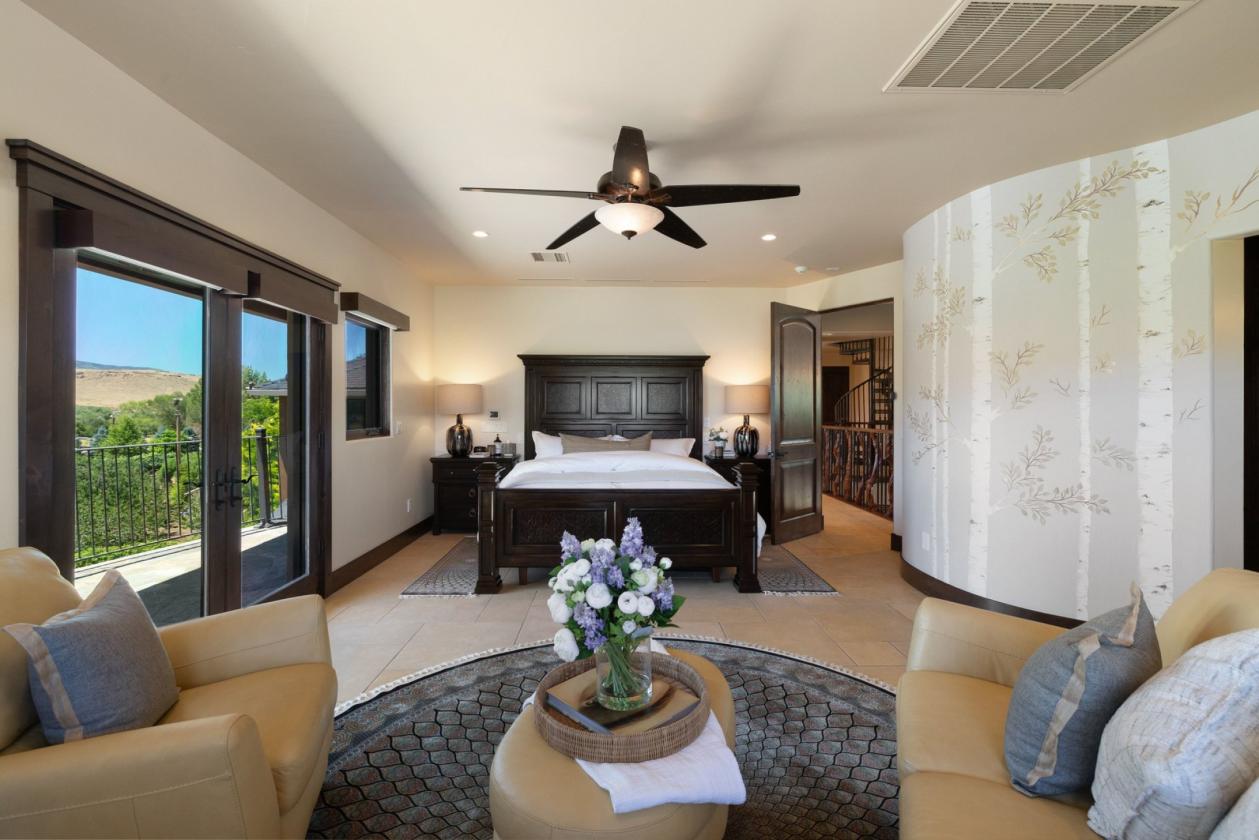
  • Ventless gas fireplace in the primary bedroom
  • Generous private suite accommodations
  • Integrated Greenhouse
  • Approximately 660-square-foot greenhouse integrated into the residence
  • Radiant heat for winter cultivation
  • Summer cooling system
  • High-end grow lighting
  • Water access, sink and cabinetry
  • Designed for productive year-round growing
  • Main Garage & Vehicle Storage
  • Dedicated RV parking with power
  • EV charging
  • Built-in cabinetry and workbench
  • Compressed air system
  • Forced-air heating
  • Indoor basketball area
  • Secondary two-car garage with additional motorcycle and recreational-equipment storage
  • Guest House
  • Approximately 1,087 square feet of private living space
  • Fully renovated in 2025
  • Full kitchen with Thermador range, dishwasher, refrigerator and trash compactor
  • Renovated bathroom with updated fixtures and finishes
  • One bedroom with separate living and dining areas
  • Hardwood flooring throughout
  • Air conditioning and forced-air heating
  • Three-bay garage with approximately 1,400 square feet of garage space
  • Ideal for extended family, guests, staff or an estate caretaker
Lot Features
  • Exterior & Grounds Features
  • Estate Setting & Arrival
  • Private, gated estate in the coveted Steamboat Valley Ranch area
  • Panoramic meadow, foothill and Sierra mountain views
  • Grand tree-lined arrival
  • Custom streetlamps
  • Expansive paver driveway engineered for large vehicles and equipment
  • Exceptional parking capacity for large gatherings
  • Remote-access camera security system
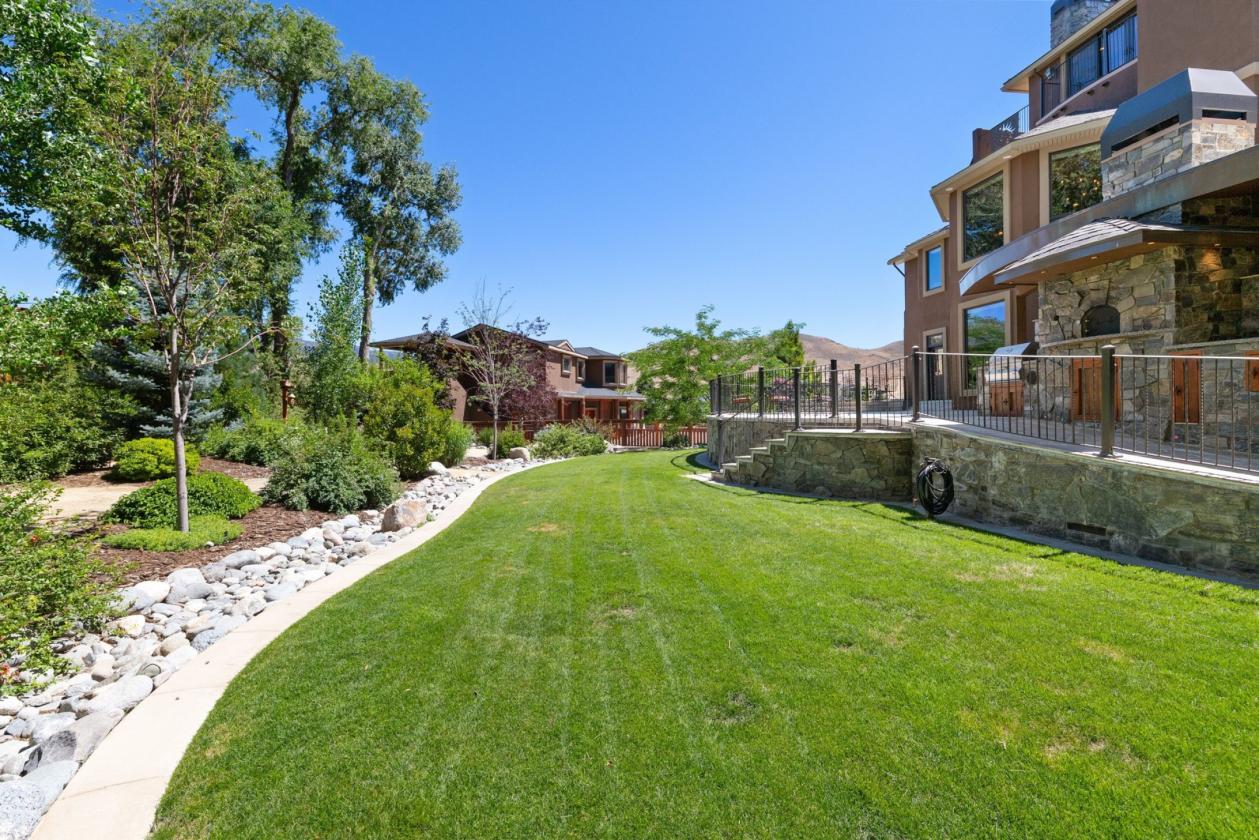
  • Mature, arboretum-like landscaping
  • Winding shaded pathways through diverse tree species
  • Rare sense of privacy while remaining close to Reno, Tahoe and regional amenities
  • Outdoor Entertaining
  • Covered outdoor kitchen designed for year-round use
  • Wolf four-burner propane cooktop
  • Thermador griddle
  • Rotisserie barbecue
  • Charcoal barbecue
  • Outdoor sink
  • Wood-fired pizza oven imported from Portugal
  • Custom outdoor cabinetry
  • Stone patio with ADA-accessible ramps
  • Outdoor wood-burning fireplace
  • Extensive exterior storage
  • Grounds capable of hosting large private events and celebrations
  • Gardens & Food Production
  • Approximately 25 raised garden beds
  • Seasonal harvests of tomatoes, peppers, asparagus, artichokes, strawberries, rhubarb, garlic, herbs, melons, potatoes and more
  • Surplus harvest historically canned or donated to the local food bank
  • Culinary and medicinal herb plantings
  • Seasonal sunflower grove
  • Raspberry, blackberry and boysenberry patch
  • Fully integrated drip irrigation throughout the gardens
  • Tool and equipment storage sheds
  • Orchard
  • Approximately 20–25 mature fruit trees
  • Sweet and pie cherries
  • Apricots
  • Apples
  • Pears
  • Nectarines
  • Plums and pluots
  • Timed irrigation system
  • Greywater reuse system supporting orchard irrigation
  • Vineyard
  • Merlot, Cabernet, Zinfandel, Concord and table grapes
  • Vineyard plantings in multiple areas of the estate
  • Connection to the University of Nevada agricultural and wine community
  • Estate-grown grapes previously used for local wine production
  • Wisteria Lane & Garden Destinations
  • Mature wisteria tunnel creating a dramatic seasonal walkway
  • Lavender blooms
  • Shaded circular wine-tasting destination
  • Layered flowering gardens and landscaped gathering areas
  • Custom Hobbit House built into the central roundabout
  • Round wooden entry door and interior seating
  • Designed as a whimsical retreat for both children and adults
  • On-site manure composting incorporated into the estate’s soil-management practices
  • Water Rights & Agricultural Infrastructure
  • Big Ditch irrigation water rights appurtenant to the land and included with the sale, subject to verification
  • Seasonal irrigation typically available from approximately mid-April through October
  • Additional supplemental water rights separately negotiable
  • Portable pasture irrigation system
  • Integrated drip irrigation throughout the orchard, vineyard and gardens
  • Infrastructure designed to support a highly self-sufficient lifestyle
  • Chickens, Bees & Pollination
  • Established chicken house accommodating approximately 30 chickens
  • Historical production of approximately 12–18 fresh eggs per day during warmer months
  • Indoor and outdoor chicken areas
  • Shaded and enclosed roaming yard
  • Two beehive areas
  • Natural pollination supporting the gardens, orchard and vineyard
  • Wildlife & Natural Habitat
  • Arboretum-like backyard serving as a habitat for native wildlife
  • Great horned owls
  • Red-tailed hawks
  • Eagles
  • Hummingbirds and migratory birds
  • Wild horses
  • Deer
  • Coyotes
  • Rabbits
  • Occasional black bear sightings
  • Historic grounds associated with the former “Gathering Tree,” once recognized as Nevada’s largest tree
  • Location
  • Less than 15 minutes from Reno-Tahoe International Airport
  • Approximately one-half mile from therapeutic natural hot springs
  • Approximately two miles from Sierra Summit shopping and dining
  • Approximately 20 minutes from Mount Rose Ski Resort
  • Approximately 30 minutes from Lake Tahoe
Horse Facility Features
  • Equestrian Amenities
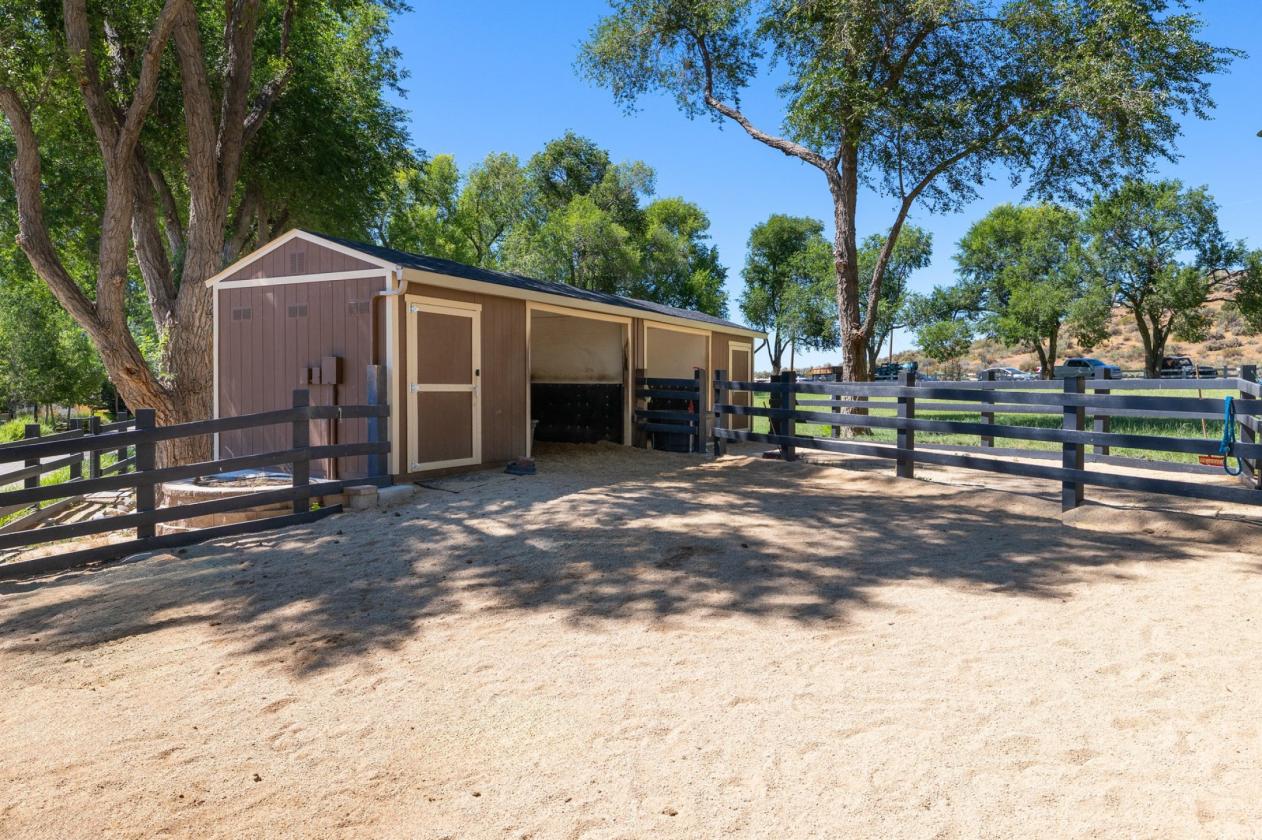
  • Two horse enclosures with turnout stalls
  • Heated shelters
  • Feed storage
  • Tack room
  • Fully enclosed round pen with commercial-grade gates
  • Approximately 1.25 acres of irrigated pasture
  • Capacity for horses, cattle, hay production or other agricultural uses
  • Immediate riding access extending toward Virginia City and beyond
  • Nearby equestrian facilities
For more information about this property, contact:
SONI JACKSON
Sierra Sotheby's International Realty
Reno, Nevada
Distances
  • 4.5 miles to schools
  • 12 miles to airports
  • 5 miles to hospitals
  • 2 miles to shopping
  • 0 miles to trails
Printed from HorseProperties.net. The World's Largest Equestrian Real Estate Website

Where the Land Provides and Legacy Grows

Reno, Washoe County, Nevada
$10,950,000

Where the Land Provides and Legacy Grows

Property image.Property image.Property image.
PROPERTY DESCRIPTION

Set behind a secluded, gated entrance in South Reno's coveted Steamboat Valley ranch area, Wisteria Rhodes Estate is an extraordinary lifestyle property where architectural substance, refined entertaining and true self-sufficiency converge. Designed for multigenerational living and large-scale gatherings, the ADA-accessible residence offers panoramic mountain views, multiple living and recreation spaces, a movie theater, an integrated greenhouse and extensive garage/RV storage. Interiors reflect uncompromising quality: old-growth white fir structural columns, liana vine stair railings, a vintage 1940s Atlanta country club chandelier, custom cabinetry, solar-fed radiant floor heating, travertine flooring, whole-house audio, backup generator and a four-level elevator. The chef's kitchen features a 60" six-burner Wolf range with griddle and double ovens, Sub-Zero refrigeration, a steam oven, Taj Mahal granite and an early-1900s Boos butcher block, plus a fully equipped butler's pantry with an AGA range, extra refrigeration, ice maker and Fisher & Paykel dishwasher drawers. The primary bath features a sourced Indonesian boulder bathtub. Built for entertaining, the covered outdoor kitchen includes Wolf and Thermador appliances, a rotisserie and charcoal barbecue, and a wood-fired pizza oven imported from Portugal. Indoors, a slide leads to a walkout basement with a bar, theater, gym and spa room. The paver driveway comfortably accommodates large gatherings. Beyond the residence, a rare cultivated landscape spans agriculture and beauty. Roughly 25 raised garden beds yield tomatoes, peppers, asparagus, artichokes, berries, rhubarb, garlic, herbs, melons, potatoes and more, with drip irrigation throughout the gardens, orchard and vineyard. Big Ditch water rights support the pasture spring through fall. The orchard holds 20-25 mature fruit trees, and a private vineyard grows Merlot, Cabernet, Zinfandel, Concord and table grapes, with ties to the local wine community and UNR's agricultural program. Seasonal sunflower groves, wisteria, herb gardens and a heated/cooled greenhouse with high-end lighting, a sink and cabinets round out the grounds. Two beehive areas support pollination, and an established chicken house accommodates roughly 30 chickens, producing 12-18 eggs daily in warmer months. Two horse enclosures offer turnout stalls, heated shelters, feed storage, a tack room and arena, while the irrigated pasture supports horses, cattle or hay. Riding access extends toward Virginia City. An arboretum-like backyard hosts great horned owls, red-tailed hawks, eagles, hummingbirds and migratory birds, with wild horses, deer, coyotes and occasional bears passing through. The 2025-renovated guest house offers a full kitchen, bedroom, living/dining space, hardwood floors, A/C and garage — ideal for family, guests or a caretaker. A custom hobbit house in the roundabout delights children and adults alike. Despite its privacy and rural immersion, the estate is under 15 minutes from Reno-Tahoe International Airport, a half mile from natural hot springs, 2 miles to Sierra Summit outdoor mall, roughly 30 minutes to Lake Tahoe, 20 to Mount Rose Ski Resort, 25 to Virginia City, and 15 to Carson City. Wisteria Rhodes Estate is a private sanctuary for cultivating food, gathering generations, caring for animals and building a lasting legacy rooted in the land. Inquire about the appurtenant Big Ditch water rights, based on irrigable acreage and set annually by the ditch master (typically April-October); supplemental water rights are separately negotiable. Total square footage includes the 1,087 sq ft guest house and approximately 660 sq ft interior greenhouse. Information deemed reliable; buyers/agents to verify. Wisteria Rhodes Estate must be experienced in person.

DETAILS
Home Features
  • Interior & Home Features
  • Architecture, Design & Accessibility
  • Designed for multigenerational living, large-scale entertaining and long-term accessibility
  • Predominantly insulated concrete-form construction for energy efficiency, structural strength and enhanced fire protection
  • Old-growth white fir structural columns
  • Sculptural Liana vine stair railings
  • Vintage chandeliers sourced from a 1940s Atlanta country club
  • Travertine flooring throughout
  • Custom cabinetry and millwork
  • Natural stone and smooth stucco architectural detailing
  • Elevator serving all four levels
  • ADA-accessible design with ramps and an accessible main-level guest suite
  • Fourth-floor executive office with panoramic 360-degree views
  • Multiple wood-burning, pellet and ventless gas fireplaces
  • Whole-house audio and surround sound
  • Lutron lighting controls
  • Whole-house vacuum system
  • Backup generator
  • Solar-supported radiant hydronic floor heating
  • Chef’s Kitchen
  • 60-inch Wolf range with six burners, center griddle and double ovens
  • Professional ventilation hood with roof-mounted motor
  • Wolf steam oven
  • Warming drawers
  • Sub-Zero column refrigerator and freezer
  • Additional Sub-Zero refrigerator drawers within the island
  • Recently updated Taj Mahal granite countertops
  • Early-1900s Boos butcher block with historic provenance
  • Pot filler above the range
  • Double sinks, including an accessible island sink
  • Extensive custom cabinetry
  • Butler’s Pantry
  • AGA companion range with propane cooktop and dual ovens
  • Beverage refrigerator
  • Full-size freezer
  • Microwave and ice maker
  • Fisher & Paykel dishwasher drawers
  • Custom floor-to-ceiling cabinetry
  • Built-in rolling library ladder
  • Direct garage access for catering, deliveries and discreet service
  • Entertaining & Recreation Spaces
  • Multiple formal and casual gathering rooms
  • Formal dining room and piano room
  • Dedicated movie theater
  • Custom interior slide connecting the upper level to the walkout basement
  • Walkout entertainment level with bar, theater, gym and spa room
  • Showcase garage incorporated into the lower-level entertaining space
  • Flexible craft, guest and recreation rooms
  • Designed to accommodate large private gatherings and multigenerational living
  • Primary Suite & Private Spaces
  • Primary bathroom with a sourced Indonesian boulder bathtub
  • Ventless gas fireplace in the primary bedroom
  • Generous private suite accommodations
  • Integrated Greenhouse
  • Approximately 660-square-foot greenhouse integrated into the residence
  • Radiant heat for winter cultivation
  • Summer cooling system
  • High-end grow lighting
  • Water access, sink and cabinetry
  • Designed for productive year-round growing
  • Main Garage & Vehicle Storage
  • Dedicated RV parking with power
  • EV charging
  • Built-in cabinetry and workbench
  • Compressed air system
  • Forced-air heating
  • Indoor basketball area
  • Secondary two-car garage with additional motorcycle and recreational-equipment storage
  • Guest House
  • Approximately 1,087 square feet of private living space
  • Fully renovated in 2025
  • Full kitchen with Thermador range, dishwasher, refrigerator and trash compactor
  • Renovated bathroom with updated fixtures and finishes
  • One bedroom with separate living and dining areas
  • Hardwood flooring throughout
  • Air conditioning and forced-air heating
  • Three-bay garage with approximately 1,400 square feet of garage space
  • Ideal for extended family, guests, staff or an estate caretaker
Lot Features
  • Exterior & Grounds Features
  • Estate Setting & Arrival
  • Private, gated estate in the coveted Steamboat Valley Ranch area
  • Panoramic meadow, foothill and Sierra mountain views
  • Grand tree-lined arrival
  • Custom streetlamps
  • Expansive paver driveway engineered for large vehicles and equipment
  • Exceptional parking capacity for large gatherings
  • Remote-access camera security system
  • Mature, arboretum-like landscaping
  • Winding shaded pathways through diverse tree species
  • Rare sense of privacy while remaining close to Reno, Tahoe and regional amenities
  • Outdoor Entertaining
  • Covered outdoor kitchen designed for year-round use
  • Wolf four-burner propane cooktop
  • Thermador griddle
  • Rotisserie barbecue
  • Charcoal barbecue
  • Outdoor sink
  • Wood-fired pizza oven imported from Portugal
  • Custom outdoor cabinetry
  • Stone patio with ADA-accessible ramps
  • Outdoor wood-burning fireplace
  • Extensive exterior storage
  • Grounds capable of hosting large private events and celebrations
  • Gardens & Food Production
  • Approximately 25 raised garden beds
  • Seasonal harvests of tomatoes, peppers, asparagus, artichokes, strawberries, rhubarb, garlic, herbs, melons, potatoes and more
  • Surplus harvest historically canned or donated to the local food bank
  • Culinary and medicinal herb plantings
  • Seasonal sunflower grove
  • Raspberry, blackberry and boysenberry patch
  • Fully integrated drip irrigation throughout the gardens
  • Tool and equipment storage sheds
  • Orchard
  • Approximately 20–25 mature fruit trees
  • Sweet and pie cherries
  • Apricots
  • Apples
  • Pears
  • Nectarines
  • Plums and pluots
  • Timed irrigation system
  • Greywater reuse system supporting orchard irrigation
  • Vineyard
  • Merlot, Cabernet, Zinfandel, Concord and table grapes
  • Vineyard plantings in multiple areas of the estate
  • Connection to the University of Nevada agricultural and wine community
  • Estate-grown grapes previously used for local wine production
  • Wisteria Lane & Garden Destinations
  • Mature wisteria tunnel creating a dramatic seasonal walkway
  • Lavender blooms
  • Shaded circular wine-tasting destination
  • Layered flowering gardens and landscaped gathering areas
  • Custom Hobbit House built into the central roundabout
  • Round wooden entry door and interior seating
  • Designed as a whimsical retreat for both children and adults
  • On-site manure composting incorporated into the estate’s soil-management practices
  • Water Rights & Agricultural Infrastructure
  • Big Ditch irrigation water rights appurtenant to the land and included with the sale, subject to verification
  • Seasonal irrigation typically available from approximately mid-April through October
  • Additional supplemental water rights separately negotiable
  • Portable pasture irrigation system
  • Integrated drip irrigation throughout the orchard, vineyard and gardens
  • Infrastructure designed to support a highly self-sufficient lifestyle
  • Chickens, Bees & Pollination
  • Established chicken house accommodating approximately 30 chickens
  • Historical production of approximately 12–18 fresh eggs per day during warmer months
  • Indoor and outdoor chicken areas
  • Shaded and enclosed roaming yard
  • Two beehive areas
  • Natural pollination supporting the gardens, orchard and vineyard
  • Wildlife & Natural Habitat
  • Arboretum-like backyard serving as a habitat for native wildlife
  • Great horned owls
  • Red-tailed hawks
  • Eagles
  • Hummingbirds and migratory birds
  • Wild horses
  • Deer
  • Coyotes
  • Rabbits
  • Occasional black bear sightings
  • Historic grounds associated with the former “Gathering Tree,” once recognized as Nevada’s largest tree
  • Location
  • Less than 15 minutes from Reno-Tahoe International Airport
  • Approximately one-half mile from therapeutic natural hot springs
  • Approximately two miles from Sierra Summit shopping and dining
  • Approximately 20 minutes from Mount Rose Ski Resort
  • Approximately 30 minutes from Lake Tahoe
Horse Facility Features
  • Equestrian Amenities
  • Two horse enclosures with turnout stalls
  • Heated shelters
  • Feed storage
  • Tack room
  • Fully enclosed round pen with commercial-grade gates
  • Approximately 1.25 acres of irrigated pasture
  • Capacity for horses, cattle, hay production or other agricultural uses
  • Immediate riding access extending toward Virginia City and beyond
  • Nearby equestrian facilities
For more information about this property, contact:
SONI JACKSON
Sierra Sotheby's International Realty
Reno, Nevada
Distances
  • 4.5 miles to schools
  • 12 miles to airports
  • 5 miles to hospitals
  • 2 miles to shopping
  • 0 miles to trails
Printed from HorseProperties.net. The World's Largest Equestrian Real Estate Website
$10,950,000
5.00
ACRES
7
BEDROOMS
7.5
BATH
11591
SQ FT
uncovered arena • pen • fenced • second house • 1 barn with 2 stalls • 2 Run-in stalls
Where the Land Provides and Legacy Grows - photo 1
Where the Land Provides and Legacy Grows - photo 2
Where the Land Provides and Legacy Grows - photo 3
Where the Land Provides and Legacy Grows - photo 4
Where the Land Provides and Legacy Grows - photo 5
Where the Land Provides and Legacy Grows - photo 6
Where the Land Provides and Legacy Grows - photo 7
Where the Land Provides and Legacy Grows - photo 8
Where the Land Provides and Legacy Grows - photo 9
Where the Land Provides and Legacy Grows - photo 10
Where the Land Provides and Legacy Grows - photo 11
Where the Land Provides and Legacy Grows - photo 12
Where the Land Provides and Legacy Grows - photo 13
Where the Land Provides and Legacy Grows - photo 14
Where the Land Provides and Legacy Grows - photo 15
Where the Land Provides and Legacy Grows - photo 16
Where the Land Provides and Legacy Grows - photo 17
Where the Land Provides and Legacy Grows - photo 18
Where the Land Provides and Legacy Grows - photo 19
Where the Land Provides and Legacy Grows - photo 20
Where the Land Provides and Legacy Grows - photo 21
Where the Land Provides and Legacy Grows - photo 22
Where the Land Provides and Legacy Grows - photo 23
Where the Land Provides and Legacy Grows - photo 24
Where the Land Provides and Legacy Grows - photo 25
Where the Land Provides and Legacy Grows - photo 26
Where the Land Provides and Legacy Grows - photo 27
Where the Land Provides and Legacy Grows - photo 28
Where the Land Provides and Legacy Grows - photo 29
Where the Land Provides and Legacy Grows - photo 30

Property description

Set behind a secluded, gated entrance in South Reno's coveted Steamboat Valley ranch area, Wisteria Rhodes Estate is an extraordinary lifestyle property where architectural substance, refined entertaining and true self-sufficiency converge. Designed for multigenerational living and large-scale gatherings, the ADA-accessible residence offers panoramic mountain views, multiple living and recreation spaces, a movie theater, an integrated greenhouse and extensive garage/RV storage. Interiors reflect uncompromising quality: old-growth white fir structural columns, liana vine stair railings, a vintage 1940s Atlanta country club chandelier, custom cabinetry, solar-fed radiant floor heating, travertine flooring, whole-house audio, backup generator and a four-level elevator. The chef's kitchen features a 60" six-burner Wolf range with griddle and double ovens, Sub-Zero refrigeration, a steam oven, Taj Mahal granite and an early-1900s Boos butcher block, plus a fully equipped butler's pantry with an AGA range, extra refrigeration, ice maker and Fisher & Paykel dishwasher drawers. The primary bath features a sourced Indonesian boulder bathtub. Built for entertaining, the covered outdoor kitchen includes Wolf and Thermador appliances, a rotisserie and charcoal barbecue, and a wood-fired pizza oven imported from Portugal. Indoors, a slide leads to a walkout basement with a bar, theater, gym and spa room. The paver driveway comfortably accommodates large gatherings. Beyond the residence, a rare cultivated landscape spans agriculture and beauty. Roughly 25 raised garden beds yield tomatoes, peppers, asparagus, artichokes, berries, rhubarb, garlic, herbs, melons, potatoes and more, with drip irrigation throughout the gardens, orchard and vineyard. Big Ditch water rights support the pasture spring through fall. The orchard holds 20-25 mature fruit trees, and a private vineyard grows Merlot, Cabernet, Zinfandel, Concord and table grapes, with ties to the local wine community and UNR's agricultural program. Seasonal sunflower groves, wisteria, herb gardens and a heated/cooled greenhouse with high-end lighting, a sink and cabinets round out the grounds. Two beehive areas support pollination, and an established chicken house accommodates roughly 30 chickens, producing 12-18 eggs daily in warmer months. Two horse enclosures offer turnout stalls, heated shelters, feed storage, a tack room and arena, while the irrigated pasture supports horses, cattle or hay. Riding access extends toward Virginia City. An arboretum-like backyard hosts great horned owls, red-tailed hawks, eagles, hummingbirds and migratory birds, with wild horses, deer, coyotes and occasional bears passing through. The 2025-renovated guest house offers a full kitchen, bedroom, living/dining space, hardwood floors, A/C and garage — ideal for family, guests or a caretaker. A custom hobbit house in the roundabout delights children and adults alike. Despite its privacy and rural immersion, the estate is under 15 minutes from Reno-Tahoe International Airport, a half mile from natural hot springs, 2 miles to Sierra Summit outdoor mall, roughly 30 minutes to Lake Tahoe, 20 to Mount Rose Ski Resort, 25 to Virginia City, and 15 to Carson City. Wisteria Rhodes Estate is a private sanctuary for cultivating food, gathering generations, caring for animals and building a lasting legacy rooted in the land. Inquire about the appurtenant Big Ditch water rights, based on irrigable acreage and set annually by the ditch master (typically April-October); supplemental water rights are separately negotiable. Total square footage includes the 1,087 sq ft guest house and approximately 660 sq ft interior greenhouse. Information deemed reliable; buyers/agents to verify. Wisteria Rhodes Estate must be experienced in person.


Details

Home Features

  • Interior & Home Features
  • Architecture, Design & Accessibility
  • Designed for multigenerational living, large-scale entertaining and long-term accessibility
  • Predominantly insulated concrete-form construction for energy efficiency, structural strength and enhanced fire protection
  • Old-growth white fir structural columns
  • Sculptural Liana vine stair railings
  • Vintage chandeliers sourced from a 1940s Atlanta country club
  • Travertine flooring throughout
  • Custom cabinetry and millwork
  • Natural stone and smooth stucco architectural detailing
  • Elevator serving all four levels
  • ADA-accessible design with ramps and an accessible main-level guest suite
  • Fourth-floor executive office with panoramic 360-degree views
  • Multiple wood-burning, pellet and ventless gas fireplaces
  • Whole-house audio and surround sound
  • Lutron lighting controls
  • Whole-house vacuum system
  • Backup generator
  • Solar-supported radiant hydronic floor heating
  • Chef’s Kitchen
  • 60-inch Wolf range with six burners, center griddle and double ovens
  • Professional ventilation hood with roof-mounted motor
  • Wolf steam oven
  • Warming drawers
  • Sub-Zero column refrigerator and freezer
  • Additional Sub-Zero refrigerator drawers within the island
  • Recently updated Taj Mahal granite countertops
  • Early-1900s Boos butcher block with historic provenance
  • Pot filler above the range
  • Double sinks, including an accessible island sink
  • Extensive custom cabinetry
  • Butler’s Pantry
  • AGA companion range with propane cooktop and dual ovens
  • Beverage refrigerator
  • Full-size freezer
  • Microwave and ice maker
  • Fisher & Paykel dishwasher drawers
  • Custom floor-to-ceiling cabinetry
  • Built-in rolling library ladder
  • Direct garage access for catering, deliveries and discreet service
  • Entertaining & Recreation Spaces
  • Multiple formal and casual gathering rooms
  • Formal dining room and piano room
  • Dedicated movie theater
  • Custom interior slide connecting the upper level to the walkout basement
  • Walkout entertainment level with bar, theater, gym and spa room
  • Showcase garage incorporated into the lower-level entertaining space
  • Flexible craft, guest and recreation rooms
  • Designed to accommodate large private gatherings and multigenerational living
  • Primary Suite & Private Spaces
  • Primary bathroom with a sourced Indonesian boulder bathtub
  • Ventless gas fireplace in the primary bedroom
  • Generous private suite accommodations
  • Integrated Greenhouse
  • Approximately 660-square-foot greenhouse integrated into the residence
  • Radiant heat for winter cultivation
  • Summer cooling system
  • High-end grow lighting
  • Water access, sink and cabinetry
  • Designed for productive year-round growing
  • Main Garage & Vehicle Storage
  • Dedicated RV parking with power
  • EV charging
  • Built-in cabinetry and workbench
  • Compressed air system
  • Forced-air heating
  • Indoor basketball area
  • Secondary two-car garage with additional motorcycle and recreational-equipment storage
  • Guest House
  • Approximately 1,087 square feet of private living space
  • Fully renovated in 2025
  • Full kitchen with Thermador range, dishwasher, refrigerator and trash compactor
  • Renovated bathroom with updated fixtures and finishes
  • One bedroom with separate living and dining areas
  • Hardwood flooring throughout
  • Air conditioning and forced-air heating
  • Three-bay garage with approximately 1,400 square feet of garage space
  • Ideal for extended family, guests, staff or an estate caretaker

Lot Features

  • Exterior & Grounds Features
  • Estate Setting & Arrival
  • Private, gated estate in the coveted Steamboat Valley Ranch area
  • Panoramic meadow, foothill and Sierra mountain views
  • Grand tree-lined arrival
  • Custom streetlamps
  • Expansive paver driveway engineered for large vehicles and equipment
  • Exceptional parking capacity for large gatherings
  • Remote-access camera security system
  • Mature, arboretum-like landscaping
  • Winding shaded pathways through diverse tree species
  • Rare sense of privacy while remaining close to Reno, Tahoe and regional amenities
  • Outdoor Entertaining
  • Covered outdoor kitchen designed for year-round use
  • Wolf four-burner propane cooktop
  • Thermador griddle
  • Rotisserie barbecue
  • Charcoal barbecue
  • Outdoor sink
  • Wood-fired pizza oven imported from Portugal
  • Custom outdoor cabinetry
  • Stone patio with ADA-accessible ramps
  • Outdoor wood-burning fireplace
  • Extensive exterior storage
  • Grounds capable of hosting large private events and celebrations
  • Gardens & Food Production
  • Approximately 25 raised garden beds
  • Seasonal harvests of tomatoes, peppers, asparagus, artichokes, strawberries, rhubarb, garlic, herbs, melons, potatoes and more
  • Surplus harvest historically canned or donated to the local food bank
  • Culinary and medicinal herb plantings
  • Seasonal sunflower grove
  • Raspberry, blackberry and boysenberry patch
  • Fully integrated drip irrigation throughout the gardens
  • Tool and equipment storage sheds
  • Orchard
  • Approximately 20–25 mature fruit trees
  • Sweet and pie cherries
  • Apricots
  • Apples
  • Pears
  • Nectarines
  • Plums and pluots
  • Timed irrigation system
  • Greywater reuse system supporting orchard irrigation
  • Vineyard
  • Merlot, Cabernet, Zinfandel, Concord and table grapes
  • Vineyard plantings in multiple areas of the estate
  • Connection to the University of Nevada agricultural and wine community
  • Estate-grown grapes previously used for local wine production
  • Wisteria Lane & Garden Destinations
  • Mature wisteria tunnel creating a dramatic seasonal walkway
  • Lavender blooms
  • Shaded circular wine-tasting destination
  • Layered flowering gardens and landscaped gathering areas
  • Custom Hobbit House built into the central roundabout
  • Round wooden entry door and interior seating
  • Designed as a whimsical retreat for both children and adults
  • On-site manure composting incorporated into the estate’s soil-management practices
  • Water Rights & Agricultural Infrastructure
  • Big Ditch irrigation water rights appurtenant to the land and included with the sale, subject to verification
  • Seasonal irrigation typically available from approximately mid-April through October
  • Additional supplemental water rights separately negotiable
  • Portable pasture irrigation system
  • Integrated drip irrigation throughout the orchard, vineyard and gardens
  • Infrastructure designed to support a highly self-sufficient lifestyle
  • Chickens, Bees & Pollination
  • Established chicken house accommodating approximately 30 chickens
  • Historical production of approximately 12–18 fresh eggs per day during warmer months
  • Indoor and outdoor chicken areas
  • Shaded and enclosed roaming yard
  • Two beehive areas
  • Natural pollination supporting the gardens, orchard and vineyard
  • Wildlife & Natural Habitat
  • Arboretum-like backyard serving as a habitat for native wildlife
  • Great horned owls
  • Red-tailed hawks
  • Eagles
  • Hummingbirds and migratory birds
  • Wild horses
  • Deer
  • Coyotes
  • Rabbits
  • Occasional black bear sightings
  • Historic grounds associated with the former “Gathering Tree,” once recognized as Nevada’s largest tree
  • Location
  • Less than 15 minutes from Reno-Tahoe International Airport
  • Approximately one-half mile from therapeutic natural hot springs
  • Approximately two miles from Sierra Summit shopping and dining
  • Approximately 20 minutes from Mount Rose Ski Resort
  • Approximately 30 minutes from Lake Tahoe

Horse Facility Features

  • Equestrian Amenities
  • Two horse enclosures with turnout stalls
  • Heated shelters
  • Feed storage
  • Tack room
  • Fully enclosed round pen with commercial-grade gates
  • Approximately 1.25 acres of irrigated pasture
  • Capacity for horses, cattle, hay production or other agricultural uses
  • Immediate riding access extending toward Virginia City and beyond
  • Nearby equestrian facilities

Distances

  • 4.5 miles to schools
  • 12 miles to airports
  • 5 miles to hospitals
  • 2 miles to shopping
  • 0 miles to trails
Information deemed reliable, but not guaranteed. Buyer to verify all information

Location

515 Rhodes Rd, Reno, Nevada


SIMILAR LISTINGS

Loading...

© 2026. HorseProperties.net®. All rights reserved.