Custom home, horse barn, buildings for toys

Cabool, Texas County, Missouri
$424,999
Cabool, Texas County, Missouri
$424,999

Custom home, horse barn, buildings for toys

Property image.Property image.Property image.
PROPERTY DESCRIPTION

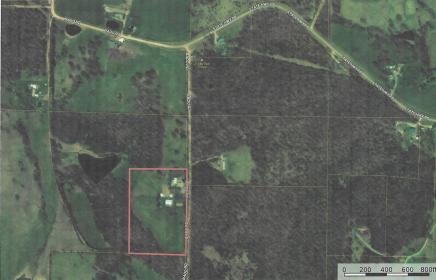
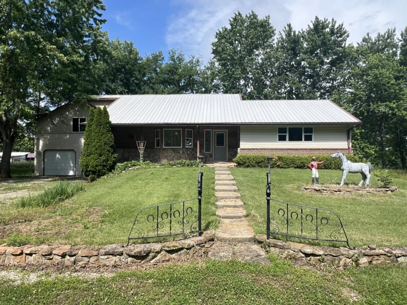
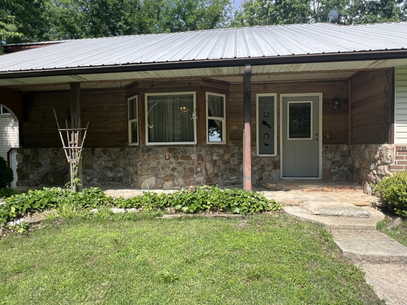
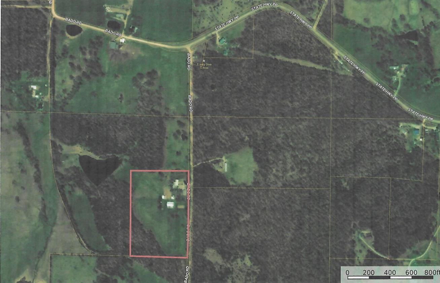
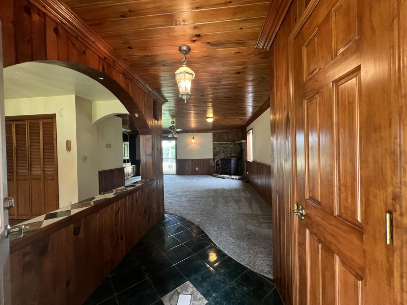
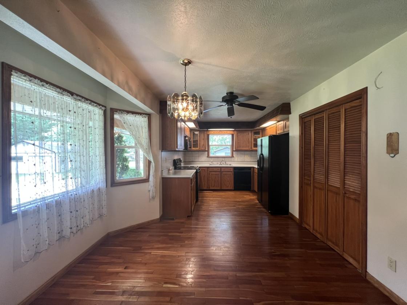
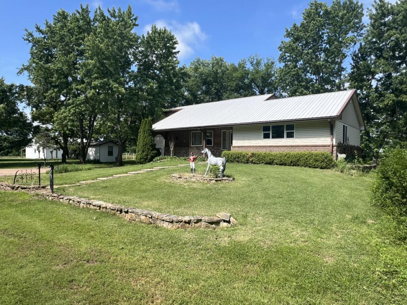
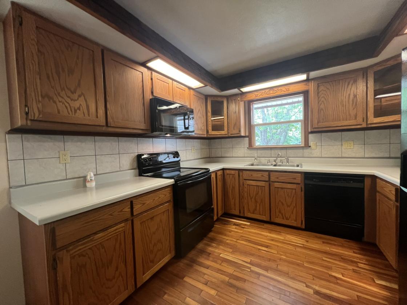
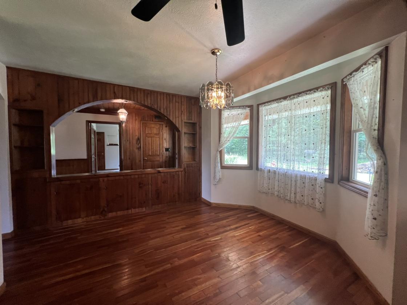
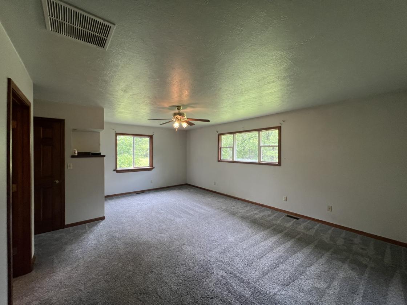
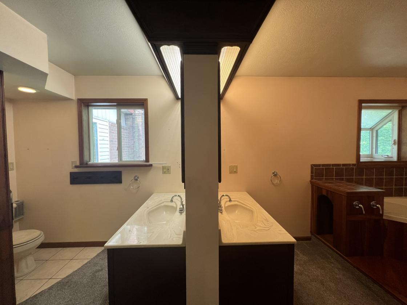
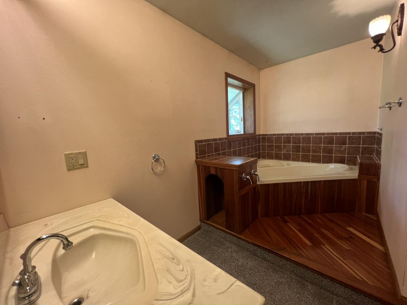
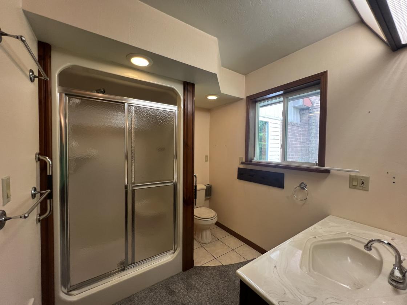
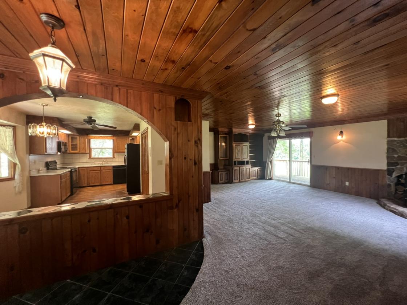
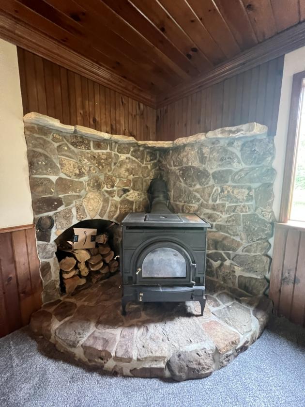
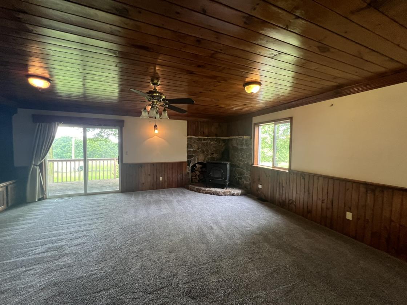
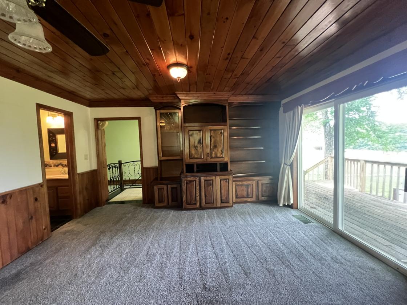
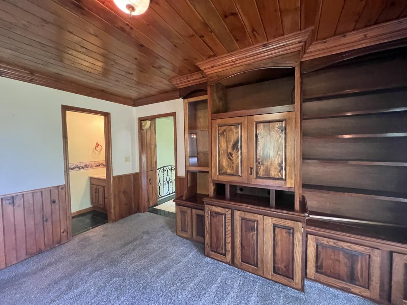
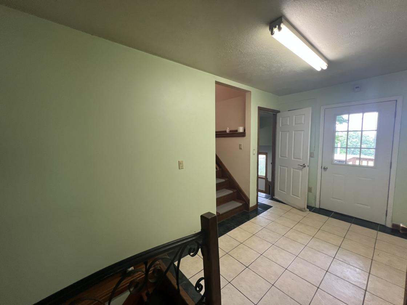
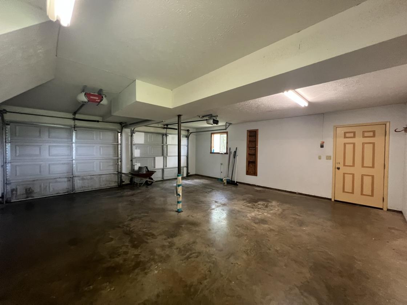
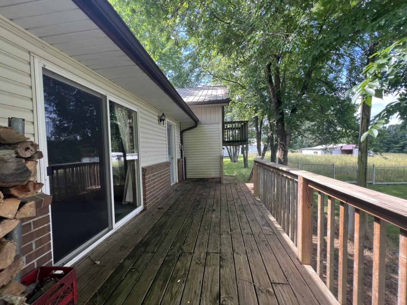
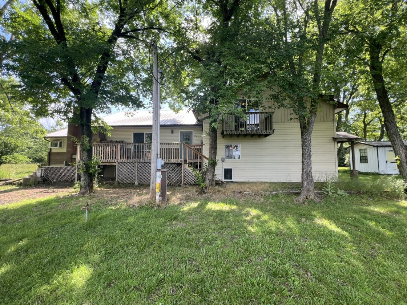
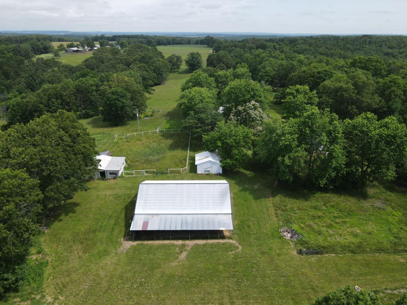
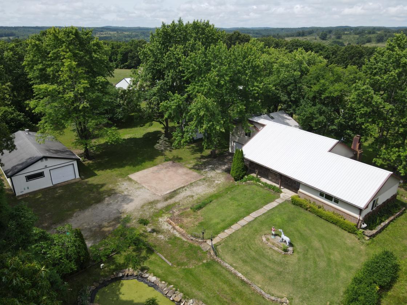
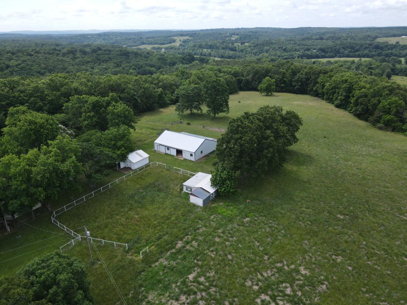
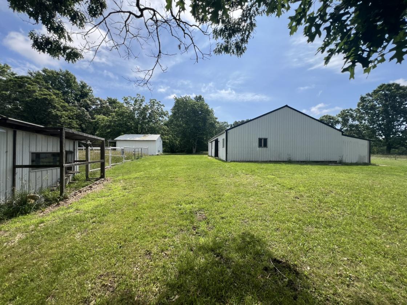
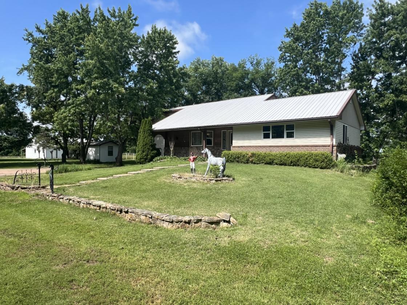
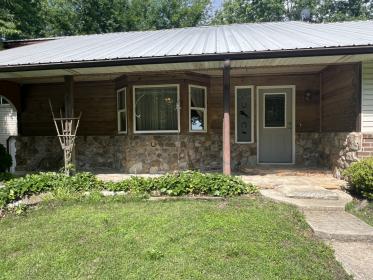
3BD/2.5BA home with Horse Barn on 10 Acres. This 2005 built, 2201 sq ft home has custom wood and tile trim throughout. The kitchen/dining room has bay window, tile flooring, pantry and includes the refrigerator, range and dishwasher. Large family room with native stone hearth for the wood stove and built-in entertainment center with a sliding glass door out to the back deck with a view over the pasture and most of the buildings. Master suite has walk-in closet and the bath is split into his/her vanities with both walk-in shower and jet tub. Utility room completes the main floor. 2 guest bedrooms and full bath over the 2 car attached garage. Basement has an office/ nonconforming bedroom 4, safe room and a large L shaped area for mechanicals and storage. Outbuildings include: 300x40 shop with concrete floor and electric, 24x56 Pole barn separated into wood shop plus 4-stall plus tack room horse barn with 24x56 machine storage lean to along the back side, 24x28 chicken house/storage with electric and water. 20x20 storage/wood shed and 10x14 well house. Land is mostly open with perimeter fencing, a corner of woods and there is a large established garden spot with frost free hydrant.

DETAILS
Home Features
  • This 2005 built, 2201 sq ft home has custom wood and tile trim throughout. The kitchen/dining room has bay window, tile flooring, pantry and includes the refrigerator, range and dishwasher. Large family room with native stone hearth for the wood stove and built-in entertainment center with a sliding glass door out to the back deck with a view over the pasture and most of the buildings. Master suite has large walk-in closet and the bath is split into his/her vanities with both walk-in shower and jet tub. Utility room completes the main floor. 2 guest bedrooms and full bath over the 2 car attached garage. Basement has an office/ nonconforming bedroom 4, safe room and a large L shaped area for mechanicals and storage. The ranch sits 1/4 mile from a paved state highway, and is on a well-maintained county gravel road.
Lot Features
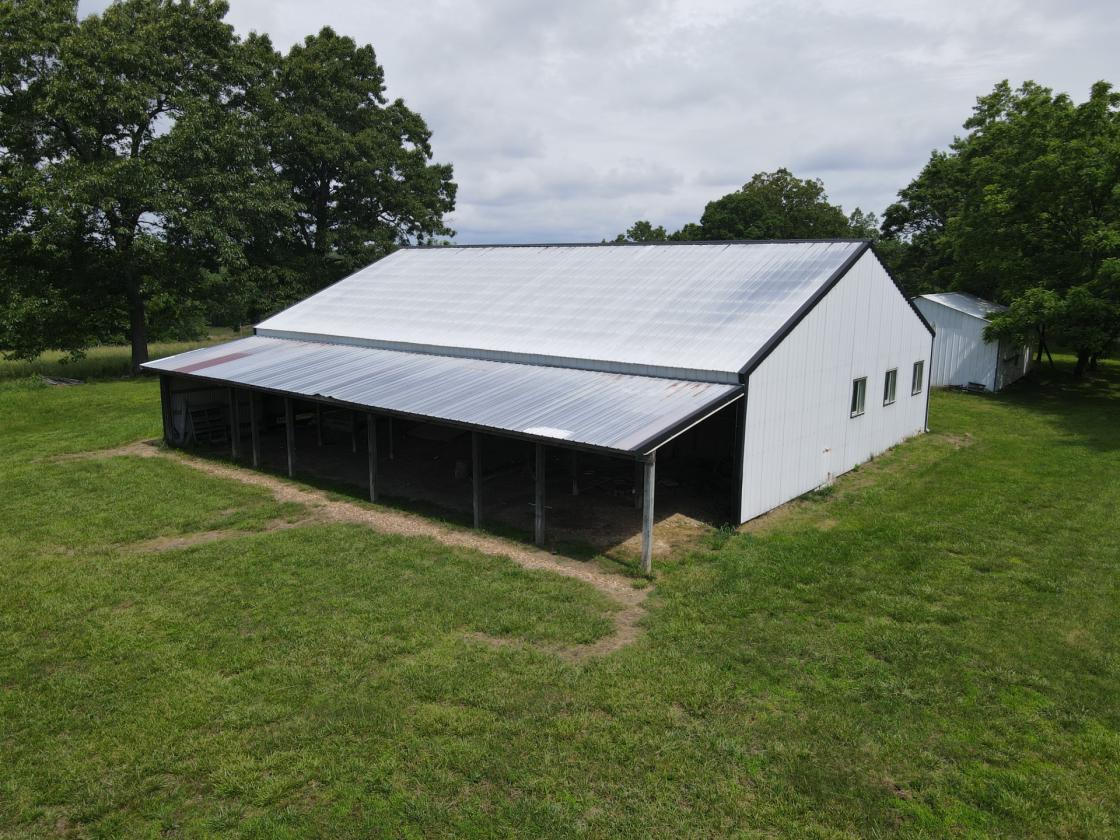
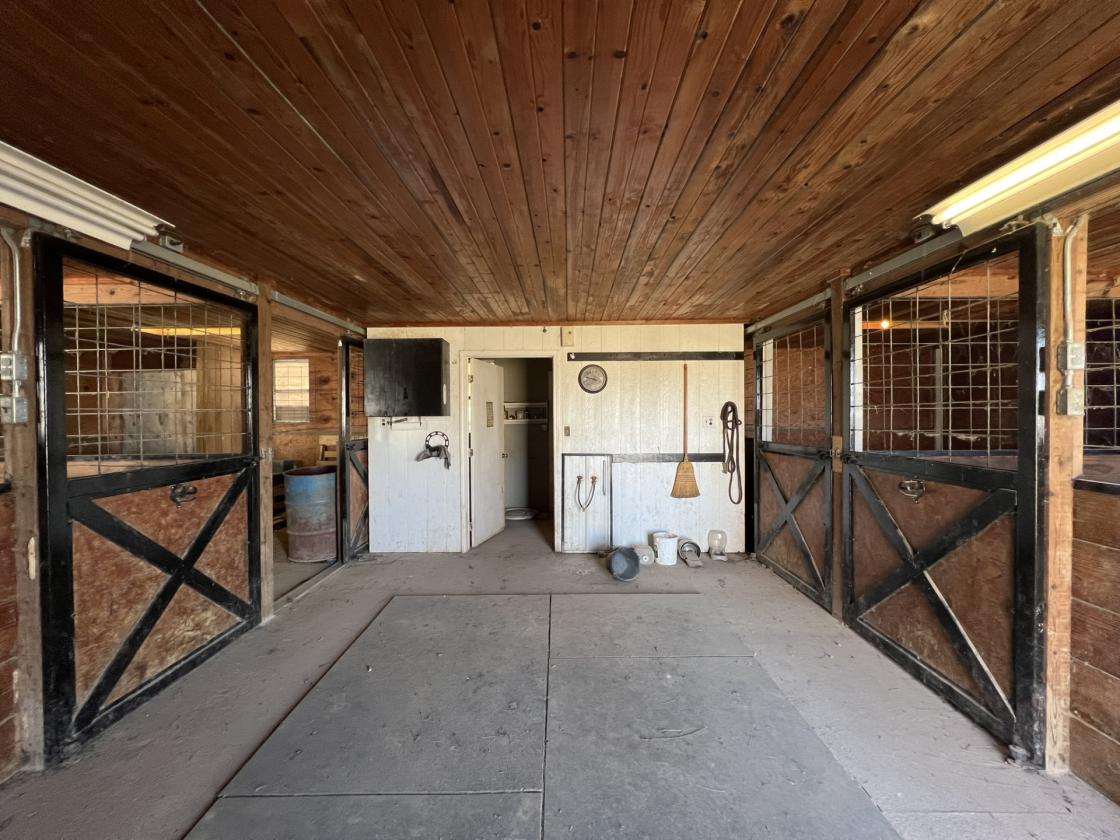
  • Outbuildings include: 300x40 shop with concrete floor and electric, 24x56 Pole barn separated into wood shop plus 4-stall plus tack room horse barn with 24x56 machine storage lean to along the back side, 24x28 chicken house/storage with electric and water. 20x20 storage/wood shed and 10x14 well house. Land is mostly open with perimeter fencing, a corner of woods and there is a large established garden spot with frost free hydrant.
Horse Facility Features
  • 4-stall horse barn with electric and water, plus tack room with 24x56 machine storage lean to along the back side, 24x28 chicken house/storage with electric and water.
For more information about this property, contact:
LU ADAMS
Monark Realty
Willow Springs, Missouri
Distances
  • 8 miles to schools
  • 90 miles to airports
  • 21 miles to hospitals
  • 8 miles to shopping
  • 0 miles to trails
Printed from HorseProperties.net. The World's Largest Equestrian Real Estate Website

Custom home, horse barn, buildings for toys

Cabool, Texas County, Missouri
$424,999

Custom home, horse barn, buildings for toys

Property image.Property image.Property image.
PROPERTY DESCRIPTION

3BD/2.5BA home with Horse Barn on 10 Acres. This 2005 built, 2201 sq ft home has custom wood and tile trim throughout. The kitchen/dining room has bay window, tile flooring, pantry and includes the refrigerator, range and dishwasher. Large family room with native stone hearth for the wood stove and built-in entertainment center with a sliding glass door out to the back deck with a view over the pasture and most of the buildings. Master suite has walk-in closet and the bath is split into his/her vanities with both walk-in shower and jet tub. Utility room completes the main floor. 2 guest bedrooms and full bath over the 2 car attached garage. Basement has an office/ nonconforming bedroom 4, safe room and a large L shaped area for mechanicals and storage. Outbuildings include: 300x40 shop with concrete floor and electric, 24x56 Pole barn separated into wood shop plus 4-stall plus tack room horse barn with 24x56 machine storage lean to along the back side, 24x28 chicken house/storage with electric and water. 20x20 storage/wood shed and 10x14 well house. Land is mostly open with perimeter fencing, a corner of woods and there is a large established garden spot with frost free hydrant.

DETAILS
Home Features
  • This 2005 built, 2201 sq ft home has custom wood and tile trim throughout. The kitchen/dining room has bay window, tile flooring, pantry and includes the refrigerator, range and dishwasher. Large family room with native stone hearth for the wood stove and built-in entertainment center with a sliding glass door out to the back deck with a view over the pasture and most of the buildings. Master suite has large walk-in closet and the bath is split into his/her vanities with both walk-in shower and jet tub. Utility room completes the main floor. 2 guest bedrooms and full bath over the 2 car attached garage. Basement has an office/ nonconforming bedroom 4, safe room and a large L shaped area for mechanicals and storage. The ranch sits 1/4 mile from a paved state highway, and is on a well-maintained county gravel road.
Lot Features
  • Outbuildings include: 300x40 shop with concrete floor and electric, 24x56 Pole barn separated into wood shop plus 4-stall plus tack room horse barn with 24x56 machine storage lean to along the back side, 24x28 chicken house/storage with electric and water. 20x20 storage/wood shed and 10x14 well house. Land is mostly open with perimeter fencing, a corner of woods and there is a large established garden spot with frost free hydrant.
Horse Facility Features
  • 4-stall horse barn with electric and water, plus tack room with 24x56 machine storage lean to along the back side, 24x28 chicken house/storage with electric and water.
For more information about this property, contact:
LU ADAMS
Monark Realty
Willow Springs, Missouri
Distances
  • 8 miles to schools
  • 90 miles to airports
  • 21 miles to hospitals
  • 8 miles to shopping
  • 0 miles to trails
Printed from HorseProperties.net. The World's Largest Equestrian Real Estate Website
$424,999
10.02
ACRES
3
BEDROOMS
2.5
BATH
2201
SQ FT
fenced • 1 barn with 4 stalls
Custom home, horse barn, buildings for toys - photo 1
Custom home, horse barn, buildings for toys - photo 2
Custom home, horse barn, buildings for toys - photo 3
Custom home, horse barn, buildings for toys - photo 4
Custom home, horse barn, buildings for toys - photo 5
Custom home, horse barn, buildings for toys - photo 6
Custom home, horse barn, buildings for toys - photo 7
Custom home, horse barn, buildings for toys - photo 8
Custom home, horse barn, buildings for toys - photo 9
Custom home, horse barn, buildings for toys - photo 10
Custom home, horse barn, buildings for toys - photo 11
Custom home, horse barn, buildings for toys - photo 12
Custom home, horse barn, buildings for toys - photo 13
Custom home, horse barn, buildings for toys - photo 14
Custom home, horse barn, buildings for toys - photo 15
Custom home, horse barn, buildings for toys - photo 16
Custom home, horse barn, buildings for toys - photo 17
Custom home, horse barn, buildings for toys - photo 18
Custom home, horse barn, buildings for toys - photo 19
Custom home, horse barn, buildings for toys - photo 20
Custom home, horse barn, buildings for toys - photo 21
Custom home, horse barn, buildings for toys - photo 22
Custom home, horse barn, buildings for toys - photo 23
Custom home, horse barn, buildings for toys - photo 24
Custom home, horse barn, buildings for toys - photo 25
Custom home, horse barn, buildings for toys - photo 26
Custom home, horse barn, buildings for toys - photo 27
Custom home, horse barn, buildings for toys - photo 28
Custom home, horse barn, buildings for toys - photo 29
Custom home, horse barn, buildings for toys - photo 30

Property description

3BD/2.5BA home with Horse Barn on 10 Acres. This 2005 built, 2201 sq ft home has custom wood and tile trim throughout. The kitchen/dining room has bay window, tile flooring, pantry and includes the refrigerator, range and dishwasher. Large family room with native stone hearth for the wood stove and built-in entertainment center with a sliding glass door out to the back deck with a view over the pasture and most of the buildings. Master suite has walk-in closet and the bath is split into his/her vanities with both walk-in shower and jet tub. Utility room completes the main floor. 2 guest bedrooms and full bath over the 2 car attached garage. Basement has an office/ nonconforming bedroom 4, safe room and a large L shaped area for mechanicals and storage. Outbuildings include: 300x40 shop with concrete floor and electric, 24x56 Pole barn separated into wood shop plus 4-stall plus tack room horse barn with 24x56 machine storage lean to along the back side, 24x28 chicken house/storage with electric and water. 20x20 storage/wood shed and 10x14 well house. Land is mostly open with perimeter fencing, a corner of woods and there is a large established garden spot with frost free hydrant.


Details

Home Features

  • This 2005 built, 2201 sq ft home has custom wood and tile trim throughout. The kitchen/dining room has bay window, tile flooring, pantry and includes the refrigerator, range and dishwasher. Large family room with native stone hearth for the wood stove and built-in entertainment center with a sliding glass door out to the back deck with a view over the pasture and most of the buildings. Master suite has large walk-in closet and the bath is split into his/her vanities with both walk-in shower and jet tub. Utility room completes the main floor. 2 guest bedrooms and full bath over the 2 car attached garage. Basement has an office/ nonconforming bedroom 4, safe room and a large L shaped area for mechanicals and storage. The ranch sits 1/4 mile from a paved state highway, and is on a well-maintained county gravel road.

Lot Features

  • Outbuildings include: 300x40 shop with concrete floor and electric, 24x56 Pole barn separated into wood shop plus 4-stall plus tack room horse barn with 24x56 machine storage lean to along the back side, 24x28 chicken house/storage with electric and water. 20x20 storage/wood shed and 10x14 well house. Land is mostly open with perimeter fencing, a corner of woods and there is a large established garden spot with frost free hydrant.

Horse Facility Features

  • 4-stall horse barn with electric and water, plus tack room with 24x56 machine storage lean to along the back side, 24x28 chicken house/storage with electric and water.

Distances

  • 8 miles to schools
  • 90 miles to airports
  • 21 miles to hospitals
  • 8 miles to shopping
  • 0 miles to trails
Information deemed reliable, but not guaranteed. Buyer to verify all information

Location

4531 Bado Rd, Cabool, Missouri


SIMILAR LISTINGS

Loading...

© 2026. HorseProperties.net®. All rights reserved.