Legacy 56 ac. Estate- 7,800 sqft home, barn, creek

Republic, Greene County, Missouri
$1,599,900
Republic, Greene County, Missouri
$1,599,900

Legacy 56 ac. Estate- 7,800 sqft home, barn, creek

Property image.Property image.Property image.
PROPERTY DESCRIPTION

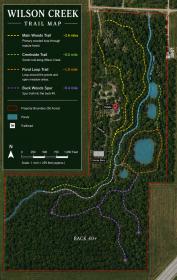
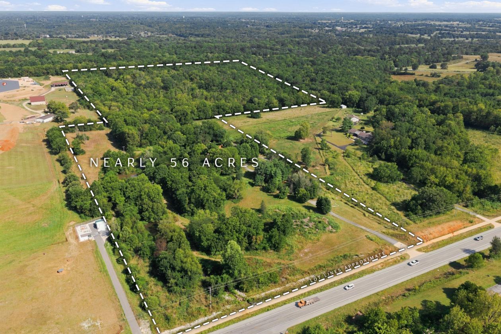
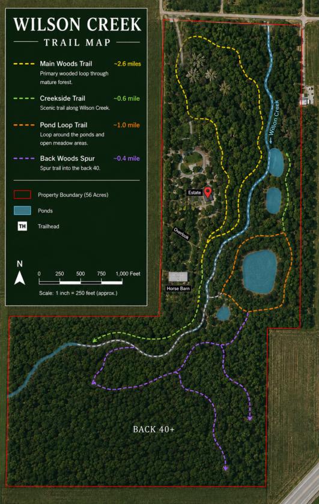
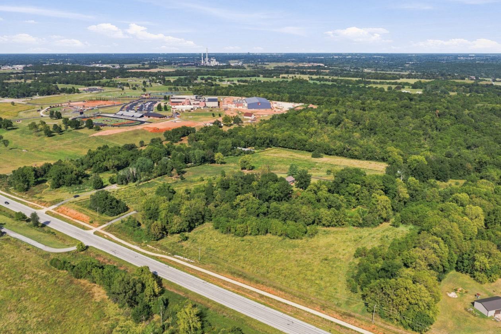
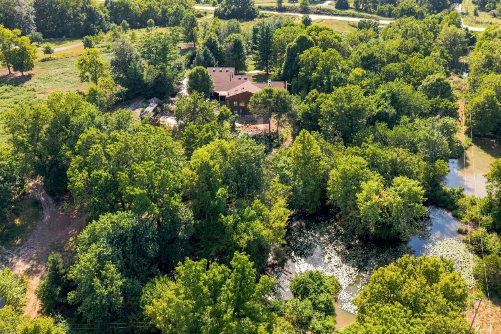
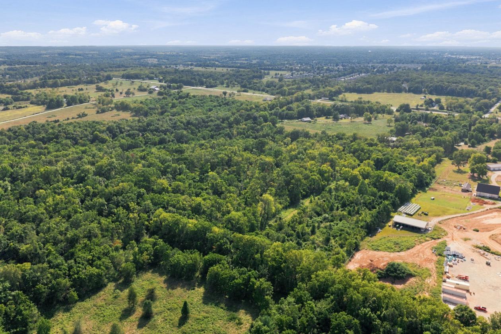
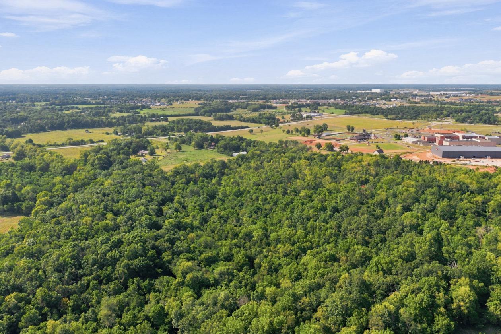
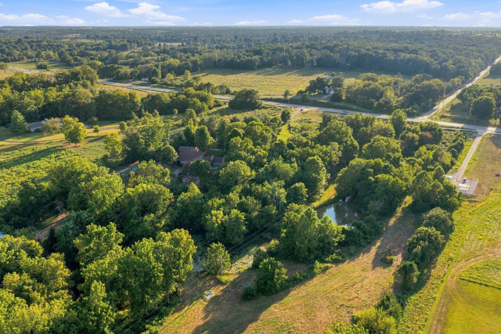
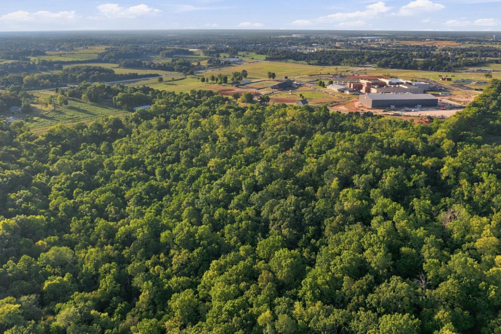
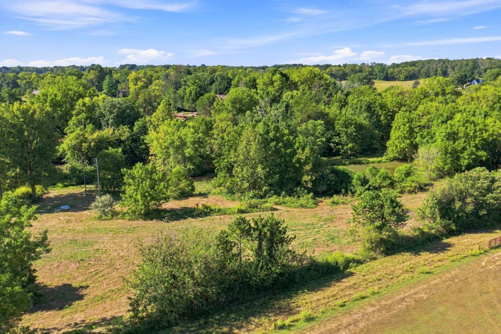
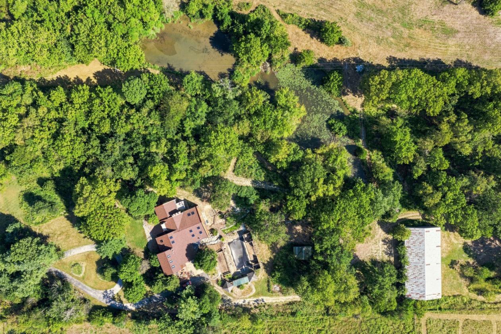
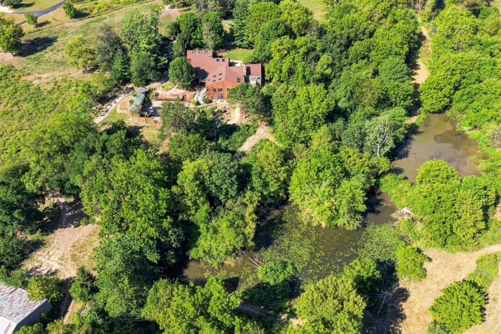
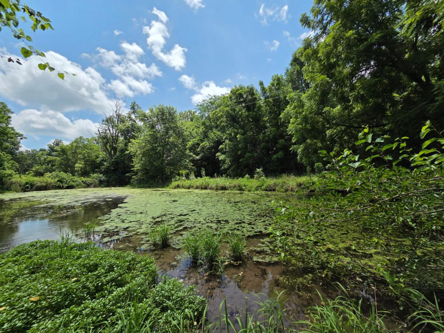
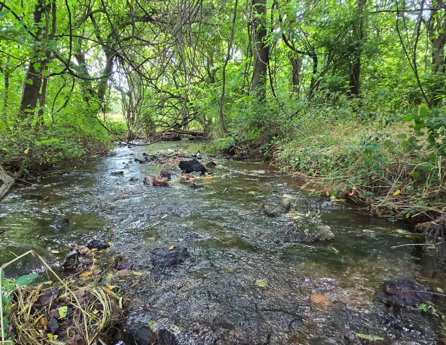
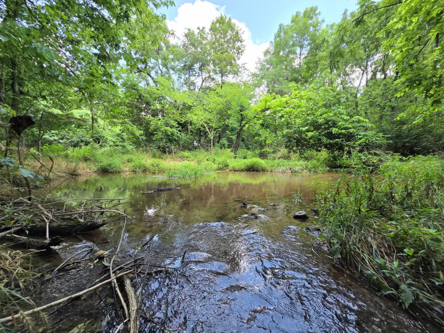
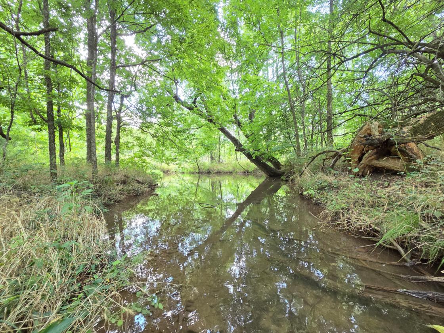
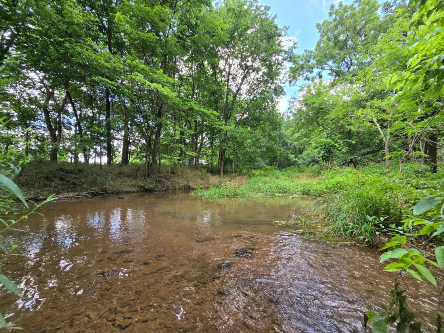
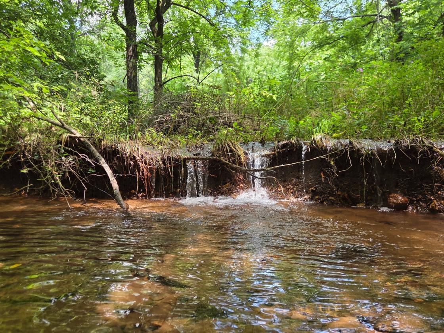
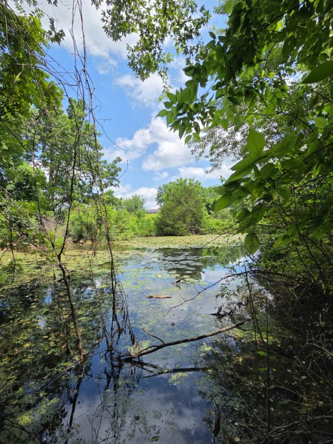
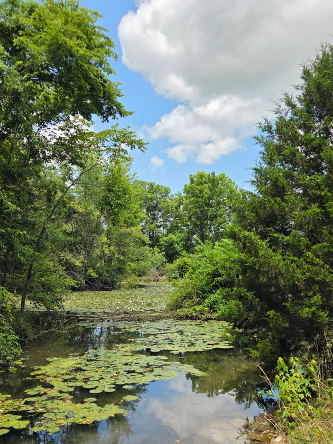
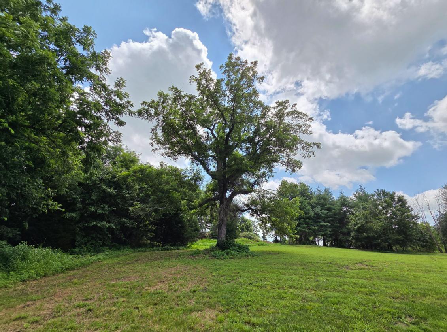
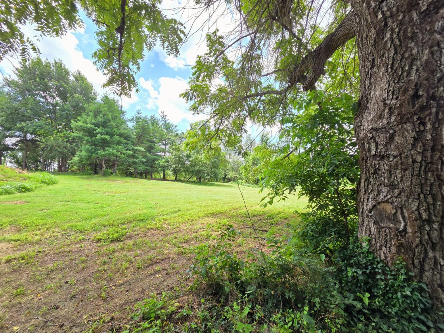
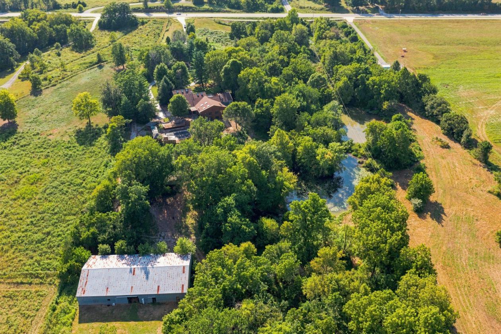
A rare opportunity to acquire nearly 56 private acres just minutes from Springfield, where multiple spring-fed ponds, mature timber, open pasture, restored trails, and established equestrian facilities surround a remarkable 7,855-square-foot custom residence. Held by the same family for 35 years, this is the kind of setting that cannot simply be recreated by purchasing acreage and building new. Despite its extraordinary privacy, the estate is remarkably accessible--situated on a state-maintained highway near Republic High School and just over a mile from the 2,400-acre Wilson's Creek National Battlefield. A pine tree-lined blacktop drive leads through the property to the secluded residence, horse barn, and additional outbuilding. Recent extensive grounds work has restored trails throughout the property and into the rear acreage, opened views and access to the spring-fed ponds, cleared pasture, and revealed the remarkable scale and versatility of the land. And there are no covenants or restrictions (other than county and municipal codes and zoning laws) to restrict what you see fit to do with this property, which gives the next homeowner unprecedented freedom and flexibility in its use.

DETAILS
Home Features
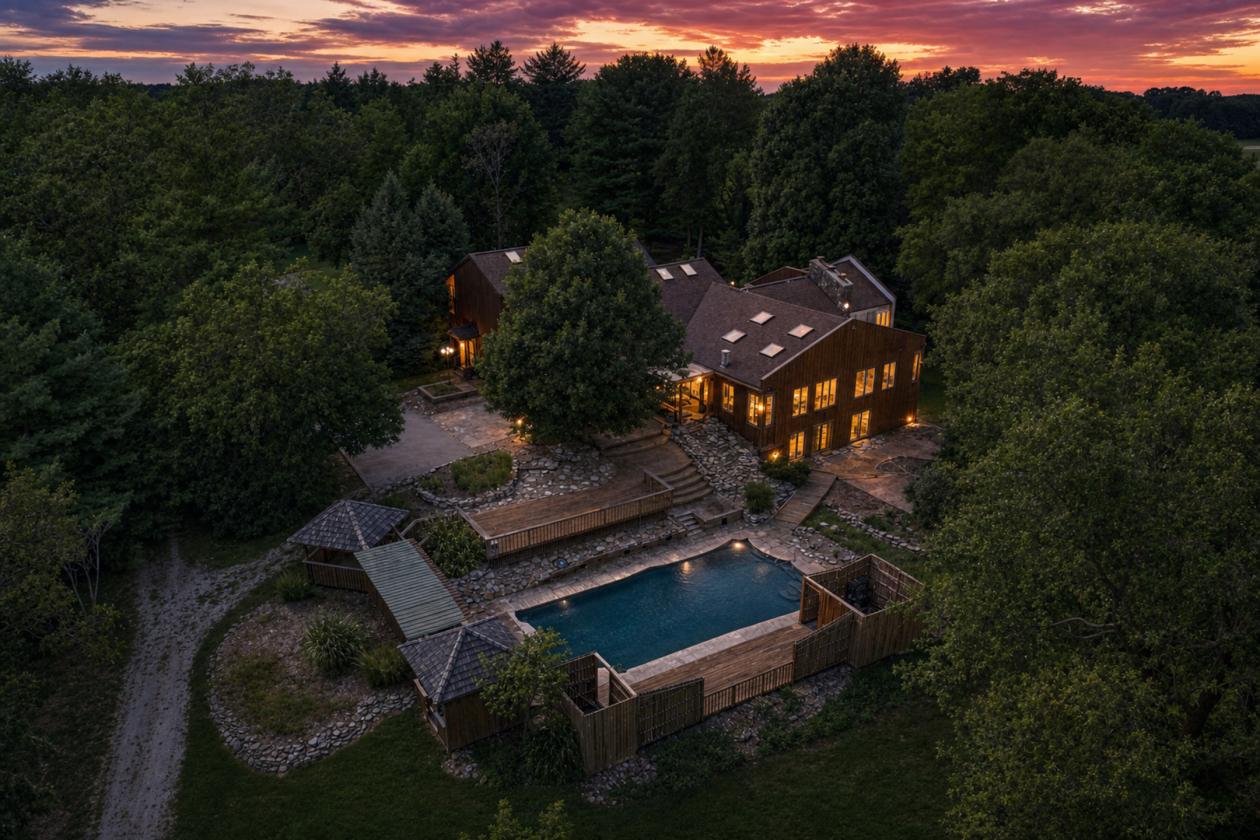
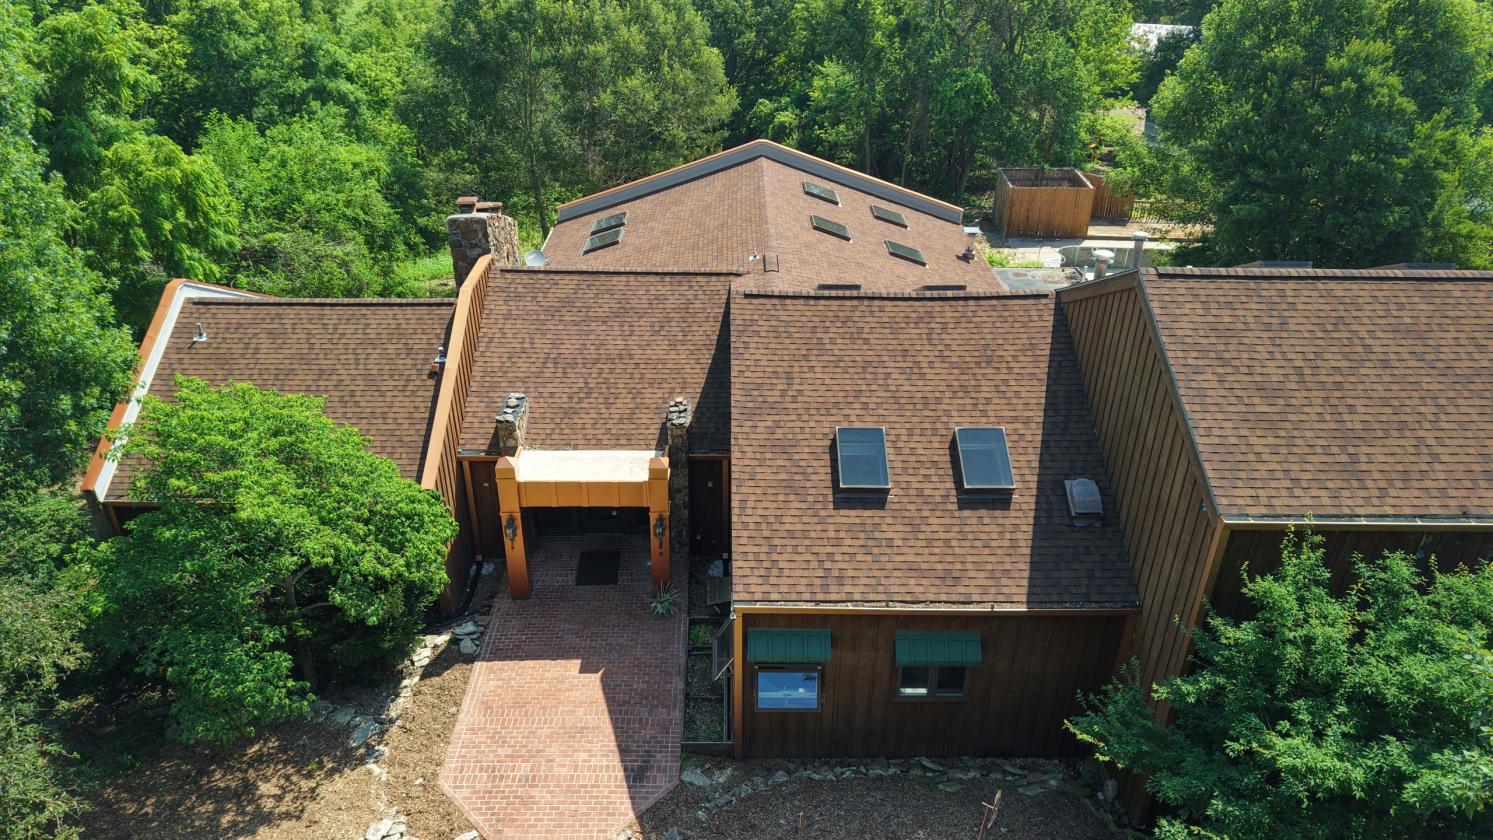
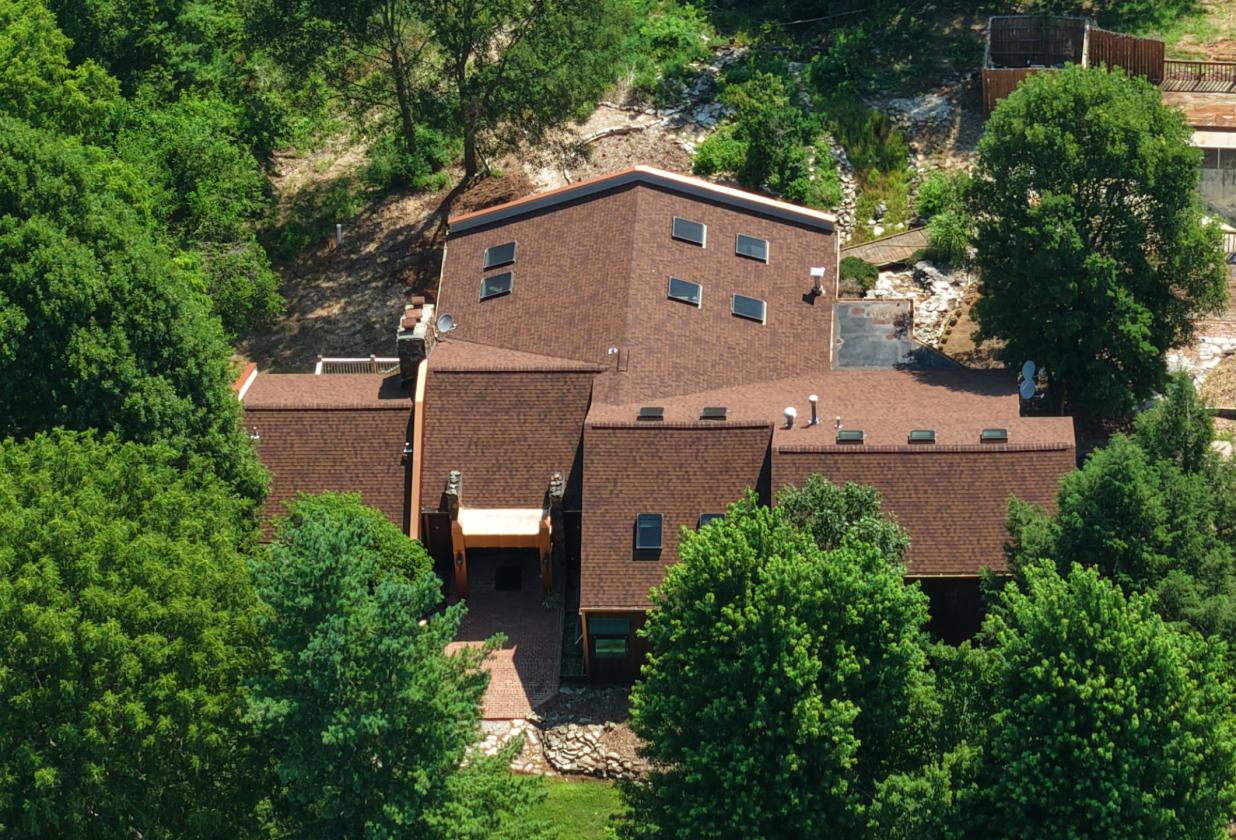
  • The substantial contemporary-inspired residence offers exceptional scale, natural light, and architectural character, while giving the next owner an opportunity to modernize and personalize the home to their own vision. Significant investment has recently been made to the fundamental infrastructure and mechanical systems of the home. A new roof was installed approximately 4 years ago, and you'll find numerous skylights positioned throughout the roof system allow for an abundant amount of natural light to pour into the home. In 2022, a brand new septic tank was installed at the property. There has also been recent service work to the wastewater pipes to ensure they are free and clear of any issues. There are four (two upstairs and two in the basement) electric water heaters in the home, with the upstairs pair being new within the past couple of years. The HVAC system is zoned with four separate units, two of which are newer and high efficiency.
  • Stepping inside the home, the first thing you'll notice is the direct line of sight to the back windows of the home that allow for unencumbered views of the foliage-laden backyard with glimpses of the expansive ponds just beyond. Even inside the cavernous scale of this 7,855 square foot home, you still feel a deep connection and reverence to the natural beauty that abounds outside in every direction. On the main level, there is an expansive kitchen with a 18' vaulted ceiling that features contemporary-style cabinetry, Corian-style countertops, a double oven plus a 48" commercial gas range, and a large corner eat-in booth. Sufficient storage abounds as there are 3 separate pantry closets (2 are walk-in size!) right off the kitchen, which is the heart of this home. There's also an en-suite bedroom off the kitchen that has its own exterior access. And then a flight of stairs takes you up to an even larger en suite bedroom with soaring vaulted ceilings, a palatial-sized bathroom with a walk-in shower, a large walk-in closet space, as well as additional storage space off a catwalk area that overlooks the kitchen. Back to the main level and the primary suite off the entryway, which features hardwood floors, a custom tiled shower/sauna, and a wood-burning fireplace. The main level family room has a towering native stone hearth fireplace that is the centerpiece of this interior room. Beyond the family room awaits the biggest surprise of this home, a formidable 2-story addition complete with timber truss framing and an atrium-style space that allows the basement below to be awash in natural light and tie into the living space above. The basement is accessible by two different staircases and offers a large, central wet bar/kitchenette area as well as a family room space with the third of four wood-burning fireplaces found in the home. There's another living area with a free-standing wood burning stove and trimmed out with copper patina coffered ceiling panels that adorn the walls. A very large additional laundry room in the basement has an abundance of cabinetry and countertop space. Plus, there is a basement office or bedroom that's trimmed out with rich, deep wood paneling from floor to ceiling. This property has a primary electric meter for the home and a separate electric meter for the barn building (with 100 AMP service).
Lot Features
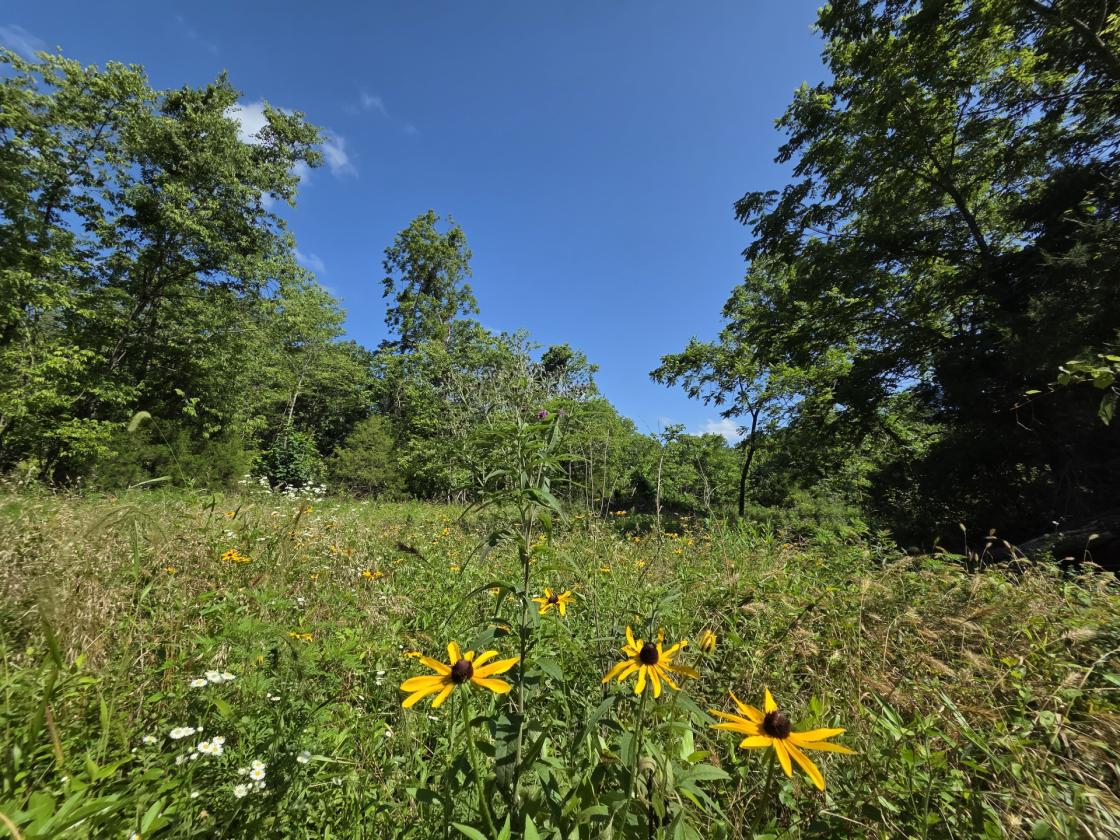
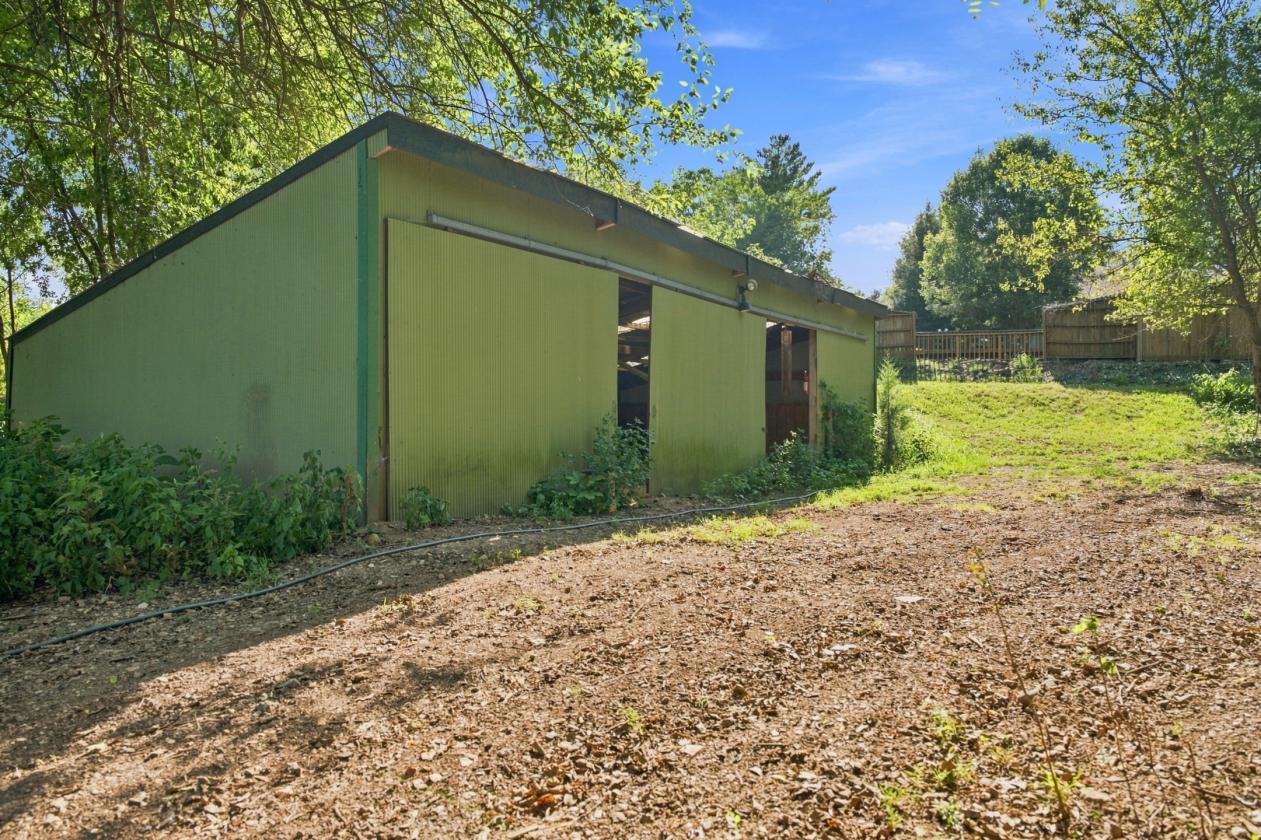
  • You'll find multiple spring-fed ponds, mature timber, open pasture, restored trails, and established equestrian facilities that's been held by the same family for 35 years. This is the kind of setting that cannot simply be recreated by purchasing acreage and building new. Despite its extraordinary privacy, the estate is remarkably accessible--situated on a state-maintained highway near Republic High School and just over a mile from the 2,400 acre National Park Site, Wilson's Creek National Battlefield. A pine tree-lined blacktop drive leads through the property to the secluded residence, horse barn, and additional outbuilding. Recent extensive grounds work has restored trails throughout the property and into the rear acreage, opened views and access to the spring-fed ponds, cleared pasture, and revealed the remarkable scale and versatility of the land. And there are no covenants or restrictions (other than county and municipal codes and zoning laws) to restrict what you see fit to do with this property, which gives the next homeowner unprecedented freedom and flexibility in its use. There's also a 30' wide pole barn building with a concrete floor and electricity inside it. However, the most compelling and valuable feature of all with this property is the verdant and untarnished terrain that encompasses and complements the home. Rarely does a property like this ever make it to the market. It truly is about as unspoiled, nature-immersive, and unlike anything else you'll find in our area, for sale or otherwise. An unbelievable opportunity to own and steward such a noteworthy estate and see your legacy become reality!
Horse Facility Features
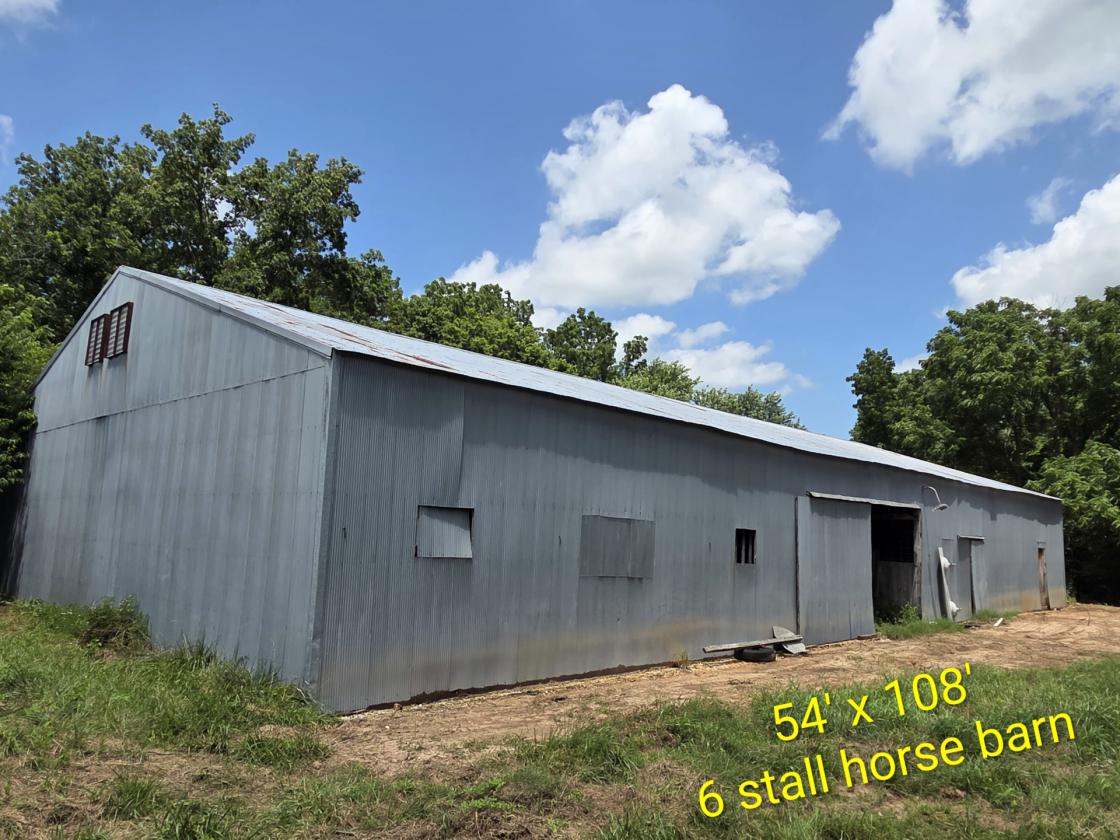
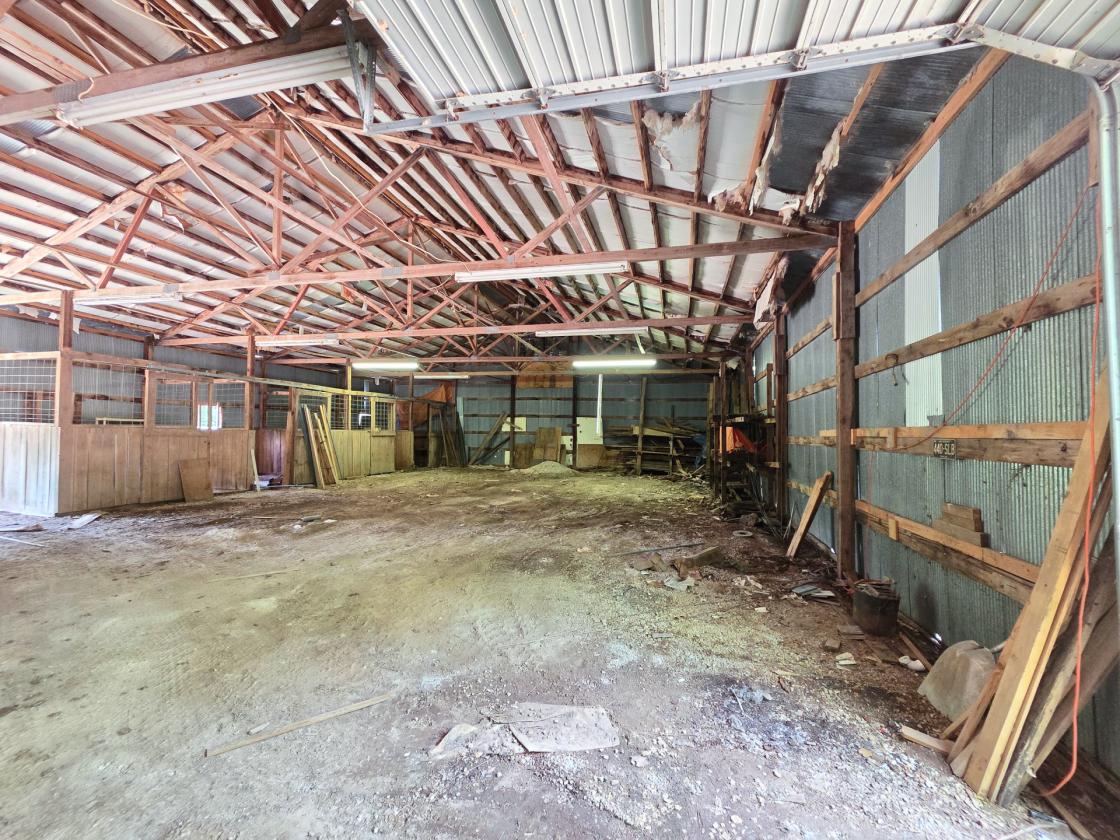
  • A 5,800 sqft metal barn with 6 stalls, water, and electric service is located directly behind the home. The barn opens up to an approx 1 acre paddock area that was previously fenced. There's also an approx 3+/- acre meadow that's very accessible by multiple trails from the barn, as well as grazing pasture in front of the home.
For more information about this property, contact:
SCOTT STURM
Amax Real Estate
Springfield, Missouri
Distances
  • 1 miles to schools
  • 9.2 miles to airports
  • 10 miles to hospitals
  • 2 miles to shopping
  • 0 miles to trails
Printed from HorseProperties.net. The World's Largest Equestrian Real Estate Website

Legacy 56 ac. Estate- 7,800 sqft home, barn, creek

Republic, Greene County, Missouri
$1,599,900

Legacy 56 ac. Estate- 7,800 sqft home, barn, creek

Property image.Property image.Property image.
PROPERTY DESCRIPTION

A rare opportunity to acquire nearly 56 private acres just minutes from Springfield, where multiple spring-fed ponds, mature timber, open pasture, restored trails, and established equestrian facilities surround a remarkable 7,855-square-foot custom residence. Held by the same family for 35 years, this is the kind of setting that cannot simply be recreated by purchasing acreage and building new. Despite its extraordinary privacy, the estate is remarkably accessible--situated on a state-maintained highway near Republic High School and just over a mile from the 2,400-acre Wilson's Creek National Battlefield. A pine tree-lined blacktop drive leads through the property to the secluded residence, horse barn, and additional outbuilding. Recent extensive grounds work has restored trails throughout the property and into the rear acreage, opened views and access to the spring-fed ponds, cleared pasture, and revealed the remarkable scale and versatility of the land. And there are no covenants or restrictions (other than county and municipal codes and zoning laws) to restrict what you see fit to do with this property, which gives the next homeowner unprecedented freedom and flexibility in its use.

DETAILS
Home Features
  • The substantial contemporary-inspired residence offers exceptional scale, natural light, and architectural character, while giving the next owner an opportunity to modernize and personalize the home to their own vision. Significant investment has recently been made to the fundamental infrastructure and mechanical systems of the home. A new roof was installed approximately 4 years ago, and you'll find numerous skylights positioned throughout the roof system allow for an abundant amount of natural light to pour into the home. In 2022, a brand new septic tank was installed at the property. There has also been recent service work to the wastewater pipes to ensure they are free and clear of any issues. There are four (two upstairs and two in the basement) electric water heaters in the home, with the upstairs pair being new within the past couple of years. The HVAC system is zoned with four separate units, two of which are newer and high efficiency.
  • Stepping inside the home, the first thing you'll notice is the direct line of sight to the back windows of the home that allow for unencumbered views of the foliage-laden backyard with glimpses of the expansive ponds just beyond. Even inside the cavernous scale of this 7,855 square foot home, you still feel a deep connection and reverence to the natural beauty that abounds outside in every direction. On the main level, there is an expansive kitchen with a 18' vaulted ceiling that features contemporary-style cabinetry, Corian-style countertops, a double oven plus a 48" commercial gas range, and a large corner eat-in booth. Sufficient storage abounds as there are 3 separate pantry closets (2 are walk-in size!) right off the kitchen, which is the heart of this home. There's also an en-suite bedroom off the kitchen that has its own exterior access. And then a flight of stairs takes you up to an even larger en suite bedroom with soaring vaulted ceilings, a palatial-sized bathroom with a walk-in shower, a large walk-in closet space, as well as additional storage space off a catwalk area that overlooks the kitchen. Back to the main level and the primary suite off the entryway, which features hardwood floors, a custom tiled shower/sauna, and a wood-burning fireplace. The main level family room has a towering native stone hearth fireplace that is the centerpiece of this interior room. Beyond the family room awaits the biggest surprise of this home, a formidable 2-story addition complete with timber truss framing and an atrium-style space that allows the basement below to be awash in natural light and tie into the living space above. The basement is accessible by two different staircases and offers a large, central wet bar/kitchenette area as well as a family room space with the third of four wood-burning fireplaces found in the home. There's another living area with a free-standing wood burning stove and trimmed out with copper patina coffered ceiling panels that adorn the walls. A very large additional laundry room in the basement has an abundance of cabinetry and countertop space. Plus, there is a basement office or bedroom that's trimmed out with rich, deep wood paneling from floor to ceiling. This property has a primary electric meter for the home and a separate electric meter for the barn building (with 100 AMP service).
Lot Features
  • You'll find multiple spring-fed ponds, mature timber, open pasture, restored trails, and established equestrian facilities that's been held by the same family for 35 years. This is the kind of setting that cannot simply be recreated by purchasing acreage and building new. Despite its extraordinary privacy, the estate is remarkably accessible--situated on a state-maintained highway near Republic High School and just over a mile from the 2,400 acre National Park Site, Wilson's Creek National Battlefield. A pine tree-lined blacktop drive leads through the property to the secluded residence, horse barn, and additional outbuilding. Recent extensive grounds work has restored trails throughout the property and into the rear acreage, opened views and access to the spring-fed ponds, cleared pasture, and revealed the remarkable scale and versatility of the land. And there are no covenants or restrictions (other than county and municipal codes and zoning laws) to restrict what you see fit to do with this property, which gives the next homeowner unprecedented freedom and flexibility in its use. There's also a 30' wide pole barn building with a concrete floor and electricity inside it. However, the most compelling and valuable feature of all with this property is the verdant and untarnished terrain that encompasses and complements the home. Rarely does a property like this ever make it to the market. It truly is about as unspoiled, nature-immersive, and unlike anything else you'll find in our area, for sale or otherwise. An unbelievable opportunity to own and steward such a noteworthy estate and see your legacy become reality!
Horse Facility Features
  • A 5,800 sqft metal barn with 6 stalls, water, and electric service is located directly behind the home. The barn opens up to an approx 1 acre paddock area that was previously fenced. There's also an approx 3+/- acre meadow that's very accessible by multiple trails from the barn, as well as grazing pasture in front of the home.
For more information about this property, contact:
SCOTT STURM
Amax Real Estate
Springfield, Missouri
Distances
  • 1 miles to schools
  • 9.2 miles to airports
  • 10 miles to hospitals
  • 2 miles to shopping
  • 0 miles to trails
Printed from HorseProperties.net. The World's Largest Equestrian Real Estate Website
$1,599,900
55.78
ACRES
4
BEDROOMS
3.5
BATH
7855
SQ FT
pond • 1 barn with 6 stalls
Legacy 56 ac. Estate- 7,800 sqft home, barn, creek - photo 1
Legacy 56 ac. Estate- 7,800 sqft home, barn, creek - photo 2
Legacy 56 ac. Estate- 7,800 sqft home, barn, creek - photo 3
Legacy 56 ac. Estate- 7,800 sqft home, barn, creek - photo 4
Legacy 56 ac. Estate- 7,800 sqft home, barn, creek - photo 5
Legacy 56 ac. Estate- 7,800 sqft home, barn, creek - photo 6
Legacy 56 ac. Estate- 7,800 sqft home, barn, creek - photo 7
Legacy 56 ac. Estate- 7,800 sqft home, barn, creek - photo 8
Legacy 56 ac. Estate- 7,800 sqft home, barn, creek - photo 9
Legacy 56 ac. Estate- 7,800 sqft home, barn, creek - photo 10
Legacy 56 ac. Estate- 7,800 sqft home, barn, creek - photo 11
Legacy 56 ac. Estate- 7,800 sqft home, barn, creek - photo 12
Legacy 56 ac. Estate- 7,800 sqft home, barn, creek - photo 13
Legacy 56 ac. Estate- 7,800 sqft home, barn, creek - photo 14
Legacy 56 ac. Estate- 7,800 sqft home, barn, creek - photo 15
Legacy 56 ac. Estate- 7,800 sqft home, barn, creek - photo 16
Legacy 56 ac. Estate- 7,800 sqft home, barn, creek - photo 17
Legacy 56 ac. Estate- 7,800 sqft home, barn, creek - photo 18
Legacy 56 ac. Estate- 7,800 sqft home, barn, creek - photo 19
Legacy 56 ac. Estate- 7,800 sqft home, barn, creek - photo 20
Legacy 56 ac. Estate- 7,800 sqft home, barn, creek - photo 21
Legacy 56 ac. Estate- 7,800 sqft home, barn, creek - photo 22
Legacy 56 ac. Estate- 7,800 sqft home, barn, creek - photo 23
Legacy 56 ac. Estate- 7,800 sqft home, barn, creek - photo 24
Legacy 56 ac. Estate- 7,800 sqft home, barn, creek - photo 25
Legacy 56 ac. Estate- 7,800 sqft home, barn, creek - photo 26
Legacy 56 ac. Estate- 7,800 sqft home, barn, creek - photo 27
Legacy 56 ac. Estate- 7,800 sqft home, barn, creek - photo 28
Legacy 56 ac. Estate- 7,800 sqft home, barn, creek - photo 29

Property description

A rare opportunity to acquire nearly 56 private acres just minutes from Springfield, where multiple spring-fed ponds, mature timber, open pasture, restored trails, and established equestrian facilities surround a remarkable 7,855-square-foot custom residence. Held by the same family for 35 years, this is the kind of setting that cannot simply be recreated by purchasing acreage and building new. Despite its extraordinary privacy, the estate is remarkably accessible--situated on a state-maintained highway near Republic High School and just over a mile from the 2,400-acre Wilson's Creek National Battlefield. A pine tree-lined blacktop drive leads through the property to the secluded residence, horse barn, and additional outbuilding. Recent extensive grounds work has restored trails throughout the property and into the rear acreage, opened views and access to the spring-fed ponds, cleared pasture, and revealed the remarkable scale and versatility of the land. And there are no covenants or restrictions (other than county and municipal codes and zoning laws) to restrict what you see fit to do with this property, which gives the next homeowner unprecedented freedom and flexibility in its use.


Details

Home Features

  • The substantial contemporary-inspired residence offers exceptional scale, natural light, and architectural character, while giving the next owner an opportunity to modernize and personalize the home to their own vision. Significant investment has recently been made to the fundamental infrastructure and mechanical systems of the home. A new roof was installed approximately 4 years ago, and you'll find numerous skylights positioned throughout the roof system allow for an abundant amount of natural light to pour into the home. In 2022, a brand new septic tank was installed at the property. There has also been recent service work to the wastewater pipes to ensure they are free and clear of any issues. There are four (two upstairs and two in the basement) electric water heaters in the home, with the upstairs pair being new within the past couple of years. The HVAC system is zoned with four separate units, two of which are newer and high efficiency.
  • Stepping inside the home, the first thing you'll notice is the direct line of sight to the back windows of the home that allow for unencumbered views of the foliage-laden backyard with glimpses of the expansive ponds just beyond. Even inside the cavernous scale of this 7,855 square foot home, you still feel a deep connection and reverence to the natural beauty that abounds outside in every direction. On the main level, there is an expansive kitchen with a 18' vaulted ceiling that features contemporary-style cabinetry, Corian-style countertops, a double oven plus a 48" commercial gas range, and a large corner eat-in booth. Sufficient storage abounds as there are 3 separate pantry closets (2 are walk-in size!) right off the kitchen, which is the heart of this home. There's also an en-suite bedroom off the kitchen that has its own exterior access. And then a flight of stairs takes you up to an even larger en suite bedroom with soaring vaulted ceilings, a palatial-sized bathroom with a walk-in shower, a large walk-in closet space, as well as additional storage space off a catwalk area that overlooks the kitchen. Back to the main level and the primary suite off the entryway, which features hardwood floors, a custom tiled shower/sauna, and a wood-burning fireplace. The main level family room has a towering native stone hearth fireplace that is the centerpiece of this interior room. Beyond the family room awaits the biggest surprise of this home, a formidable 2-story addition complete with timber truss framing and an atrium-style space that allows the basement below to be awash in natural light and tie into the living space above. The basement is accessible by two different staircases and offers a large, central wet bar/kitchenette area as well as a family room space with the third of four wood-burning fireplaces found in the home. There's another living area with a free-standing wood burning stove and trimmed out with copper patina coffered ceiling panels that adorn the walls. A very large additional laundry room in the basement has an abundance of cabinetry and countertop space. Plus, there is a basement office or bedroom that's trimmed out with rich, deep wood paneling from floor to ceiling. This property has a primary electric meter for the home and a separate electric meter for the barn building (with 100 AMP service).

Lot Features

  • You'll find multiple spring-fed ponds, mature timber, open pasture, restored trails, and established equestrian facilities that's been held by the same family for 35 years. This is the kind of setting that cannot simply be recreated by purchasing acreage and building new. Despite its extraordinary privacy, the estate is remarkably accessible--situated on a state-maintained highway near Republic High School and just over a mile from the 2,400 acre National Park Site, Wilson's Creek National Battlefield. A pine tree-lined blacktop drive leads through the property to the secluded residence, horse barn, and additional outbuilding. Recent extensive grounds work has restored trails throughout the property and into the rear acreage, opened views and access to the spring-fed ponds, cleared pasture, and revealed the remarkable scale and versatility of the land. And there are no covenants or restrictions (other than county and municipal codes and zoning laws) to restrict what you see fit to do with this property, which gives the next homeowner unprecedented freedom and flexibility in its use. There's also a 30' wide pole barn building with a concrete floor and electricity inside it. However, the most compelling and valuable feature of all with this property is the verdant and untarnished terrain that encompasses and complements the home. Rarely does a property like this ever make it to the market. It truly is about as unspoiled, nature-immersive, and unlike anything else you'll find in our area, for sale or otherwise. An unbelievable opportunity to own and steward such a noteworthy estate and see your legacy become reality!

Horse Facility Features

  • A 5,800 sqft metal barn with 6 stalls, water, and electric service is located directly behind the home. The barn opens up to an approx 1 acre paddock area that was previously fenced. There's also an approx 3+/- acre meadow that's very accessible by multiple trails from the barn, as well as grazing pasture in front of the home.

Distances

  • 1 miles to schools
  • 9.2 miles to airports
  • 10 miles to hospitals
  • 2 miles to shopping
  • 0 miles to trails
Information deemed reliable, but not guaranteed. Buyer to verify all information

Location

4660 Wilson's Creek Blvd, Republic, Missouri


SIMILAR LISTINGS

Loading...

© 2026. HorseProperties.net®. All rights reserved.