Custom Country Estate
Hastings, Dakota County, Minnesota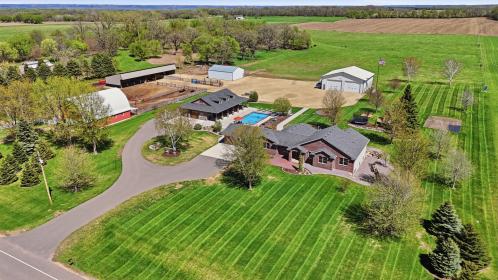


ACRES
BEDROOMS
BATH
SQ FT
Property description
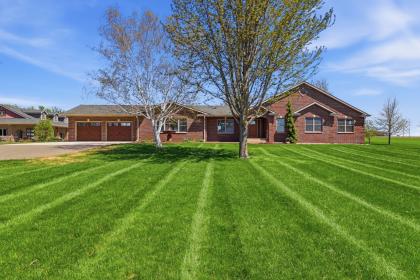
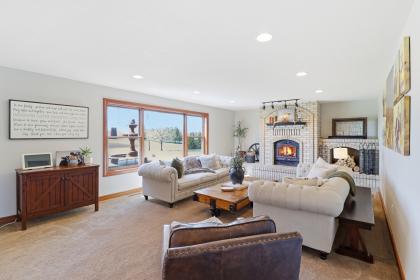
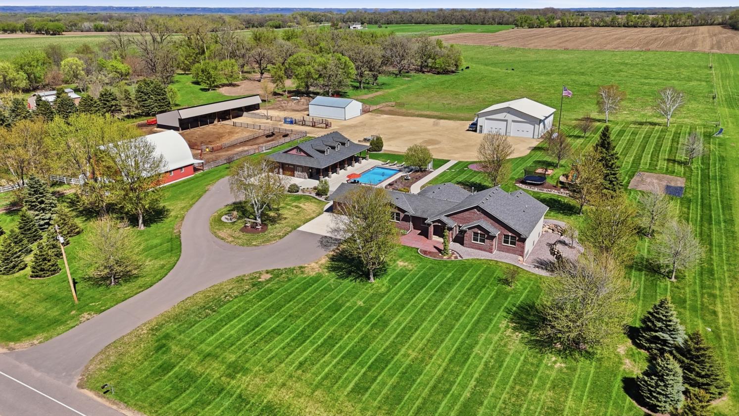
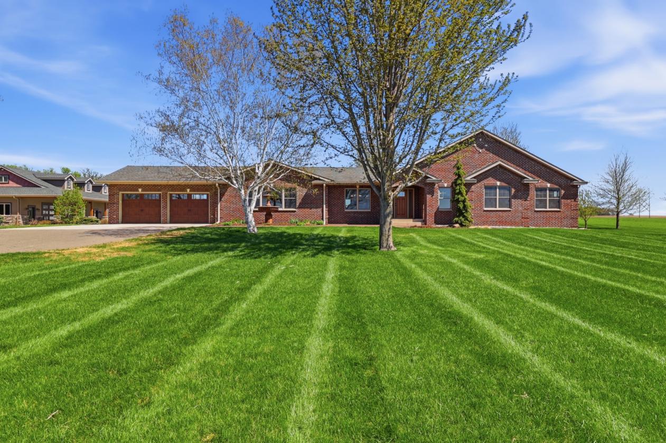
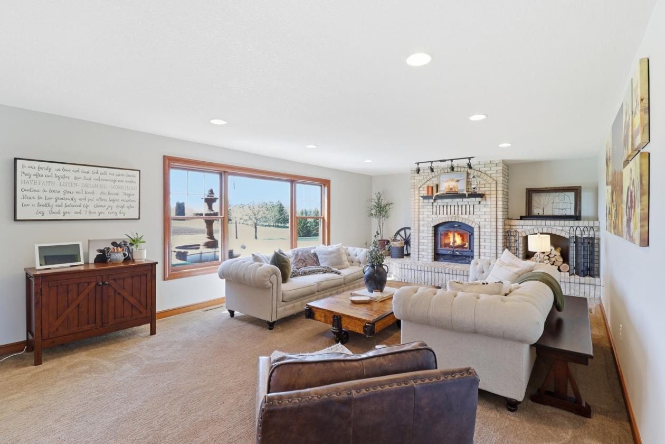
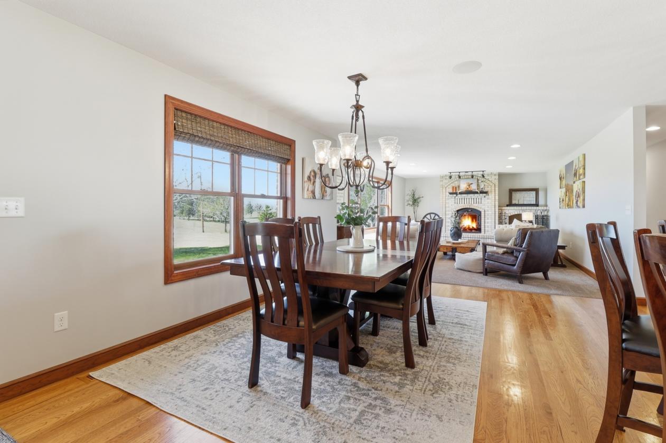
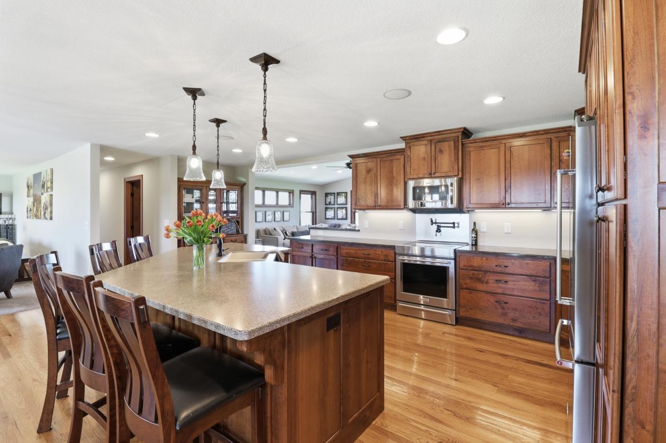
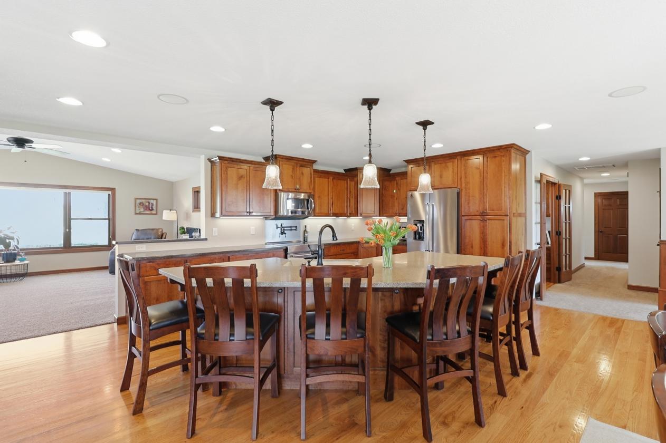
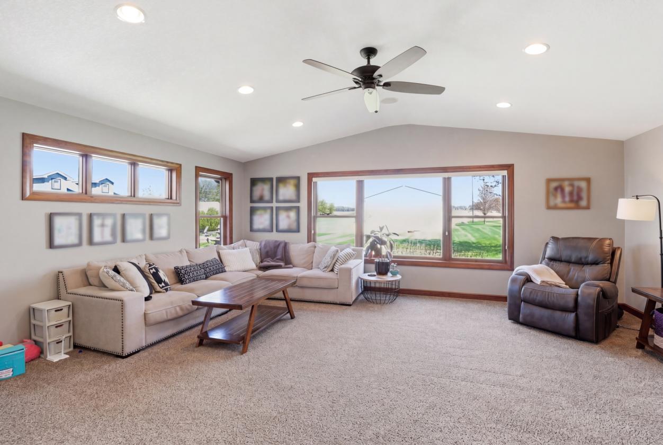
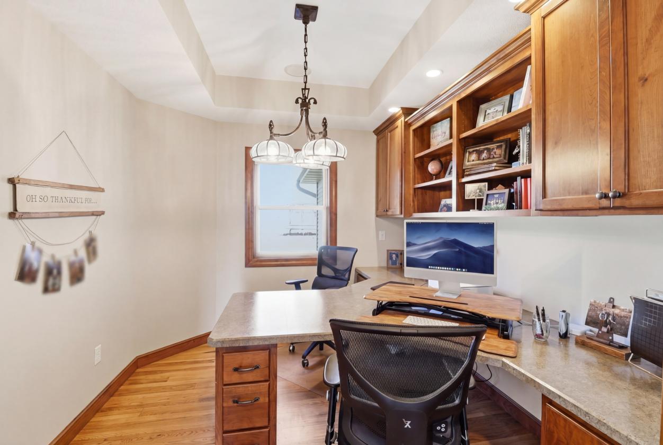
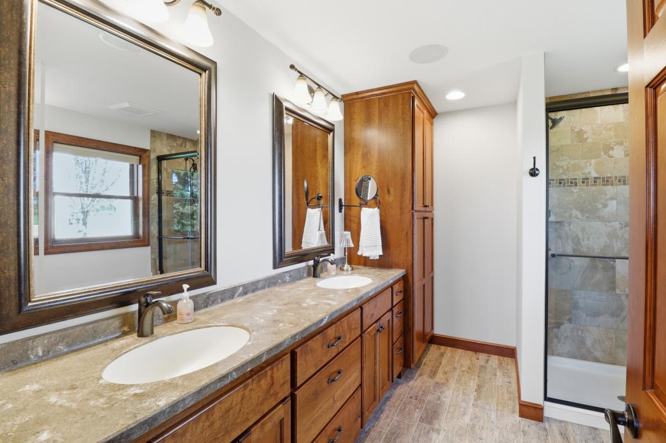
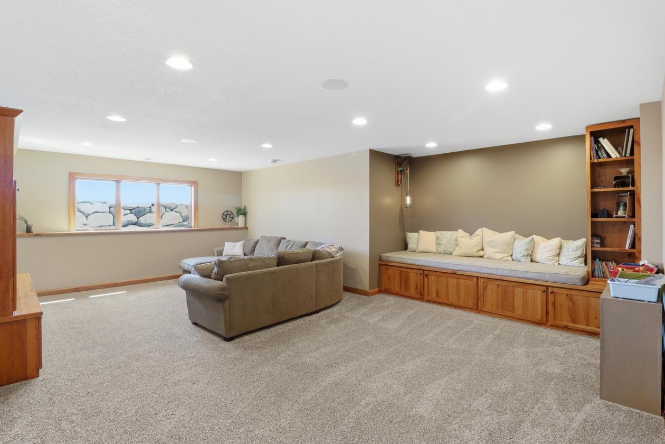
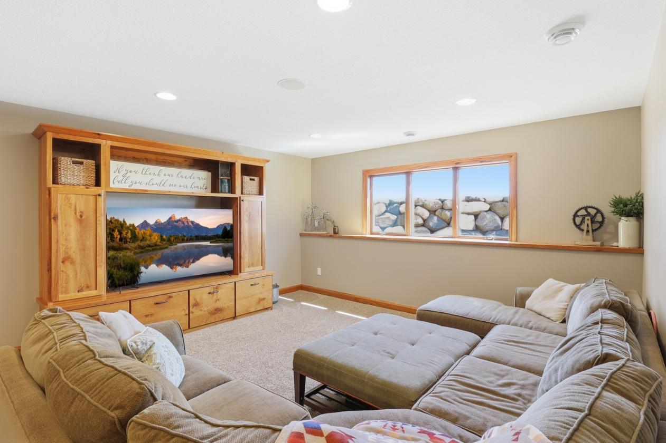
Experience unmatched craftsmanship and modern comfort at 21356 Nicolai Ave, Hastings, MN, a custom ranch‑style estate completely rebuilt in 2013 and offering an impressive 5,500 finished sq ft of refined living. Located on a quiet tar road with asphalt driveway (2023). Inside the home offers hardwood custom cabinetry and flooring, and multiple pan‑vaulted ceilings creating a warm, elevated atmosphere. The bedrooms feature walk‑in closets with custom shelving, while the owner’s suite delivers true retreat‑level comfort. The rebuild brought premium upgrades throughout— Anderson windows, maintenance free steel siding, brick front, new roof, gutters, electrical, plumbing, spray foam insulation and HVAC. Enjoy year‑round efficiency with in‑floor heat powered by a new tankless boiler (2026), a high‑efficiency furnace, air‑source heat pump, central humidifier, air exchanger (2021), and a domestic hot water recirculation loop. The home is further enhanced by a new whole house water filtration system (2025), a Sonos surround‑sound system, newer high-end fixtures, Speed Queen laundry and KitchenAid appliances. 21356 Nicolai Avenue, Hastings, MN This property is listed with 2 options. 20.2 Acres For $2,500,000 77 Acres For $3,350,000
Details
Horse Facility Features
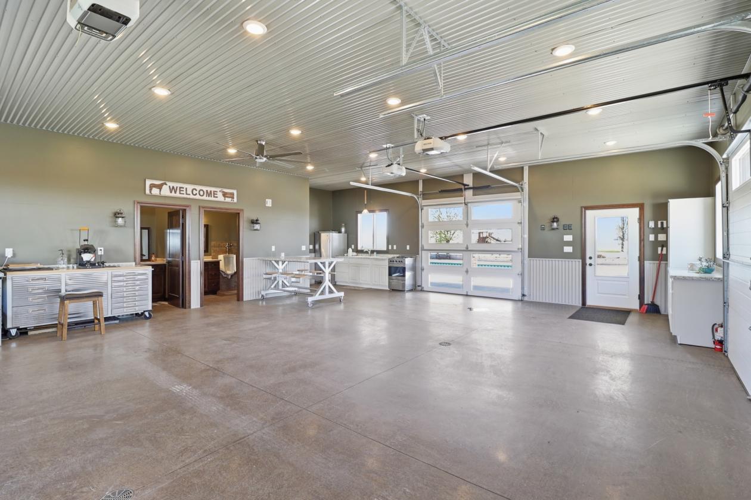
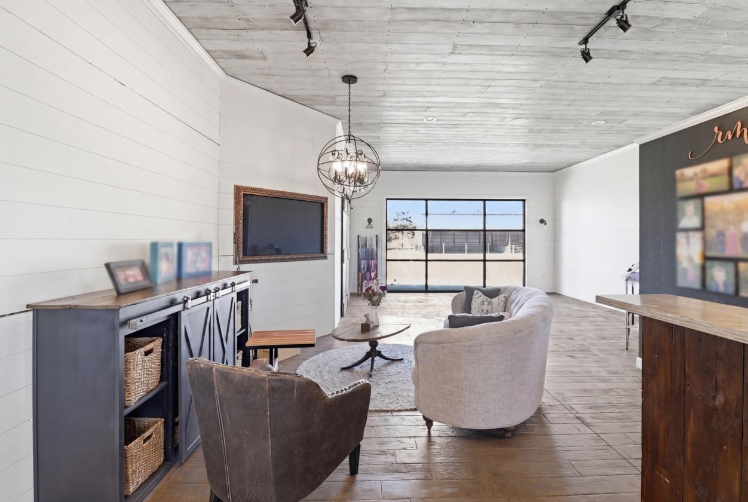
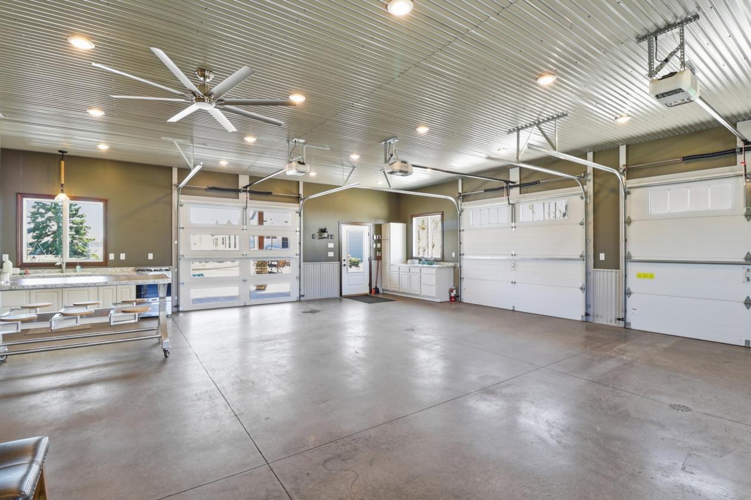
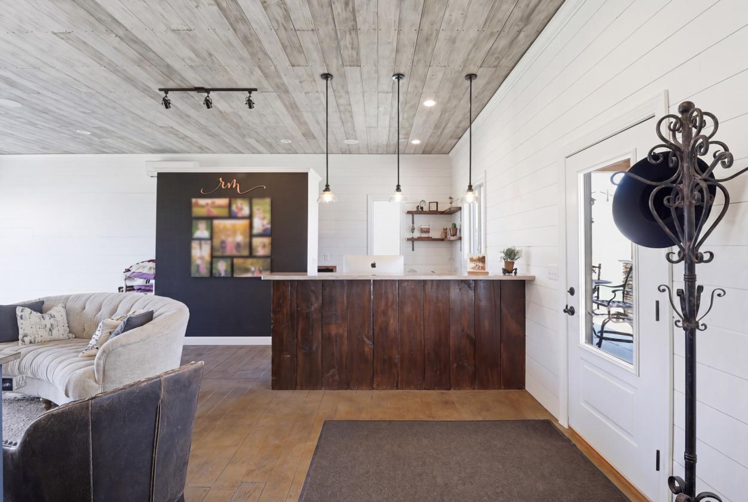
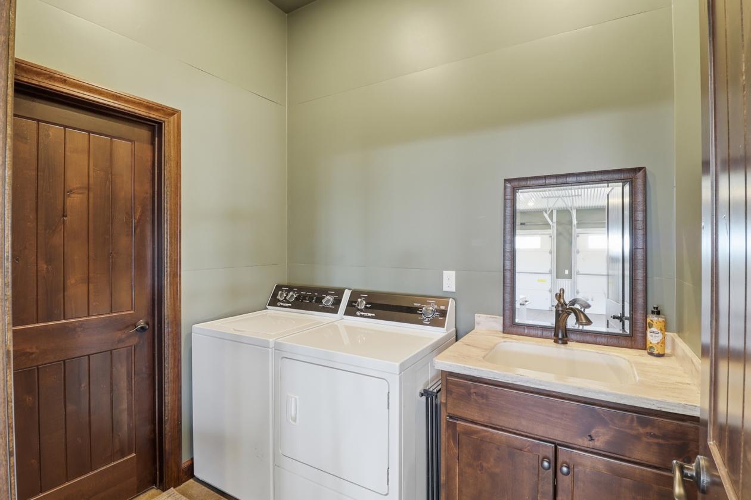
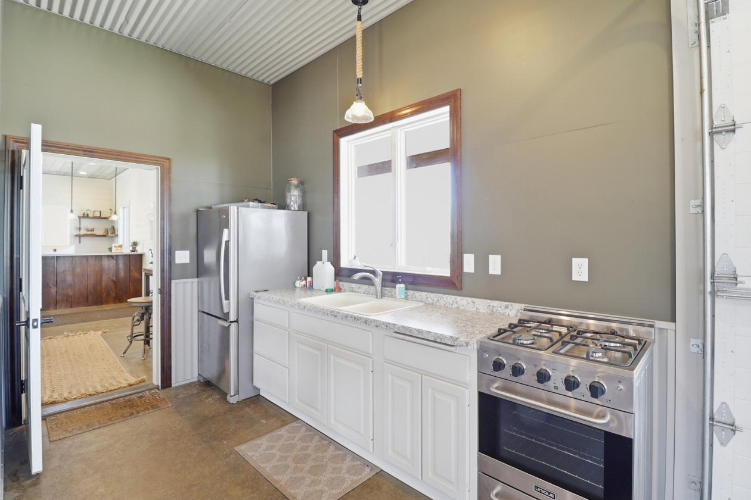
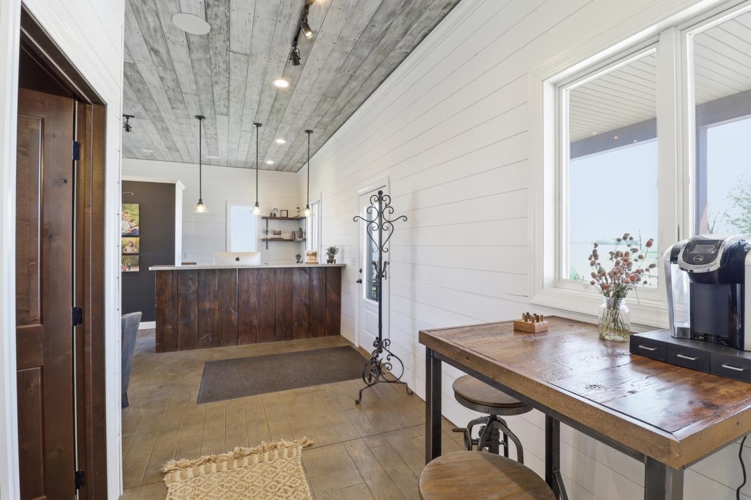
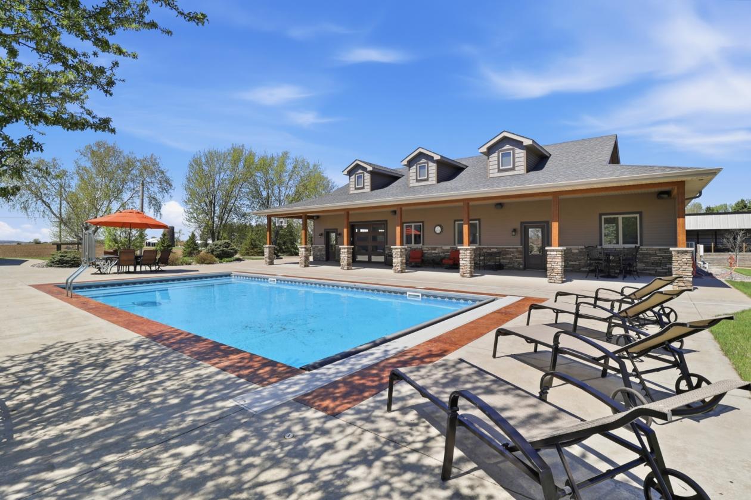
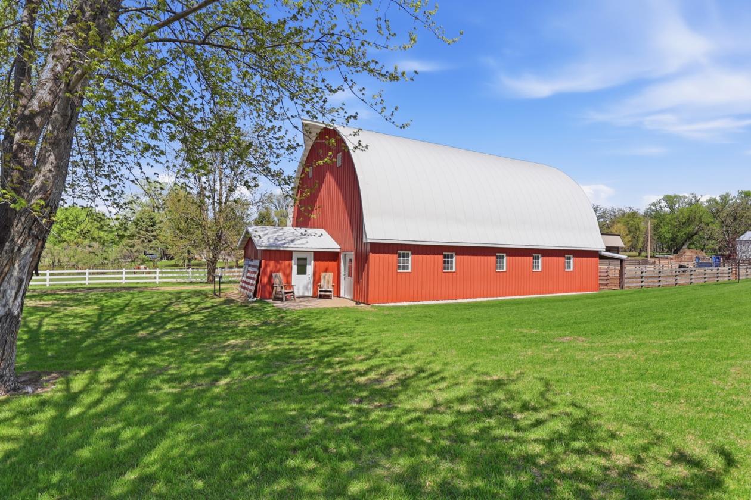
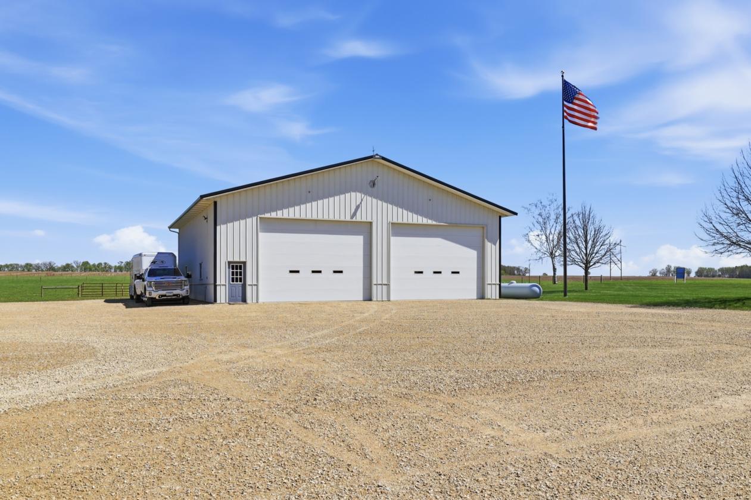
- The property has exceptional outbuildings — Detached luxury office (34’ X 68’) building with garage entertaining space and porch is second to none. The office building features 2 bathrooms with custom cabinetry, laundry room, heated stamped concrete, and kitchenette area that opens to the 20’ x 40’ in ground pool. Insulated shop (54' x 54’) features a finished interior, radiant tube heat (2024), concrete floors, wash bay, newer oversized overhead doors, LED lighting, a 12' x 26' mezzanine, exhaust fan, and 100‑amp service. Red barn (32' x 54’) plus feed room—with newer roof and siding, hay loft, grain bin with auger, two hydrants, and a newly finished (2025) insulated and heated section with wash area, drains, and 30‑amp service, plus a 12' lean‑to. Pole building (34’ x 46’) offers new concrete (2025), two large overhead doors, and 70‑amp service. Livestock shed (34' x 112’) includes a concrete‑floor section with new tin and a 2024 addition with updated electrical.
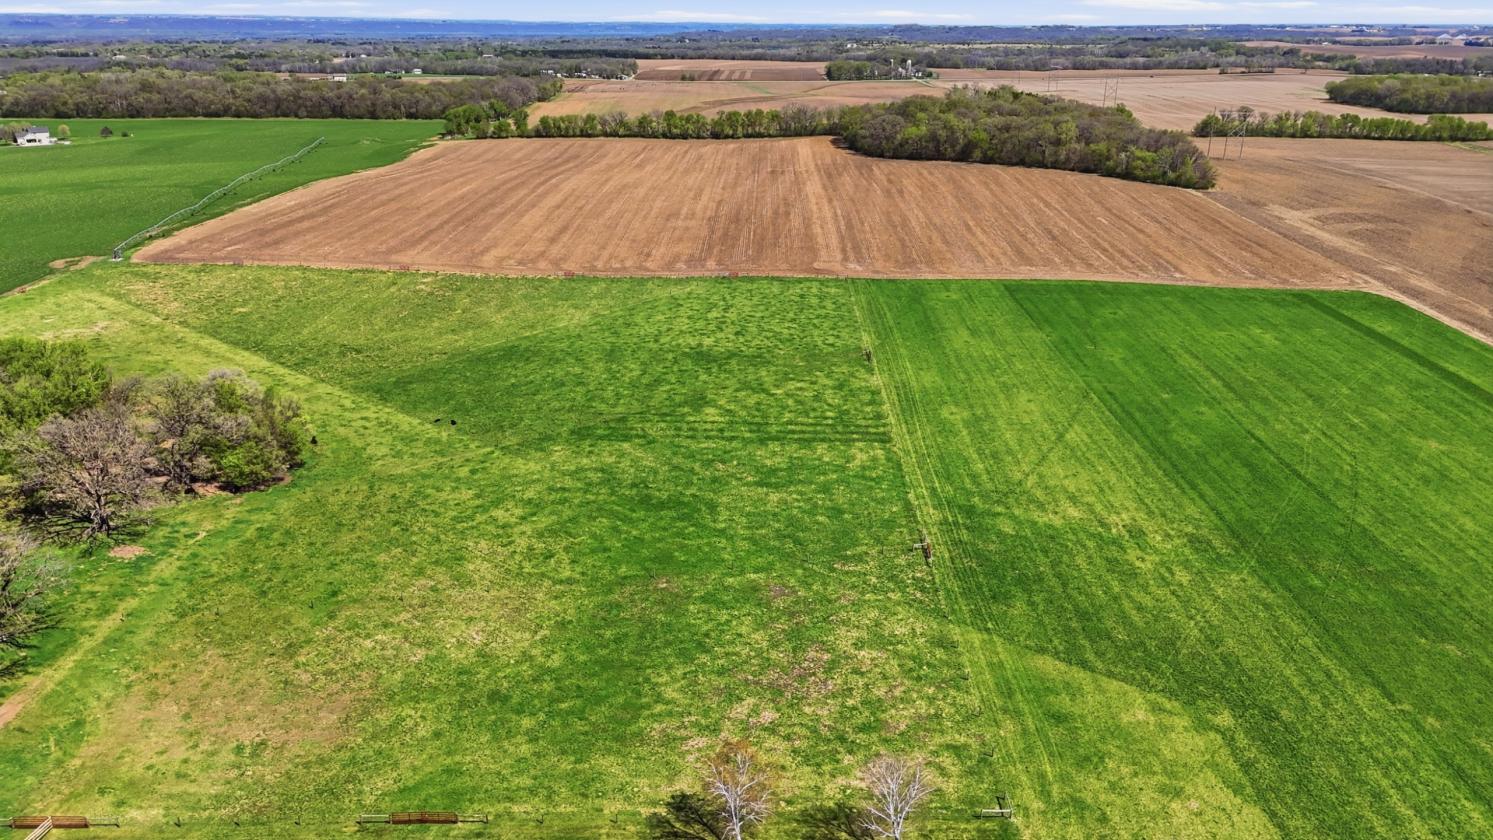
- Perfect for livestock, horse, or hobby farming, the land is fully set up with new high‑tensile electric fencing (2024) dividing 15 acres into five paddocks with large oak trees for shade, 38 heavy‑duty red gates, a working corral, and chute. Premium fencing includes white vinyl, 500 ft of white oak 4‑board, and 310 ft of continuous 6‑bar metal fencing.
Distances
Location
21356 Nicolai Ave, Hastings, Minnesota