Private 25.57-acre Equestrian Property
Dexter, Washtenaw County, Michigan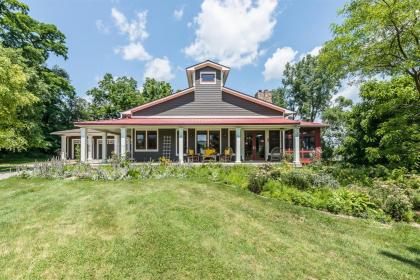


ACRES
BEDROOMS
BATH
SQ FT
Property description
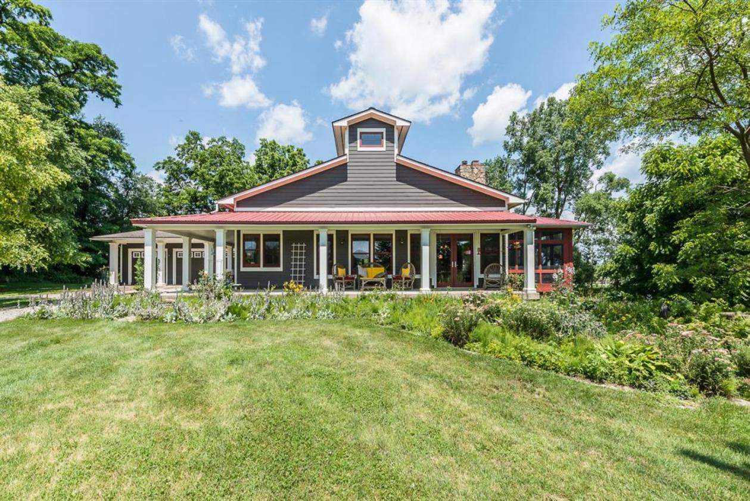
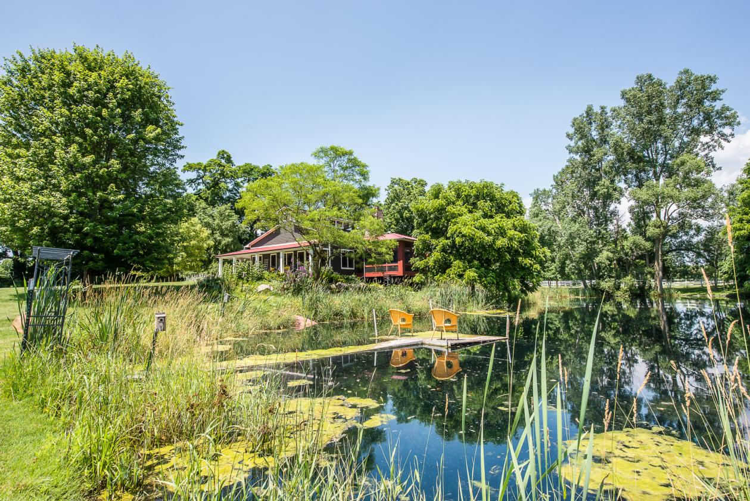
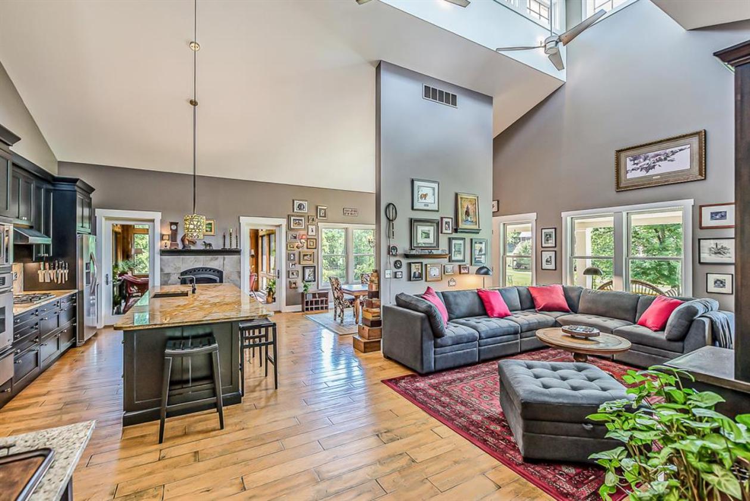
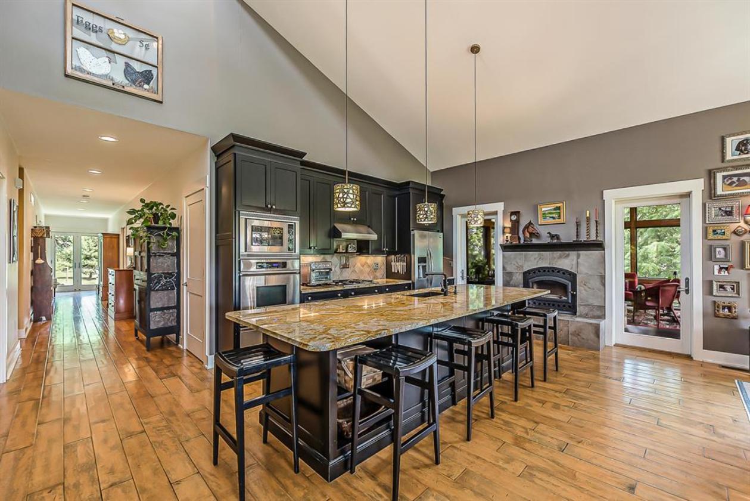
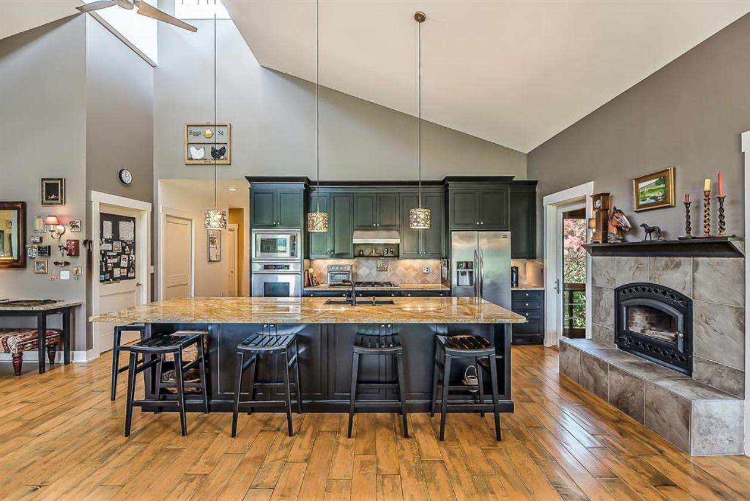
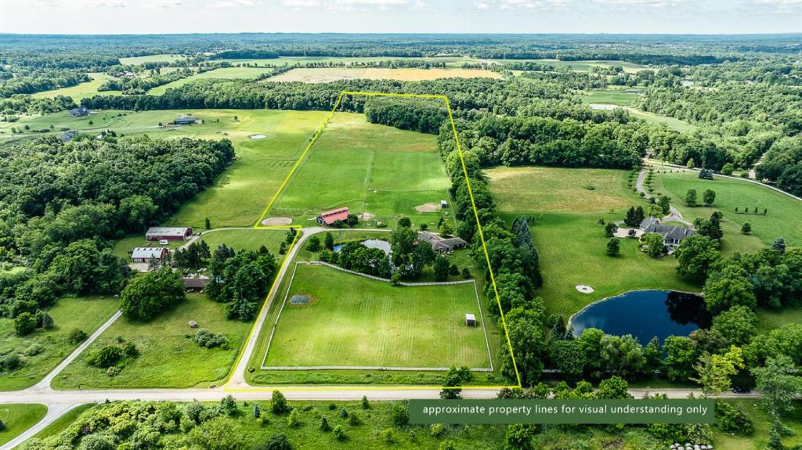
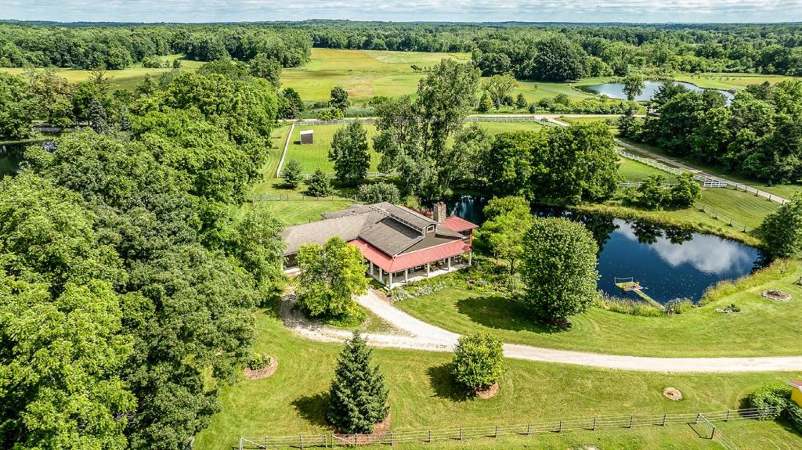
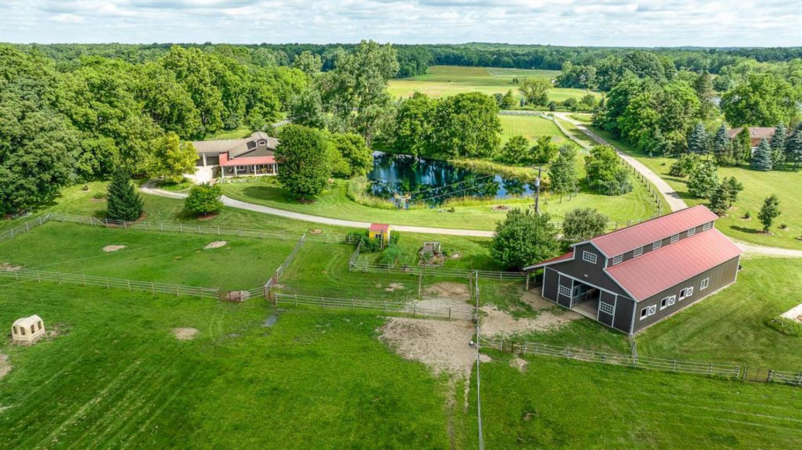
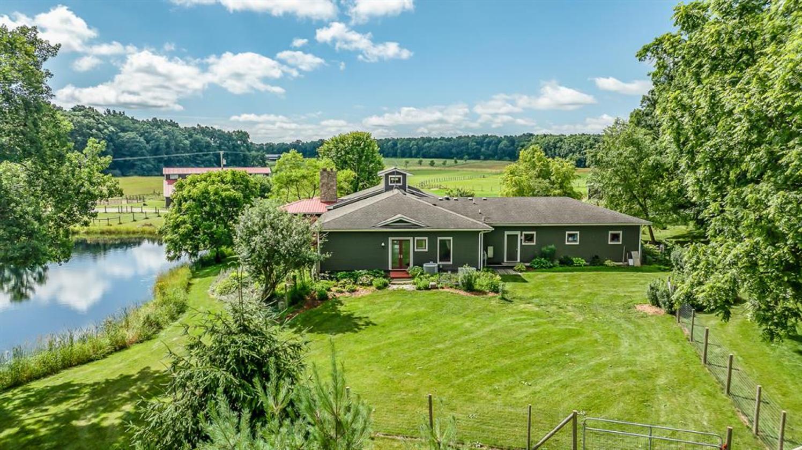
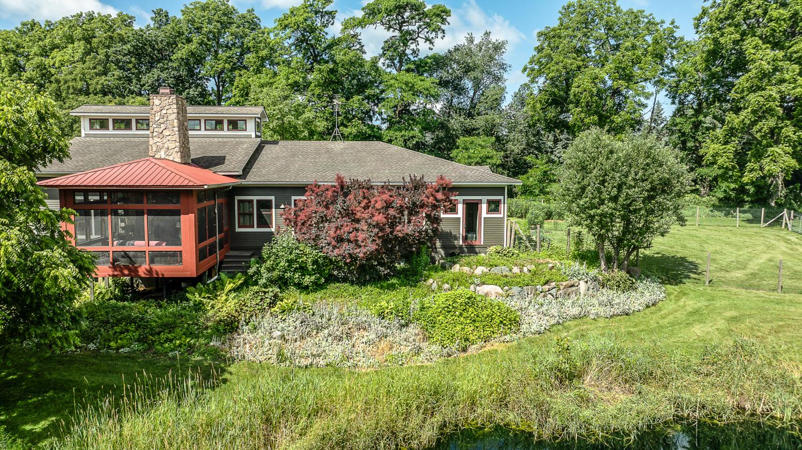
Stunning 25.57-acre equestrian property offering privacy, exceptional views & thoughtful amenities. Set on the highest point, the home overlooks rolling pastures, a 3/4-acre pond & mature woods. A wraparound porch & screened porch w/fireplace create wonderful outdoor living spaces. Open great room features a monitor roof, hardwood floors, & a seamless flow. Gourmet kitchen offers granite counters, 12' island, custom cabinets & wood fireplace. Spacious primary suite, guest suite, office & oversized mudroom with dog shower. Full basement, whole-house/barn generator & 3-car garage. Exceptional 36'x72' monitor-roof horse barn includes 6 large stalls, tack room, wash rack, water, fans & extensive storage. Multiple fenced pastures, paddock, run-ins, heated automatic waterers, riding/walking trails, round pen, & compost area. Gardens, wildlife, dock & fire pit complete this remarkable property. Agricultural designation offers favorable property taxes. Minor exclusions, Agent related to seller.
Details
Home Features
- OUTAWAY FARM - 5903 GREGORY ROAD DEXTER, MI 48130
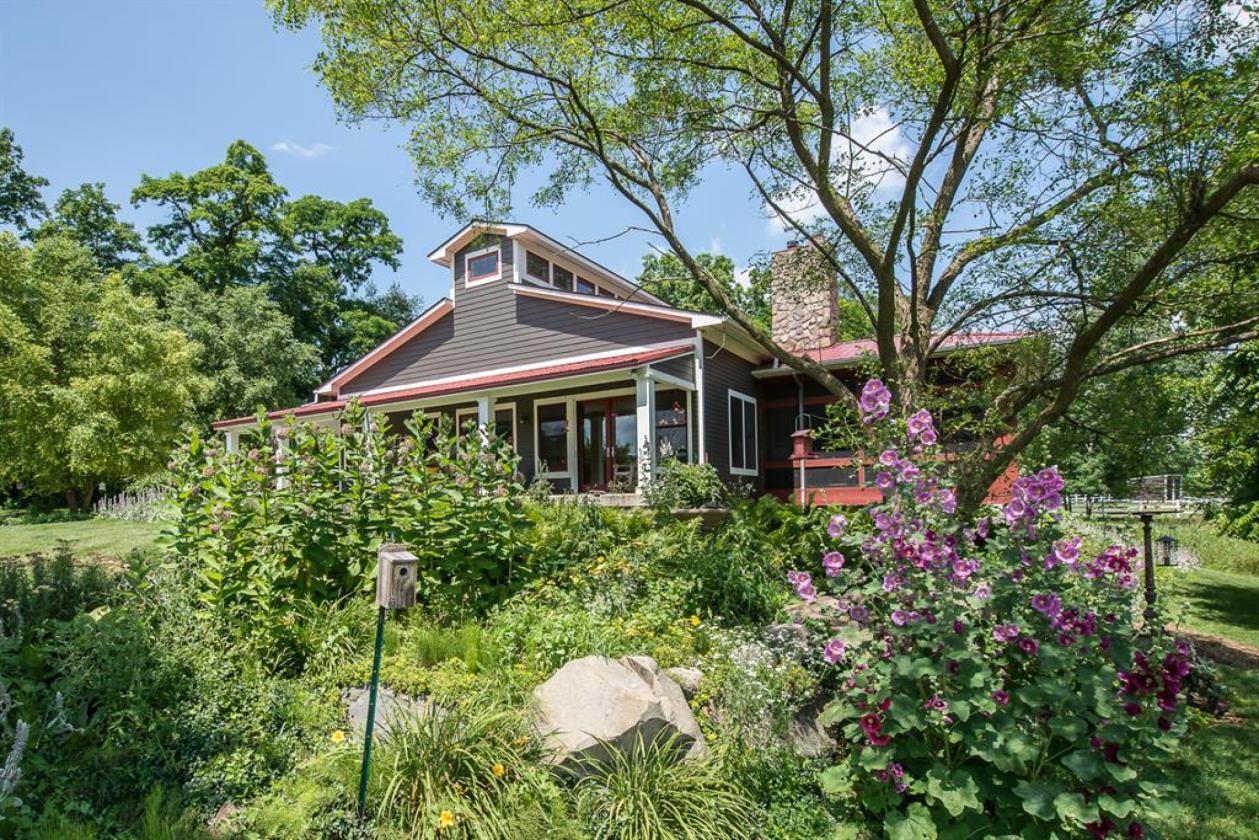
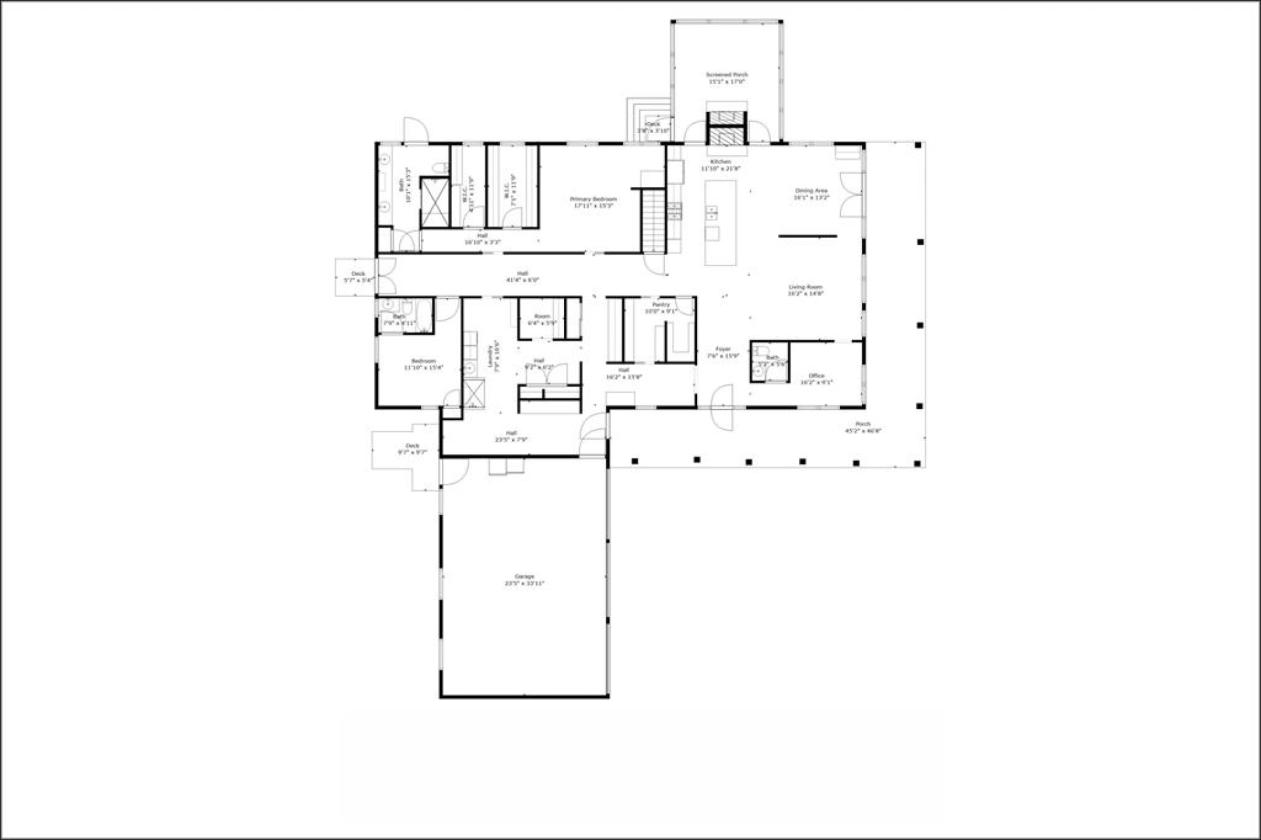
- Built in 2008-09 Willow Building Company 2009 Showcase of homes tour, Mike Van Goor Architect designed. 2898 square foot Ranch. Monitor roof, single story, two bedroom suites, 2 1⁄2 bath with full basement with two exit windows - plumbed for a third full bath and ready for more bedrooms. Open and flowing floor plan with high monitor ceiling with windows facing East and West for maximum light without the glare that skylights bring.
- MAGNIFICENT VIEWS
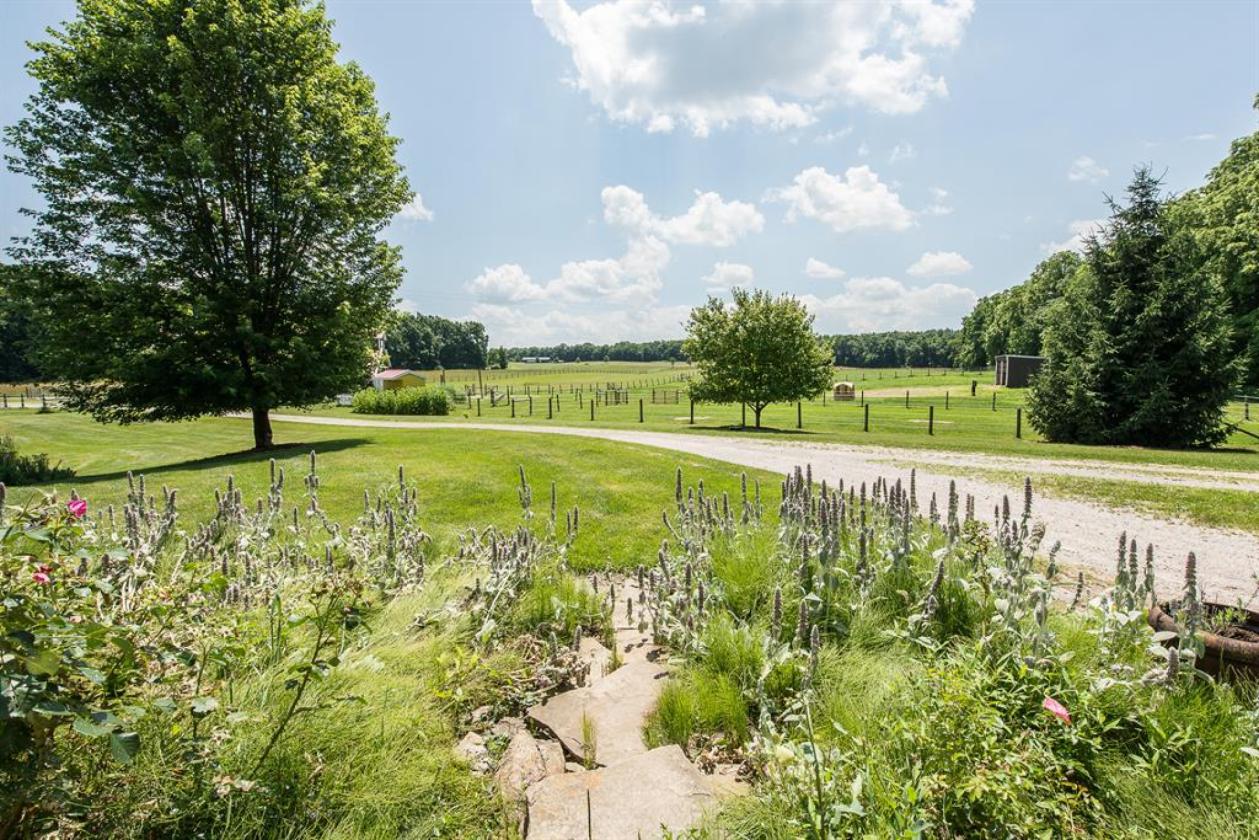
- The home sits on the highest point on the property. The rolling landscape and pond hidden from the road.
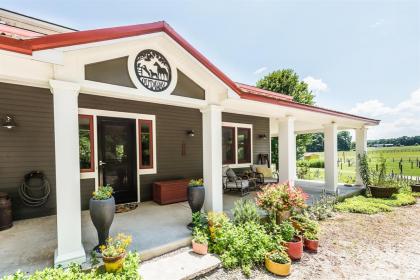
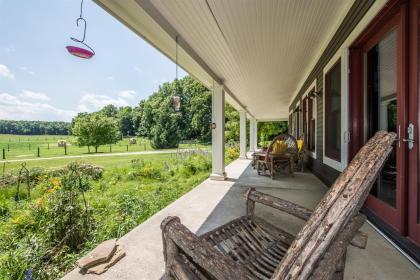
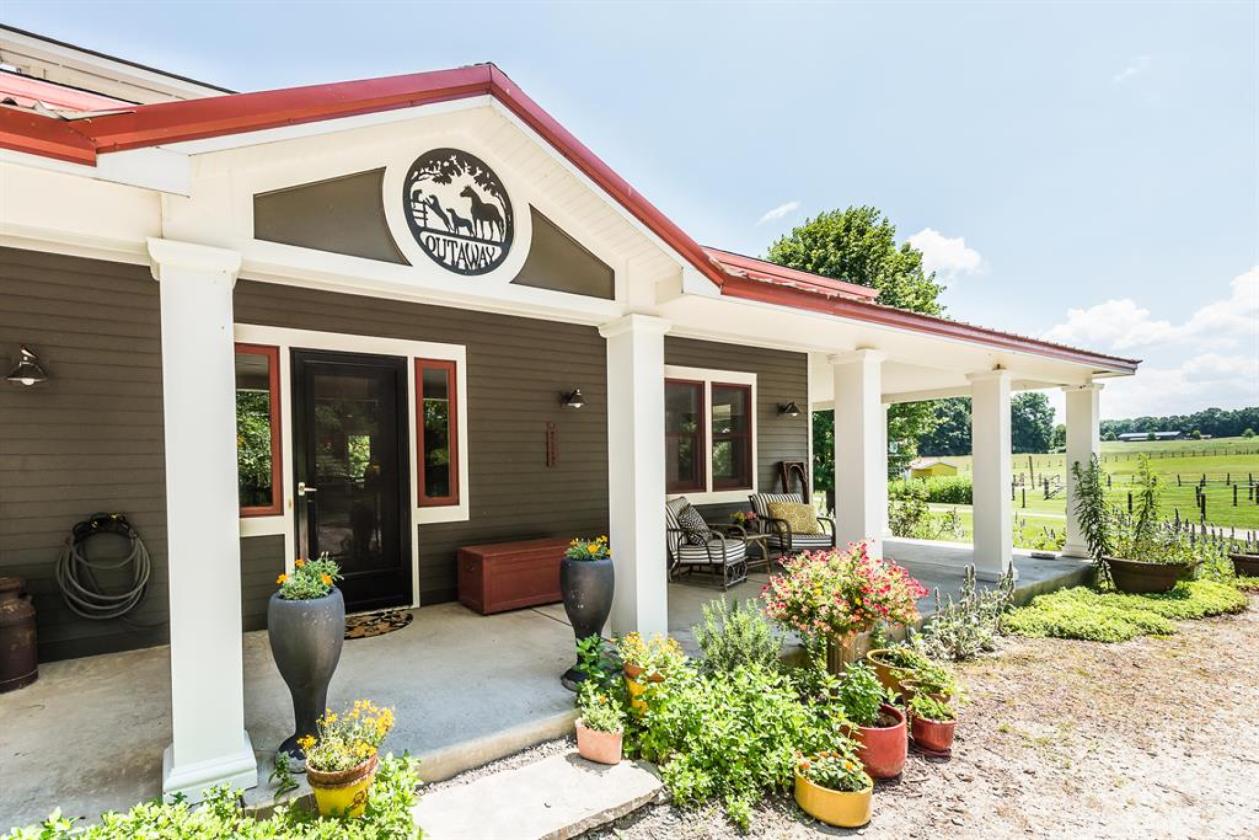
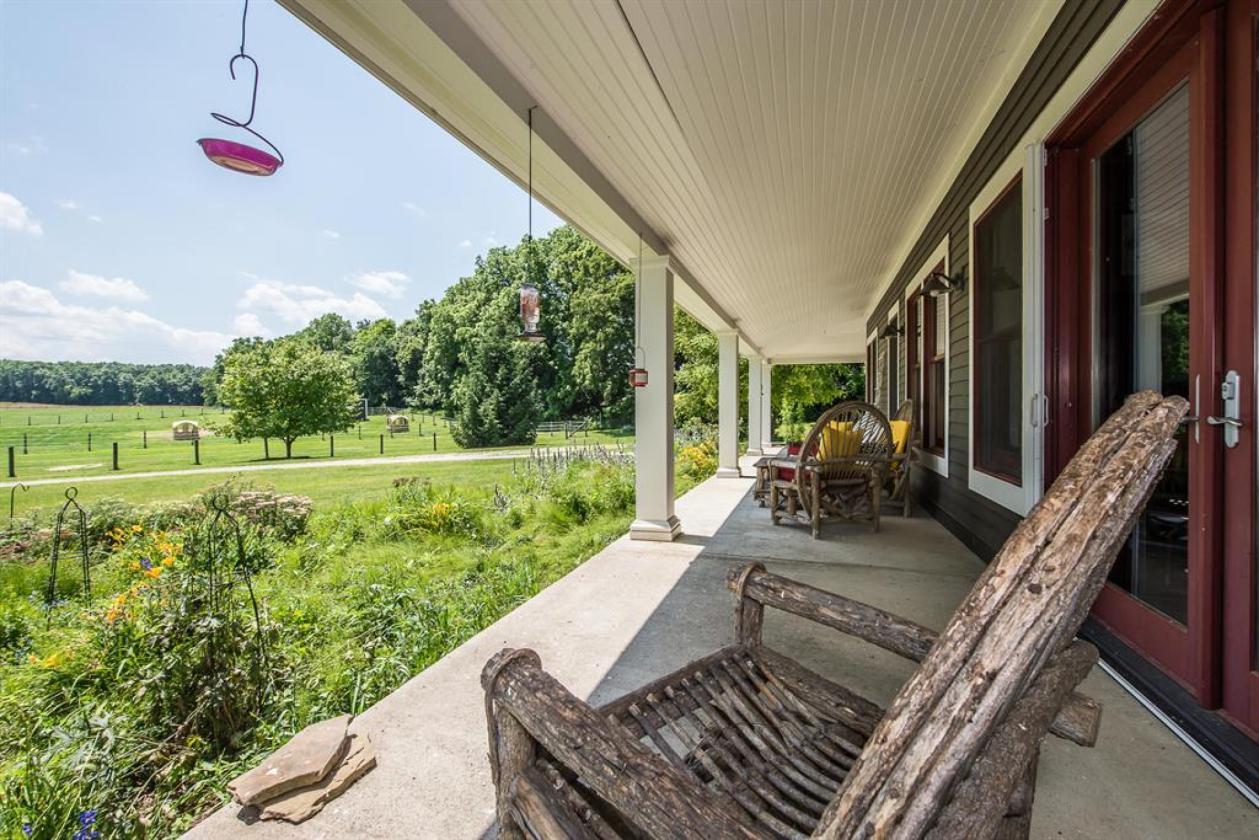
- METAL ROOF COVERED WRAP AROUND PORCH
- Eight feet deep with cement footings — utility and beauty -- provides protection for the front and side door, a place for firewood, and a dry place for outside dog beds. Protects windows from the rain. A fabulous place to sit with amazing views.
- MONITOR ROOF WITH 16 FULL LENGTH OF WINDOWS
- Provides plenty of east/west light from sunrise to sunset. Special lighting is in place to light up the monitor channel at night —a dramatic addition.
- The great room has open ceilings with three paddle fans and well-designed 4 way ventilation, so AC is seldom needed.
- ENTRY
- Open and welcoming, drawing visitors into the Great Room area.
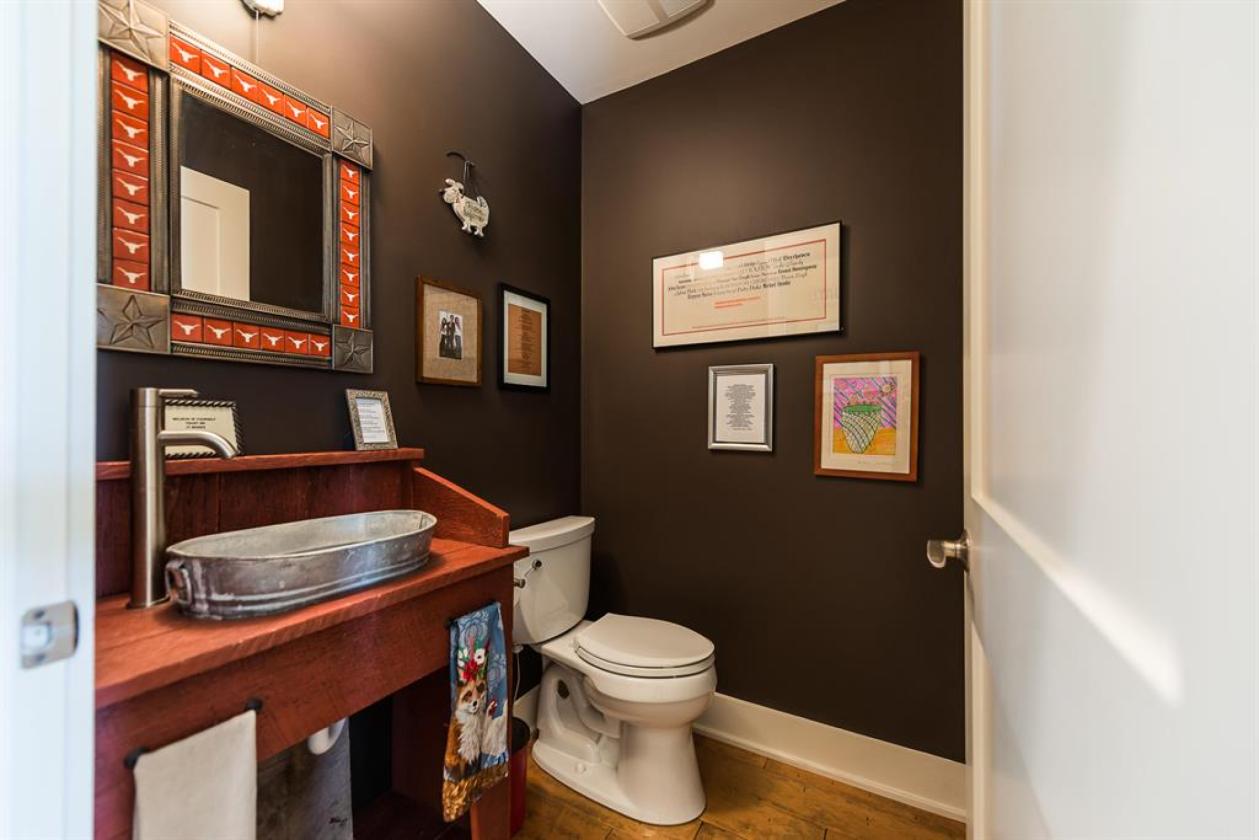
- Powder room with a vanity handmade of the barn wood salvaged from the original farm.
- An entry area for coats and boots for guests.
- GREAT ROOM
- A large, open and flowing area with windows to the East and South for views of the barn and pastures.
- Built in wall unit for tv, storage, and more!
- Opens to dining, kitchen, screened porch and wrap around porch for spacious flow.
- FLOORING
- Blackwashed maple hardwood in the great room, hallway, powder room, office, dining room and kitchen. Ceramic tile in the mudroom, carpeting in bedrooms.
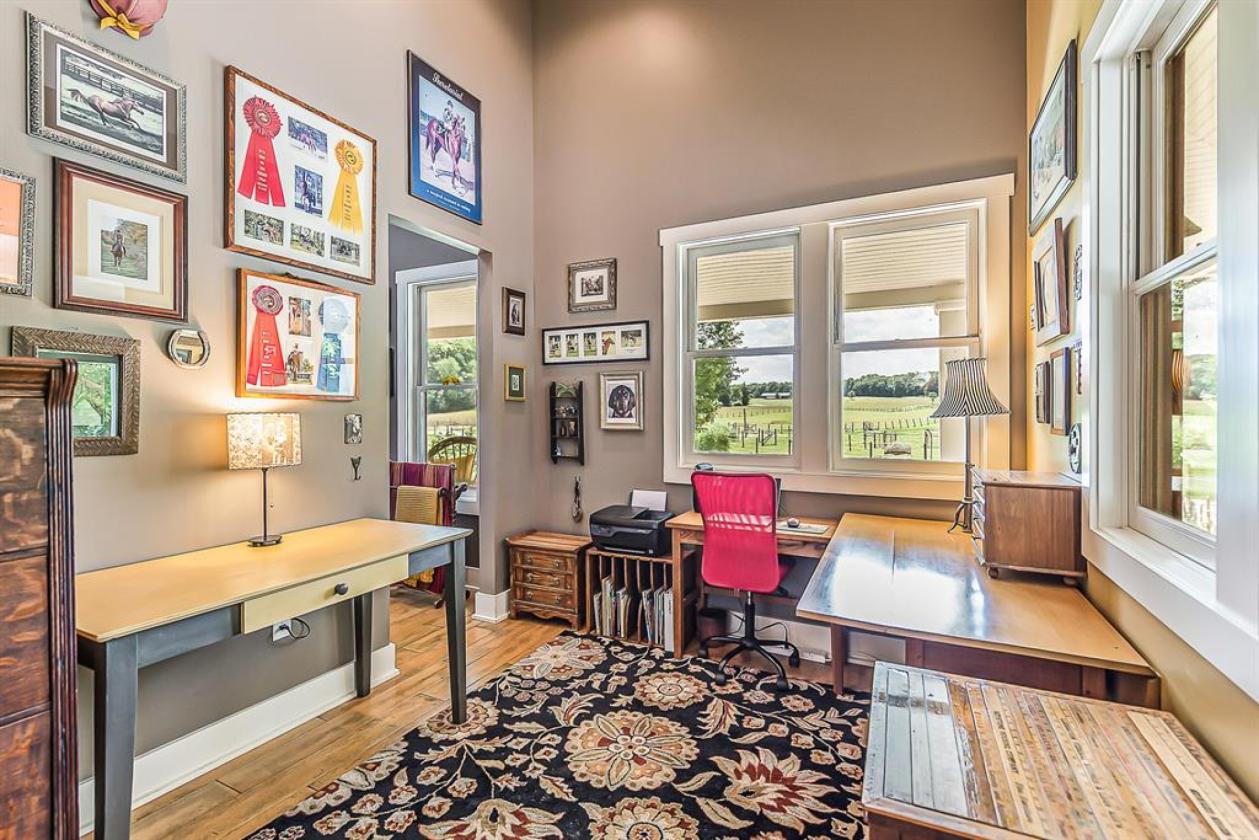
- OFFICE
- A front corner office has four windows for viewing the horse pasture.
- Open access to the front hall and Great Room.
- DROP ZONE
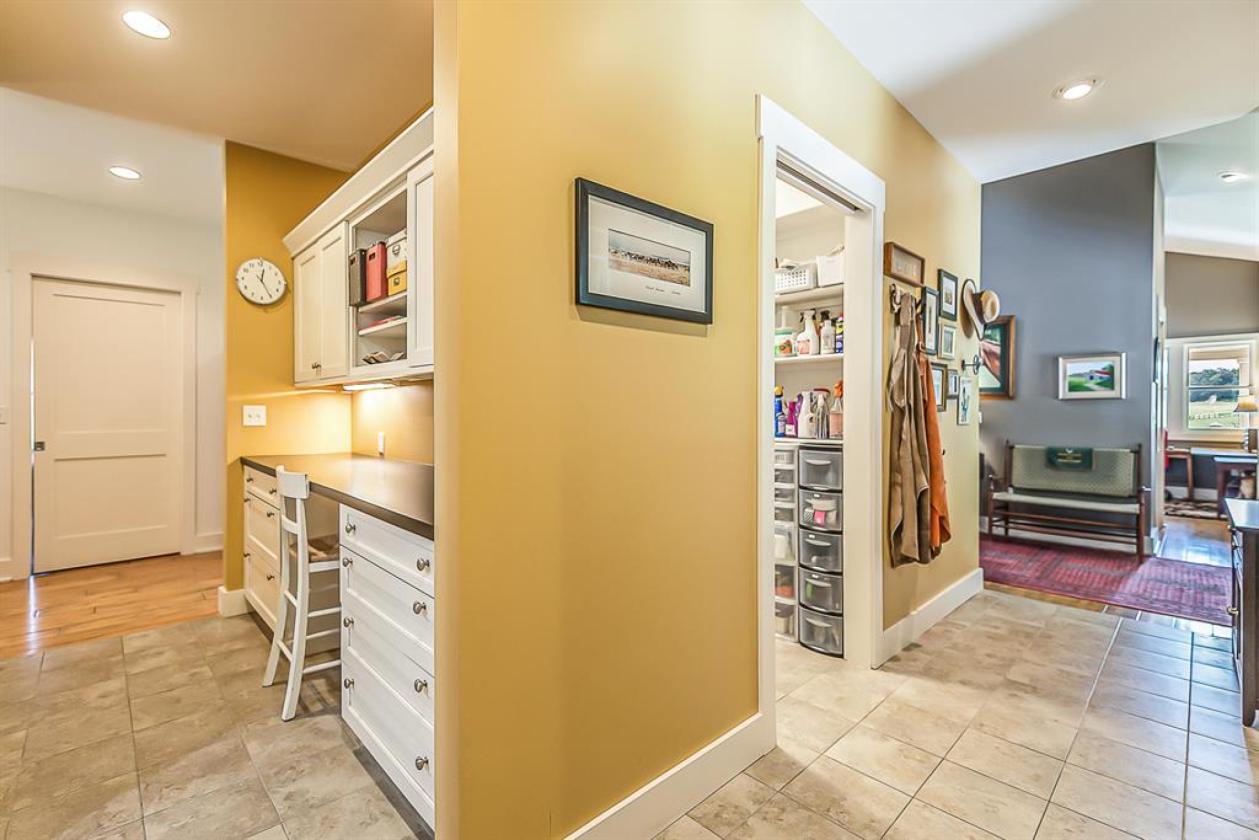
- At the garage entry there is a 2’2” by 9’ DROP ZONE for mail, keys, etc. A desk, cabinets, and file storage are all built in.
- Coat Closet opposite Drop Zone.
- DOUBLE PANTRY
- Measures a total of 9 X 10’ with ceiling to floor shelving.
- Food and small appliance storage.
- Recycling, trash receptacles, returnables, composting receptacles, tools, cleaning supplies, flower vase storage and more.
- Food pantry door is painted with magnet paint — then covered with chalk paint for fun notes and pictures.
- WOOD BURNING FIREPLACE - Lennox Montecito with heat activated blower — up to 55,000 BTU output.
- Located at the East end of the kitchen with a tiled bench seating hearth.
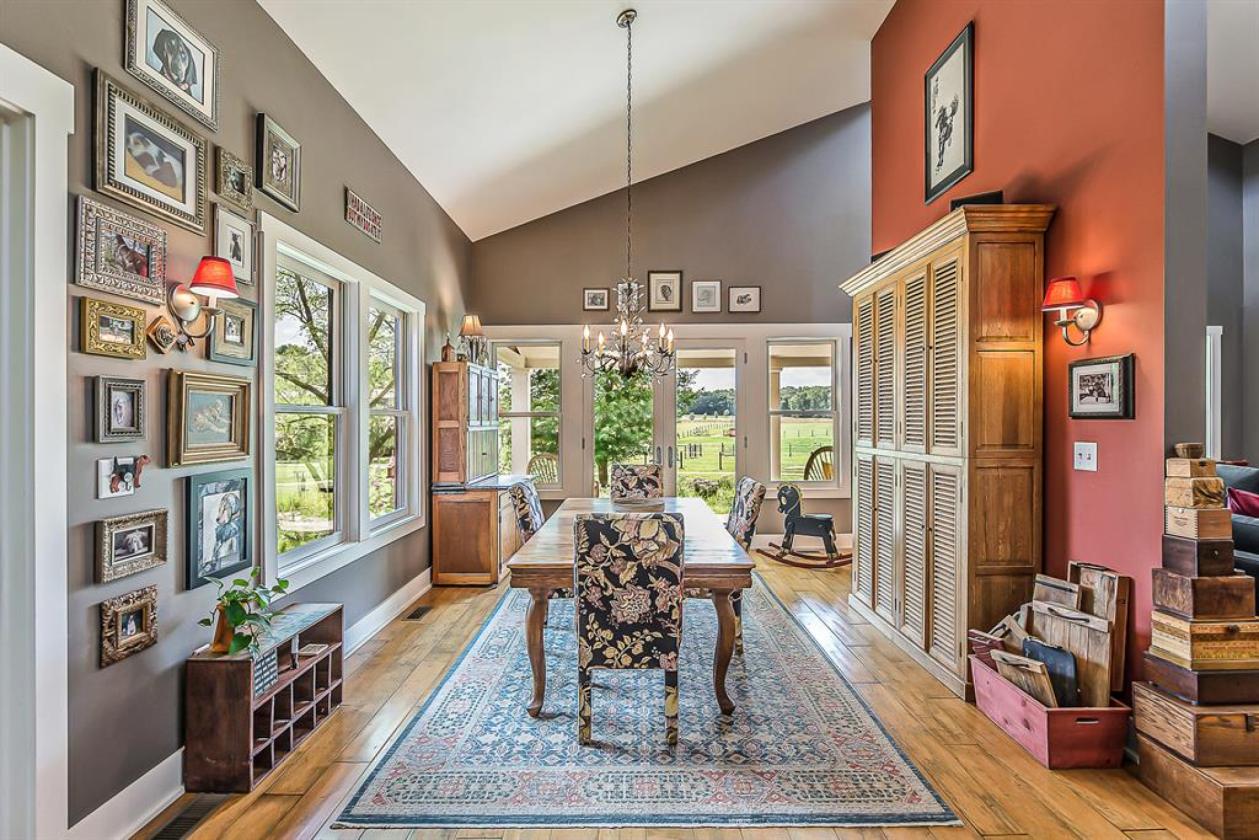
- DINING ROOM
- Large and open — can accommodate small or large table.
- Double French doors, with invisible screens, leading to the front porch surround.
- Beautiful view.
- KITCHEN
- Open design with magnificent views.
- Granite counters.
- 12’2” by 4’2” granite island with seating. A small hole provides access to an under counter electrical outlet for laptop connections.
- Coffee pot nook.
- Toaster drawer with electrical outlet — keeps island top clean.
- Dacor gas cooktop with exterior exhausting fan.
- LG French door refrigerator.
- Blanco double sink.
- Brookhaven custom cupboards.
- Bosch dishwasher.
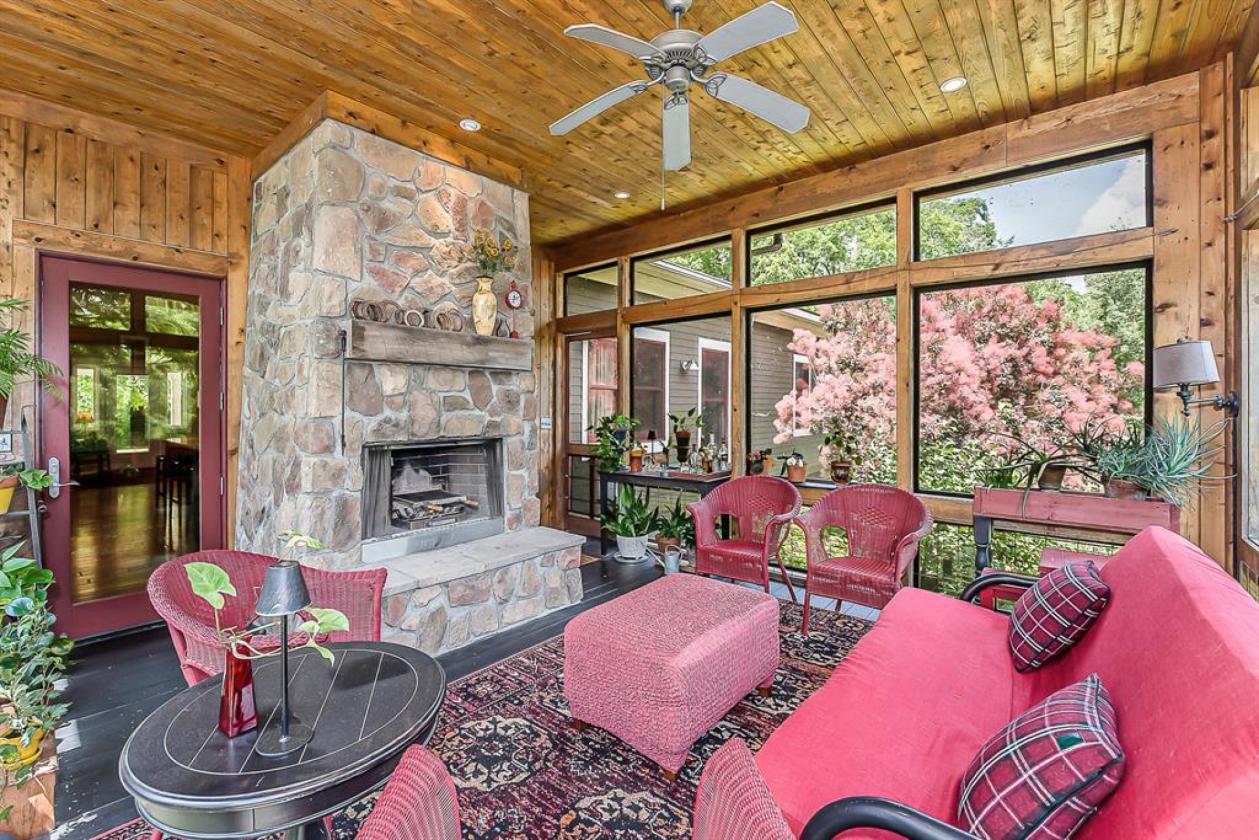
- THREE SEASON SCREENED PORCH 14‘ x 17’
- Cedar with metal roof, overlooking a 3/4 acre pond.
- Ceiling to floor screening and screen door to side yard herb garden.
- Wood Burning Fireplace — Fieldstone - for cool Michigan evenings.
- Ceiling paddle fan for lazy afternoons.
- Electrical outlets and lighting.
- Beautiful views of the pond and gardens — North, East and South views.
- Accessed by two French doors off the kitchen and dining area on either side of the kitchen fireplace.
- Quarter sawn oak mantel from the original farm barn.
- PERFECT for entertaining.
- A summer living room.
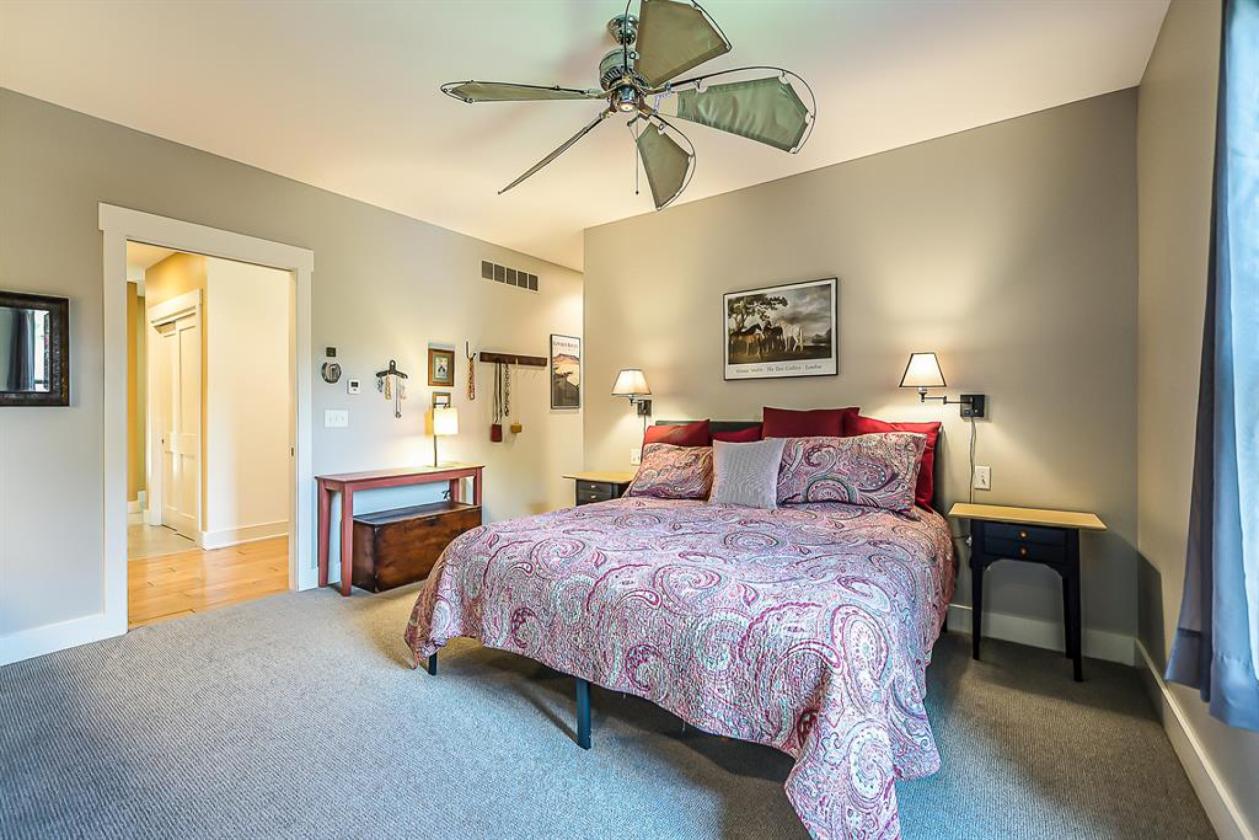
- MASTER BEDROOM SUITE
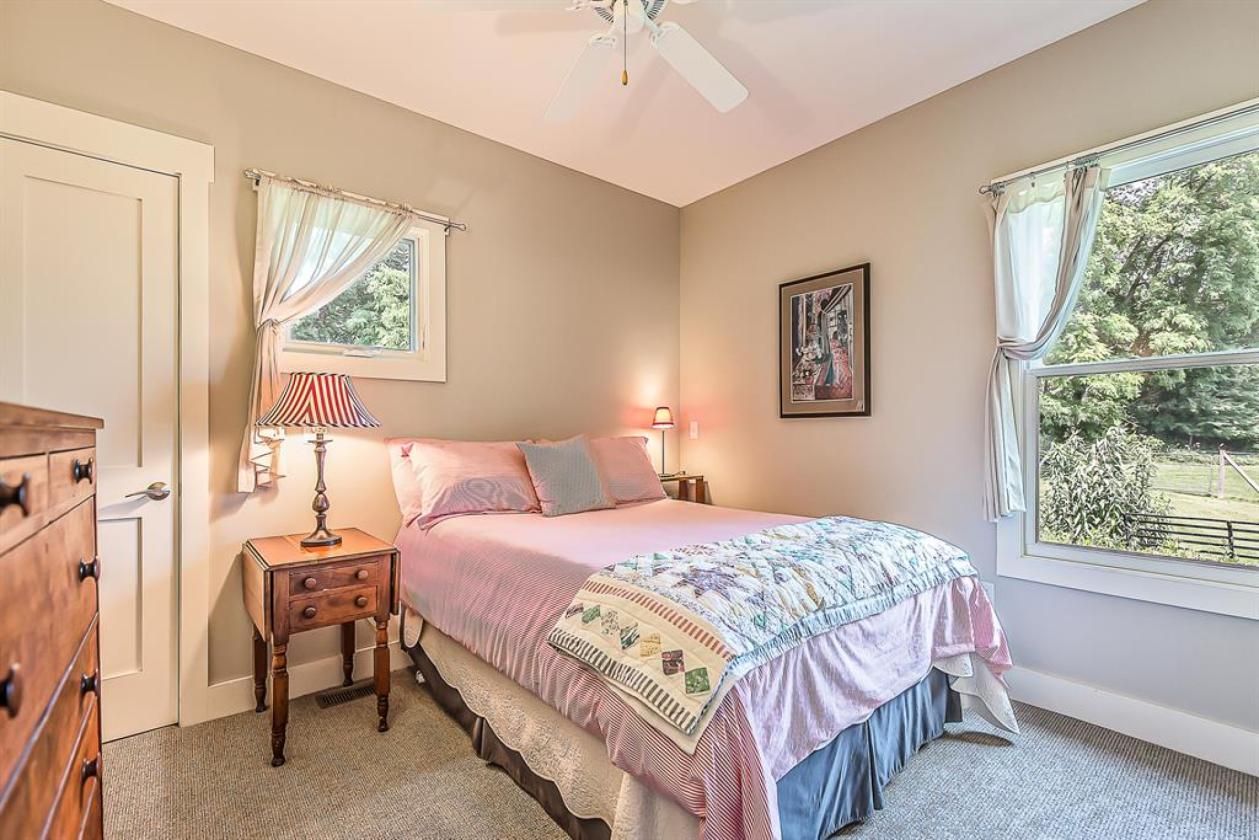
- Built-in office area, two large walk-in closets - 12’ by 5’ and 12’ by 7’ - and a large Casablanca paddle fan.
- East side of home to get the morning light.
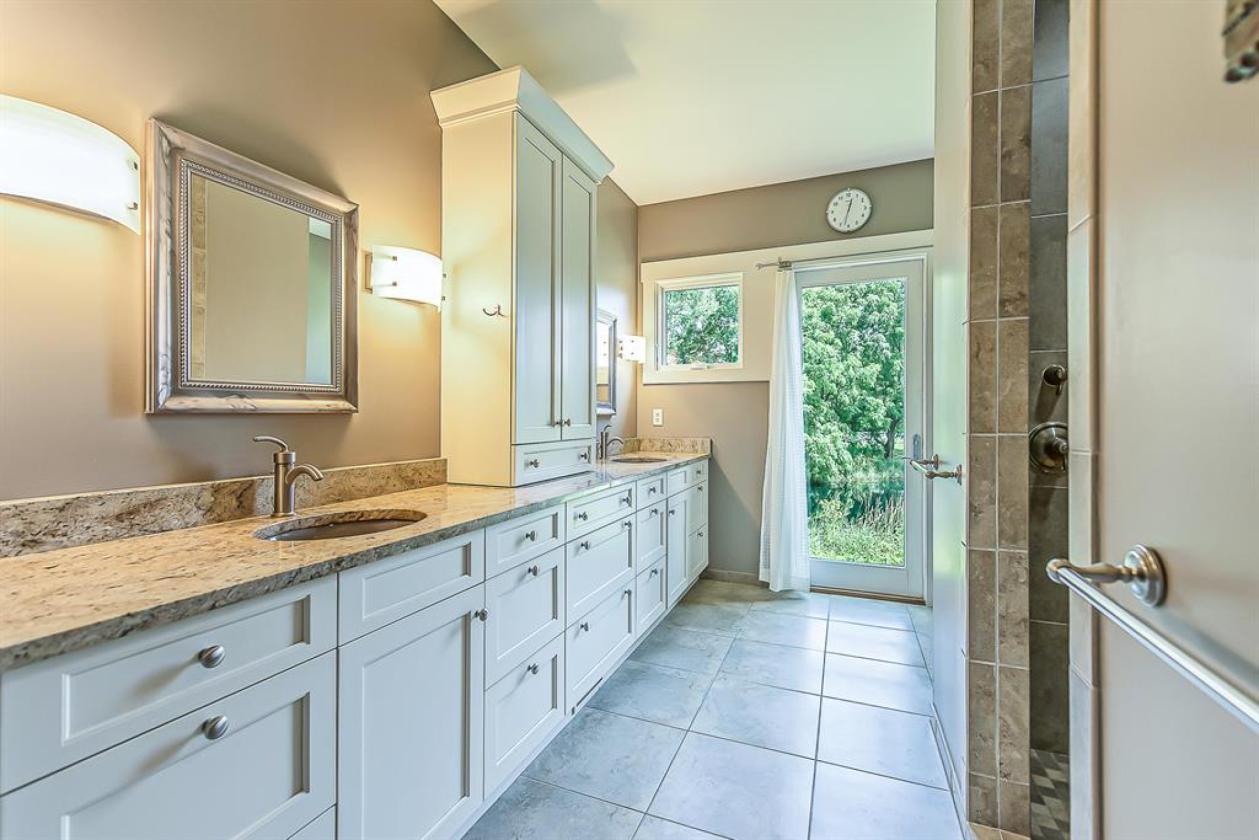
- MASTER BATH
- 11’6” granite counter with two sinks divided by a tall cabinet with interior electrical outlet for gadgets.
- Abundant custom cabinets and storage with drawers below the counter.
- Linen closet.
- East facing windows for morning light.
- Large tiled shower with small entry lip and full tiled seating area. Extra shower holders and safety bars.
- Built with aging in place in mind.
- Full glass door to exterior for possible future hot tub deck.
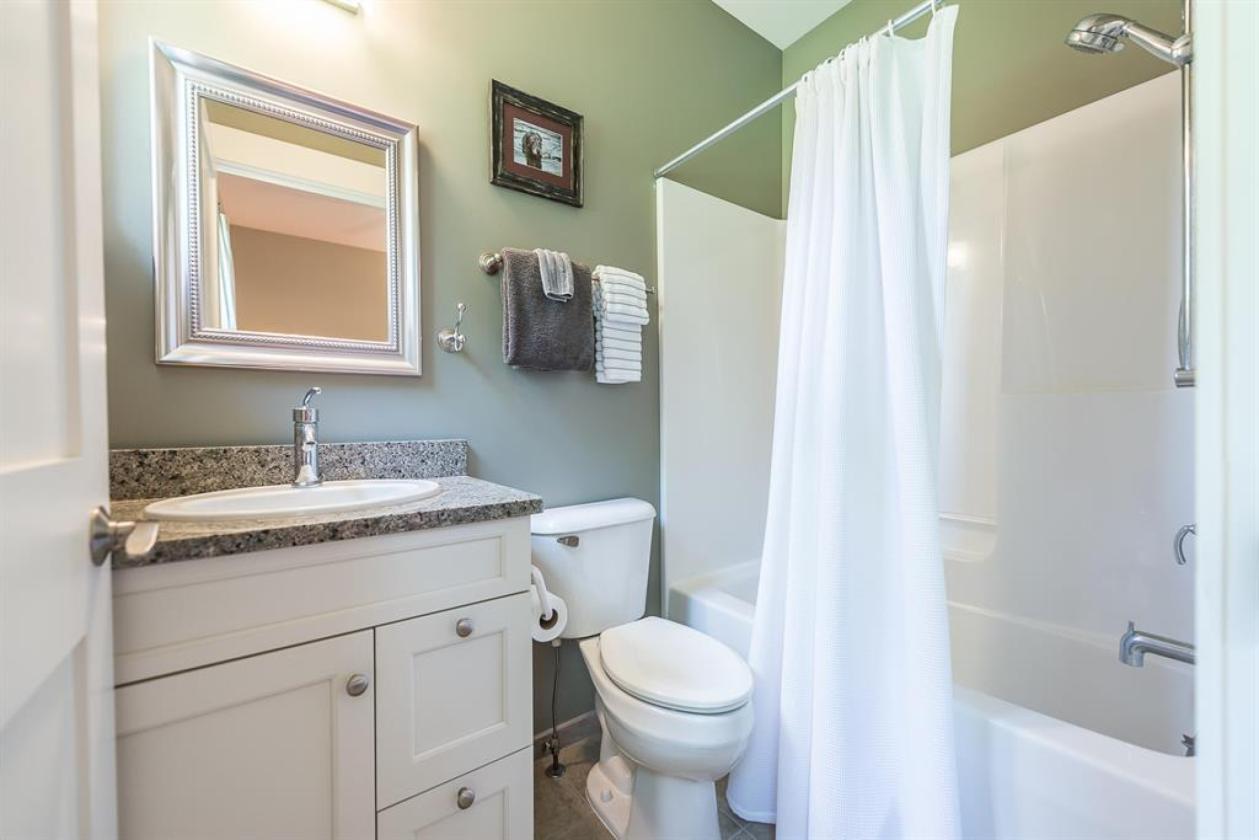
- GUEST BEDROOM SUITE
- Full bath with tiled floor and granite counter.
- HALLWAY
- Extends from the great room to the back of the house.
- 43‘ long by 5’ wide ending in two French doors to the north exterior - with invisible screens.
- Provides excellent air flow and can accommodate furniture, bookcases and bureaus, etc.
- Designed to provide access for a future addition.
- MUDROOM
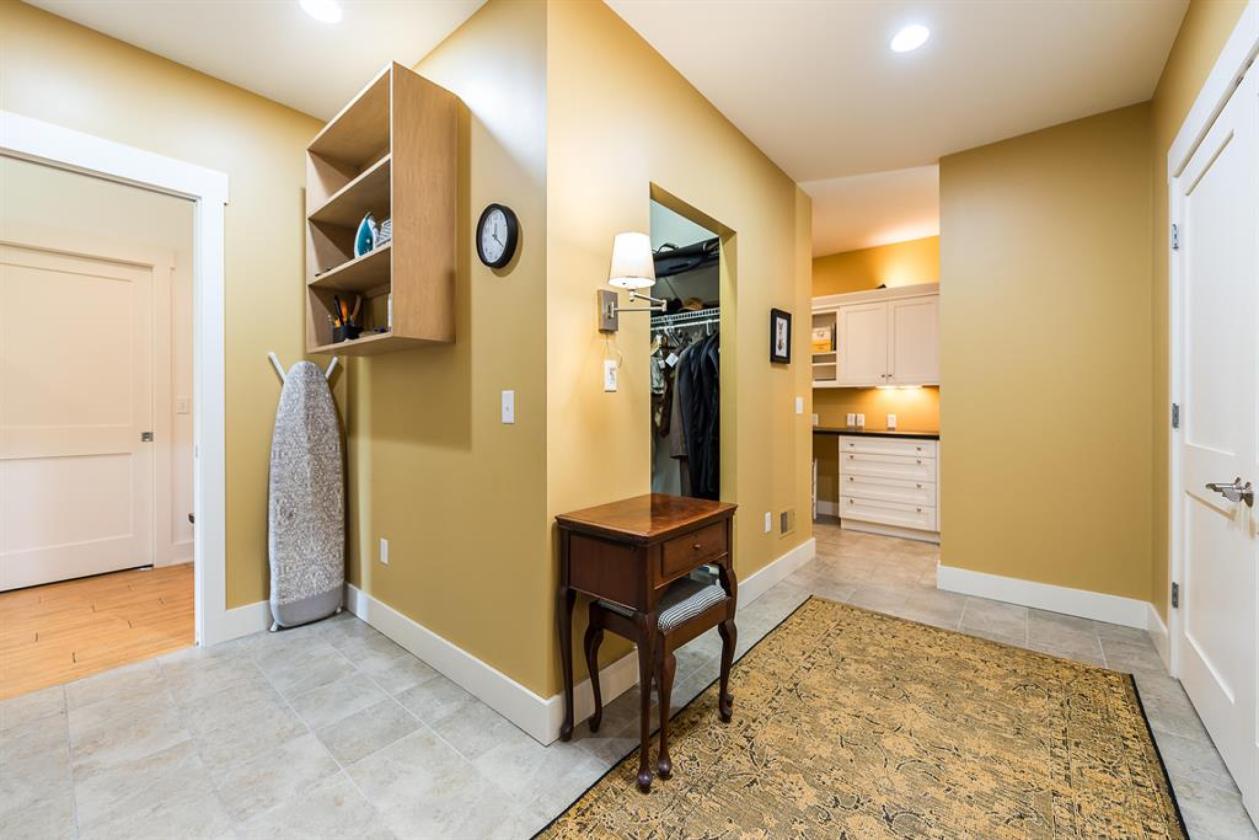
- 21 by 23 feet including massive amounts of storage space. There is entry from the porch or garage.
- Completely tiled, with ceiling to floor shelving and a wall of double rows of hooks for coats and hats.
- Alcoves for boots and shoes, a large dog door that accesses a fenced back yard for dogs.
- Tiled dog shower.
- Washer and dryer.
- Sola tube skylight over laundry area to add natural light.
- Cupboard storage, two large closets and bookshelves.
- Walk-in closet — handy for farm coats and horse items. Access to the attic.
- LIGHTING
- Monitor roof lighting for evening soft illumination — with dimmers.
- Wall sconces — with dimmers.
- Kitchen pendant metal work fixtures — with dimmers.
- Dining area French metal chandelier with dimmer.
- Under cabinet lighting including drop zone area.
- Hallway, mudroom and wash area canned lighting with dimmers.
- Exterior porch lighting.
- Flood lights on switches at house corners for safety use.
- FULL BASEMENT
- Spacious, dry, with 9 foot ceilings.
- Two exit windows and two glass block windows — Could be replaced with walk out.
- Plumbed for a full bath.
- Ready to be finished with family room and bedrooms, theater room Or.....
- Carrier Infiniti 96 natural gas furnace/AC -multi speed fan, dust filter, Bryant humidity control Two Zones and two
- thermostats for maintaining efficiency in different parts of the house. Digitally programmable thermostats.
- Bradford White 50 gallon quick recovery hot water heater.
- Challenger 62 gallon water pressure tank.
- Avanta Pur water softener system.
- AUTOMATIC NATURAL GAS GENERATOR
- Runs the whole house and the barn - turns on in 12 seconds.
- THREE CAR GARAGE
- Three separate garage doors.
- With back door access to the fenced dog yard.
- DOGS
- Tiled mudroom with separate side door entrance from covered wrap around porch.
- Also entrance from garage, and full sized dog door leading to fenced back yard.
- Tiled dog shower.
- Washer and dryer in mudroom.
- Paddle fan to dry area and dogs.
- Gated to prevent entrance into the rest of the house, if needed.
- Electronic underground invisible fencing of 4+ acres including house & pond.
- DRIVEWAY
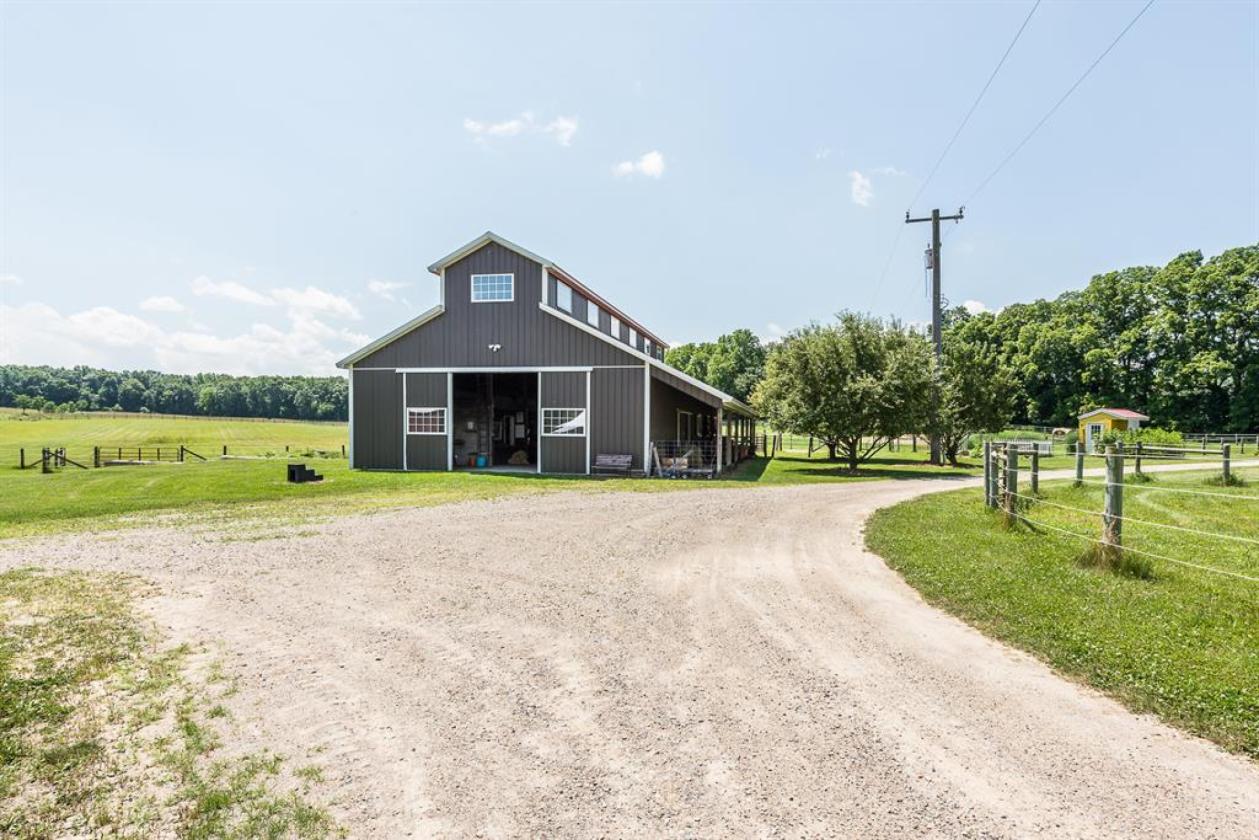
- Limestone — curves past the front pasture, the barn and then up the rise to the house circular drive.
- GENERAL INFORMATION
- The house is designed and set up for minimal maintenance requirements.
- Floor plan designed for flow.
- Paddle fans in all rooms contribute to efficiency.
- All building plans, documents and appliance information on file in home.
- The house is raised up on a hill above the pond an additional 3 feet to secure a dry basement.
- Well insulated and tight construction provides for low energy usage.
- Almost no window treatments are required because of the privacy of the location.
- Hose bibs in appropriately useful locations.
- Exterior electrical outlets in appropriately useful locations.
- Easy access to US 23, M 14, and I 94.
- Surrounded by open land, much of it is land preservation.
- Access to riding and walking trails.
- All interior doors and pocket doors are solid wood.
- Minimal mosquitoes around the house or the barn. That’s right! Swallows eat them.
Lot Features
- 25.57 ACRES
- Including a 5 + acre woodlot and a 30-50 foot tree line on the west boundary, previous hay field, and a mowed riding and walking trail surrounds the pastures.
- Lower property taxes because of agricultural designation.
- POND
- Three quarter acre, 12 foot deep stocked pond — bass and bluegill - next to the house.
- PRIVACY AND SAFETY
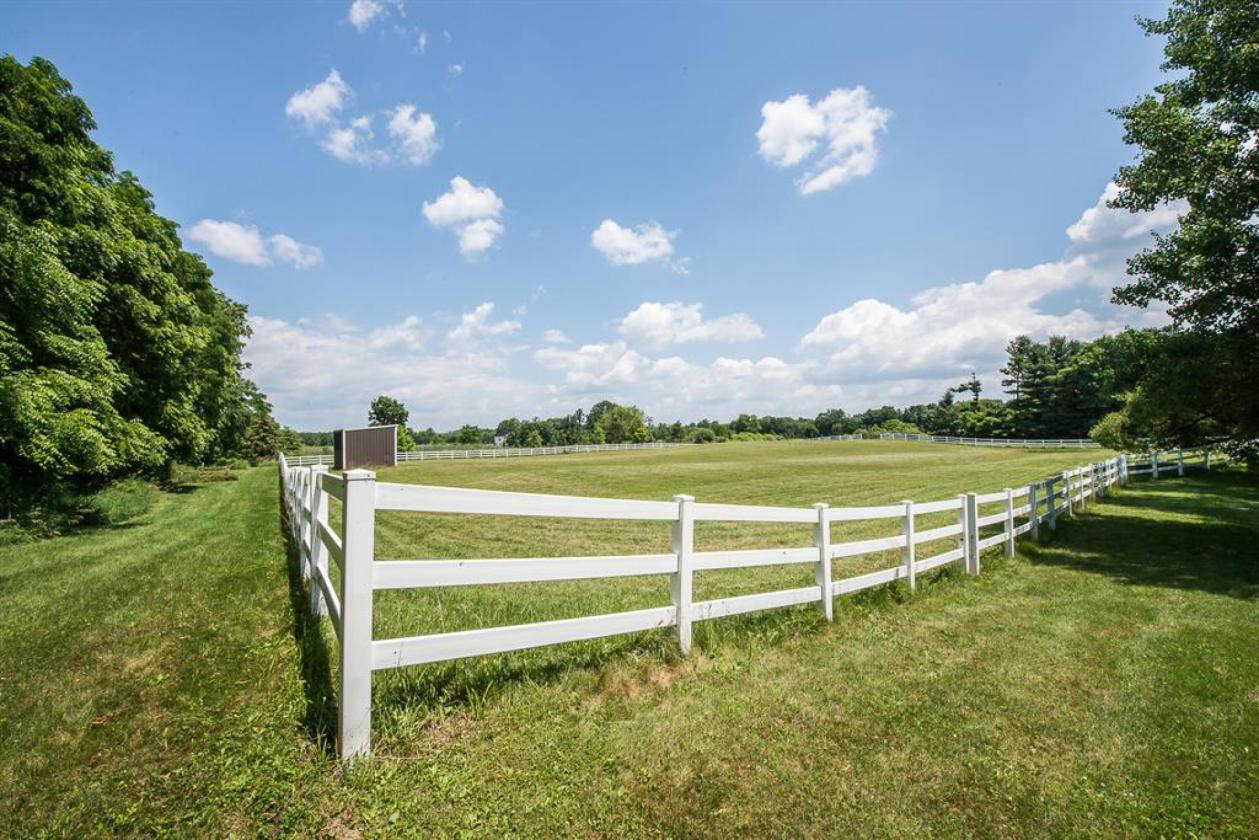
- Separated from the road by rolling hills and a pasture with white Ramm PVC fencing.
- Walnut trees and Poplar trees also provide a visual break.
- Very minimal road noise. The driveway passes by the barn and pastures before arriving at the house - an advantage to horse people who like to see that all is OK as they return home.
- GARDEN
- Pollination garden March to November.
- Roses and perennials, groundcover, hydrangeas, hosta, ligularia desdamona, ferns, stella d’oro day lilies,
- purple coneflower, sedums, creeping phlox, and much more.Many types of birds, hummingbirds, bees.
- Water hydrant for convenient watering.
- Two sunset maples.
- A pussy willow, lilacs and a purple smoke bush.
- VEGETABLE GARDEN
- 5’ X 8’ Garden Shed (called the “Milk House”) building with metal roof to match barn and house porches.
- Water hydrant next to the garden.
- Full sun.
- Years of soil amendment and rototilling make for loamy soil.
- Apple trees, & asparagus garden.
- LAND, POND AND WILDLIFE
- 3/4 acre and up to 12 feet deep.
- Permanent dock with seating area.
- Bass, Bluegill, Turtles, Frogs, Bullfrogs, Great Blue Heron, Egrets, Ducks of various types, Swallows.
- Swans and Sand Hill Cranes.
- Blue bird houses surround the pond.
- Willow and Poplar grove at the north end of pond. Walnut tree grove also at north end of pond.
- Large fire pit by pond.
- VIEWS
- Unobstructed views of pasture, grassland and woods. Sunrise. Sunset. Moonrise.
Horse Facility Features
- BARN
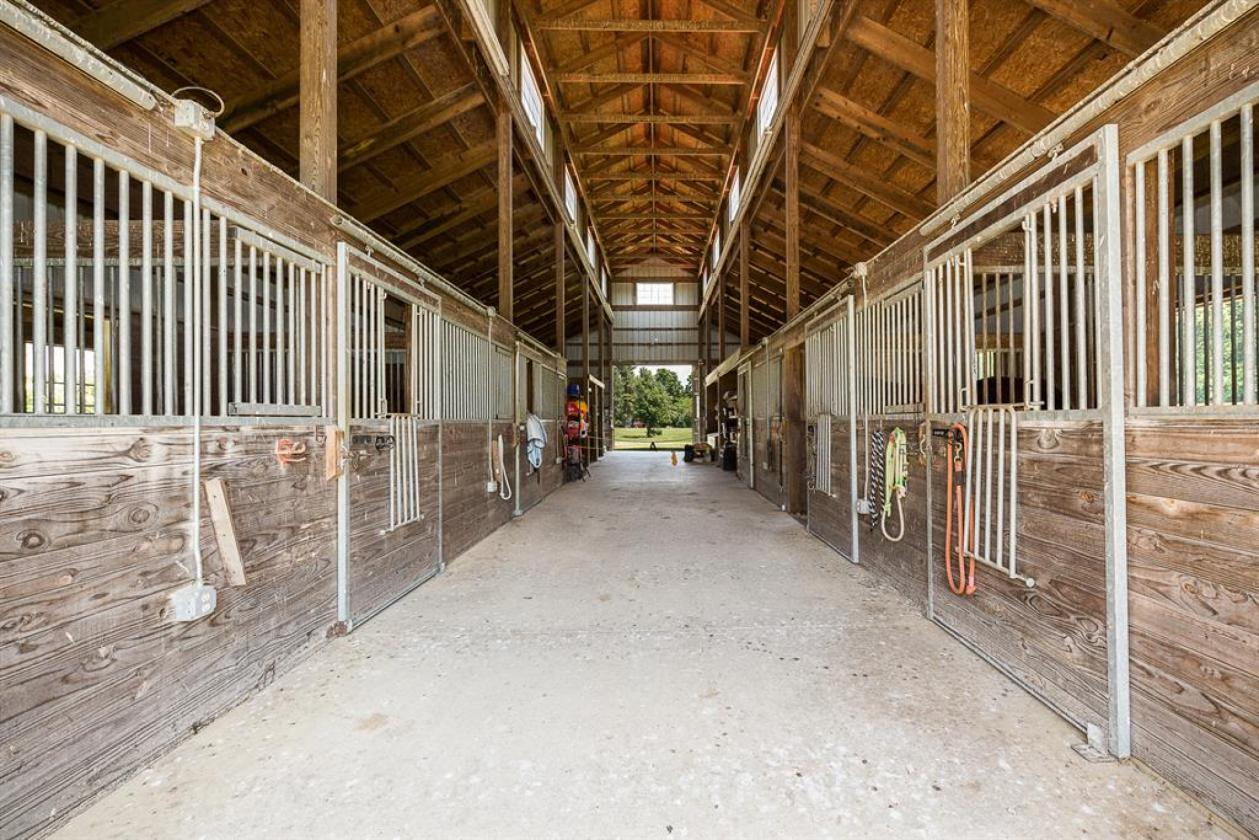
- 36’ by 72’ monitor roof horse barn with metal roof and siding.
- Monitor windows the full length of the barn provide plenty of light.
- Raised up two feet and sited for prevailing breezes to provide excellent air exchange for stalled horses.
- Specially designed manure compost area.
- Drainage swales created around barn to carry rain water to underground tile.
- Six 12 X 12 Ramm stalls with limestone base and rubber mats to fit.
- Two smaller stalls, currently used for equipment.
- Safety approved mounted fans operated on GFI switches.
- Each of the large 6 stalls has a “Dutch” window that can close in inclement weather.
- 10 X 24 ’insulated & locked tack room with exterior window.
- A O Smith 30 gallon hot water heater, sink with hot and cold water.
- Heated in winter by plug in self-contained radiator unit.
- 12 X 12 wash rack with hot and cold water and overhead shower system plus sink.
- The wash rack also has special lighting for use in vet exams, if needed.
- Storage above the tack room with attached ladder.
- Two 12 X 12 end doors with windows. One 6 X 8 side door underneath overhang.
- 6 X 72’ overhang running on the northwest side of the barn.
- High ballast fluorescent lighting in aisle way, under overhang and in tack room.
- All wiring is in galvanized conduit and GFI plugs for heated buckets in winter, and fans in summer.
- Bucket plugs are on a dedicated switch.
- Recessed hydrant with pea stone dry well, built in shelving to hold tack boxes etc.
- Recessed built in covered grain bin with 3 separate compartments for feed.
- Tool wall & Blanket hook wall.
- Wheelbarrow and hay storage.
- Both end doors have motion detector lighting.
- Designed and set up for safety of humans and horses and for minimal maintenance requirements.
- Have used Spalding Fly predators and Smartpak feed through fly control for years with great results.
- PADDOCK AND PASTURES
- 1 acre paddock with a 24’ run in shed built up on a hill so it stays dry. Surrounded by clean sand fill.
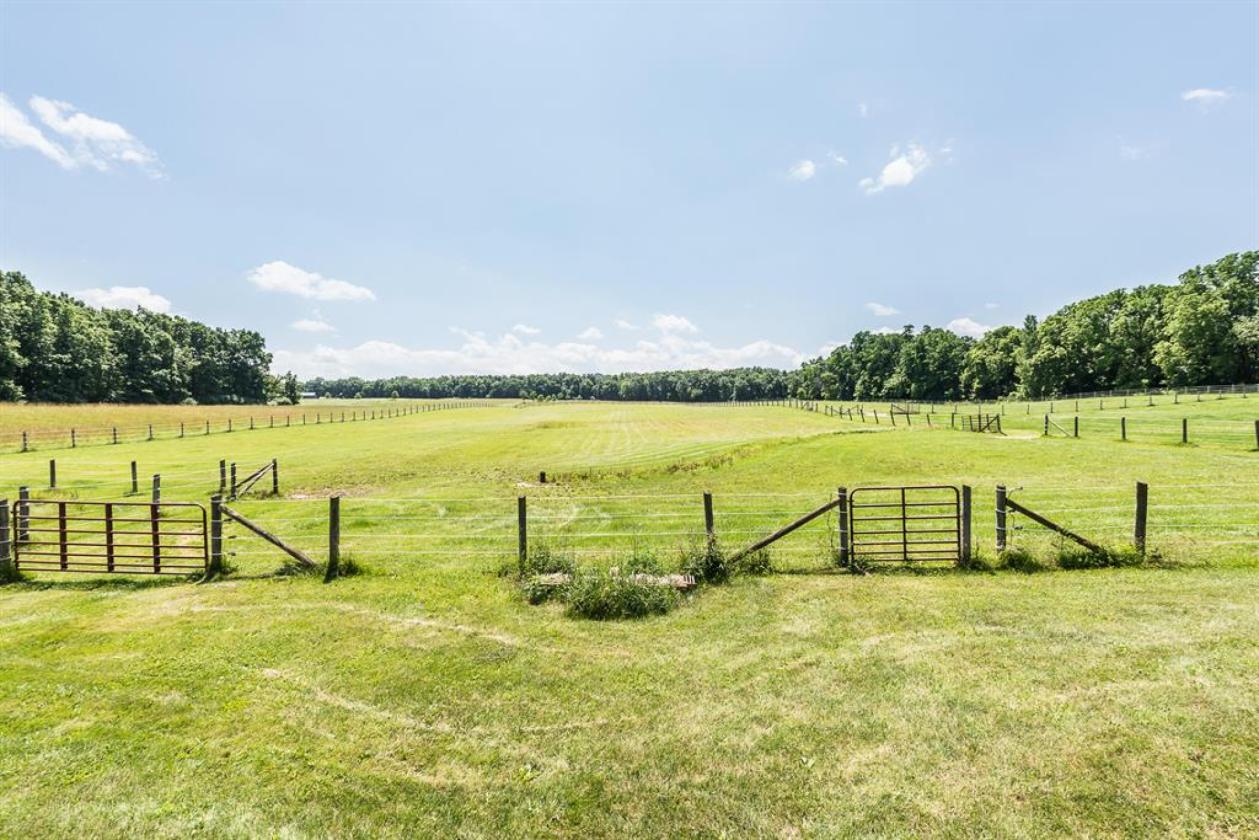
- Three separate 2 — 4 acre pastures for rotation. Two with access to paddock and one with a separate run-in shed.
- All paddocks and pastures have Nelson, heated, automatic waterers set into cement pipes and have never frozen.
- All have thermal caps for winter when that particular pasture is not being used.
- All pastures and paddock have horse gates and also 12’ or 20’ gates for tractor access.
- Paddock and two pastures are Ramm Fence and electrical wire.
- The front pasture is enclosed with a Ramm white PVC fence.
- Paddock contains a DuPlessis round bale covered feeder to keep paddock hay dry.
- Two pastures are tiled for drainage.
- Pastures are surrounded by 20’ wide trails for riding.
- Paddock has a scratching post.
- COMPOST BIN
- Cement walls and poured cement floor for manure composting. The heat buildup kills bacteria and insects and allows compost to become good garden material. Built into a hill so the wheelbarrow path is an easy walk and an easy dump from the barn.
- Low/No smell and easy access for front end loader removal of composted manure.
- HAY FIELD
- Approximately 9 acres had been used as hay fields in past years.
- ROUND PEN
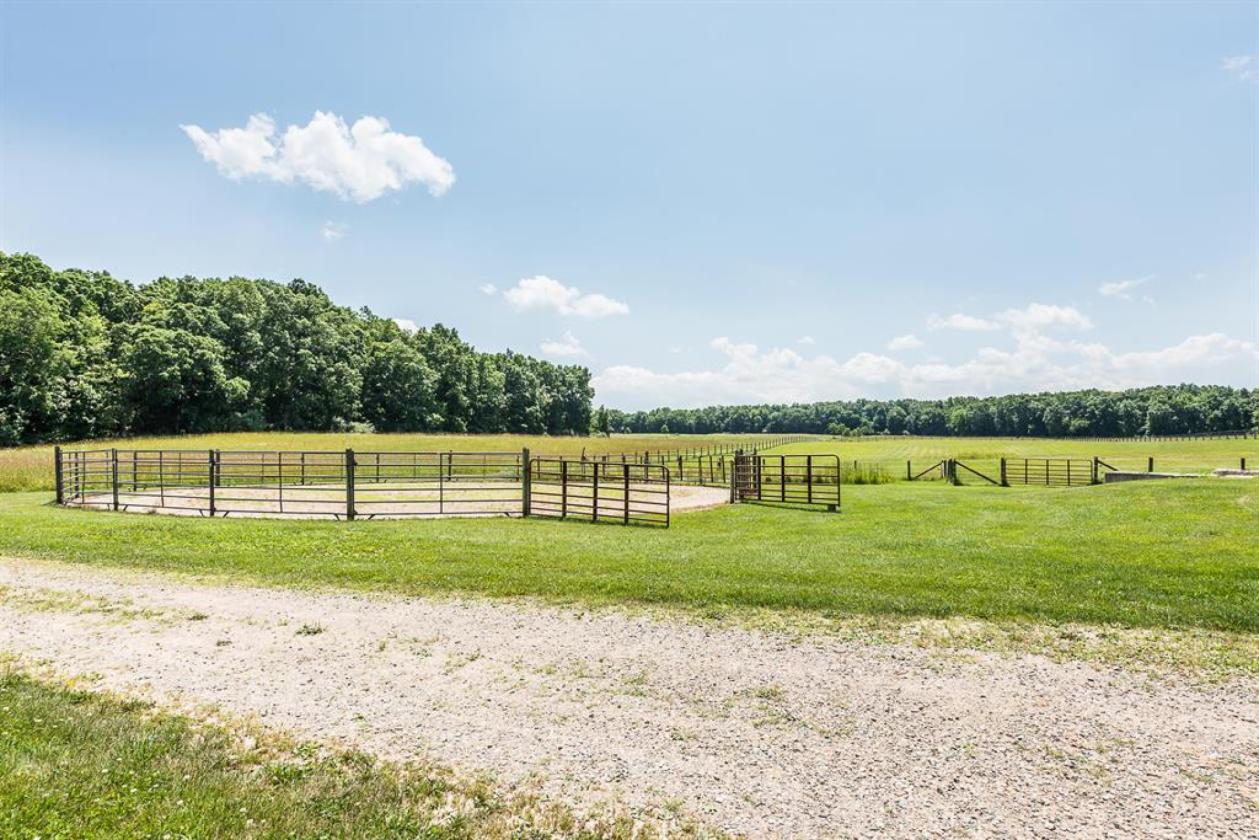
- 20’ tube railing round pen with good footing. Access gate and tractor gates for dragging.
Distances
Location
5903 Gregory Rd, Dexter, Michigan