Exceptional equestrian estate on 62 acres!

Chelsea, Washtenaw County, Michigan
$3,875,000
Chelsea, Washtenaw County, Michigan
$3,875,000

Exceptional equestrian estate on 62 acres!

Property image.Property image.Property image.
PROPERTY DESCRIPTION

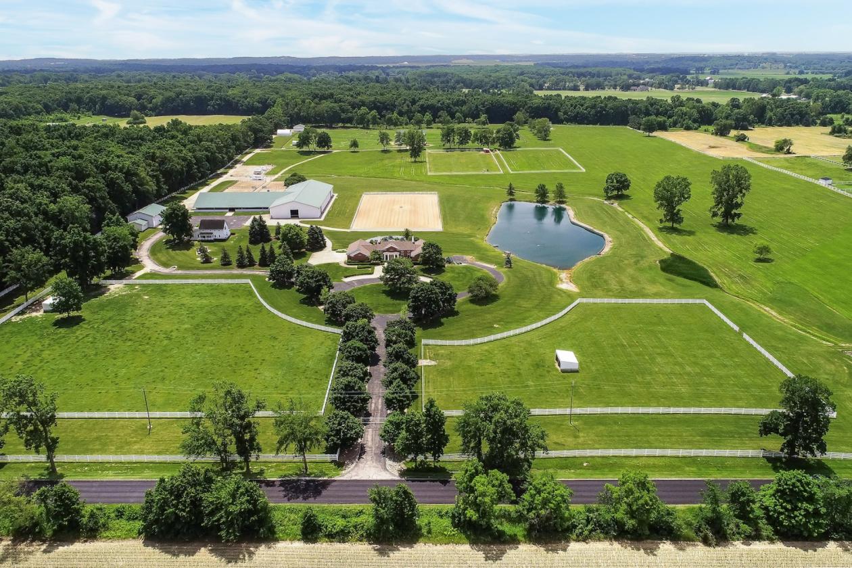
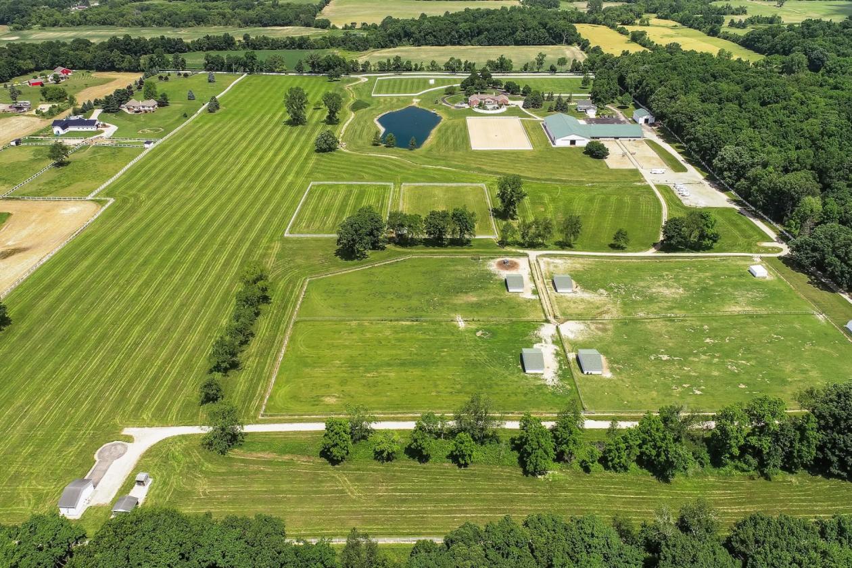
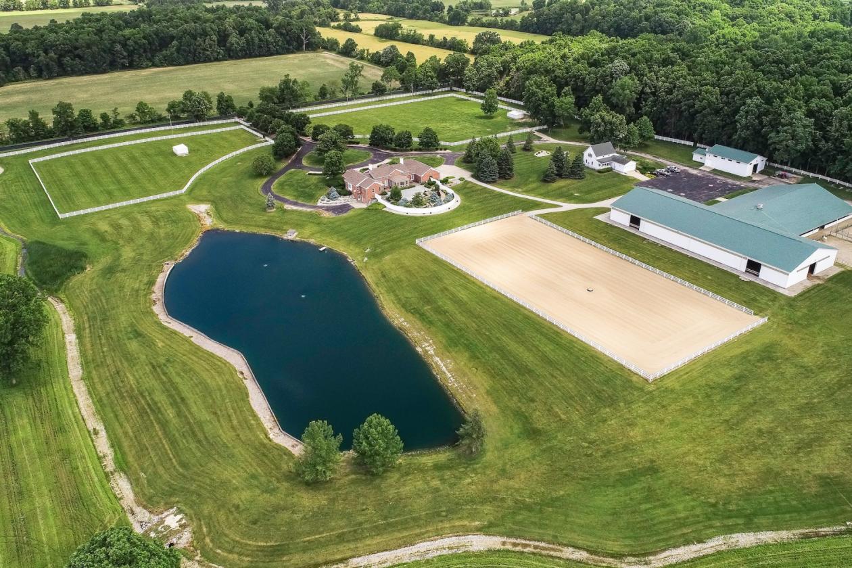
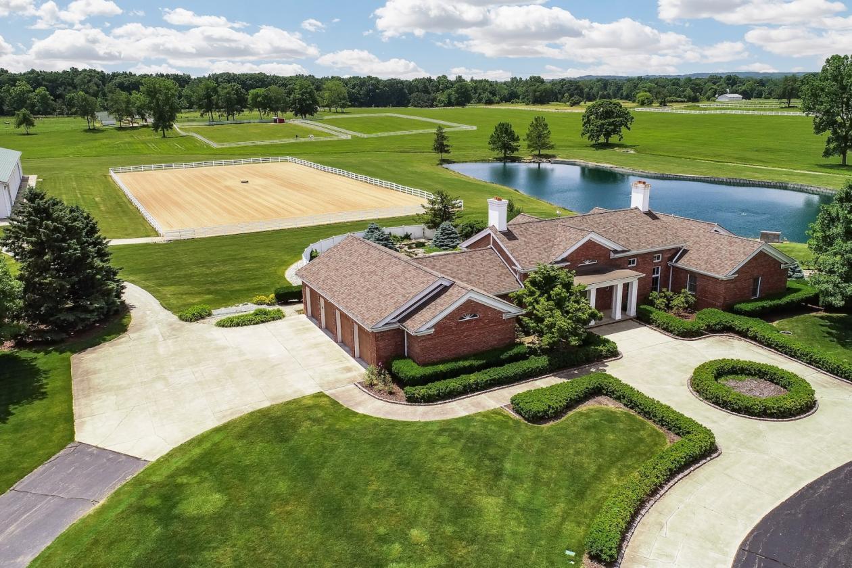
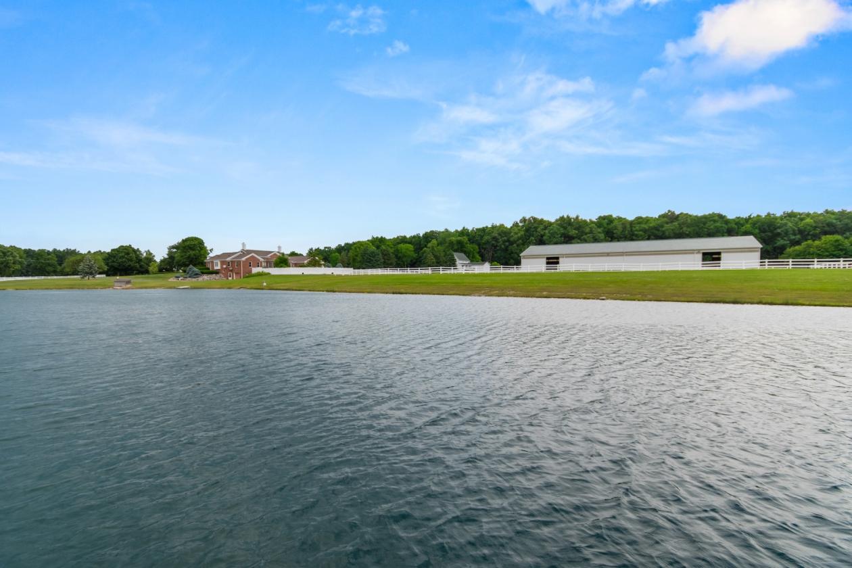
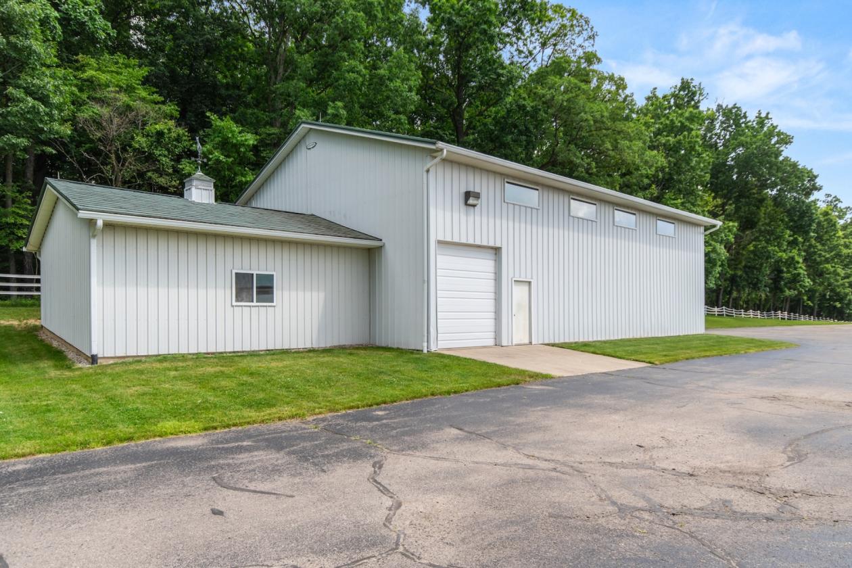
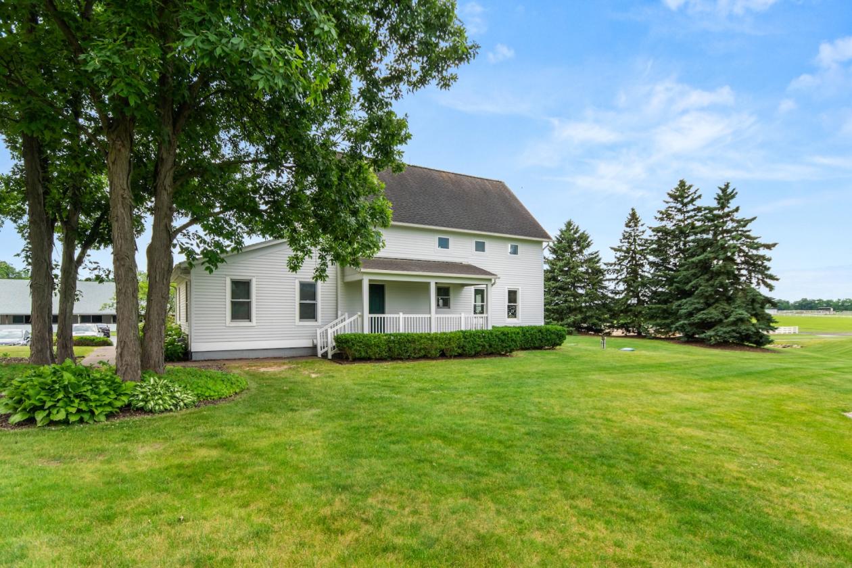
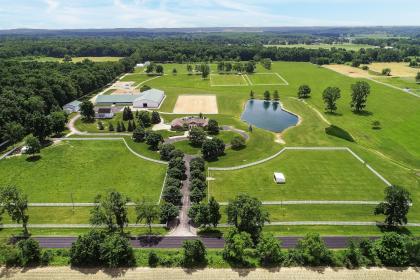
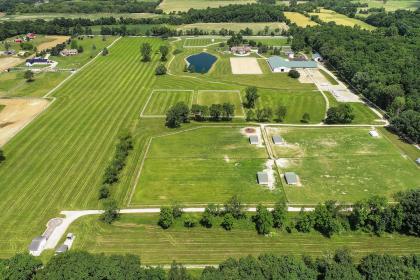
Welcome to an exceptional equestrian estate just 15 miles from downtown Ann Arbor, offering 62.5 acres of beautifully maintained land and first-class amenities. The stunning 3,561 sq ft main residence features a spacious walkout basement and panoramic views of the surrounding countryside. A 1,964 sq ft guest house provides additional living space for visitors, caretakers, or multigenerational living. Equestrians will appreciate the 25-stall horse barn, 80x200 indoor riding arena with an attached observation room, multiple fenced pastures, and ample turnout space. An equipment barn and additional outbuildings provide room for storage, farm operations, or hobbies. A large pond adds to the property's serene setting, while a private helicopter landing pad offers unmatched convenience and accessibility. This one-of-a-kind property combines luxury, functionality, and privacy—perfect for horse enthusiasts, hobby farmers, or those seeking a private country retreat near the city.

DETAILS
Home Features
  • Main Home:
  • Built in 1998

  • 3,561 sq ft
 main level
  • 2,773 sq ft walkout basement
  • 3 Bedrooms
  • All bedrooms are suites with walk-in closets
  • Primary bath with dual sinks and large tub
  • Home Office with closet
  • Kitchen

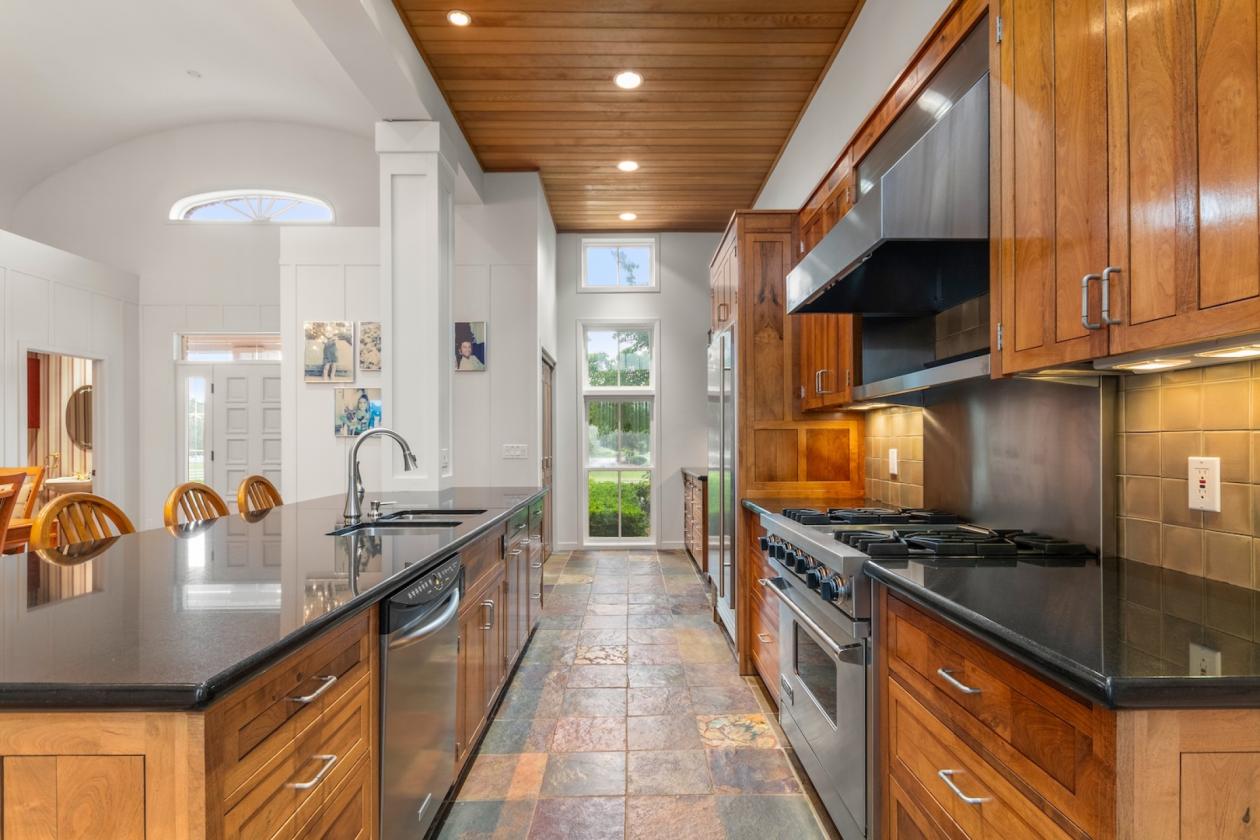
  • Handmade custom Mesquite cabinets

  • Granite countertops

  • Stone tile flooring

  • Sub-Zero refrigerator

  • Viking gas stove

  • Pantry

  • Island
  • Formal Dining Room

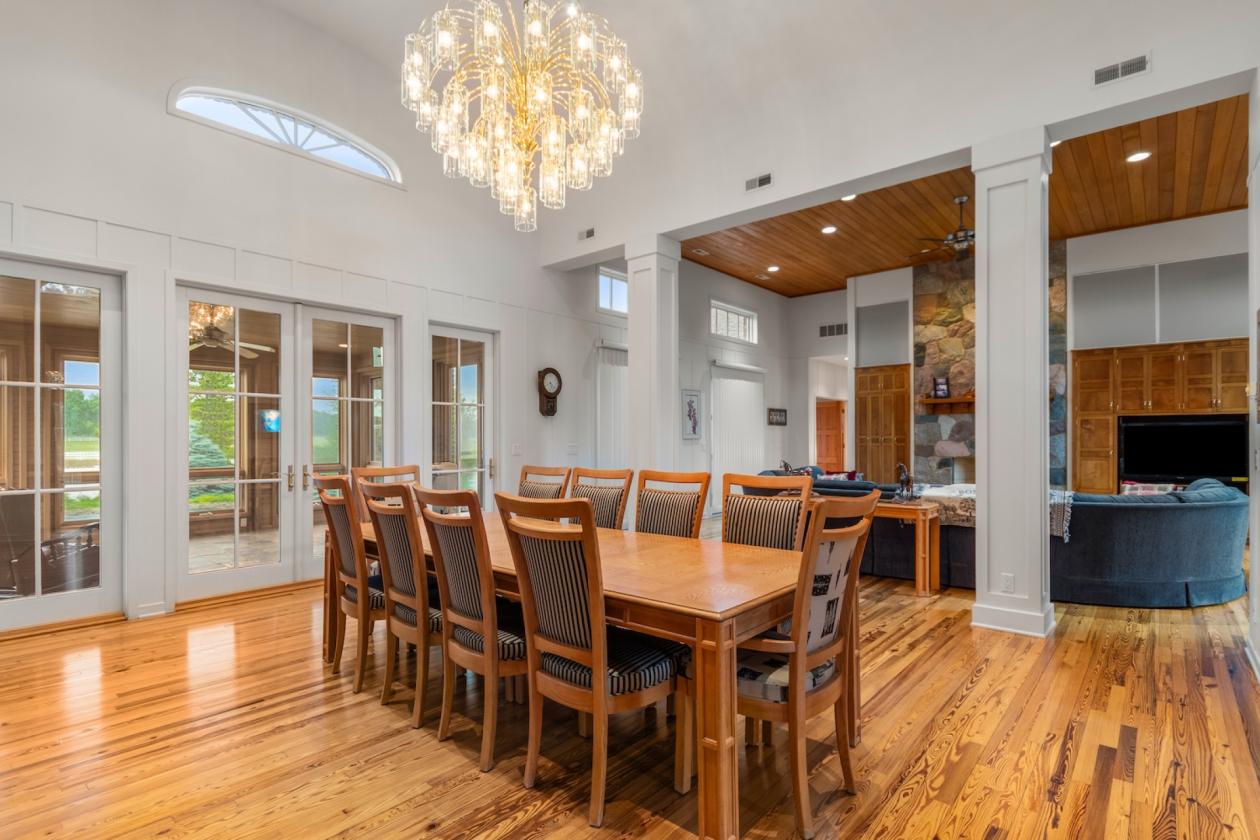
  • Cascading chandelier
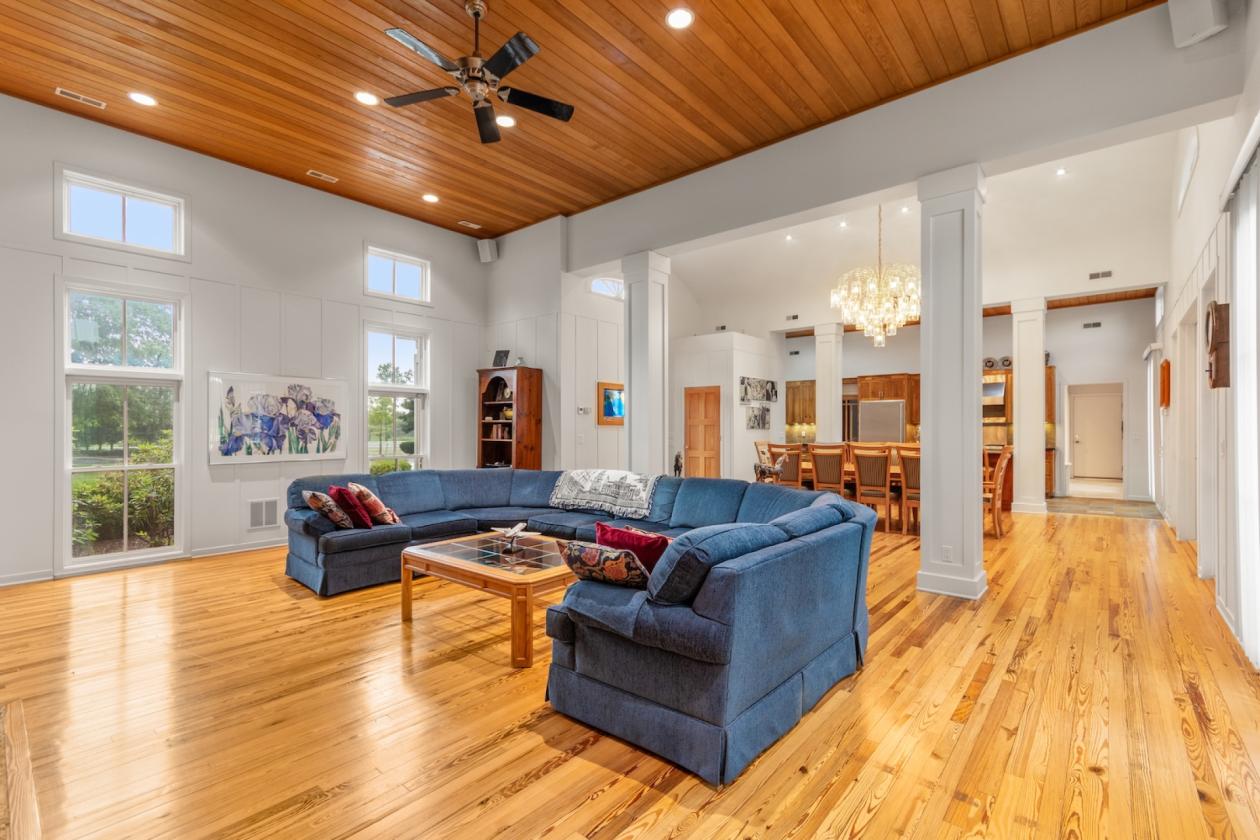
  • Great Room
  • Centrally located
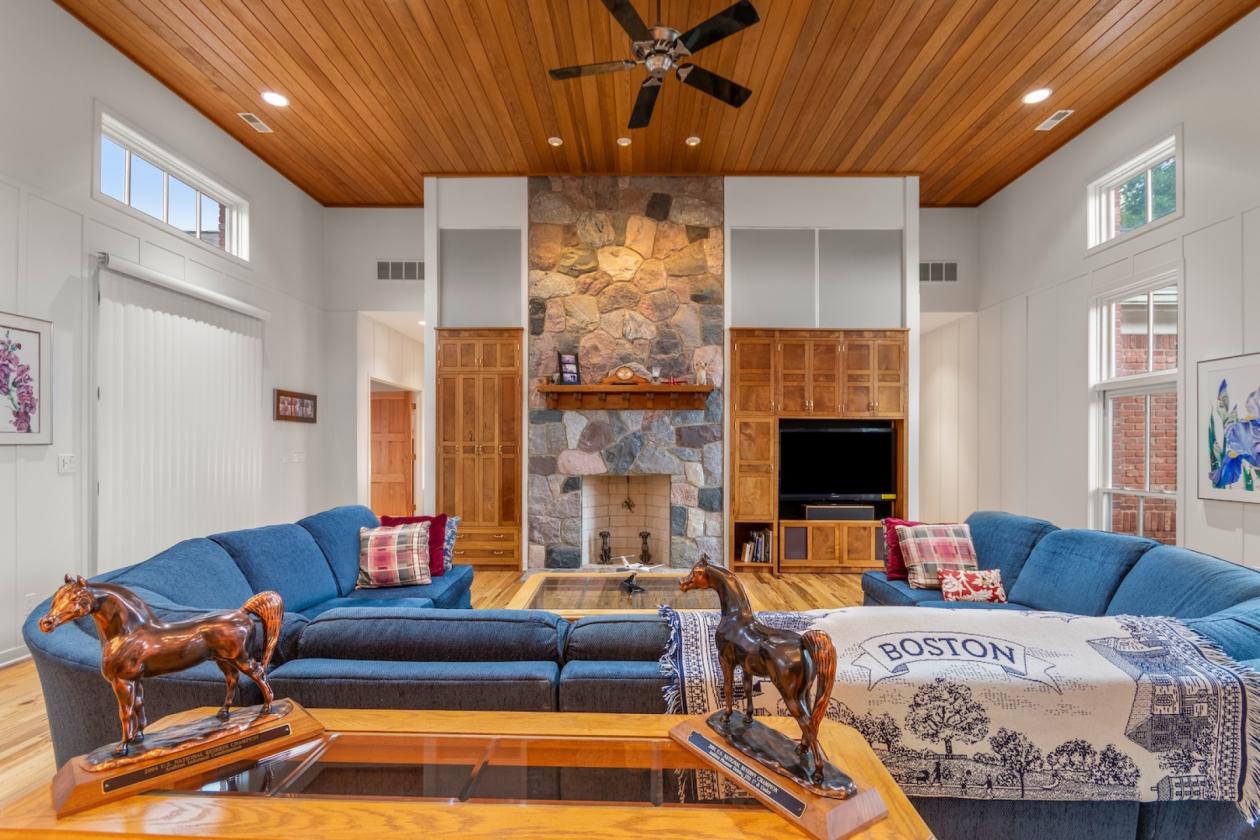
  • Floor-to-ceiling Rumford fireplace — all stones hand-picked and set in place

  • Handmade Mesquite cabinets on either side of the fireplace

  • Geochron world clock

  • Raised ceilings

  • Tall windows
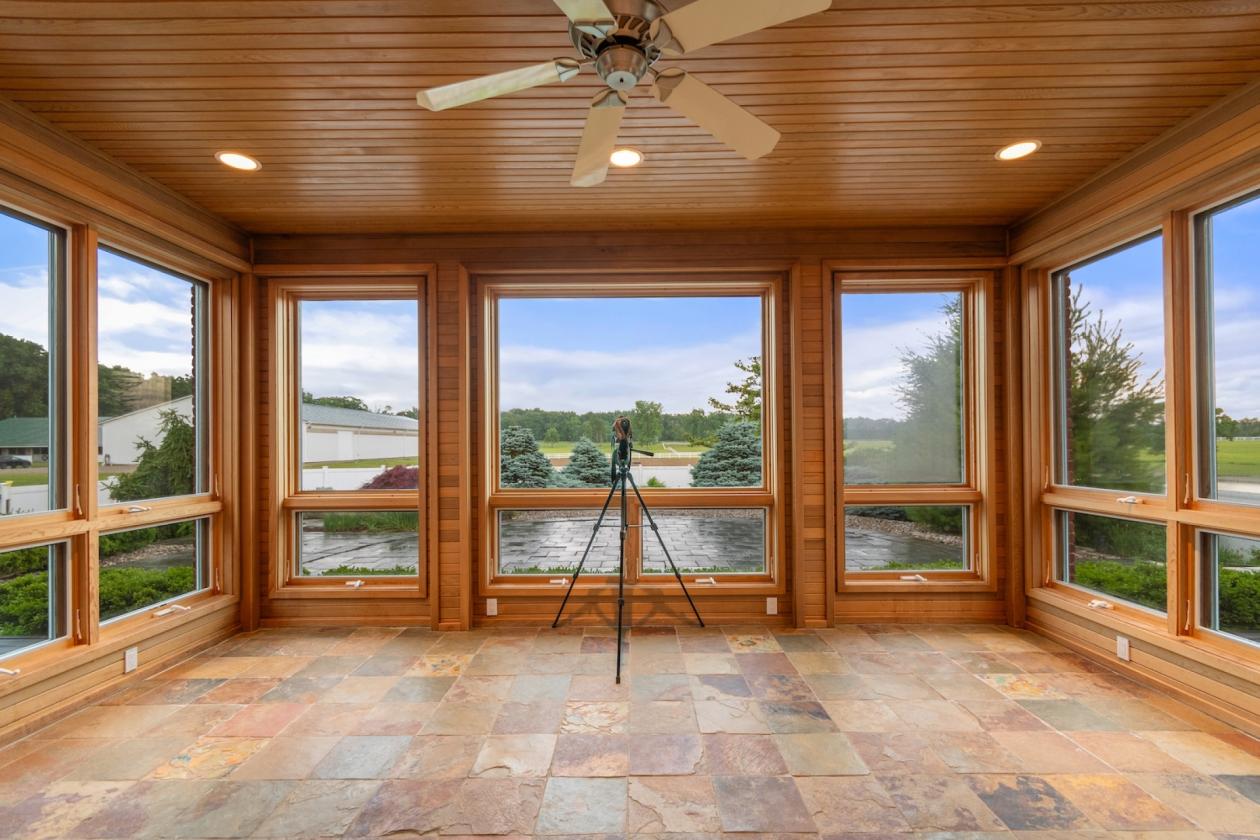
  • All-Seasons Back Porch

  • Heated stone tile floor

  • Windows on three sides

  • Sliding doors to back deck

  • Overlooks extensive landscaping, perennial gardens, waterfalls, and views of the outdoor arena
  • Half Bath
  • Large Utility Room

  • Washer and dryer

  • Full-sized refrigerator

  • Under-counter Sub-Zero freezer

  • Microwave

  • Cabinet storage

  • Utility sink

  • Built-in ironing board
  • Full Walk-Out Basement
  • 4-Car Main Garage

  • Hot and cold water

  • In-floor drain

  • Three storage areas
  • Single-Car Basement Garage

  • Hot and cold water

  • In-floor drain
  • Additional Features

  • Hot water in-floor radiant heating

  • Two A/C units

  • Central vacuum system

  • Alarm system
  • Flooring & Ceilings

  • Reclaimed heartwood pine flooring

  • Patterned slate flooring

  • White cedar plank ceilings
  • Guest Home:
  • Built in 1998
  • 1,964 sq ft
  • Exterior
  • Two front porches (one for each section)
  • Full basement (accessible from garage or exterior)
  • 2-car attached garage with automatic opener
  • Tenant Area
  • 2 bedrooms, each with a walk-in closet
  • Kitchen with walk-in pantry
  • Dining area
  • Living room
  • 1 full bath
  • 1 half bath
  • 2nd floor laundry room with cabinets and built-in ironing board
  • Guest Space
  • 2 bedrooms
  • 1 full bath
  • Other Features
  • Alarm system
  • Hot water radiant heat (natural gas)
  • Central A/C
  • Central vacuum system
Lot Features
  • 62.5 Acres
  • Prime Location
  • Washtenaw County
  • Chelsea mailing
  • Lima Township
  • 15 miles from downtown Ann Arbor
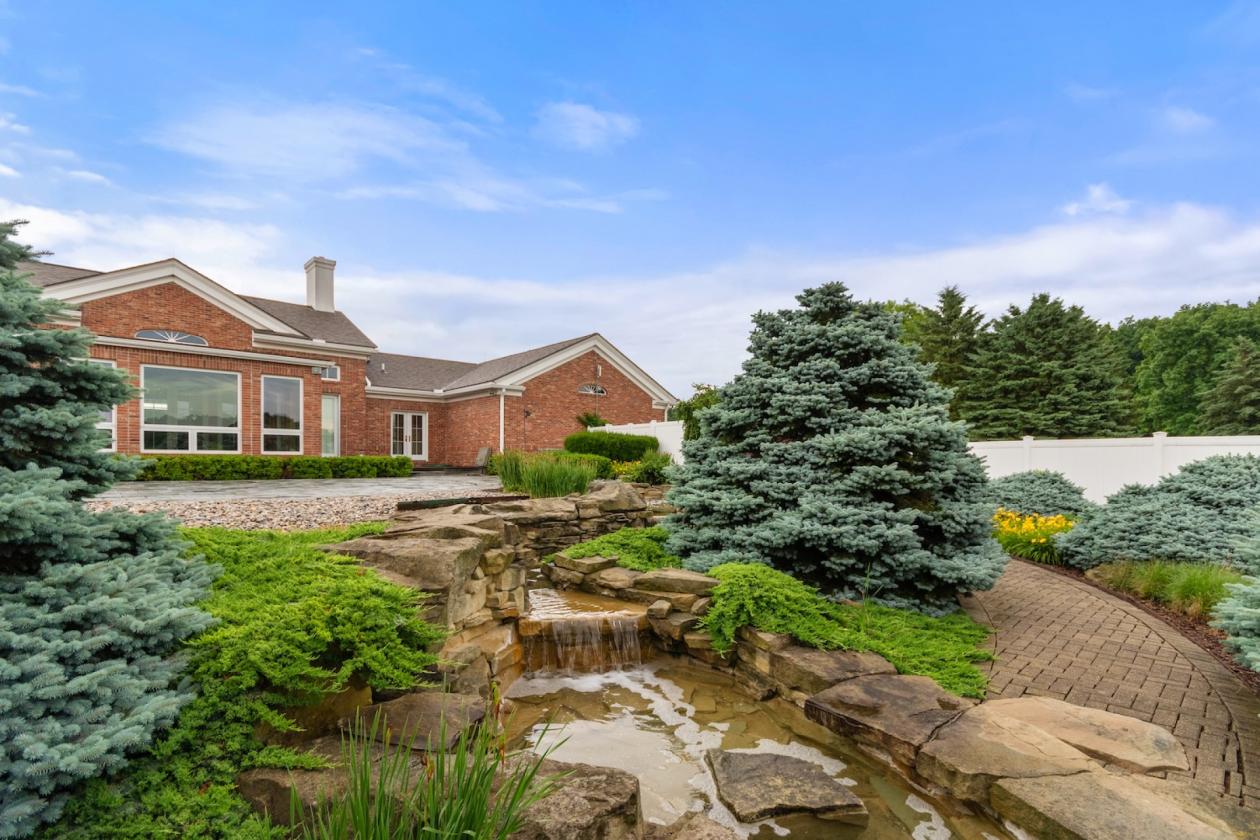
  • Backyard Oasis
  • Two decks
  • Stone patio
  • Brick and stone walkways
  • 4-tiered water feature, including 3 waterfalls
  • Perennial garden and landscaping
  • White vinyl privacy fencing
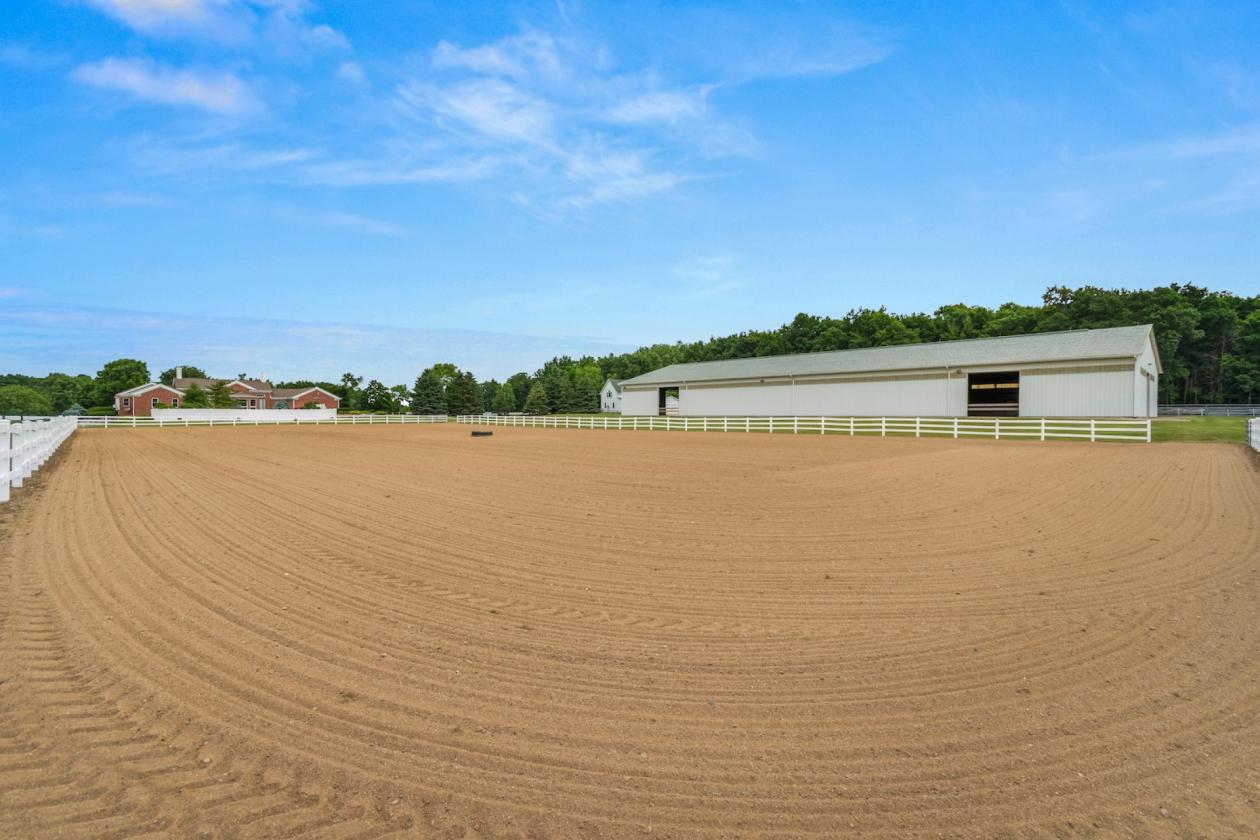
  • Outdoor Arena
  • 150' x 300'
  • 3-rail white vinyl fencing
  • 2 access gates
  • Lighting
  • Pastures / Paddocks
  • 2 front grass pastures (near the road)
  • 4-rail white vinyl fencing
  • 24’ x 15’ run-in shed
  • Nelson automatic waterer
  • 2 middle pastures
  • 3-rail white pipe fencing
  • One of these pastures has a 12' x 24' run-in shed
  • 4 back pastures
  • No-climb wire fencing w/ wooden posts
  • 20' x 40' run-in shed
  • Nelson automatic waterer
  • One of these pastures has a 15' x 24' run-in shed
  • 4 sand paddocks
  • 60' x 120'
  • Galvanized pipe fencing
  • Nelson automatic waterers
  • One paddock has moveable panels to allow access to two stalls and the roof overhang
  • Meadow area
  • Could be fenced for additional pastures or farmed for hay or other crops
  • Located on west side of property
  • Pond Features
  • Overflow system to South Mill Creek
  • Dry hydrant (tested regularly by the Chelsea Fire Department)
  • Asphalted Driveways and Culverts
  • Designed to be exempt from frost laws
  • Usable year-round
  • Irrigation Systems
  • For both houses
  • For main driveway entrance
  • Fed from pond
  • Other Features
  • Paved road frontage
  • Gated entrance
  • Perimeter fencing (white vinyl)
  • Natural gas to both houses and stable
  • Kohler generator (diesel-powered) that runs the entire property during a power outage
  • Extensive land shaping with drain tiles leading to large pond
  • 3 RV Hookups
  • Large diesel and gas tanks for equipment fuel
  • Agricultural zoning (Ag Zoning)
  • 4 wells on the property
Horse Facility Features
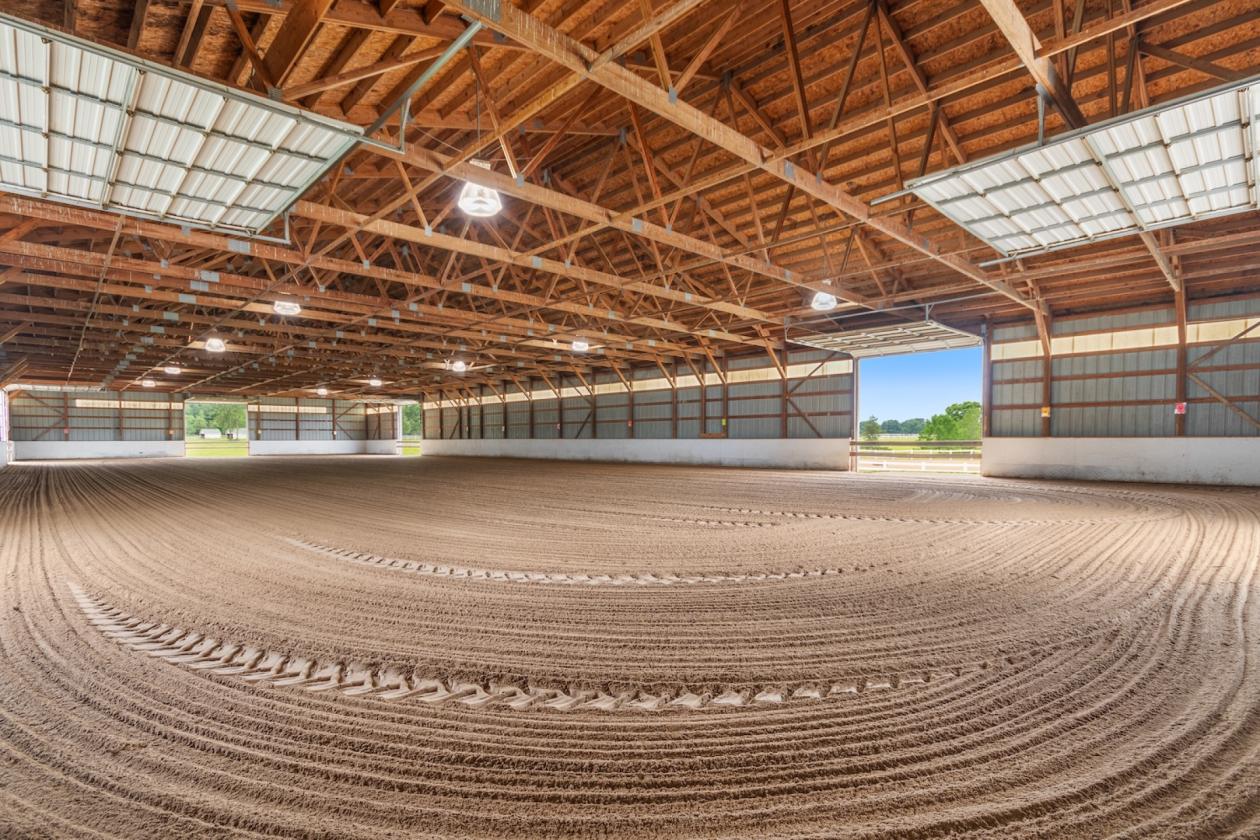
  • INDOOR ARENA
  • 80’ x 200’
  • LED lighting with 5 sections
  • Masonry sand coated with Arena Rx
  • Safety wall
  • 6 sectional overhead doors
  • 2 man doors
  • STABLE
  • 72’ x 144’
  • 12’ overhang for weather protection
  • Overhead doors
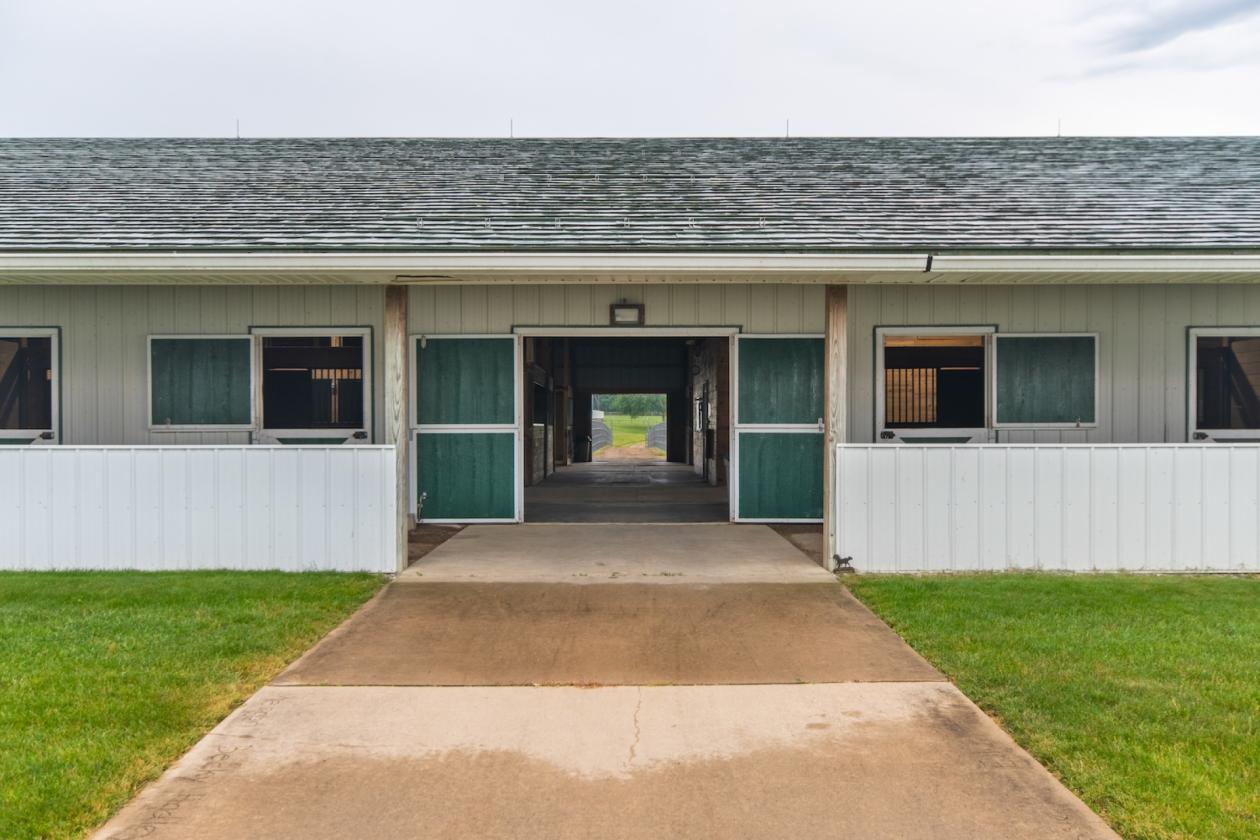
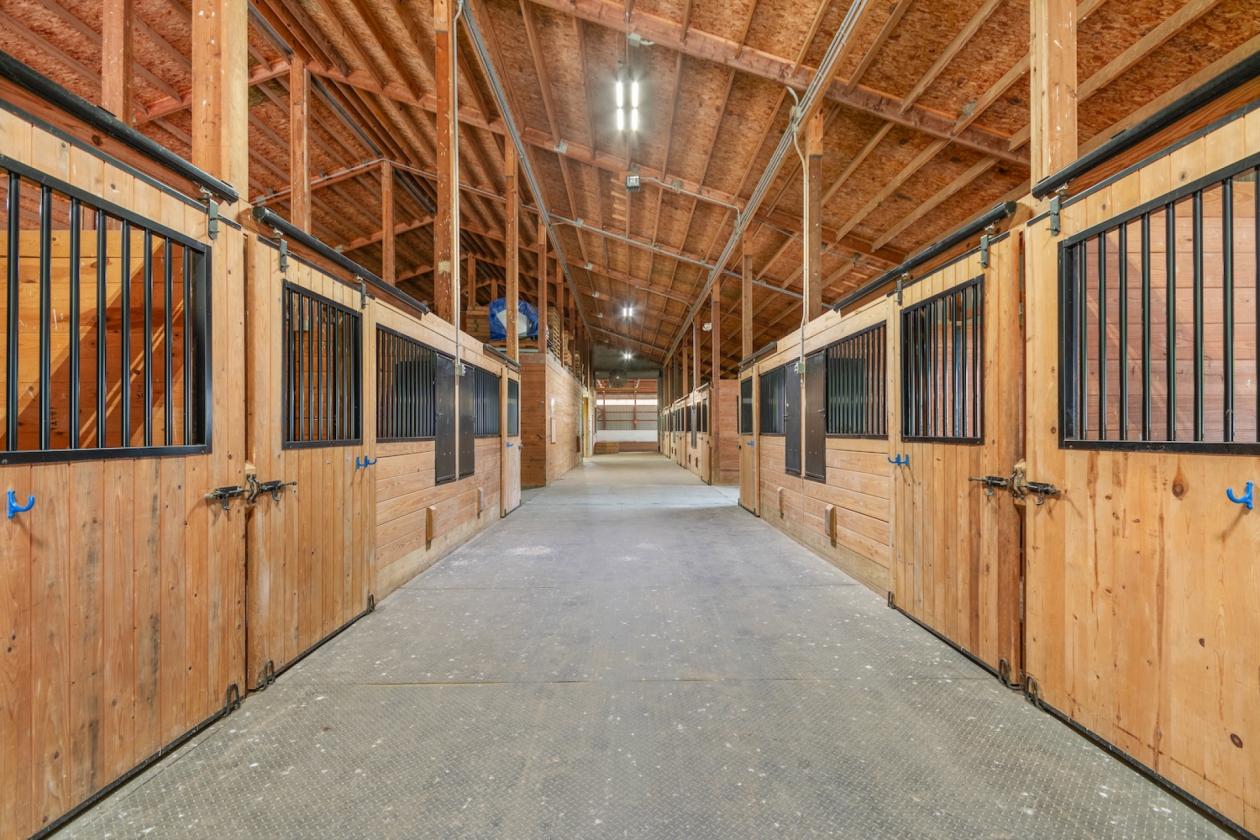
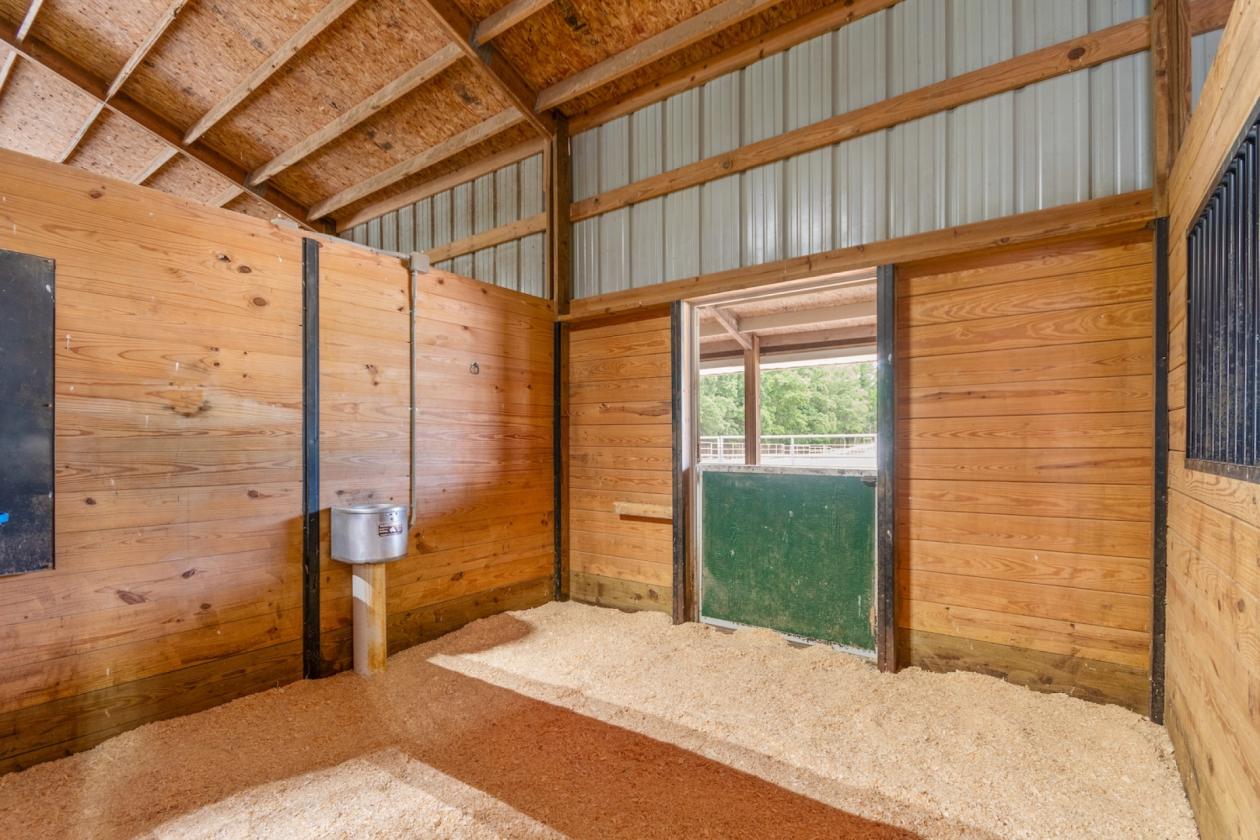
  • 25 Stalls
  • 22 stalls measuring 12’ x 12’
  • 2 stalls measuring 12’ x 10’
  • 1 stall measuring 12’ x 24’ (can be divided into two stalls)
  • Each stall includes:
  • Nelson automatic waterer
  • Grain bin (can be filled from aisle)
  • Crushed limestone base
  • Rubber mat
  • 22 exterior-facing stalls feature Dutch doors
  • Wide aisles with LED lighting and rubber mats
  • Feed Prep and Storage
  • Two 12’ x 12’ areas
  • Feed elevator for bulk feed
  • 2 conveyors that hold up to 6 pallets
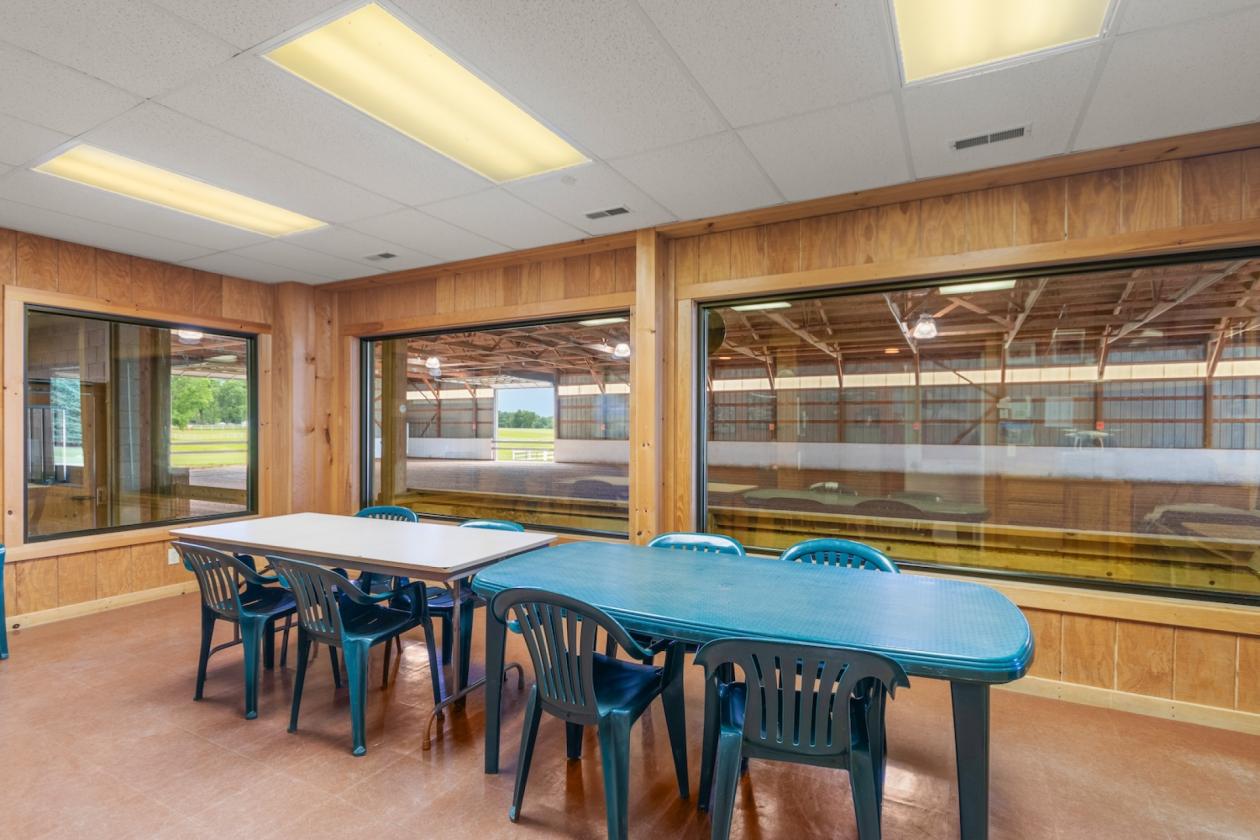
  • Observation Room
  • 15’ x 24’
  • 24’ window for indoor arena viewing
  • Two stairways
  • Heated and air conditioned
  • Manure Conveyor Area
  • 12’ x 24’
  • Stores manure spreader, conveyor, stall cleaning tools, wheelbarrows, brooms, and shovels
  • Conveyor allows transport of manure to the spreader without heavy lifting
  • Overhead door with electric opener allows easy tractor and spreader access
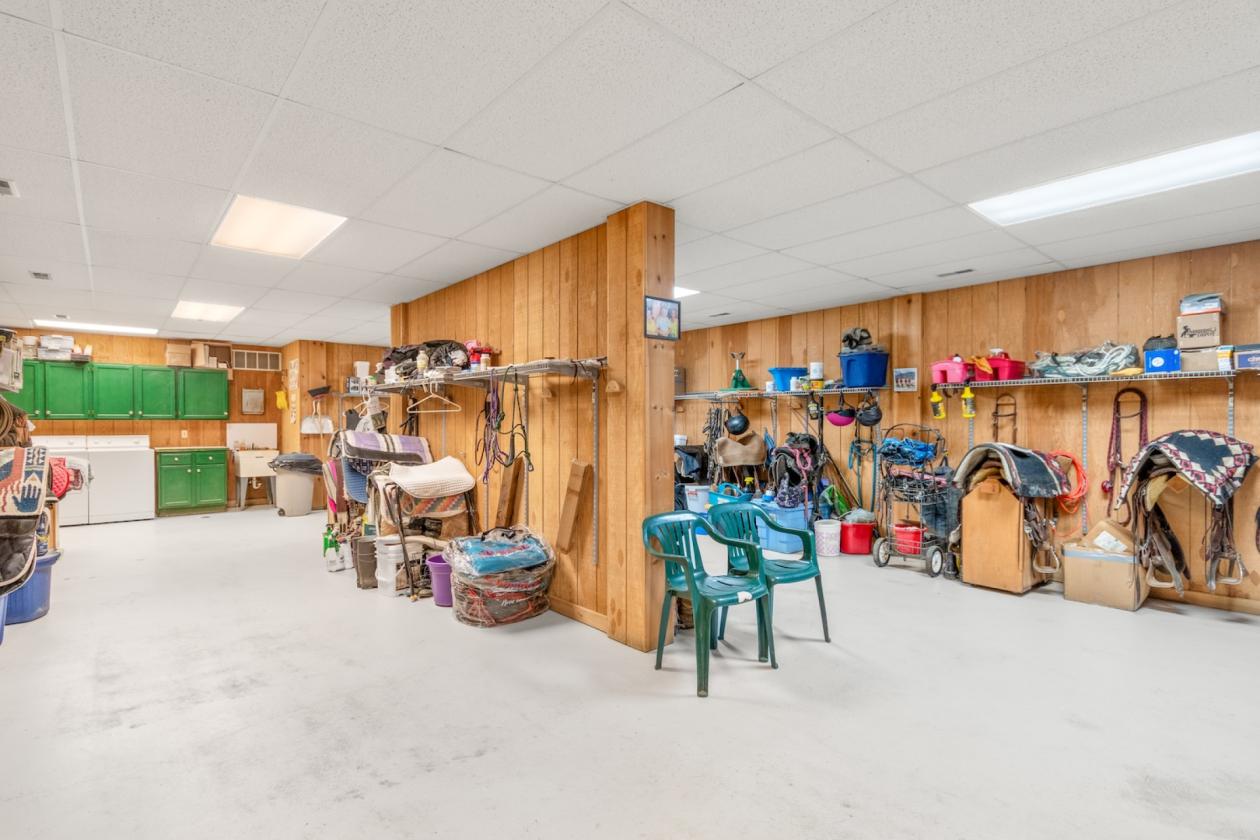
  • Tack Room
  • 24’ x 36’
  • Heated and air conditioned
  • Utility sink with hot and cold water
  • Washer and dryer
  • Refrigerator
  • Wash Rack
  • 12’ x 16’
  • Hot and cold water
  • Roughened concrete for traction
  • Sloped pitch for drainage
  • Locker Room
  • 8’ x 10’
  • Heated and air conditioned
  • Barn Lavatory
  • 6’ x 7’
  • Wheelchair accessible
  • Heated and air conditioned
  • Mechanical Room
  • Electrical box
  • Water heater
  • Water softener
  • Tank and control for fly system
  • Pyranha Fly System
  • Nozzles in every stall
  • Intervals in the aisles and manure conveyor area
  • Control system allows adjustment of spray timing and duration
  • Barn Loft
  • 10 conveyors, slanted and braked
  • Allows automatic advancement of pallets into position as the previous is removed
For more information about this property, contact:
NICHOLE MCCAIG
Visible Homes
Dexter, Michigan
Distances
  • 7 miles to schools
  • 40 miles to airports
  • 5 miles to hospitals
  • 5 miles to shopping
  • 13 miles to trails
Printed from HorseProperties.net. The World's Largest Equestrian Real Estate Website

Exceptional equestrian estate on 62 acres!

Chelsea, Washtenaw County, Michigan

$3,875,000

Exceptional equestrian estate on 62 acres!

Property image.Property image.Property image.
PROPERTY DESCRIPTION

Welcome to an exceptional equestrian estate just 15 miles from downtown Ann Arbor, offering 62.5 acres of beautifully maintained land and first-class amenities. The stunning 3,561 sq ft main residence features a spacious walkout basement and panoramic views of the surrounding countryside. A 1,964 sq ft guest house provides additional living space for visitors, caretakers, or multigenerational living. Equestrians will appreciate the 25-stall horse barn, 80x200 indoor riding arena with an attached observation room, multiple fenced pastures, and ample turnout space. An equipment barn and additional outbuildings provide room for storage, farm operations, or hobbies. A large pond adds to the property's serene setting, while a private helicopter landing pad offers unmatched convenience and accessibility. This one-of-a-kind property combines luxury, functionality, and privacy—perfect for horse enthusiasts, hobby farmers, or those seeking a private country retreat near the city.

DETAILS
Home Features
  • Main Home:
  • Built in 1998

  • 3,561 sq ft
 main level
  • 2,773 sq ft walkout basement
  • 3 Bedrooms
  • All bedrooms are suites with walk-in closets
  • Primary bath with dual sinks and large tub
  • Home Office with closet
  • Kitchen

  • Handmade custom Mesquite cabinets

  • Granite countertops

  • Stone tile flooring

  • Sub-Zero refrigerator

  • Viking gas stove

  • Pantry

  • Island
  • Formal Dining Room

  • Cascading chandelier
  • Great Room
  • Centrally located
  • Floor-to-ceiling Rumford fireplace — all stones hand-picked and set in place

  • Handmade Mesquite cabinets on either side of the fireplace

  • Geochron world clock

  • Raised ceilings

  • Tall windows
  • All-Seasons Back Porch

  • Heated stone tile floor

  • Windows on three sides

  • Sliding doors to back deck

  • Overlooks extensive landscaping, perennial gardens, waterfalls, and views of the outdoor arena
  • Half Bath
  • Large Utility Room

  • Washer and dryer

  • Full-sized refrigerator

  • Under-counter Sub-Zero freezer

  • Microwave

  • Cabinet storage

  • Utility sink

  • Built-in ironing board
  • Full Walk-Out Basement
  • 4-Car Main Garage

  • Hot and cold water

  • In-floor drain

  • Three storage areas
  • Single-Car Basement Garage

  • Hot and cold water

  • In-floor drain
  • Additional Features

  • Hot water in-floor radiant heating

  • Two A/C units

  • Central vacuum system

  • Alarm system
  • Flooring & Ceilings

  • Reclaimed heartwood pine flooring

  • Patterned slate flooring

  • White cedar plank ceilings
  • Guest Home:
  • Built in 1998
  • 1,964 sq ft
  • Exterior
  • Two front porches (one for each section)
  • Full basement (accessible from garage or exterior)
  • 2-car attached garage with automatic opener
  • Tenant Area
  • 2 bedrooms, each with a walk-in closet
  • Kitchen with walk-in pantry
  • Dining area
  • Living room
  • 1 full bath
  • 1 half bath
  • 2nd floor laundry room with cabinets and built-in ironing board
  • Guest Space
  • 2 bedrooms
  • 1 full bath
  • Other Features
  • Alarm system
  • Hot water radiant heat (natural gas)
  • Central A/C
  • Central vacuum system
Lot Features
  • 62.5 Acres
  • Prime Location
  • Washtenaw County
  • Chelsea mailing
  • Lima Township
  • 15 miles from downtown Ann Arbor
  • Backyard Oasis
  • Two decks
  • Stone patio
  • Brick and stone walkways
  • 4-tiered water feature, including 3 waterfalls
  • Perennial garden and landscaping
  • White vinyl privacy fencing
  • Outdoor Arena
  • 150' x 300'
  • 3-rail white vinyl fencing
  • 2 access gates
  • Lighting
  • Pastures / Paddocks
  • 2 front grass pastures (near the road)
  • 4-rail white vinyl fencing
  • 24’ x 15’ run-in shed
  • Nelson automatic waterer
  • 2 middle pastures
  • 3-rail white pipe fencing
  • One of these pastures has a 12' x 24' run-in shed
  • 4 back pastures
  • No-climb wire fencing w/ wooden posts
  • 20' x 40' run-in shed
  • Nelson automatic waterer
  • One of these pastures has a 15' x 24' run-in shed
  • 4 sand paddocks
  • 60' x 120'
  • Galvanized pipe fencing
  • Nelson automatic waterers
  • One paddock has moveable panels to allow access to two stalls and the roof overhang
  • Meadow area
  • Could be fenced for additional pastures or farmed for hay or other crops
  • Located on west side of property
  • Pond Features
  • Overflow system to South Mill Creek
  • Dry hydrant (tested regularly by the Chelsea Fire Department)
  • Asphalted Driveways and Culverts
  • Designed to be exempt from frost laws
  • Usable year-round
  • Irrigation Systems
  • For both houses
  • For main driveway entrance
  • Fed from pond
  • Other Features
  • Paved road frontage
  • Gated entrance
  • Perimeter fencing (white vinyl)
  • Natural gas to both houses and stable
  • Kohler generator (diesel-powered) that runs the entire property during a power outage
  • Extensive land shaping with drain tiles leading to large pond
  • 3 RV Hookups
  • Large diesel and gas tanks for equipment fuel
  • Agricultural zoning (Ag Zoning)
  • 4 wells on the property
Horse Facility Features
  • INDOOR ARENA
  • 80’ x 200’
  • LED lighting with 5 sections
  • Masonry sand coated with Arena Rx
  • Safety wall
  • 6 sectional overhead doors
  • 2 man doors
  • STABLE
  • 72’ x 144’
  • 12’ overhang for weather protection
  • Overhead doors
  • 25 Stalls
  • 22 stalls measuring 12’ x 12’
  • 2 stalls measuring 12’ x 10’
  • 1 stall measuring 12’ x 24’ (can be divided into two stalls)
  • Each stall includes:
  • Nelson automatic waterer
  • Grain bin (can be filled from aisle)
  • Crushed limestone base
  • Rubber mat
  • 22 exterior-facing stalls feature Dutch doors
  • Wide aisles with LED lighting and rubber mats
  • Feed Prep and Storage
  • Two 12’ x 12’ areas
  • Feed elevator for bulk feed
  • 2 conveyors that hold up to 6 pallets
  • Observation Room
  • 15’ x 24’
  • 24’ window for indoor arena viewing
  • Two stairways
  • Heated and air conditioned
  • Manure Conveyor Area
  • 12’ x 24’
  • Stores manure spreader, conveyor, stall cleaning tools, wheelbarrows, brooms, and shovels
  • Conveyor allows transport of manure to the spreader without heavy lifting
  • Overhead door with electric opener allows easy tractor and spreader access
  • Tack Room
  • 24’ x 36’
  • Heated and air conditioned
  • Utility sink with hot and cold water
  • Washer and dryer
  • Refrigerator
  • Wash Rack
  • 12’ x 16’
  • Hot and cold water
  • Roughened concrete for traction
  • Sloped pitch for drainage
  • Locker Room
  • 8’ x 10’
  • Heated and air conditioned
  • Barn Lavatory
  • 6’ x 7’
  • Wheelchair accessible
  • Heated and air conditioned
  • Mechanical Room
  • Electrical box
  • Water heater
  • Water softener
  • Tank and control for fly system
  • Pyranha Fly System
  • Nozzles in every stall
  • Intervals in the aisles and manure conveyor area
  • Control system allows adjustment of spray timing and duration
  • Barn Loft
  • 10 conveyors, slanted and braked
  • Allows automatic advancement of pallets into position as the previous is removed
For more information about this property, contact:
NICHOLE MCCAIG
Visible Homes
Dexter, Michigan
Distances
  • 7 miles to schools
  • 40 miles to airports
  • 5 miles to hospitals
  • 5 miles to shopping
  • 13 miles to trails
Printed from HorseProperties.net. The World's Largest Equestrian Real Estate Website
$3,875,000
62.50
ACRES
3
BEDROOMS
5
BATH
3561
SQ FT
covered arena • uncovered arena • pen • hay barn • fenced • second house • pond • 3 barns with 25 stalls • 7 Run-in stalls
Exceptional equestrian estate on 62 acres! - photo 1
Exceptional equestrian estate on 62 acres! - photo 2
Exceptional equestrian estate on 62 acres! - photo 3
Exceptional equestrian estate on 62 acres! - photo 4
Exceptional equestrian estate on 62 acres! - photo 5
Exceptional equestrian estate on 62 acres! - photo 6
Exceptional equestrian estate on 62 acres! - photo 7
Exceptional equestrian estate on 62 acres! - photo 8
Exceptional equestrian estate on 62 acres! - photo 9
Exceptional equestrian estate on 62 acres! - photo 10
Exceptional equestrian estate on 62 acres! - photo 11
Exceptional equestrian estate on 62 acres! - photo 12
Exceptional equestrian estate on 62 acres! - photo 13
Exceptional equestrian estate on 62 acres! - photo 14
Exceptional equestrian estate on 62 acres! - photo 15
Exceptional equestrian estate on 62 acres! - photo 16
Exceptional equestrian estate on 62 acres! - photo 17
Exceptional equestrian estate on 62 acres! - photo 18
Exceptional equestrian estate on 62 acres! - photo 19
Exceptional equestrian estate on 62 acres! - photo 20

Property description

Welcome to an exceptional equestrian estate just 15 miles from downtown Ann Arbor, offering 62.5 acres of beautifully maintained land and first-class amenities. The stunning 3,561 sq ft main residence features a spacious walkout basement and panoramic views of the surrounding countryside. A 1,964 sq ft guest house provides additional living space for visitors, caretakers, or multigenerational living. Equestrians will appreciate the 25-stall horse barn, 80x200 indoor riding arena with an attached observation room, multiple fenced pastures, and ample turnout space. An equipment barn and additional outbuildings provide room for storage, farm operations, or hobbies. A large pond adds to the property's serene setting, while a private helicopter landing pad offers unmatched convenience and accessibility. This one-of-a-kind property combines luxury, functionality, and privacy—perfect for horse enthusiasts, hobby farmers, or those seeking a private country retreat near the city.


Details

Home Features

  • Main Home:
  • Built in 1998
  • 3,561 sq ft
 main level
  • 2,773 sq ft walkout basement
  • 3 Bedrooms
  • All bedrooms are suites with walk-in closets
  • Primary bath with dual sinks and large tub
  • Home Office with closet
  • Kitchen
  • Handmade custom Mesquite cabinets
  • Granite countertops
  • Stone tile flooring
  • Sub-Zero refrigerator
  • Viking gas stove
  • Pantry
  • Island
  • Formal Dining Room
  • Cascading chandelier
  • Great Room
  • Centrally located
  • Floor-to-ceiling Rumford fireplace — all stones hand-picked and set in place
  • Handmade Mesquite cabinets on either side of the fireplace
  • Geochron world clock
  • Raised ceilings
  • Tall windows
  • All-Seasons Back Porch
  • Heated stone tile floor
  • Windows on three sides
  • Sliding doors to back deck
  • Overlooks extensive landscaping, perennial gardens, waterfalls, and views of the outdoor arena
  • Half Bath
  • Large Utility Room
  • Washer and dryer
  • Full-sized refrigerator
  • Under-counter Sub-Zero freezer
  • Microwave
  • Cabinet storage
  • Utility sink
  • Built-in ironing board
  • Full Walk-Out Basement
  • 4-Car Main Garage
  • Hot and cold water
  • In-floor drain
  • Three storage areas
  • Single-Car Basement Garage
  • Hot and cold water
  • In-floor drain
  • Additional Features
  • Hot water in-floor radiant heating
  • Two A/C units
  • Central vacuum system
  • Alarm system
  • Flooring & Ceilings
  • Reclaimed heartwood pine flooring
  • Patterned slate flooring
  • White cedar plank ceilings
  • Guest Home:
  • Built in 1998
  • 1,964 sq ft
  • Exterior
  • Two front porches (one for each section)
  • Full basement (accessible from garage or exterior)
  • 2-car attached garage with automatic opener
  • Tenant Area
  • 2 bedrooms, each with a walk-in closet
  • Kitchen with walk-in pantry
  • Dining area
  • Living room
  • 1 full bath
  • 1 half bath
  • 2nd floor laundry room with cabinets and built-in ironing board
  • Guest Space
  • 2 bedrooms
  • 1 full bath
  • Other Features
  • Alarm system
  • Hot water radiant heat (natural gas)
  • Central A/C
  • Central vacuum system

Lot Features

  • 62.5 Acres
  • Prime Location
  • Washtenaw County
  • Chelsea mailing
  • Lima Township
  • 15 miles from downtown Ann Arbor
  • Backyard Oasis
  • Two decks
  • Stone patio
  • Brick and stone walkways
  • 4-tiered water feature, including 3 waterfalls
  • Perennial garden and landscaping
  • White vinyl privacy fencing
  • Outdoor Arena
  • 150' x 300'
  • 3-rail white vinyl fencing
  • 2 access gates
  • Lighting
  • Pastures / Paddocks
  • 2 front grass pastures (near the road)
  • 4-rail white vinyl fencing
  • 24’ x 15’ run-in shed
  • Nelson automatic waterer
  • 2 middle pastures
  • 3-rail white pipe fencing
  • One of these pastures has a 12' x 24' run-in shed
  • 4 back pastures
  • No-climb wire fencing w/ wooden posts
  • 20' x 40' run-in shed
  • Nelson automatic waterer
  • One of these pastures has a 15' x 24' run-in shed
  • 4 sand paddocks
  • 60' x 120'
  • Galvanized pipe fencing
  • Nelson automatic waterers
  • One paddock has moveable panels to allow access to two stalls and the roof overhang
  • Meadow area
  • Could be fenced for additional pastures or farmed for hay or other crops
  • Located on west side of property
  • Pond Features
  • Overflow system to South Mill Creek
  • Dry hydrant (tested regularly by the Chelsea Fire Department)
  • Asphalted Driveways and Culverts
  • Designed to be exempt from frost laws
  • Usable year-round
  • Irrigation Systems
  • For both houses
  • For main driveway entrance
  • Fed from pond
  • Other Features
  • Paved road frontage
  • Gated entrance
  • Perimeter fencing (white vinyl)
  • Natural gas to both houses and stable
  • Kohler generator (diesel-powered) that runs the entire property during a power outage
  • Extensive land shaping with drain tiles leading to large pond
  • 3 RV Hookups
  • Large diesel and gas tanks for equipment fuel
  • Agricultural zoning (Ag Zoning)
  • 4 wells on the property

Horse Facility Features

  • INDOOR ARENA
  • 80’ x 200’
  • LED lighting with 5 sections
  • Masonry sand coated with Arena Rx
  • Safety wall
  • 6 sectional overhead doors
  • 2 man doors
  • STABLE
  • 72’ x 144’
  • 12’ overhang for weather protection
  • Overhead doors
  • 25 Stalls
  • 22 stalls measuring 12’ x 12’
  • 2 stalls measuring 12’ x 10’
  • 1 stall measuring 12’ x 24’ (can be divided into two stalls)
  • Each stall includes:
  • Nelson automatic waterer
  • Grain bin (can be filled from aisle)
  • Crushed limestone base
  • Rubber mat
  • 22 exterior-facing stalls feature Dutch doors
  • Wide aisles with LED lighting and rubber mats
  • Feed Prep and Storage
  • Two 12’ x 12’ areas
  • Feed elevator for bulk feed
  • 2 conveyors that hold up to 6 pallets
  • Observation Room
  • 15’ x 24’
  • 24’ window for indoor arena viewing
  • Two stairways
  • Heated and air conditioned
  • Manure Conveyor Area
  • 12’ x 24’
  • Stores manure spreader, conveyor, stall cleaning tools, wheelbarrows, brooms, and shovels
  • Conveyor allows transport of manure to the spreader without heavy lifting
  • Overhead door with electric opener allows easy tractor and spreader access
  • Tack Room
  • 24’ x 36’
  • Heated and air conditioned
  • Utility sink with hot and cold water
  • Washer and dryer
  • Refrigerator
  • Wash Rack
  • 12’ x 16’
  • Hot and cold water
  • Roughened concrete for traction
  • Sloped pitch for drainage
  • Locker Room
  • 8’ x 10’
  • Heated and air conditioned
  • Barn Lavatory
  • 6’ x 7’
  • Wheelchair accessible
  • Heated and air conditioned
  • Mechanical Room
  • Electrical box
  • Water heater
  • Water softener
  • Tank and control for fly system
  • Pyranha Fly System
  • Nozzles in every stall
  • Intervals in the aisles and manure conveyor area
  • Control system allows adjustment of spray timing and duration
  • Barn Loft
  • 10 conveyors, slanted and braked
  • Allows automatic advancement of pallets into position as the previous is removed

Distances

  • 7 miles to schools
  • 40 miles to airports
  • 5 miles to hospitals
  • 5 miles to shopping
  • 13 miles to trails
Information deemed reliable, but not guaranteed. Buyer to verify all information

Location

14091 Scio Church Rd, Chelsea, Michigan


SIMILAR LISTINGS

Loading...

© 2026. HorseProperties.net®. All rights reserved.