Equestrian Dream

Albion, Jackson County, Michigan
$2,300,000
Albion, Jackson County, Michigan
$2,300,000

Equestrian Dream

Property image.Property image.Property image.
PROPERTY DESCRIPTION

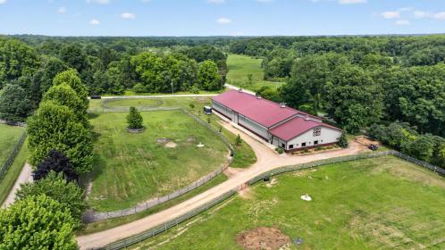
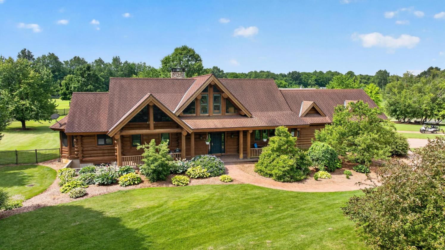
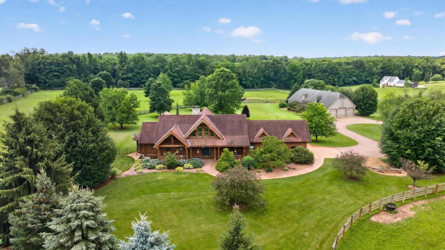
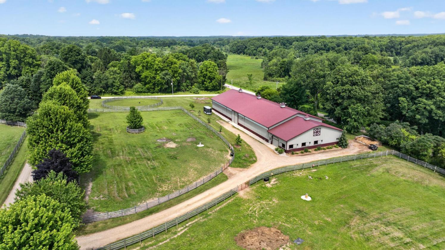
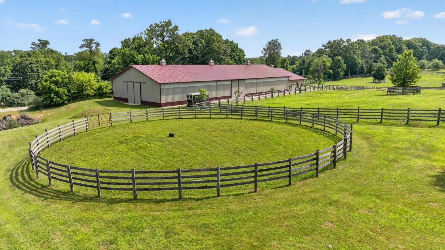
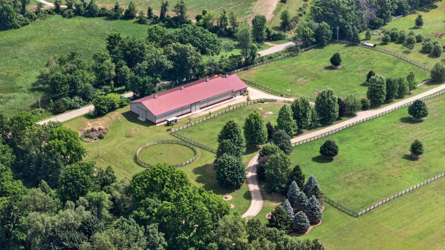
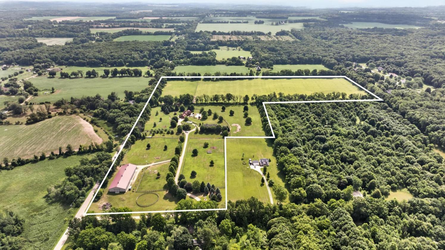
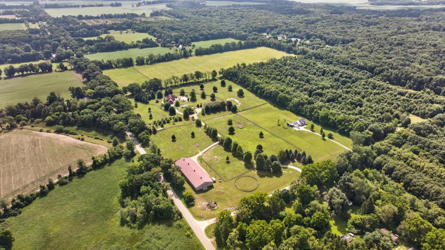
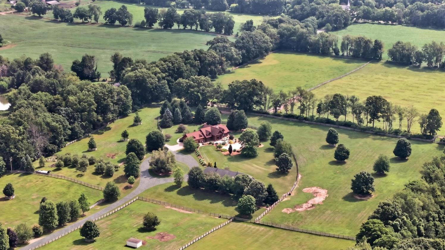
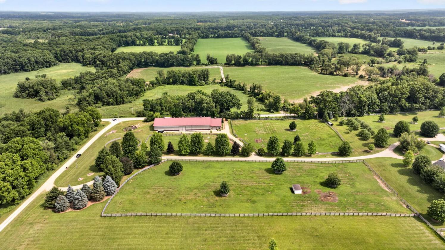
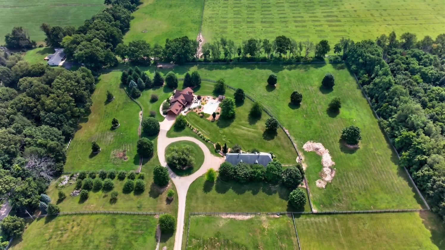
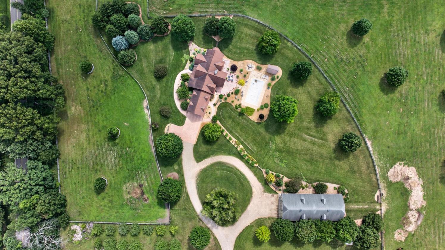
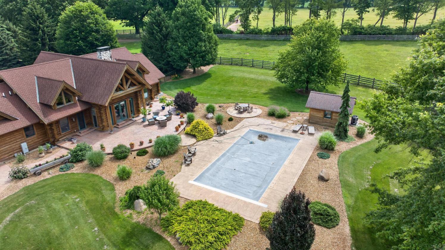
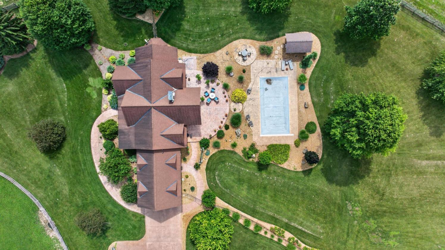
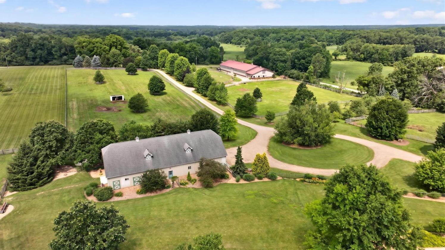
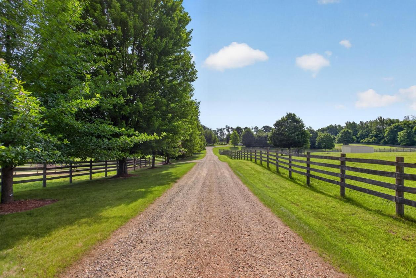
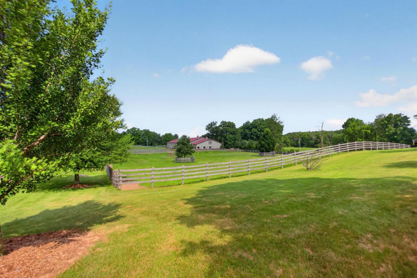
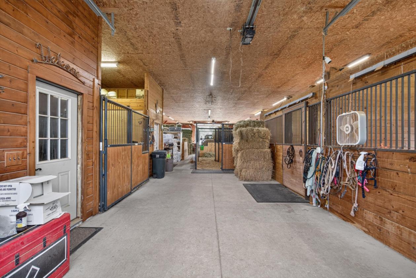
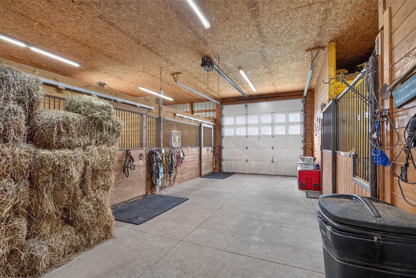
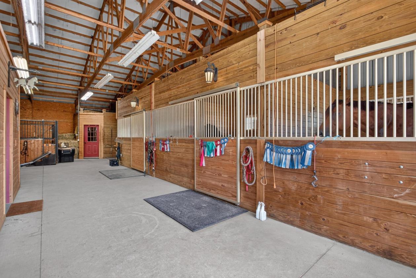
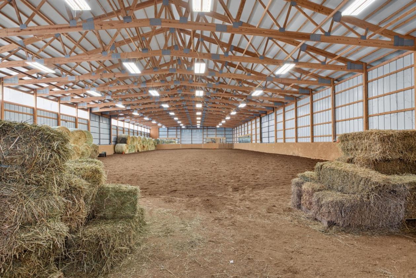
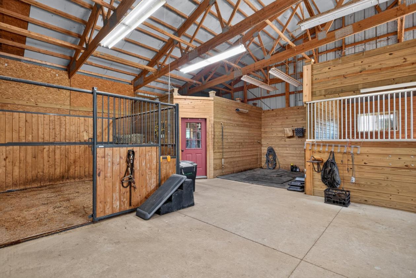
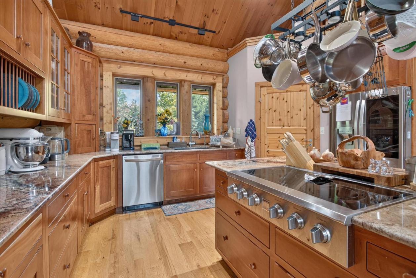
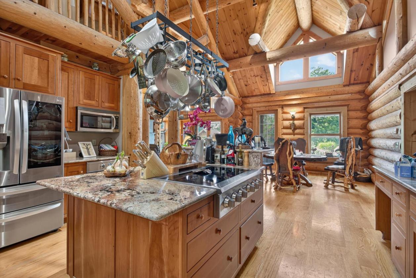
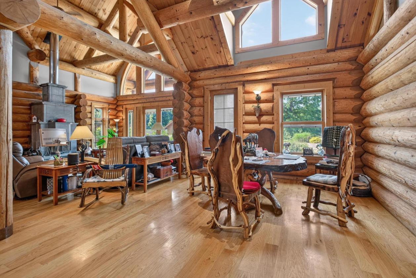
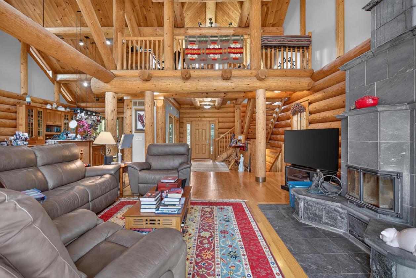
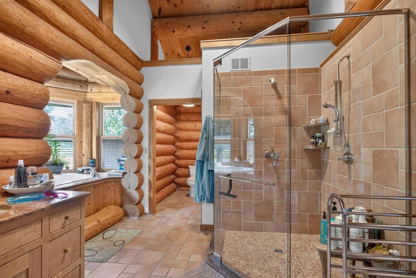
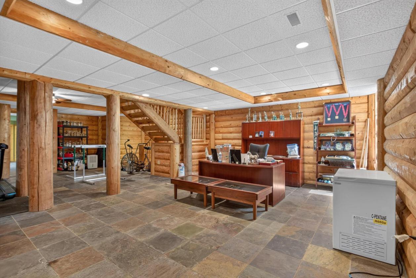
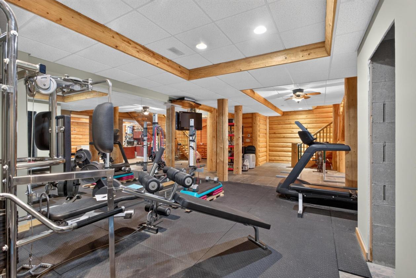
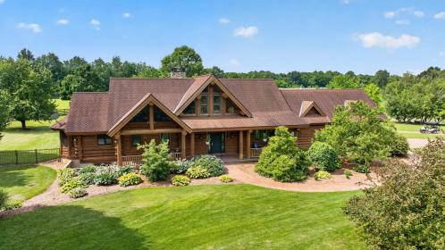
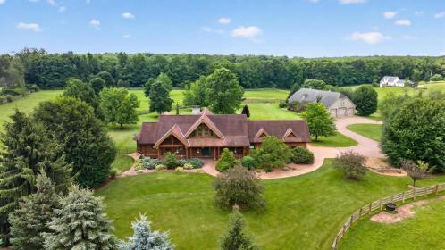
Experience the warmth, craftsmanship, and versatility of true Spruce log-home living on 57 picturesque acres. Built in 2007 with impressive 14-inch logs throughout, this one-of-a-kind property blends authentic rustic character with modern comfort and exceptional equestrian amenities. The home offers 3 bedrooms and 3 full bathrooms, including a spacious main-floor primary suite. The primary bathroom and convenient main-floor laundry with full bath both have heated floors. At the heart of the home, dramatic 23-foot vaulted ceilings create a stunning sense of openness, complemented by a beautiful tuli kivi soapstone fireplace built in Finland. Several flexible areas throughout the home would make ideal home offices, reading nooks, or creative spaces. The finished basement provides even more living space with heated floors, two bedrooms - each with its own fire escape - a full bathroom, and a generous entertainment area. A separate stairway with Bilco doors provides direct outdoor access. An additional room in the basement could easily become a fourth bedroom with a few finishing touches. Outside, an in-ground salt water swimming pool is surrounded by approximately 60 feet of stamped-concrete entertaining space that extends to the driveway and wraps around to the welcoming front porch. Every tree on the property, including a selection of fruit trees, was lovingly planted by the owners, adding beauty, shade, and a personal touch to the landscape. Designed with horses, livestock, and farming in mind, the property includes abundant pastures and two paddocks. The impressive 40' X 96' barn features a concrete floor, electricity, water, and a dedicated work area with cabinets. It also includes two permanent 14' X 16' stalls and two temporary 10' X 20' stalls. The 65' X 160' indoor riding arena offers year-round riding and training opportunities along with a 90' round pin. Oversized doors on three sides make it easy to move equipment in and out. The arena barn includes three permanent 12' X 14' stalls, three temporary 10' X 12' stalls, a feed room, tack room, and wash rack. With its expansive acreage, indoor arena, well-equipped barn, paddocks, plentiful pasture, swimming pool, and thoughtfully designed log home, this remarkable property offers a rare opportunity to enjoy privacy, recreation, equestrian pursuits, and peaceful country living in one extraordinary setting.

DETAILS
Home Features
  • Built in 2007
  • 14" British Columbia Spruce logs throughout
  • 3 Bedrooms (4th could be finished easily)
  • 3 Full Baths
  • Heated floors in Primary bath, laundry room with full bath and the majority of the basement
  • 23' Vaulted Ceilings in main living space
  • Tuli Kivi Soapstone Fireplace built and shipped from Finland
Lot Features
  • 57.46 acres
  • Inground Salt Water Pool
  • Over 60' of stamped concrete entertainment space and entryways
  • Abundant pastures
  • Two paddocks
Horse Facility Features
  • 40' X 96' Barn
  • 65' X 160' Indoor Riding Arena
  • 90' Round pin
  • Dedicated Feed rooms
  • Dedicated Tack rooms
  • Wash rack
  • Work area with cabinetry
For more information about this property, contact:
ERICA OSBORNE
Exp Realty
East Leroy, Michigan
Distances
  • 7 miles to schools
  • 38 miles to airports
  • 13 miles to hospitals
Printed from HorseProperties.net. The World's Largest Equestrian Real Estate Website

Equestrian Dream

Albion, Jackson County, Michigan
$2,300,000

Equestrian Dream

Property image.Property image.Property image.
PROPERTY DESCRIPTION

Experience the warmth, craftsmanship, and versatility of true Spruce log-home living on 57 picturesque acres. Built in 2007 with impressive 14-inch logs throughout, this one-of-a-kind property blends authentic rustic character with modern comfort and exceptional equestrian amenities. The home offers 3 bedrooms and 3 full bathrooms, including a spacious main-floor primary suite. The primary bathroom and convenient main-floor laundry with full bath both have heated floors. At the heart of the home, dramatic 23-foot vaulted ceilings create a stunning sense of openness, complemented by a beautiful tuli kivi soapstone fireplace built in Finland. Several flexible areas throughout the home would make ideal home offices, reading nooks, or creative spaces. The finished basement provides even more living space with heated floors, two bedrooms - each with its own fire escape - a full bathroom, and a generous entertainment area. A separate stairway with Bilco doors provides direct outdoor access. An additional room in the basement could easily become a fourth bedroom with a few finishing touches. Outside, an in-ground salt water swimming pool is surrounded by approximately 60 feet of stamped-concrete entertaining space that extends to the driveway and wraps around to the welcoming front porch. Every tree on the property, including a selection of fruit trees, was lovingly planted by the owners, adding beauty, shade, and a personal touch to the landscape. Designed with horses, livestock, and farming in mind, the property includes abundant pastures and two paddocks. The impressive 40' X 96' barn features a concrete floor, electricity, water, and a dedicated work area with cabinets. It also includes two permanent 14' X 16' stalls and two temporary 10' X 20' stalls. The 65' X 160' indoor riding arena offers year-round riding and training opportunities along with a 90' round pin. Oversized doors on three sides make it easy to move equipment in and out. The arena barn includes three permanent 12' X 14' stalls, three temporary 10' X 12' stalls, a feed room, tack room, and wash rack. With its expansive acreage, indoor arena, well-equipped barn, paddocks, plentiful pasture, swimming pool, and thoughtfully designed log home, this remarkable property offers a rare opportunity to enjoy privacy, recreation, equestrian pursuits, and peaceful country living in one extraordinary setting.

DETAILS
Home Features
  • Built in 2007
  • 14" British Columbia Spruce logs throughout
  • 3 Bedrooms (4th could be finished easily)
  • 3 Full Baths
  • Heated floors in Primary bath, laundry room with full bath and the majority of the basement
  • 23' Vaulted Ceilings in main living space
  • Tuli Kivi Soapstone Fireplace built and shipped from Finland
Lot Features
  • 57.46 acres
  • Inground Salt Water Pool
  • Over 60' of stamped concrete entertainment space and entryways
  • Abundant pastures
  • Two paddocks
Horse Facility Features
  • 40' X 96' Barn
  • 65' X 160' Indoor Riding Arena
  • 90' Round pin
  • Dedicated Feed rooms
  • Dedicated Tack rooms
  • Wash rack
  • Work area with cabinetry
For more information about this property, contact:
ERICA OSBORNE
Exp Realty
East Leroy, Michigan
Distances
  • 7 miles to schools
  • 38 miles to airports
  • 13 miles to hospitals
Printed from HorseProperties.net. The World's Largest Equestrian Real Estate Website
$2,300,000
57.46
ACRES
3
BEDROOMS
3
BATH
4624
SQ FT
covered arena • hay barn • fenced • 2 barns with 10 stalls • 1 Run-in stall
Equestrian Dream - photo 1
Equestrian Dream - photo 2
Equestrian Dream - photo 3
Equestrian Dream - photo 4
Equestrian Dream - photo 5
Equestrian Dream - photo 6
Equestrian Dream - photo 7
Equestrian Dream - photo 8
Equestrian Dream - photo 9
Equestrian Dream - photo 10
Equestrian Dream - photo 11
Equestrian Dream - photo 12
Equestrian Dream - photo 13
Equestrian Dream - photo 14
Equestrian Dream - photo 15
Equestrian Dream - photo 16
Equestrian Dream - photo 17
Equestrian Dream - photo 18
Equestrian Dream - photo 19
Equestrian Dream - photo 20
Equestrian Dream - photo 21
Equestrian Dream - photo 22
Equestrian Dream - photo 23
Equestrian Dream - photo 24
Equestrian Dream - photo 25
Equestrian Dream - photo 26
Equestrian Dream - photo 27
Equestrian Dream - photo 28

Property description

Experience the warmth, craftsmanship, and versatility of true Spruce log-home living on 57 picturesque acres. Built in 2007 with impressive 14-inch logs throughout, this one-of-a-kind property blends authentic rustic character with modern comfort and exceptional equestrian amenities. The home offers 3 bedrooms and 3 full bathrooms, including a spacious main-floor primary suite. The primary bathroom and convenient main-floor laundry with full bath both have heated floors. At the heart of the home, dramatic 23-foot vaulted ceilings create a stunning sense of openness, complemented by a beautiful tuli kivi soapstone fireplace built in Finland. Several flexible areas throughout the home would make ideal home offices, reading nooks, or creative spaces. The finished basement provides even more living space with heated floors, two bedrooms - each with its own fire escape - a full bathroom, and a generous entertainment area. A separate stairway with Bilco doors provides direct outdoor access. An additional room in the basement could easily become a fourth bedroom with a few finishing touches. Outside, an in-ground salt water swimming pool is surrounded by approximately 60 feet of stamped-concrete entertaining space that extends to the driveway and wraps around to the welcoming front porch. Every tree on the property, including a selection of fruit trees, was lovingly planted by the owners, adding beauty, shade, and a personal touch to the landscape. Designed with horses, livestock, and farming in mind, the property includes abundant pastures and two paddocks. The impressive 40' X 96' barn features a concrete floor, electricity, water, and a dedicated work area with cabinets. It also includes two permanent 14' X 16' stalls and two temporary 10' X 20' stalls. The 65' X 160' indoor riding arena offers year-round riding and training opportunities along with a 90' round pin. Oversized doors on three sides make it easy to move equipment in and out. The arena barn includes three permanent 12' X 14' stalls, three temporary 10' X 12' stalls, a feed room, tack room, and wash rack. With its expansive acreage, indoor arena, well-equipped barn, paddocks, plentiful pasture, swimming pool, and thoughtfully designed log home, this remarkable property offers a rare opportunity to enjoy privacy, recreation, equestrian pursuits, and peaceful country living in one extraordinary setting.


Details

Home Features

  • Built in 2007
  • 14" British Columbia Spruce logs throughout
  • 3 Bedrooms (4th could be finished easily)
  • 3 Full Baths
  • Heated floors in Primary bath, laundry room with full bath and the majority of the basement
  • 23' Vaulted Ceilings in main living space
  • Tuli Kivi Soapstone Fireplace built and shipped from Finland

Lot Features

  • 57.46 acres
  • Inground Salt Water Pool
  • Over 60' of stamped concrete entertainment space and entryways
  • Abundant pastures
  • Two paddocks

Horse Facility Features

  • 40' X 96' Barn
  • 65' X 160' Indoor Riding Arena
  • 90' Round pin
  • Dedicated Feed rooms
  • Dedicated Tack rooms
  • Wash rack
  • Work area with cabinetry

Distances

  • 7 miles to schools
  • 38 miles to airports
  • 13 miles to hospitals
Information deemed reliable, but not guaranteed. Buyer to verify all information

Location

2405 Nicholson Ln, Albion, Michigan


SIMILAR LISTINGS

Loading...

© 2026. HorseProperties.net®. All rights reserved.