Woodford County Luxury Farm

Versailles, Woodford County, Kentucky
$1,650,000
Versailles, Woodford County, Kentucky
$1,650,000

Woodford County Luxury Farm

Property image.Property image.Property image.
PROPERTY DESCRIPTION

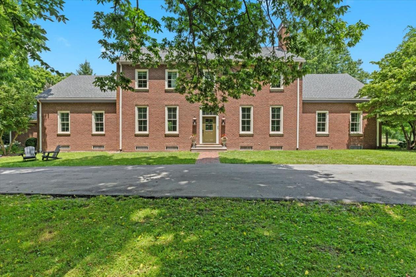
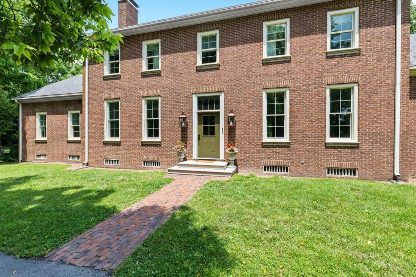
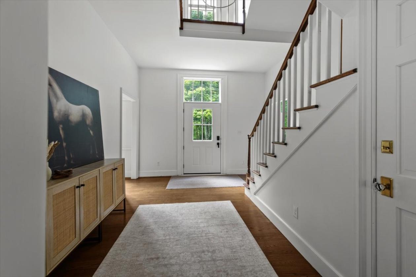
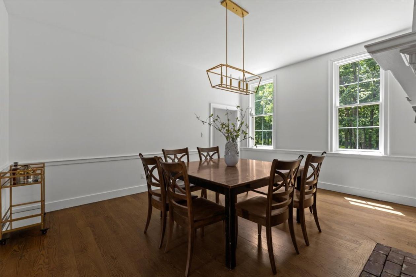
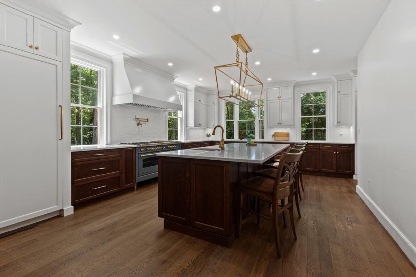
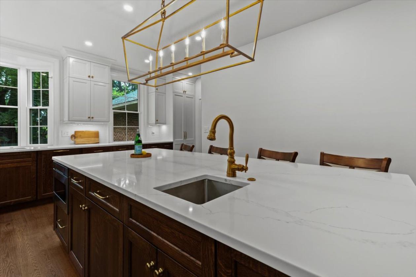
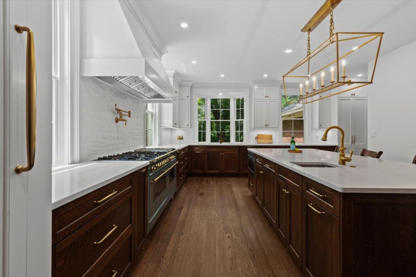
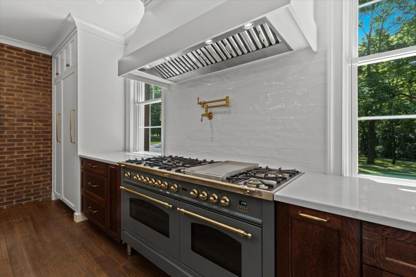
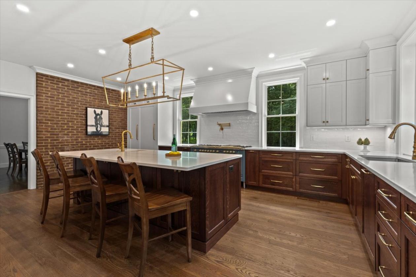
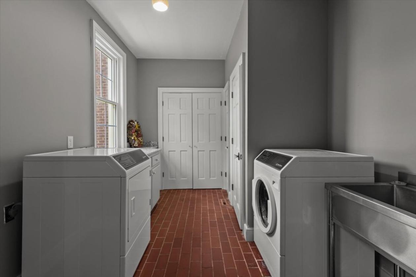
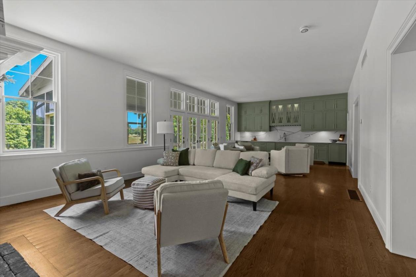
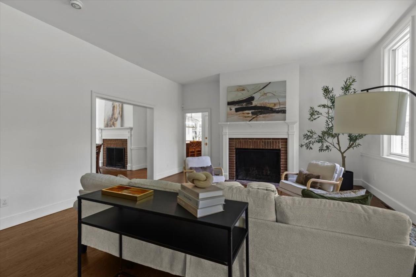
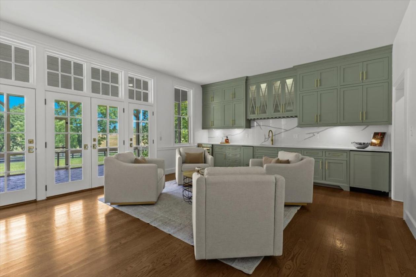
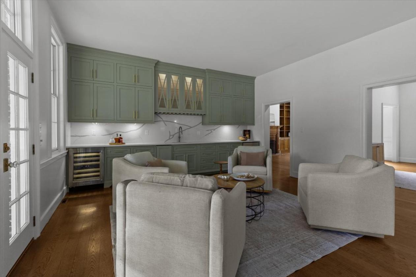
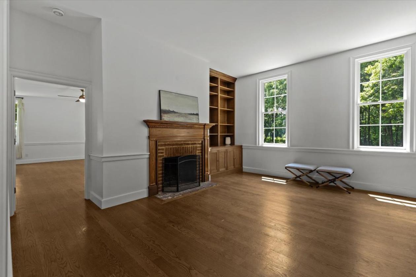
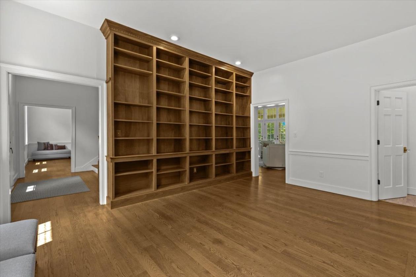
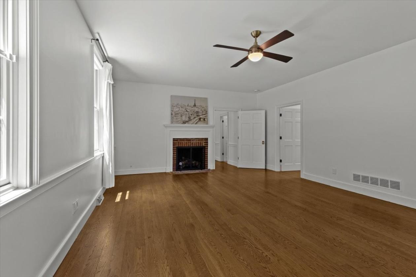
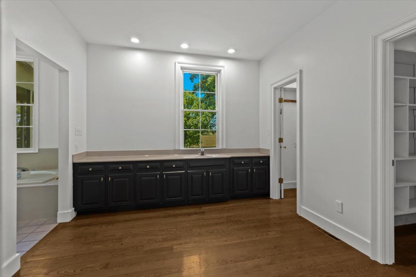
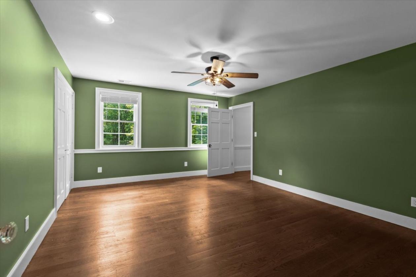
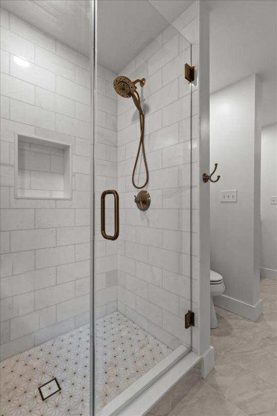
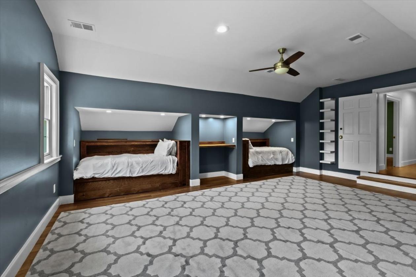
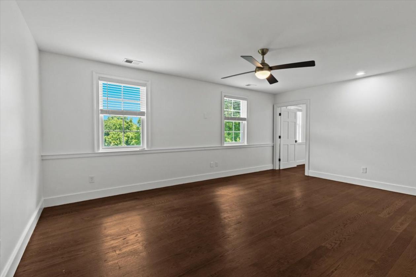
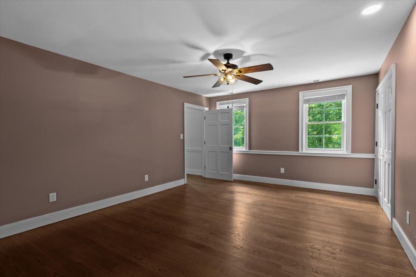
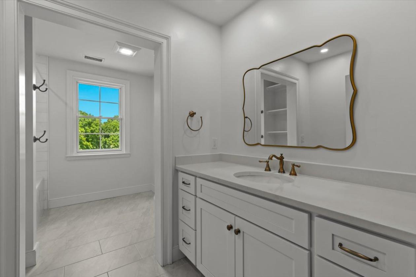
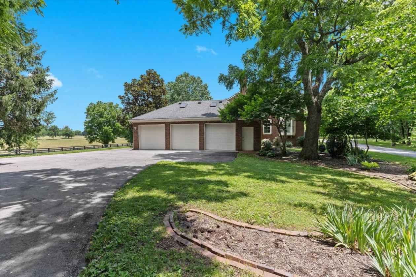
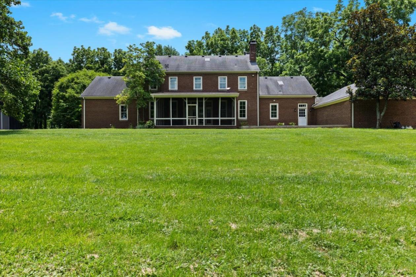
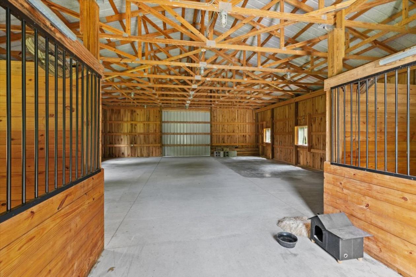
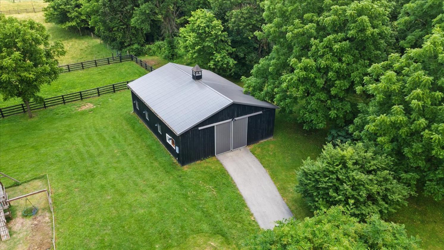
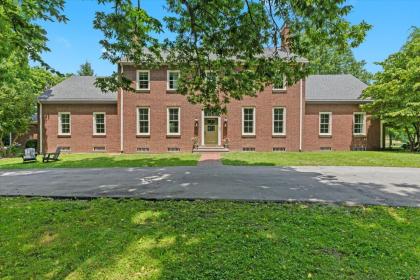
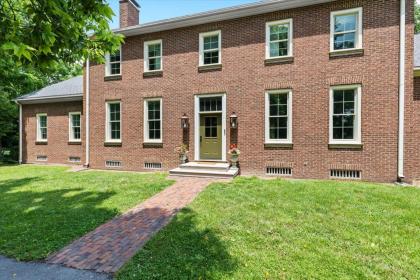
Built as an architectural replica of the George Wythe house in Williamsburg, VA, this classic colonial home sits on 10+ beautiful acres in sought-after Woodford County. As you pull into the scenic, private drive, you will come upon the home and its undeniable pride of ownership. Once inside the door, the grand foyer will introduce you to the rich feel of the home and the warmth it exudes. Flanked on either side of the grand foyer are the dining room with a fireplace and study, complete with bookshelves, a fireplace, and an attached renovated half bath. The large family room adjoins the flex space with a wet bar and custom cabinetry with an icemaker and wine fridge. Nearby is an entry into the spacious screened porch. Tucked away is the spacious primary suite with a lovely fireplace, a large walk-in closet, and en suite bath. The chef's kitchen is a true delight and offers a stunning island as the centerpiece. The commercial range and custom cabinet front refrigerator and freezer, as well as the well-designed soft shut cabinets and drawers, offer design-specific cabinets such as a spice rack, pan storage, etc. The large laundry room with a slop sink is off the kitchen and offers a mud room that connects it to the three-car garage with loads of space for storage. Up the back staircase, a family room gives way to a hallway where three large bedrooms with nice closets and two renovated full bathrooms with marble and custom cabinets await. The third floor offers space for the new homeowner to use as a playroom, gym, office, or whatever works for their needs. Outside the home will not disappoint! With almost eleven acres to enjoy, the property offers something for everyone. The new Amish-built barn is complete with two large 12 x 12 stalls and plenty of room for storage. Horses will have room to roam and relish in the 3 pastures complete with four-board fencing with electrical lining. A play yard near the home and a turf pad behind the house offer hours of play in the great outdoors. The view beyond the pastures will make anyone want to call 4001 Shannon Run Road home for years to come!

DETAILS
Home Features
  • Updates and Improvements to note:
  • Full exterior paint - $25,000
  • Front door product and install - $7,234
  • Exterior Light Fixtures - $1,730
  • New Electrical Panel - $6,694
  • Water Purifier/ Pressure - $9,199
  • Water Heater - $6,900
  • Fence: Install and Paint - $24,788
  • Windows: Product and Install - $78,152
  • Roofing/ Flashing: $2,000
  • Land Clearing - $12,150
  • Insulation/ Duct Work / HVAC - $14,172
  • Asphalt - $74,600
  • Kitchen Reno - $244, 989
  • Barn: Construction, concrete pad, painting, and electrical - $82,866
Lot Features
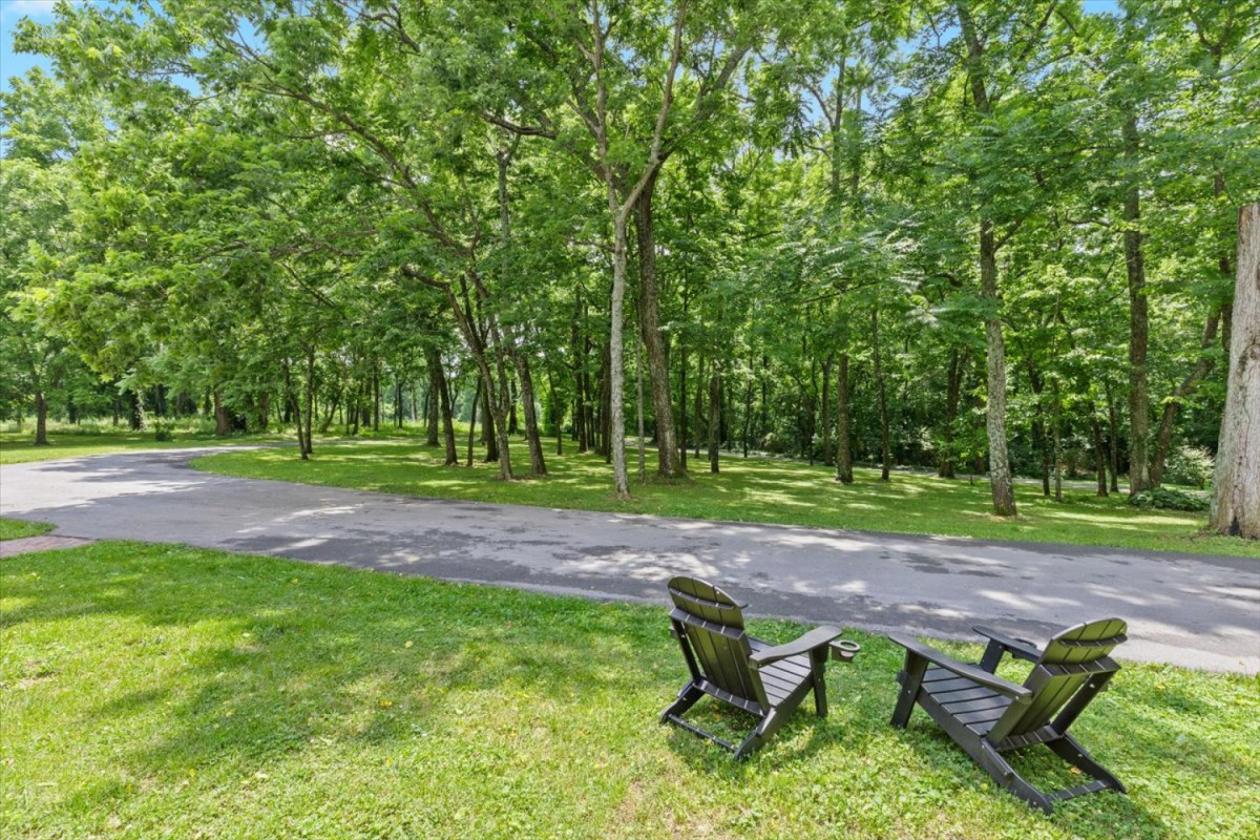
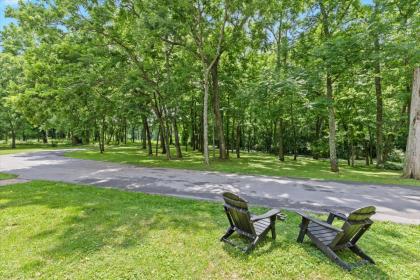
  • The private drive allows for the home to be secluded, while the open pastures in the rear of the property create space for horses to graze. A firepit area provokes evenings with s'mores.
Horse Facility Features
  • A newly-built Amish two-stall barn has room to add additional stalls, a tack room, office or whatever the new homeowner desires.
For more information about this property, contact:
KELLY HOSTUTLER
Keller Williams Collective - Broker Adam Borders
Simpsonville, Kentucky
Distances
  • 8.2 miles to airports
Printed from HorseProperties.net. The World's Largest Equestrian Real Estate Website

Woodford County Luxury Farm

Versailles, Woodford County, Kentucky
$1,650,000

Woodford County Luxury Farm

Property image.Property image.Property image.
PROPERTY DESCRIPTION

Built as an architectural replica of the George Wythe house in Williamsburg, VA, this classic colonial home sits on 10+ beautiful acres in sought-after Woodford County. As you pull into the scenic, private drive, you will come upon the home and its undeniable pride of ownership. Once inside the door, the grand foyer will introduce you to the rich feel of the home and the warmth it exudes. Flanked on either side of the grand foyer are the dining room with a fireplace and study, complete with bookshelves, a fireplace, and an attached renovated half bath. The large family room adjoins the flex space with a wet bar and custom cabinetry with an icemaker and wine fridge. Nearby is an entry into the spacious screened porch. Tucked away is the spacious primary suite with a lovely fireplace, a large walk-in closet, and en suite bath. The chef's kitchen is a true delight and offers a stunning island as the centerpiece. The commercial range and custom cabinet front refrigerator and freezer, as well as the well-designed soft shut cabinets and drawers, offer design-specific cabinets such as a spice rack, pan storage, etc. The large laundry room with a slop sink is off the kitchen and offers a mud room that connects it to the three-car garage with loads of space for storage. Up the back staircase, a family room gives way to a hallway where three large bedrooms with nice closets and two renovated full bathrooms with marble and custom cabinets await. The third floor offers space for the new homeowner to use as a playroom, gym, office, or whatever works for their needs. Outside the home will not disappoint! With almost eleven acres to enjoy, the property offers something for everyone. The new Amish-built barn is complete with two large 12 x 12 stalls and plenty of room for storage. Horses will have room to roam and relish in the 3 pastures complete with four-board fencing with electrical lining. A play yard near the home and a turf pad behind the house offer hours of play in the great outdoors. The view beyond the pastures will make anyone want to call 4001 Shannon Run Road home for years to come!

DETAILS
Home Features
  • Updates and Improvements to note:
  • Full exterior paint - $25,000
  • Front door product and install - $7,234
  • Exterior Light Fixtures - $1,730
  • New Electrical Panel - $6,694
  • Water Purifier/ Pressure - $9,199
  • Water Heater - $6,900
  • Fence: Install and Paint - $24,788
  • Windows: Product and Install - $78,152
  • Roofing/ Flashing: $2,000
  • Land Clearing - $12,150
  • Insulation/ Duct Work / HVAC - $14,172
  • Asphalt - $74,600
  • Kitchen Reno - $244, 989
  • Barn: Construction, concrete pad, painting, and electrical - $82,866
Lot Features
  • The private drive allows for the home to be secluded, while the open pastures in the rear of the property create space for horses to graze. A firepit area provokes evenings with s'mores.
Horse Facility Features
  • A newly-built Amish two-stall barn has room to add additional stalls, a tack room, office or whatever the new homeowner desires.
For more information about this property, contact:
KELLY HOSTUTLER
Keller Williams Collective - Broker Adam Borders
Simpsonville, Kentucky
Distances
  • 8.2 miles to airports
Printed from HorseProperties.net. The World's Largest Equestrian Real Estate Website
$1,650,000
10.77
ACRES
4
BEDROOMS
5
BATH
6005
SQ FT
fenced • 1 barn with 2 stalls
Woodford County Luxury Farm - photo 1
Woodford County Luxury Farm - photo 2
Woodford County Luxury Farm - photo 3
Woodford County Luxury Farm - photo 4
Woodford County Luxury Farm - photo 5
Woodford County Luxury Farm - photo 6
Woodford County Luxury Farm - photo 7
Woodford County Luxury Farm - photo 8
Woodford County Luxury Farm - photo 9
Woodford County Luxury Farm - photo 10
Woodford County Luxury Farm - photo 11
Woodford County Luxury Farm - photo 12
Woodford County Luxury Farm - photo 13
Woodford County Luxury Farm - photo 14
Woodford County Luxury Farm - photo 15
Woodford County Luxury Farm - photo 16
Woodford County Luxury Farm - photo 17
Woodford County Luxury Farm - photo 18
Woodford County Luxury Farm - photo 19
Woodford County Luxury Farm - photo 20
Woodford County Luxury Farm - photo 21
Woodford County Luxury Farm - photo 22
Woodford County Luxury Farm - photo 23
Woodford County Luxury Farm - photo 24
Woodford County Luxury Farm - photo 25
Woodford County Luxury Farm - photo 26
Woodford County Luxury Farm - photo 27
Woodford County Luxury Farm - photo 28
Woodford County Luxury Farm - photo 29
Woodford County Luxury Farm - photo 30

Property description

Built as an architectural replica of the George Wythe house in Williamsburg, VA, this classic colonial home sits on 10+ beautiful acres in sought-after Woodford County. As you pull into the scenic, private drive, you will come upon the home and its undeniable pride of ownership. Once inside the door, the grand foyer will introduce you to the rich feel of the home and the warmth it exudes. Flanked on either side of the grand foyer are the dining room with a fireplace and study, complete with bookshelves, a fireplace, and an attached renovated half bath. The large family room adjoins the flex space with a wet bar and custom cabinetry with an icemaker and wine fridge. Nearby is an entry into the spacious screened porch. Tucked away is the spacious primary suite with a lovely fireplace, a large walk-in closet, and en suite bath. The chef's kitchen is a true delight and offers a stunning island as the centerpiece. The commercial range and custom cabinet front refrigerator and freezer, as well as the well-designed soft shut cabinets and drawers, offer design-specific cabinets such as a spice rack, pan storage, etc. The large laundry room with a slop sink is off the kitchen and offers a mud room that connects it to the three-car garage with loads of space for storage. Up the back staircase, a family room gives way to a hallway where three large bedrooms with nice closets and two renovated full bathrooms with marble and custom cabinets await. The third floor offers space for the new homeowner to use as a playroom, gym, office, or whatever works for their needs. Outside the home will not disappoint! With almost eleven acres to enjoy, the property offers something for everyone. The new Amish-built barn is complete with two large 12 x 12 stalls and plenty of room for storage. Horses will have room to roam and relish in the 3 pastures complete with four-board fencing with electrical lining. A play yard near the home and a turf pad behind the house offer hours of play in the great outdoors. The view beyond the pastures will make anyone want to call 4001 Shannon Run Road home for years to come!


Details

Home Features

  • Updates and Improvements to note:
  • Full exterior paint - $25,000
  • Front door product and install - $7,234
  • Exterior Light Fixtures - $1,730
  • New Electrical Panel - $6,694
  • Water Purifier/ Pressure - $9,199
  • Water Heater - $6,900
  • Fence: Install and Paint - $24,788
  • Windows: Product and Install - $78,152
  • Roofing/ Flashing: $2,000
  • Land Clearing - $12,150
  • Insulation/ Duct Work / HVAC - $14,172
  • Asphalt - $74,600
  • Kitchen Reno - $244, 989
  • Barn: Construction, concrete pad, painting, and electrical - $82,866

Lot Features

  • The private drive allows for the home to be secluded, while the open pastures in the rear of the property create space for horses to graze. A firepit area provokes evenings with s'mores.

Horse Facility Features

  • A newly-built Amish two-stall barn has room to add additional stalls, a tack room, office or whatever the new homeowner desires.

Distances

  • 8.2 miles to airports
Information deemed reliable, but not guaranteed. Buyer to verify all information

Location

4001 Shannon Run Rd, Versailles, Kentucky


SIMILAR LISTINGS

Loading...

© 2026. HorseProperties.net®. All rights reserved.