Multigenerational Home with 32 Acres & Horse Barn

Cave City, Barren County, Kentucky
$849,900
Cave City, Barren County, Kentucky
$849,900

Multigenerational Home with 32 Acres & Horse Barn

Property image.Property image.Property image.
PROPERTY DESCRIPTION

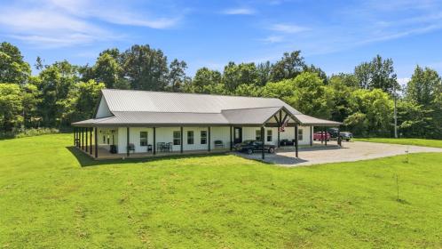
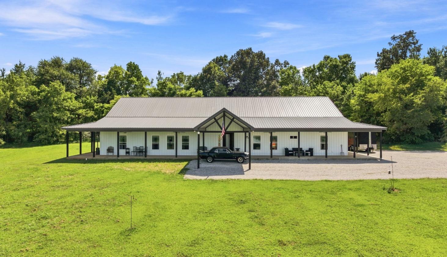
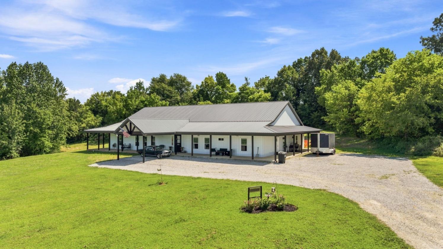
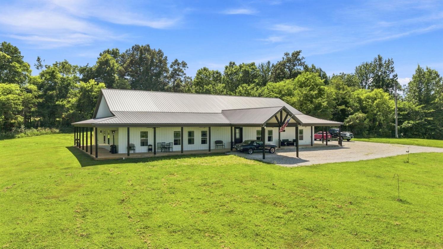
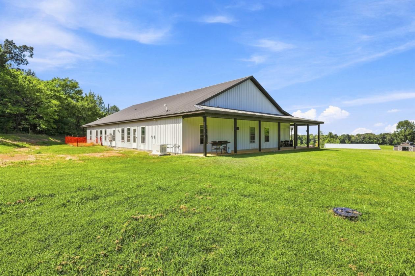
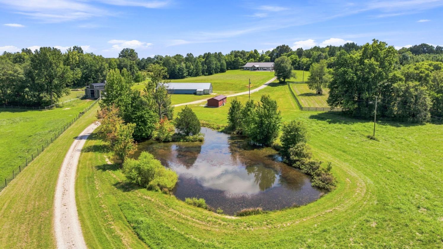
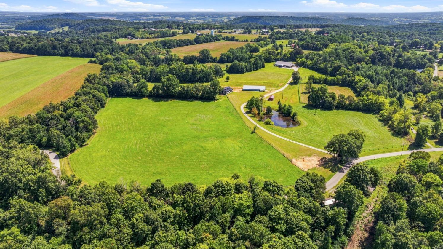
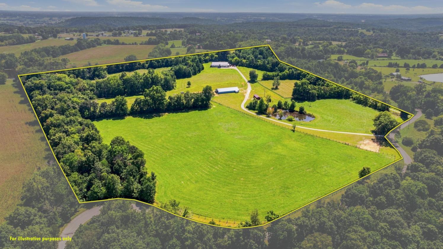
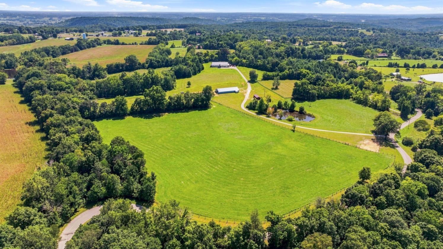
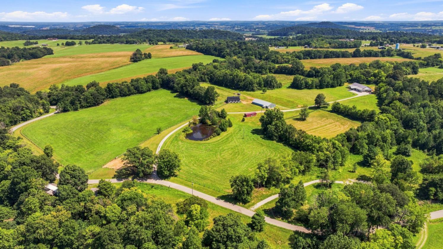
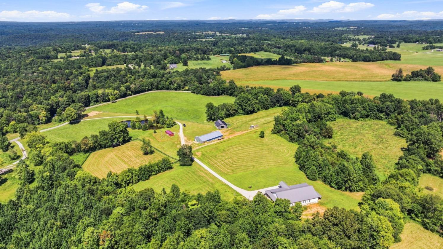
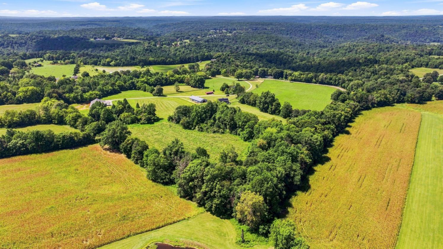
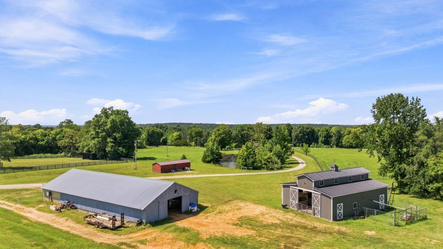
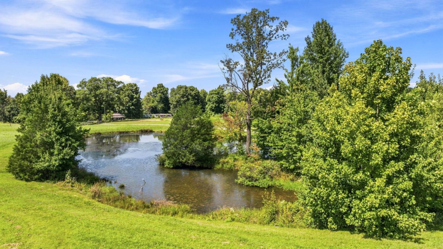
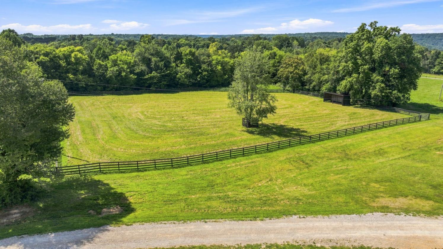
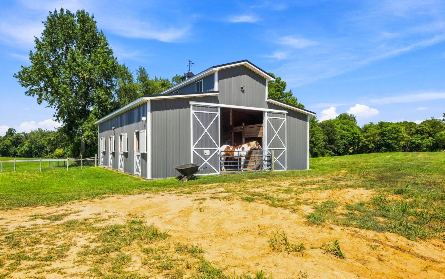
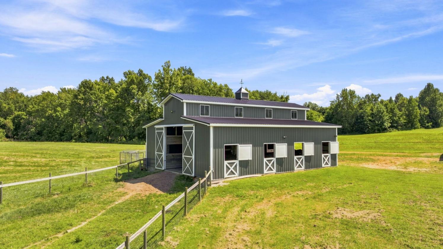
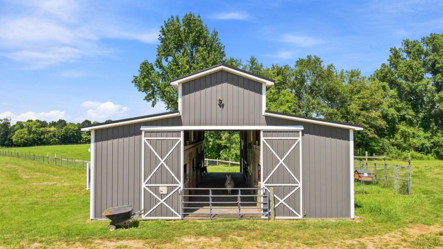
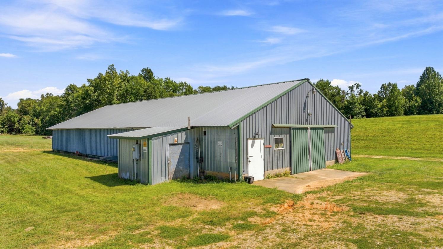
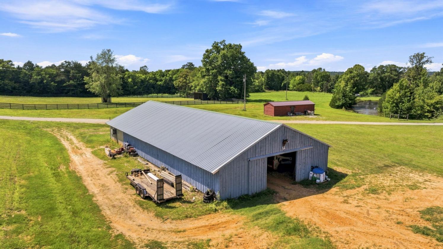
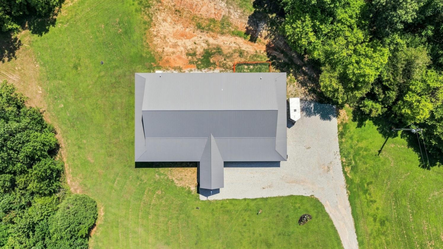
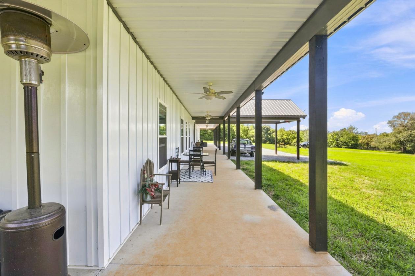
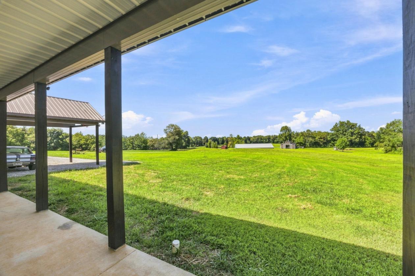
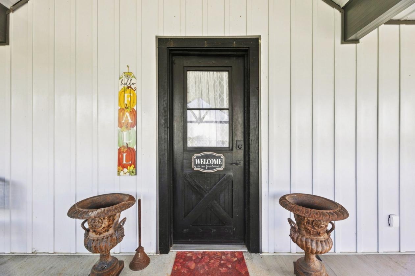
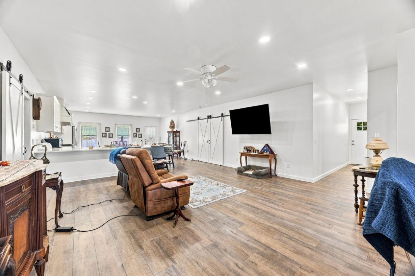
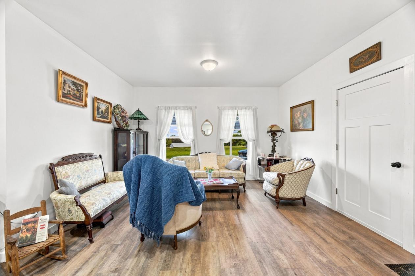
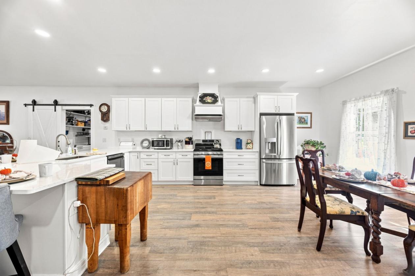
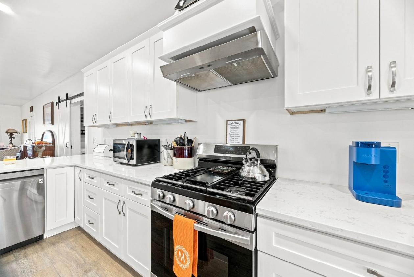
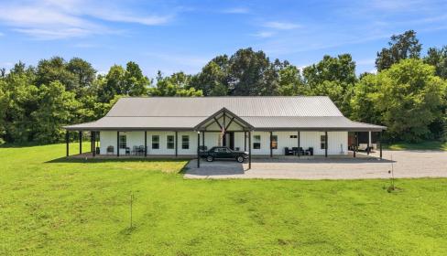
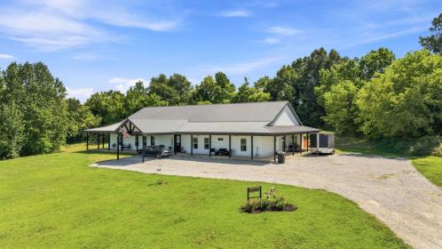
A rare opportunity just 3 miles from Mammoth Cave National Park! This impressive multi-generational barndominium sits on 32+ fencedacres and offers the space, versatility, and amenities to create the lifestyle you've been looking for. With 4,200+ sq. ft. of living space,two separate living quarters, rolling pastures, a fully equipped horse barn, multiple outbuildings, and a year-round pond, this property istruly a canvas for building your ideal country lifestyle. The home is thoughtfully designed as a legitimate 2 family opportunity, featuringtwo fully independent living quarters ideal for multi-generational living, extended family, guests, or anyone wanting privacy under oneroof. Each side is served by its own separate service, ensuring true independence. Both units include 2 bedrooms, a spacious primarysuite with a large closet/laundry room, an open floor plan, vaulted ceilings, barn doors, gas appliances, tiled bathroom floors, andwheelchair accessible entries and bathrooms/showers (including curb less showers) The eastern living quarter features butcher-blockcountertops, a large kitchen island, an additional half bath, and access to a shared butler's pantry/mechanical room that can be fullylocked out for complete privacy between the two units. The western living quarter offers beautiful quartz countertops along with asecond full bathroom featuring a tiled tub/shower combination. Comfort and efficiency were clearly priorities in the design of this home.The entire residence features radiant floor heat supplied by a tankless gas water-heating system, along with a Generac backupgenerator with automatic transfer switch. Outside, a spacious wraparound porch extends along three sides of the home, providing plentyof covered space to relax and enjoy the peaceful countryside. Ceiling fans add comfort to the porch, and a covered carport providesconvenient parking. The 32+ acres are partially wooded with beautiful rolling pastures, extensive fencing and cross-fencing, and a year-round pond—an excellent setup for horses, livestock, or a small farm. Equestrian enthusiasts will appreciate the impressive 36' x 48'horse barn, complete with water and electricity, six stalls (one currently fitted as a chicken coop), feed/tack room, wash stall, andkitchenette. Need even more space? A substantial 88' x 40' building with electricity provides tremendous storage and endlesspossibilities for equipment, vehicles, recreational toys, or agriculture

DETAILS
Home Features
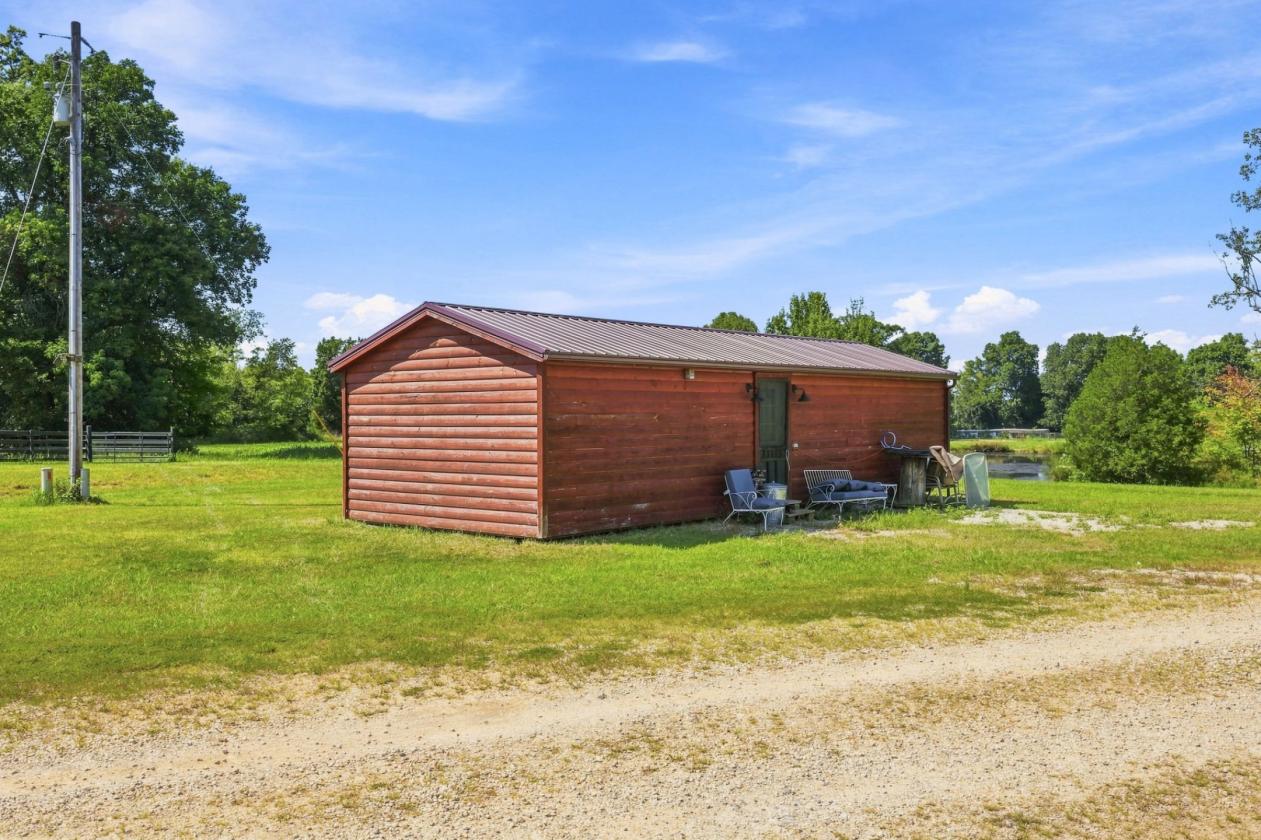
  • Multigeneral home. 2 residences under one roof. 32+ Acreage. Horse Barn. Covered barn. She shed with mini splits. Pond. Fencing.
  • More pictures available upon request
Lot Features
  • Mostly open. Some wooded around the perimiter. County. No restrictions
Horse Facility Features
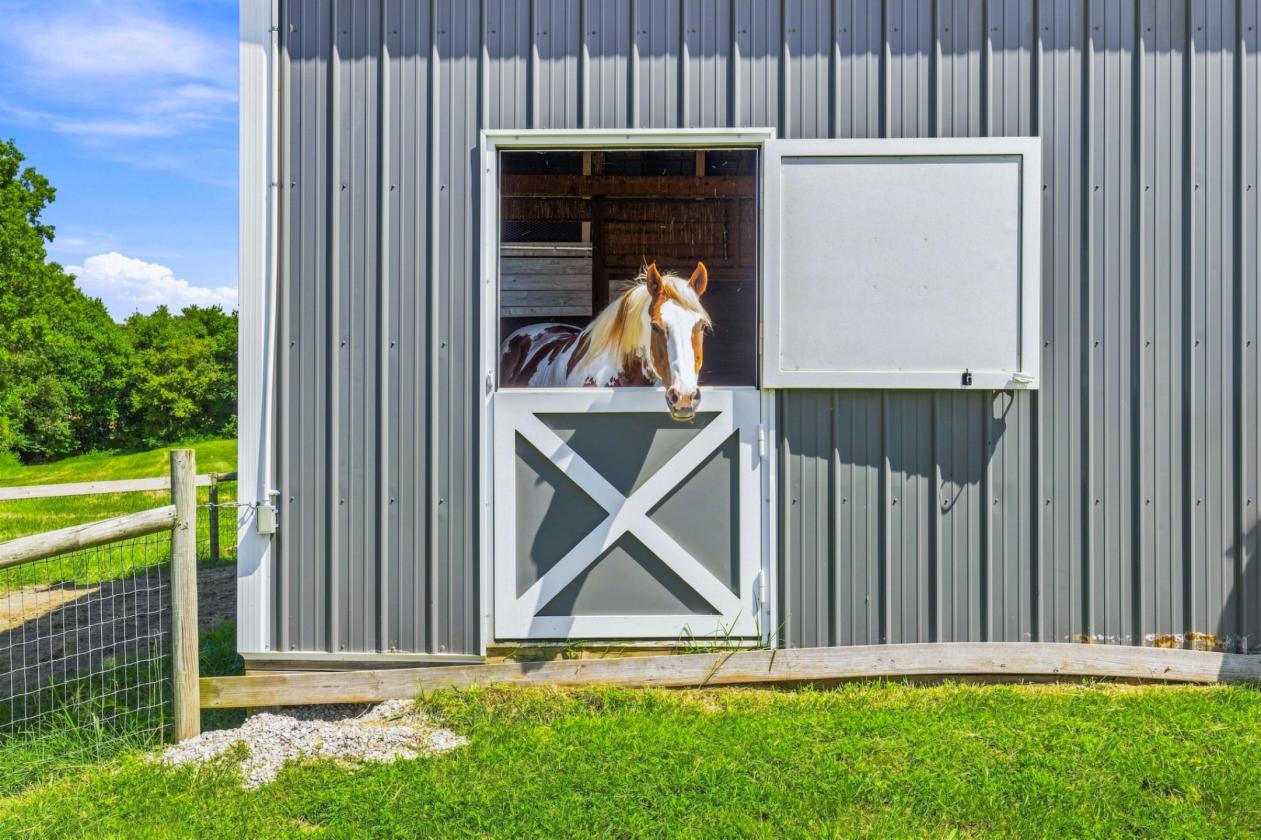
  • Equestrian enthusiasts will appreciate the impressive 36' x 48'horse barn, complete with water and electricity, six stalls (one currently fitted as a chicken coop), feed/tack room, wash stall, andkitchenette.
For more information about this property, contact:
JOHN HISHMEH
Coldwell Banker Legacy Real Estate
Horse Cave, Kentucky
Printed from HorseProperties.net. The World's Largest Equestrian Real Estate Website

Multigenerational Home with 32 Acres & Horse Barn

Cave City, Barren County, Kentucky
$849,900

Multigenerational Home with 32 Acres & Horse Barn

Property image.Property image.Property image.
PROPERTY DESCRIPTION

A rare opportunity just 3 miles from Mammoth Cave National Park! This impressive multi-generational barndominium sits on 32+ fencedacres and offers the space, versatility, and amenities to create the lifestyle you've been looking for. With 4,200+ sq. ft. of living space,two separate living quarters, rolling pastures, a fully equipped horse barn, multiple outbuildings, and a year-round pond, this property istruly a canvas for building your ideal country lifestyle. The home is thoughtfully designed as a legitimate 2 family opportunity, featuringtwo fully independent living quarters ideal for multi-generational living, extended family, guests, or anyone wanting privacy under oneroof. Each side is served by its own separate service, ensuring true independence. Both units include 2 bedrooms, a spacious primarysuite with a large closet/laundry room, an open floor plan, vaulted ceilings, barn doors, gas appliances, tiled bathroom floors, andwheelchair accessible entries and bathrooms/showers (including curb less showers) The eastern living quarter features butcher-blockcountertops, a large kitchen island, an additional half bath, and access to a shared butler's pantry/mechanical room that can be fullylocked out for complete privacy between the two units. The western living quarter offers beautiful quartz countertops along with asecond full bathroom featuring a tiled tub/shower combination. Comfort and efficiency were clearly priorities in the design of this home.The entire residence features radiant floor heat supplied by a tankless gas water-heating system, along with a Generac backupgenerator with automatic transfer switch. Outside, a spacious wraparound porch extends along three sides of the home, providing plentyof covered space to relax and enjoy the peaceful countryside. Ceiling fans add comfort to the porch, and a covered carport providesconvenient parking. The 32+ acres are partially wooded with beautiful rolling pastures, extensive fencing and cross-fencing, and a year-round pond—an excellent setup for horses, livestock, or a small farm. Equestrian enthusiasts will appreciate the impressive 36' x 48'horse barn, complete with water and electricity, six stalls (one currently fitted as a chicken coop), feed/tack room, wash stall, andkitchenette. Need even more space? A substantial 88' x 40' building with electricity provides tremendous storage and endlesspossibilities for equipment, vehicles, recreational toys, or agriculture

DETAILS
Home Features
  • Multigeneral home. 2 residences under one roof. 32+ Acreage. Horse Barn. Covered barn. She shed with mini splits. Pond. Fencing.
  • More pictures available upon request
Lot Features
  • Mostly open. Some wooded around the perimiter. County. No restrictions
Horse Facility Features
  • Equestrian enthusiasts will appreciate the impressive 36' x 48'horse barn, complete with water and electricity, six stalls (one currently fitted as a chicken coop), feed/tack room, wash stall, andkitchenette.
For more information about this property, contact:
JOHN HISHMEH
Coldwell Banker Legacy Real Estate
Horse Cave, Kentucky
Printed from HorseProperties.net. The World's Largest Equestrian Real Estate Website
$849,900
32.23
ACRES
4
BEDROOMS
3.5
BATH
4250
SQ FT
hay barn • fenced • second house • pond • 2 barns with 6 stalls
Multigenerational Home with 32 Acres & Horse Barn - photo 1
Multigenerational Home with 32 Acres & Horse Barn - photo 2
Multigenerational Home with 32 Acres & Horse Barn - photo 3
Multigenerational Home with 32 Acres & Horse Barn - photo 4
Multigenerational Home with 32 Acres & Horse Barn - photo 5
Multigenerational Home with 32 Acres & Horse Barn - photo 6
Multigenerational Home with 32 Acres & Horse Barn - photo 7
Multigenerational Home with 32 Acres & Horse Barn - photo 8
Multigenerational Home with 32 Acres & Horse Barn - photo 9
Multigenerational Home with 32 Acres & Horse Barn - photo 10
Multigenerational Home with 32 Acres & Horse Barn - photo 11
Multigenerational Home with 32 Acres & Horse Barn - photo 12
Multigenerational Home with 32 Acres & Horse Barn - photo 13
Multigenerational Home with 32 Acres & Horse Barn - photo 14
Multigenerational Home with 32 Acres & Horse Barn - photo 15
Multigenerational Home with 32 Acres & Horse Barn - photo 16
Multigenerational Home with 32 Acres & Horse Barn - photo 17
Multigenerational Home with 32 Acres & Horse Barn - photo 18
Multigenerational Home with 32 Acres & Horse Barn - photo 19
Multigenerational Home with 32 Acres & Horse Barn - photo 20
Multigenerational Home with 32 Acres & Horse Barn - photo 21
Multigenerational Home with 32 Acres & Horse Barn - photo 22
Multigenerational Home with 32 Acres & Horse Barn - photo 23
Multigenerational Home with 32 Acres & Horse Barn - photo 24
Multigenerational Home with 32 Acres & Horse Barn - photo 25
Multigenerational Home with 32 Acres & Horse Barn - photo 26
Multigenerational Home with 32 Acres & Horse Barn - photo 27
Multigenerational Home with 32 Acres & Horse Barn - photo 28
Multigenerational Home with 32 Acres & Horse Barn - photo 29
Multigenerational Home with 32 Acres & Horse Barn - photo 30

Property description

A rare opportunity just 3 miles from Mammoth Cave National Park! This impressive multi-generational barndominium sits on 32+ fencedacres and offers the space, versatility, and amenities to create the lifestyle you've been looking for. With 4,200+ sq. ft. of living space,two separate living quarters, rolling pastures, a fully equipped horse barn, multiple outbuildings, and a year-round pond, this property istruly a canvas for building your ideal country lifestyle. The home is thoughtfully designed as a legitimate 2 family opportunity, featuringtwo fully independent living quarters ideal for multi-generational living, extended family, guests, or anyone wanting privacy under oneroof. Each side is served by its own separate service, ensuring true independence. Both units include 2 bedrooms, a spacious primarysuite with a large closet/laundry room, an open floor plan, vaulted ceilings, barn doors, gas appliances, tiled bathroom floors, andwheelchair accessible entries and bathrooms/showers (including curb less showers) The eastern living quarter features butcher-blockcountertops, a large kitchen island, an additional half bath, and access to a shared butler's pantry/mechanical room that can be fullylocked out for complete privacy between the two units. The western living quarter offers beautiful quartz countertops along with asecond full bathroom featuring a tiled tub/shower combination. Comfort and efficiency were clearly priorities in the design of this home.The entire residence features radiant floor heat supplied by a tankless gas water-heating system, along with a Generac backupgenerator with automatic transfer switch. Outside, a spacious wraparound porch extends along three sides of the home, providing plentyof covered space to relax and enjoy the peaceful countryside. Ceiling fans add comfort to the porch, and a covered carport providesconvenient parking. The 32+ acres are partially wooded with beautiful rolling pastures, extensive fencing and cross-fencing, and a year-round pond—an excellent setup for horses, livestock, or a small farm. Equestrian enthusiasts will appreciate the impressive 36' x 48'horse barn, complete with water and electricity, six stalls (one currently fitted as a chicken coop), feed/tack room, wash stall, andkitchenette. Need even more space? A substantial 88' x 40' building with electricity provides tremendous storage and endlesspossibilities for equipment, vehicles, recreational toys, or agriculture


Details

Home Features

  • Multigeneral home. 2 residences under one roof. 32+ Acreage. Horse Barn. Covered barn. She shed with mini splits. Pond. Fencing.
  • More pictures available upon request

Lot Features

  • Mostly open. Some wooded around the perimiter. County. No restrictions

Horse Facility Features

  • Equestrian enthusiasts will appreciate the impressive 36' x 48'horse barn, complete with water and electricity, six stalls (one currently fitted as a chicken coop), feed/tack room, wash stall, andkitchenette.

Distances

Information deemed reliable, but not guaranteed. Buyer to verify all information

Location

800 Jenny Rd, Cave City, Kentucky


SIMILAR LISTINGS

Loading...

© 2026. HorseProperties.net®. All rights reserved.