Equestrian property 85 acres SW of Indy

Monrovia, Morgan County, Indiana
$2,749,000
Monrovia, Morgan County, Indiana
$2,749,000

Equestrian property 85 acres SW of Indy

Property image.Property image.Property image.
PROPERTY DESCRIPTION

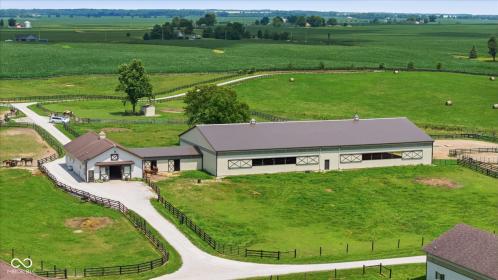
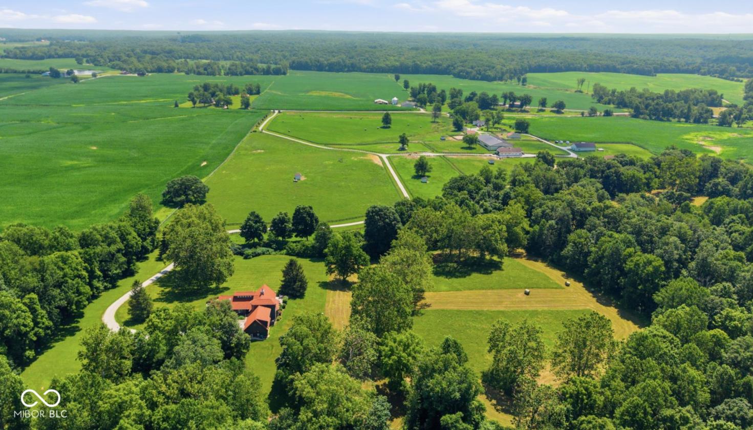
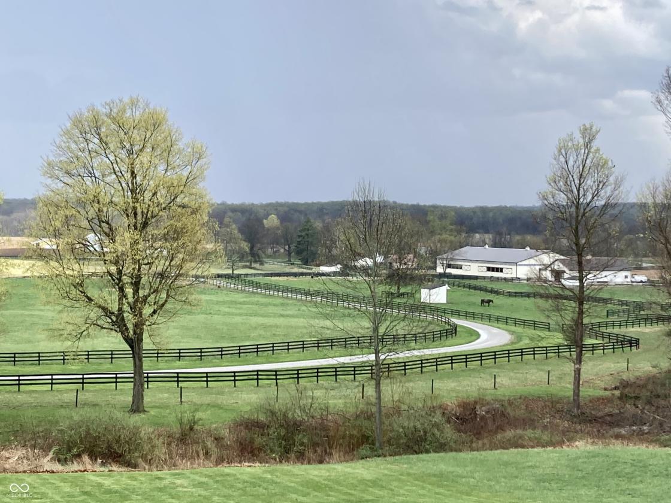
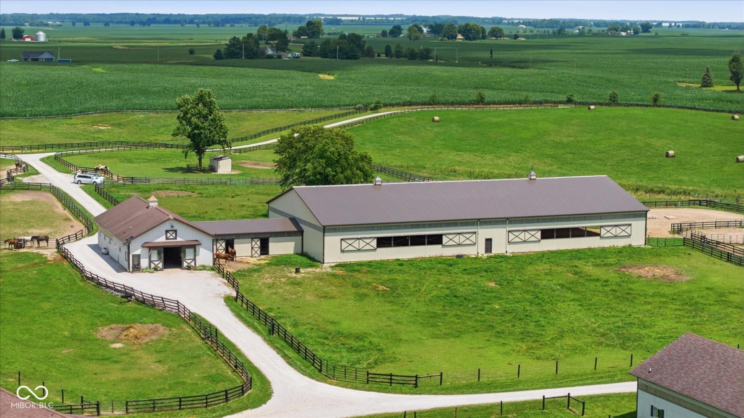
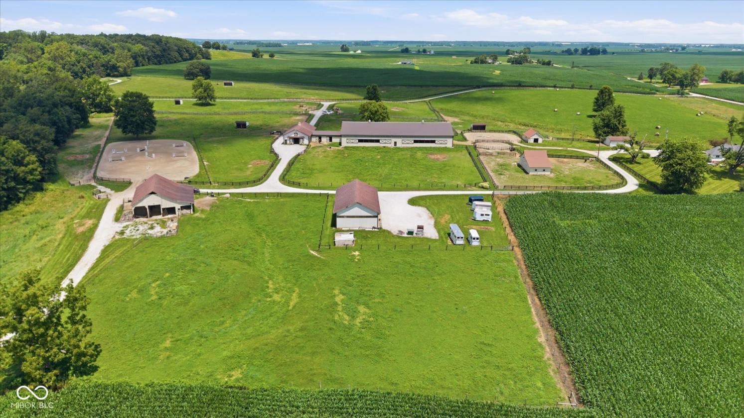
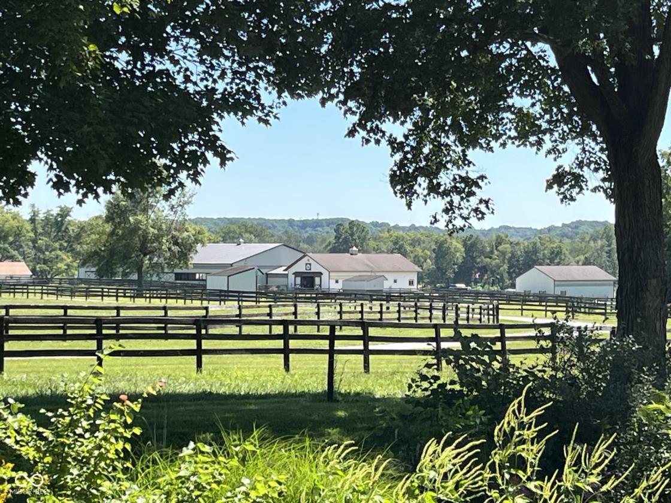
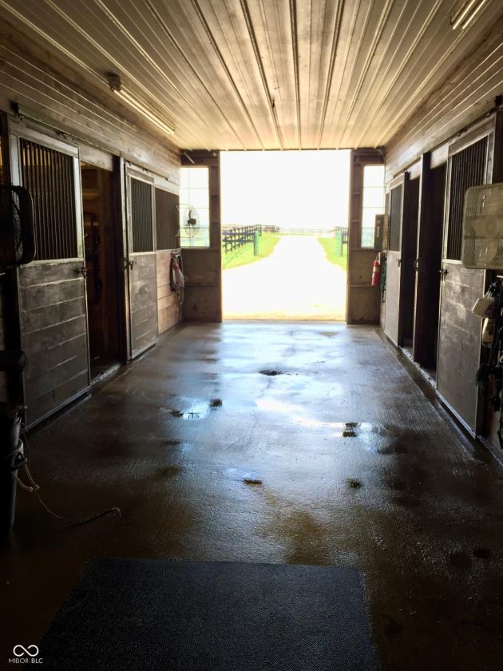
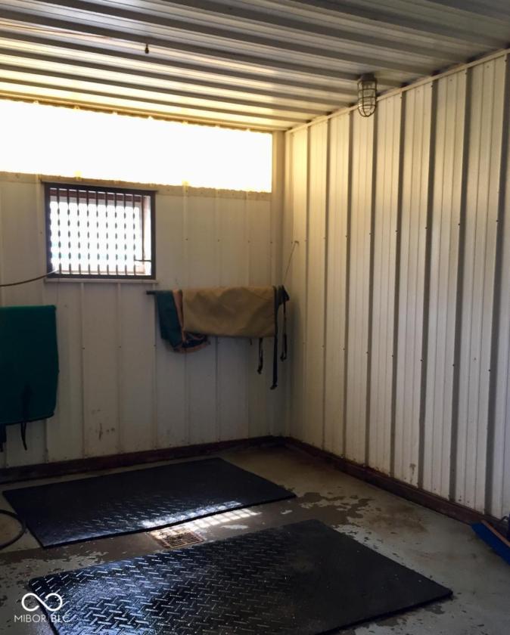
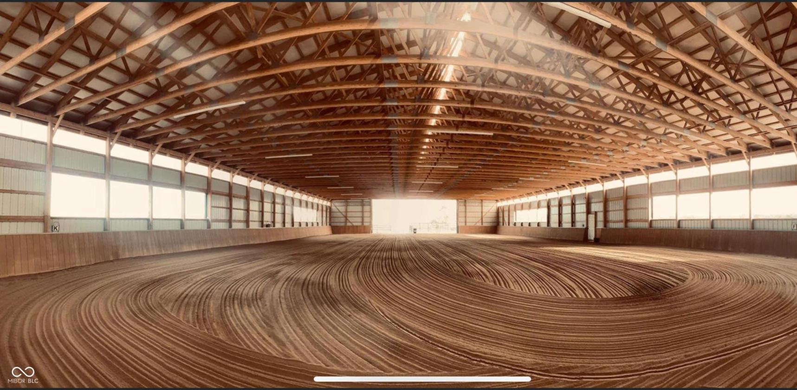
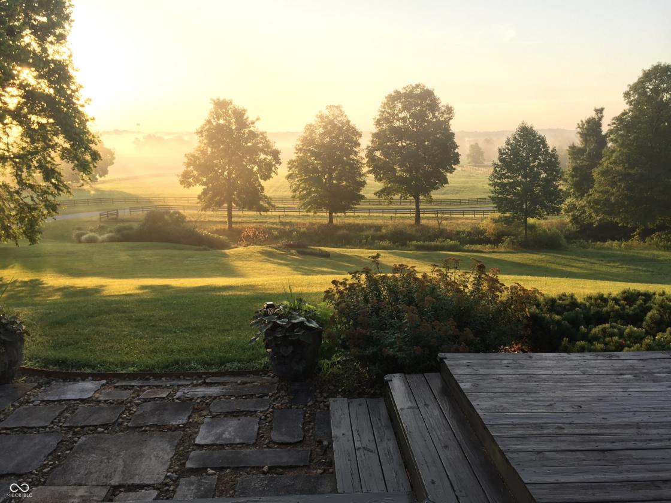
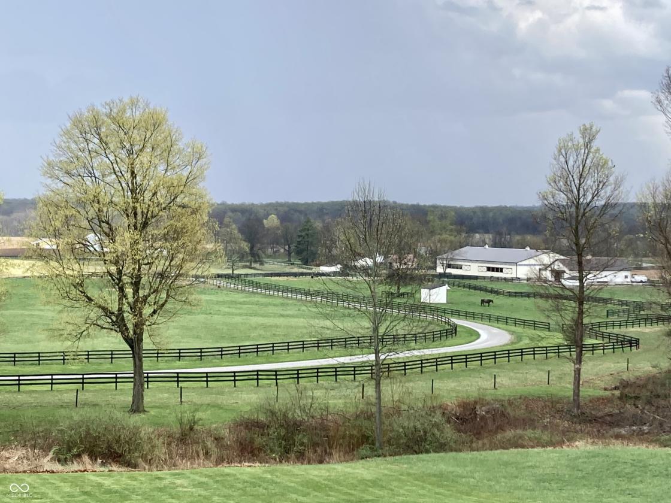
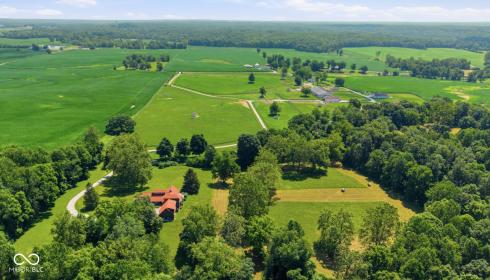
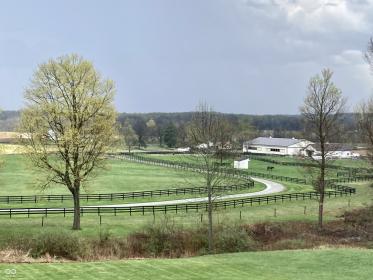
One of Central Indiana's most extraordinary equestrian estates with timeless charm. With almost 85 acres, the property offers rolling pastures, groomed riding trails, cross country/hunt fields, multiple barns and riding arenas, plus a newly built 80x160 well-lit indoor arena. The mile long driveway, anchored with oak trees and lined with black rail fence, provide impressive views of the pastures, mature sycamore & spruce The Equestrian facility planned for quality care and riding. The main stables & indoor arena are at the center of the property providing convenient handling of the horse and access to out-barns, arenas and pastures. The main stables features 9 lrg stalls, heated office, bthrm, wash-bay, feed rm & 3 tack rms. The indoor arena measures 80'x160' (14' tall) two 32' sliding door, windows on both long sides two sliding 20' doors for a 40'opening at the end that provides a pavilion feel. Three out barns contain 12 additional stalls. Total of 21 stalls

DETAILS
Home Features
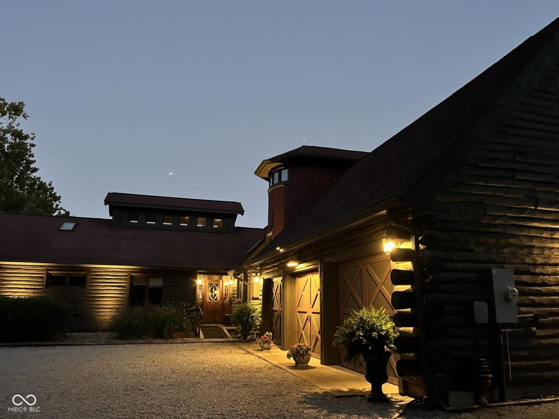
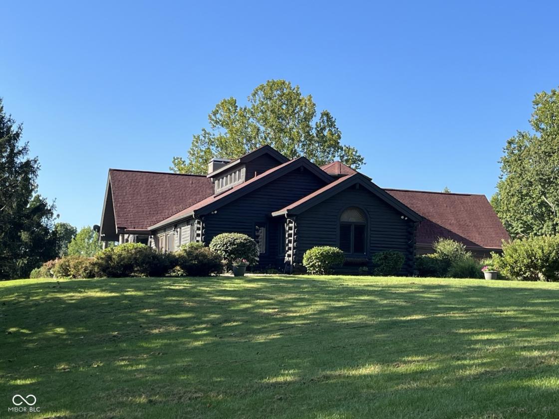
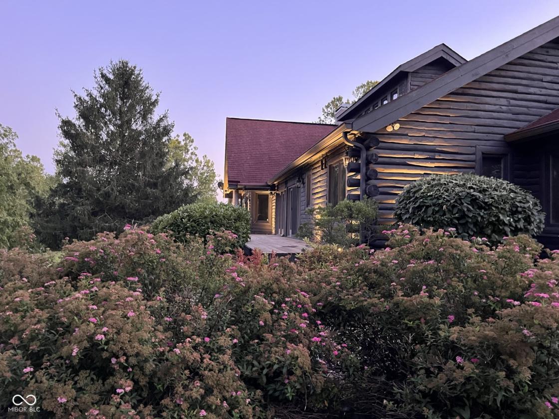
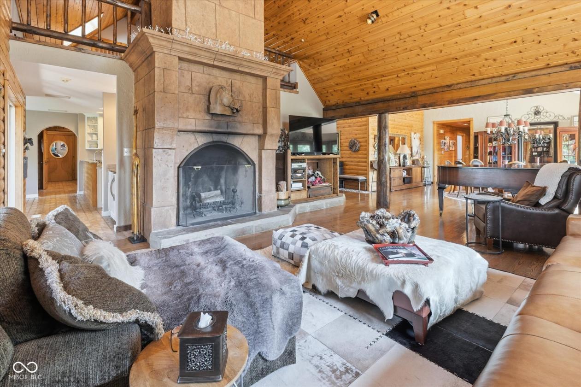
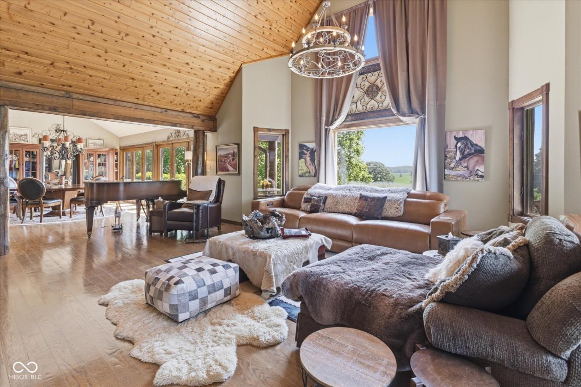
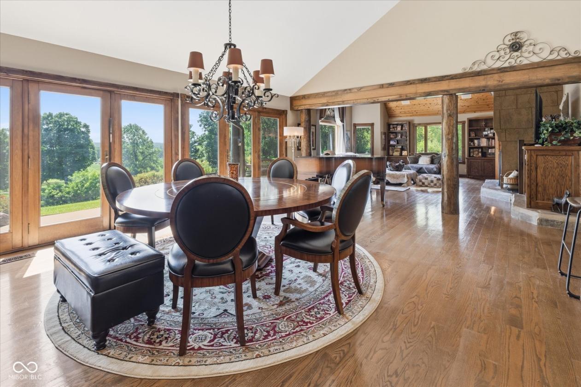
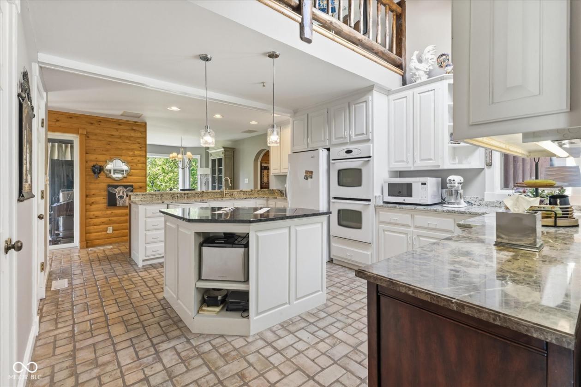
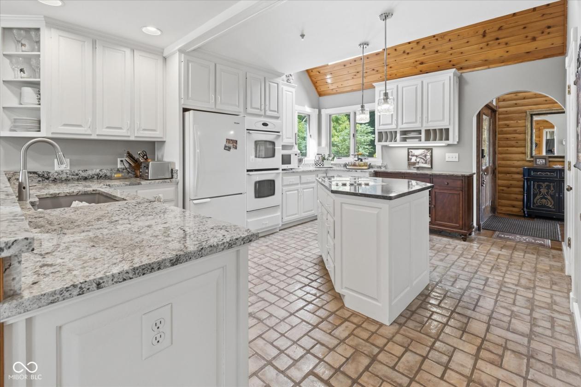
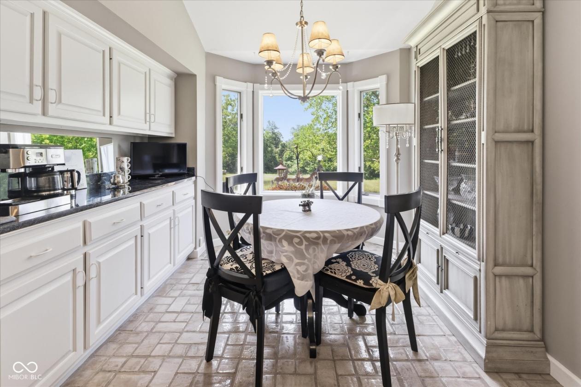
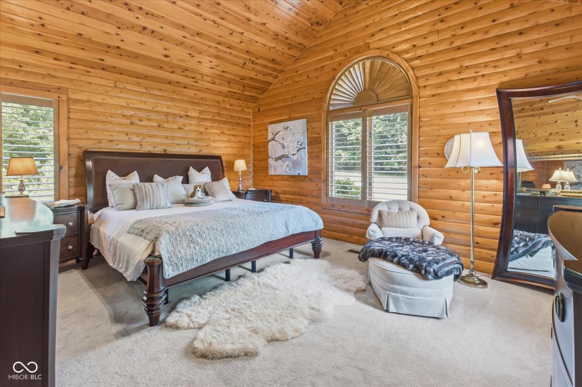
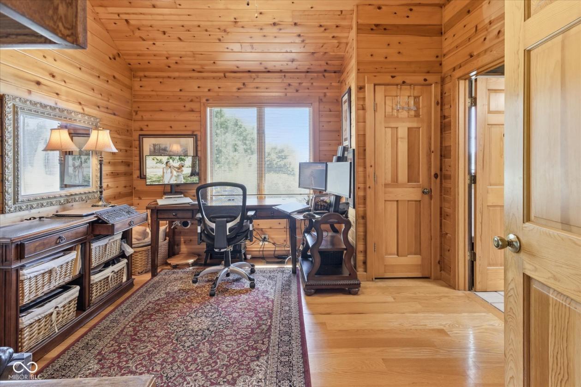
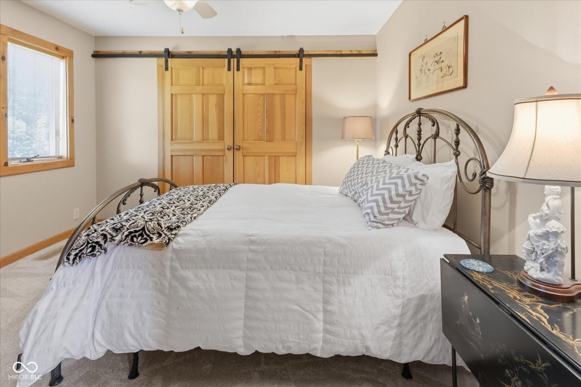
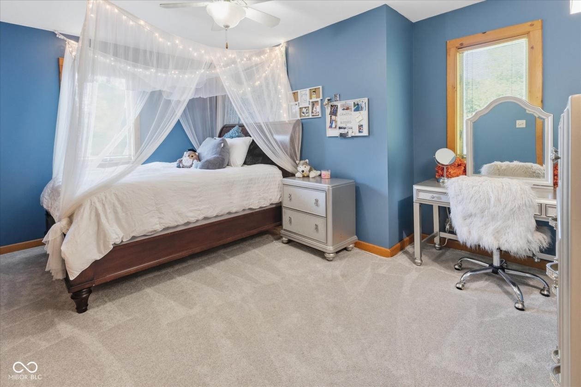
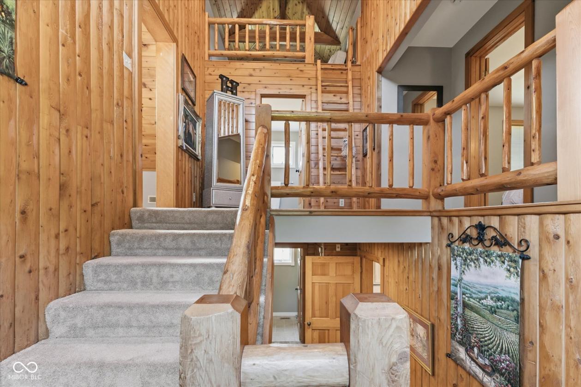
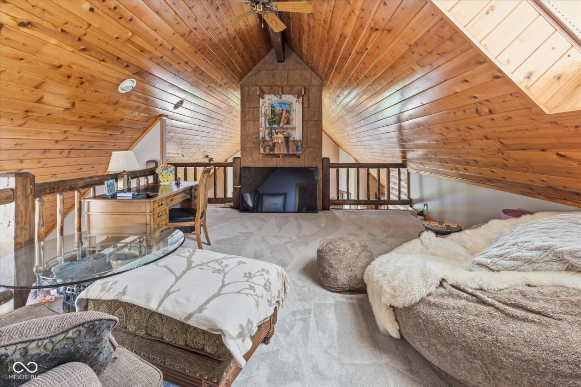
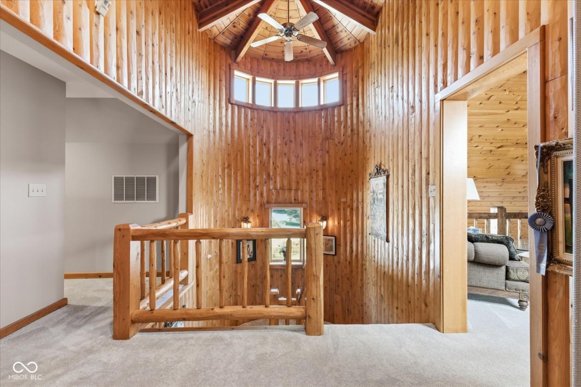
  • The custom-blt 1991 residence is timeless. Quality woodwork, cabinetry & exposed beams balance elegance with rustic touches that suit the property's lifestyle. Windows in all directions offer stunning views of pastures, meadows, & forest. Features include vaulted ceilings, stately fireplace private living spaces. The great room showcases a 20ft ceiling. Separated by beam & posts, the high windows, permit light sunrise to sunset. The dining room open to the great room and deck spans the length of the residence is ideal for entertaining & everyday living. Kitchen features a center island, pantry, coffee bar and casual dining. Kitchen, bars & half bath have granite counters & tile floors. The main level primary is situated in a private wing with the bedroom, office/nursery and his/her baths. The primary bedroom & office/nursery provide a cabin feel with lapboard walls and vaulted ceilings. The upper level includes a loft overlooking the kitchen & great rm, plus a fun smaller loft overlooking the hall, full bath, two bedrooms.
Lot Features
Horse Facility Features
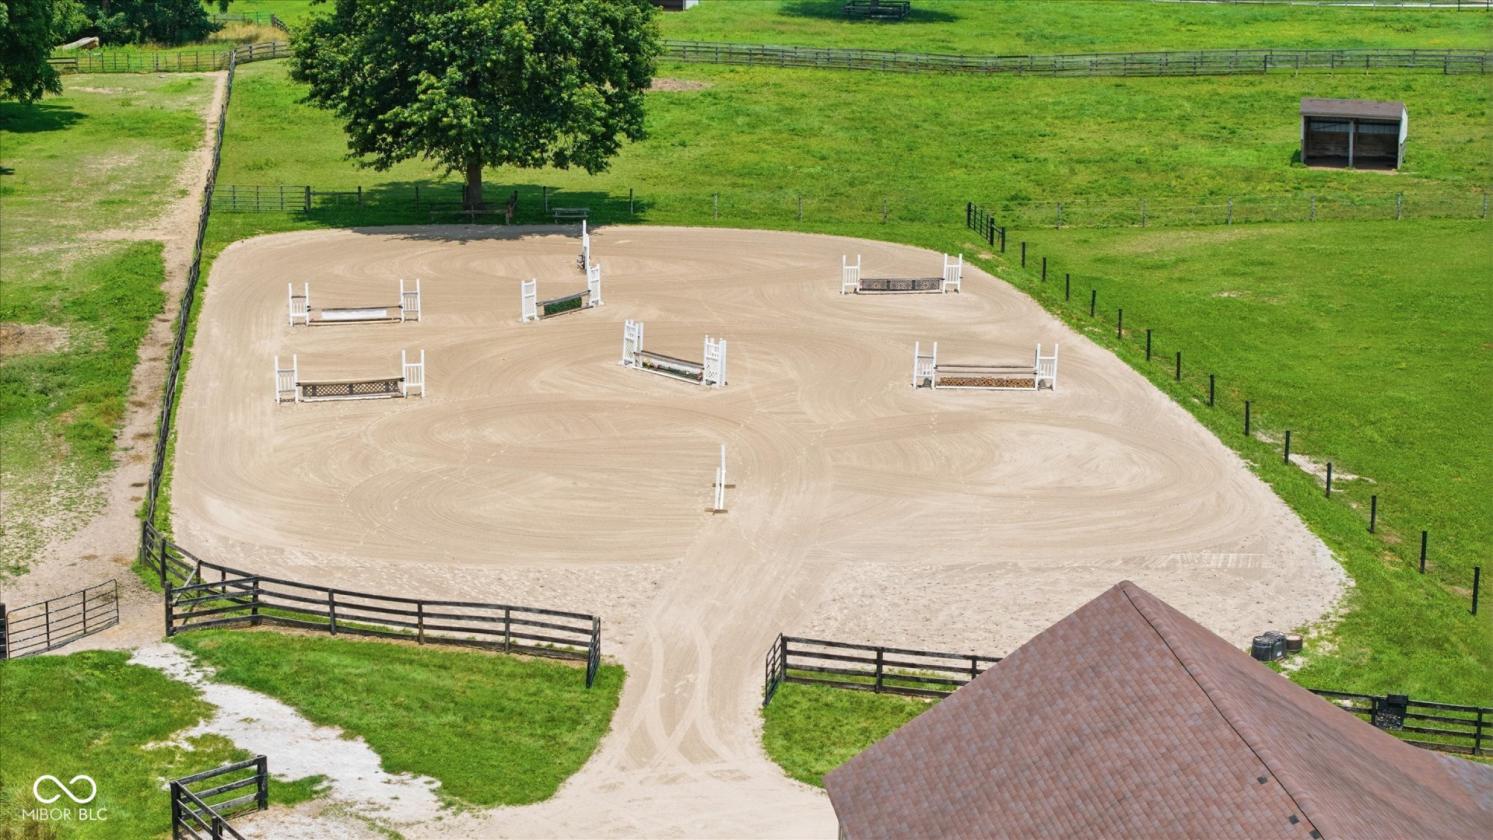
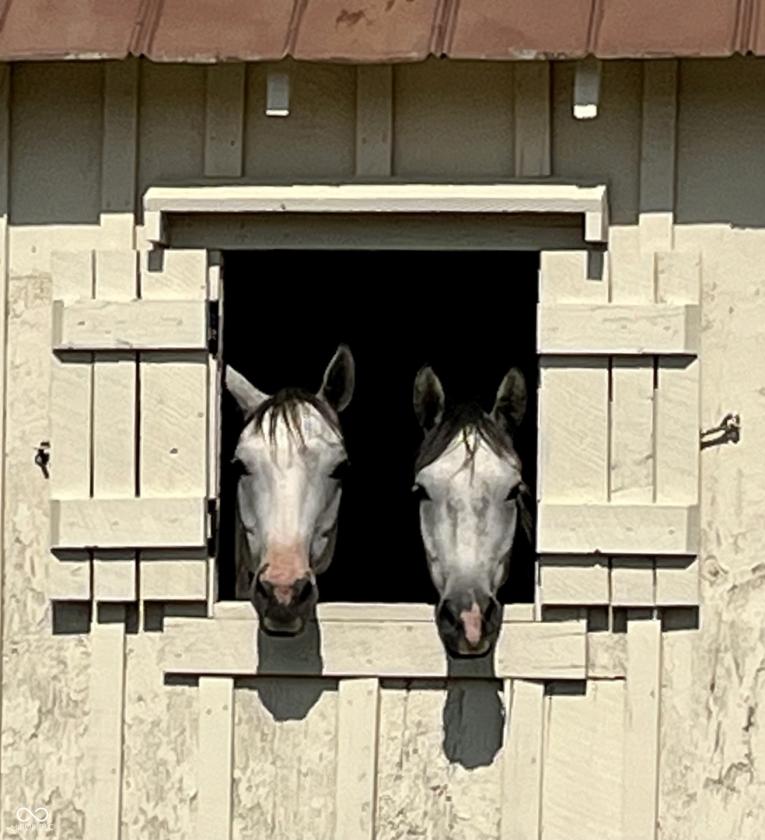
  • The Equestrian facility is planned for quality care and riding. The main stables & indoor arena are at the center of the property providing convenient handling of the horse and access to out-barns, arenas and pastures. The main stables features 9 large stalls, heated office, bathroom with a shower, wash-bay, feed rm & 3 tack rooms. The main barn opens directly into the indoor arena measuring 80'x160' (14' tall) two 32' sliding door, windows on both long sides two sliding 20' doors for a 40' opening at the end that provides a pavilion feel. Three out barns contain 12 additional stalls. There is a total of 21 stalls. The outdoor arena is well maintained. The groomed trails through the woods allow for outside of the ring riding and are gorgeous.
For more information about this property, contact:
DAWN KENDRICK
Fc Tucker Realty Llc
Indianapolis, Indiana
Distances
  • 5 miles to schools
  • 20 miles to airports
  • 10 miles to hospitals
Printed from HorseProperties.net. The World's Largest Equestrian Real Estate Website

Equestrian property 85 acres SW of Indy

Monrovia, Morgan County, Indiana
$2,749,000

Equestrian property 85 acres SW of Indy

Property image.Property image.Property image.
PROPERTY DESCRIPTION

One of Central Indiana's most extraordinary equestrian estates with timeless charm. With almost 85 acres, the property offers rolling pastures, groomed riding trails, cross country/hunt fields, multiple barns and riding arenas, plus a newly built 80x160 well-lit indoor arena. The mile long driveway, anchored with oak trees and lined with black rail fence, provide impressive views of the pastures, mature sycamore & spruce The Equestrian facility planned for quality care and riding. The main stables & indoor arena are at the center of the property providing convenient handling of the horse and access to out-barns, arenas and pastures. The main stables features 9 lrg stalls, heated office, bthrm, wash-bay, feed rm & 3 tack rms. The indoor arena measures 80'x160' (14' tall) two 32' sliding door, windows on both long sides two sliding 20' doors for a 40'opening at the end that provides a pavilion feel. Three out barns contain 12 additional stalls. Total of 21 stalls

DETAILS
Home Features
  • The custom-blt 1991 residence is timeless. Quality woodwork, cabinetry & exposed beams balance elegance with rustic touches that suit the property's lifestyle. Windows in all directions offer stunning views of pastures, meadows, & forest. Features include vaulted ceilings, stately fireplace private living spaces. The great room showcases a 20ft ceiling. Separated by beam & posts, the high windows, permit light sunrise to sunset. The dining room open to the great room and deck spans the length of the residence is ideal for entertaining & everyday living. Kitchen features a center island, pantry, coffee bar and casual dining. Kitchen, bars & half bath have granite counters & tile floors. The main level primary is situated in a private wing with the bedroom, office/nursery and his/her baths. The primary bedroom & office/nursery provide a cabin feel with lapboard walls and vaulted ceilings. The upper level includes a loft overlooking the kitchen & great rm, plus a fun smaller loft overlooking the hall, full bath, two bedrooms.
Lot Features
Horse Facility Features
  • The Equestrian facility is planned for quality care and riding. The main stables & indoor arena are at the center of the property providing convenient handling of the horse and access to out-barns, arenas and pastures. The main stables features 9 large stalls, heated office, bathroom with a shower, wash-bay, feed rm & 3 tack rooms. The main barn opens directly into the indoor arena measuring 80'x160' (14' tall) two 32' sliding door, windows on both long sides two sliding 20' doors for a 40' opening at the end that provides a pavilion feel. Three out barns contain 12 additional stalls. There is a total of 21 stalls. The outdoor arena is well maintained. The groomed trails through the woods allow for outside of the ring riding and are gorgeous.
For more information about this property, contact:
DAWN KENDRICK
Fc Tucker Realty Llc
Indianapolis, Indiana
Distances
  • 5 miles to schools
  • 20 miles to airports
  • 10 miles to hospitals
Printed from HorseProperties.net. The World's Largest Equestrian Real Estate Website
$2,749,000
85.00
ACRES
0
BEDROOMS

BATH
4136
SQ FT
covered arena • uncovered arena • hay barn • fenced • second house • 4 barns with 21 stalls
Equestrian property 85 acres SW of Indy - photo 1
Equestrian property 85 acres SW of Indy - photo 2
Equestrian property 85 acres SW of Indy - photo 3
Equestrian property 85 acres SW of Indy - photo 4
Equestrian property 85 acres SW of Indy - photo 5
Equestrian property 85 acres SW of Indy - photo 6
Equestrian property 85 acres SW of Indy - photo 7
Equestrian property 85 acres SW of Indy - photo 8
Equestrian property 85 acres SW of Indy - photo 9
Equestrian property 85 acres SW of Indy - photo 10
Equestrian property 85 acres SW of Indy - photo 11
Equestrian property 85 acres SW of Indy - photo 12
Equestrian property 85 acres SW of Indy - photo 13
Equestrian property 85 acres SW of Indy - photo 14
Equestrian property 85 acres SW of Indy - photo 15
Equestrian property 85 acres SW of Indy - photo 16
Equestrian property 85 acres SW of Indy - photo 17
Equestrian property 85 acres SW of Indy - photo 18
Equestrian property 85 acres SW of Indy - photo 19
Equestrian property 85 acres SW of Indy - photo 20
Equestrian property 85 acres SW of Indy - photo 21
Equestrian property 85 acres SW of Indy - photo 22
Equestrian property 85 acres SW of Indy - photo 23
Equestrian property 85 acres SW of Indy - photo 24
Equestrian property 85 acres SW of Indy - photo 25
Equestrian property 85 acres SW of Indy - photo 26
Equestrian property 85 acres SW of Indy - photo 27
Equestrian property 85 acres SW of Indy - photo 28
Equestrian property 85 acres SW of Indy - photo 29

Property description

One of Central Indiana's most extraordinary equestrian estates with timeless charm. With almost 85 acres, the property offers rolling pastures, groomed riding trails, cross country/hunt fields, multiple barns and riding arenas, plus a newly built 80x160 well-lit indoor arena. The mile long driveway, anchored with oak trees and lined with black rail fence, provide impressive views of the pastures, mature sycamore & spruce The Equestrian facility planned for quality care and riding. The main stables & indoor arena are at the center of the property providing convenient handling of the horse and access to out-barns, arenas and pastures. The main stables features 9 lrg stalls, heated office, bthrm, wash-bay, feed rm & 3 tack rms. The indoor arena measures 80'x160' (14' tall) two 32' sliding door, windows on both long sides two sliding 20' doors for a 40'opening at the end that provides a pavilion feel. Three out barns contain 12 additional stalls. Total of 21 stalls


Details

Home Features

  • The custom-blt 1991 residence is timeless. Quality woodwork, cabinetry & exposed beams balance elegance with rustic touches that suit the property's lifestyle. Windows in all directions offer stunning views of pastures, meadows, & forest. Features include vaulted ceilings, stately fireplace private living spaces. The great room showcases a 20ft ceiling. Separated by beam & posts, the high windows, permit light sunrise to sunset. The dining room open to the great room and deck spans the length of the residence is ideal for entertaining & everyday living. Kitchen features a center island, pantry, coffee bar and casual dining. Kitchen, bars & half bath have granite counters & tile floors. The main level primary is situated in a private wing with the bedroom, office/nursery and his/her baths. The primary bedroom & office/nursery provide a cabin feel with lapboard walls and vaulted ceilings. The upper level includes a loft overlooking the kitchen & great rm, plus a fun smaller loft overlooking the hall, full bath, two bedrooms.

Horse Facility Features

  • The Equestrian facility is planned for quality care and riding. The main stables & indoor arena are at the center of the property providing convenient handling of the horse and access to out-barns, arenas and pastures. The main stables features 9 large stalls, heated office, bathroom with a shower, wash-bay, feed rm & 3 tack rooms. The main barn opens directly into the indoor arena measuring 80'x160' (14' tall) two 32' sliding door, windows on both long sides two sliding 20' doors for a 40' opening at the end that provides a pavilion feel. Three out barns contain 12 additional stalls. There is a total of 21 stalls. The outdoor arena is well maintained. The groomed trails through the woods allow for outside of the ring riding and are gorgeous.

Distances

  • 5 miles to schools
  • 20 miles to airports
  • 10 miles to hospitals
Information deemed reliable, but not guaranteed. Buyer to verify all information

Location

8174 N Kivett Rd, Monrovia, Indiana


SIMILAR LISTINGS

Loading...

© 2026. HorseProperties.net®. All rights reserved.