Traditional Ranch with Basement and Barn

Crawfordsville, Montgomery County, Indiana
$749,900
Crawfordsville, Montgomery County, Indiana
$749,900

Traditional Ranch with Basement and Barn

Property image.Property image.Property image.
PROPERTY DESCRIPTION

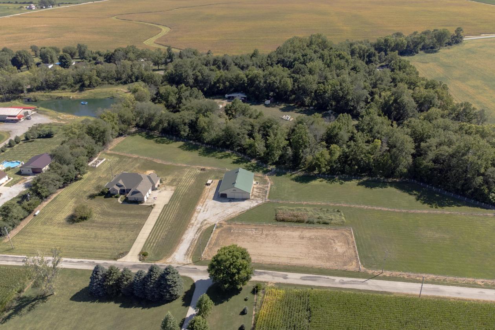
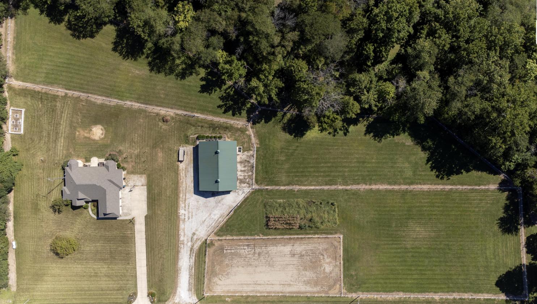
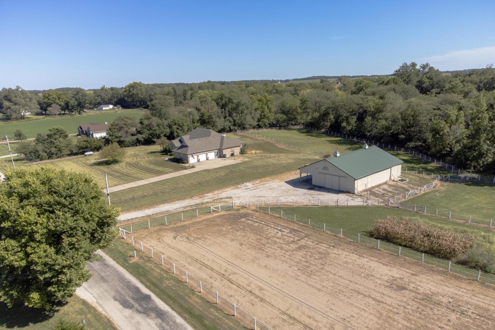
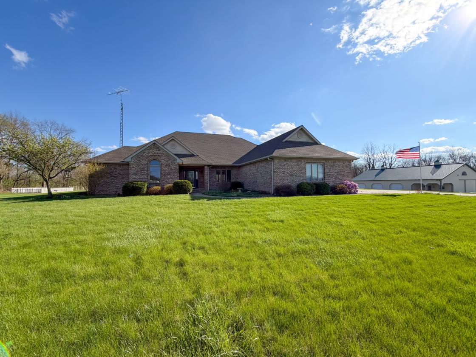
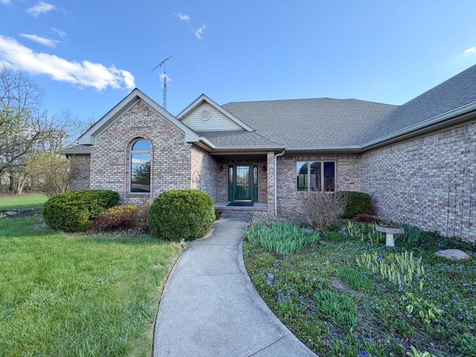
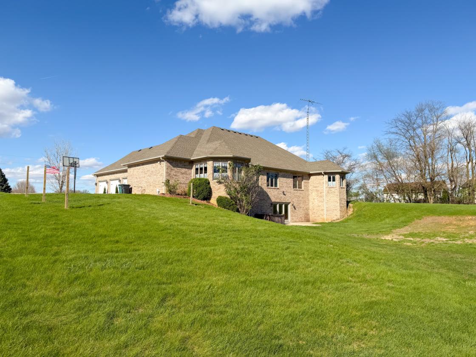
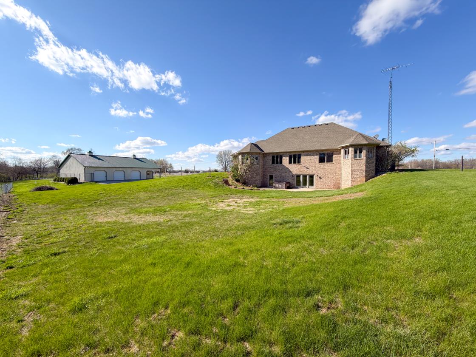
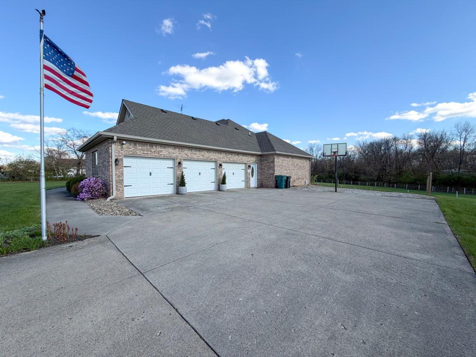
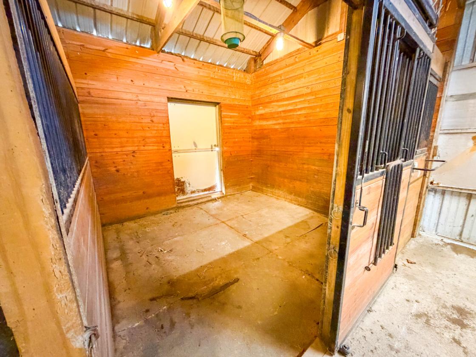
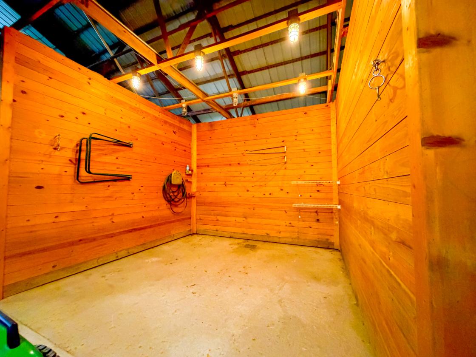
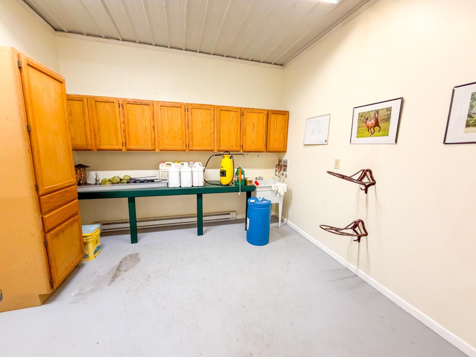
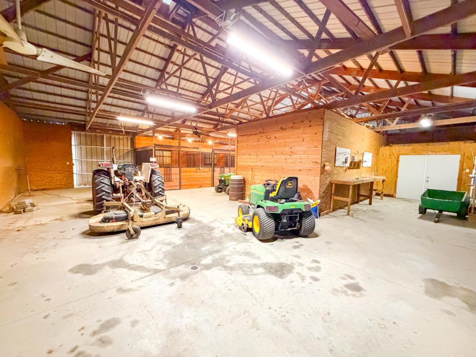
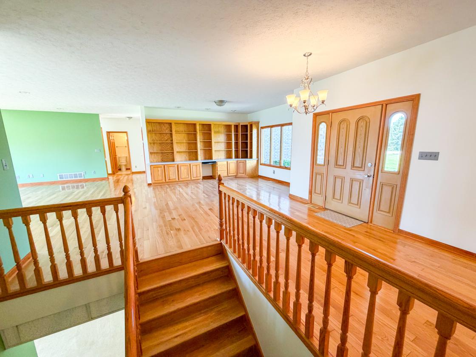
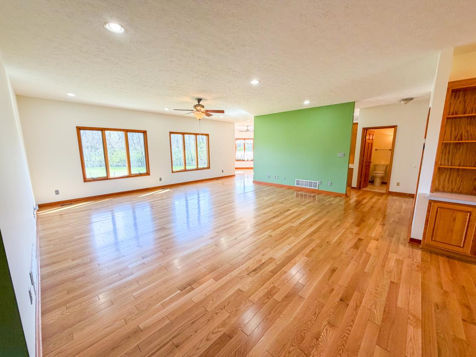
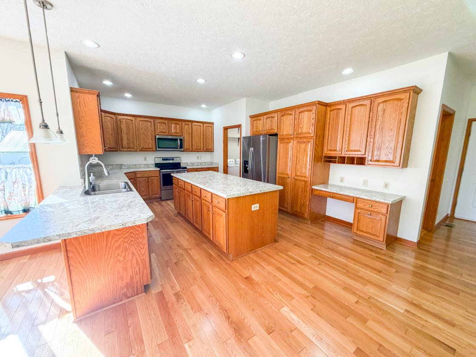
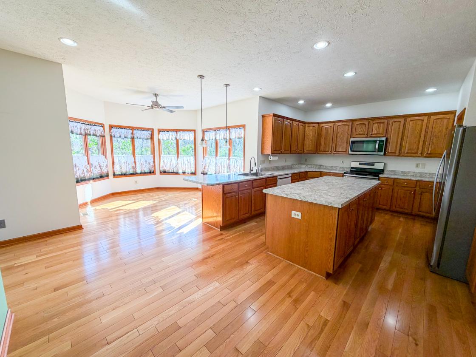
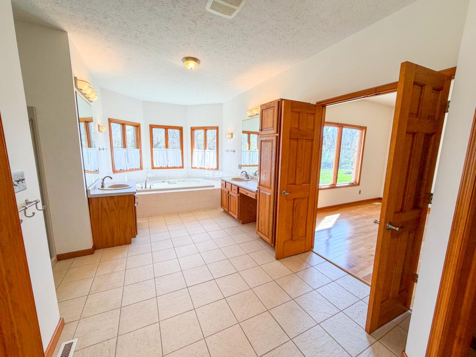
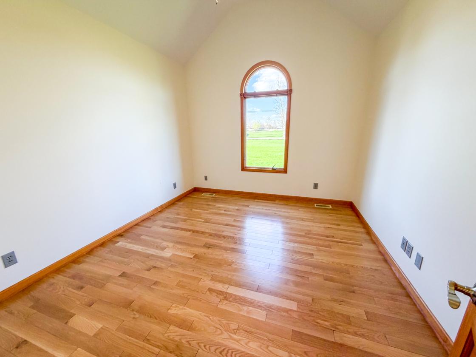
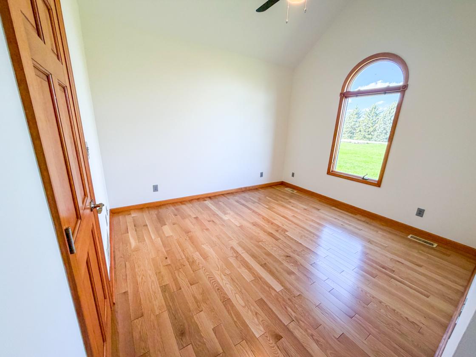
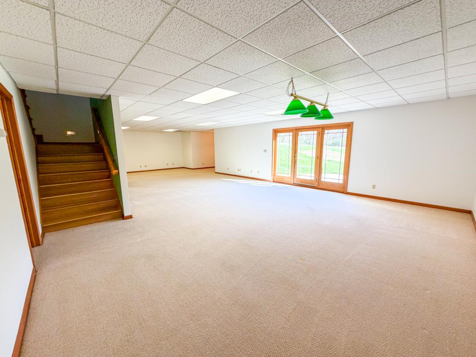
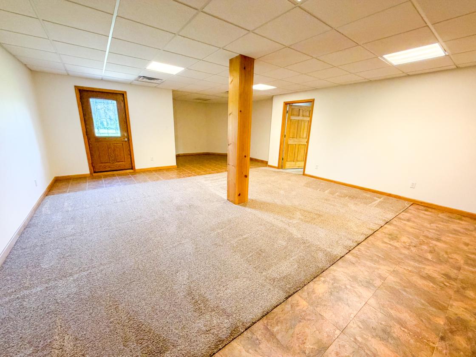
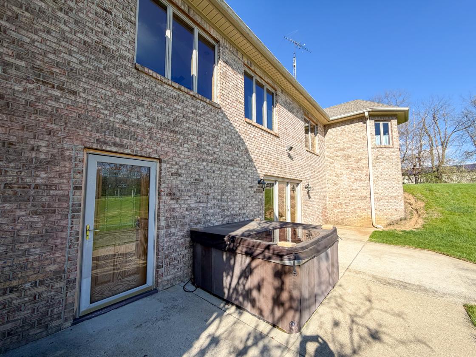
Beautiful custom brick ranch with walk out basement with spacious open floor plan. Outstanding rural setting with over 5+/- acres with 48x64 barn. The 48x64 barn features office, tack room, wash room, storage, 4 stalls. and fenced paddock. The house features open concept living great for entertaining. Spacious kitchen with center island that overlooks the breakfast nook. All appliances convey. Primary bedroom features large primary bath with walk in closet, Additional main floor bedrooms with jack and jill bath. Large recreational room in walk out basement and plenty of additional storage in lower level. Basement level bedroom area with separate entry. Large 3-car garage with storage. Recent updates include main floor solid hardwood flooring, brand new heating and cooling with transferable warranty, and tankless water heater. Easy travel to interstate, shopping, and schools.

DETAILS
Home Features
  • Beautiful custom brick ranch with walk out basement with spacious open floor plan. Outstanding rural setting with over 5+/- acres with 48x64 barn. The barn features office, tack room, wash room, storage, 4 stalls. and fenced paddock. The house features open concept living great for entertaining. Spacious kitchen with center island that overlooks the breakfast nook. All appliances convey. Primary bedroom features large primary bath with walk in closet, Additional main floor bedrooms with jack and jill bath. Large recreational room in walk out basement and plenty of additional storage in lower level. Basement level bedroom area with separate entry. Large 3-car garage with storage. Recent updates include main floor solid hardwood flooring, brand new heating and cooling with transferable warranty, and tankless water heater. Easy travel to interstate, shopping, and schools.
Lot Features
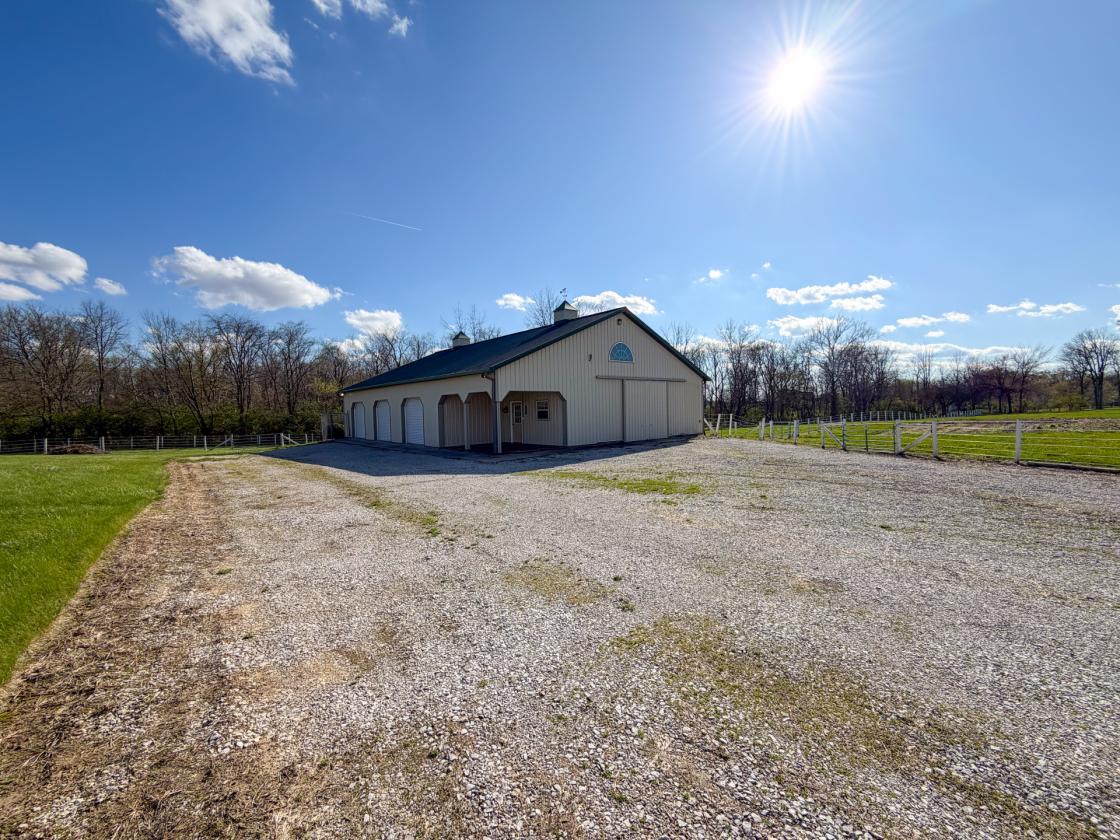
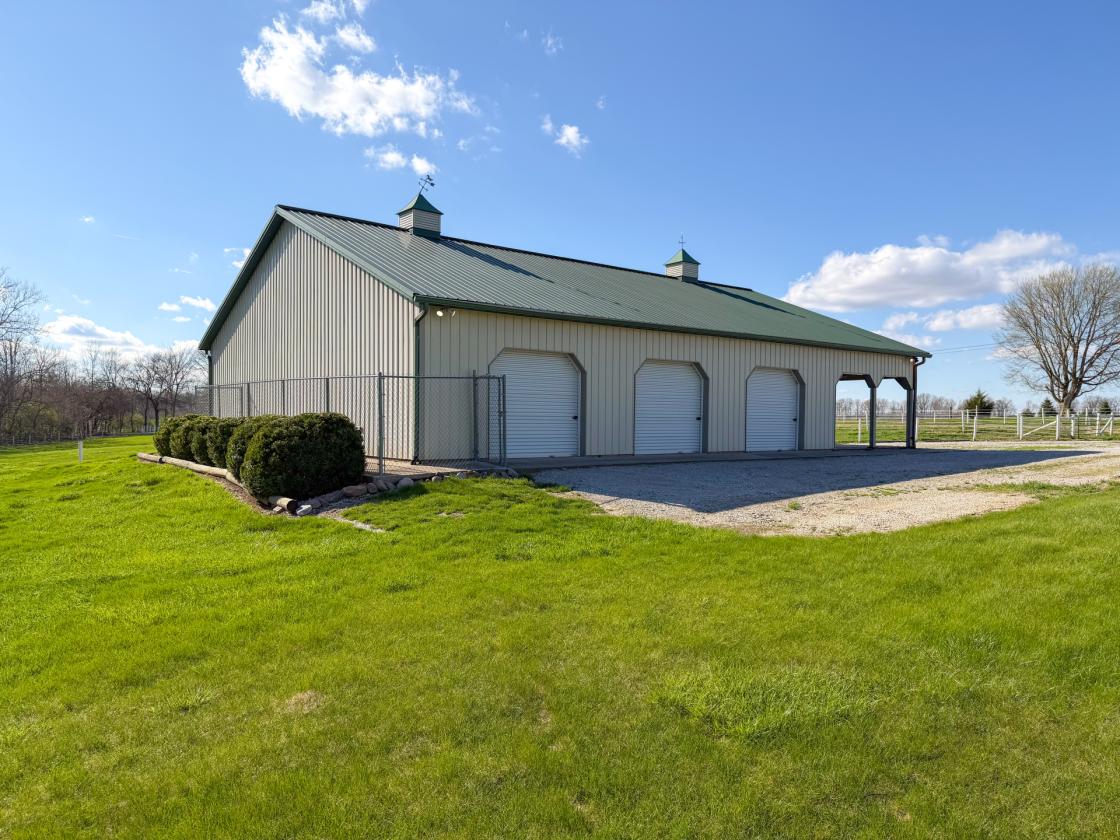
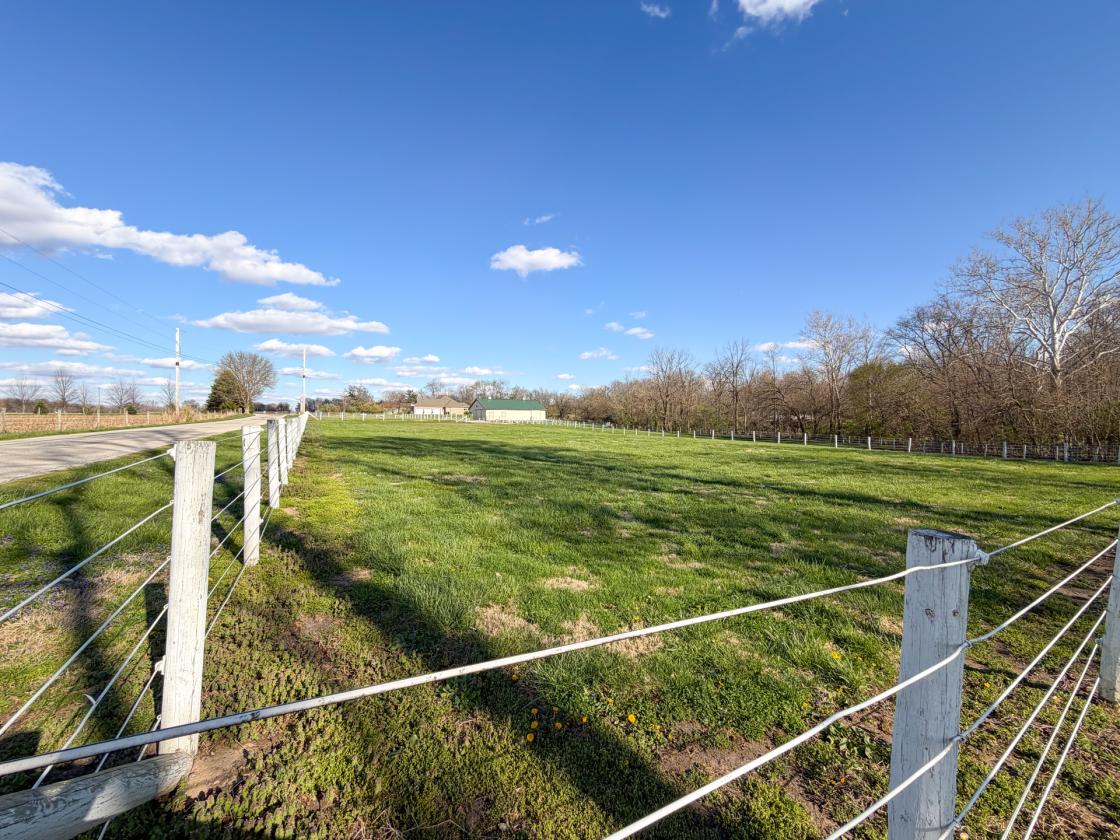
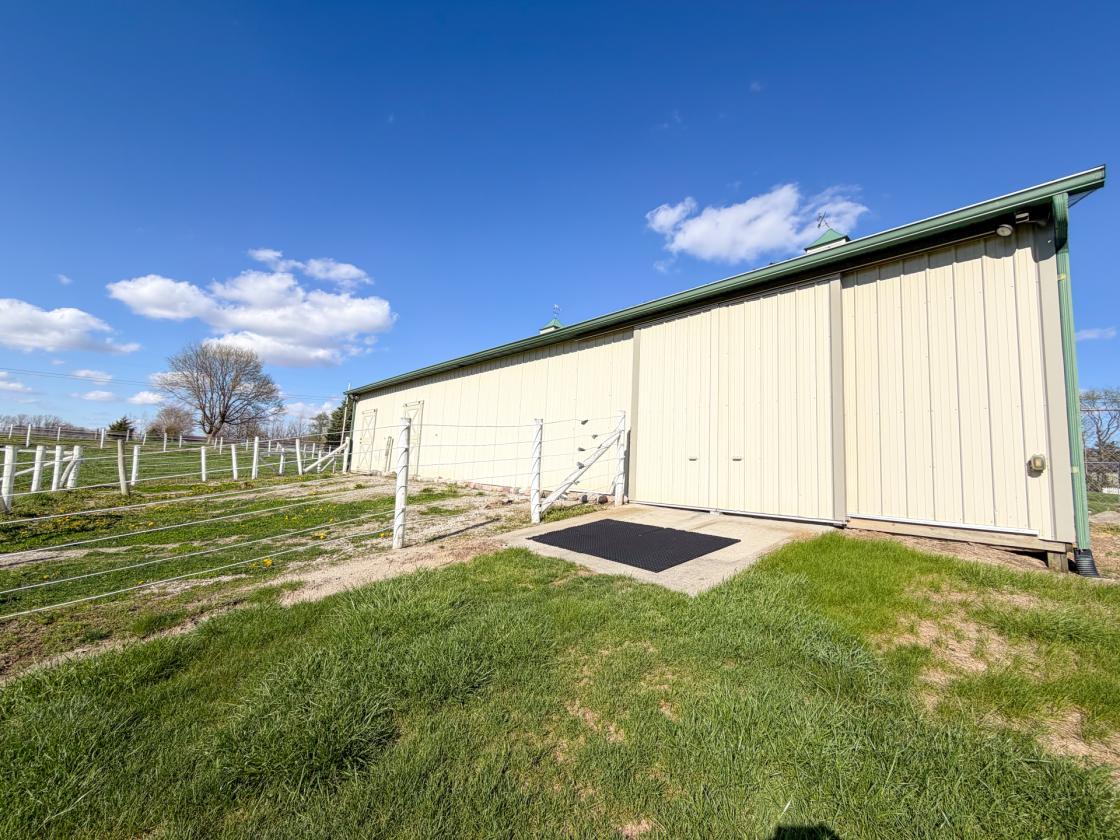
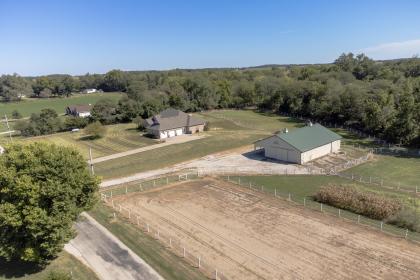
  • Awesome fenced in area great for horses. Back line of property is tree lined. You will love the view from the back of house. Barn has a covered porch area. Many fenced in pastures on this 5 acre mini farm in the country.
Horse Facility Features
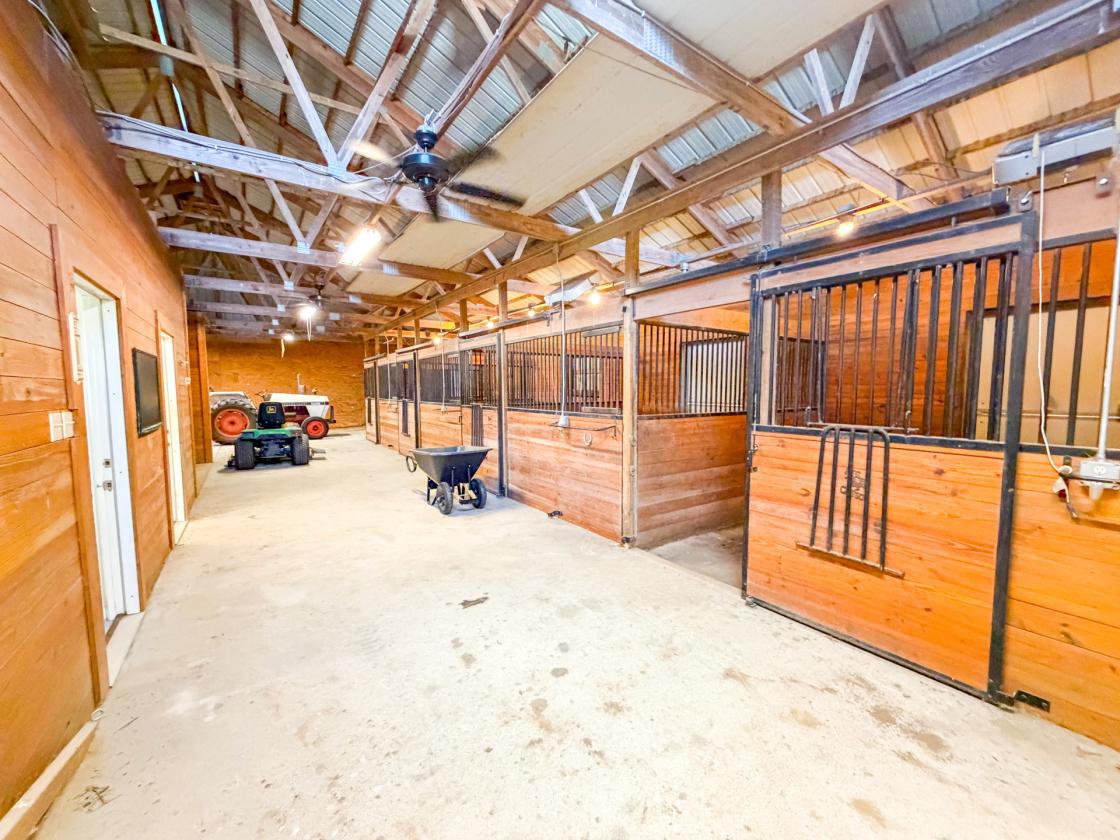
  • Horse barn is 48x64 and has covered porch that opens into an office. From the office enter the barn with 4 stalls, wash room, tack room, workshop area, hay storage, and areas to store machinery, multiple doors open to paddock.
For more information about this property, contact:
ELIZABETH RICHARDSON
Berkshire Hathaway HomeServices Indiana Realty
Lebanon, Indiana
Distances
  • 6 miles to schools
  • 46 miles to airports
  • 6 miles to hospitals
  • 6 miles to shopping
Printed from HorseProperties.net. The World's Largest Equestrian Real Estate Website

Traditional Ranch with Basement and Barn

Crawfordsville, Montgomery County, Indiana
$749,900

Traditional Ranch with Basement and Barn

Property image.Property image.Property image.
PROPERTY DESCRIPTION

Beautiful custom brick ranch with walk out basement with spacious open floor plan. Outstanding rural setting with over 5+/- acres with 48x64 barn. The 48x64 barn features office, tack room, wash room, storage, 4 stalls. and fenced paddock. The house features open concept living great for entertaining. Spacious kitchen with center island that overlooks the breakfast nook. All appliances convey. Primary bedroom features large primary bath with walk in closet, Additional main floor bedrooms with jack and jill bath. Large recreational room in walk out basement and plenty of additional storage in lower level. Basement level bedroom area with separate entry. Large 3-car garage with storage. Recent updates include main floor solid hardwood flooring, brand new heating and cooling with transferable warranty, and tankless water heater. Easy travel to interstate, shopping, and schools.

DETAILS
Home Features
  • Beautiful custom brick ranch with walk out basement with spacious open floor plan. Outstanding rural setting with over 5+/- acres with 48x64 barn. The barn features office, tack room, wash room, storage, 4 stalls. and fenced paddock. The house features open concept living great for entertaining. Spacious kitchen with center island that overlooks the breakfast nook. All appliances convey. Primary bedroom features large primary bath with walk in closet, Additional main floor bedrooms with jack and jill bath. Large recreational room in walk out basement and plenty of additional storage in lower level. Basement level bedroom area with separate entry. Large 3-car garage with storage. Recent updates include main floor solid hardwood flooring, brand new heating and cooling with transferable warranty, and tankless water heater. Easy travel to interstate, shopping, and schools.
Lot Features
  • Awesome fenced in area great for horses. Back line of property is tree lined. You will love the view from the back of house. Barn has a covered porch area. Many fenced in pastures on this 5 acre mini farm in the country.
Horse Facility Features
  • Horse barn is 48x64 and has covered porch that opens into an office. From the office enter the barn with 4 stalls, wash room, tack room, workshop area, hay storage, and areas to store machinery, multiple doors open to paddock.
For more information about this property, contact:
ELIZABETH RICHARDSON
Berkshire Hathaway HomeServices Indiana Realty
Lebanon, Indiana
Distances
  • 6 miles to schools
  • 46 miles to airports
  • 6 miles to hospitals
  • 6 miles to shopping
Printed from HorseProperties.net. The World's Largest Equestrian Real Estate Website
$749,900
5.32
ACRES
4
BEDROOMS
3
BATH
5298
SQ FT
hay barn • fenced • 1 barn with 4 stalls
Traditional Ranch with Basement and Barn - photo 1
Traditional Ranch with Basement and Barn - photo 2
Traditional Ranch with Basement and Barn - photo 3
Traditional Ranch with Basement and Barn - photo 4
Traditional Ranch with Basement and Barn - photo 5
Traditional Ranch with Basement and Barn - photo 6
Traditional Ranch with Basement and Barn - photo 7
Traditional Ranch with Basement and Barn - photo 8
Traditional Ranch with Basement and Barn - photo 9
Traditional Ranch with Basement and Barn - photo 10
Traditional Ranch with Basement and Barn - photo 11
Traditional Ranch with Basement and Barn - photo 12
Traditional Ranch with Basement and Barn - photo 13
Traditional Ranch with Basement and Barn - photo 14
Traditional Ranch with Basement and Barn - photo 15
Traditional Ranch with Basement and Barn - photo 16
Traditional Ranch with Basement and Barn - photo 17
Traditional Ranch with Basement and Barn - photo 18
Traditional Ranch with Basement and Barn - photo 19
Traditional Ranch with Basement and Barn - photo 20
Traditional Ranch with Basement and Barn - photo 21
Traditional Ranch with Basement and Barn - photo 22
Traditional Ranch with Basement and Barn - photo 23
Traditional Ranch with Basement and Barn - photo 24
Traditional Ranch with Basement and Barn - photo 25
Traditional Ranch with Basement and Barn - photo 26
Traditional Ranch with Basement and Barn - photo 27
Traditional Ranch with Basement and Barn - photo 28
Traditional Ranch with Basement and Barn - photo 29
Traditional Ranch with Basement and Barn - photo 30

Property description

Beautiful custom brick ranch with walk out basement with spacious open floor plan. Outstanding rural setting with over 5+/- acres with 48x64 barn. The 48x64 barn features office, tack room, wash room, storage, 4 stalls. and fenced paddock. The house features open concept living great for entertaining. Spacious kitchen with center island that overlooks the breakfast nook. All appliances convey. Primary bedroom features large primary bath with walk in closet, Additional main floor bedrooms with jack and jill bath. Large recreational room in walk out basement and plenty of additional storage in lower level. Basement level bedroom area with separate entry. Large 3-car garage with storage. Recent updates include main floor solid hardwood flooring, brand new heating and cooling with transferable warranty, and tankless water heater. Easy travel to interstate, shopping, and schools.


Details

Home Features

  • Beautiful custom brick ranch with walk out basement with spacious open floor plan. Outstanding rural setting with over 5+/- acres with 48x64 barn. The barn features office, tack room, wash room, storage, 4 stalls. and fenced paddock. The house features open concept living great for entertaining. Spacious kitchen with center island that overlooks the breakfast nook. All appliances convey. Primary bedroom features large primary bath with walk in closet, Additional main floor bedrooms with jack and jill bath. Large recreational room in walk out basement and plenty of additional storage in lower level. Basement level bedroom area with separate entry. Large 3-car garage with storage. Recent updates include main floor solid hardwood flooring, brand new heating and cooling with transferable warranty, and tankless water heater. Easy travel to interstate, shopping, and schools.

Lot Features

  • Awesome fenced in area great for horses. Back line of property is tree lined. You will love the view from the back of house. Barn has a covered porch area. Many fenced in pastures on this 5 acre mini farm in the country.

Horse Facility Features

  • Horse barn is 48x64 and has covered porch that opens into an office. From the office enter the barn with 4 stalls, wash room, tack room, workshop area, hay storage, and areas to store machinery, multiple doors open to paddock.

Distances

  • 6 miles to schools
  • 46 miles to airports
  • 6 miles to hospitals
  • 6 miles to shopping
Information deemed reliable, but not guaranteed. Buyer to verify all information

Location

3861 E 300 N, Crawfordsville, Indiana


SIMILAR LISTINGS

Loading...

© 2026. HorseProperties.net®. All rights reserved.