Longview: Open House Saturday Sept. 12: 12 pm-3 pm

Hanna, LaPorte County, Indiana
$1,250,000
Hanna, LaPorte County, Indiana
$1,250,000

Longview: Open House Saturday Sept. 12: 12 pm-3 pm

Property image.Property image.Property image.
PROPERTY DESCRIPTION

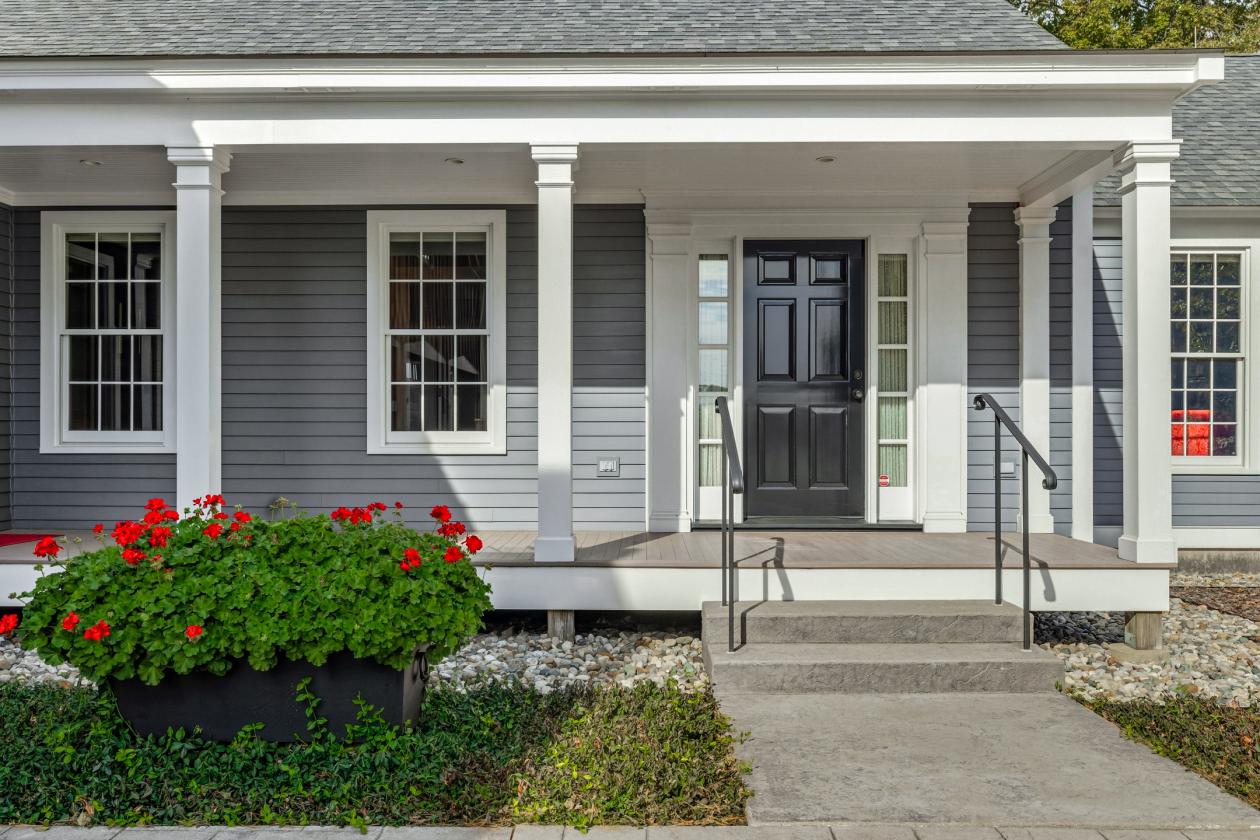
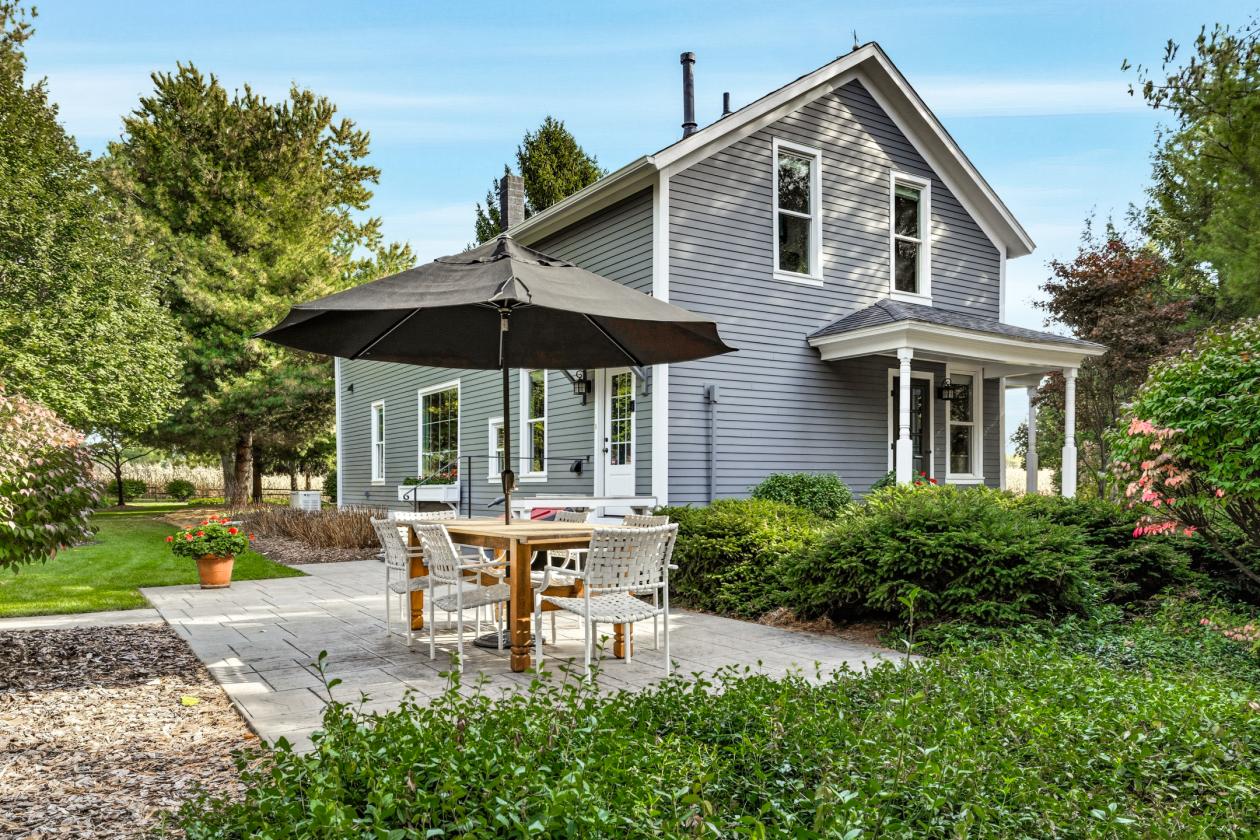
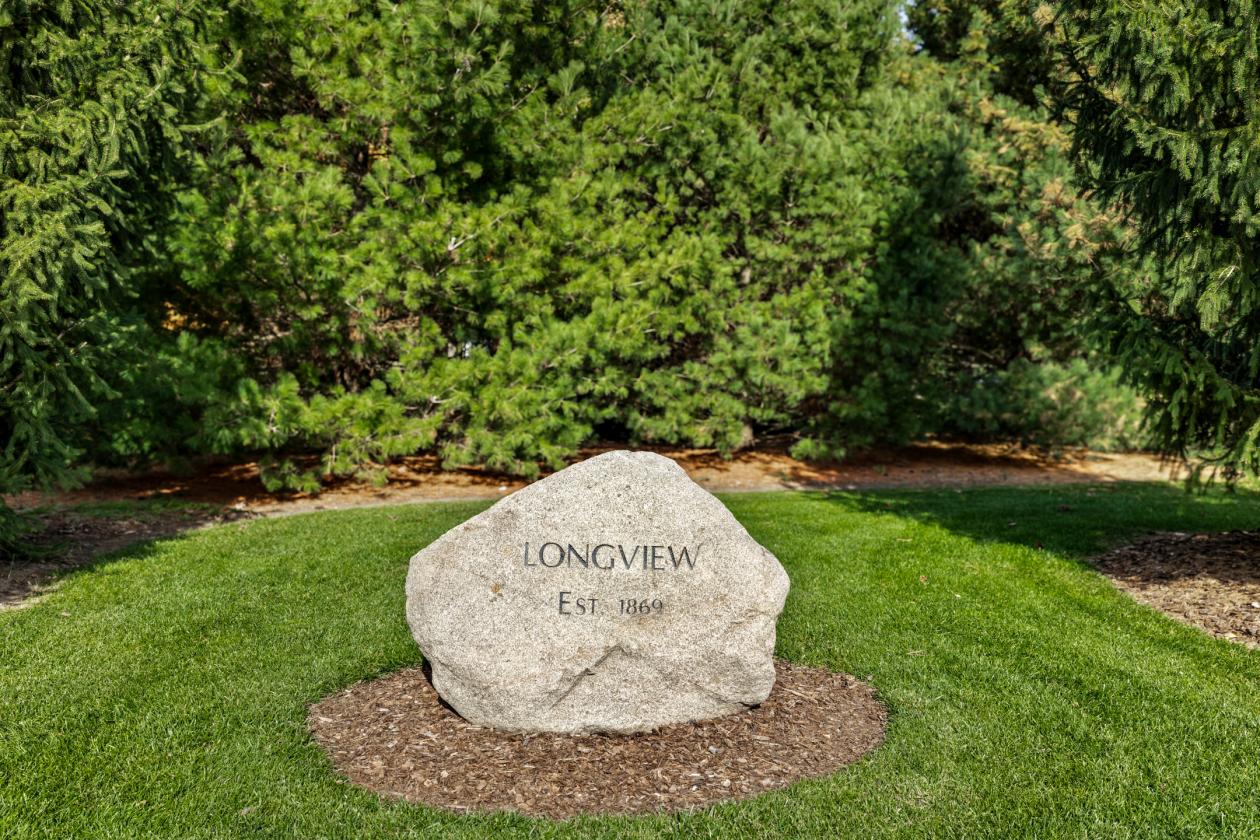
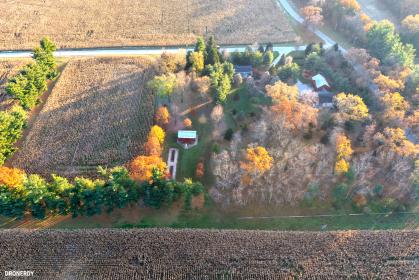
On the market for the first time since 1869, Longview has been in the same family for over 150 years. This stunning 7.56-acre property contains a 3,079 sq.ft. 2 bed/1.5 bath Main House and a 2,052 sq.ft. 3 bed/1.5 bath Guest House.

DETAILS
Home Features
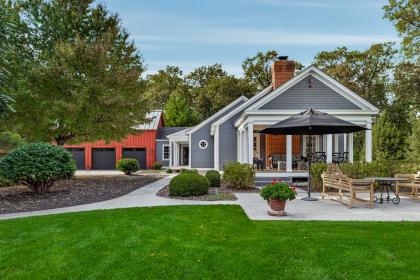
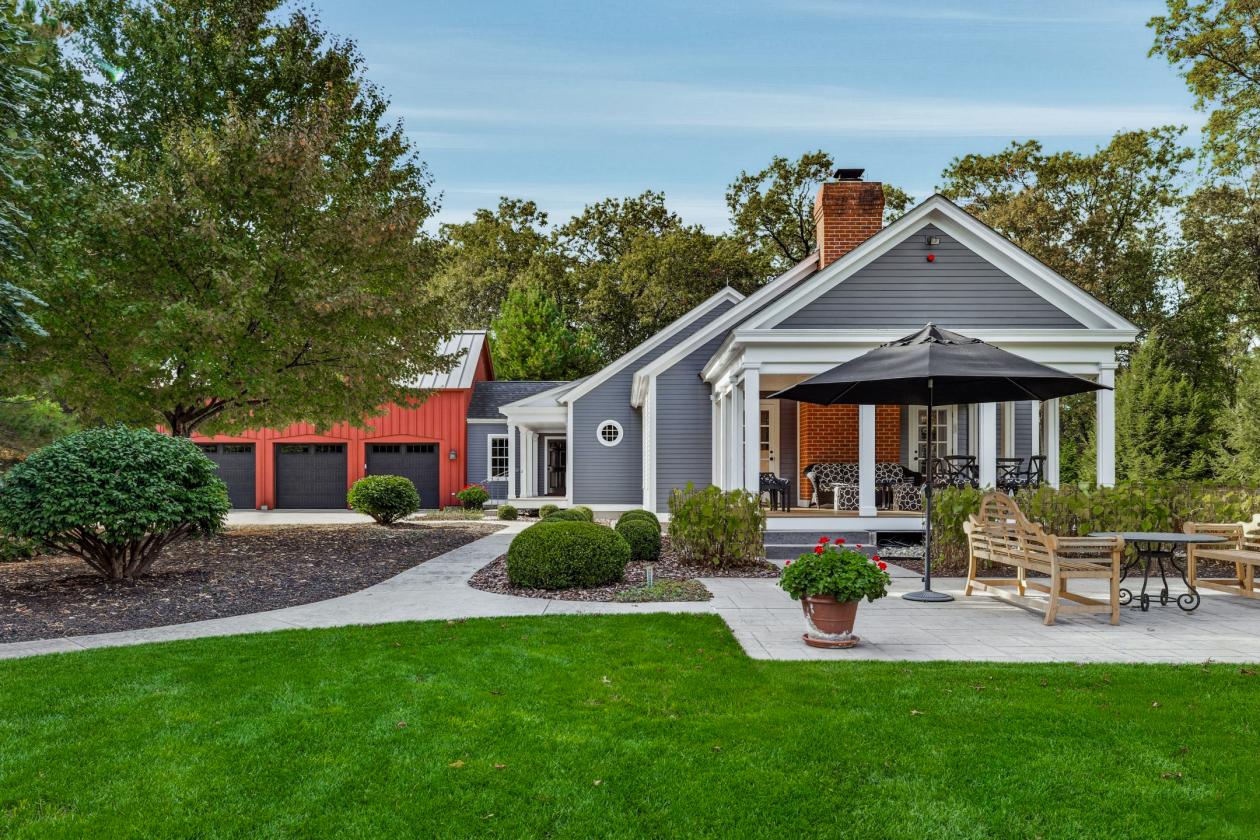
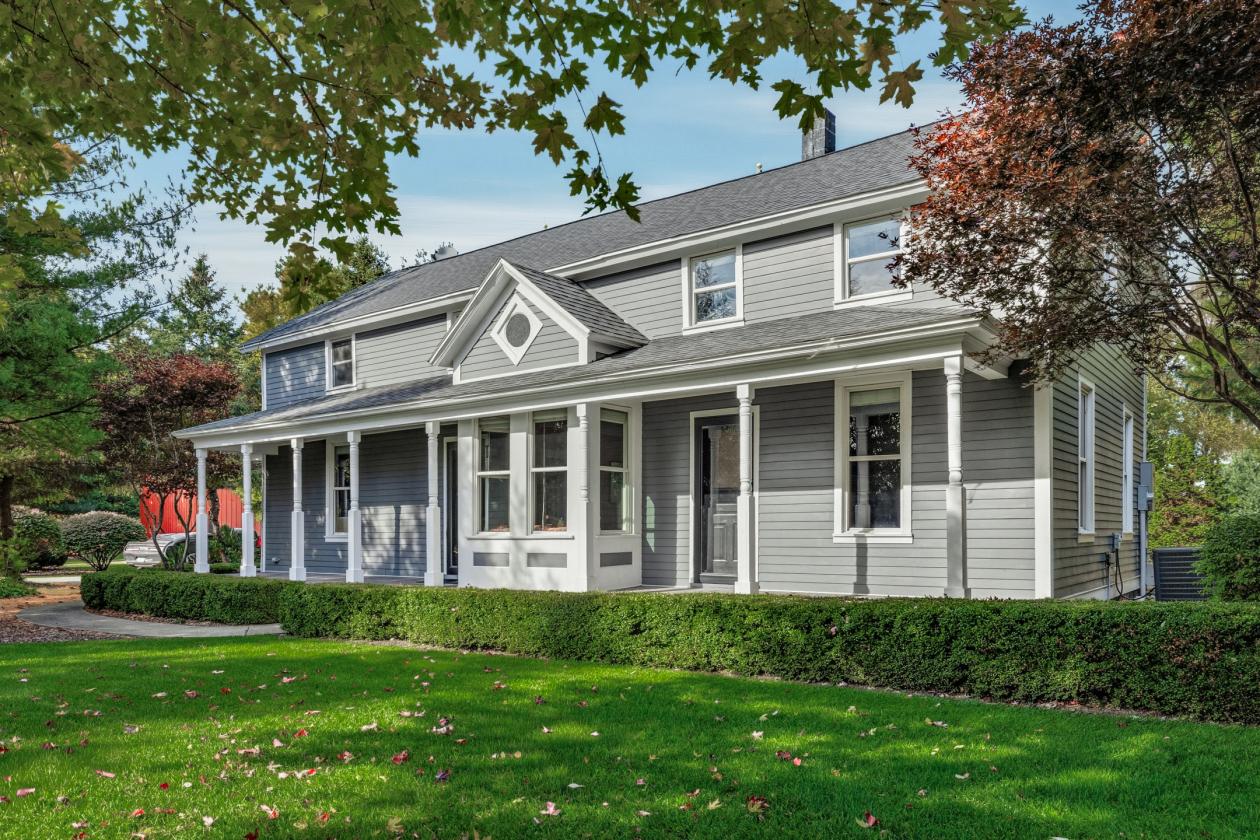
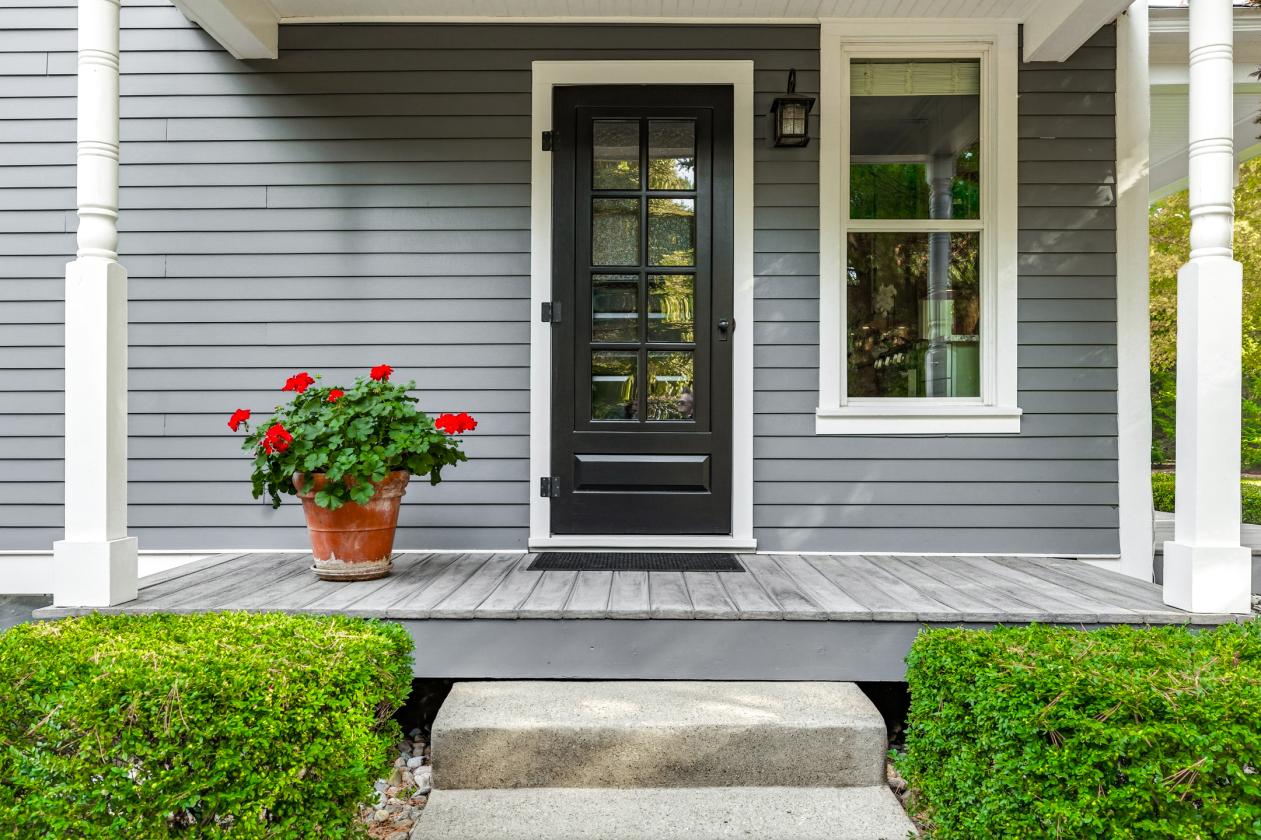
  • The 2 bed / 1.5 bath Main House, designed by Connor Historic Design, reflects the elegance of an 1840s Greek Revival farmhouse while incorporating modern comforts.
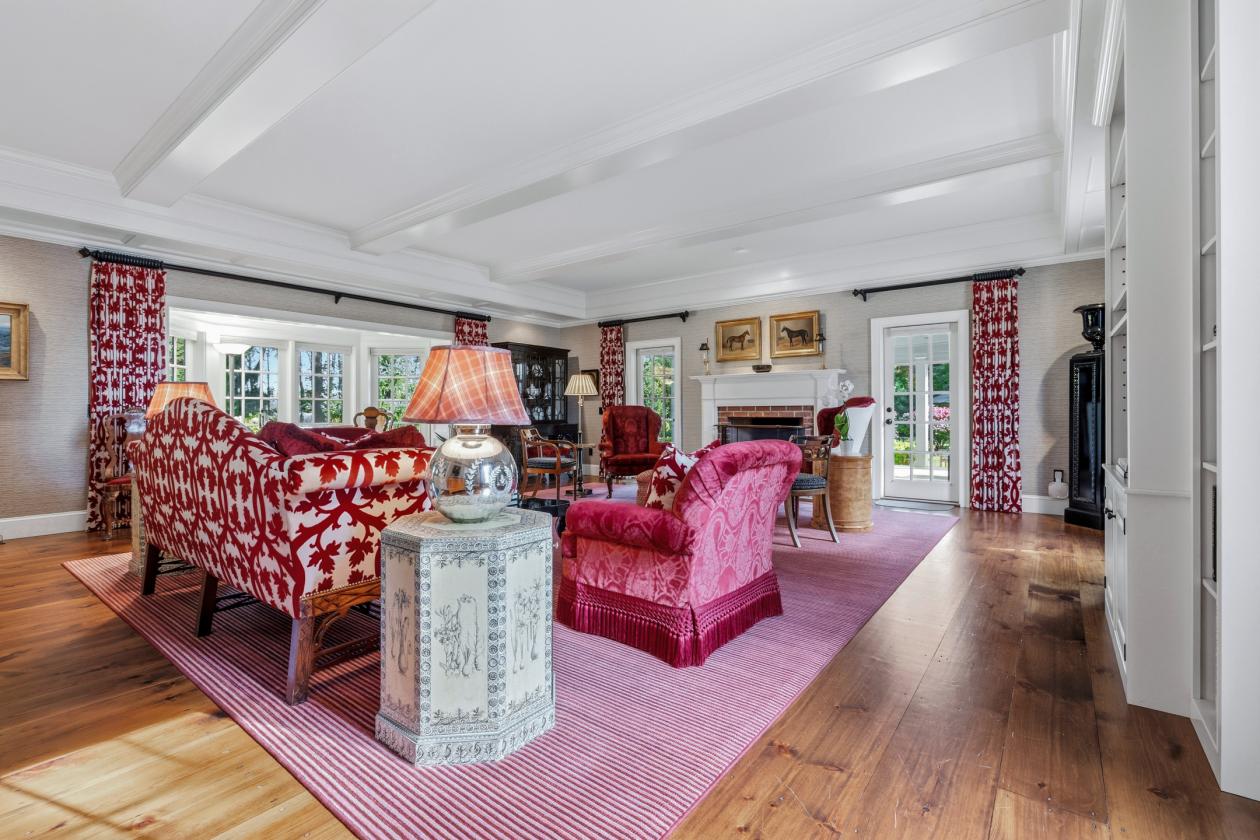
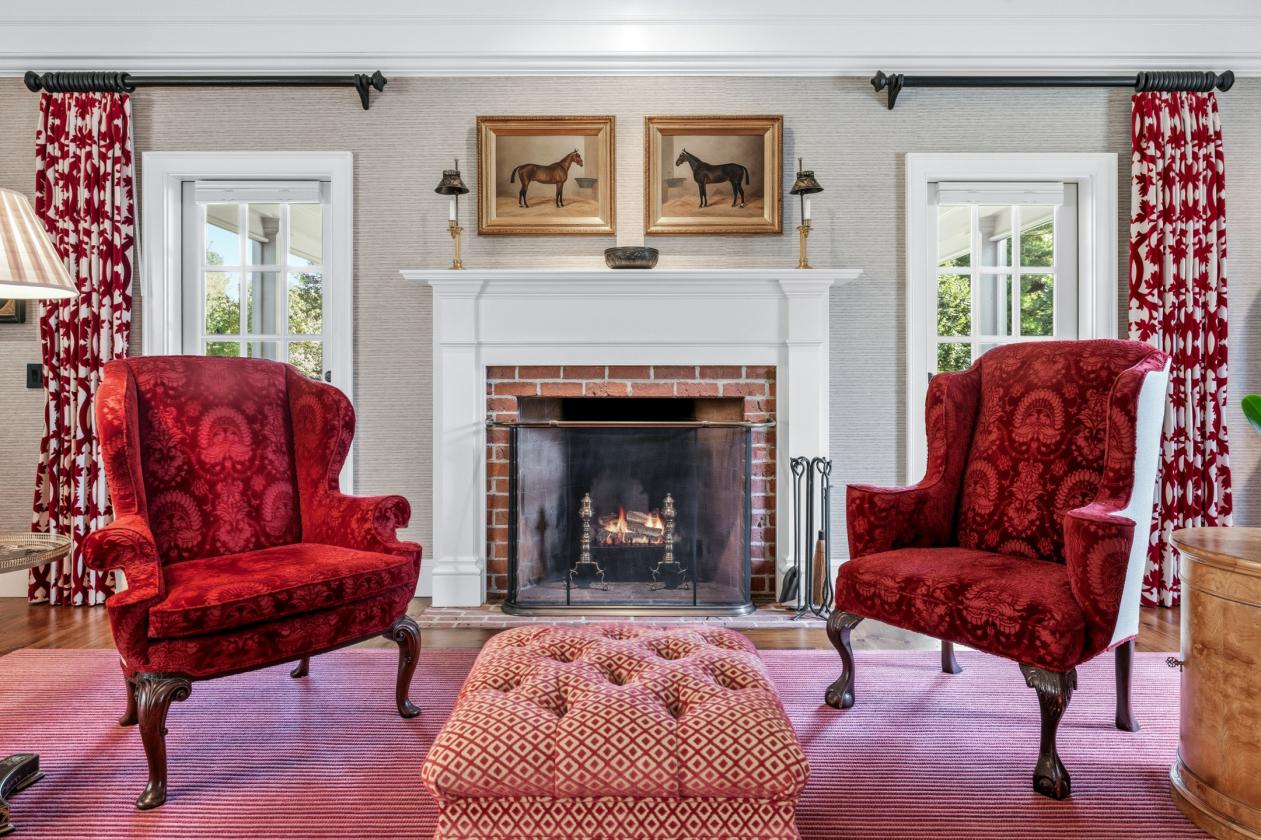
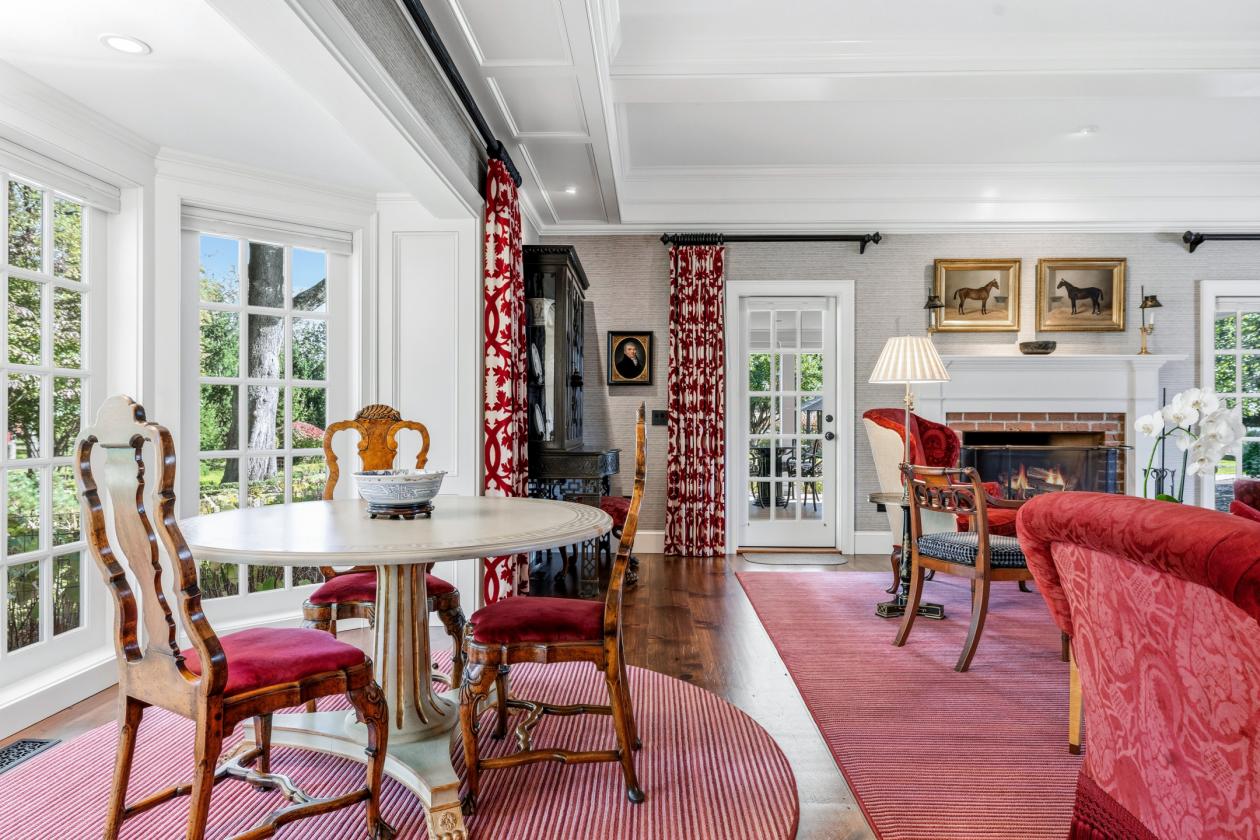
  • The living room centers on a classic Rumford fireplace, perfect for the snowy evenings while French doors open to a large-screened porch for summer enjoyment.
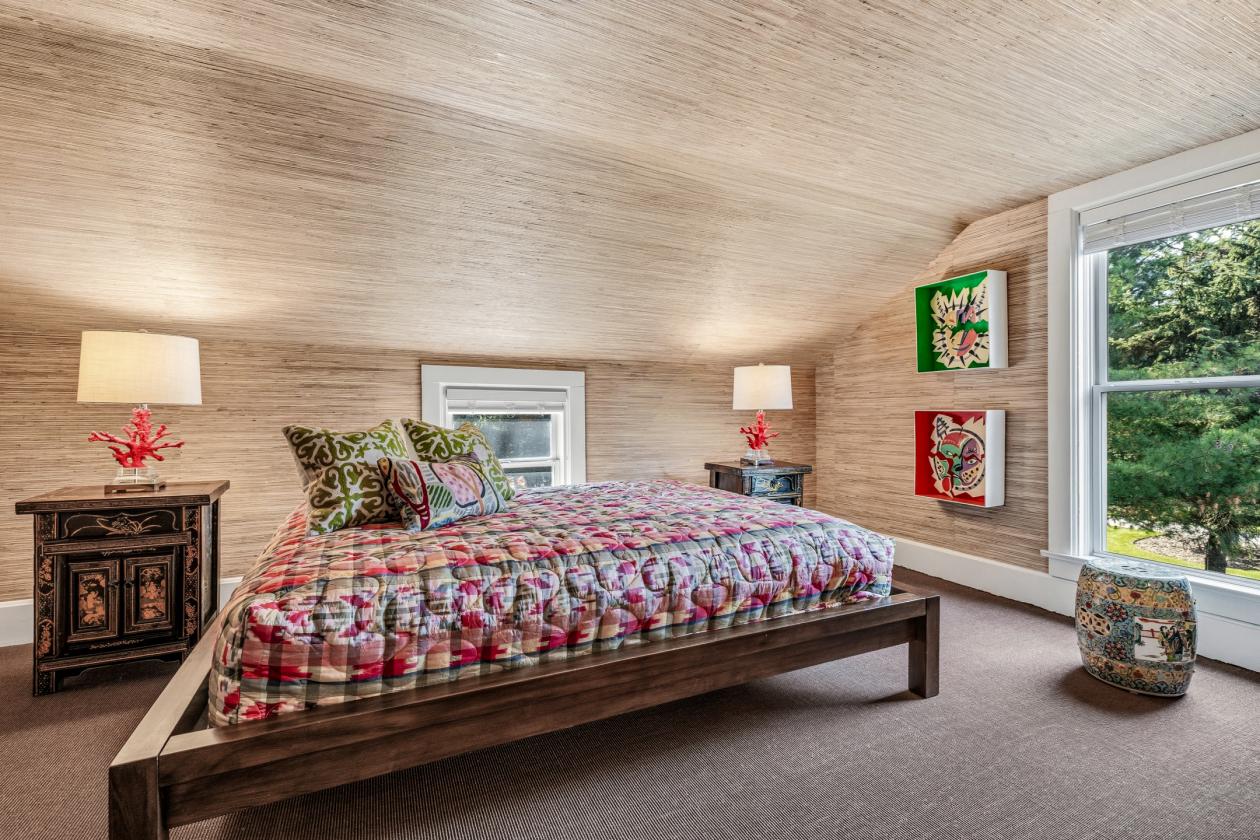
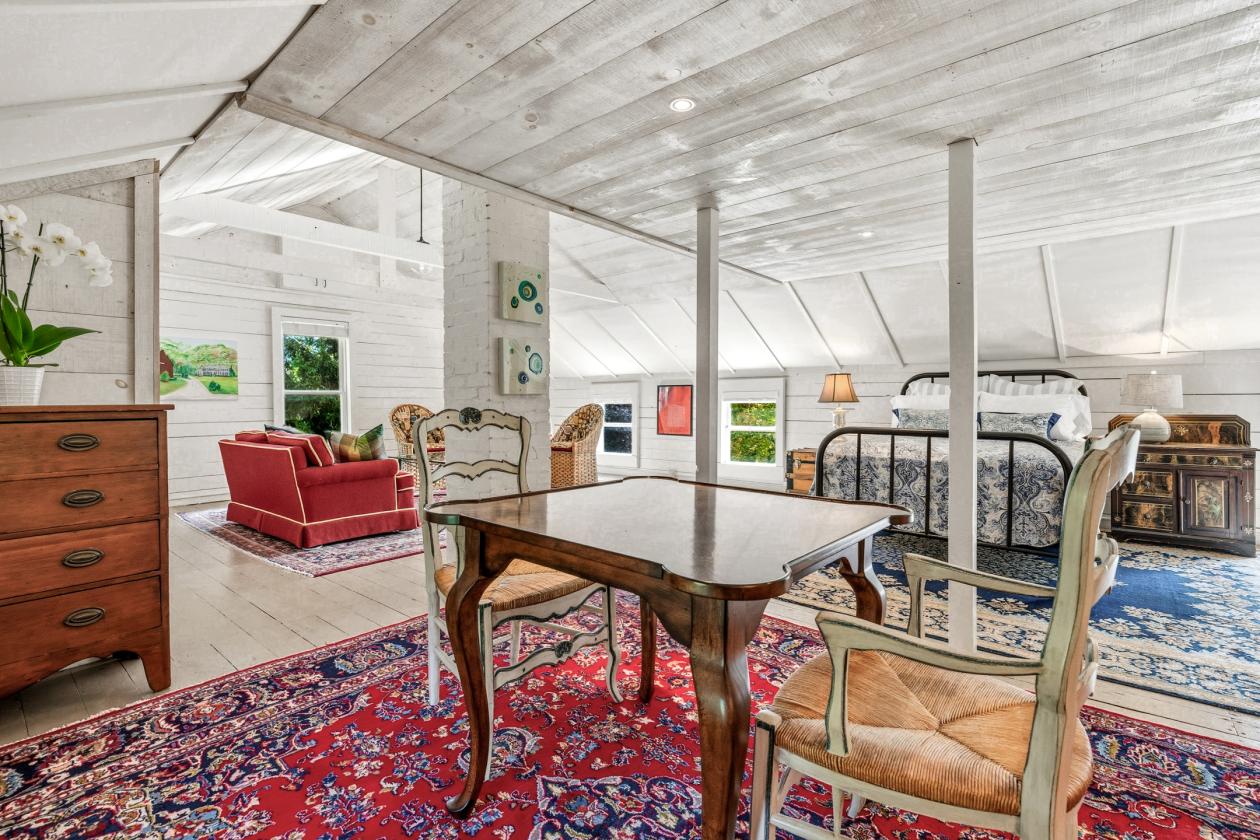
  • Like a vintage New England home, a barn-style wing is attached to the main residence which houses a 3-car garage, paneled with cedar shiplap reminiscent of a genuine dairy barn. Above the garage is a whitewashed cedar-paneled loft, currently serving as a writer's studio and guest suite.
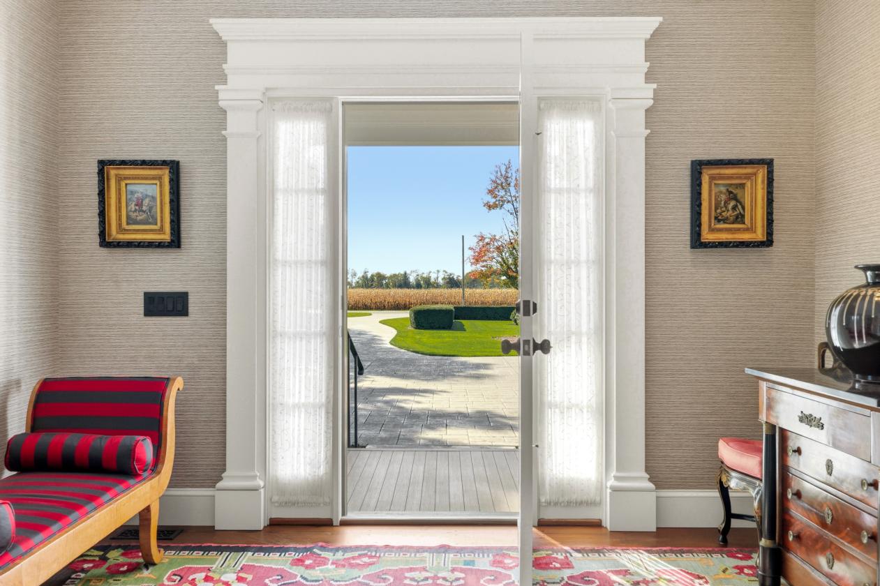
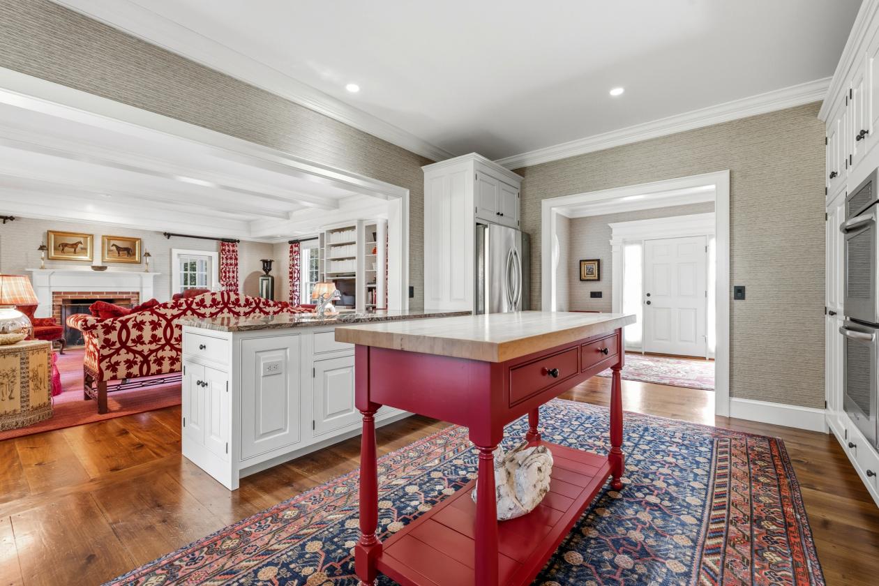
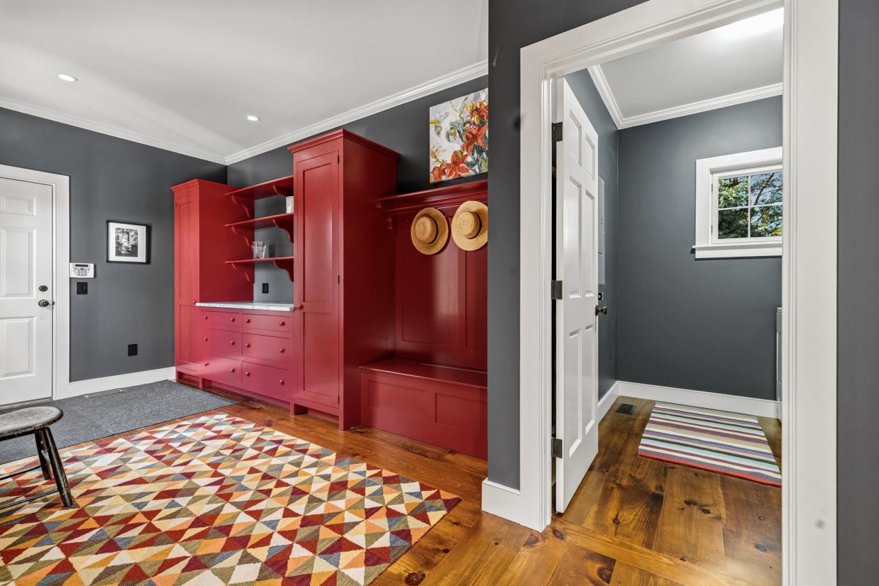
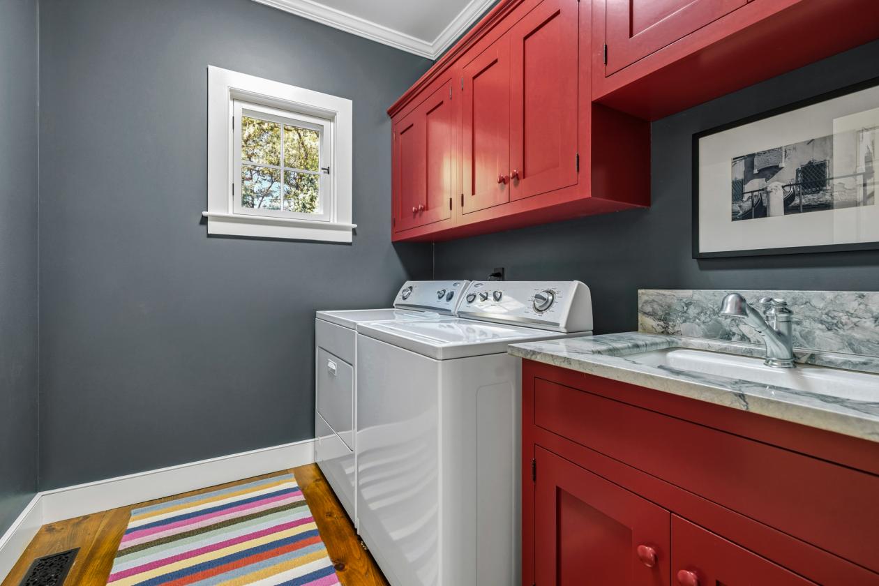
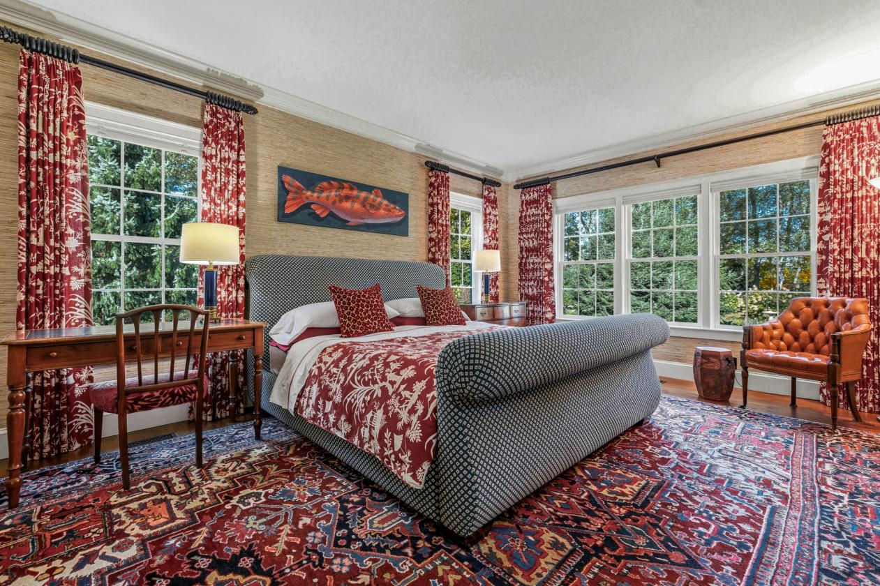
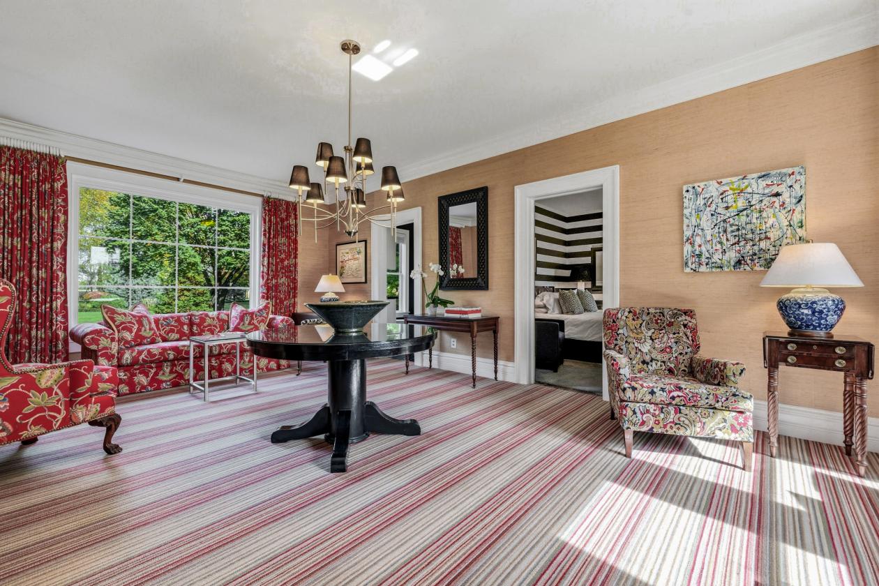
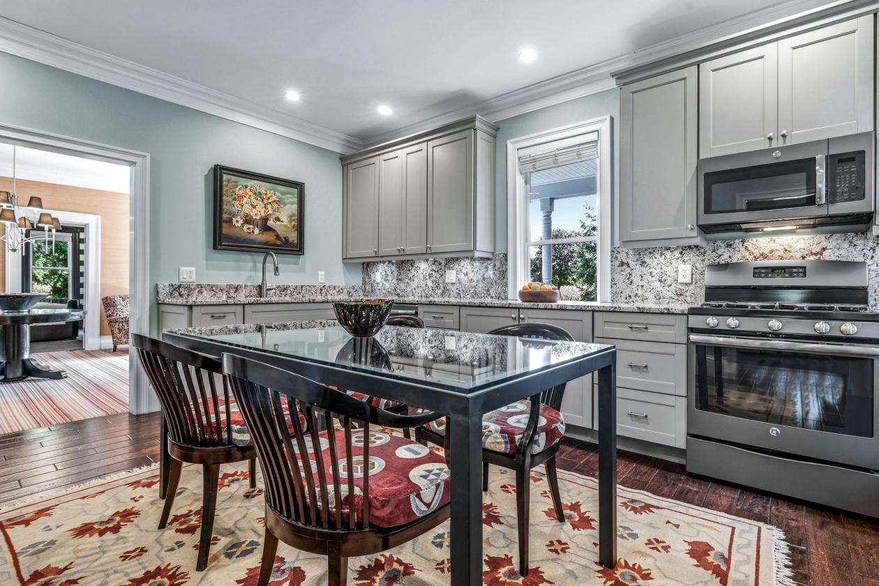
  • The main house features custom woodwork, handcrafted cabinetry, and random-width plank floors with hand-forged nails and grass cloth wallpaper. The full-height basement offers expansion potential.
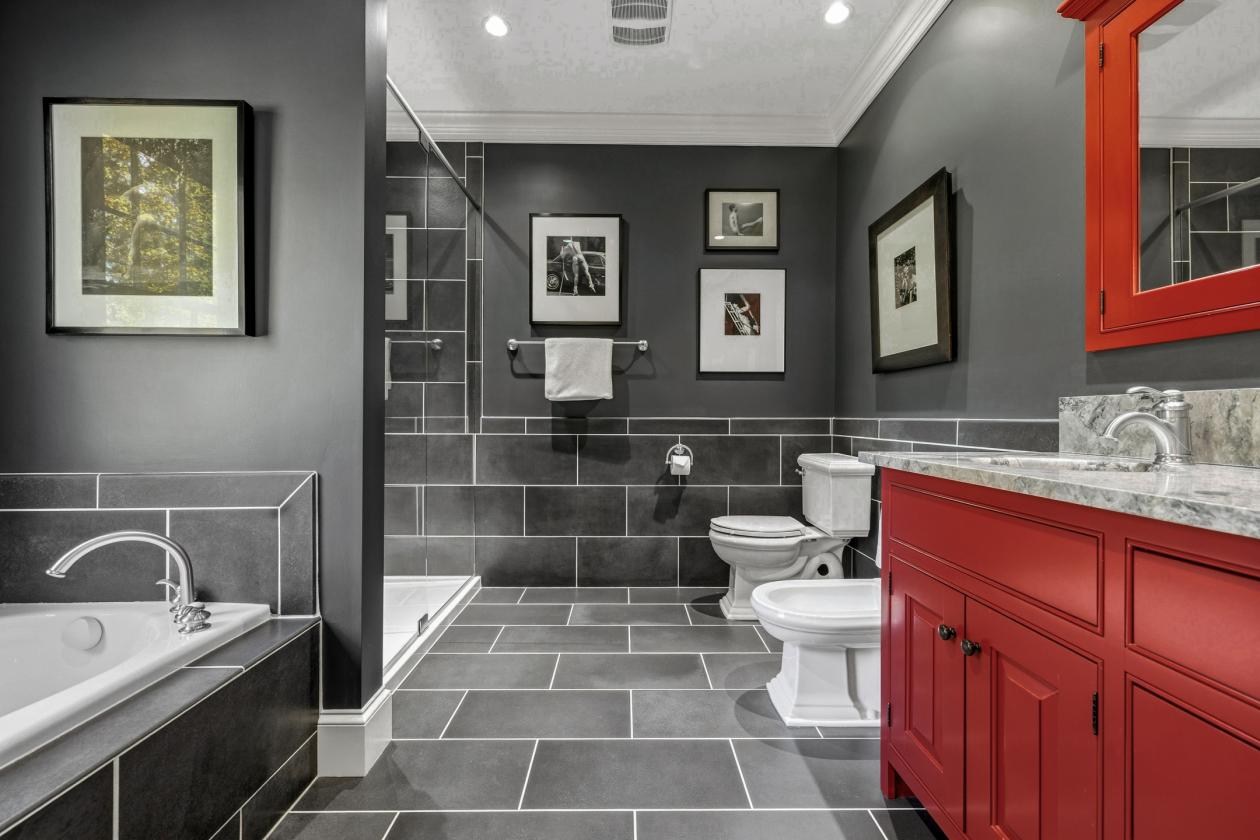
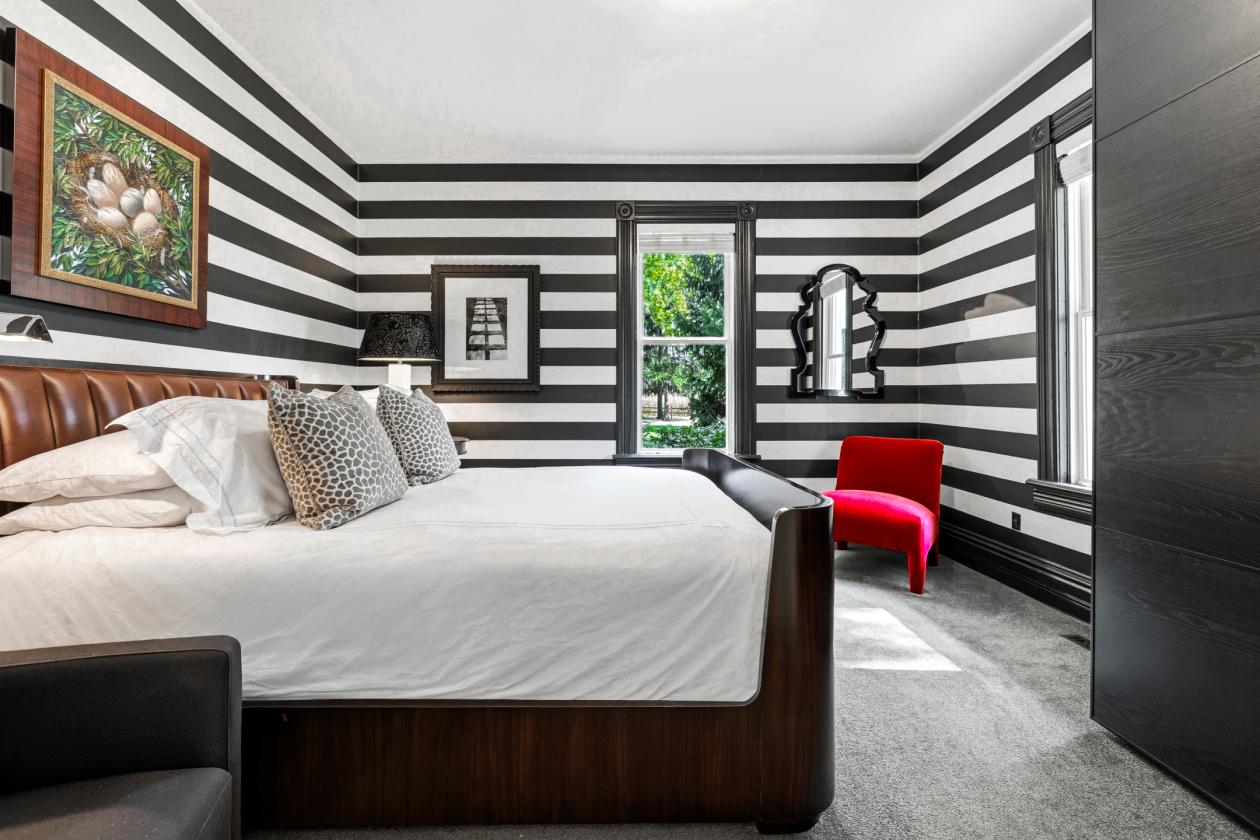
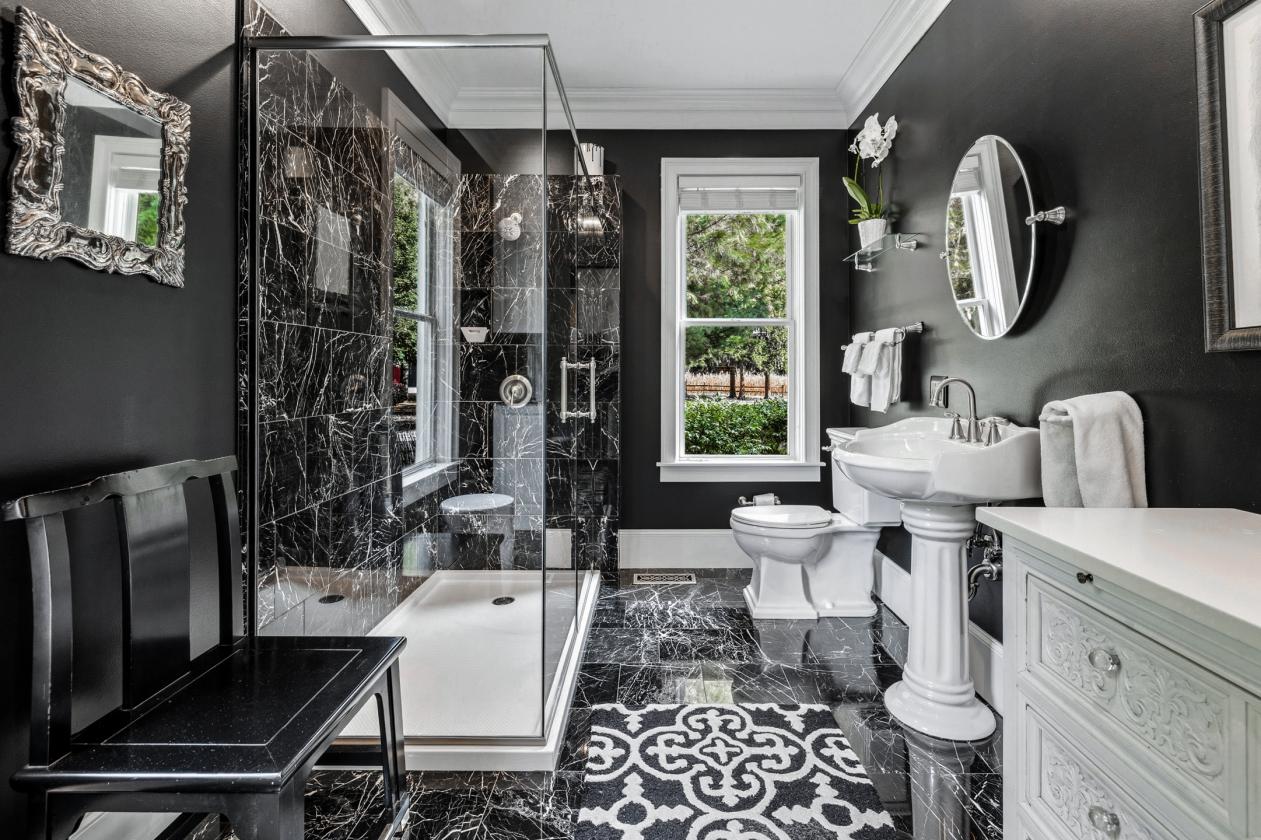
  • The Guest House was built by the current owner's family in 1895—using walnut timbers harvested from the forest. Fully upgraded in 2015, the renovation blended historic features such as the original nickel door hinges, with contemporary amenities including custom-milled woodwork, Missoni and sisal carpeting, Clarence House wall coverings, and a striking black-marble bathroom. The home features 2 bedrooms, a sleeping loft, and 1.5 baths.
Lot Features
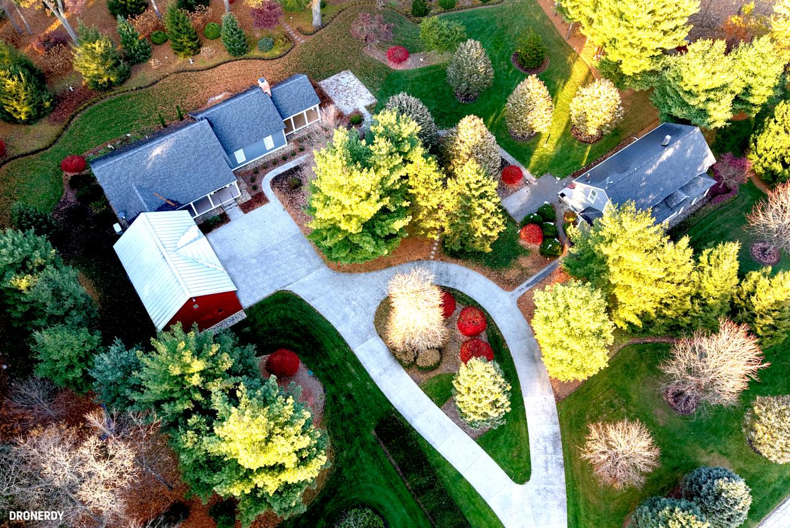
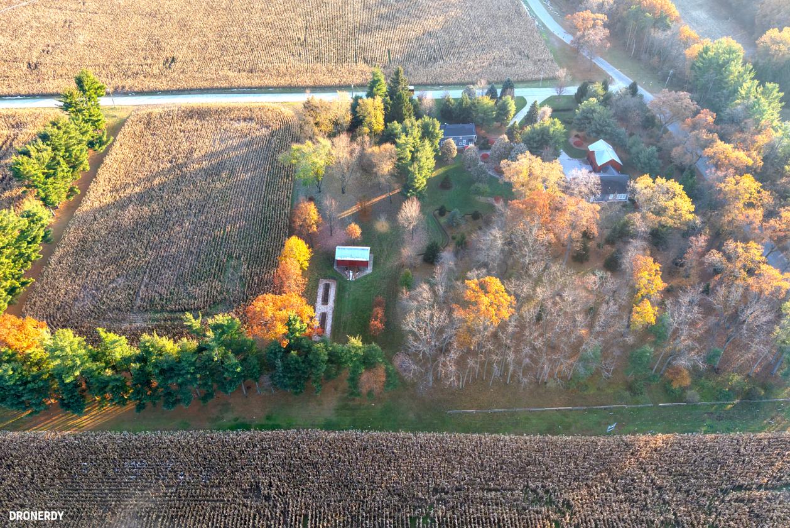
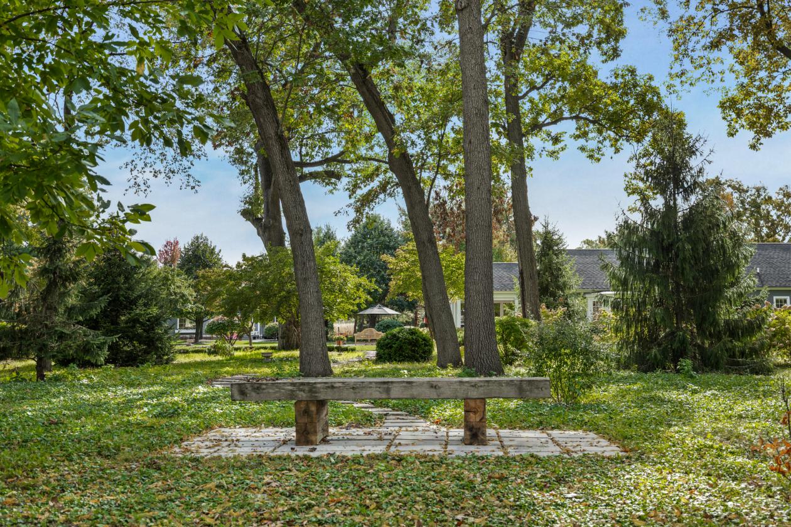
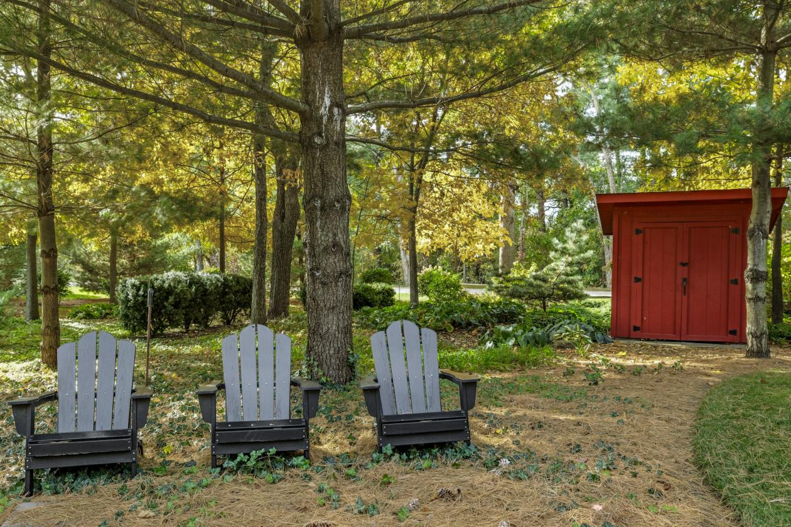
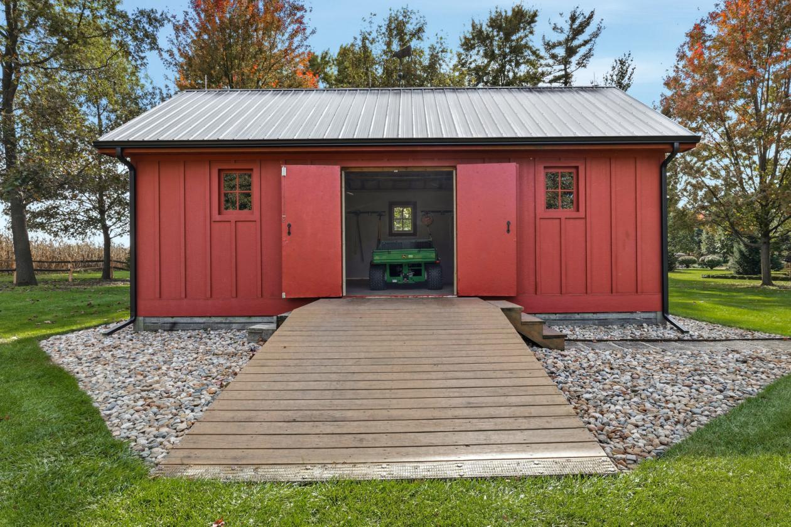
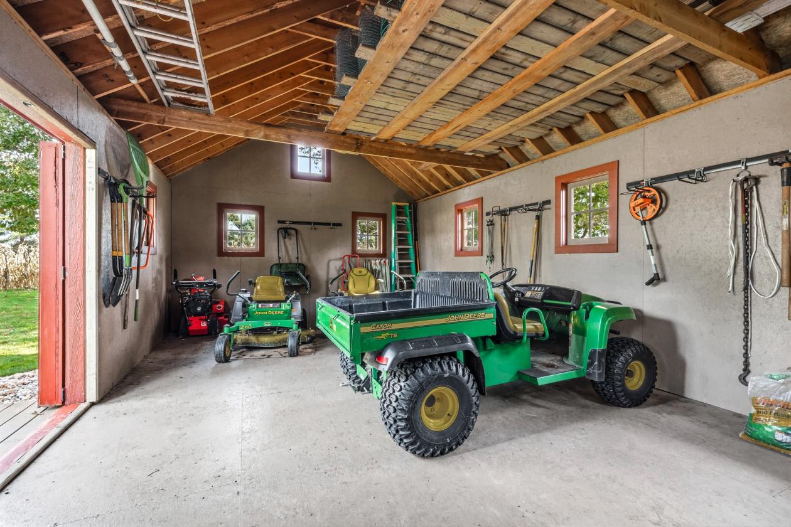
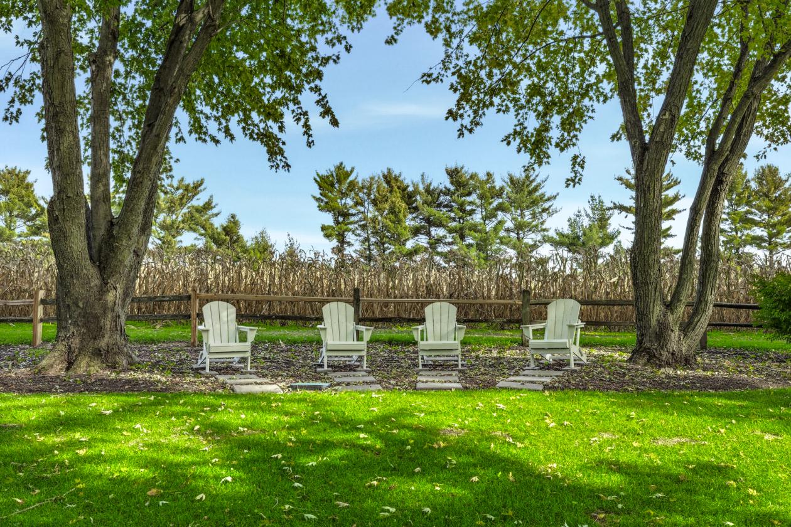
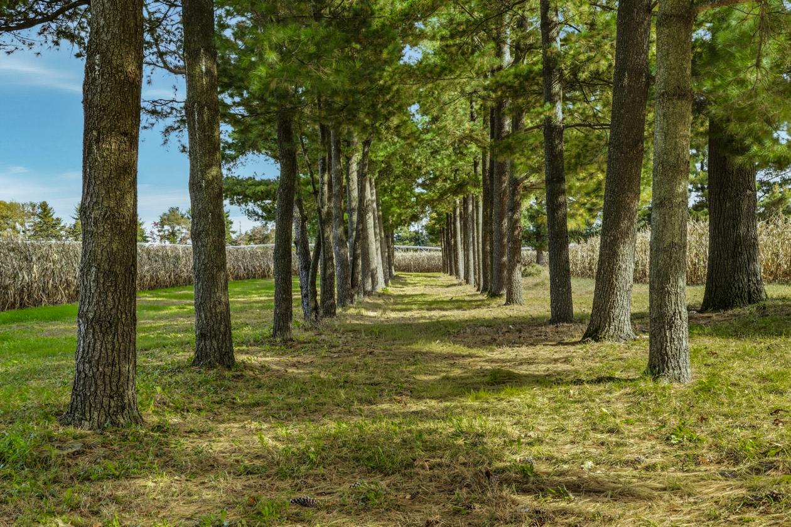
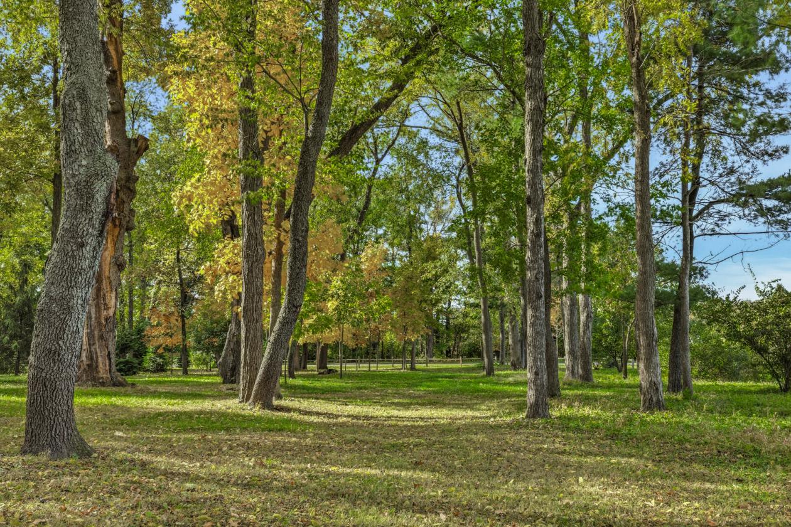
  • The Grounds of Longview are designed for beauty in every direction. 3.6-Acres of lawns and manicured gardens give way to 2.6-acres of wooded meadows with a variety of seasonal perennials, carefully curated conifers (Norwegian pines, white pines, hemlocks, spruces, firs, Green Giant Arborvitaes) and groves of hardwood trees, including oaks, hickories, walnuts, maples, ginkgoes. An additional 2-acres of tillable land can be converted into a horse arena, stables and an event space. Zoning variance required.
  • Wildlife abounds, such as deer, foxes, wild turkeys, and songbirds, enhancing the sense of living in harmony with nature.
  • And the night skies are amazing with extraordinary stargazing.
Horse Facility Features
  • 2-Acres of the property, currently used as tillable land, can be converted into stables, pasture, arena and more.
For more information about this property, contact:
MICHAEL JEFVERT
@properties-Michael Jefvert Group
Michigan City, Indiana
Distances
  • 5 miles to schools
  • 45 miles to airports
  • 14.6 miles to hospitals
  • 15 miles to shopping
Printed from HorseProperties.net. The World's Largest Equestrian Real Estate Website

Longview: Open House Saturday Sept. 12: 12 pm-3 pm

Hanna, LaPorte County, Indiana
$1,250,000

Longview: Open House Saturday Sept. 12: 12 pm-3 pm

Property image.Property image.Property image.
PROPERTY DESCRIPTION

On the market for the first time since 1869, Longview has been in the same family for over 150 years. This stunning 7.56-acre property contains a 3,079 sq.ft. 2 bed/1.5 bath Main House and a 2,052 sq.ft. 3 bed/1.5 bath Guest House.

DETAILS
Home Features
  • The 2 bed / 1.5 bath Main House, designed by Connor Historic Design, reflects the elegance of an 1840s Greek Revival farmhouse while incorporating modern comforts.
  • The living room centers on a classic Rumford fireplace, perfect for the snowy evenings while French doors open to a large-screened porch for summer enjoyment.
  • Like a vintage New England home, a barn-style wing is attached to the main residence which houses a 3-car garage, paneled with cedar shiplap reminiscent of a genuine dairy barn. Above the garage is a whitewashed cedar-paneled loft, currently serving as a writer's studio and guest suite.
  • The main house features custom woodwork, handcrafted cabinetry, and random-width plank floors with hand-forged nails and grass cloth wallpaper. The full-height basement offers expansion potential.
  • The Guest House was built by the current owner's family in 1895—using walnut timbers harvested from the forest. Fully upgraded in 2015, the renovation blended historic features such as the original nickel door hinges, with contemporary amenities including custom-milled woodwork, Missoni and sisal carpeting, Clarence House wall coverings, and a striking black-marble bathroom. The home features 2 bedrooms, a sleeping loft, and 1.5 baths.
Lot Features
  • The Grounds of Longview are designed for beauty in every direction. 3.6-Acres of lawns and manicured gardens give way to 2.6-acres of wooded meadows with a variety of seasonal perennials, carefully curated conifers (Norwegian pines, white pines, hemlocks, spruces, firs, Green Giant Arborvitaes) and groves of hardwood trees, including oaks, hickories, walnuts, maples, ginkgoes. An additional 2-acres of tillable land can be converted into a horse arena, stables and an event space. Zoning variance required.
  • Wildlife abounds, such as deer, foxes, wild turkeys, and songbirds, enhancing the sense of living in harmony with nature.
  • And the night skies are amazing with extraordinary stargazing.
Horse Facility Features
  • 2-Acres of the property, currently used as tillable land, can be converted into stables, pasture, arena and more.
For more information about this property, contact:
MICHAEL JEFVERT
@properties-Michael Jefvert Group
Michigan City, Indiana
Distances
  • 5 miles to schools
  • 45 miles to airports
  • 14.6 miles to hospitals
  • 15 miles to shopping
Printed from HorseProperties.net. The World's Largest Equestrian Real Estate Website
$1,250,000
7.56
ACRES
5
BEDROOMS
3
BATH
5131
SQ FT
second house
Longview: Open House Saturday Sept. 12: 12 pm-3 pm - photo 1
Longview: Open House Saturday Sept. 12: 12 pm-3 pm - photo 2
Longview: Open House Saturday Sept. 12: 12 pm-3 pm - photo 3
Longview: Open House Saturday Sept. 12: 12 pm-3 pm - photo 4
Longview: Open House Saturday Sept. 12: 12 pm-3 pm - photo 5
Longview: Open House Saturday Sept. 12: 12 pm-3 pm - photo 6
Longview: Open House Saturday Sept. 12: 12 pm-3 pm - photo 7
Longview: Open House Saturday Sept. 12: 12 pm-3 pm - photo 8
Longview: Open House Saturday Sept. 12: 12 pm-3 pm - photo 9
Longview: Open House Saturday Sept. 12: 12 pm-3 pm - photo 10
Longview: Open House Saturday Sept. 12: 12 pm-3 pm - photo 11
Longview: Open House Saturday Sept. 12: 12 pm-3 pm - photo 12
Longview: Open House Saturday Sept. 12: 12 pm-3 pm - photo 13
Longview: Open House Saturday Sept. 12: 12 pm-3 pm - photo 14
Longview: Open House Saturday Sept. 12: 12 pm-3 pm - photo 15
Longview: Open House Saturday Sept. 12: 12 pm-3 pm - photo 16
Longview: Open House Saturday Sept. 12: 12 pm-3 pm - photo 17
Longview: Open House Saturday Sept. 12: 12 pm-3 pm - photo 18
Longview: Open House Saturday Sept. 12: 12 pm-3 pm - photo 19
Longview: Open House Saturday Sept. 12: 12 pm-3 pm - photo 20
Longview: Open House Saturday Sept. 12: 12 pm-3 pm - photo 21
Longview: Open House Saturday Sept. 12: 12 pm-3 pm - photo 22
Longview: Open House Saturday Sept. 12: 12 pm-3 pm - photo 23
Longview: Open House Saturday Sept. 12: 12 pm-3 pm - photo 24
Longview: Open House Saturday Sept. 12: 12 pm-3 pm - photo 25
Longview: Open House Saturday Sept. 12: 12 pm-3 pm - photo 26
Longview: Open House Saturday Sept. 12: 12 pm-3 pm - photo 27
Longview: Open House Saturday Sept. 12: 12 pm-3 pm - photo 28
Longview: Open House Saturday Sept. 12: 12 pm-3 pm - photo 29
Longview: Open House Saturday Sept. 12: 12 pm-3 pm - photo 30

Property description

On the market for the first time since 1869, Longview has been in the same family for over 150 years. This stunning 7.56-acre property contains a 3,079 sq.ft. 2 bed/1.5 bath Main House and a 2,052 sq.ft. 3 bed/1.5 bath Guest House.


Details

Home Features

  • The 2 bed / 1.5 bath Main House, designed by Connor Historic Design, reflects the elegance of an 1840s Greek Revival farmhouse while incorporating modern comforts.
  • The living room centers on a classic Rumford fireplace, perfect for the snowy evenings while French doors open to a large-screened porch for summer enjoyment.
  • Like a vintage New England home, a barn-style wing is attached to the main residence which houses a 3-car garage, paneled with cedar shiplap reminiscent of a genuine dairy barn. Above the garage is a whitewashed cedar-paneled loft, currently serving as a writer's studio and guest suite.
  • The main house features custom woodwork, handcrafted cabinetry, and random-width plank floors with hand-forged nails and grass cloth wallpaper. The full-height basement offers expansion potential.
  • The Guest House was built by the current owner's family in 1895—using walnut timbers harvested from the forest. Fully upgraded in 2015, the renovation blended historic features such as the original nickel door hinges, with contemporary amenities including custom-milled woodwork, Missoni and sisal carpeting, Clarence House wall coverings, and a striking black-marble bathroom. The home features 2 bedrooms, a sleeping loft, and 1.5 baths.

Lot Features

  • The Grounds of Longview are designed for beauty in every direction. 3.6-Acres of lawns and manicured gardens give way to 2.6-acres of wooded meadows with a variety of seasonal perennials, carefully curated conifers (Norwegian pines, white pines, hemlocks, spruces, firs, Green Giant Arborvitaes) and groves of hardwood trees, including oaks, hickories, walnuts, maples, ginkgoes. An additional 2-acres of tillable land can be converted into a horse arena, stables and an event space. Zoning variance required.
  • Wildlife abounds, such as deer, foxes, wild turkeys, and songbirds, enhancing the sense of living in harmony with nature.
  • And the night skies are amazing with extraordinary stargazing.

Horse Facility Features

  • 2-Acres of the property, currently used as tillable land, can be converted into stables, pasture, arena and more.

Distances

  • 5 miles to schools
  • 45 miles to airports
  • 14.6 miles to hospitals
  • 15 miles to shopping
Information deemed reliable, but not guaranteed. Buyer to verify all information

Location

5455 W 1425 S, Hanna, Indiana


SIMILAR LISTINGS

Loading...

© 2026. HorseProperties.net®. All rights reserved.