EQUESTRIAN ESTATE/HISTORIC HOME/OWNER FINANCING

Woodstock, McHenry County, Illinois
$1,995,000
Woodstock, McHenry County, Illinois
$1,995,000

EQUESTRIAN ESTATE/HISTORIC HOME/OWNER FINANCING

Property image.Property image.Property image.
PROPERTY DESCRIPTION

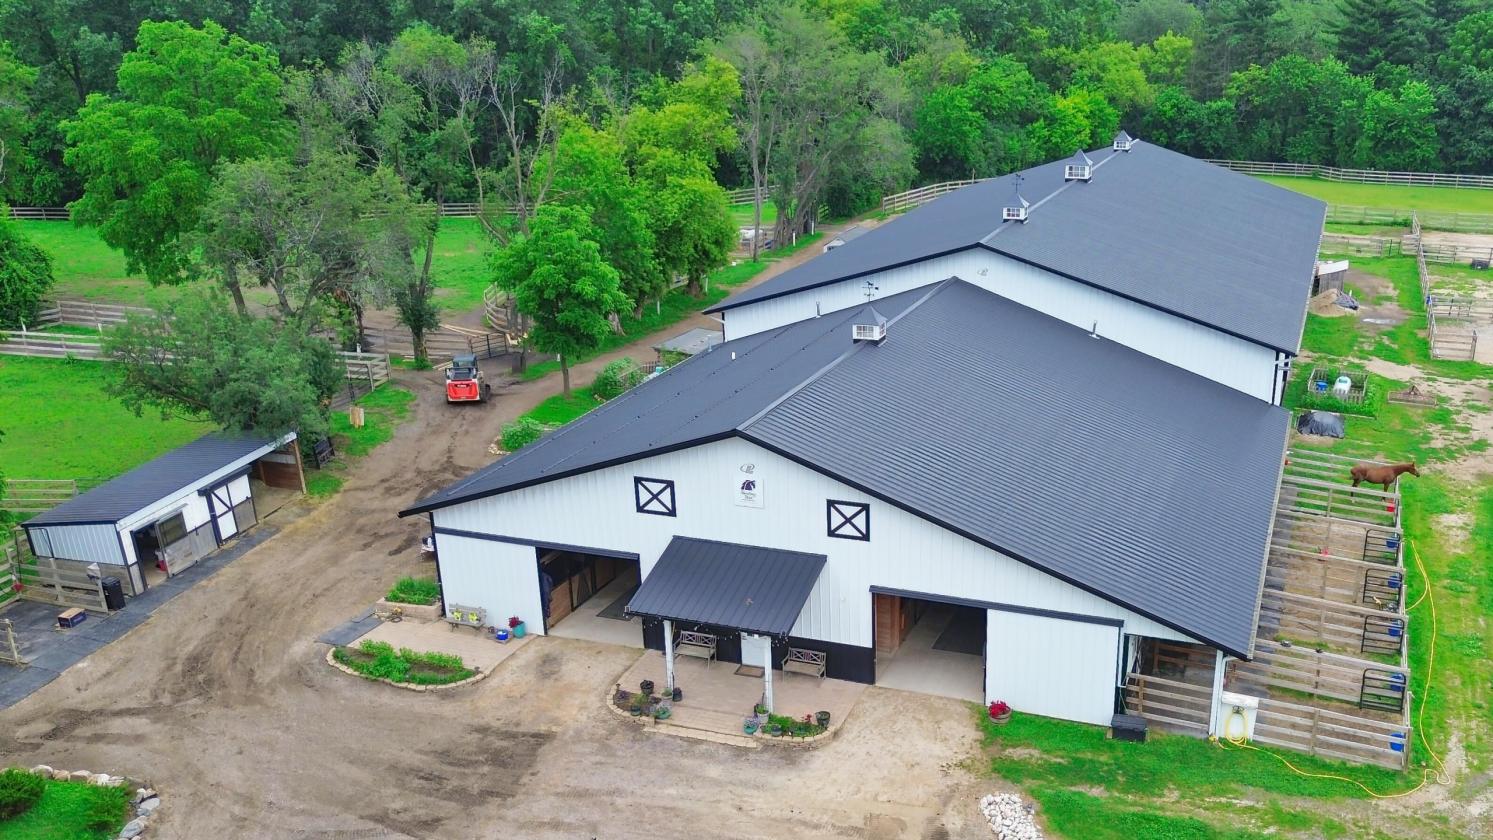
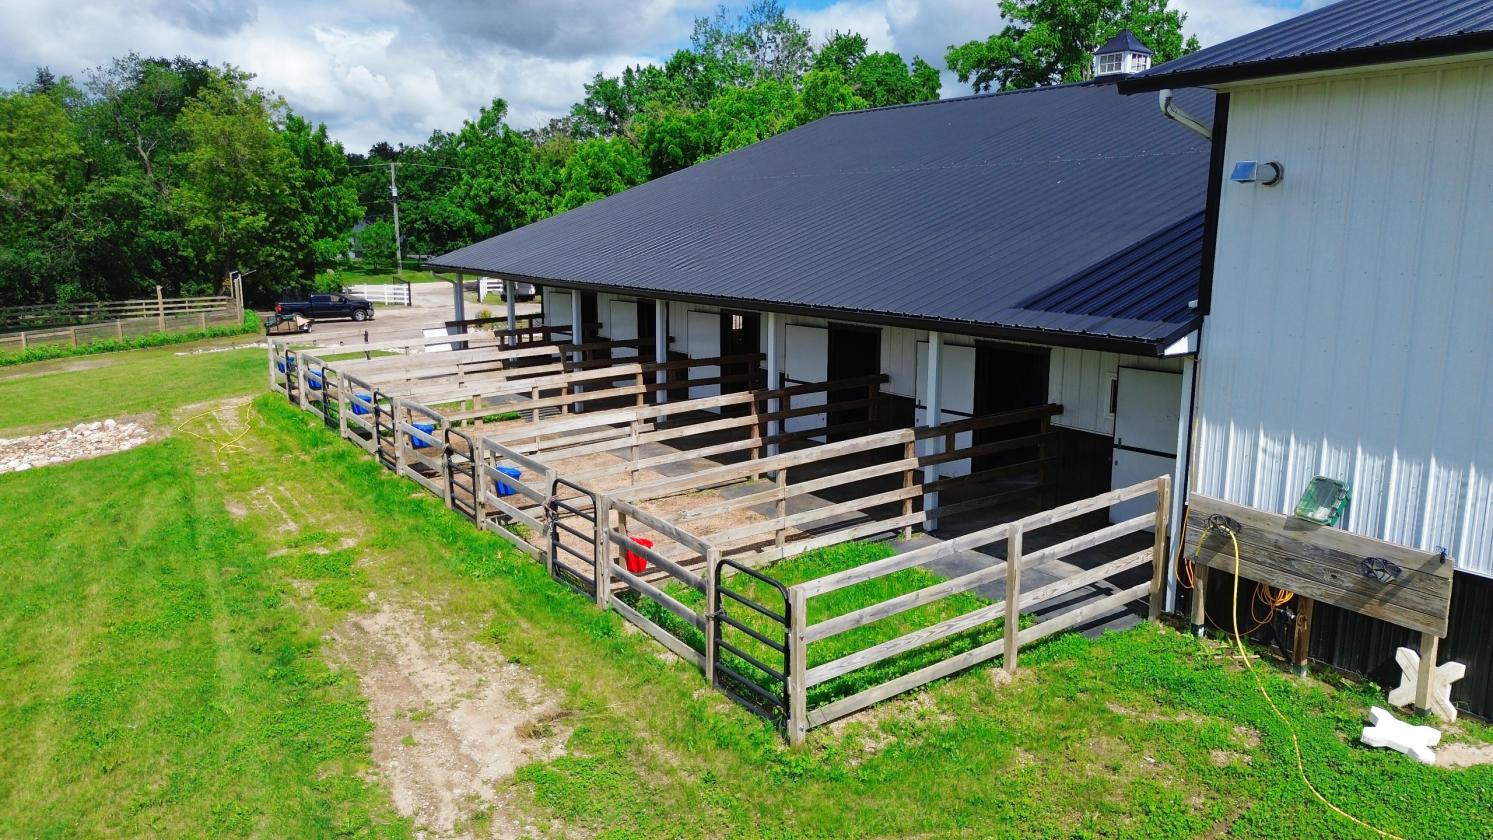
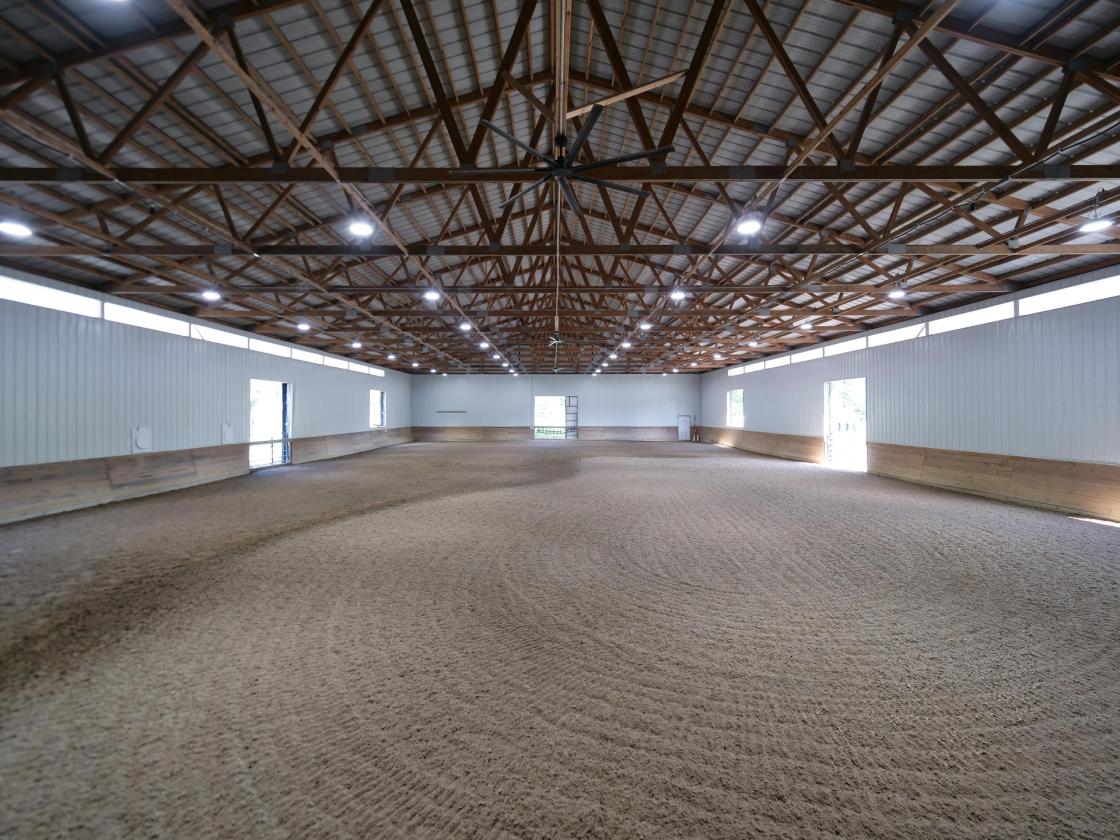
EQUESTRIAN CENTER & HISTORIC 1815 HOME THIS IS A TOTAL TURNKEY LUXURY RIDING ESTATE OWNER FINANCING NOW AVAILABLE! 20 acres of gorgeous prime land with 30 total stalls, 11 stalls are indoor run out, 9 are summer run out stalls, 10 are enclosed stalls. (20 TOTAL RUN OUTS, 21 PERMANENT STALLS) This property offers the infrastructure and flexibility rarely found in a single equestrian estate. Includes two exceptional barns consisting of an impressive 3-year old Lester built 15,000SF main barn and a historical renovated barn 1100SF and three lean-to's with summer stalls. For outdoor dressage there is a 16,000SF rectangular arena plus a round pan. This facility has premium amenities in a very manageable property, ideal for equestrian trainers and also as a boarding facility. The main barn arena is ideal for dressage as well, very well lit, 20- foot ceiling, heated floors, viewing room, full bath, blanket room, and many comfort touches for the horses. This is not your typical horse farm, this is a luxury equestrian facility for both owners and the horses. This place was designed for serious equine enthusiasts. This was thoughtfully and humanely designed for year-round comfort, and functionality. Carefully designed to support professional training, boarding, breeding, or private use, or a combination of both. This can be a lifestyle business, not just the usual "acreage with a farm". OWNER FINANCING AVAILABLE FOR A WELL QUALIFIED BUYER ---Very convenient location with easy one hour access to Chicago, 5-minute access to downtown Woodstock with all of the shopping, restaurants, night life, and even the Metra! This unique and special property is ideal for a boarding operation, a professional trainer, dressage rider, hunter/jumper trainer and a breeder. This is a wonderful opportunity to create a legacy estate for generations to come.

DETAILS
Home Features
  • HISTORIC 1815 HOME
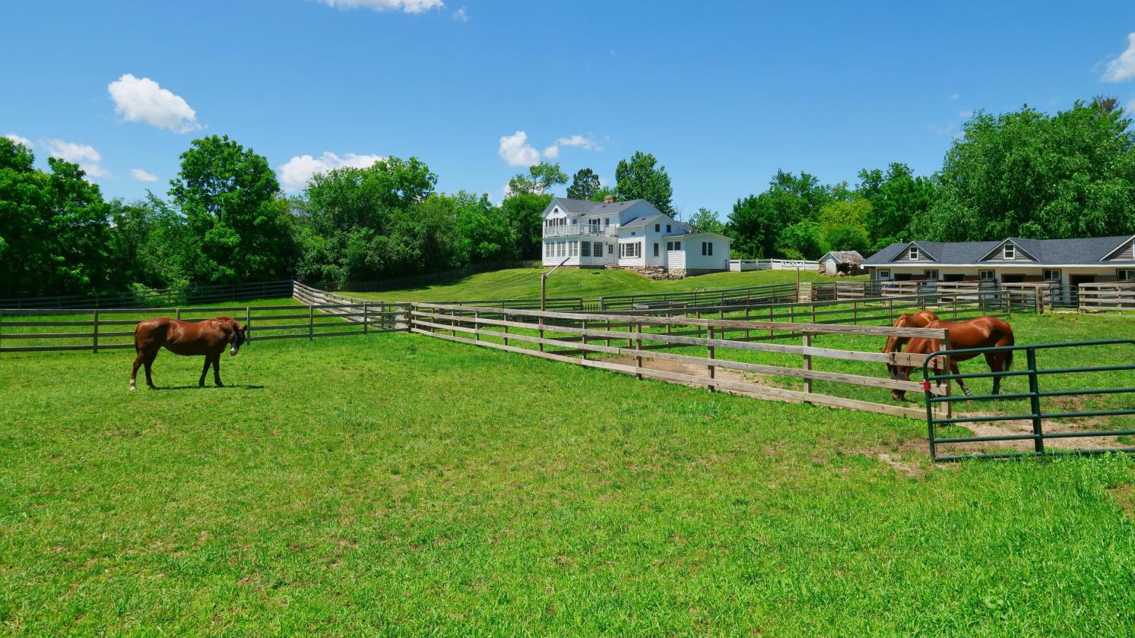
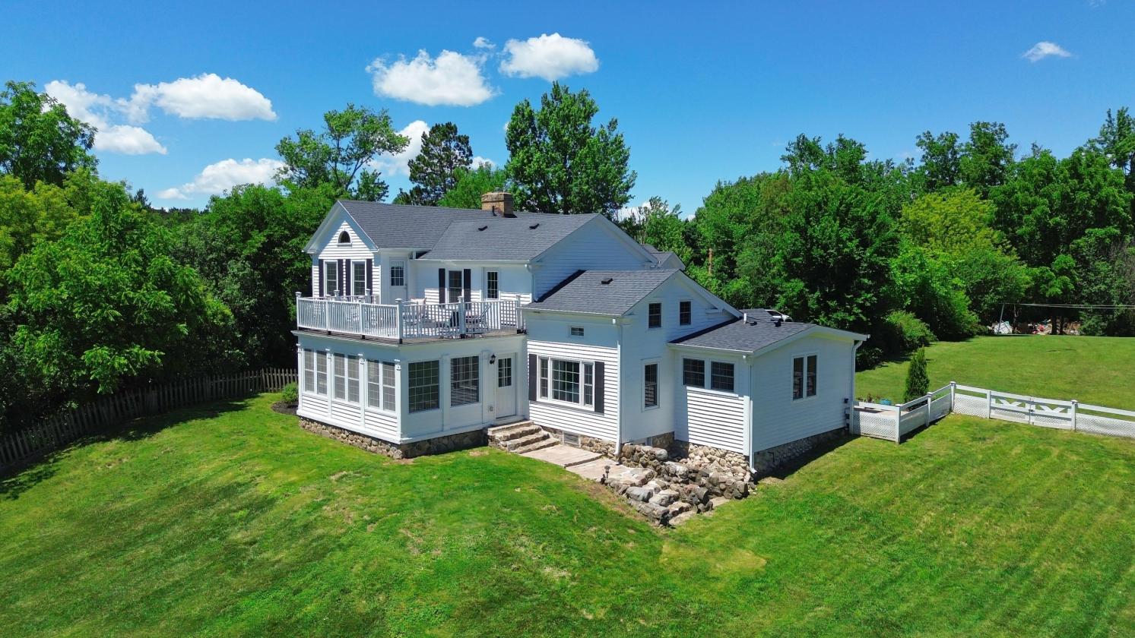
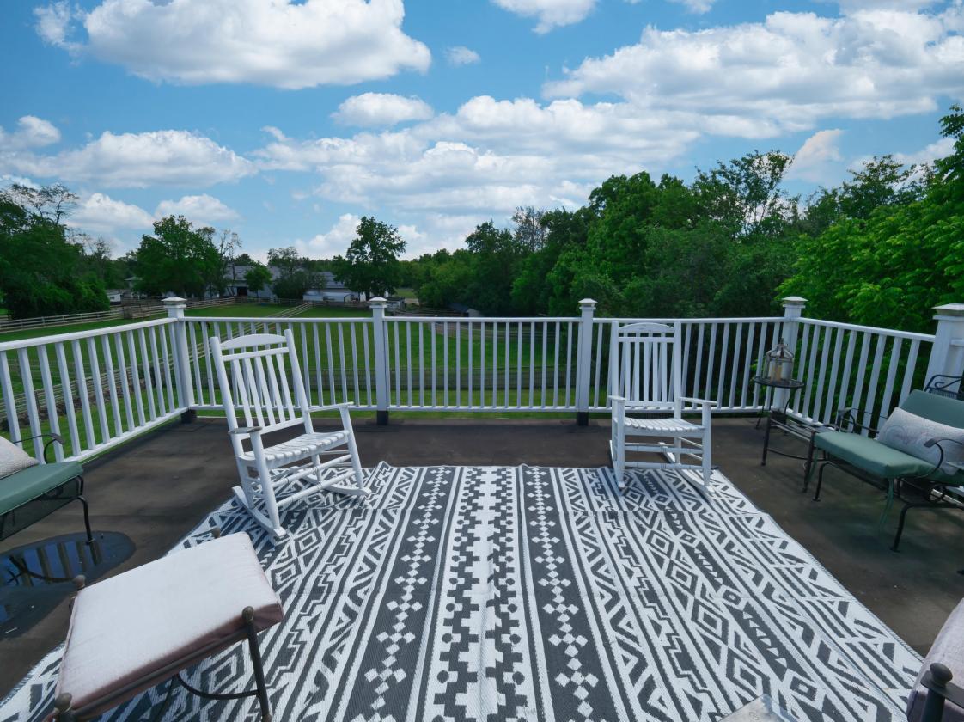
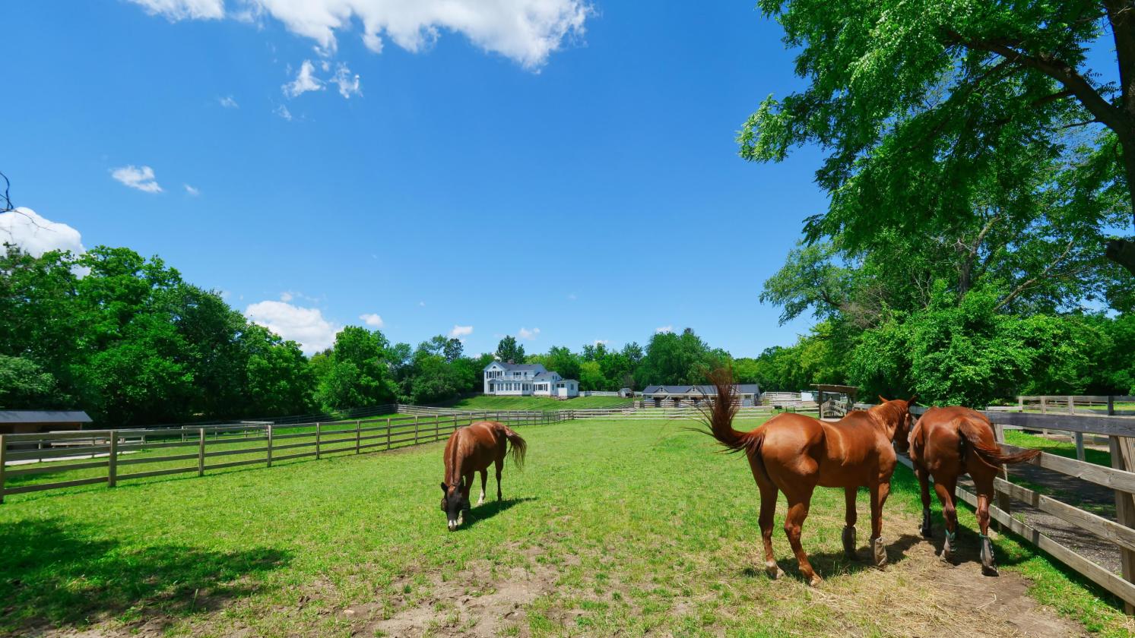
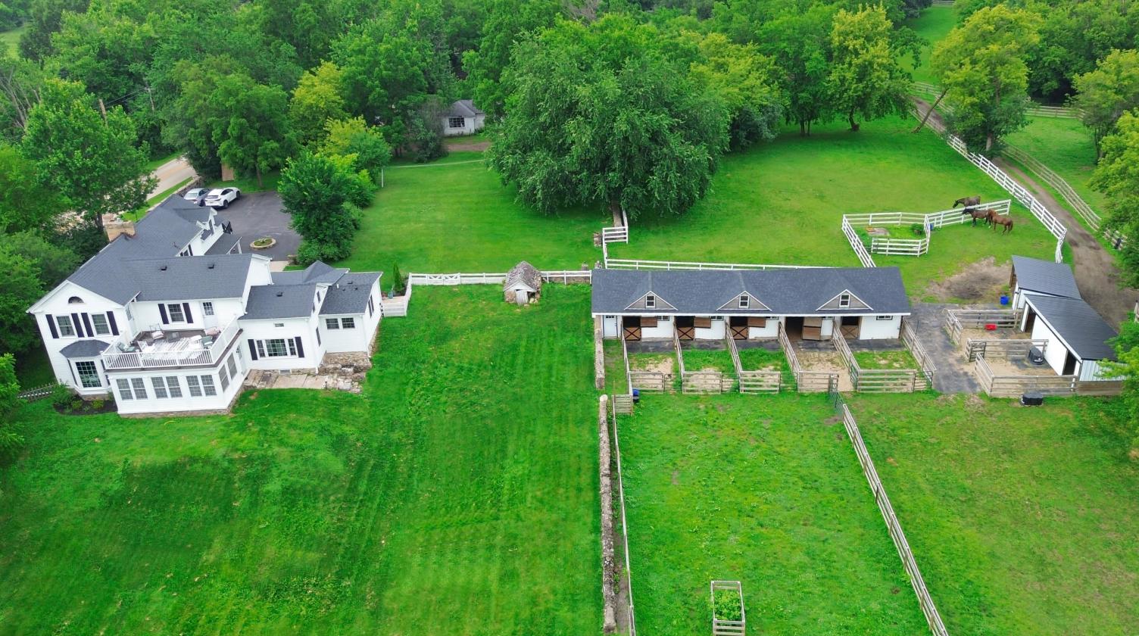
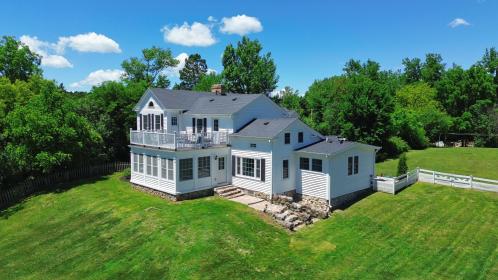
  • This spectacular Woodstock property features a historic 1815 estate 4084SF home with 5 bedrooms and 4.5 bathrooms, former home of two prominent Woodstock families, totally renovated to modern standards. This beautiful and unique home is prominently perched on a hill overlooking most of this spectacular estate. Beautifully landscaped as well. All of the updates to the home and legacy barn have preserved the original charm.
  • 2nd floor was fully dormered up, all work done to retain original charm with modern touches
  • All new in-law or guest quarter or work quarter with living room, bedroom, bathroom, private entrance
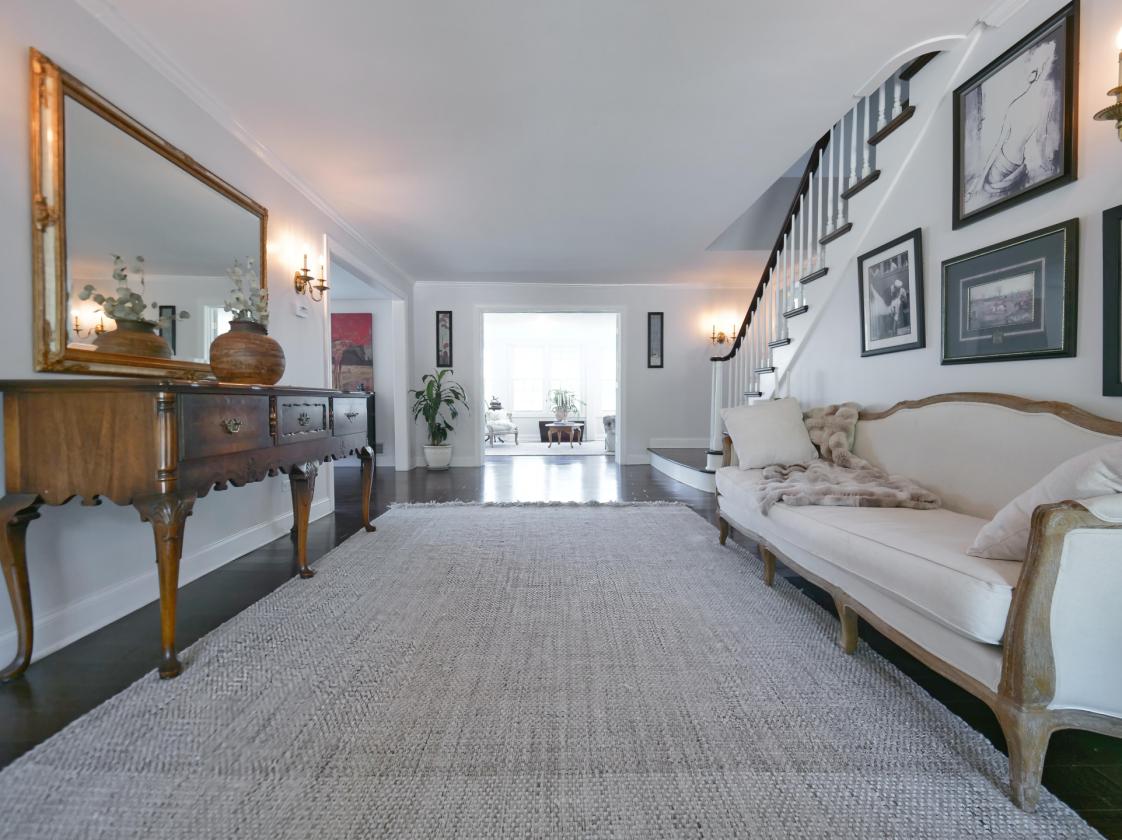
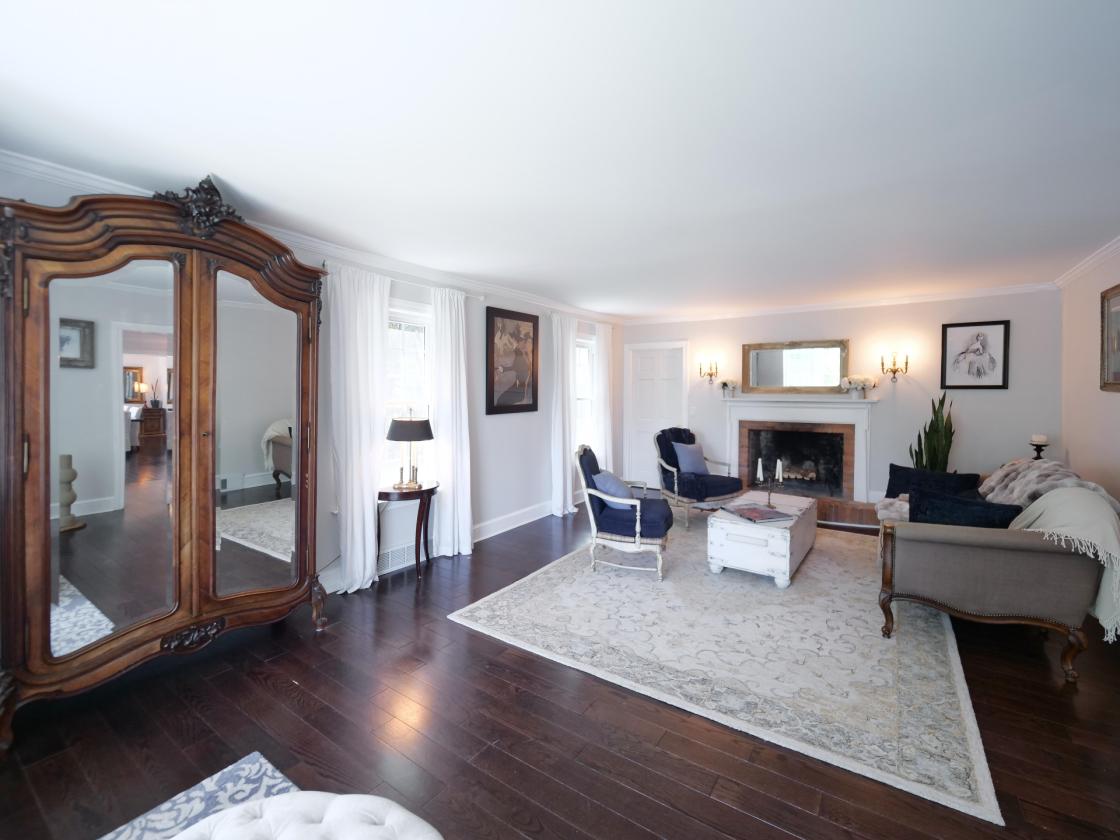
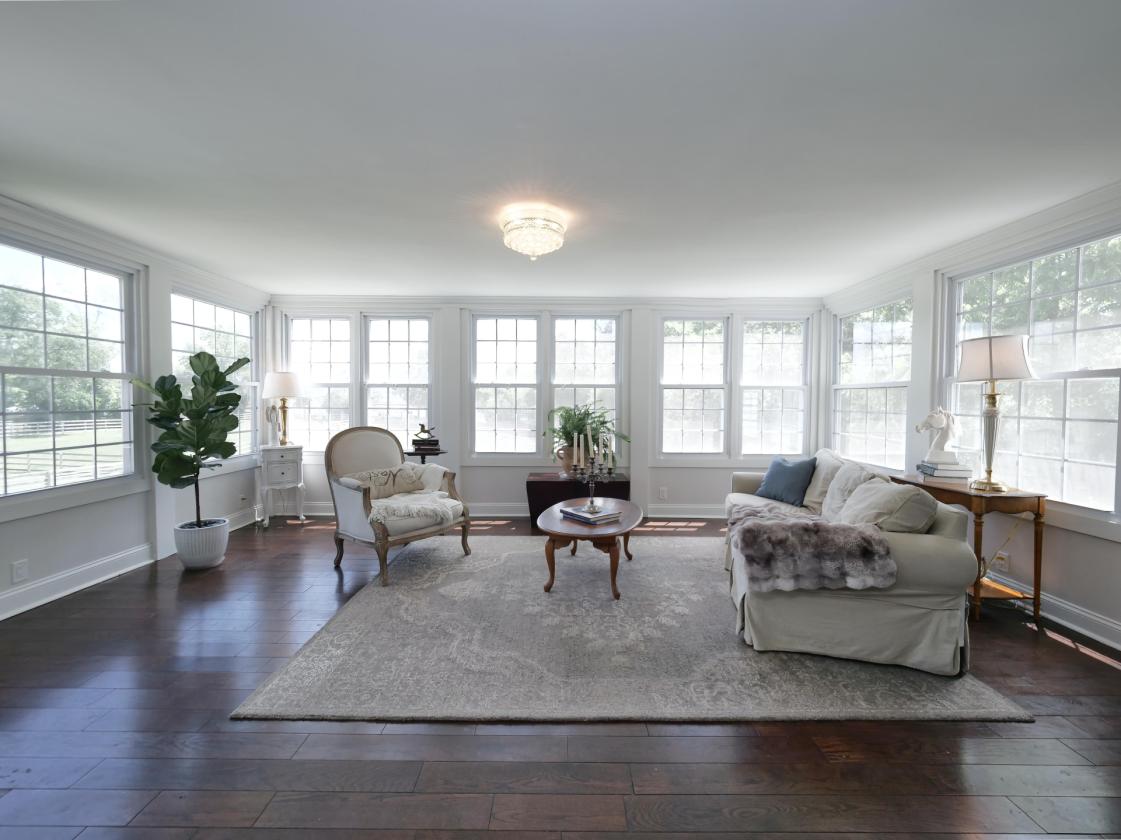
  • Formal foyer, living room with bay window and double sided fireplace, 4 season room with gorgeous view
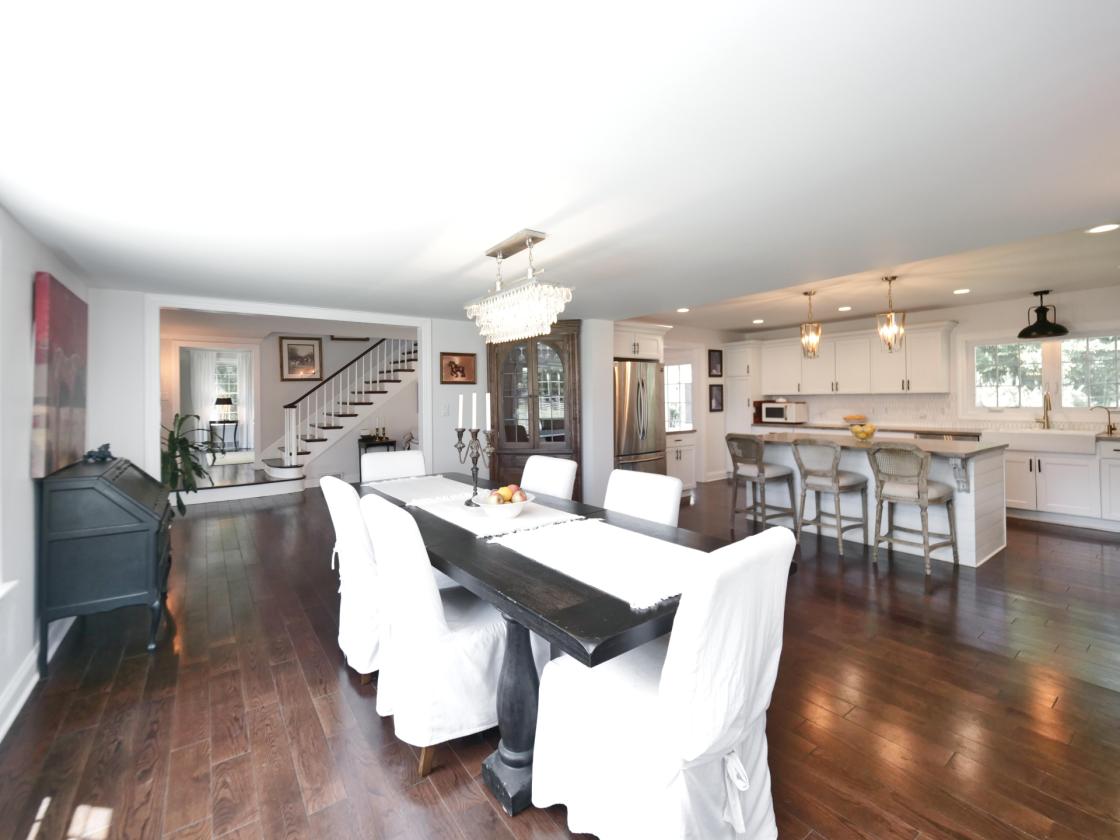
  • Beautiful dining room with unique lighting fixture with pasture view
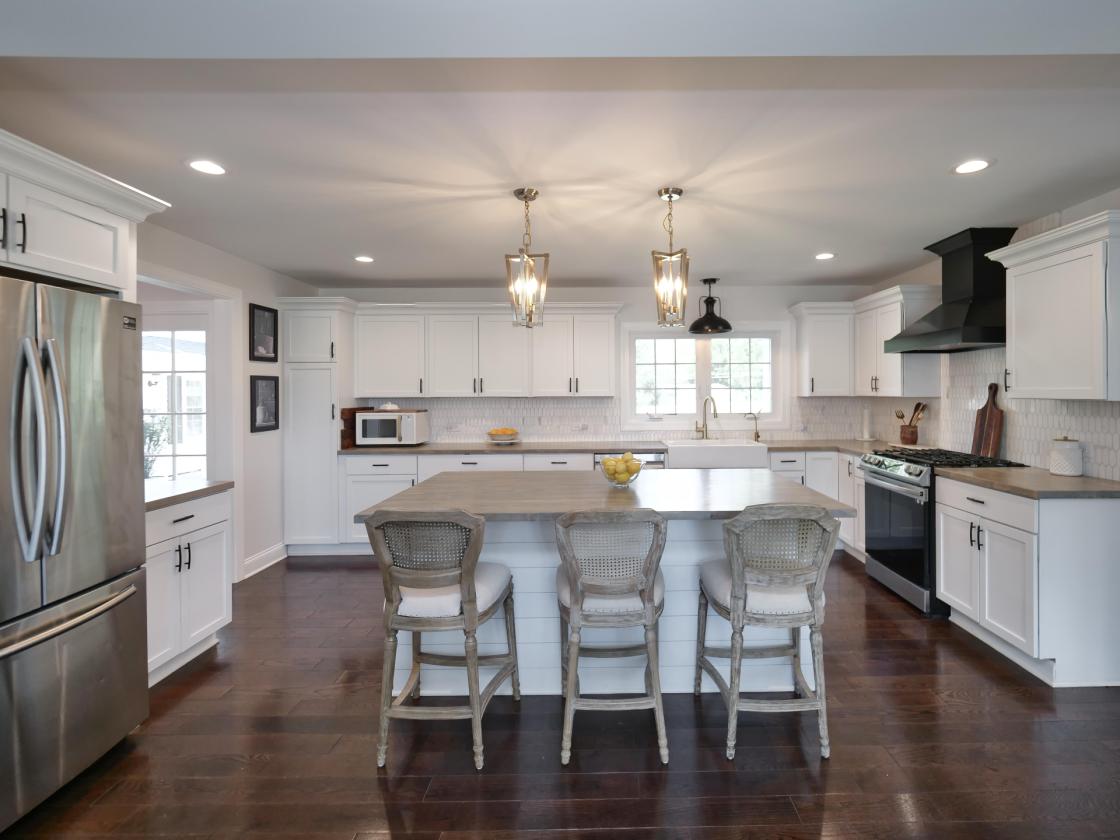
  • Gorgeous gourmet kitchen with white quartz counters, all new appliances, island counter, lots of white cabinets
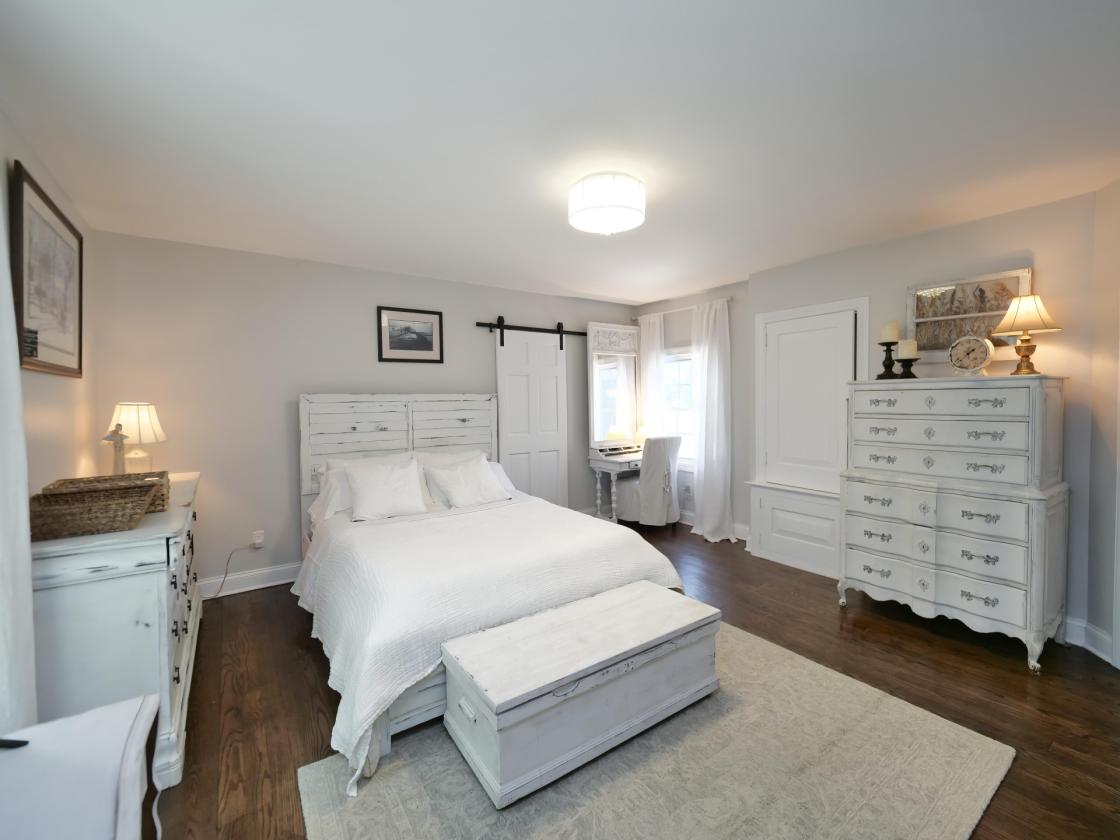
  • Main floor bedroom with double sided fireplace and spectacular modern bathroom
  • Mudroom with attached powder room
  • 2nd floor has foyer storage plus three large bedrooms, one with a sitting area and large walk in closet
  • Jack and Jill bathroom
  • 2 door access to outdoor deck with a spectacular view of the property
  • 2 wells, one for the house, one for main barn, 2 cleanouts southeast of the home. Paddock septic field protected by Safetech material
  • NEW and NEWER items include---Roof, siding, 2 furnaces, 2 AC, water softener, Anderson windows, flooring, refrigerator, stove-oven, microwave, washer-dryer, painted throughout, white fencing, landscaping, garage doors, asphalt driveway in the ample parking lot
Lot Features
  • OUTDOOR ARENA
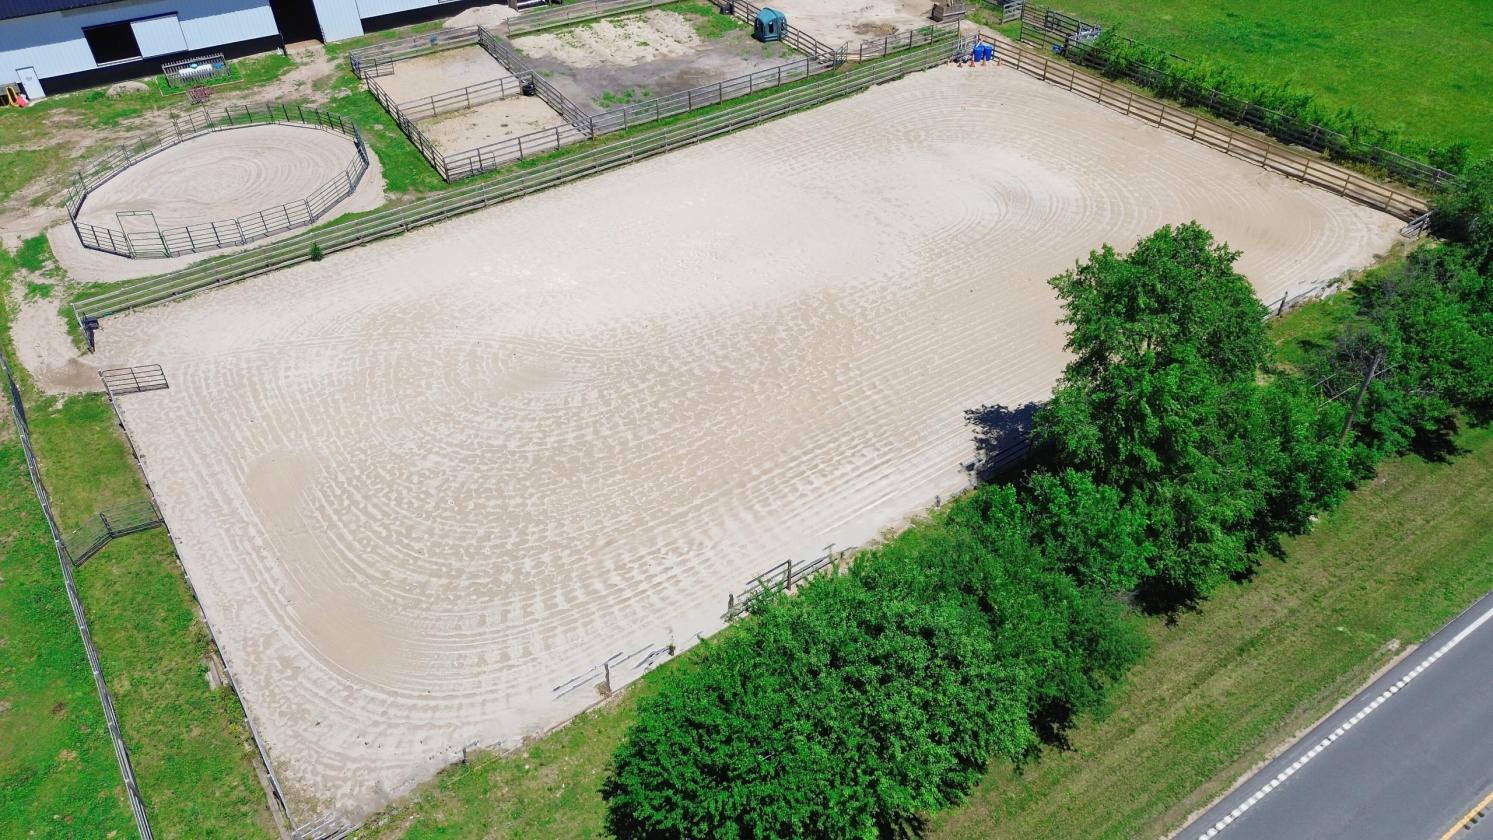
  • 16,000sf or 110x48 for dressage
  • Fenced with limestone base, sand footing, weed control landscape fabric
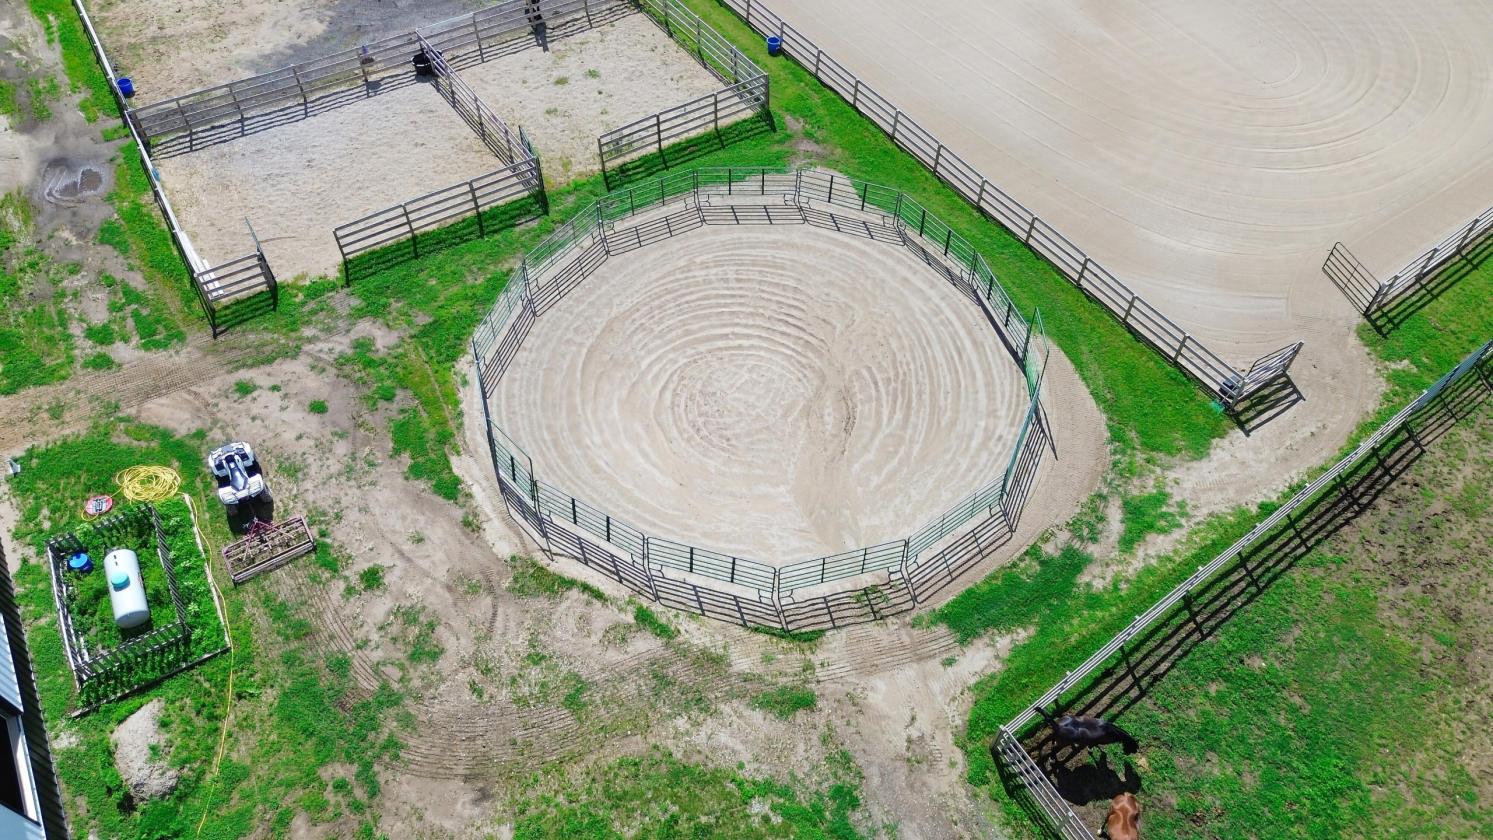
  • Adjacent round pan for dressage as well
  • ALSO INCLUDED
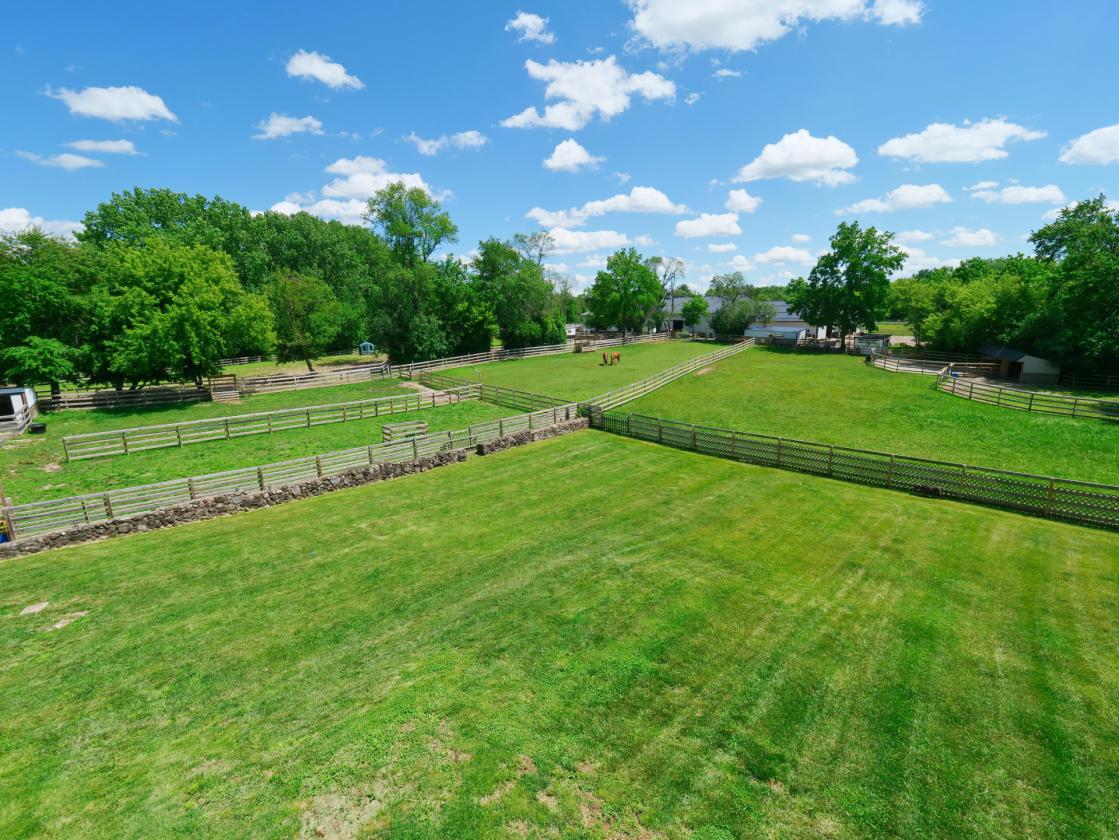
  • 11 paddocks-4 pastures with weed control fabric, all beautifully maintained and enclosed with $100,000 of NEW four board fencing. Also included are two parking lots by the home and main barn, two curb cuts on the west end and a private pond. A1 zoning and very low taxes too!
Horse Facility Features
  • MAIN BARN
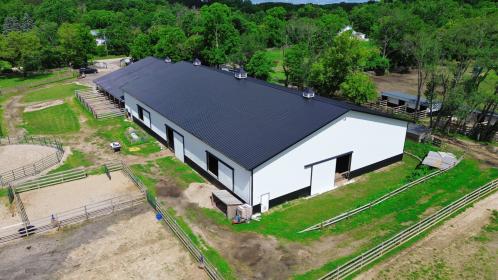
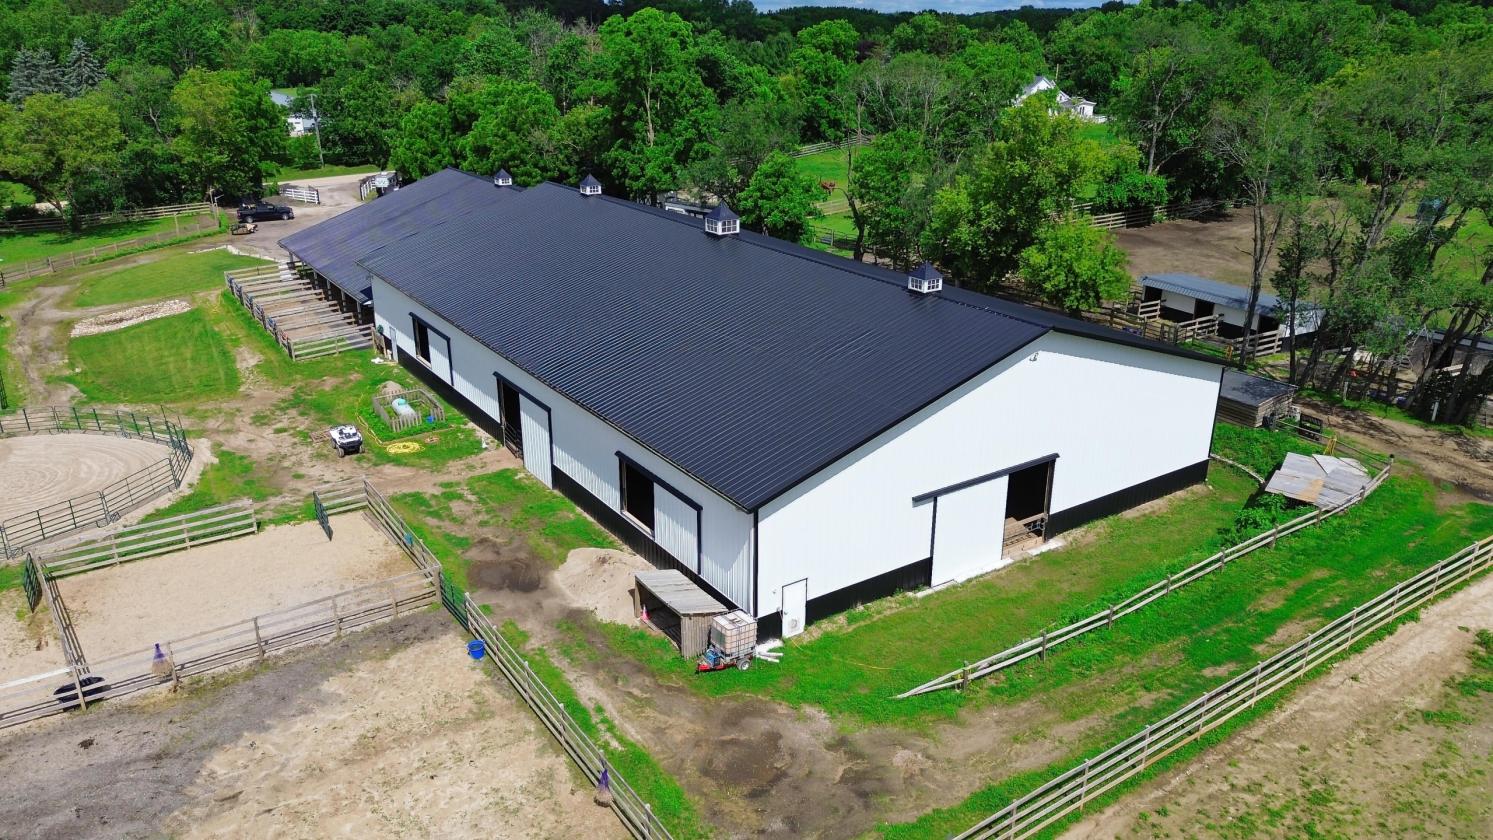
  • 3 year old Lester building, 72x207, about 15,000SF
  • Ample parking with circular driveway and new asphalt grindings with front garden
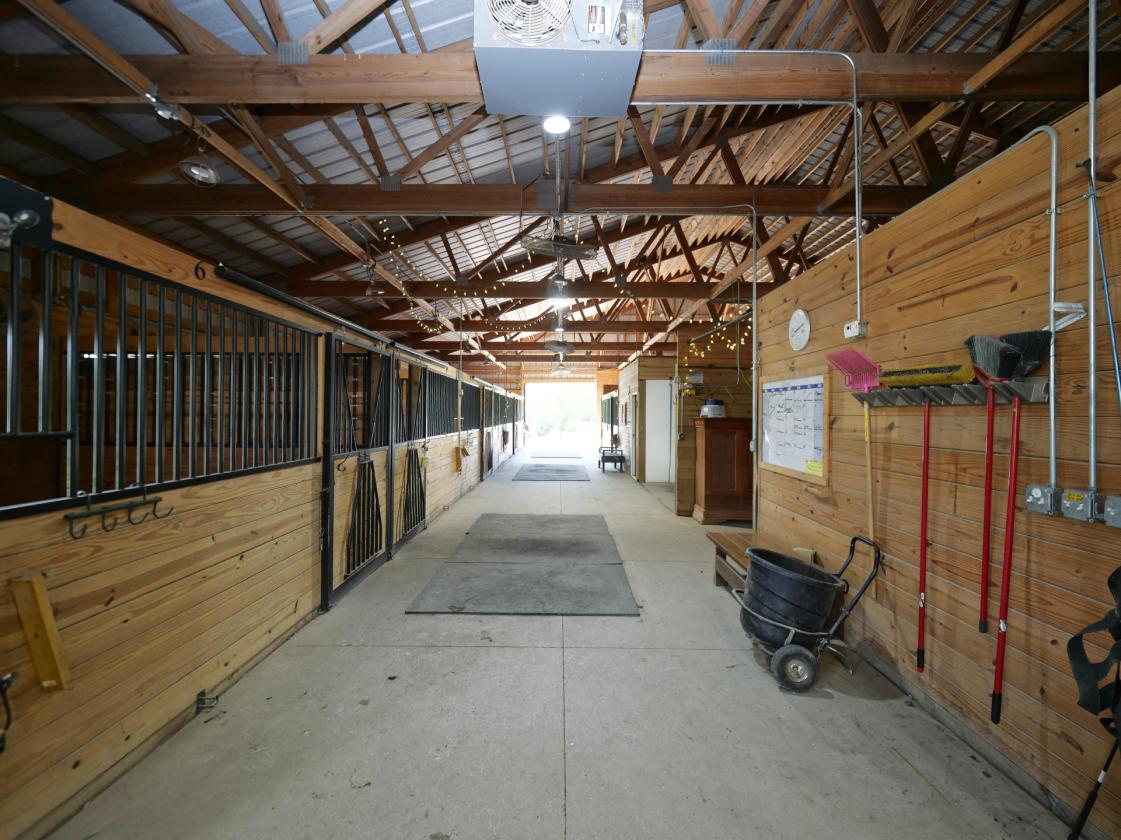
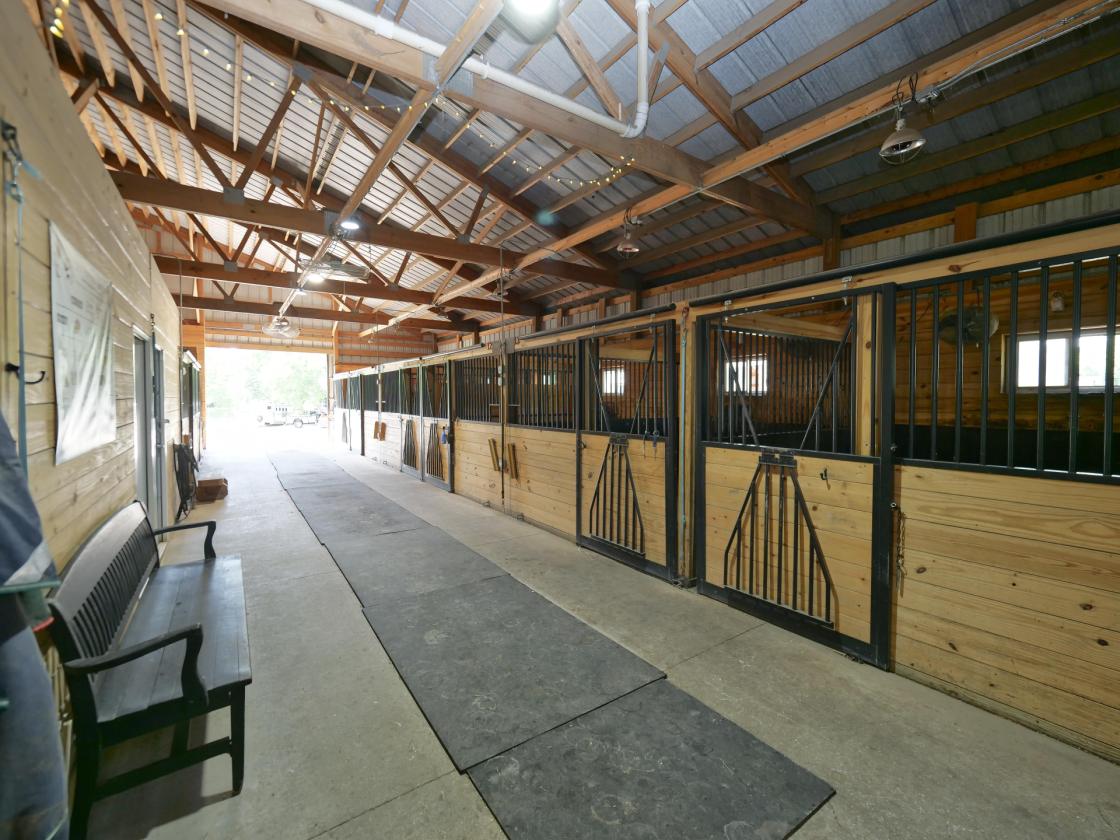
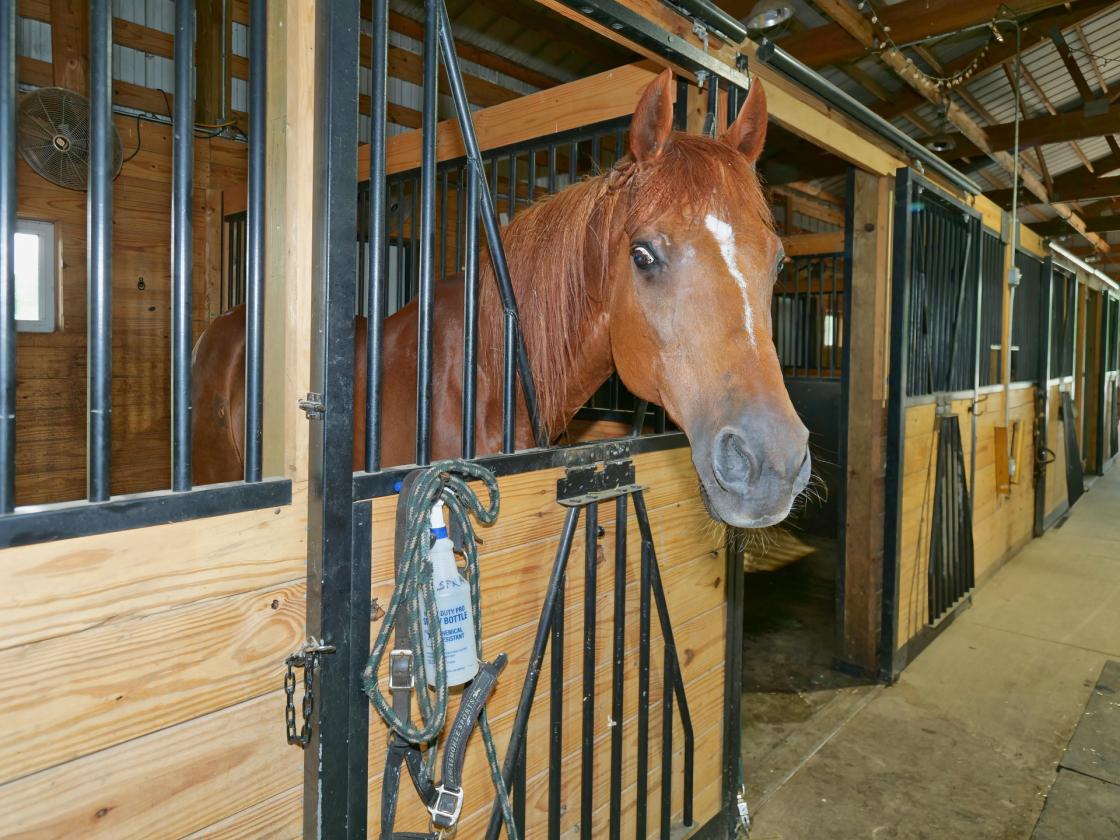
  • 16 insulated stalls with premium Stall Comfort mattress systems
  • 6 are run out stalls 12x12 with 12x24 run outs, 10 are enclosed 10x10
  • All stalls have drop down fronts, comfort mattress system---3k each, brick paver isle, swing out feeders, 100 amp service, lights, electrical outlets, and fans.
  • Radiant floor heating throughout the barn
  • Additional forced-air heating systems serving both barn aisles for enhanced winter comfort
  • Cameras throughout for complete internet surveillance
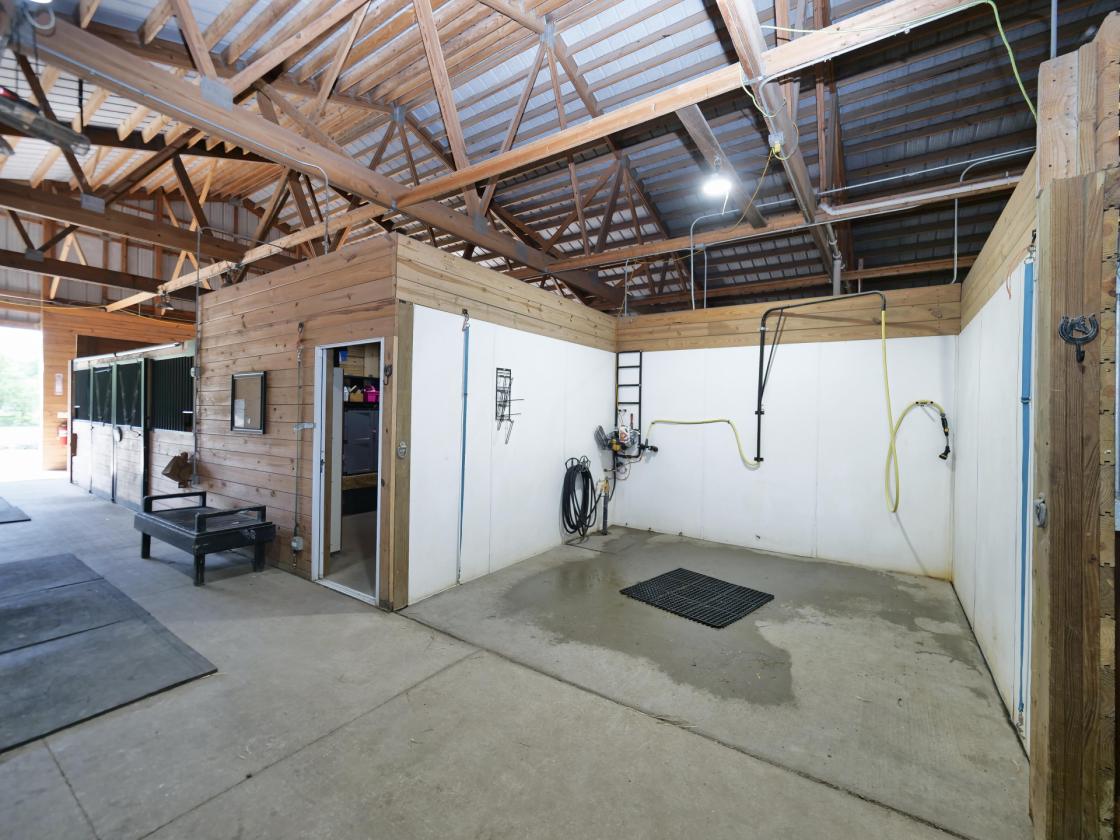
  • Indoor softened hot water wash rack and grooming areas plus double wash rack
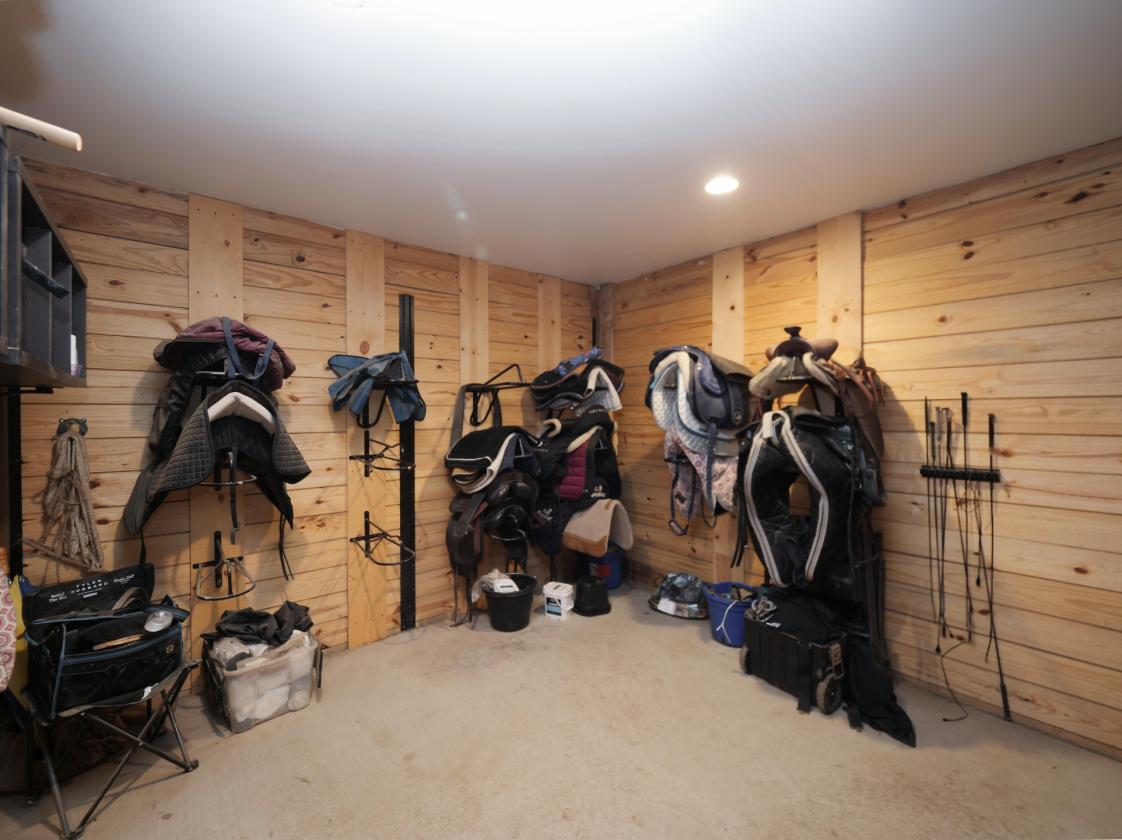
  • Two spacious tack feed rooms including lockers, saddle storage, shelfing storage
  • Blanket room with horse blanket hooks and shoeing stanchion
  • Private well
  • Insulated walls
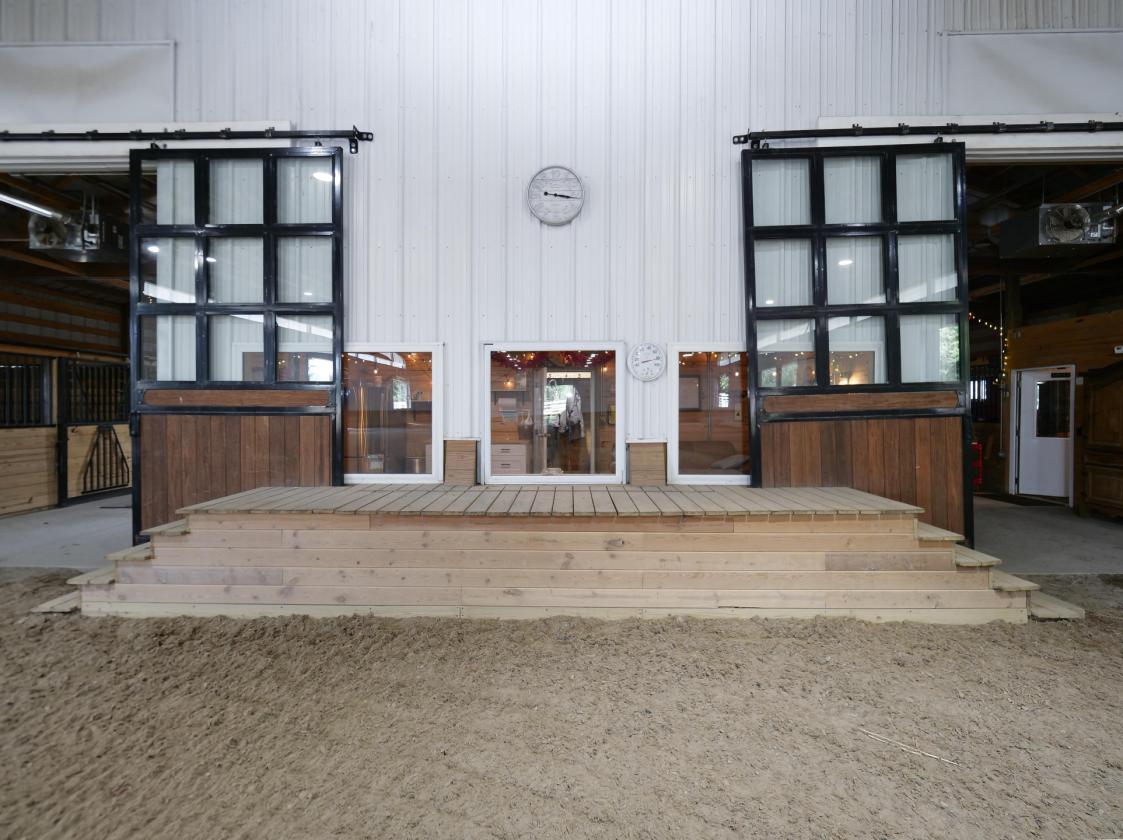
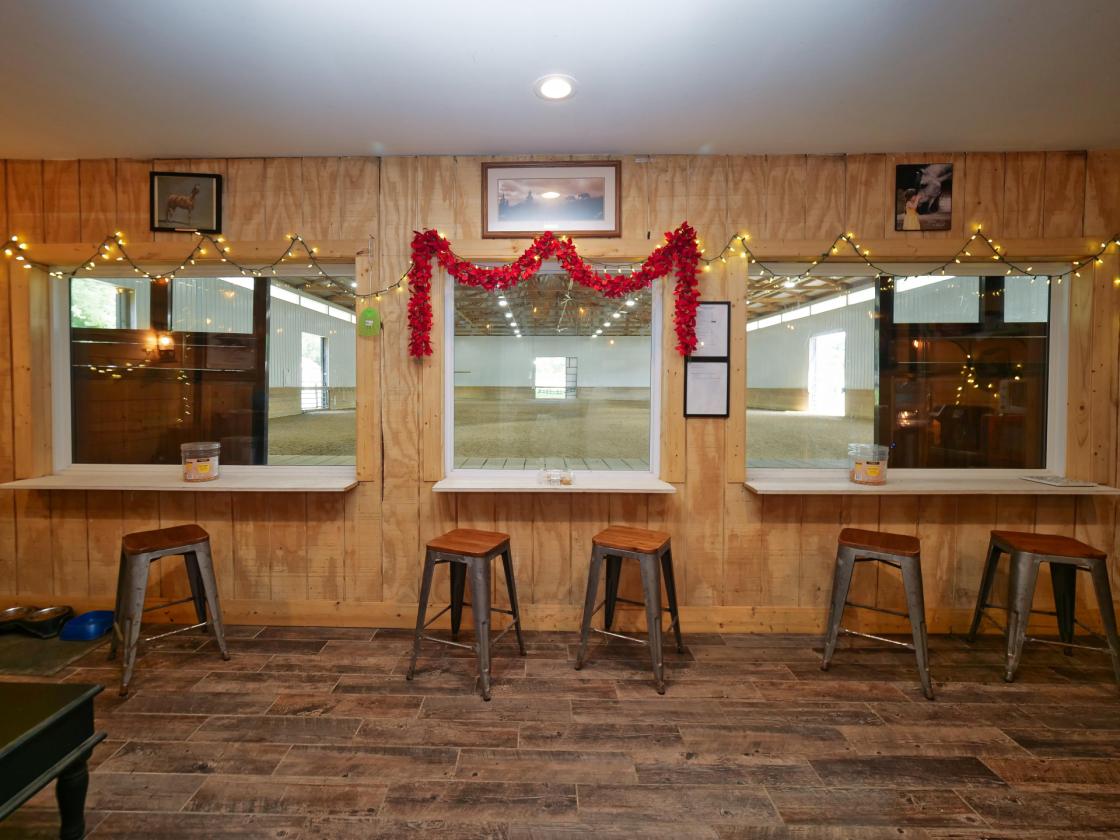
  • Dual entrance viewing room with separate HVAC, kitchenette, ample seating, all wood finishes
  • Management office with arena view and dual entry with full HVAC
  • Bathroom
  • LEGACY BARN
  • 1100SF or 55’x20’
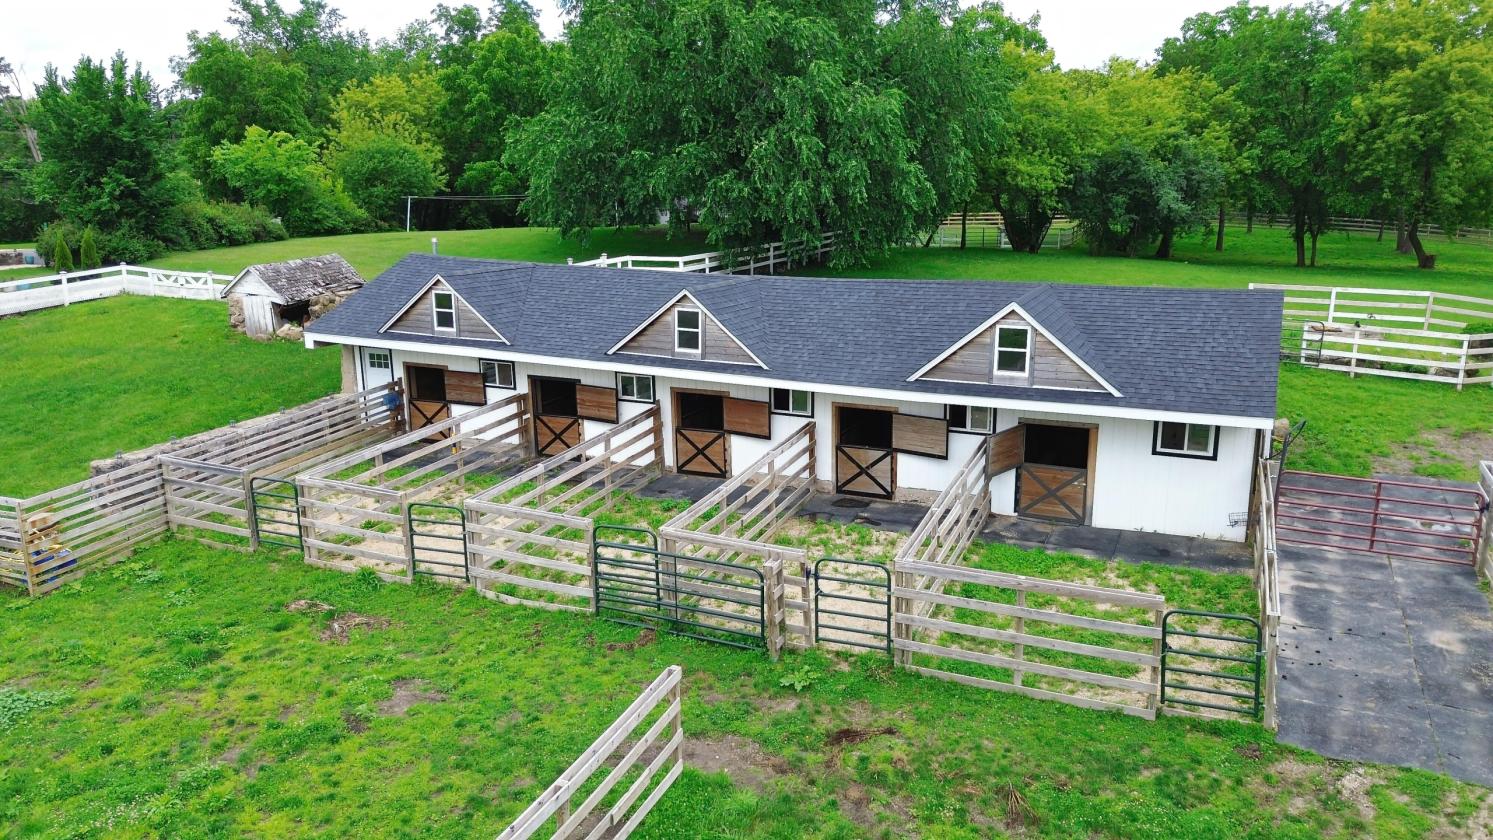
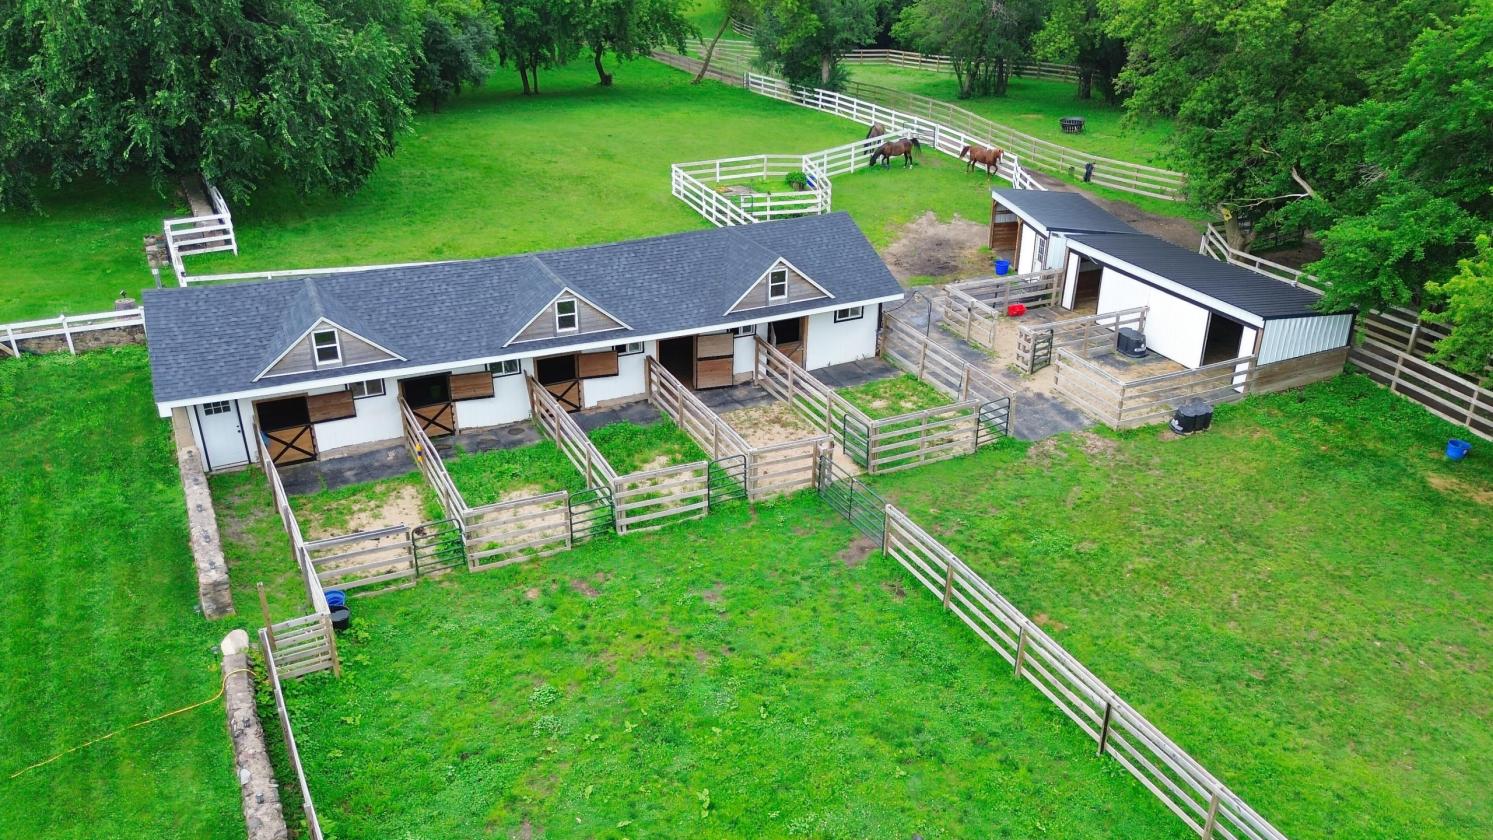
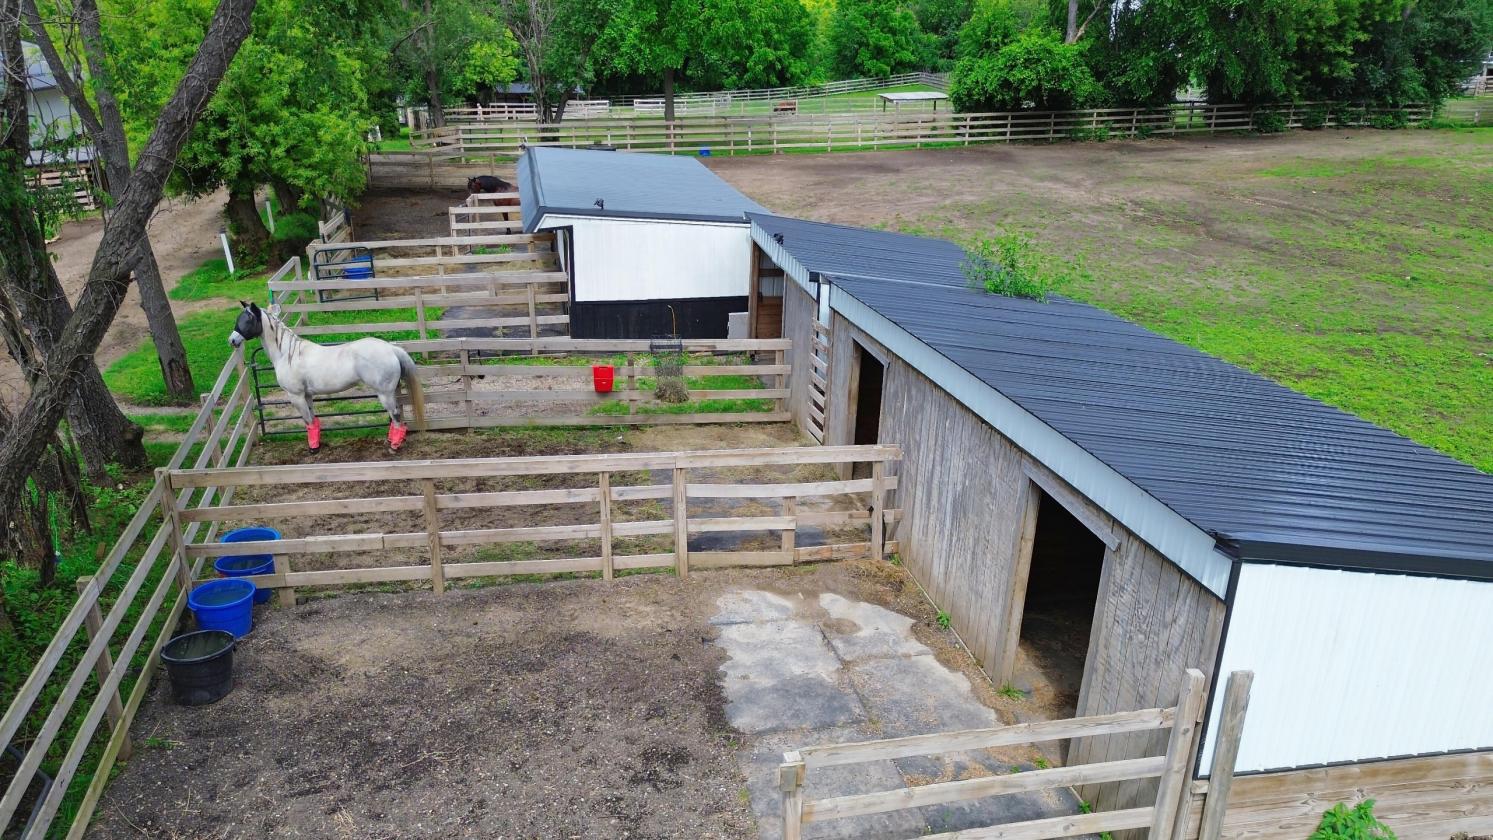
  • Fully renovated with 5 bamboo stalls with matched wood to the main barn that are 10’x12’ with 12x20 individual run outs with access to larger paddocks as well
  • Painted to harmonize with the home and main barn
  • Brick paver aisles with shoeing stanchion stays
  • Chandeliers are nice touch
  • Extended rubber mats and dutch doors
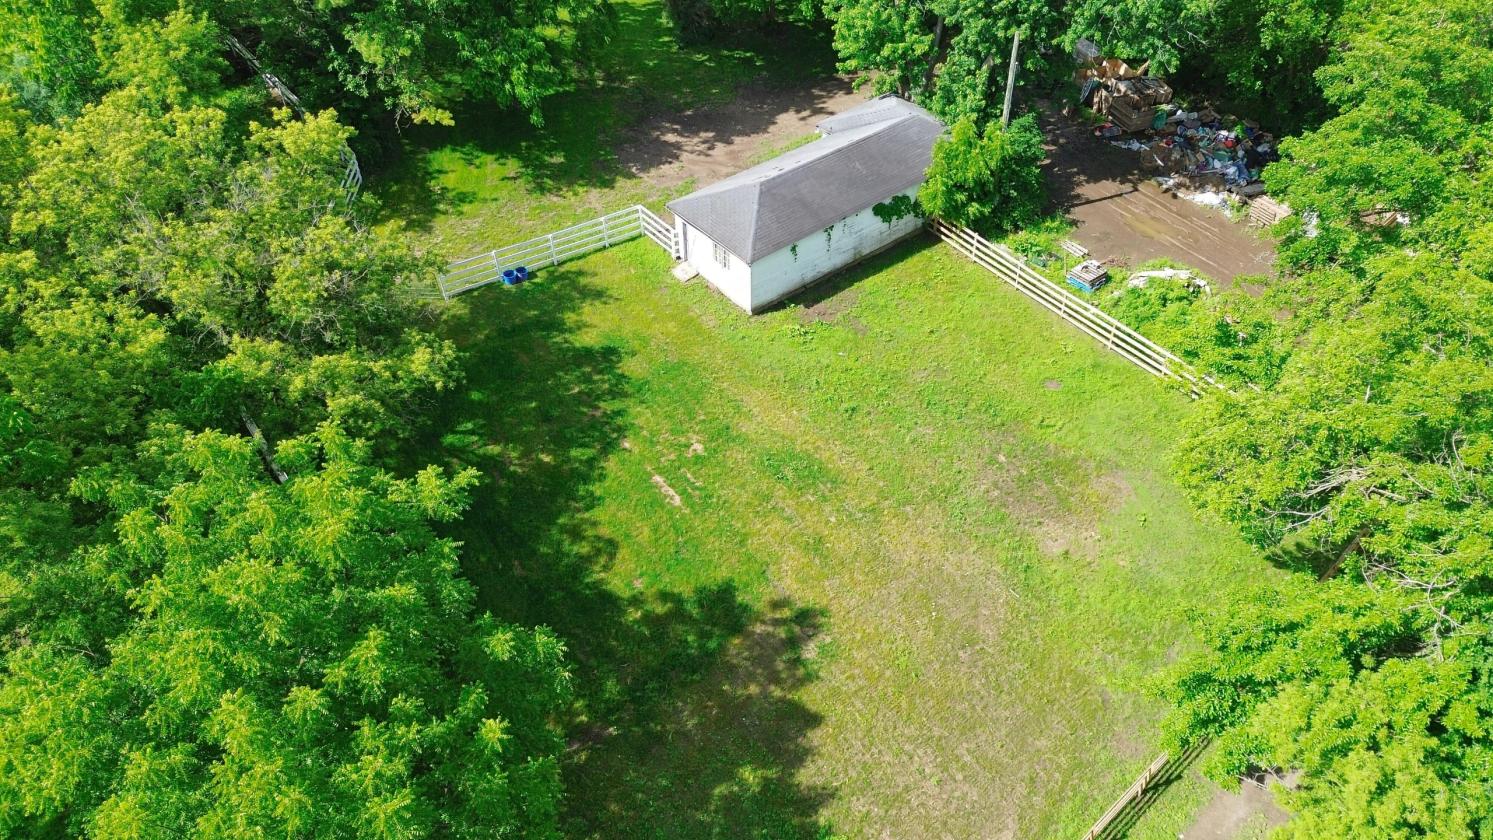
  • Original restored historic stone fencing still there to retain the character
  • ADDITIONAL DETAILS
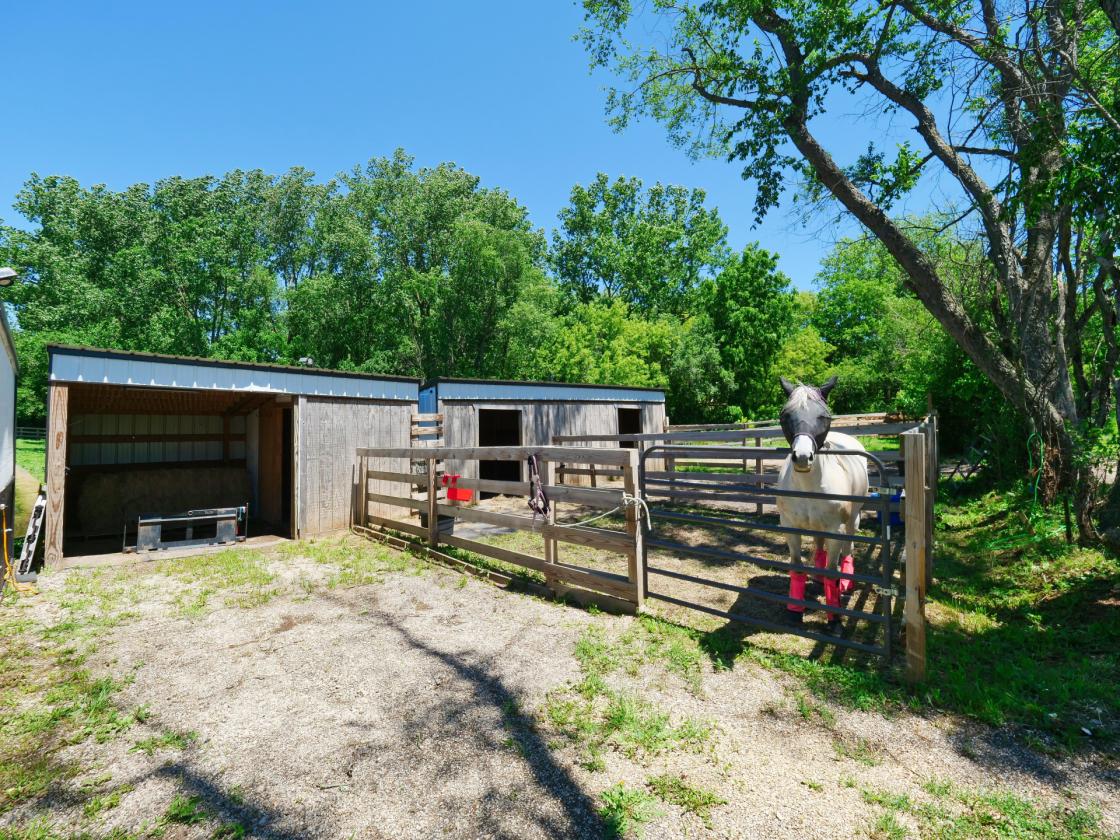
  • 9 portable lean to’s with 9 summer stalls. 5 are adjacent to the main barn, 2 next to the legacy barn, 2 at the southwest corner of the property
  • Outdoor wash rack
  • 2 feed and tack rooms, north of main barn and east of outdoor wash rack
  • Hay storage east of legacy barn
  • For grazing, 11 paddocks and 4 pastures, all with new 4 board fencing and limestone base
  • Northeast barn, 1700SF or 30’x 56’, for hay storage, as-is, no utilities
  • Large run in shed
  • Multiple trail bridle paths throughout the property
  • Private pond
For more information about this property, contact:
ALBERTO GONZALEZ
Exit strategy realty
Wood dale, Illinois
Distances
  • 4.5 miles to schools
  • 50 miles to airports
  • 8.7 miles to hospitals
  • 2.6 miles to shopping
  • 11 miles to trails
Printed from HorseProperties.net. The World's Largest Equestrian Real Estate Website

EQUESTRIAN ESTATE/HISTORIC HOME/OWNER FINANCING

Woodstock, McHenry County, Illinois

$1,995,000

EQUESTRIAN ESTATE/HISTORIC HOME/OWNER FINANCING

Property image.Property image.Property image.
PROPERTY DESCRIPTION

EQUESTRIAN CENTER & HISTORIC 1815 HOME THIS IS A TOTAL TURNKEY LUXURY RIDING ESTATE OWNER FINANCING NOW AVAILABLE! 20 acres of gorgeous prime land with 30 total stalls, 11 stalls are indoor run out, 9 are summer run out stalls, 10 are enclosed stalls. (20 TOTAL RUN OUTS, 21 PERMANENT STALLS) This property offers the infrastructure and flexibility rarely found in a single equestrian estate. Includes two exceptional barns consisting of an impressive 3-year old Lester built 15,000SF main barn and a historical renovated barn 1100SF and three lean-to's with summer stalls. For outdoor dressage there is a 16,000SF rectangular arena plus a round pan. This facility has premium amenities in a very manageable property, ideal for equestrian trainers and also as a boarding facility. The main barn arena is ideal for dressage as well, very well lit, 20- foot ceiling, heated floors, viewing room, full bath, blanket room, and many comfort touches for the horses. This is not your typical horse farm, this is a luxury equestrian facility for both owners and the horses. This place was designed for serious equine enthusiasts. This was thoughtfully and humanely designed for year-round comfort, and functionality. Carefully designed to support professional training, boarding, breeding, or private use, or a combination of both. This can be a lifestyle business, not just the usual "acreage with a farm". OWNER FINANCING AVAILABLE FOR A WELL QUALIFIED BUYER ---Very convenient location with easy one hour access to Chicago, 5-minute access to downtown Woodstock with all of the shopping, restaurants, night life, and even the Metra! This unique and special property is ideal for a boarding operation, a professional trainer, dressage rider, hunter/jumper trainer and a breeder. This is a wonderful opportunity to create a legacy estate for generations to come.

DETAILS
Home Features
  • HISTORIC 1815 HOME
  • This spectacular Woodstock property features a historic 1815 estate 4084SF home with 5 bedrooms and 4.5 bathrooms, former home of two prominent Woodstock families, totally renovated to modern standards. This beautiful and unique home is prominently perched on a hill overlooking most of this spectacular estate. Beautifully landscaped as well. All of the updates to the home and legacy barn have preserved the original charm.
  • 2nd floor was fully dormered up, all work done to retain original charm with modern touches
  • All new in-law or guest quarter or work quarter with living room, bedroom, bathroom, private entrance
  • Formal foyer, living room with bay window and double sided fireplace, 4 season room with gorgeous view
  • Beautiful dining room with unique lighting fixture with pasture view
  • Gorgeous gourmet kitchen with white quartz counters, all new appliances, island counter, lots of white cabinets
  • Main floor bedroom with double sided fireplace and spectacular modern bathroom
  • Mudroom with attached powder room
  • 2nd floor has foyer storage plus three large bedrooms, one with a sitting area and large walk in closet
  • Jack and Jill bathroom
  • 2 door access to outdoor deck with a spectacular view of the property
  • 2 wells, one for the house, one for main barn, 2 cleanouts southeast of the home. Paddock septic field protected by Safetech material
  • NEW and NEWER items include---Roof, siding, 2 furnaces, 2 AC, water softener, Anderson windows, flooring, refrigerator, stove-oven, microwave, washer-dryer, painted throughout, white fencing, landscaping, garage doors, asphalt driveway in the ample parking lot
Lot Features
  • OUTDOOR ARENA
  • 16,000sf or 110x48 for dressage
  • Fenced with limestone base, sand footing, weed control landscape fabric
  • Adjacent round pan for dressage as well
  • ALSO INCLUDED
  • 11 paddocks-4 pastures with weed control fabric, all beautifully maintained and enclosed with $100,000 of NEW four board fencing. Also included are two parking lots by the home and main barn, two curb cuts on the west end and a private pond. A1 zoning and very low taxes too!
Horse Facility Features
  • MAIN BARN
  • 3 year old Lester building, 72x207, about 15,000SF
  • Ample parking with circular driveway and new asphalt grindings with front garden
  • 16 insulated stalls with premium Stall Comfort mattress systems
  • 6 are run out stalls 12x12 with 12x24 run outs, 10 are enclosed 10x10
  • All stalls have drop down fronts, comfort mattress system---3k each, brick paver isle, swing out feeders, 100 amp service, lights, electrical outlets, and fans.
  • Radiant floor heating throughout the barn
  • Additional forced-air heating systems serving both barn aisles for enhanced winter comfort
  • Cameras throughout for complete internet surveillance
  • Indoor softened hot water wash rack and grooming areas plus double wash rack
  • Two spacious tack feed rooms including lockers, saddle storage, shelfing storage
  • Blanket room with horse blanket hooks and shoeing stanchion
  • Private well
  • Insulated walls
  • Dual entrance viewing room with separate HVAC, kitchenette, ample seating, all wood finishes
  • Management office with arena view and dual entry with full HVAC
  • Bathroom
  • LEGACY BARN
  • 1100SF or 55’x20’
  • Fully renovated with 5 bamboo stalls with matched wood to the main barn that are 10’x12’ with 12x20 individual run outs with access to larger paddocks as well
  • Painted to harmonize with the home and main barn
  • Brick paver aisles with shoeing stanchion stays
  • Chandeliers are nice touch
  • Extended rubber mats and dutch doors
  • Original restored historic stone fencing still there to retain the character
  • ADDITIONAL DETAILS
  • 9 portable lean to’s with 9 summer stalls. 5 are adjacent to the main barn, 2 next to the legacy barn, 2 at the southwest corner of the property
  • Outdoor wash rack
  • 2 feed and tack rooms, north of main barn and east of outdoor wash rack
  • Hay storage east of legacy barn
  • For grazing, 11 paddocks and 4 pastures, all with new 4 board fencing and limestone base
  • Northeast barn, 1700SF or 30’x 56’, for hay storage, as-is, no utilities
  • Large run in shed
  • Multiple trail bridle paths throughout the property
  • Private pond
For more information about this property, contact:
ALBERTO GONZALEZ
Exit strategy realty
Wood dale, Illinois
Distances
  • 4.5 miles to schools
  • 50 miles to airports
  • 8.7 miles to hospitals
  • 2.6 miles to shopping
  • 11 miles to trails
Printed from HorseProperties.net. The World's Largest Equestrian Real Estate Website
$1,995,000
20.00
ACRES
5
BEDROOMS
4.1
BATH
4084
SQ FT
covered arena • uncovered arena • pen • hay barn • fenced • pond • 4 barns with 30 stalls • 20 Run-in stalls
EQUESTRIAN ESTATE/HISTORIC HOME/OWNER FINANCING - photo 1
EQUESTRIAN ESTATE/HISTORIC HOME/OWNER FINANCING - photo 2
EQUESTRIAN ESTATE/HISTORIC HOME/OWNER FINANCING - photo 3
EQUESTRIAN ESTATE/HISTORIC HOME/OWNER FINANCING - photo 4
EQUESTRIAN ESTATE/HISTORIC HOME/OWNER FINANCING - photo 5
EQUESTRIAN ESTATE/HISTORIC HOME/OWNER FINANCING - photo 6
EQUESTRIAN ESTATE/HISTORIC HOME/OWNER FINANCING - photo 7
EQUESTRIAN ESTATE/HISTORIC HOME/OWNER FINANCING - photo 8
EQUESTRIAN ESTATE/HISTORIC HOME/OWNER FINANCING - photo 9
EQUESTRIAN ESTATE/HISTORIC HOME/OWNER FINANCING - photo 10
EQUESTRIAN ESTATE/HISTORIC HOME/OWNER FINANCING - photo 11
EQUESTRIAN ESTATE/HISTORIC HOME/OWNER FINANCING - photo 12
EQUESTRIAN ESTATE/HISTORIC HOME/OWNER FINANCING - photo 13
EQUESTRIAN ESTATE/HISTORIC HOME/OWNER FINANCING - photo 14
EQUESTRIAN ESTATE/HISTORIC HOME/OWNER FINANCING - photo 15
EQUESTRIAN ESTATE/HISTORIC HOME/OWNER FINANCING - photo 16
EQUESTRIAN ESTATE/HISTORIC HOME/OWNER FINANCING - photo 17
EQUESTRIAN ESTATE/HISTORIC HOME/OWNER FINANCING - photo 18
EQUESTRIAN ESTATE/HISTORIC HOME/OWNER FINANCING - photo 19
EQUESTRIAN ESTATE/HISTORIC HOME/OWNER FINANCING - photo 20
EQUESTRIAN ESTATE/HISTORIC HOME/OWNER FINANCING - photo 21
EQUESTRIAN ESTATE/HISTORIC HOME/OWNER FINANCING - photo 22
EQUESTRIAN ESTATE/HISTORIC HOME/OWNER FINANCING - photo 23
EQUESTRIAN ESTATE/HISTORIC HOME/OWNER FINANCING - photo 24
EQUESTRIAN ESTATE/HISTORIC HOME/OWNER FINANCING - photo 25
EQUESTRIAN ESTATE/HISTORIC HOME/OWNER FINANCING - photo 26
EQUESTRIAN ESTATE/HISTORIC HOME/OWNER FINANCING - photo 27
EQUESTRIAN ESTATE/HISTORIC HOME/OWNER FINANCING - photo 28
EQUESTRIAN ESTATE/HISTORIC HOME/OWNER FINANCING - photo 29
EQUESTRIAN ESTATE/HISTORIC HOME/OWNER FINANCING - photo 30

Property description

EQUESTRIAN CENTER & HISTORIC 1815 HOME THIS IS A TOTAL TURNKEY LUXURY RIDING ESTATE OWNER FINANCING NOW AVAILABLE! 20 acres of gorgeous prime land with 30 total stalls, 11 stalls are indoor run out, 9 are summer run out stalls, 10 are enclosed stalls. (20 TOTAL RUN OUTS, 21 PERMANENT STALLS) This property offers the infrastructure and flexibility rarely found in a single equestrian estate. Includes two exceptional barns consisting of an impressive 3-year old Lester built 15,000SF main barn and a historical renovated barn 1100SF and three lean-to's with summer stalls. For outdoor dressage there is a 16,000SF rectangular arena plus a round pan. This facility has premium amenities in a very manageable property, ideal for equestrian trainers and also as a boarding facility. The main barn arena is ideal for dressage as well, very well lit, 20- foot ceiling, heated floors, viewing room, full bath, blanket room, and many comfort touches for the horses. This is not your typical horse farm, this is a luxury equestrian facility for both owners and the horses. This place was designed for serious equine enthusiasts. This was thoughtfully and humanely designed for year-round comfort, and functionality. Carefully designed to support professional training, boarding, breeding, or private use, or a combination of both. This can be a lifestyle business, not just the usual "acreage with a farm". OWNER FINANCING AVAILABLE FOR A WELL QUALIFIED BUYER ---Very convenient location with easy one hour access to Chicago, 5-minute access to downtown Woodstock with all of the shopping, restaurants, night life, and even the Metra! This unique and special property is ideal for a boarding operation, a professional trainer, dressage rider, hunter/jumper trainer and a breeder. This is a wonderful opportunity to create a legacy estate for generations to come.


Details

Home Features

  • HISTORIC 1815 HOME
  • This spectacular Woodstock property features a historic 1815 estate 4084SF home with 5 bedrooms and 4.5 bathrooms, former home of two prominent Woodstock families, totally renovated to modern standards. This beautiful and unique home is prominently perched on a hill overlooking most of this spectacular estate. Beautifully landscaped as well. All of the updates to the home and legacy barn have preserved the original charm.
  • 2nd floor was fully dormered up, all work done to retain original charm with modern touches
  • All new in-law or guest quarter or work quarter with living room, bedroom, bathroom, private entrance
  • Formal foyer, living room with bay window and double sided fireplace, 4 season room with gorgeous view
  • Beautiful dining room with unique lighting fixture with pasture view
  • Gorgeous gourmet kitchen with white quartz counters, all new appliances, island counter, lots of white cabinets
  • Main floor bedroom with double sided fireplace and spectacular modern bathroom
  • Mudroom with attached powder room
  • 2nd floor has foyer storage plus three large bedrooms, one with a sitting area and large walk in closet
  • Jack and Jill bathroom
  • 2 door access to outdoor deck with a spectacular view of the property
  • 2 wells, one for the house, one for main barn, 2 cleanouts southeast of the home. Paddock septic field protected by Safetech material
  • NEW and NEWER items include---Roof, siding, 2 furnaces, 2 AC, water softener, Anderson windows, flooring, refrigerator, stove-oven, microwave, washer-dryer, painted throughout, white fencing, landscaping, garage doors, asphalt driveway in the ample parking lot

Lot Features

  • OUTDOOR ARENA
  • 16,000sf or 110x48 for dressage
  • Fenced with limestone base, sand footing, weed control landscape fabric
  • Adjacent round pan for dressage as well
  • ALSO INCLUDED
  • 11 paddocks-4 pastures with weed control fabric, all beautifully maintained and enclosed with $100,000 of NEW four board fencing. Also included are two parking lots by the home and main barn, two curb cuts on the west end and a private pond. A1 zoning and very low taxes too!

Horse Facility Features

  • MAIN BARN
  • 3 year old Lester building, 72x207, about 15,000SF
  • Ample parking with circular driveway and new asphalt grindings with front garden
  • 16 insulated stalls with premium Stall Comfort mattress systems
  • 6 are run out stalls 12x12 with 12x24 run outs, 10 are enclosed 10x10
  • All stalls have drop down fronts, comfort mattress system---3k each, brick paver isle, swing out feeders, 100 amp service, lights, electrical outlets, and fans.
  • Radiant floor heating throughout the barn
  • Additional forced-air heating systems serving both barn aisles for enhanced winter comfort
  • Cameras throughout for complete internet surveillance
  • Indoor softened hot water wash rack and grooming areas plus double wash rack
  • Two spacious tack feed rooms including lockers, saddle storage, shelfing storage
  • Blanket room with horse blanket hooks and shoeing stanchion
  • Private well
  • Insulated walls
  • Dual entrance viewing room with separate HVAC, kitchenette, ample seating, all wood finishes
  • Management office with arena view and dual entry with full HVAC
  • Bathroom
  • LEGACY BARN
  • 1100SF or 55’x20’
  • Fully renovated with 5 bamboo stalls with matched wood to the main barn that are 10’x12’ with 12x20 individual run outs with access to larger paddocks as well
  • Painted to harmonize with the home and main barn
  • Brick paver aisles with shoeing stanchion stays
  • Chandeliers are nice touch
  • Extended rubber mats and dutch doors
  • Original restored historic stone fencing still there to retain the character
  • ADDITIONAL DETAILS
  • 9 portable lean to’s with 9 summer stalls. 5 are adjacent to the main barn, 2 next to the legacy barn, 2 at the southwest corner of the property
  • Outdoor wash rack
  • 2 feed and tack rooms, north of main barn and east of outdoor wash rack
  • Hay storage east of legacy barn
  • For grazing, 11 paddocks and 4 pastures, all with new 4 board fencing and limestone base
  • Northeast barn, 1700SF or 30’x 56’, for hay storage, as-is, no utilities
  • Large run in shed
  • Multiple trail bridle paths throughout the property
  • Private pond

Distances

  • 4.5 miles to schools
  • 50 miles to airports
  • 8.7 miles to hospitals
  • 2.6 miles to shopping
  • 11 miles to trails
Information deemed reliable, but not guaranteed. Buyer to verify all information

Location

708 S Rose Farm Rd, Woodstock, Illinois


SIMILAR LISTINGS

Loading...

© 2026. HorseProperties.net®. All rights reserved.