Premier Equestrian Facility Plus Elegant Home

Marengo, McHenry County, Illinois
$3,200,000
Marengo, McHenry County, Illinois
$3,200,000

Premier Equestrian Facility Plus Elegant Home

Property image.Property image.Property image.
PROPERTY DESCRIPTION

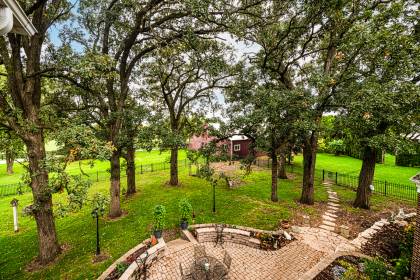
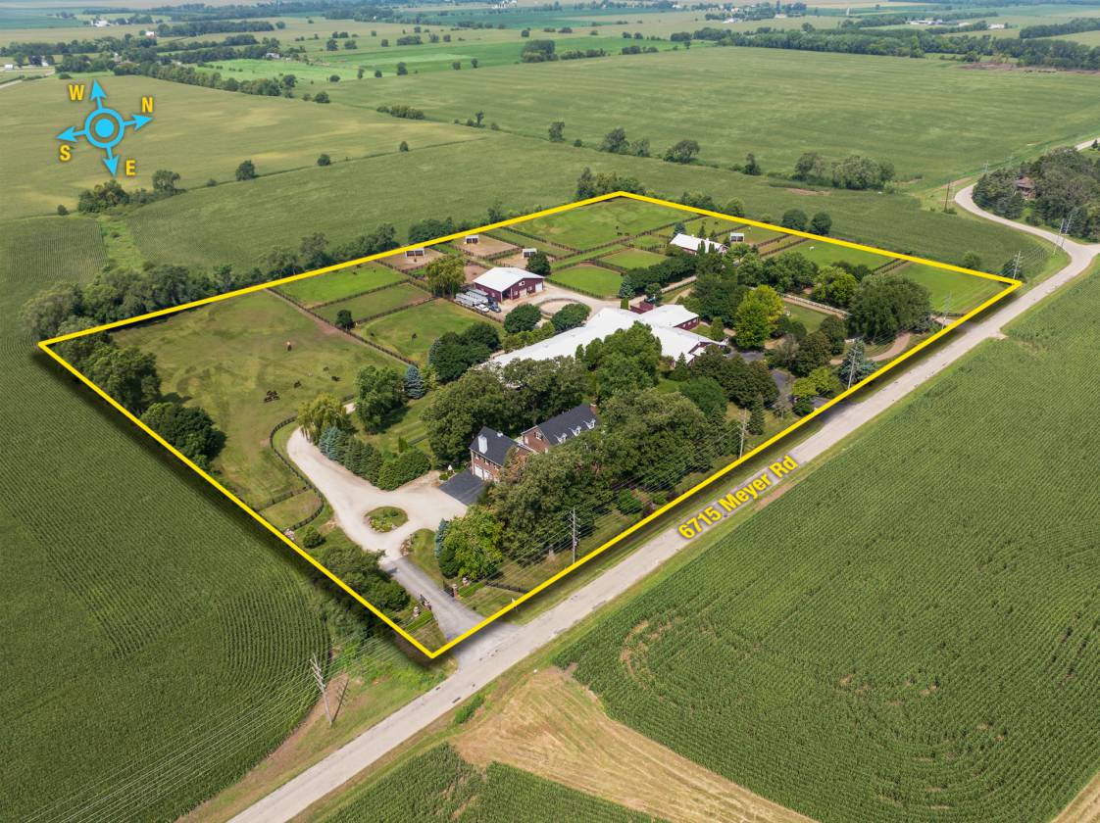
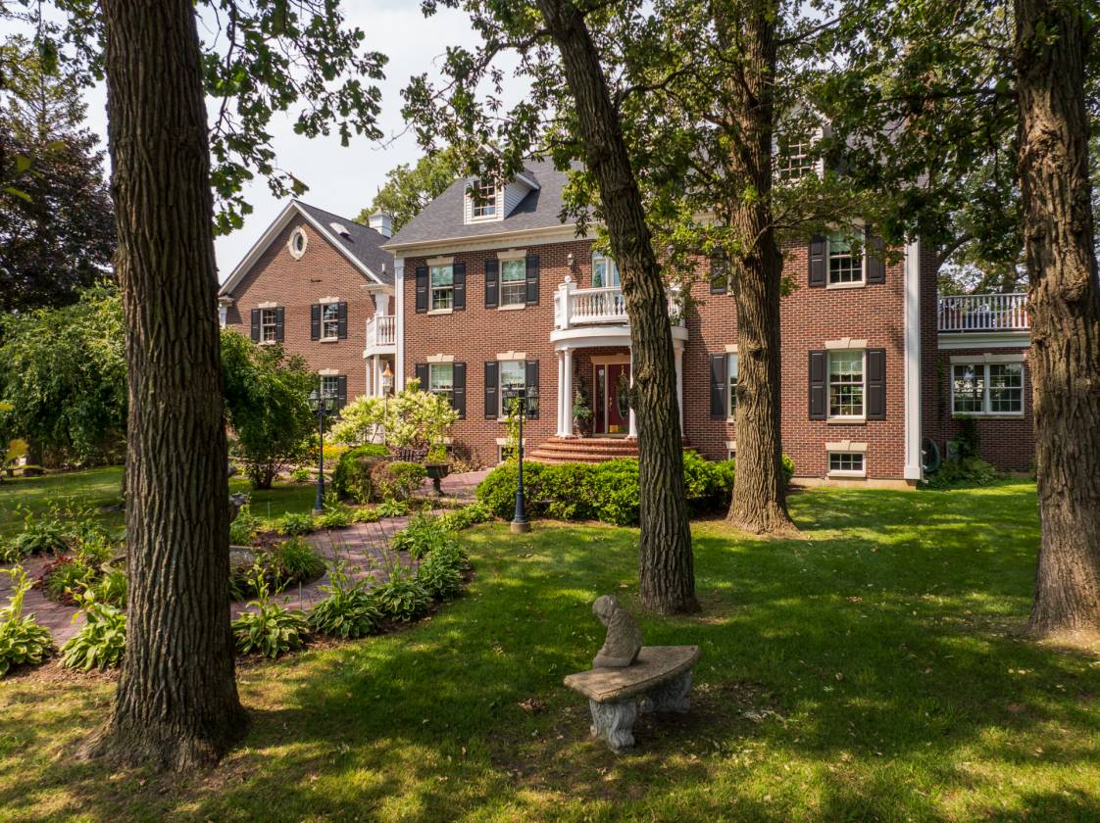

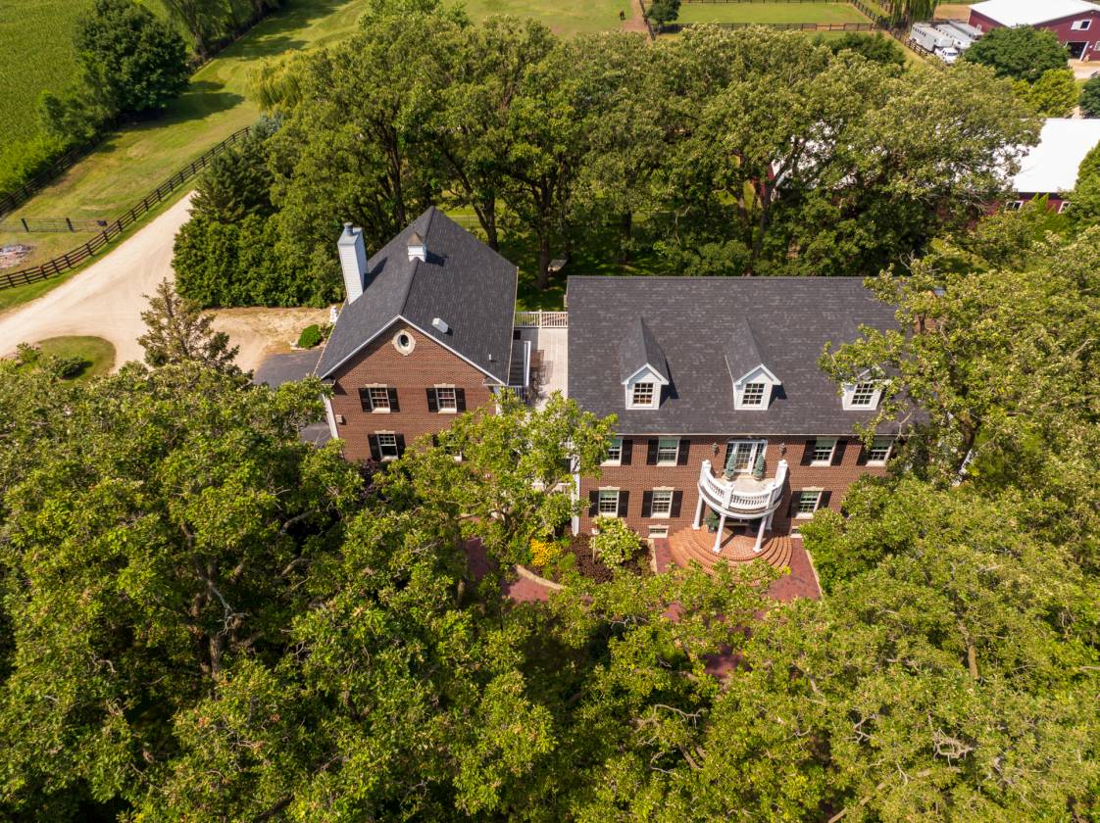













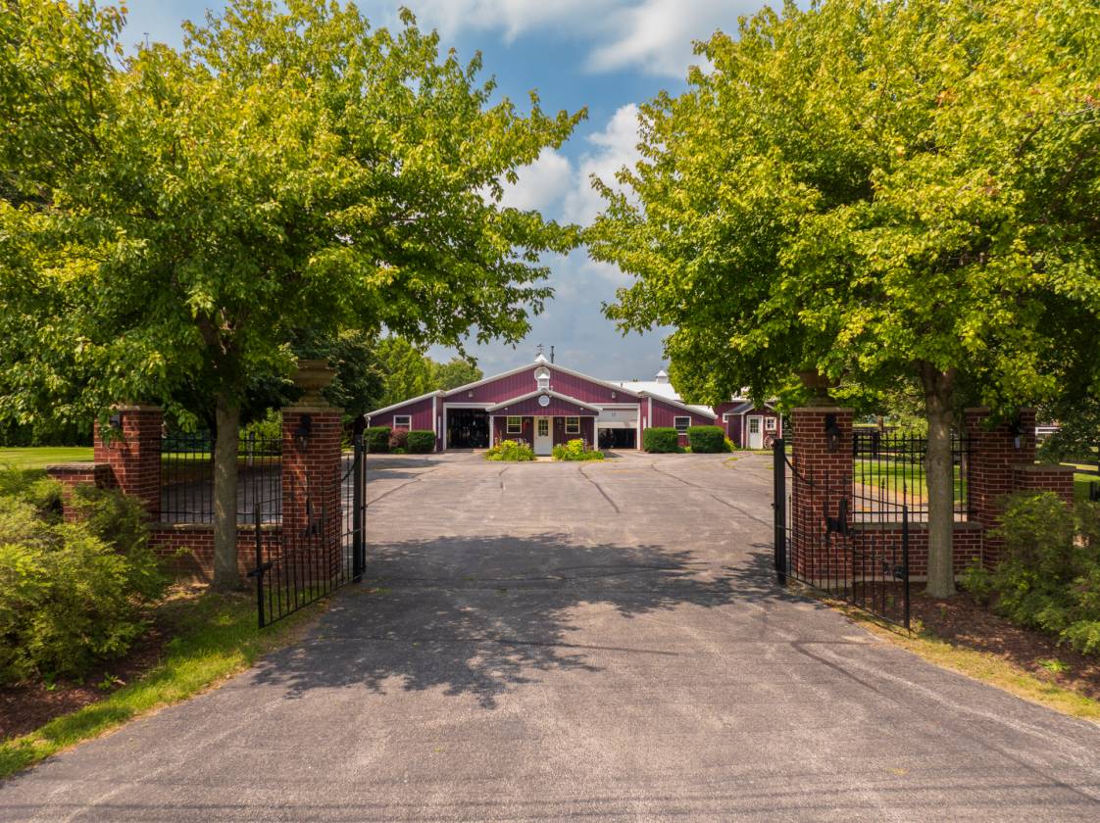











Arguably one of the finest equestrian estates in the Midwest, this exceptional 15-acre property is complemented by an elegant 6,000+ square-foot residence showcasing the highest level of craftsmanship and finishes. The premier equestrian facility features three thoughtfully designed barns comprising a total of 50 stalls, each with limestone bases and rubber matting. The impressive main show barn is heated and exceptionally well appointed, offering a comfortable lounge, dedicated tack room, farrier area, wash rack, feed room, laundry and medication room, as well as a grooming/ready room with three stanchions. A 50' x 50' indoor bullpen provides additional versatility. At the heart of the show barn is a heated 60' x 144' indoor arena, featuring premium crushed-limestone footing and proportions ideally suited to a wide range of equestrian disciplines. Two additional barns further enhance the facility: a 11-stall mare barn and a 9-stall foal barn, with generous space for equipment and hay storage. The property also offers an outdoor arena, 19 individual turnouts and pastures, and a 50' round pen, providing an exceptional environment for training, boarding, breeding, and competition. Beyond its extraordinary infrastructure and amenities, the equestrian operation is professionally established and generates substantial income, presenting a rare opportunity to acquire a premier equestrian estate with both lifestyle appeal and significant income-producing potential. The elegant residence is a distinguished expression of refined luxury, offering exceptional craftsmanship, impeccable materials, and exquisite finishes throughout. Rich hardwood and heated stone or tile flooring extend throughout the home, complemented by graceful crown molding, substantial 6-inch baseboards, and impressive 9-foot ceilings on the first two levels. Three beautifully appointed fireplaces add warmth, character, and ambiance. The main level is graciously designed for both formal entertaining and comfortable everyday living, featuring an elegant formal living room, dining room, sunroom, full bath, and spacious private office, which could easily serve as an additional bedroom or guest suite. At the heart of the home is a true chef’s kitchen, beautifully appointed with a premium Décor range and custom hood, Sub-Zero refrigeration, and custom cabinetry. A charming adjoining eating area overlooks the lush rear garden, creating an inviting setting for intimate meals or relaxed gatherings. The residence offers five generously proportioned bedrooms spanning the second and third levels. The three bedrooms on the second level are complemented by exceptionally appointed ensuite baths, each featuring luxurious air-jet tubs, contemporary walk-in showers, and elegant Kohler fixtures. In total, the home provides five full baths and one half bath, each thoughtfully designed with the same level of sophistication and attention to detail found throughout the residence. An extraordinary bar and game room, complete with its own private entrance, provides an impressive venue for entertaining on any scale. Rich Brazilian cherry flooring, a fully equipped bar with commercial-grade grilling and frying capabilities, and a dramatic stone fireplace create an atmosphere that is both sophisticated and inviting. Every element of this exceptional residence has been thoughtfully conceived and impeccably executed, creating a rare balance of grandeur, comfort, and livability. It is a home of truly exceptional distinction—where timeless elegance meets the finest in modern luxury.

DETAILS
Home Features
  • Elegant, highest quality finishes throughout
  • 5 luxurious bedroom, 3 ensuite each bath with a jetted tub and stall shower plus 5.5 baths total in house
  • Enormous great/recreational room with full bar with a commercial grill, deep fat dryer, refrigerator and a large stone fireplace
  • Hardwood flooring and crown molding throughout
Lot Features
  • 19 turnouts/pastures some with run-ins
  • Level land and all has been used judiciously in support of the property
Horse Facility Features
  • 3 barns: main show barn, mare barn and young horse barn
  • 50 stalls in combined barns
  • Show barn is heated with 30 stalls, wash rack, lounge with 1/2 bath, 144' x 60' indoor arena, central ready room with 3 stanchions, dedicated farrier room, 50 x 50 bull pen
  • Outdoor arena
  • Outdoor 50' round pen
For more information about this property, contact:
SABINA EPHRAIM
COMPASS Realty
Woodstock, Illinois
Printed from HorseProperties.net. The World's Largest Equestrian Real Estate Website

Premier Equestrian Facility Plus Elegant Home

Marengo, McHenry County, Illinois
$3,200,000

Premier Equestrian Facility Plus Elegant Home

Property image.Property image.Property image.
PROPERTY DESCRIPTION

Arguably one of the finest equestrian estates in the Midwest, this exceptional 15-acre property is complemented by an elegant 6,000+ square-foot residence showcasing the highest level of craftsmanship and finishes. The premier equestrian facility features three thoughtfully designed barns comprising a total of 50 stalls, each with limestone bases and rubber matting. The impressive main show barn is heated and exceptionally well appointed, offering a comfortable lounge, dedicated tack room, farrier area, wash rack, feed room, laundry and medication room, as well as a grooming/ready room with three stanchions. A 50' x 50' indoor bullpen provides additional versatility. At the heart of the show barn is a heated 60' x 144' indoor arena, featuring premium crushed-limestone footing and proportions ideally suited to a wide range of equestrian disciplines. Two additional barns further enhance the facility: a 11-stall mare barn and a 9-stall foal barn, with generous space for equipment and hay storage. The property also offers an outdoor arena, 19 individual turnouts and pastures, and a 50' round pen, providing an exceptional environment for training, boarding, breeding, and competition. Beyond its extraordinary infrastructure and amenities, the equestrian operation is professionally established and generates substantial income, presenting a rare opportunity to acquire a premier equestrian estate with both lifestyle appeal and significant income-producing potential. The elegant residence is a distinguished expression of refined luxury, offering exceptional craftsmanship, impeccable materials, and exquisite finishes throughout. Rich hardwood and heated stone or tile flooring extend throughout the home, complemented by graceful crown molding, substantial 6-inch baseboards, and impressive 9-foot ceilings on the first two levels. Three beautifully appointed fireplaces add warmth, character, and ambiance. The main level is graciously designed for both formal entertaining and comfortable everyday living, featuring an elegant formal living room, dining room, sunroom, full bath, and spacious private office, which could easily serve as an additional bedroom or guest suite. At the heart of the home is a true chef’s kitchen, beautifully appointed with a premium Décor range and custom hood, Sub-Zero refrigeration, and custom cabinetry. A charming adjoining eating area overlooks the lush rear garden, creating an inviting setting for intimate meals or relaxed gatherings. The residence offers five generously proportioned bedrooms spanning the second and third levels. The three bedrooms on the second level are complemented by exceptionally appointed ensuite baths, each featuring luxurious air-jet tubs, contemporary walk-in showers, and elegant Kohler fixtures. In total, the home provides five full baths and one half bath, each thoughtfully designed with the same level of sophistication and attention to detail found throughout the residence. An extraordinary bar and game room, complete with its own private entrance, provides an impressive venue for entertaining on any scale. Rich Brazilian cherry flooring, a fully equipped bar with commercial-grade grilling and frying capabilities, and a dramatic stone fireplace create an atmosphere that is both sophisticated and inviting. Every element of this exceptional residence has been thoughtfully conceived and impeccably executed, creating a rare balance of grandeur, comfort, and livability. It is a home of truly exceptional distinction—where timeless elegance meets the finest in modern luxury.

DETAILS
Home Features
  • Elegant, highest quality finishes throughout
  • 5 luxurious bedroom, 3 ensuite each bath with a jetted tub and stall shower plus 5.5 baths total in house
  • Enormous great/recreational room with full bar with a commercial grill, deep fat dryer, refrigerator and a large stone fireplace
  • Hardwood flooring and crown molding throughout
Lot Features
  • 19 turnouts/pastures some with run-ins
  • Level land and all has been used judiciously in support of the property
Horse Facility Features
  • 3 barns: main show barn, mare barn and young horse barn
  • 50 stalls in combined barns
  • Show barn is heated with 30 stalls, wash rack, lounge with 1/2 bath, 144' x 60' indoor arena, central ready room with 3 stanchions, dedicated farrier room, 50 x 50 bull pen
  • Outdoor arena
  • Outdoor 50' round pen
For more information about this property, contact:
SABINA EPHRAIM
COMPASS Realty
Woodstock, Illinois
Printed from HorseProperties.net. The World's Largest Equestrian Real Estate Website
$3,200,000
15.00
ACRES
5
BEDROOMS
5.5
BATH
6200
SQ FT
covered arena • uncovered arena • pen • hay barn • fenced • 3 barns with 50 stalls
Premier Equestrian Facility Plus Elegant Home - photo 1
Premier Equestrian Facility Plus Elegant Home - photo 2
Premier Equestrian Facility Plus Elegant Home - photo 3
Premier Equestrian Facility Plus Elegant Home - photo 4
Premier Equestrian Facility Plus Elegant Home - photo 5
Premier Equestrian Facility Plus Elegant Home - photo 6
Premier Equestrian Facility Plus Elegant Home - photo 7
Premier Equestrian Facility Plus Elegant Home - photo 8
Premier Equestrian Facility Plus Elegant Home - photo 9
Premier Equestrian Facility Plus Elegant Home - photo 10
Premier Equestrian Facility Plus Elegant Home - photo 11
Premier Equestrian Facility Plus Elegant Home - photo 12
Premier Equestrian Facility Plus Elegant Home - photo 13
Premier Equestrian Facility Plus Elegant Home - photo 14
Premier Equestrian Facility Plus Elegant Home - photo 15
Premier Equestrian Facility Plus Elegant Home - photo 16
Premier Equestrian Facility Plus Elegant Home - photo 17
Premier Equestrian Facility Plus Elegant Home - photo 18
Premier Equestrian Facility Plus Elegant Home - photo 19
Premier Equestrian Facility Plus Elegant Home - photo 20
Premier Equestrian Facility Plus Elegant Home - photo 21
Premier Equestrian Facility Plus Elegant Home - photo 22
Premier Equestrian Facility Plus Elegant Home - photo 23
Premier Equestrian Facility Plus Elegant Home - photo 24
Premier Equestrian Facility Plus Elegant Home - photo 25
Premier Equestrian Facility Plus Elegant Home - photo 26
Premier Equestrian Facility Plus Elegant Home - photo 27
Premier Equestrian Facility Plus Elegant Home - photo 28
Premier Equestrian Facility Plus Elegant Home - photo 29

Property description

Arguably one of the finest equestrian estates in the Midwest, this exceptional 15-acre property is complemented by an elegant 6,000+ square-foot residence showcasing the highest level of craftsmanship and finishes. The premier equestrian facility features three thoughtfully designed barns comprising a total of 50 stalls, each with limestone bases and rubber matting. The impressive main show barn is heated and exceptionally well appointed, offering a comfortable lounge, dedicated tack room, farrier area, wash rack, feed room, laundry and medication room, as well as a grooming/ready room with three stanchions. A 50' x 50' indoor bullpen provides additional versatility. At the heart of the show barn is a heated 60' x 144' indoor arena, featuring premium crushed-limestone footing and proportions ideally suited to a wide range of equestrian disciplines. Two additional barns further enhance the facility: a 11-stall mare barn and a 9-stall foal barn, with generous space for equipment and hay storage. The property also offers an outdoor arena, 19 individual turnouts and pastures, and a 50' round pen, providing an exceptional environment for training, boarding, breeding, and competition. Beyond its extraordinary infrastructure and amenities, the equestrian operation is professionally established and generates substantial income, presenting a rare opportunity to acquire a premier equestrian estate with both lifestyle appeal and significant income-producing potential. The elegant residence is a distinguished expression of refined luxury, offering exceptional craftsmanship, impeccable materials, and exquisite finishes throughout. Rich hardwood and heated stone or tile flooring extend throughout the home, complemented by graceful crown molding, substantial 6-inch baseboards, and impressive 9-foot ceilings on the first two levels. Three beautifully appointed fireplaces add warmth, character, and ambiance. The main level is graciously designed for both formal entertaining and comfortable everyday living, featuring an elegant formal living room, dining room, sunroom, full bath, and spacious private office, which could easily serve as an additional bedroom or guest suite. At the heart of the home is a true chef’s kitchen, beautifully appointed with a premium Décor range and custom hood, Sub-Zero refrigeration, and custom cabinetry. A charming adjoining eating area overlooks the lush rear garden, creating an inviting setting for intimate meals or relaxed gatherings. The residence offers five generously proportioned bedrooms spanning the second and third levels. The three bedrooms on the second level are complemented by exceptionally appointed ensuite baths, each featuring luxurious air-jet tubs, contemporary walk-in showers, and elegant Kohler fixtures. In total, the home provides five full baths and one half bath, each thoughtfully designed with the same level of sophistication and attention to detail found throughout the residence. An extraordinary bar and game room, complete with its own private entrance, provides an impressive venue for entertaining on any scale. Rich Brazilian cherry flooring, a fully equipped bar with commercial-grade grilling and frying capabilities, and a dramatic stone fireplace create an atmosphere that is both sophisticated and inviting. Every element of this exceptional residence has been thoughtfully conceived and impeccably executed, creating a rare balance of grandeur, comfort, and livability. It is a home of truly exceptional distinction—where timeless elegance meets the finest in modern luxury.


Details

Home Features

  • Elegant, highest quality finishes throughout
  • 5 luxurious bedroom, 3 ensuite each bath with a jetted tub and stall shower plus 5.5 baths total in house
  • Enormous great/recreational room with full bar with a commercial grill, deep fat dryer, refrigerator and a large stone fireplace
  • Hardwood flooring and crown molding throughout

Lot Features

  • 19 turnouts/pastures some with run-ins
  • Level land and all has been used judiciously in support of the property

Horse Facility Features

  • 3 barns: main show barn, mare barn and young horse barn
  • 50 stalls in combined barns
  • Show barn is heated with 30 stalls, wash rack, lounge with 1/2 bath, 144' x 60' indoor arena, central ready room with 3 stanchions, dedicated farrier room, 50 x 50 bull pen
  • Outdoor arena
  • Outdoor 50' round pen

Distances

Information deemed reliable, but not guaranteed. Buyer to verify all information

Location

6715 Meyer Rd, Marengo, Illinois


SIMILAR LISTINGS

Loading...

© 2026. HorseProperties.net®. All rights reserved.