27 Acre Multi-generational Family Compound

Scales Mound, Jo Daviess County, Illinois
$1,250,000
Scales Mound, Jo Daviess County, Illinois
$1,250,000

27 Acre Multi-generational Family Compound

Property image.Property image.Property image.
PROPERTY DESCRIPTION

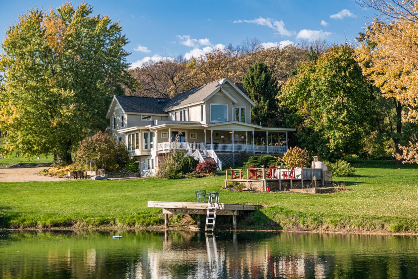
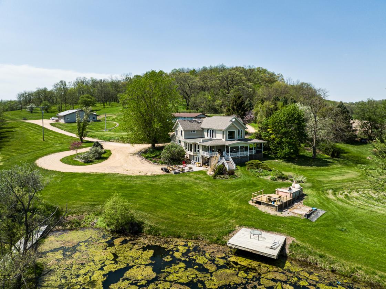
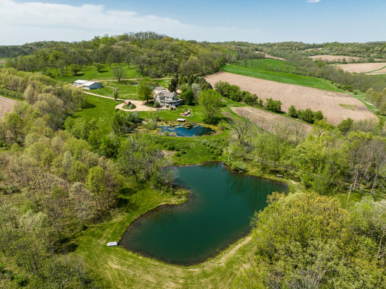
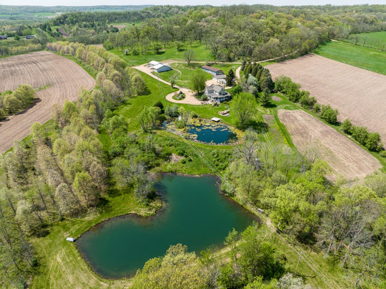
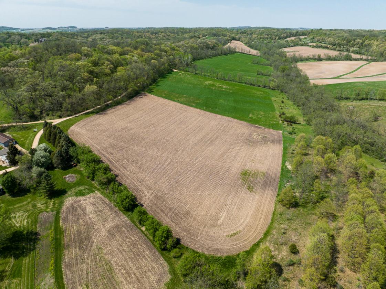
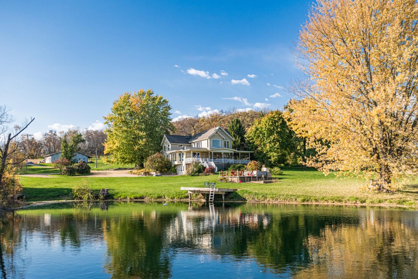
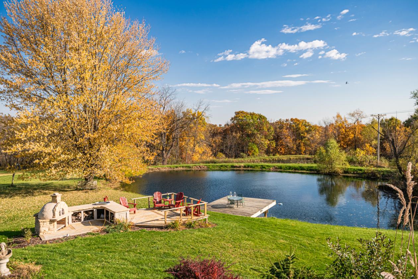
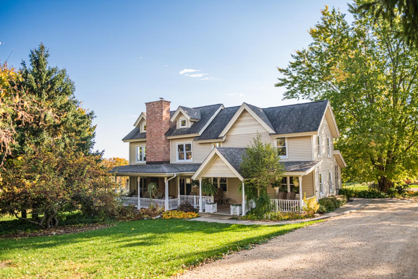
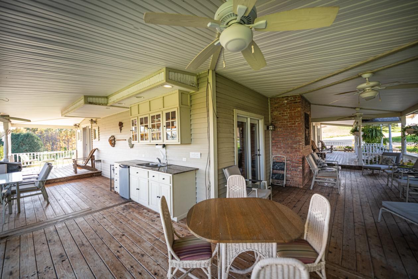
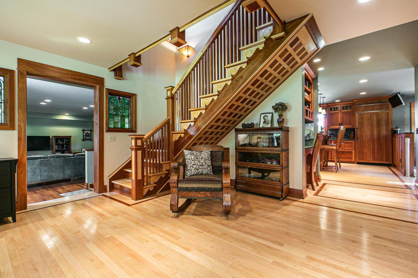
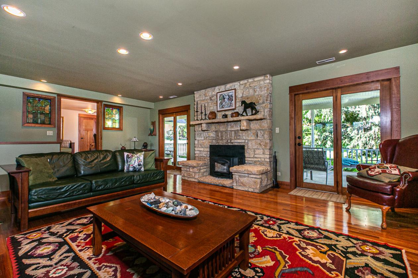
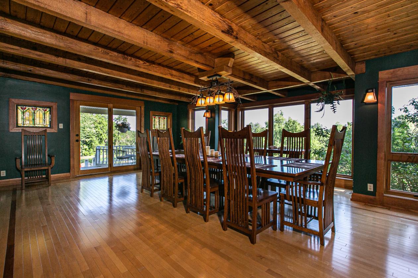
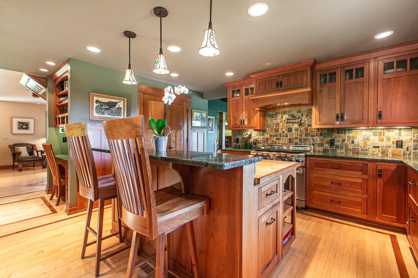
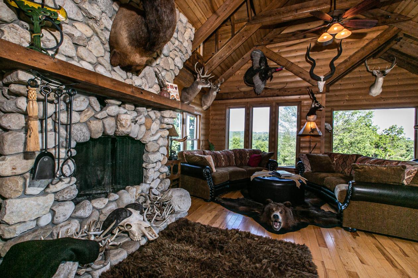
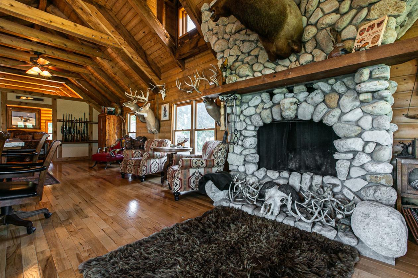
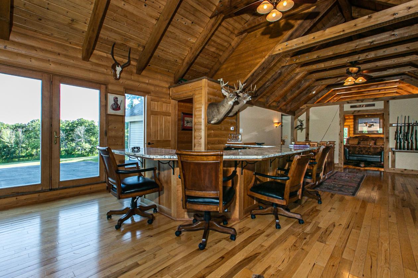
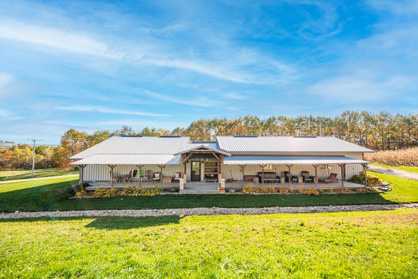
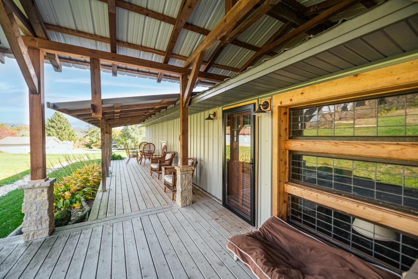
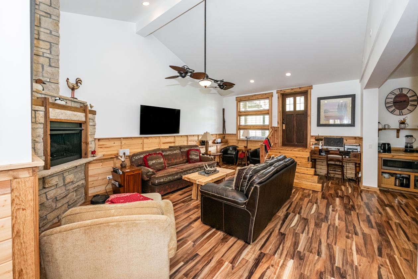
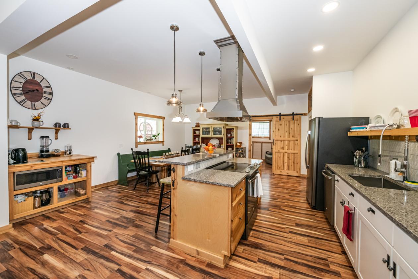
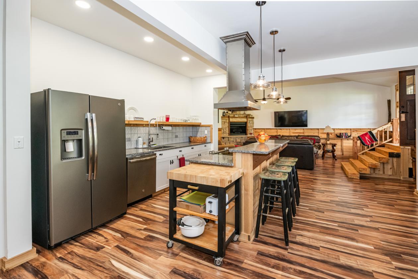
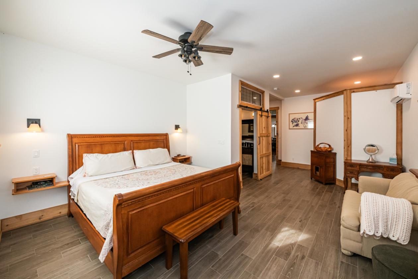
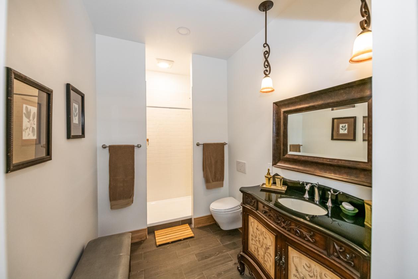
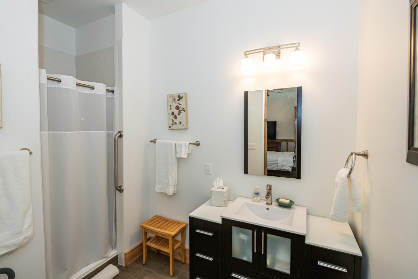
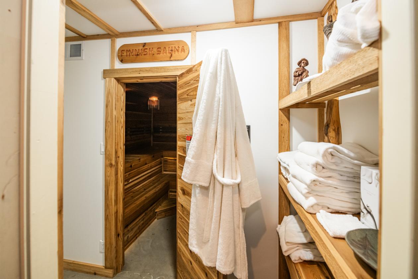
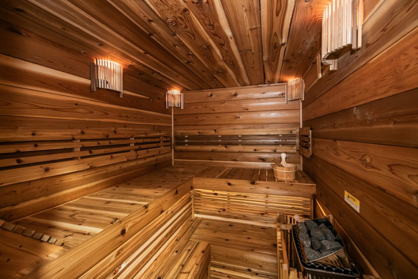
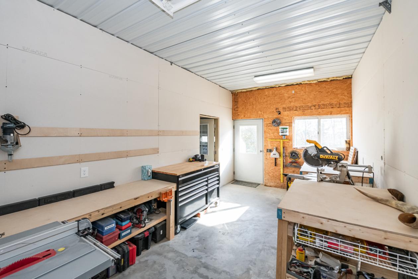
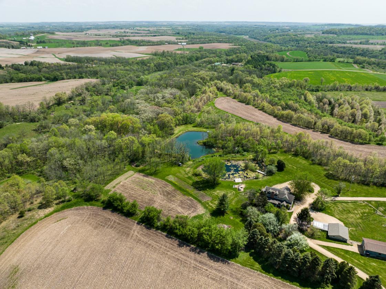
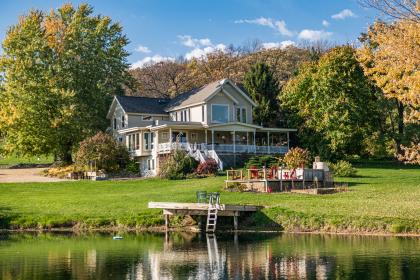
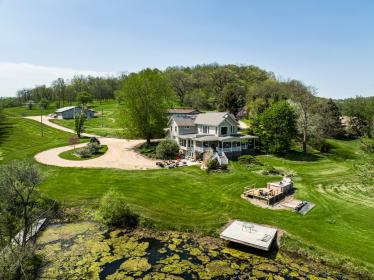
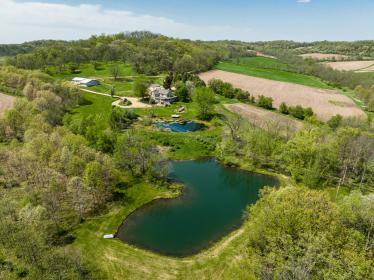
Welcome to an extraordinary 27-acre private estate, where natural beauty, refined living, and exceptional versatility come together to create a truly remarkable multi-generational family compound. The property features two beautifully appointed residences with a combined seven bedrooms and six-and-a-half baths, two spring-fed, stocked ponds, and breathtaking panoramic views stretching in every direction. The centerpiece is a beautifully remodeled 4,000-square-foot main residence, offering three bedrooms and three-and-a-half baths, complemented by an expansive 1,000-square-foot wraparound cedar porch and outdoor kitchen-an idyllic setting for gracious entertaining and relaxed outdoor living. Extensively renovated in 2009 with top-tier materials and finishes, the home reflects an extraordinary level of craftsmanship, with no detail overlooked. A no-step entry welcomes you into a thoughtfully designed interior featuring a spacious mudroom and an exceptional chef's kitchen, appointed with high-end appliances, custom cherry cabinetry, and a generous walk-in pantry. The main level also offers a private guest bedroom and full bath, an inviting living room anchored by a beautiful limestone fireplace, and an elegant formal dining room framed by floor-to-ceiling windows overlooking the pond and surrounding landscape. The lower level provides exceptional flexibility, including a private efficiency apartment with its own kitchen and patio, making it ideal for extended family, guests, or a caretaker. Additional space includes a dedicated office or craft room, laundry facilities, and abundant storage. Upstairs, two generously proportioned bedrooms, while an extraordinary 1,300-square-foot great room serves as the heart of the upper level. Soaring ceilings, authentic log accents, a magnificent stone fireplace, a beautifully appointed bar, and a convenient half bath create an impressive yet inviting gathering space-perfect for entertaining family and friends throughout the seasons. The second residence, completed in 2021, is an exceptional home offering three bedrooms, three full baths, and an extraordinary open-concept living and kitchen area designed for both effortless entertaining and relaxed everyday living. The interiors blend sophisticated comfort with timeless rustic character, featuring beautiful cedar finishes, distinctive barn-style doors, granite countertops, and rich engineered hickory flooring. Each generously sized bedroom is complemented by its own private ensuite bath, providing comfort and privacy for family and guests alike. The oversized garage is exceptionally well appointed, incorporating a dedicated laundry area with granite countertops, extensive custom storage, and a convenient dog-washing station. Additional amenities include a private workshop, custom sauna with dedicated cool-down room, and radiant in-floor heating throughout. A full-length covered porch extends the living space outdoors and features a second outdoor kitchen, creating another spectacular setting for entertaining while taking in the surrounding landscape. The estate is further enhanced by an impressive collection of amenities designed for convenience, recreation, and self-sufficiency, including: On-demand hot water systems and water softeners in both residences 2.5-car garage with exceptional storage, heated greenhouse with propane furnace, dedicated tool shed 40' x 80' metal machine shed, ideal for equipment and substantial storage, charming stone pizza oven and deck overlooking the pond, a one-mile private driveway, providing an exceptional sense of seclusion and privacy With its exceptional acreage, multiple residences, private ponds, panoramic vistas, and thoughtfully designed living spaces, this extraordinary estate offers a rare opportunity to own a property where generations can gather and enjoy the very best of private country living. Only 15-20 minutes to Galena or 20-25 minutes to Stockton.

DETAILS
Home Features
  • Two exceptional homes. High-end craftsmanship and finishes throughout both homes - See overview
  • 4 bedrooms and 3.5 baths in the main home
  • 3 bedrooms and 3 baths in the lodge home
Lot Features
  • 27 Acres
  • 2 stocked ponds
  • Large pasture areas
  • Approximately 9 acres tillable and in hay
  • Mile long private drive to property - completely private
Horse Facility Features
For more information about this property, contact:
SABINA EPHRAIM
COMPASS Realty
Woodstock, Illinois
Printed from HorseProperties.net. The World's Largest Equestrian Real Estate Website

27 Acre Multi-generational Family Compound

Scales Mound, Jo Daviess County, Illinois
$1,250,000

27 Acre Multi-generational Family Compound

Property image.Property image.Property image.
PROPERTY DESCRIPTION

Welcome to an extraordinary 27-acre private estate, where natural beauty, refined living, and exceptional versatility come together to create a truly remarkable multi-generational family compound. The property features two beautifully appointed residences with a combined seven bedrooms and six-and-a-half baths, two spring-fed, stocked ponds, and breathtaking panoramic views stretching in every direction. The centerpiece is a beautifully remodeled 4,000-square-foot main residence, offering three bedrooms and three-and-a-half baths, complemented by an expansive 1,000-square-foot wraparound cedar porch and outdoor kitchen-an idyllic setting for gracious entertaining and relaxed outdoor living. Extensively renovated in 2009 with top-tier materials and finishes, the home reflects an extraordinary level of craftsmanship, with no detail overlooked. A no-step entry welcomes you into a thoughtfully designed interior featuring a spacious mudroom and an exceptional chef's kitchen, appointed with high-end appliances, custom cherry cabinetry, and a generous walk-in pantry. The main level also offers a private guest bedroom and full bath, an inviting living room anchored by a beautiful limestone fireplace, and an elegant formal dining room framed by floor-to-ceiling windows overlooking the pond and surrounding landscape. The lower level provides exceptional flexibility, including a private efficiency apartment with its own kitchen and patio, making it ideal for extended family, guests, or a caretaker. Additional space includes a dedicated office or craft room, laundry facilities, and abundant storage. Upstairs, two generously proportioned bedrooms, while an extraordinary 1,300-square-foot great room serves as the heart of the upper level. Soaring ceilings, authentic log accents, a magnificent stone fireplace, a beautifully appointed bar, and a convenient half bath create an impressive yet inviting gathering space-perfect for entertaining family and friends throughout the seasons. The second residence, completed in 2021, is an exceptional home offering three bedrooms, three full baths, and an extraordinary open-concept living and kitchen area designed for both effortless entertaining and relaxed everyday living. The interiors blend sophisticated comfort with timeless rustic character, featuring beautiful cedar finishes, distinctive barn-style doors, granite countertops, and rich engineered hickory flooring. Each generously sized bedroom is complemented by its own private ensuite bath, providing comfort and privacy for family and guests alike. The oversized garage is exceptionally well appointed, incorporating a dedicated laundry area with granite countertops, extensive custom storage, and a convenient dog-washing station. Additional amenities include a private workshop, custom sauna with dedicated cool-down room, and radiant in-floor heating throughout. A full-length covered porch extends the living space outdoors and features a second outdoor kitchen, creating another spectacular setting for entertaining while taking in the surrounding landscape. The estate is further enhanced by an impressive collection of amenities designed for convenience, recreation, and self-sufficiency, including: On-demand hot water systems and water softeners in both residences 2.5-car garage with exceptional storage, heated greenhouse with propane furnace, dedicated tool shed 40' x 80' metal machine shed, ideal for equipment and substantial storage, charming stone pizza oven and deck overlooking the pond, a one-mile private driveway, providing an exceptional sense of seclusion and privacy With its exceptional acreage, multiple residences, private ponds, panoramic vistas, and thoughtfully designed living spaces, this extraordinary estate offers a rare opportunity to own a property where generations can gather and enjoy the very best of private country living. Only 15-20 minutes to Galena or 20-25 minutes to Stockton.

DETAILS
Home Features
  • Two exceptional homes. High-end craftsmanship and finishes throughout both homes - See overview
  • 4 bedrooms and 3.5 baths in the main home
  • 3 bedrooms and 3 baths in the lodge home
Lot Features
  • 27 Acres
  • 2 stocked ponds
  • Large pasture areas
  • Approximately 9 acres tillable and in hay
  • Mile long private drive to property - completely private
Horse Facility Features
For more information about this property, contact:
SABINA EPHRAIM
COMPASS Realty
Woodstock, Illinois
Printed from HorseProperties.net. The World's Largest Equestrian Real Estate Website
$1,250,000
27.00
ACRES
7
BEDROOMS
6.5
BATH

SQ FT
second house • pond
27 Acre Multi-generational Family Compound - photo 1
27 Acre Multi-generational Family Compound - photo 2
27 Acre Multi-generational Family Compound - photo 3
27 Acre Multi-generational Family Compound - photo 4
27 Acre Multi-generational Family Compound - photo 5
27 Acre Multi-generational Family Compound - photo 6
27 Acre Multi-generational Family Compound - photo 7
27 Acre Multi-generational Family Compound - photo 8
27 Acre Multi-generational Family Compound - photo 9
27 Acre Multi-generational Family Compound - photo 10
27 Acre Multi-generational Family Compound - photo 11
27 Acre Multi-generational Family Compound - photo 12
27 Acre Multi-generational Family Compound - photo 13
27 Acre Multi-generational Family Compound - photo 14
27 Acre Multi-generational Family Compound - photo 15
27 Acre Multi-generational Family Compound - photo 16
27 Acre Multi-generational Family Compound - photo 17
27 Acre Multi-generational Family Compound - photo 18
27 Acre Multi-generational Family Compound - photo 19
27 Acre Multi-generational Family Compound - photo 20
27 Acre Multi-generational Family Compound - photo 21
27 Acre Multi-generational Family Compound - photo 22
27 Acre Multi-generational Family Compound - photo 23
27 Acre Multi-generational Family Compound - photo 24
27 Acre Multi-generational Family Compound - photo 25
27 Acre Multi-generational Family Compound - photo 26
27 Acre Multi-generational Family Compound - photo 27
27 Acre Multi-generational Family Compound - photo 28

Property description

Welcome to an extraordinary 27-acre private estate, where natural beauty, refined living, and exceptional versatility come together to create a truly remarkable multi-generational family compound. The property features two beautifully appointed residences with a combined seven bedrooms and six-and-a-half baths, two spring-fed, stocked ponds, and breathtaking panoramic views stretching in every direction. The centerpiece is a beautifully remodeled 4,000-square-foot main residence, offering three bedrooms and three-and-a-half baths, complemented by an expansive 1,000-square-foot wraparound cedar porch and outdoor kitchen-an idyllic setting for gracious entertaining and relaxed outdoor living. Extensively renovated in 2009 with top-tier materials and finishes, the home reflects an extraordinary level of craftsmanship, with no detail overlooked. A no-step entry welcomes you into a thoughtfully designed interior featuring a spacious mudroom and an exceptional chef's kitchen, appointed with high-end appliances, custom cherry cabinetry, and a generous walk-in pantry. The main level also offers a private guest bedroom and full bath, an inviting living room anchored by a beautiful limestone fireplace, and an elegant formal dining room framed by floor-to-ceiling windows overlooking the pond and surrounding landscape. The lower level provides exceptional flexibility, including a private efficiency apartment with its own kitchen and patio, making it ideal for extended family, guests, or a caretaker. Additional space includes a dedicated office or craft room, laundry facilities, and abundant storage. Upstairs, two generously proportioned bedrooms, while an extraordinary 1,300-square-foot great room serves as the heart of the upper level. Soaring ceilings, authentic log accents, a magnificent stone fireplace, a beautifully appointed bar, and a convenient half bath create an impressive yet inviting gathering space-perfect for entertaining family and friends throughout the seasons. The second residence, completed in 2021, is an exceptional home offering three bedrooms, three full baths, and an extraordinary open-concept living and kitchen area designed for both effortless entertaining and relaxed everyday living. The interiors blend sophisticated comfort with timeless rustic character, featuring beautiful cedar finishes, distinctive barn-style doors, granite countertops, and rich engineered hickory flooring. Each generously sized bedroom is complemented by its own private ensuite bath, providing comfort and privacy for family and guests alike. The oversized garage is exceptionally well appointed, incorporating a dedicated laundry area with granite countertops, extensive custom storage, and a convenient dog-washing station. Additional amenities include a private workshop, custom sauna with dedicated cool-down room, and radiant in-floor heating throughout. A full-length covered porch extends the living space outdoors and features a second outdoor kitchen, creating another spectacular setting for entertaining while taking in the surrounding landscape. The estate is further enhanced by an impressive collection of amenities designed for convenience, recreation, and self-sufficiency, including: On-demand hot water systems and water softeners in both residences 2.5-car garage with exceptional storage, heated greenhouse with propane furnace, dedicated tool shed 40' x 80' metal machine shed, ideal for equipment and substantial storage, charming stone pizza oven and deck overlooking the pond, a one-mile private driveway, providing an exceptional sense of seclusion and privacy With its exceptional acreage, multiple residences, private ponds, panoramic vistas, and thoughtfully designed living spaces, this extraordinary estate offers a rare opportunity to own a property where generations can gather and enjoy the very best of private country living. Only 15-20 minutes to Galena or 20-25 minutes to Stockton.


Details

Home Features

  • Two exceptional homes. High-end craftsmanship and finishes throughout both homes - See overview
  • 4 bedrooms and 3.5 baths in the main home
  • 3 bedrooms and 3 baths in the lodge home

Lot Features

  • 27 Acres
  • 2 stocked ponds
  • Large pasture areas
  • Approximately 9 acres tillable and in hay
  • Mile long private drive to property - completely private

Distances

Information deemed reliable, but not guaranteed. Buyer to verify all information

Location

4757 N Hammer Rd, Scales Mound, Illinois


SIMILAR LISTINGS

Loading...

© 2026. HorseProperties.net®. All rights reserved.