8.6 Acre Farmette; Remodeled Home, Barn & Workshop

Clinton, De Witt County, Illinois
$789,000
Clinton, De Witt County, Illinois
$789,000

8.6 Acre Farmette; Remodeled Home, Barn & Workshop

Property image.Property image.Property image.
PROPERTY DESCRIPTION

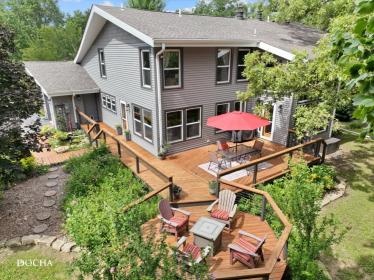
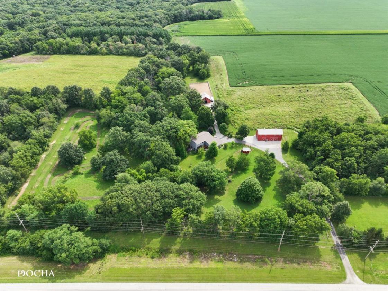
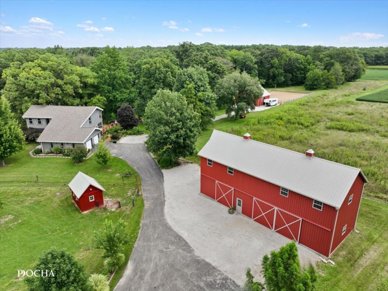
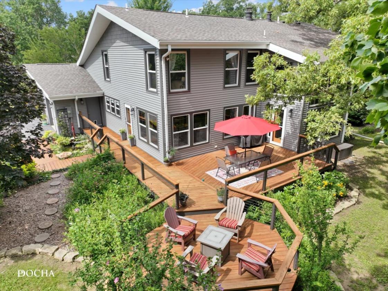
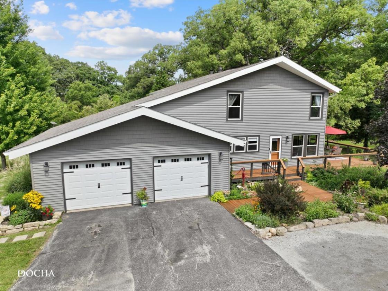
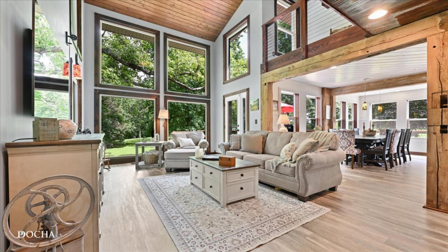
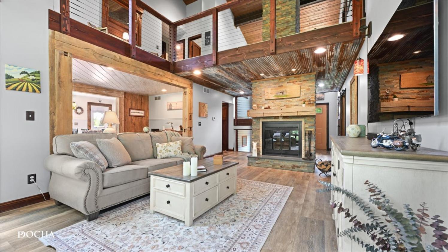
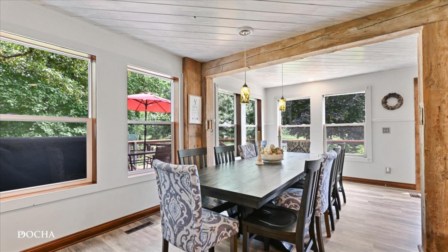
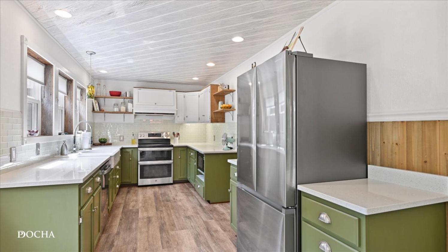
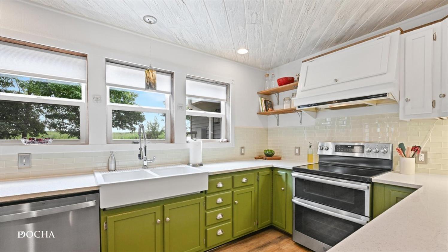
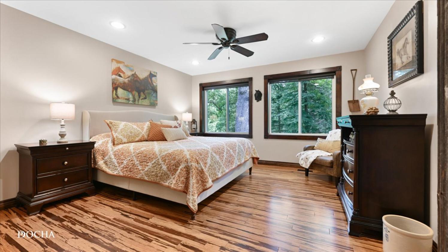
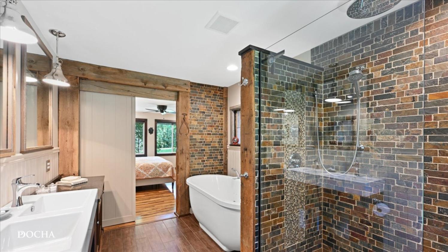
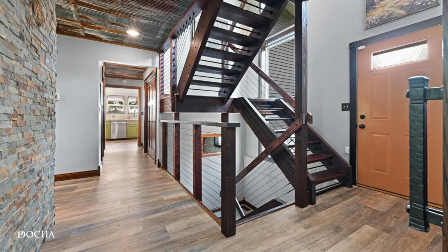
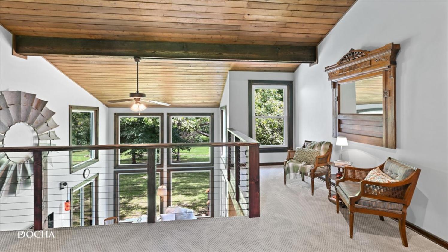
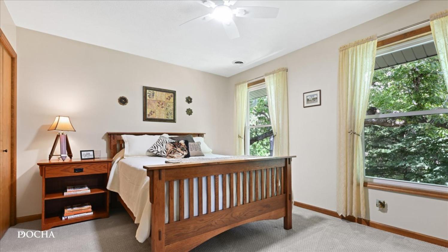
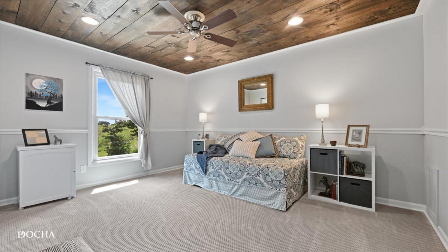
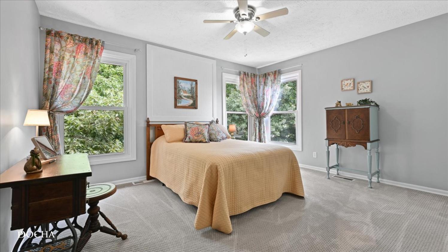
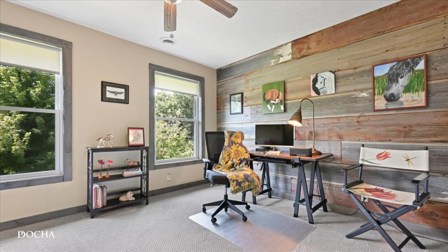
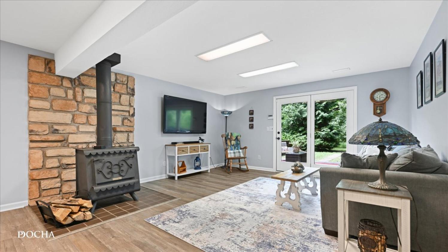
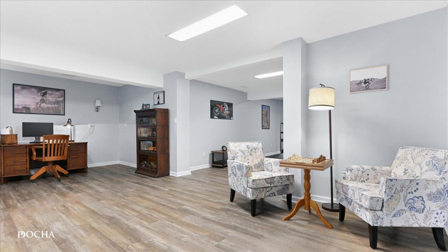
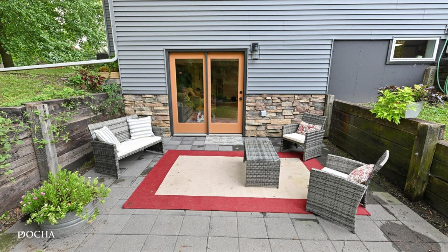
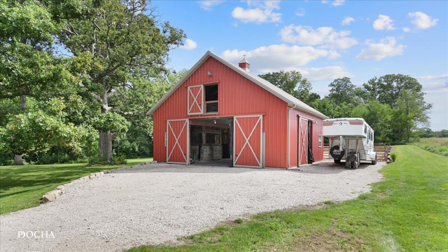
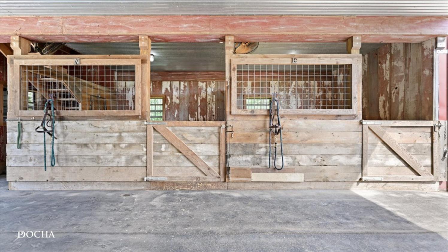
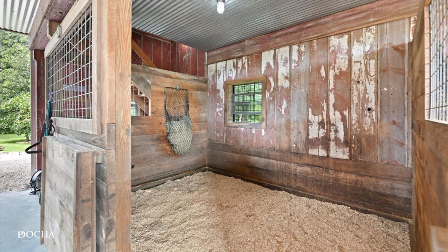
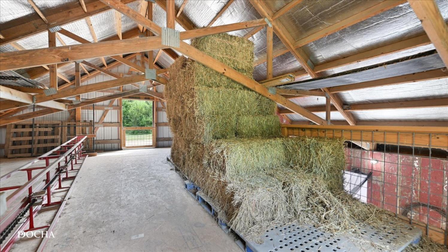
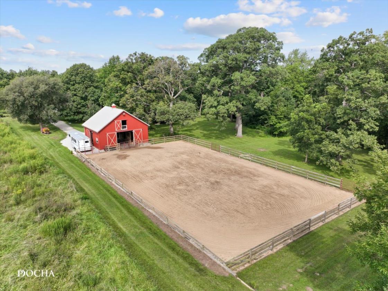
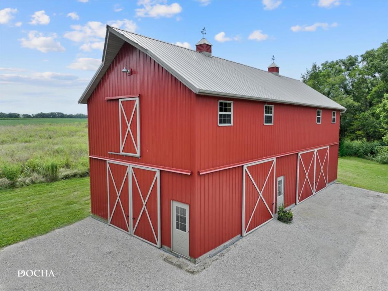
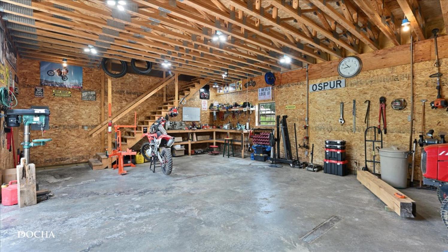
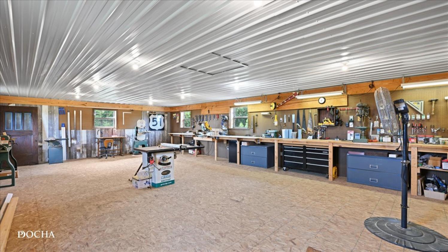
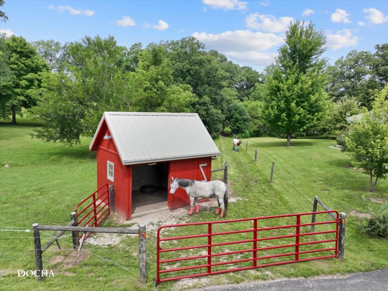
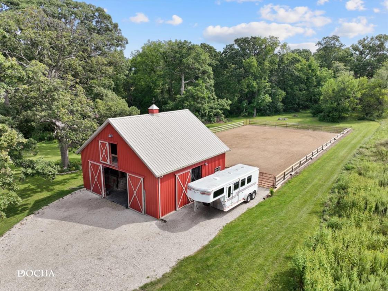
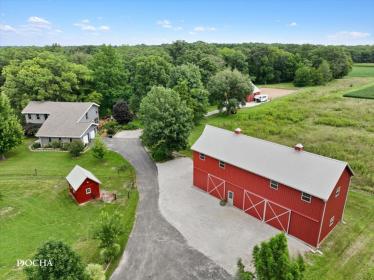
8.6 ACRE FARMETTE; REMODELED HOME, NEWER WORKSHOP, BARN AND RUN-IN SHED; ZONED RD-2. This home sits in a park-like setting that you truly must see in person. The winding drive leads you along the front pasture, giving you a glimpse of what is yet to come; rolling topography, mature trees and native perennial gardens. The 5 Bedroom / 3.5 Bath home has a total of 3,828 finished square feet and features used reclaimed barn beams and wood for farmhouse character. There are 42 Low-E replacement windows providing natural light throughout. The first-floor primary suite features Tiger Bamboo flooring. The spa-inspired bathroom has heated tile floor, slate shower, jet tub and double sinks. Four additional bedrooms, a full bath and sitting area are upstairs. The finished walkout basement is primarily one large room with 3 sections for a gym, office and family room. There is also a wood-burning stove, full bath, laundry and storage room. Great for related living or guests as it also has it's own private entrance via the outside patio. The HORSE BARN is 32x30 with two 12x10 stalls (room for a third) insulated tack room(s), frost-free hydrant and 2nd story hayloft with capacity for approximately 250 small square bales. Equestrian amenities include a 70x120 professionally graded sand arena with lights, two pastures with access to the 10x16 run-in shed (with electric) and wooded trails. There is a motocross track that could be adapted for a cross-country jump course. The 2-story POLE BUILDING is 24x60 and currently serves as a WORKSHOP. It was built in 2015, features 100-amp service, 220V power, concrete and gravel flooring, multiple 10' high equipment doors, built-in shelving and workbenches, plus a heated and insulated second-floor woodworking/hobby space. All outbuildings feature automatic dusk-to-dawn exterior lighting. Centrally located between several larger cities - Bloomington, Champaign, Decatur and Lincoln...and Clinton Lake boat launch is just 10 minutes away! Ask for the Additional Features Sheet - too much to list. Come see in person!

DETAILS
For more information about this property, contact:
AMY ROGUS
Century 21 Integra - Farm Ranch Team
Minooka, Illinois
Printed from HorseProperties.net. The World's Largest Equestrian Real Estate Website

8.6 Acre Farmette; Remodeled Home, Barn & Workshop

Clinton, De Witt County, Illinois
$789,000

8.6 Acre Farmette; Remodeled Home, Barn & Workshop

Property image.Property image.Property image.
PROPERTY DESCRIPTION

8.6 ACRE FARMETTE; REMODELED HOME, NEWER WORKSHOP, BARN AND RUN-IN SHED; ZONED RD-2. This home sits in a park-like setting that you truly must see in person. The winding drive leads you along the front pasture, giving you a glimpse of what is yet to come; rolling topography, mature trees and native perennial gardens. The 5 Bedroom / 3.5 Bath home has a total of 3,828 finished square feet and features used reclaimed barn beams and wood for farmhouse character. There are 42 Low-E replacement windows providing natural light throughout. The first-floor primary suite features Tiger Bamboo flooring. The spa-inspired bathroom has heated tile floor, slate shower, jet tub and double sinks. Four additional bedrooms, a full bath and sitting area are upstairs. The finished walkout basement is primarily one large room with 3 sections for a gym, office and family room. There is also a wood-burning stove, full bath, laundry and storage room. Great for related living or guests as it also has it's own private entrance via the outside patio. The HORSE BARN is 32x30 with two 12x10 stalls (room for a third) insulated tack room(s), frost-free hydrant and 2nd story hayloft with capacity for approximately 250 small square bales. Equestrian amenities include a 70x120 professionally graded sand arena with lights, two pastures with access to the 10x16 run-in shed (with electric) and wooded trails. There is a motocross track that could be adapted for a cross-country jump course. The 2-story POLE BUILDING is 24x60 and currently serves as a WORKSHOP. It was built in 2015, features 100-amp service, 220V power, concrete and gravel flooring, multiple 10' high equipment doors, built-in shelving and workbenches, plus a heated and insulated second-floor woodworking/hobby space. All outbuildings feature automatic dusk-to-dawn exterior lighting. Centrally located between several larger cities - Bloomington, Champaign, Decatur and Lincoln...and Clinton Lake boat launch is just 10 minutes away! Ask for the Additional Features Sheet - too much to list. Come see in person!

DETAILS
For more information about this property, contact:
AMY ROGUS
Century 21 Integra - Farm Ranch Team
Minooka, Illinois
Printed from HorseProperties.net. The World's Largest Equestrian Real Estate Website
$789,000
8.61
ACRES
5
BEDROOMS
3.5
BATH
3828
SQ FT
uncovered arena • fenced • 2 barns with 2 stalls
8.6 Acre Farmette; Remodeled Home, Barn & Workshop - photo 1
8.6 Acre Farmette; Remodeled Home, Barn & Workshop - photo 2
8.6 Acre Farmette; Remodeled Home, Barn & Workshop - photo 3
8.6 Acre Farmette; Remodeled Home, Barn & Workshop - photo 4
8.6 Acre Farmette; Remodeled Home, Barn & Workshop - photo 5
8.6 Acre Farmette; Remodeled Home, Barn & Workshop - photo 6
8.6 Acre Farmette; Remodeled Home, Barn & Workshop - photo 7
8.6 Acre Farmette; Remodeled Home, Barn & Workshop - photo 8
8.6 Acre Farmette; Remodeled Home, Barn & Workshop - photo 9
8.6 Acre Farmette; Remodeled Home, Barn & Workshop - photo 10
8.6 Acre Farmette; Remodeled Home, Barn & Workshop - photo 11
8.6 Acre Farmette; Remodeled Home, Barn & Workshop - photo 12
8.6 Acre Farmette; Remodeled Home, Barn & Workshop - photo 13
8.6 Acre Farmette; Remodeled Home, Barn & Workshop - photo 14
8.6 Acre Farmette; Remodeled Home, Barn & Workshop - photo 15
8.6 Acre Farmette; Remodeled Home, Barn & Workshop - photo 16
8.6 Acre Farmette; Remodeled Home, Barn & Workshop - photo 17
8.6 Acre Farmette; Remodeled Home, Barn & Workshop - photo 18
8.6 Acre Farmette; Remodeled Home, Barn & Workshop - photo 19
8.6 Acre Farmette; Remodeled Home, Barn & Workshop - photo 20
8.6 Acre Farmette; Remodeled Home, Barn & Workshop - photo 21
8.6 Acre Farmette; Remodeled Home, Barn & Workshop - photo 22
8.6 Acre Farmette; Remodeled Home, Barn & Workshop - photo 23
8.6 Acre Farmette; Remodeled Home, Barn & Workshop - photo 24
8.6 Acre Farmette; Remodeled Home, Barn & Workshop - photo 25
8.6 Acre Farmette; Remodeled Home, Barn & Workshop - photo 26
8.6 Acre Farmette; Remodeled Home, Barn & Workshop - photo 27
8.6 Acre Farmette; Remodeled Home, Barn & Workshop - photo 28
8.6 Acre Farmette; Remodeled Home, Barn & Workshop - photo 29
8.6 Acre Farmette; Remodeled Home, Barn & Workshop - photo 30

Property description

8.6 ACRE FARMETTE; REMODELED HOME, NEWER WORKSHOP, BARN AND RUN-IN SHED; ZONED RD-2. This home sits in a park-like setting that you truly must see in person. The winding drive leads you along the front pasture, giving you a glimpse of what is yet to come; rolling topography, mature trees and native perennial gardens. The 5 Bedroom / 3.5 Bath home has a total of 3,828 finished square feet and features used reclaimed barn beams and wood for farmhouse character. There are 42 Low-E replacement windows providing natural light throughout. The first-floor primary suite features Tiger Bamboo flooring. The spa-inspired bathroom has heated tile floor, slate shower, jet tub and double sinks. Four additional bedrooms, a full bath and sitting area are upstairs. The finished walkout basement is primarily one large room with 3 sections for a gym, office and family room. There is also a wood-burning stove, full bath, laundry and storage room. Great for related living or guests as it also has it's own private entrance via the outside patio. The HORSE BARN is 32x30 with two 12x10 stalls (room for a third) insulated tack room(s), frost-free hydrant and 2nd story hayloft with capacity for approximately 250 small square bales. Equestrian amenities include a 70x120 professionally graded sand arena with lights, two pastures with access to the 10x16 run-in shed (with electric) and wooded trails. There is a motocross track that could be adapted for a cross-country jump course. The 2-story POLE BUILDING is 24x60 and currently serves as a WORKSHOP. It was built in 2015, features 100-amp service, 220V power, concrete and gravel flooring, multiple 10' high equipment doors, built-in shelving and workbenches, plus a heated and insulated second-floor woodworking/hobby space. All outbuildings feature automatic dusk-to-dawn exterior lighting. Centrally located between several larger cities - Bloomington, Champaign, Decatur and Lincoln...and Clinton Lake boat launch is just 10 minutes away! Ask for the Additional Features Sheet - too much to list. Come see in person!


Details

Distances

Information deemed reliable, but not guaranteed. Buyer to verify all information

Location

2796 US-51, Clinton, Illinois


SIMILAR LISTINGS

Loading...

© 2026. HorseProperties.net®. All rights reserved.