Modern Farmhouse with 3 Stall Barn on 20 Acres

Ponce de Leon, Walton County, Florida
$2,995,000
Ponce de Leon, Walton County, Florida
$2,995,000

Modern Farmhouse with 3 Stall Barn on 20 Acres

Property image.Property image.Property image.
PROPERTY DESCRIPTION

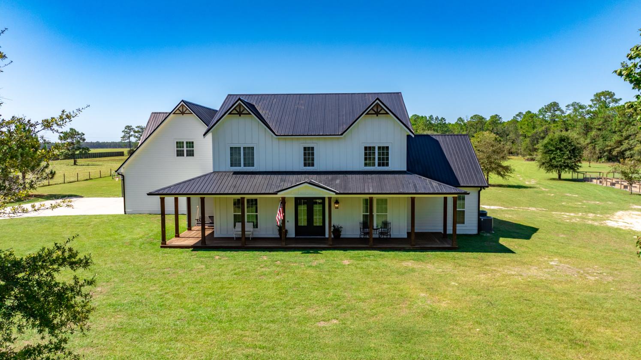
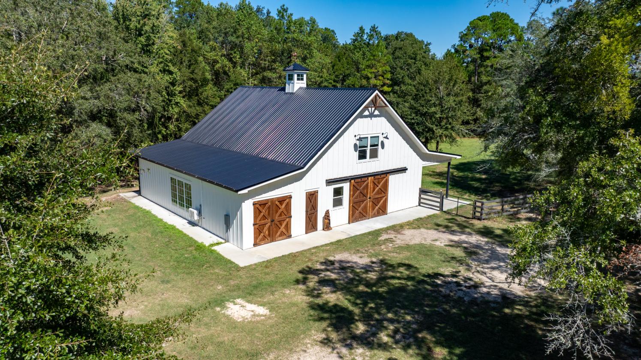
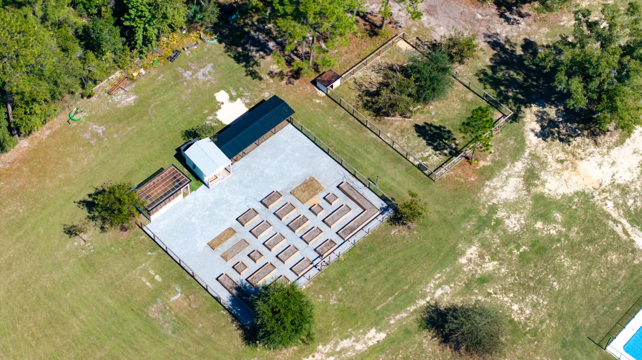
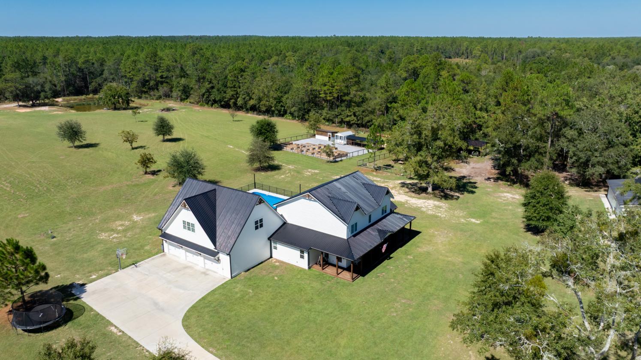
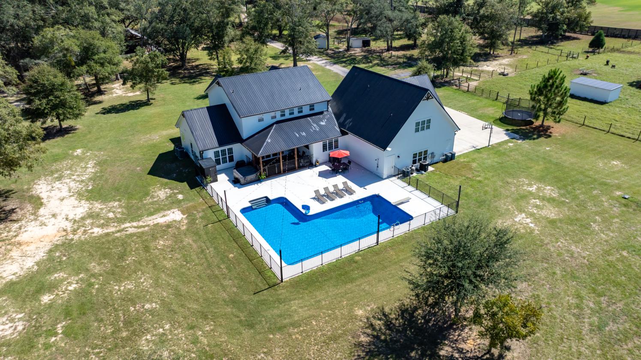
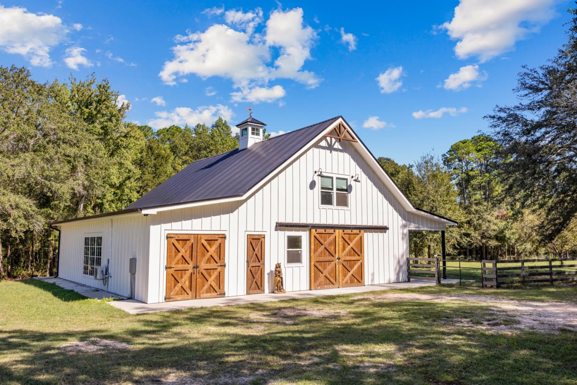
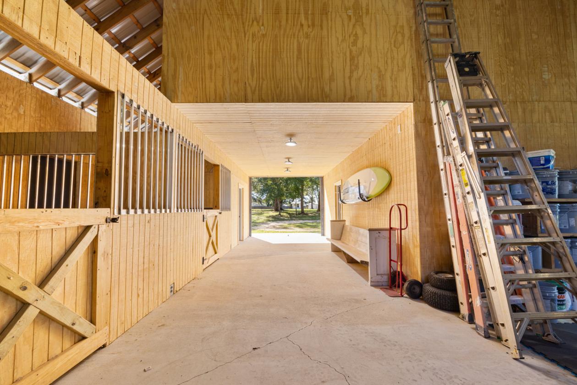
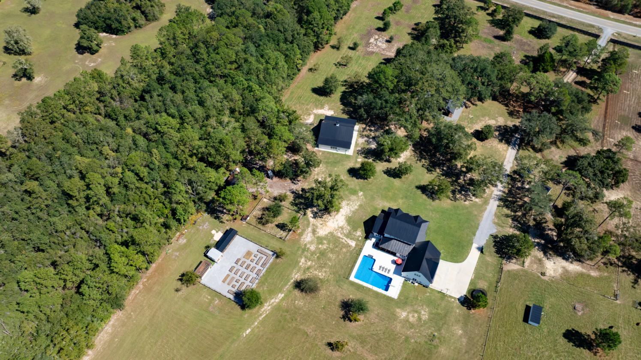
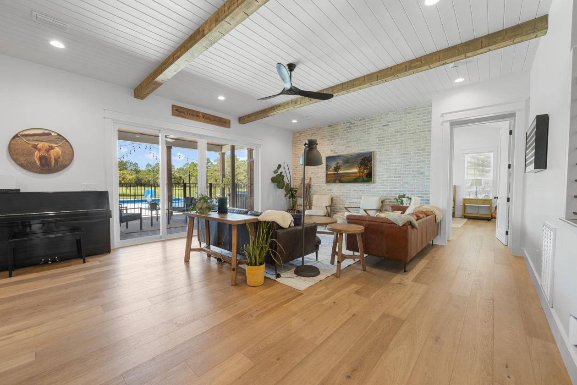
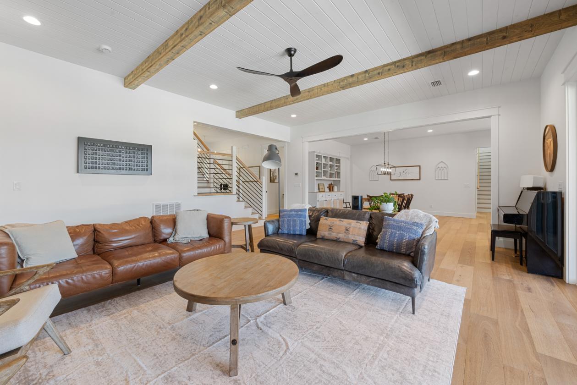
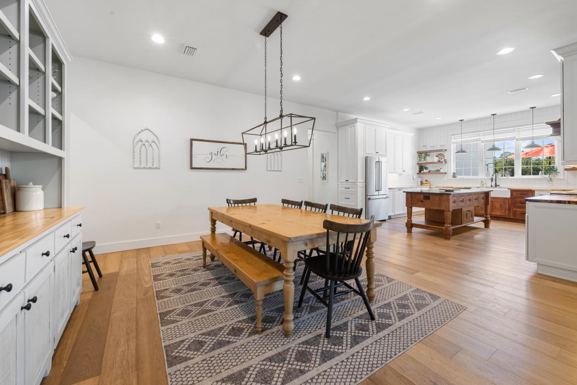
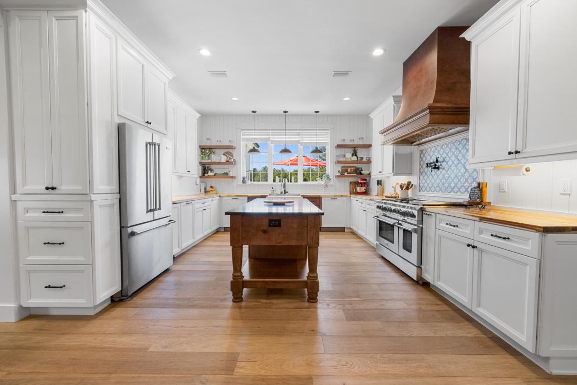
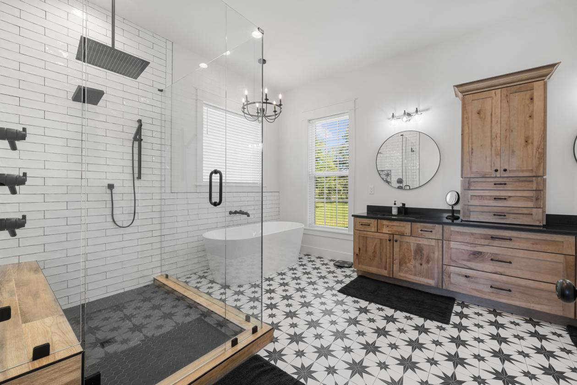
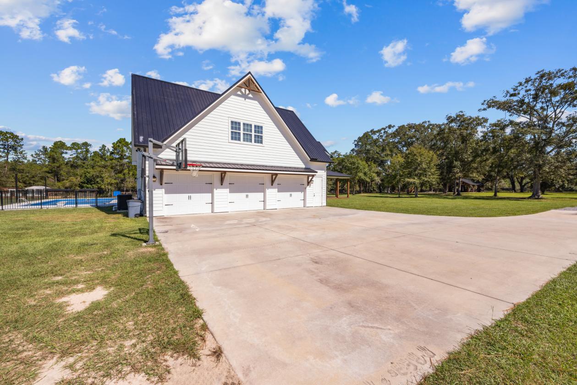
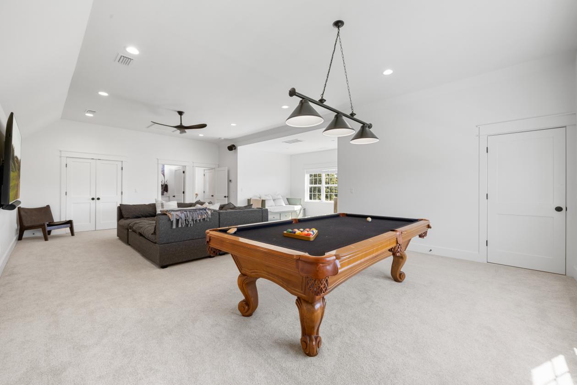
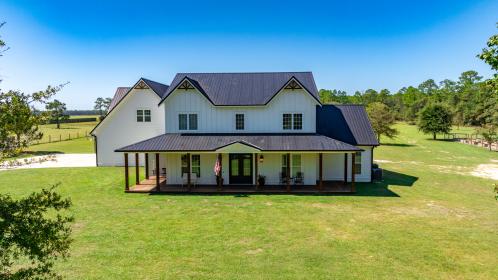
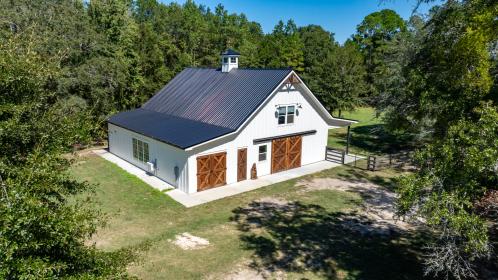
Modern farmhouse dreams meet next-level homestead living at 13796 State Hwy 81 in Ponce de Leon. Set behind full perimeter fencing on 20 pristine acres, this newly built estate delivers the rare balance of designer finishes, functional spaces, and true self-sufficient country living without sacrificing style. Inside the 5-bedroom, 4 full-bath, 2 half-bath farmhouse, clean lines and thoughtful details shine. The chef's kitchen anchors the home with white shaker cabinetry, under-cabinet lighting, custom vent hood, pot filler, butcher block countertops, and an oversized island that flows seamlessly into the open living space. A walk-in pantry with custom cabinetry and a dedicated coffee bar with beverage fridge elevates everyday living.The primary suite, tucked privately on the main level, feels like a retreat featuring a vaulted, beamed ceiling, abundant natural light, and a spa-inspired bath with freestanding soaking tub, glass-tiled rainfall shower, and a custom walk-in closet. Upstairs, two bedrooms offer ensuite baths and custom closets, while a bonus loft/bedroom above the 3-car garage includes its own AC, full bath, storage, and flexible space ideal for guests, a home office, or creative studio. Step outside and the lifestyle continues. The 3-car garage opens directly to a private resort-style patio complete with a 7.5-ft saltwater pool, hot tub, sauna, and cold plunge perfect for entertaining or unwinding at the end of the day. For equestrians, hobby farmers, or entrepreneurs, the 3,340-sq-ft barn is a standout feature, offering three horse stalls with automatic waterers and floor drains, an unfinished bath with plumbing and laundry hookups, and a climate-controlled upstairs office with LVP flooring and storage. Multiple access points, sliding barn doors, and ample equipment space make it as practical as it is impressive. The land itself is equally exceptional: five cleared pastures with water access, an 8-ft privacy fence across the front and down the left side, and a ½-acre stocked pond with floating dock. Additional amenities include pole and equipment barns, animal shelters, RV hookups, a treehouse with AC, chicken coop, greenhouse, raised garden beds, round pen, feed house, and pump house everything needed to live, work, and play on your own terms. This is more than a home, it's a turnkey Florida homestead designed for modern living, endless possibilities, and lasting legacy.

DETAILS
Home Features
  • Main house
  • *Custom farmhouse new build on 20 acres
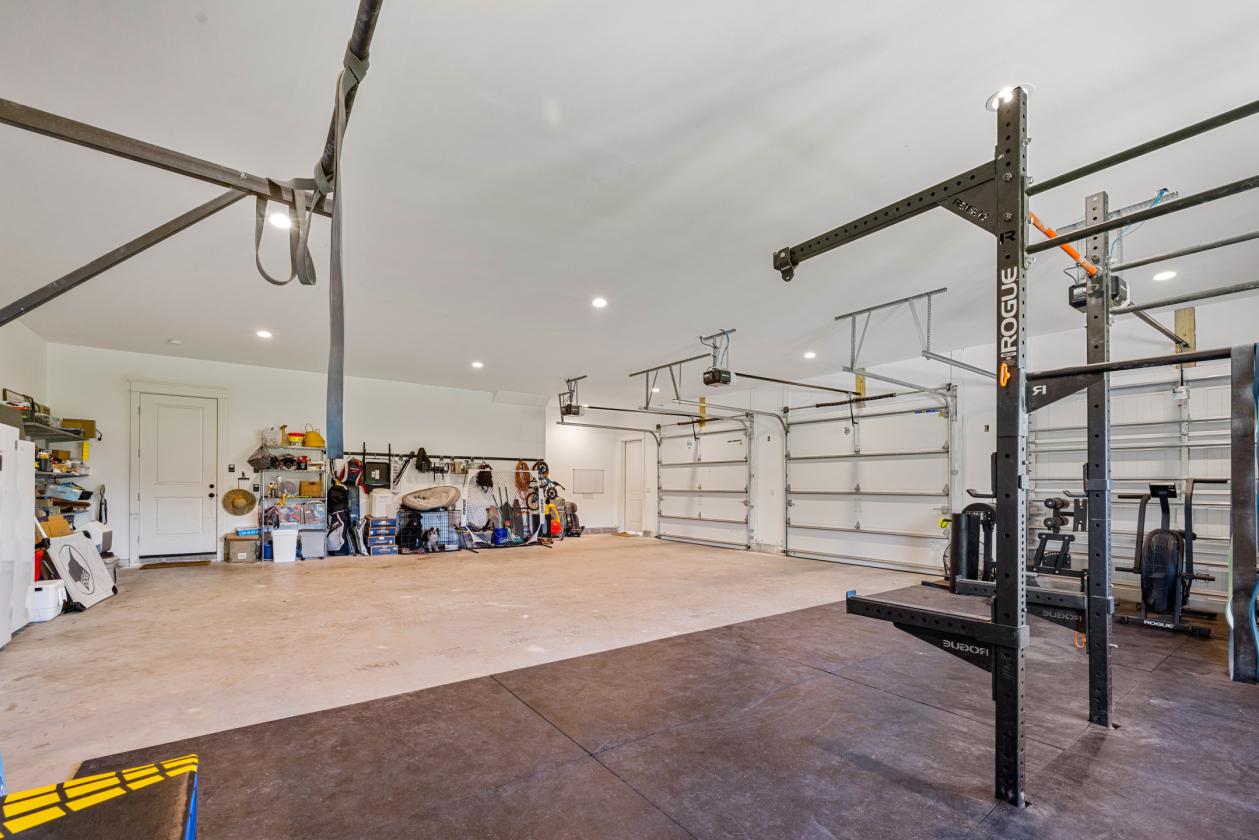
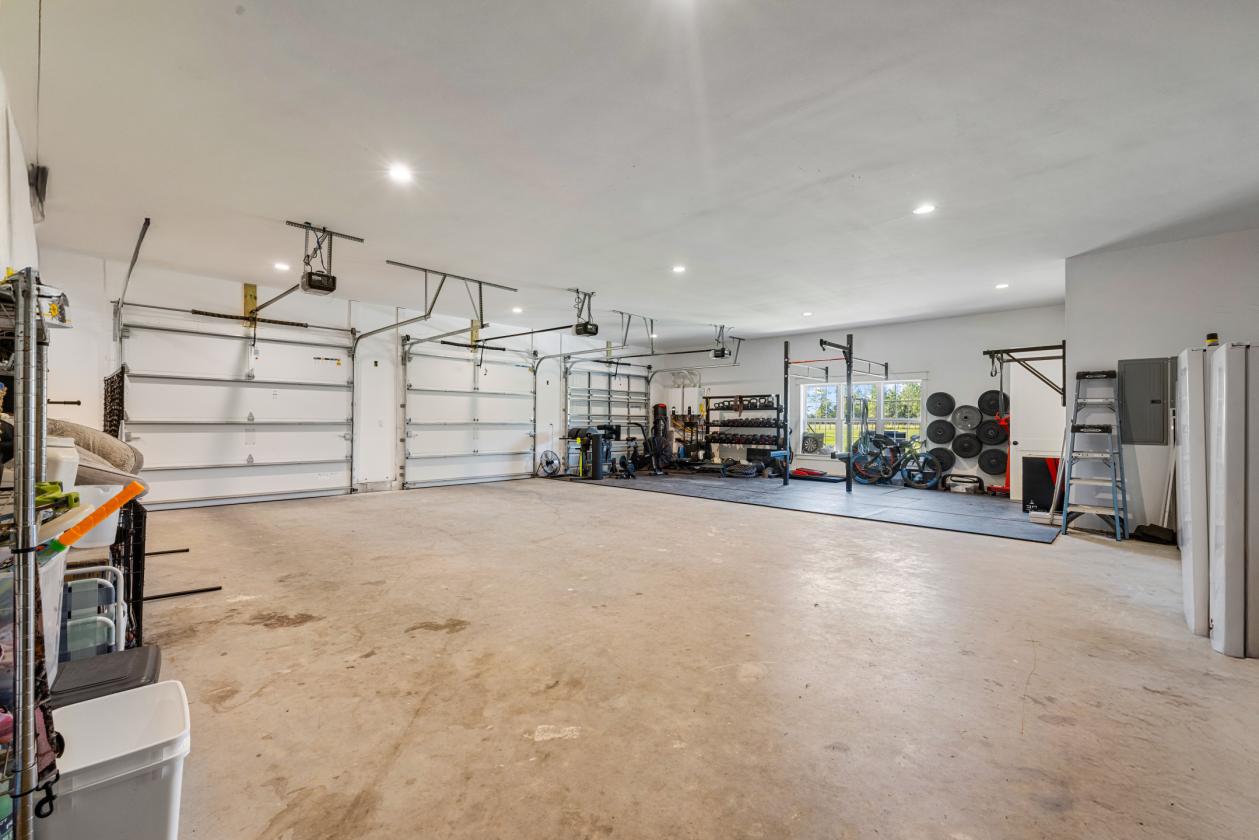
  • *3 car garage with storage closet and half bath with exit to pool patio
  • *Loft/living area above garage with separate AC unit, storage closets and a
  • full bathroom with glass door tiled shower & double vanity
  • *Coffee bar with beverage fridge
  • Kitchen
  • *White shaker cabinets with under cabinet lighting
  • *Custom vent hood
  • *Pot filler above stove
  • *Ice maker
  • *White enamel farmhouse sink
  • *Butcher block counters
  • *Large kitchen island
  • *Walk-in pantry with custom cabinetry and shelving for storage
  • Primary Suite
  • *1 floor bedroom to create privacy with a split floorplan
  • st
  • *Vaulted and beamed ceiling with ceiling fan
  • *Abundant windows creating a pool of natural light
  • *Master suite includes stand alone soaker tub, glass tiled shower with
  • rainfall shower head, water closet and enlarged walk-in closet with
  • custom cabinetry for organization
  • *2 Upstairs bedrooms feature ensuite full bathrooms, custom cabinet
  • *closets and spacious bedrooms + stair landing area.
  • *Large laundry room with custom cabinetry and counterspace with white
  • enamel farmhouse sink
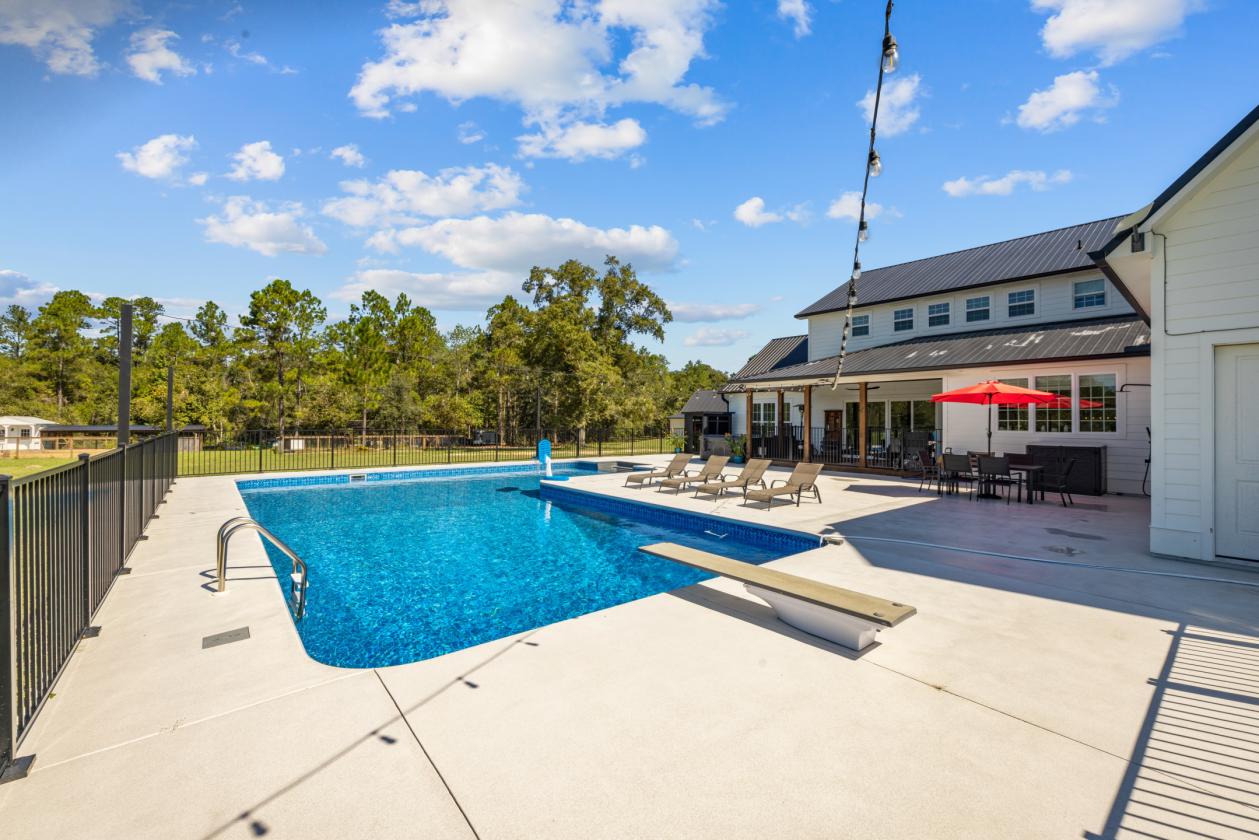
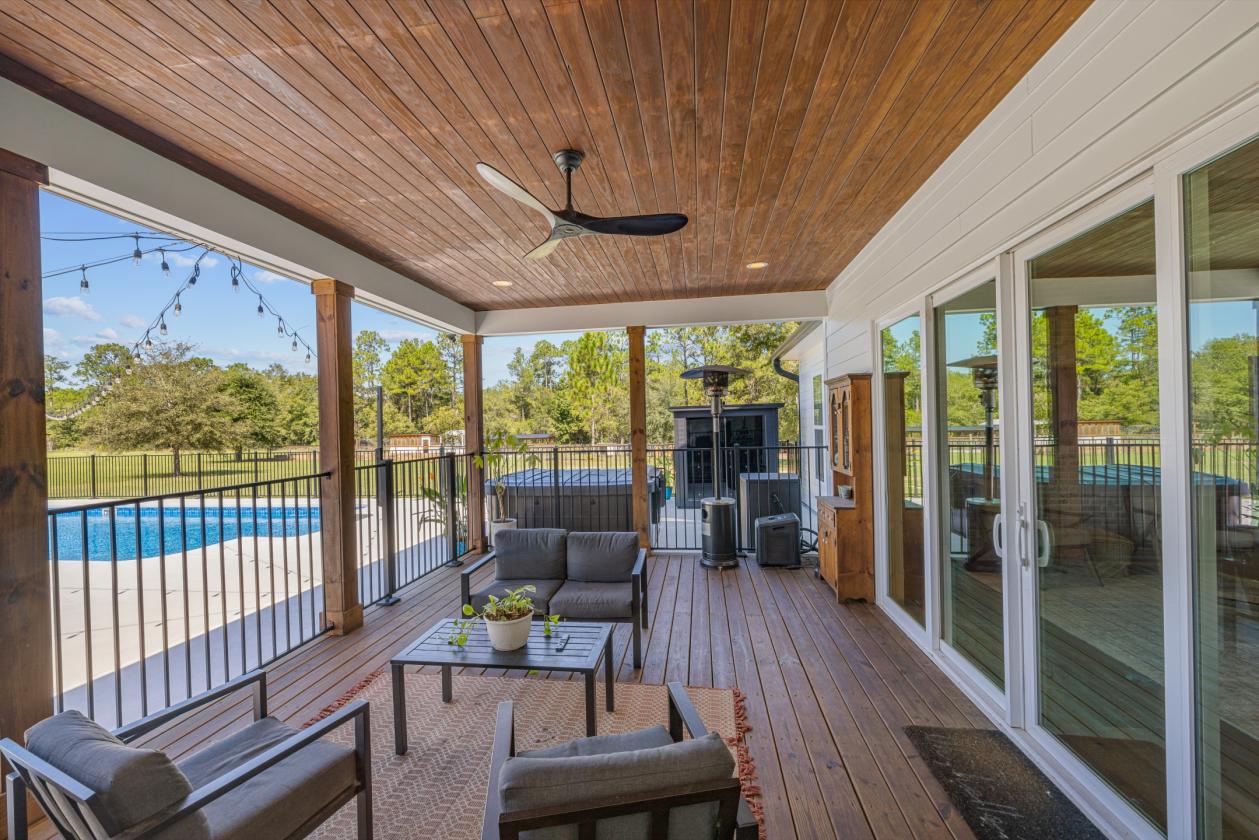
  • *Inground 7.5ft saltwater vinyl liner pool, fully fenced
  • *Hot tub, sauna and cold plunge
Lot Features
  • Property
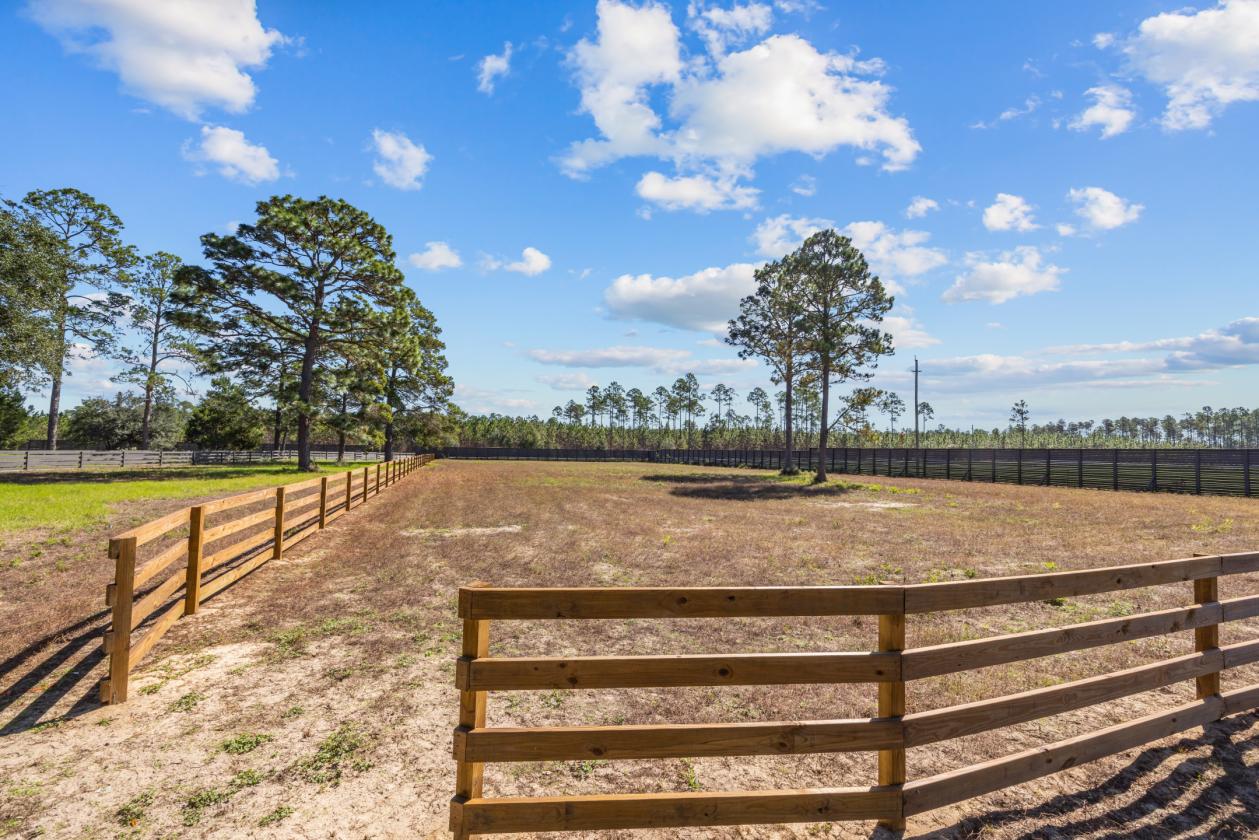
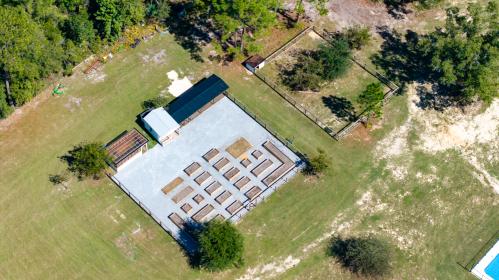
  • *5 different pastures+ water access at each, cleared
  • *Fully fenced around entire property to include 8ft privacy fence around
  • front and down the left side.
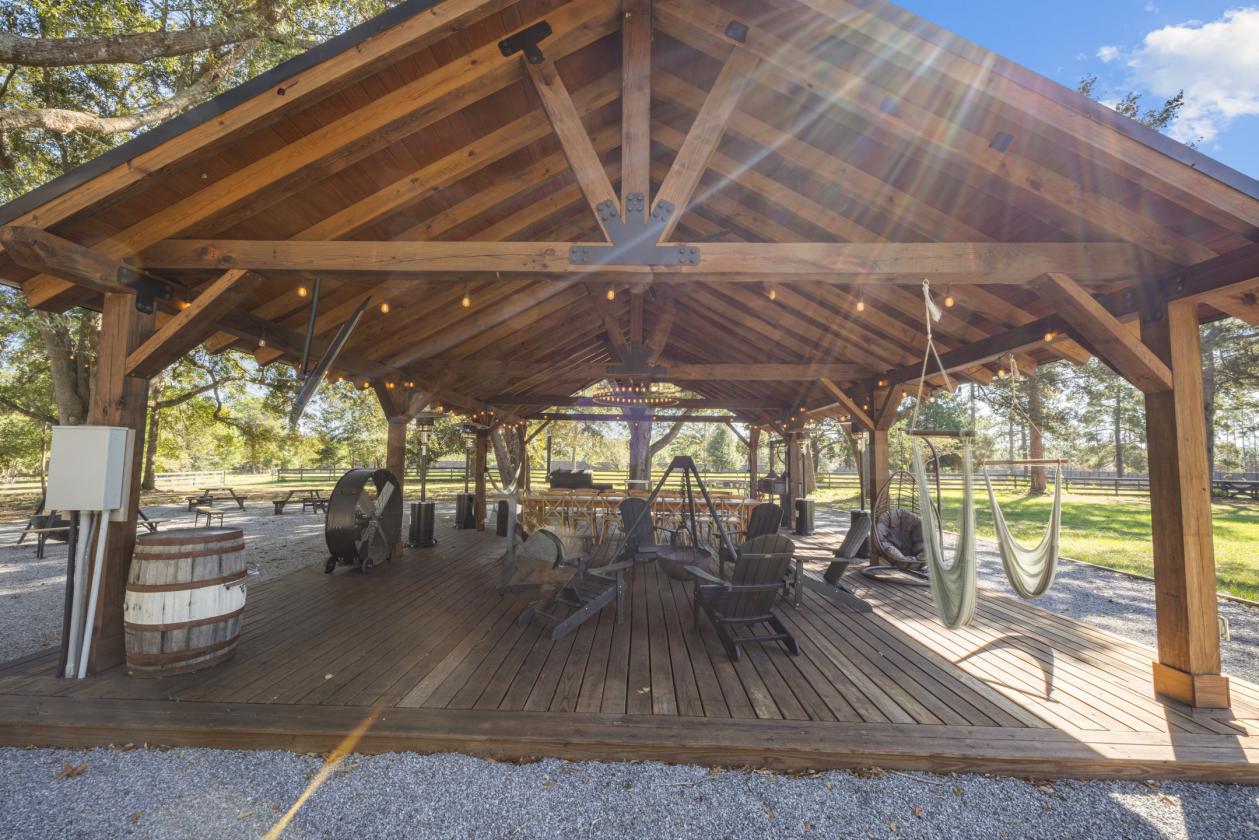
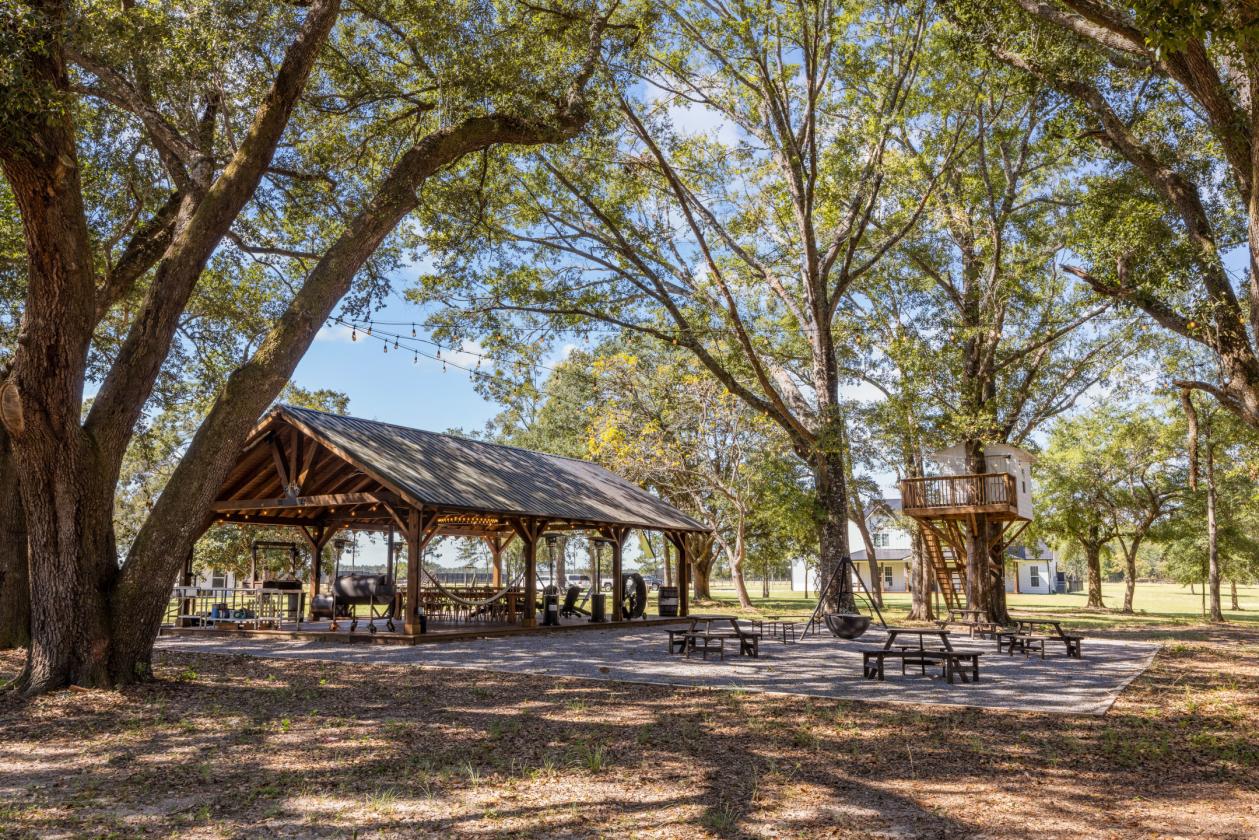
  • *Large covered pole barn for events/gatherings, 1 equipment barn, 3
  • animal shelters
  • *Approx. ½ acre pond on property stocked with Bass and Blue Gill +
  • floating dock and zip line
  • *RV hookups (electric and sewer)
  • *Treehouse with electric and AC (7.4 x 8.10)
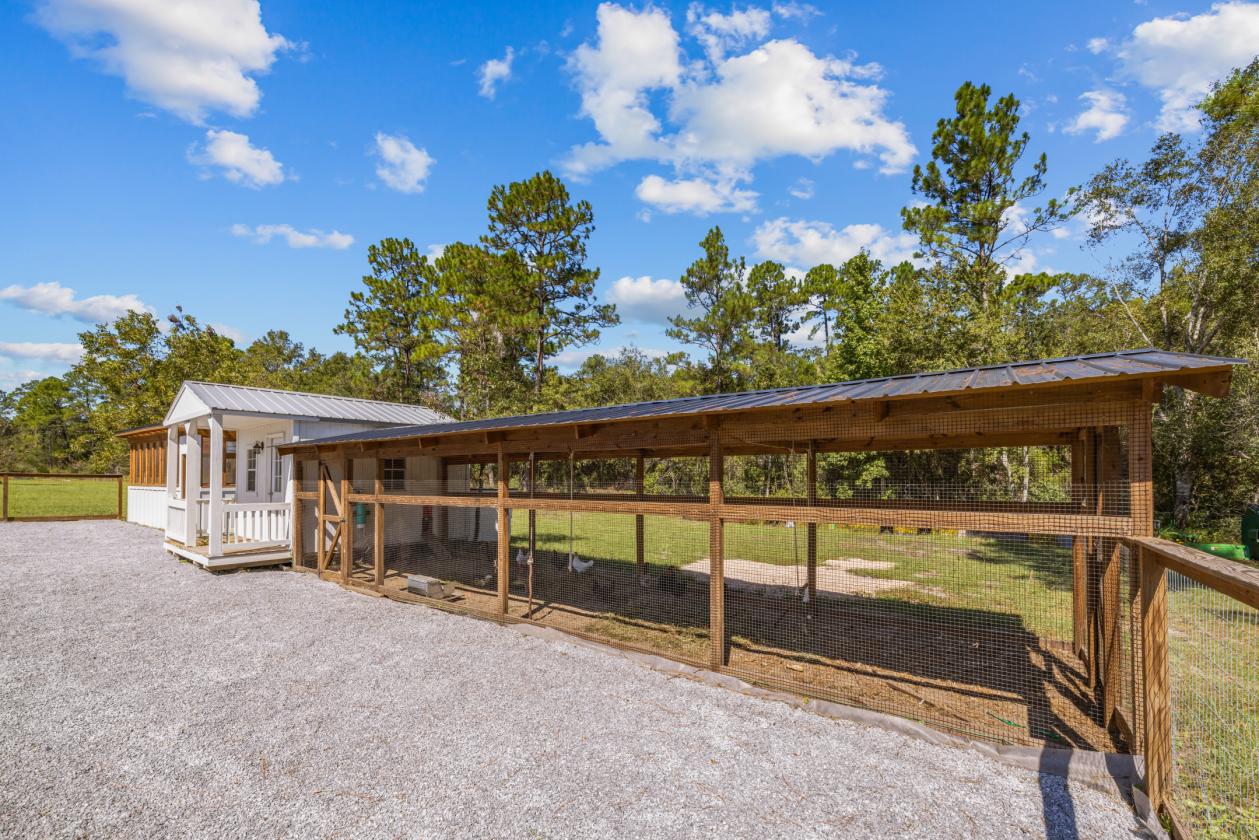
  • *Chicken coop (11.3 x 10.6)
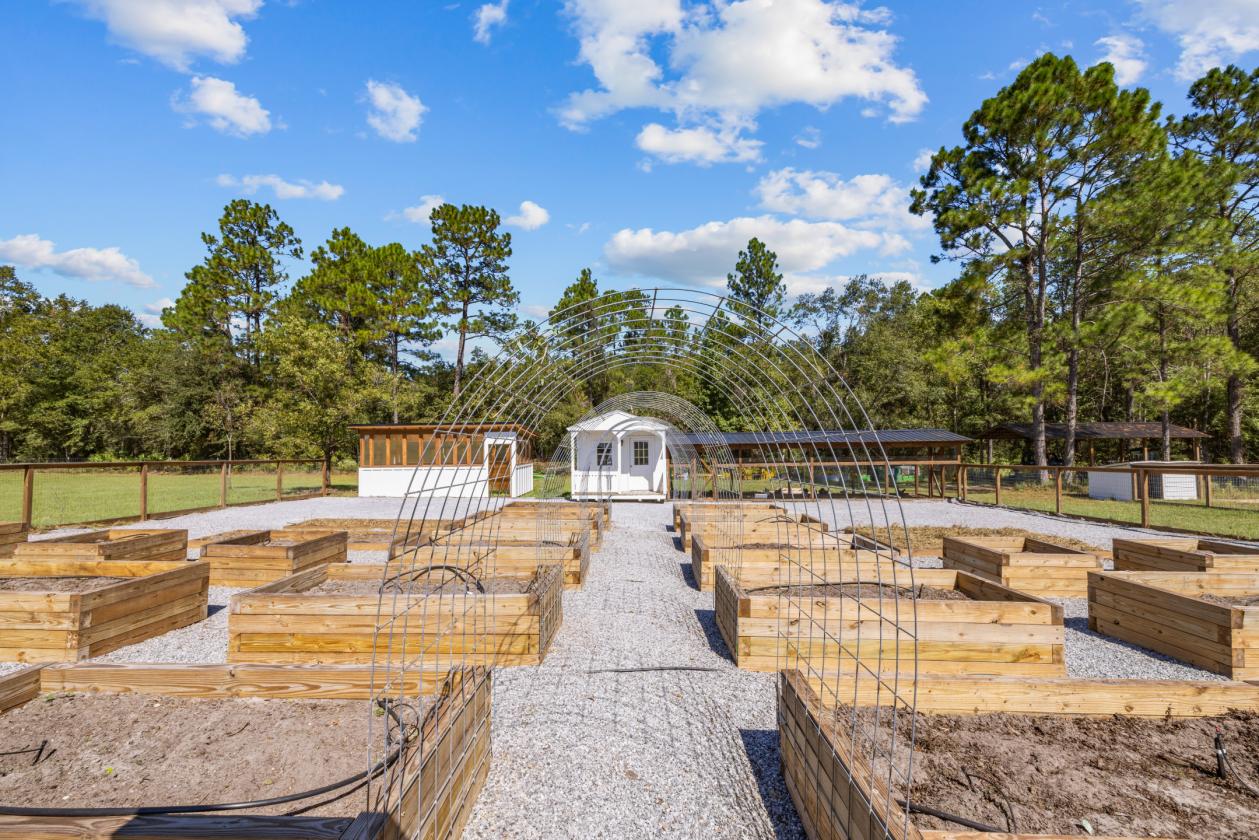
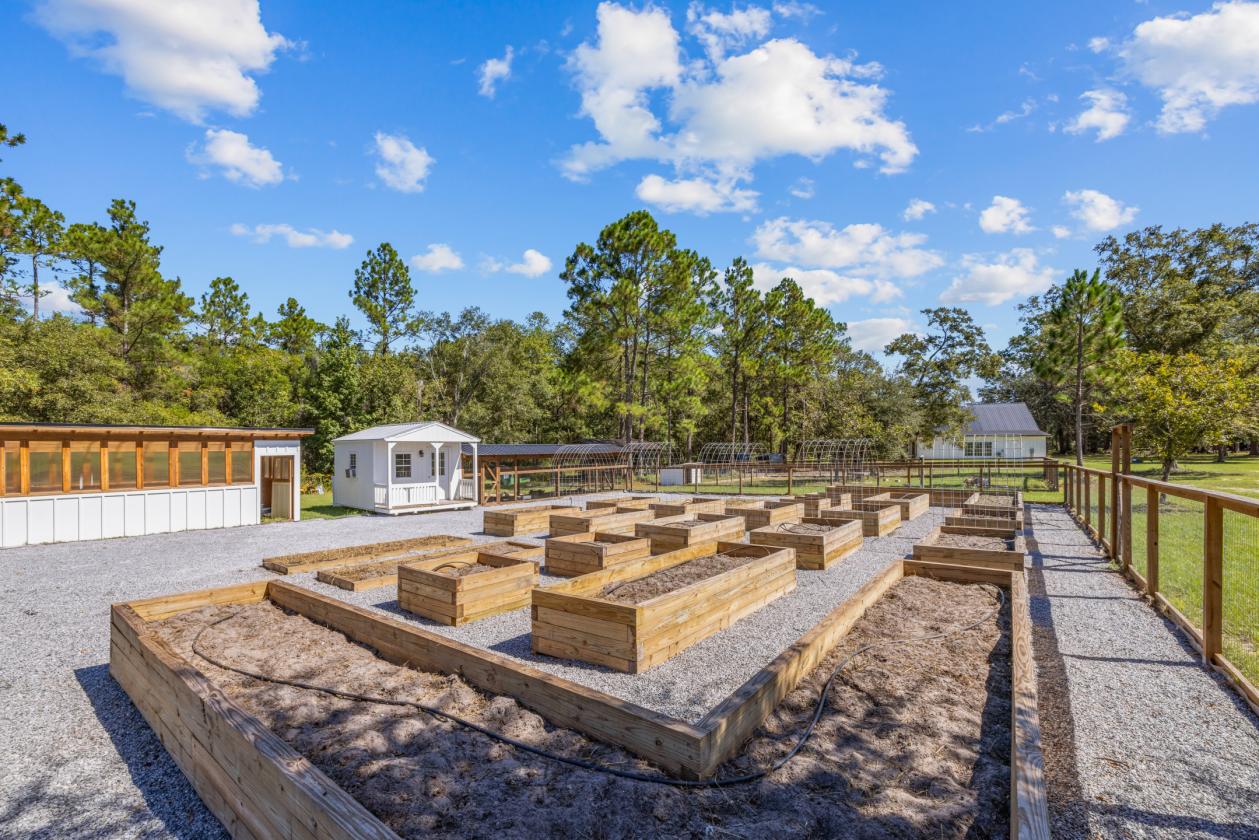
  • *Raised bed vegetable garden, fenced
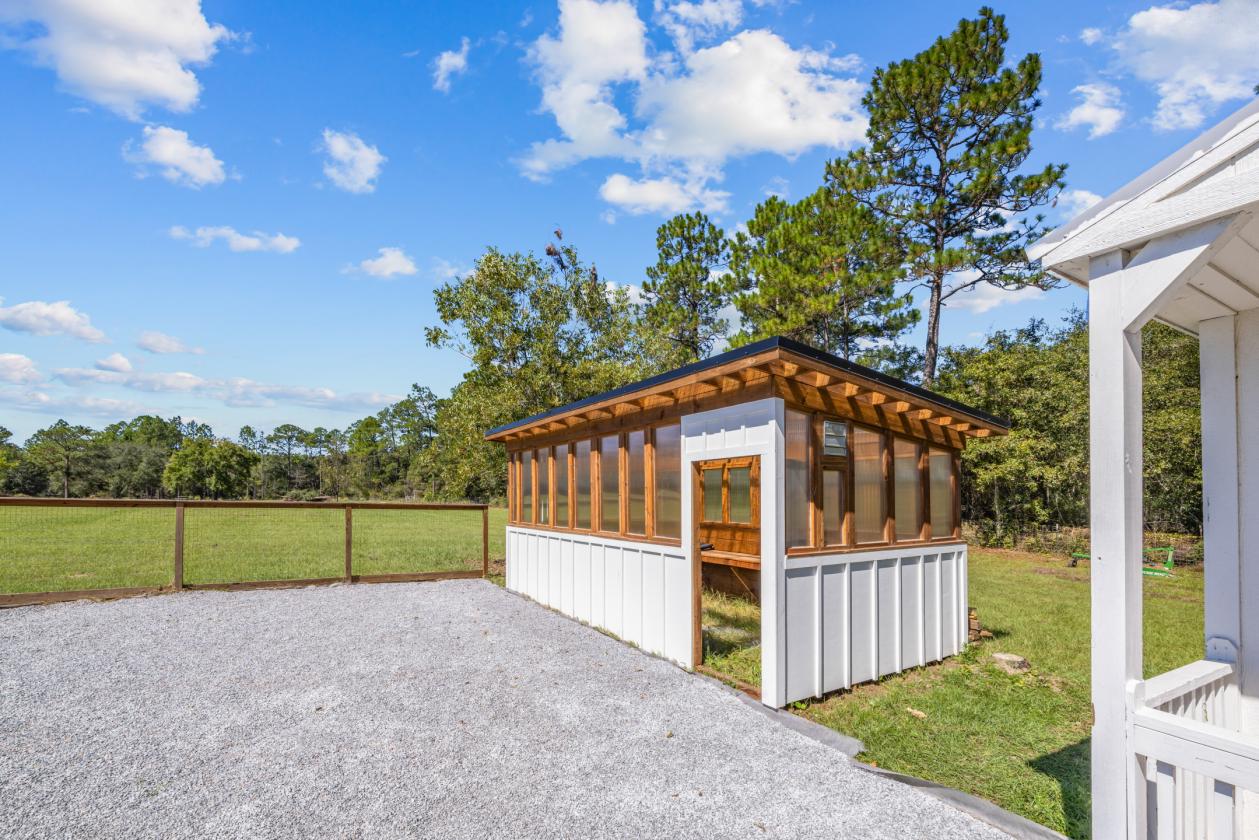
  • *Greenhouse (9.2 x 19.4)
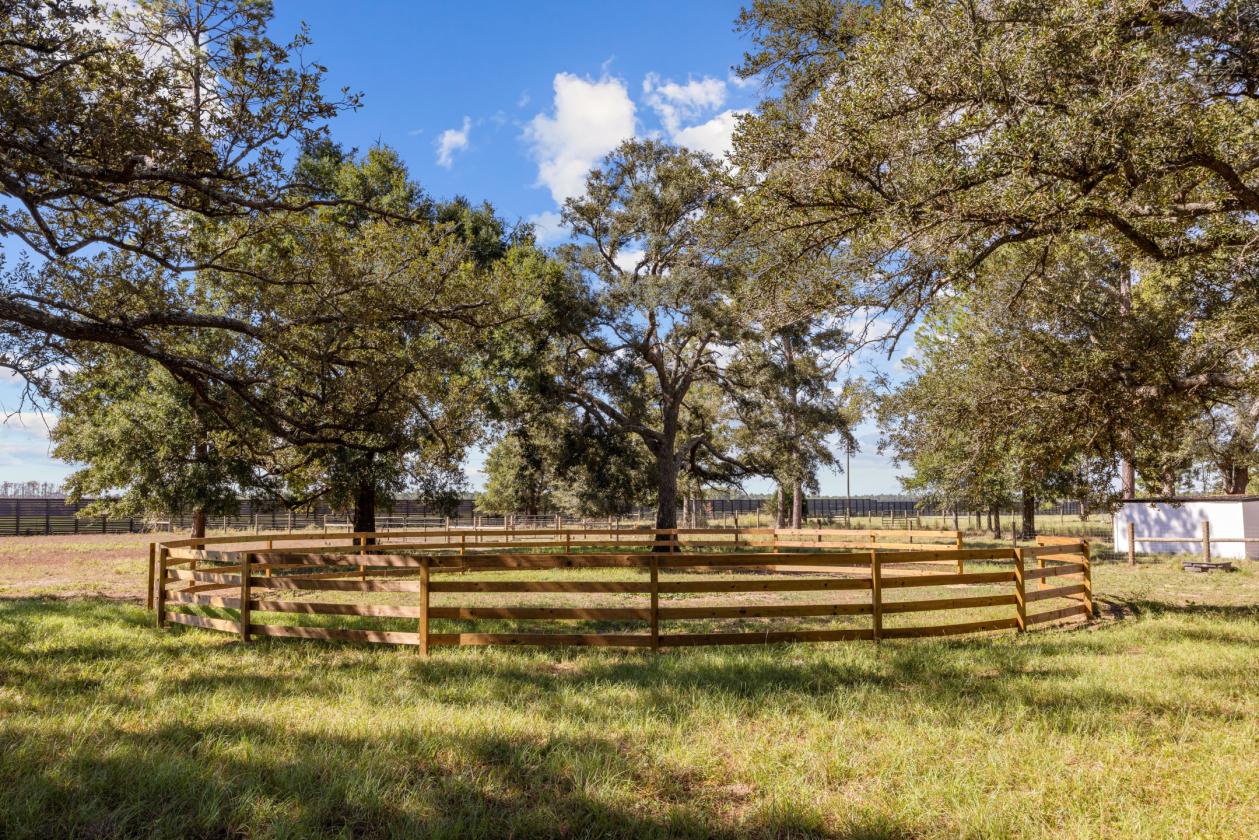
  • *Round horse pen
  • *Registered dumpster for trash pickup
  • *Feed house near animal shelters
  • *Pump house for well water
Horse Facility Features
  • Barn 3,340 sqft total
  • *Upstairs office space with AC, LVP flooring and closet space
  • *3 horse stalls downstairs
  • *floor drain and automatic water bowl feeders in each stall
  • *Unfinished, framed bathroom with water heater, shower, toilet, utility sink
  • and laundry hook ups
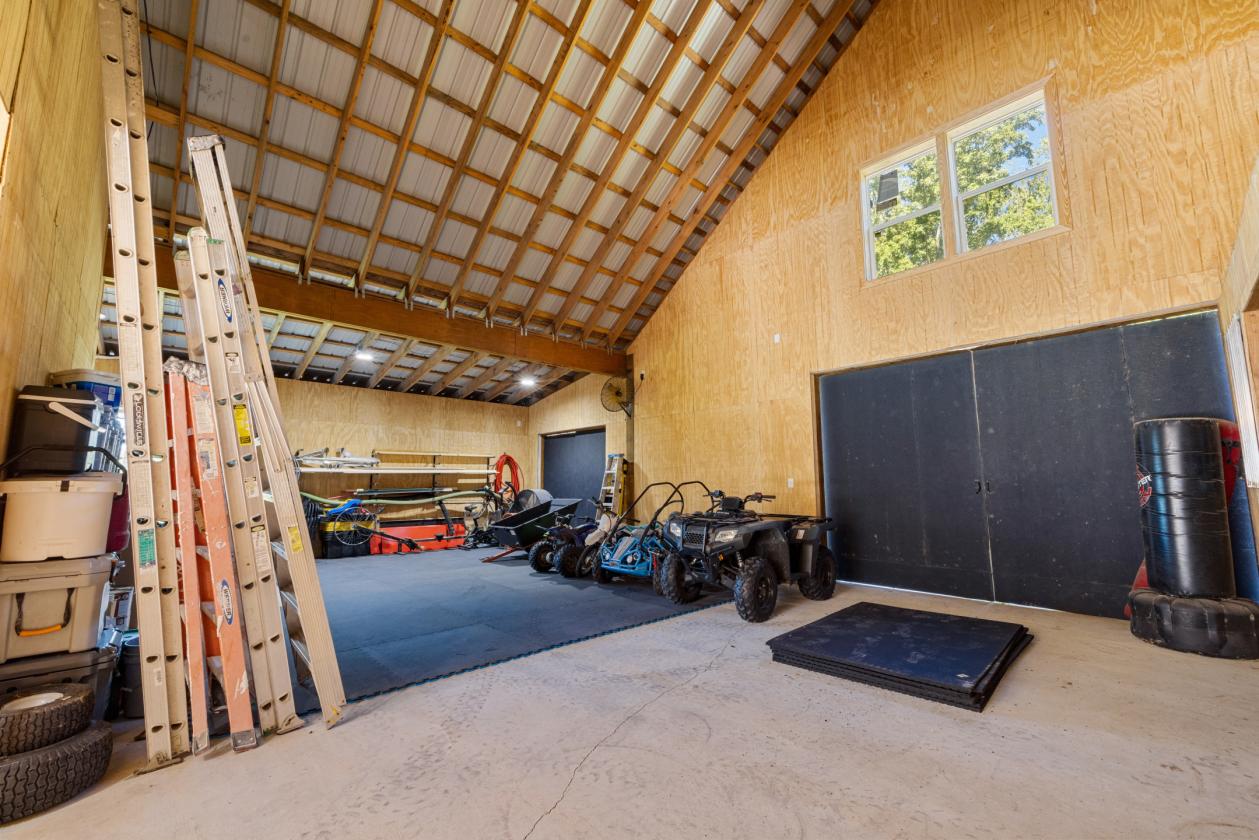
  • *Extra storage space for tools, lawn equipment machinery and recreational
  • toys
  • *2 sets of sliding barn doors, 2 double door entry ways and 1 standard
  • entry door at the front.
For more information about this property, contact:
PAUL DOMENECH
Keller Williams Emerald Coast/ The Domenech Group
Fort Walton Beach, Florida
Distances
  • 8 miles to schools
  • 28 miles to airports
  • 15 miles to hospitals
  • 17 miles to shopping
  • 13 miles to trails
Printed from HorseProperties.net. The World's Largest Equestrian Real Estate Website

Modern Farmhouse with 3 Stall Barn on 20 Acres

Ponce de Leon, Walton County, Florida
$2,995,000

Modern Farmhouse with 3 Stall Barn on 20 Acres

Property image.Property image.Property image.
PROPERTY DESCRIPTION

Modern farmhouse dreams meet next-level homestead living at 13796 State Hwy 81 in Ponce de Leon. Set behind full perimeter fencing on 20 pristine acres, this newly built estate delivers the rare balance of designer finishes, functional spaces, and true self-sufficient country living without sacrificing style. Inside the 5-bedroom, 4 full-bath, 2 half-bath farmhouse, clean lines and thoughtful details shine. The chef's kitchen anchors the home with white shaker cabinetry, under-cabinet lighting, custom vent hood, pot filler, butcher block countertops, and an oversized island that flows seamlessly into the open living space. A walk-in pantry with custom cabinetry and a dedicated coffee bar with beverage fridge elevates everyday living.The primary suite, tucked privately on the main level, feels like a retreat featuring a vaulted, beamed ceiling, abundant natural light, and a spa-inspired bath with freestanding soaking tub, glass-tiled rainfall shower, and a custom walk-in closet. Upstairs, two bedrooms offer ensuite baths and custom closets, while a bonus loft/bedroom above the 3-car garage includes its own AC, full bath, storage, and flexible space ideal for guests, a home office, or creative studio. Step outside and the lifestyle continues. The 3-car garage opens directly to a private resort-style patio complete with a 7.5-ft saltwater pool, hot tub, sauna, and cold plunge perfect for entertaining or unwinding at the end of the day. For equestrians, hobby farmers, or entrepreneurs, the 3,340-sq-ft barn is a standout feature, offering three horse stalls with automatic waterers and floor drains, an unfinished bath with plumbing and laundry hookups, and a climate-controlled upstairs office with LVP flooring and storage. Multiple access points, sliding barn doors, and ample equipment space make it as practical as it is impressive. The land itself is equally exceptional: five cleared pastures with water access, an 8-ft privacy fence across the front and down the left side, and a ½-acre stocked pond with floating dock. Additional amenities include pole and equipment barns, animal shelters, RV hookups, a treehouse with AC, chicken coop, greenhouse, raised garden beds, round pen, feed house, and pump house everything needed to live, work, and play on your own terms. This is more than a home, it's a turnkey Florida homestead designed for modern living, endless possibilities, and lasting legacy.

DETAILS
Home Features
  • Main house
  • *Custom farmhouse new build on 20 acres
  • *3 car garage with storage closet and half bath with exit to pool patio
  • *Loft/living area above garage with separate AC unit, storage closets and a
  • full bathroom with glass door tiled shower & double vanity
  • *Coffee bar with beverage fridge
  • Kitchen
  • *White shaker cabinets with under cabinet lighting
  • *Custom vent hood
  • *Pot filler above stove
  • *Ice maker
  • *White enamel farmhouse sink
  • *Butcher block counters
  • *Large kitchen island
  • *Walk-in pantry with custom cabinetry and shelving for storage
  • Primary Suite
  • *1 floor bedroom to create privacy with a split floorplan
  • st
  • *Vaulted and beamed ceiling with ceiling fan
  • *Abundant windows creating a pool of natural light
  • *Master suite includes stand alone soaker tub, glass tiled shower with
  • rainfall shower head, water closet and enlarged walk-in closet with
  • custom cabinetry for organization
  • *2 Upstairs bedrooms feature ensuite full bathrooms, custom cabinet
  • *closets and spacious bedrooms + stair landing area.
  • *Large laundry room with custom cabinetry and counterspace with white
  • enamel farmhouse sink
  • *Inground 7.5ft saltwater vinyl liner pool, fully fenced
  • *Hot tub, sauna and cold plunge
Lot Features
  • Property
  • *5 different pastures+ water access at each, cleared
  • *Fully fenced around entire property to include 8ft privacy fence around
  • front and down the left side.
  • *Large covered pole barn for events/gatherings, 1 equipment barn, 3
  • animal shelters
  • *Approx. ½ acre pond on property stocked with Bass and Blue Gill +
  • floating dock and zip line
  • *RV hookups (electric and sewer)
  • *Treehouse with electric and AC (7.4 x 8.10)
  • *Chicken coop (11.3 x 10.6)
  • *Raised bed vegetable garden, fenced
  • *Greenhouse (9.2 x 19.4)
  • *Round horse pen
  • *Registered dumpster for trash pickup
  • *Feed house near animal shelters
  • *Pump house for well water
Horse Facility Features
  • Barn 3,340 sqft total
  • *Upstairs office space with AC, LVP flooring and closet space
  • *3 horse stalls downstairs
  • *floor drain and automatic water bowl feeders in each stall
  • *Unfinished, framed bathroom with water heater, shower, toilet, utility sink
  • and laundry hook ups
  • *Extra storage space for tools, lawn equipment machinery and recreational
  • toys
  • *2 sets of sliding barn doors, 2 double door entry ways and 1 standard
  • entry door at the front.
For more information about this property, contact:
PAUL DOMENECH
Keller Williams Emerald Coast/ The Domenech Group
Fort Walton Beach, Florida
Distances
  • 8 miles to schools
  • 28 miles to airports
  • 15 miles to hospitals
  • 17 miles to shopping
  • 13 miles to trails
Printed from HorseProperties.net. The World's Largest Equestrian Real Estate Website
$2,995,000
20.86
ACRES
5
BEDROOMS
6
BATH
4598
SQ FT
uncovered arena • hay barn • fenced • pool • pond • 1 barn with 3 stalls • 3 Run-in stalls
Modern Farmhouse with 3 Stall Barn on 20 Acres - photo 1
Modern Farmhouse with 3 Stall Barn on 20 Acres - photo 2
Modern Farmhouse with 3 Stall Barn on 20 Acres - photo 3
Modern Farmhouse with 3 Stall Barn on 20 Acres - photo 4
Modern Farmhouse with 3 Stall Barn on 20 Acres - photo 5
Modern Farmhouse with 3 Stall Barn on 20 Acres - photo 6
Modern Farmhouse with 3 Stall Barn on 20 Acres - photo 7
Modern Farmhouse with 3 Stall Barn on 20 Acres - photo 8
Modern Farmhouse with 3 Stall Barn on 20 Acres - photo 9
Modern Farmhouse with 3 Stall Barn on 20 Acres - photo 10
Modern Farmhouse with 3 Stall Barn on 20 Acres - photo 11
Modern Farmhouse with 3 Stall Barn on 20 Acres - photo 12
Modern Farmhouse with 3 Stall Barn on 20 Acres - photo 13
Modern Farmhouse with 3 Stall Barn on 20 Acres - photo 14
Modern Farmhouse with 3 Stall Barn on 20 Acres - photo 15
Modern Farmhouse with 3 Stall Barn on 20 Acres - photo 16
Modern Farmhouse with 3 Stall Barn on 20 Acres - photo 17
Modern Farmhouse with 3 Stall Barn on 20 Acres - photo 18
Modern Farmhouse with 3 Stall Barn on 20 Acres - photo 19
Modern Farmhouse with 3 Stall Barn on 20 Acres - photo 20
Modern Farmhouse with 3 Stall Barn on 20 Acres - photo 21
Modern Farmhouse with 3 Stall Barn on 20 Acres - photo 22
Modern Farmhouse with 3 Stall Barn on 20 Acres - photo 23
Modern Farmhouse with 3 Stall Barn on 20 Acres - photo 24
Modern Farmhouse with 3 Stall Barn on 20 Acres - photo 25
Modern Farmhouse with 3 Stall Barn on 20 Acres - photo 26
Modern Farmhouse with 3 Stall Barn on 20 Acres - photo 27
Modern Farmhouse with 3 Stall Barn on 20 Acres - photo 28

Property description

Modern farmhouse dreams meet next-level homestead living at 13796 State Hwy 81 in Ponce de Leon. Set behind full perimeter fencing on 20 pristine acres, this newly built estate delivers the rare balance of designer finishes, functional spaces, and true self-sufficient country living without sacrificing style. Inside the 5-bedroom, 4 full-bath, 2 half-bath farmhouse, clean lines and thoughtful details shine. The chef's kitchen anchors the home with white shaker cabinetry, under-cabinet lighting, custom vent hood, pot filler, butcher block countertops, and an oversized island that flows seamlessly into the open living space. A walk-in pantry with custom cabinetry and a dedicated coffee bar with beverage fridge elevates everyday living.The primary suite, tucked privately on the main level, feels like a retreat featuring a vaulted, beamed ceiling, abundant natural light, and a spa-inspired bath with freestanding soaking tub, glass-tiled rainfall shower, and a custom walk-in closet. Upstairs, two bedrooms offer ensuite baths and custom closets, while a bonus loft/bedroom above the 3-car garage includes its own AC, full bath, storage, and flexible space ideal for guests, a home office, or creative studio. Step outside and the lifestyle continues. The 3-car garage opens directly to a private resort-style patio complete with a 7.5-ft saltwater pool, hot tub, sauna, and cold plunge perfect for entertaining or unwinding at the end of the day. For equestrians, hobby farmers, or entrepreneurs, the 3,340-sq-ft barn is a standout feature, offering three horse stalls with automatic waterers and floor drains, an unfinished bath with plumbing and laundry hookups, and a climate-controlled upstairs office with LVP flooring and storage. Multiple access points, sliding barn doors, and ample equipment space make it as practical as it is impressive. The land itself is equally exceptional: five cleared pastures with water access, an 8-ft privacy fence across the front and down the left side, and a ½-acre stocked pond with floating dock. Additional amenities include pole and equipment barns, animal shelters, RV hookups, a treehouse with AC, chicken coop, greenhouse, raised garden beds, round pen, feed house, and pump house everything needed to live, work, and play on your own terms. This is more than a home, it's a turnkey Florida homestead designed for modern living, endless possibilities, and lasting legacy.


Details

Home Features

  • Main house
  • *Custom farmhouse new build on 20 acres
  • *3 car garage with storage closet and half bath with exit to pool patio
  • *Loft/living area above garage with separate AC unit, storage closets and a
  • full bathroom with glass door tiled shower & double vanity
  • *Coffee bar with beverage fridge
  • Kitchen
  • *White shaker cabinets with under cabinet lighting
  • *Custom vent hood
  • *Pot filler above stove
  • *Ice maker
  • *White enamel farmhouse sink
  • *Butcher block counters
  • *Large kitchen island
  • *Walk-in pantry with custom cabinetry and shelving for storage
  • Primary Suite
  • *1 floor bedroom to create privacy with a split floorplan
  • st
  • *Vaulted and beamed ceiling with ceiling fan
  • *Abundant windows creating a pool of natural light
  • *Master suite includes stand alone soaker tub, glass tiled shower with
  • rainfall shower head, water closet and enlarged walk-in closet with
  • custom cabinetry for organization
  • *2 Upstairs bedrooms feature ensuite full bathrooms, custom cabinet
  • *closets and spacious bedrooms + stair landing area.
  • *Large laundry room with custom cabinetry and counterspace with white
  • enamel farmhouse sink
  • *Inground 7.5ft saltwater vinyl liner pool, fully fenced
  • *Hot tub, sauna and cold plunge

Lot Features

  • Property
  • *5 different pastures+ water access at each, cleared
  • *Fully fenced around entire property to include 8ft privacy fence around
  • front and down the left side.
  • *Large covered pole barn for events/gatherings, 1 equipment barn, 3
  • animal shelters
  • *Approx. ½ acre pond on property stocked with Bass and Blue Gill +
  • floating dock and zip line
  • *RV hookups (electric and sewer)
  • *Treehouse with electric and AC (7.4 x 8.10)
  • *Chicken coop (11.3 x 10.6)
  • *Raised bed vegetable garden, fenced
  • *Greenhouse (9.2 x 19.4)
  • *Round horse pen
  • *Registered dumpster for trash pickup
  • *Feed house near animal shelters
  • *Pump house for well water

Horse Facility Features

  • Barn 3,340 sqft total
  • *Upstairs office space with AC, LVP flooring and closet space
  • *3 horse stalls downstairs
  • *floor drain and automatic water bowl feeders in each stall
  • *Unfinished, framed bathroom with water heater, shower, toilet, utility sink
  • and laundry hook ups
  • *Extra storage space for tools, lawn equipment machinery and recreational
  • toys
  • *2 sets of sliding barn doors, 2 double door entry ways and 1 standard
  • entry door at the front.

Distances

  • 8 miles to schools
  • 28 miles to airports
  • 15 miles to hospitals
  • 17 miles to shopping
  • 13 miles to trails
Information deemed reliable, but not guaranteed. Buyer to verify all information

Location

13796 FL-81, Ponce de Leon, Florida


SIMILAR LISTINGS

Loading...

© 2026. HorseProperties.net®. All rights reserved.