Equestrian Estate with Business Flexibility

Summerfield, Marion County, Florida
$999,999
Summerfield, Marion County, Florida
$999,999

Equestrian Estate with Business Flexibility

Property image.Property image.Property image.
PROPERTY DESCRIPTION

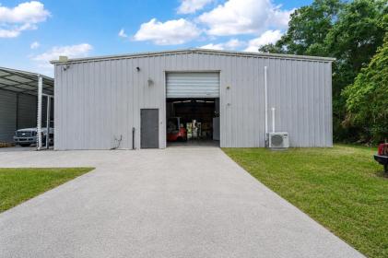
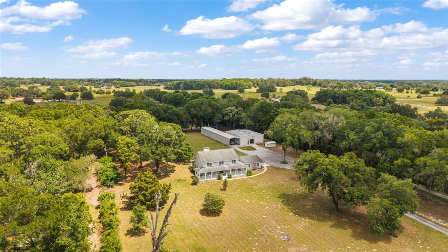
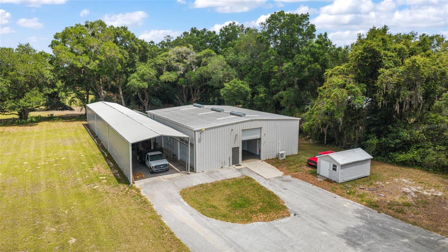
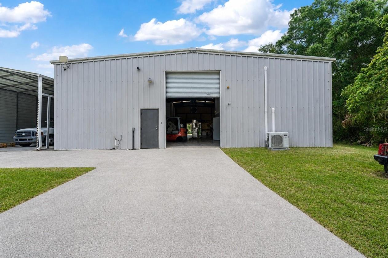
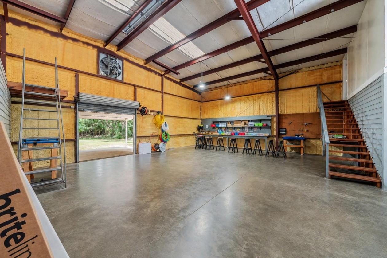
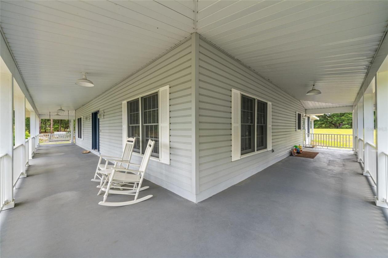
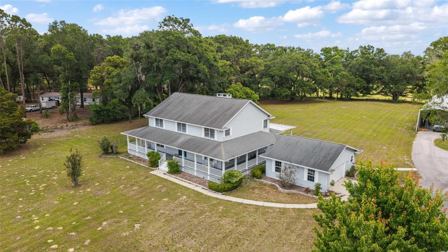
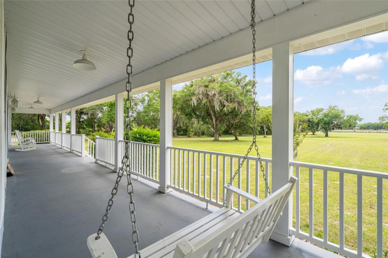
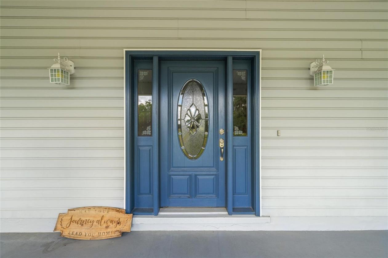
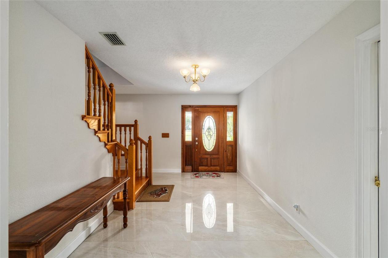
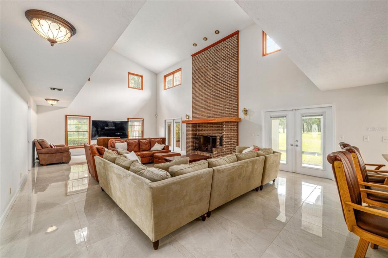
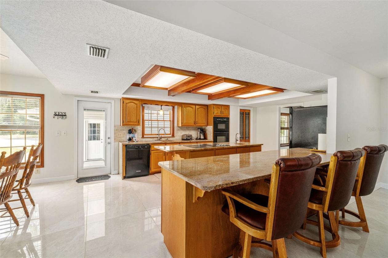
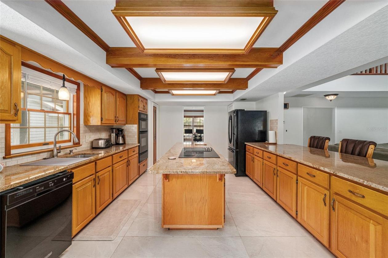
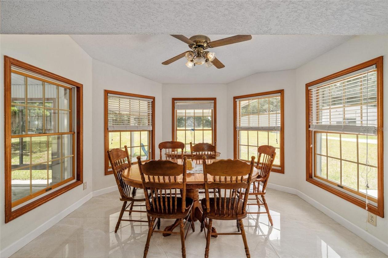
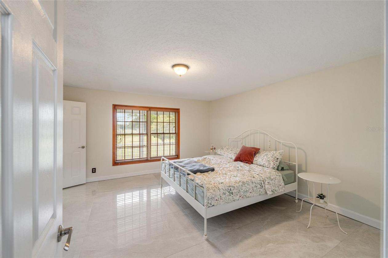
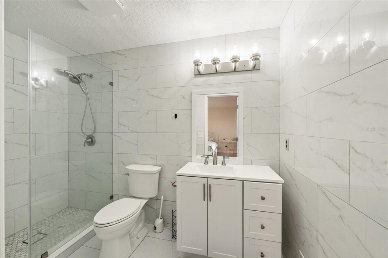
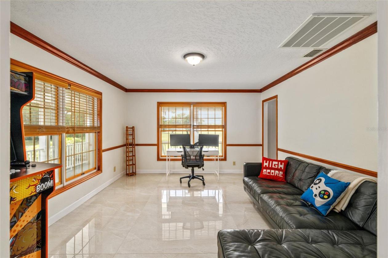
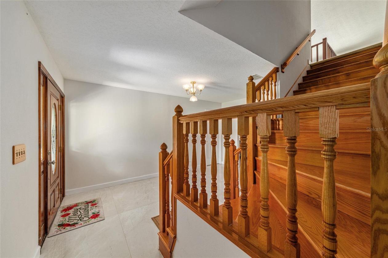
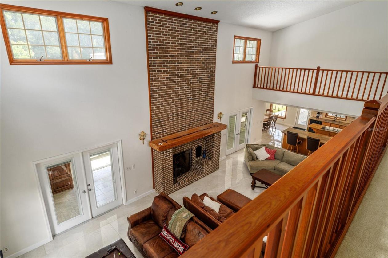
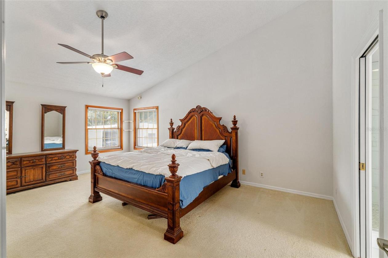
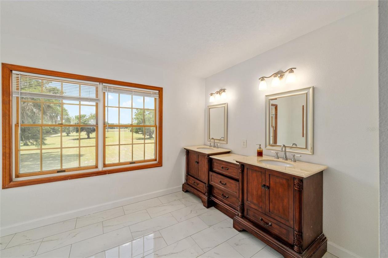
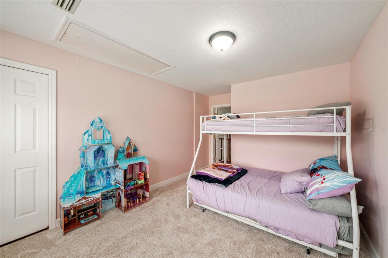
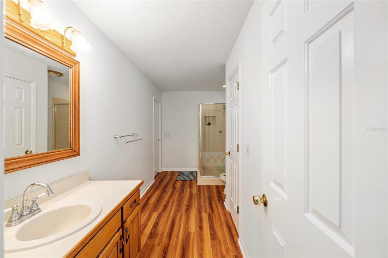
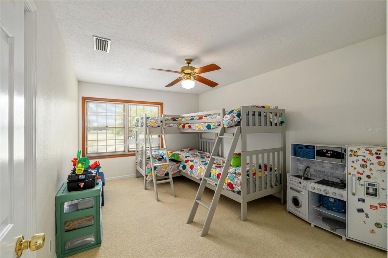
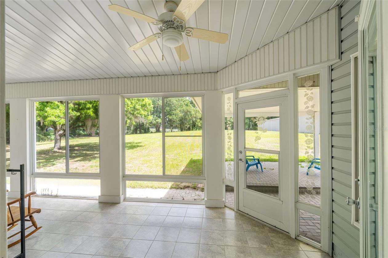
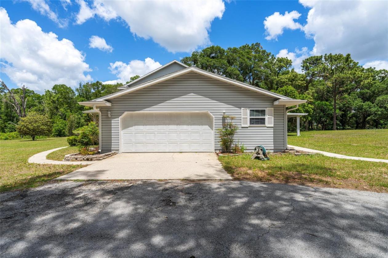
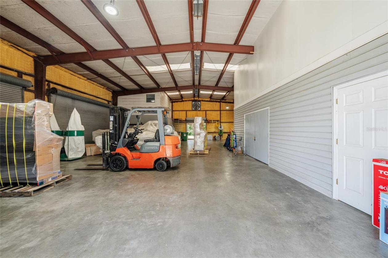
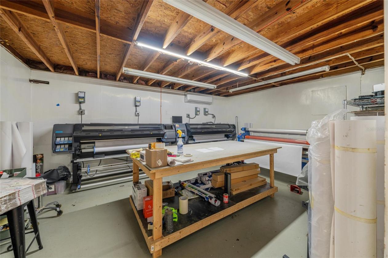
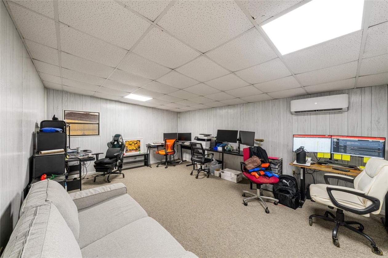
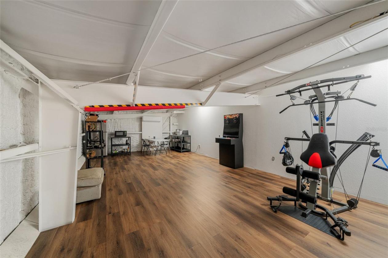
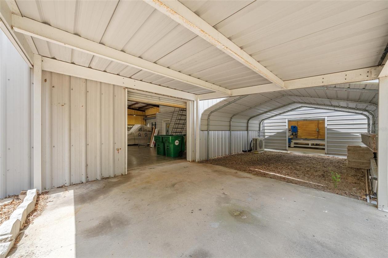
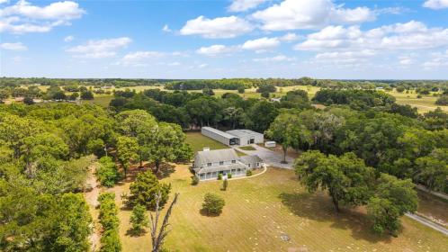
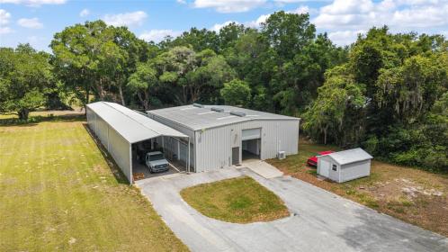
Situated on 10 private acres in Summerfield, this gated estate offers the ideal blend of luxury living, multi-generational flexibility, and equestrian-ready acreage just minutes from The Villages. A long paved driveway welcomes you to a private compound designed for those seeking space, privacy, and versatility for both lifestyle and business needs. Bring your horses and enjoy open acreage with room to expand, ride, and create your own horse-country retreat. The property features extensive garage and workshop space with over 4,600 square feet of enclosed steel building space, including a fully insulated expansion, three dedicated office spaces, RV and boat storage, roll-up access, and covered parking. Ideal for car enthusiasts, hobbyists, or business operations from home. The residence offers 4 bedrooms, 3 full bathrooms, and a half bath with soaring two-story ceilings, a grand foyer, wood-burning fireplace, and spacious living areas designed for entertaining. The gourmet kitchen includes high-end appliances, a large center island, and both casual and formal dining spaces. A newly added first-floor primary suite provides convenience and privacy with a beautifully appointed ensuite bath, while several bathrooms throughout the home have been updated with elegant marble tile finishes. Upstairs living areas provide flexibility for guests or family, while the original loft-style primary retreat offers expansive closet space and a spa-inspired bath. Outdoor living showcases wraparound porches, mature landscaping, paver walkways, multiple storage structures, security lighting, and extensive parking throughout the property. Additional highlights include Andersen double-pane windows, crown molding, wood and tile flooring, detached two-car garage with epoxy floors, oversized laundry room, flex spaces including a she-shed, home warranty, and termite bond. Conveniently located near shopping, dining, medical facilities, and entertainment while still offering the privacy and tranquility of acreage living.

DETAILS
Home Features
  • 10 Private Acres
  • Gated Estate Entrance
  • Equestrian-Ready Acreage
  • Minutes to The Villages
  • Multi-Generational Layout
  • 4 Bedrooms | 3.5 Baths
  • First-Floor Primary Suite
  • Marble Tile Bathroom Updates
  • Soaring Two-Story Ceilings
  • Wood-Burning Fireplace
  • Gourmet Kitchen with Island
  • Formal & Casual Dining Areas
  • Bonus Room / Flex Space
  • Loft-Style Primary Retreat
  • Wraparound Porch
  • Mature Landscaping
  • Paver Walkways
  • Andersen Double-Pane Windows
  • Crown Molding Throughout
  • Wood & Tile Flooring
  • Oversized Laundry Room
  • Detached 2-Car Garage
  • Epoxy Garage Floors
  • 10+ Car Garage Capacity
  • 4,600+ Sq Ft Steel Building
  • Fully Insulated Workshop Expansion
  • Three Private Office Spaces
  • RV & Boat Storage
  • Roll-Up Access Doors
  • Covered Parking Areas
  • Multiple Storage Buildings
  • Security Lighting
  • “She-Shed” Flex Space
  • Home Warranty Included
  • Termite Bond Included
Lot Features
  • 10 Acres of Open Land
  • Cleared & Usable Acreage
  • Equestrian-Friendly Property
  • Gated Entry
  • Long Paved Driveway
  • Mature Trees & Landscaping
  • Private Setting
  • Room for Horses & Barn Expansion
  • Multiple Outbuildings
  • Extensive Parking Areas
  • RV Parking & Storage
  • Boat Parking & Storage
  • Paver Walkways
  • Security Lighting
  • Flat Usable Terrain
  • Zoned for Flexible Use
  • Spacious Grounds for Recreation
  • Ideal for Multi-Generational Living
  • Minutes to Shopping & Dining
  • Convenient Access to Medical Facilities
  • Close to The Villages
  • Peaceful Country Setting
Horse Facility Features
  • Equestrian-Ready Acreage
  • Open Pasture Potential
  • Room for Barn Expansion
  • Space for Riding Arena
  • Private Horse-Friendly Setting
  • Ideal for Hobby Farm Use
  • Trailer & RV Parking
  • Large Equipment Storage
  • Flat Usable Land
  • Acreage Suitable for Turnouts
  • Room for Future Stables
  • Flexible Agricultural Potential
  • Easy Access for Horse Trailers
  • Private Riding Opportunities
  • Ideal for Multi-Horse Lifestyle
  • Minutes to Central Florida Horse Country
  • Convenient Access to Local Equine Amenities
For more information about this property, contact:
TASHA OSBOURNE
Golden Ocala Real Estate
Ocala, Florida
Distances
  • 2 miles to schools
  • 16 miles to airports
  • 2 miles to hospitals
  • 3 miles to shopping
  • 4 miles to trails
Printed from HorseProperties.net. The World's Largest Equestrian Real Estate Website

Equestrian Estate with Business Flexibility

Summerfield, Marion County, Florida

$999,999

Equestrian Estate with Business Flexibility

Property image.Property image.Property image.
PROPERTY DESCRIPTION

Situated on 10 private acres in Summerfield, this gated estate offers the ideal blend of luxury living, multi-generational flexibility, and equestrian-ready acreage just minutes from The Villages. A long paved driveway welcomes you to a private compound designed for those seeking space, privacy, and versatility for both lifestyle and business needs. Bring your horses and enjoy open acreage with room to expand, ride, and create your own horse-country retreat. The property features extensive garage and workshop space with over 4,600 square feet of enclosed steel building space, including a fully insulated expansion, three dedicated office spaces, RV and boat storage, roll-up access, and covered parking. Ideal for car enthusiasts, hobbyists, or business operations from home. The residence offers 4 bedrooms, 3 full bathrooms, and a half bath with soaring two-story ceilings, a grand foyer, wood-burning fireplace, and spacious living areas designed for entertaining. The gourmet kitchen includes high-end appliances, a large center island, and both casual and formal dining spaces. A newly added first-floor primary suite provides convenience and privacy with a beautifully appointed ensuite bath, while several bathrooms throughout the home have been updated with elegant marble tile finishes. Upstairs living areas provide flexibility for guests or family, while the original loft-style primary retreat offers expansive closet space and a spa-inspired bath. Outdoor living showcases wraparound porches, mature landscaping, paver walkways, multiple storage structures, security lighting, and extensive parking throughout the property. Additional highlights include Andersen double-pane windows, crown molding, wood and tile flooring, detached two-car garage with epoxy floors, oversized laundry room, flex spaces including a she-shed, home warranty, and termite bond. Conveniently located near shopping, dining, medical facilities, and entertainment while still offering the privacy and tranquility of acreage living.

DETAILS
Home Features
  • 10 Private Acres
  • Gated Estate Entrance
  • Equestrian-Ready Acreage
  • Minutes to The Villages
  • Multi-Generational Layout
  • 4 Bedrooms | 3.5 Baths
  • First-Floor Primary Suite
  • Marble Tile Bathroom Updates
  • Soaring Two-Story Ceilings
  • Wood-Burning Fireplace
  • Gourmet Kitchen with Island
  • Formal & Casual Dining Areas
  • Bonus Room / Flex Space
  • Loft-Style Primary Retreat
  • Wraparound Porch
  • Mature Landscaping
  • Paver Walkways
  • Andersen Double-Pane Windows
  • Crown Molding Throughout
  • Wood & Tile Flooring
  • Oversized Laundry Room
  • Detached 2-Car Garage
  • Epoxy Garage Floors
  • 10+ Car Garage Capacity
  • 4,600+ Sq Ft Steel Building
  • Fully Insulated Workshop Expansion
  • Three Private Office Spaces
  • RV & Boat Storage
  • Roll-Up Access Doors
  • Covered Parking Areas
  • Multiple Storage Buildings
  • Security Lighting
  • “She-Shed” Flex Space
  • Home Warranty Included
  • Termite Bond Included
Lot Features
  • 10 Acres of Open Land
  • Cleared & Usable Acreage
  • Equestrian-Friendly Property
  • Gated Entry
  • Long Paved Driveway
  • Mature Trees & Landscaping
  • Private Setting
  • Room for Horses & Barn Expansion
  • Multiple Outbuildings
  • Extensive Parking Areas
  • RV Parking & Storage
  • Boat Parking & Storage
  • Paver Walkways
  • Security Lighting
  • Flat Usable Terrain
  • Zoned for Flexible Use
  • Spacious Grounds for Recreation
  • Ideal for Multi-Generational Living
  • Minutes to Shopping & Dining
  • Convenient Access to Medical Facilities
  • Close to The Villages
  • Peaceful Country Setting
Horse Facility Features
  • Equestrian-Ready Acreage
  • Open Pasture Potential
  • Room for Barn Expansion
  • Space for Riding Arena
  • Private Horse-Friendly Setting
  • Ideal for Hobby Farm Use
  • Trailer & RV Parking
  • Large Equipment Storage
  • Flat Usable Land
  • Acreage Suitable for Turnouts
  • Room for Future Stables
  • Flexible Agricultural Potential
  • Easy Access for Horse Trailers
  • Private Riding Opportunities
  • Ideal for Multi-Horse Lifestyle
  • Minutes to Central Florida Horse Country
  • Convenient Access to Local Equine Amenities
For more information about this property, contact:
TASHA OSBOURNE
Golden Ocala Real Estate
Ocala, Florida
Distances
  • 2 miles to schools
  • 16 miles to airports
  • 2 miles to hospitals
  • 3 miles to shopping
  • 4 miles to trails
Printed from HorseProperties.net. The World's Largest Equestrian Real Estate Website
$999,999
10.00
ACRES
4
BEDROOMS
3
BATH
8092
SQ FT
fenced
Equestrian Estate with Business Flexibility - photo 1
Equestrian Estate with Business Flexibility - photo 2
Equestrian Estate with Business Flexibility - photo 3
Equestrian Estate with Business Flexibility - photo 4
Equestrian Estate with Business Flexibility - photo 5
Equestrian Estate with Business Flexibility - photo 6
Equestrian Estate with Business Flexibility - photo 7
Equestrian Estate with Business Flexibility - photo 8
Equestrian Estate with Business Flexibility - photo 9
Equestrian Estate with Business Flexibility - photo 10
Equestrian Estate with Business Flexibility - photo 11
Equestrian Estate with Business Flexibility - photo 12
Equestrian Estate with Business Flexibility - photo 13
Equestrian Estate with Business Flexibility - photo 14
Equestrian Estate with Business Flexibility - photo 15
Equestrian Estate with Business Flexibility - photo 16
Equestrian Estate with Business Flexibility - photo 17
Equestrian Estate with Business Flexibility - photo 18
Equestrian Estate with Business Flexibility - photo 19
Equestrian Estate with Business Flexibility - photo 20
Equestrian Estate with Business Flexibility - photo 21
Equestrian Estate with Business Flexibility - photo 22
Equestrian Estate with Business Flexibility - photo 23
Equestrian Estate with Business Flexibility - photo 24
Equestrian Estate with Business Flexibility - photo 25
Equestrian Estate with Business Flexibility - photo 26
Equestrian Estate with Business Flexibility - photo 27
Equestrian Estate with Business Flexibility - photo 28
Equestrian Estate with Business Flexibility - photo 29
Equestrian Estate with Business Flexibility - photo 30

Property description

Situated on 10 private acres in Summerfield, this gated estate offers the ideal blend of luxury living, multi-generational flexibility, and equestrian-ready acreage just minutes from The Villages. A long paved driveway welcomes you to a private compound designed for those seeking space, privacy, and versatility for both lifestyle and business needs. Bring your horses and enjoy open acreage with room to expand, ride, and create your own horse-country retreat. The property features extensive garage and workshop space with over 4,600 square feet of enclosed steel building space, including a fully insulated expansion, three dedicated office spaces, RV and boat storage, roll-up access, and covered parking. Ideal for car enthusiasts, hobbyists, or business operations from home. The residence offers 4 bedrooms, 3 full bathrooms, and a half bath with soaring two-story ceilings, a grand foyer, wood-burning fireplace, and spacious living areas designed for entertaining. The gourmet kitchen includes high-end appliances, a large center island, and both casual and formal dining spaces. A newly added first-floor primary suite provides convenience and privacy with a beautifully appointed ensuite bath, while several bathrooms throughout the home have been updated with elegant marble tile finishes. Upstairs living areas provide flexibility for guests or family, while the original loft-style primary retreat offers expansive closet space and a spa-inspired bath. Outdoor living showcases wraparound porches, mature landscaping, paver walkways, multiple storage structures, security lighting, and extensive parking throughout the property. Additional highlights include Andersen double-pane windows, crown molding, wood and tile flooring, detached two-car garage with epoxy floors, oversized laundry room, flex spaces including a she-shed, home warranty, and termite bond. Conveniently located near shopping, dining, medical facilities, and entertainment while still offering the privacy and tranquility of acreage living.


Details

Home Features

  • 10 Private Acres
  • Gated Estate Entrance
  • Equestrian-Ready Acreage
  • Minutes to The Villages
  • Multi-Generational Layout
  • 4 Bedrooms | 3.5 Baths
  • First-Floor Primary Suite
  • Marble Tile Bathroom Updates
  • Soaring Two-Story Ceilings
  • Wood-Burning Fireplace
  • Gourmet Kitchen with Island
  • Formal & Casual Dining Areas
  • Bonus Room / Flex Space
  • Loft-Style Primary Retreat
  • Wraparound Porch
  • Mature Landscaping
  • Paver Walkways
  • Andersen Double-Pane Windows
  • Crown Molding Throughout
  • Wood & Tile Flooring
  • Oversized Laundry Room
  • Detached 2-Car Garage
  • Epoxy Garage Floors
  • 10+ Car Garage Capacity
  • 4,600+ Sq Ft Steel Building
  • Fully Insulated Workshop Expansion
  • Three Private Office Spaces
  • RV & Boat Storage
  • Roll-Up Access Doors
  • Covered Parking Areas
  • Multiple Storage Buildings
  • Security Lighting
  • “She-Shed” Flex Space
  • Home Warranty Included
  • Termite Bond Included

Lot Features

  • 10 Acres of Open Land
  • Cleared & Usable Acreage
  • Equestrian-Friendly Property
  • Gated Entry
  • Long Paved Driveway
  • Mature Trees & Landscaping
  • Private Setting
  • Room for Horses & Barn Expansion
  • Multiple Outbuildings
  • Extensive Parking Areas
  • RV Parking & Storage
  • Boat Parking & Storage
  • Paver Walkways
  • Security Lighting
  • Flat Usable Terrain
  • Zoned for Flexible Use
  • Spacious Grounds for Recreation
  • Ideal for Multi-Generational Living
  • Minutes to Shopping & Dining
  • Convenient Access to Medical Facilities
  • Close to The Villages
  • Peaceful Country Setting

Horse Facility Features

  • Equestrian-Ready Acreage
  • Open Pasture Potential
  • Room for Barn Expansion
  • Space for Riding Arena
  • Private Horse-Friendly Setting
  • Ideal for Hobby Farm Use
  • Trailer & RV Parking
  • Large Equipment Storage
  • Flat Usable Land
  • Acreage Suitable for Turnouts
  • Room for Future Stables
  • Flexible Agricultural Potential
  • Easy Access for Horse Trailers
  • Private Riding Opportunities
  • Ideal for Multi-Horse Lifestyle
  • Minutes to Central Florida Horse Country
  • Convenient Access to Local Equine Amenities

Distances

  • 2 miles to schools
  • 16 miles to airports
  • 2 miles to hospitals
  • 3 miles to shopping
  • 4 miles to trails
Information deemed reliable, but not guaranteed. Buyer to verify all information

Location

15725 SE 36th Ave, Summerfield, Florida


SIMILAR LISTINGS

Loading...

© 2026. HorseProperties.net®. All rights reserved.