5-Acre Horse Property with Stable & Custom Garage

Clermont, Lake County, Florida
$855,000
Clermont, Lake County, Florida
$855,000

5-Acre Horse Property with Stable & Custom Garage

Property image.Property image.Property image.
PROPERTY DESCRIPTION

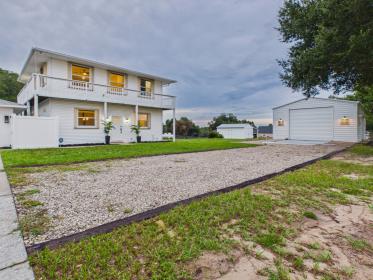
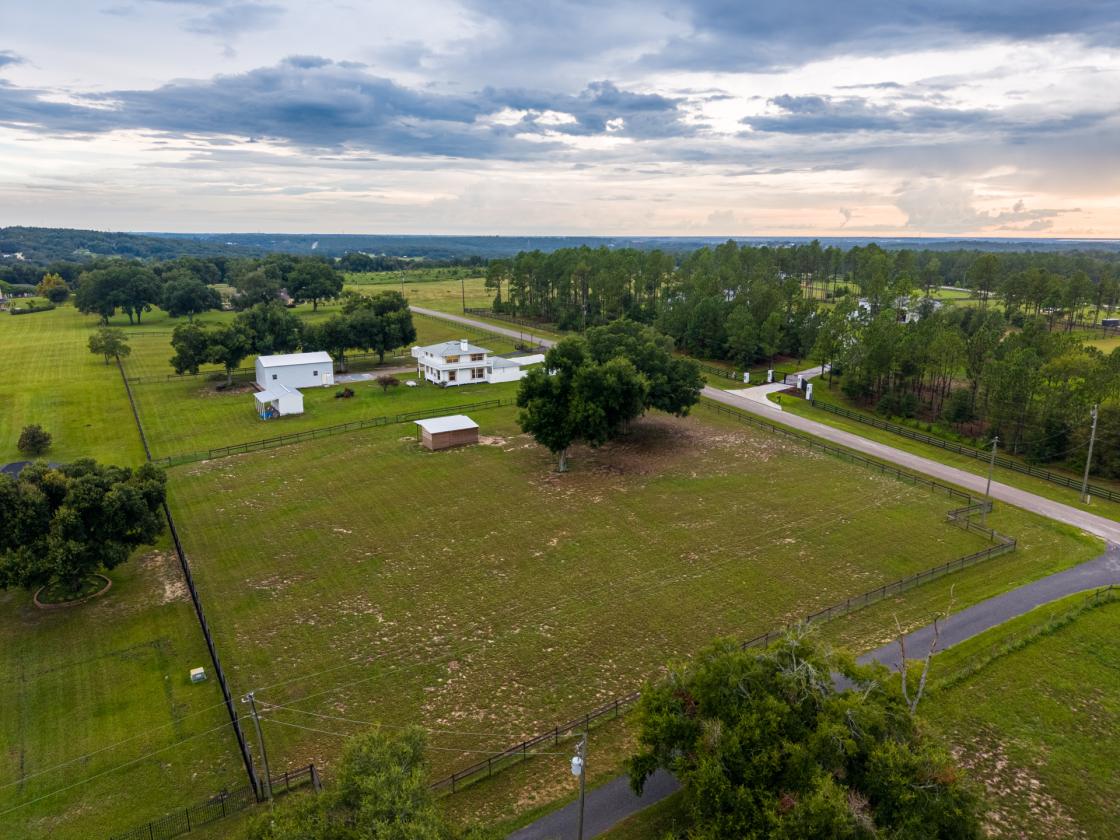
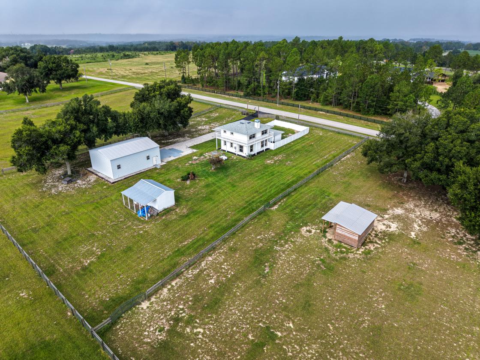
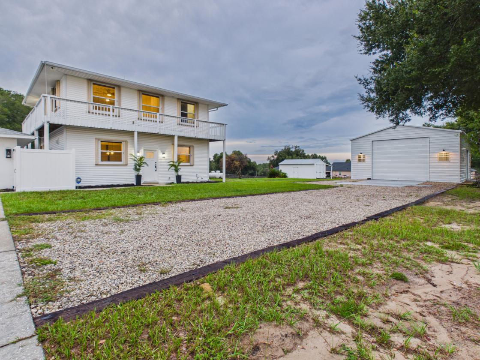
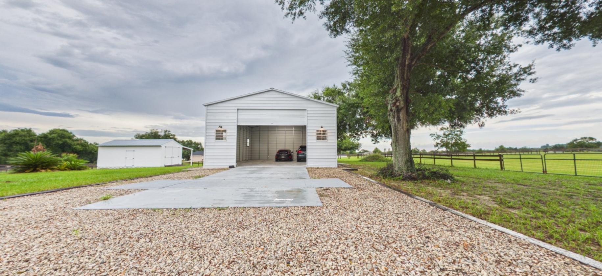
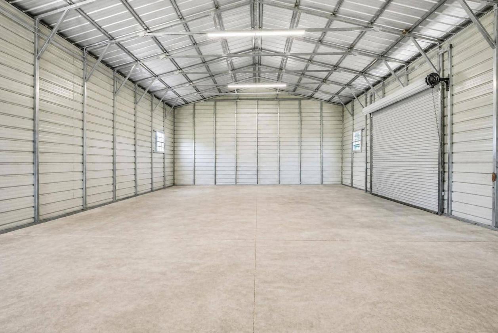
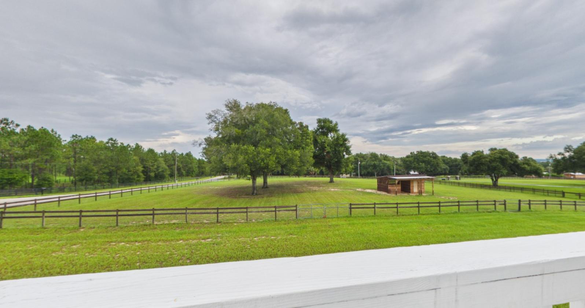
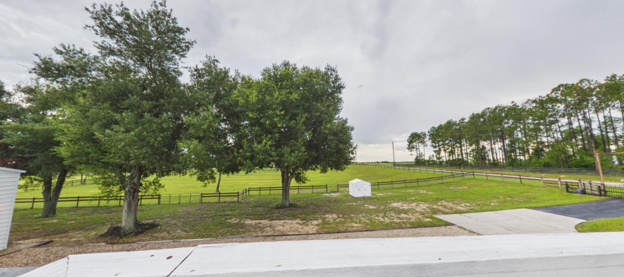
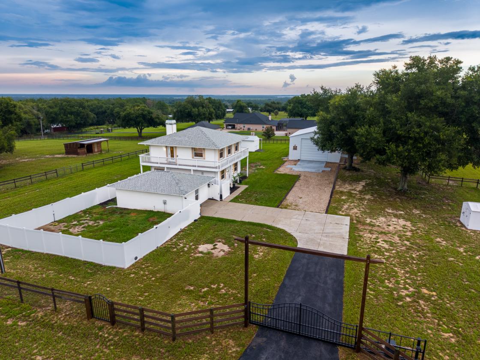
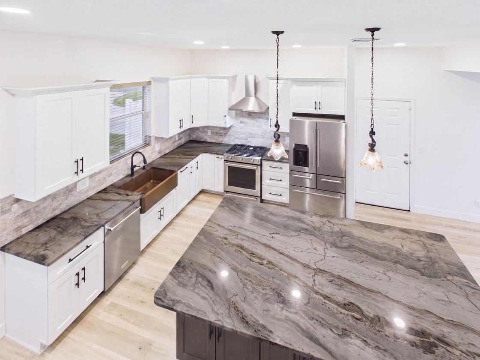
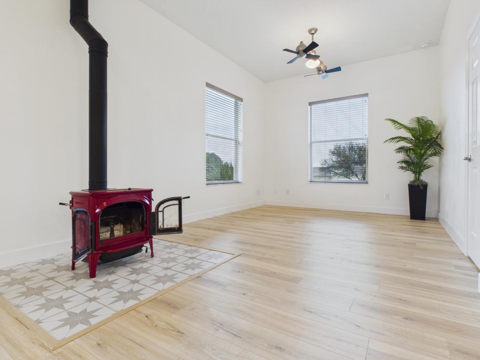
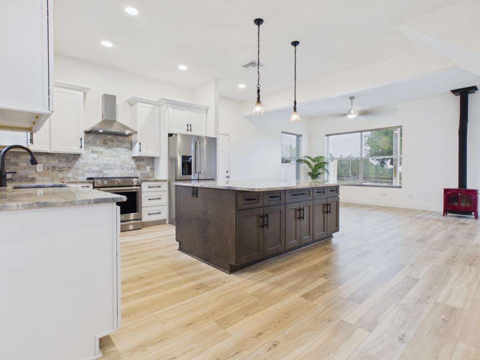
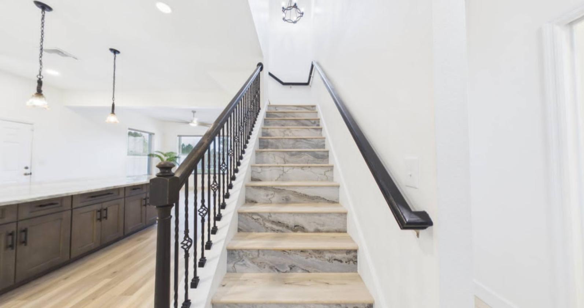
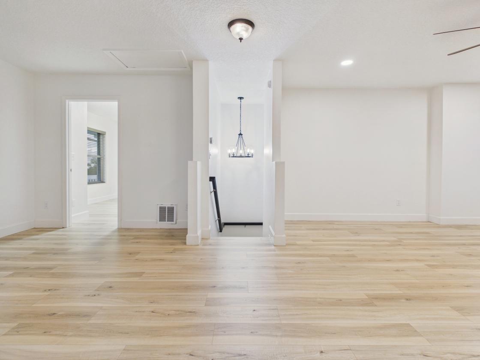
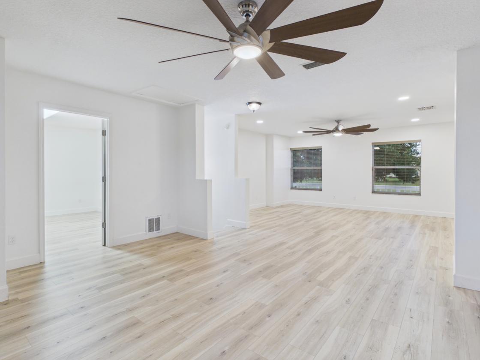
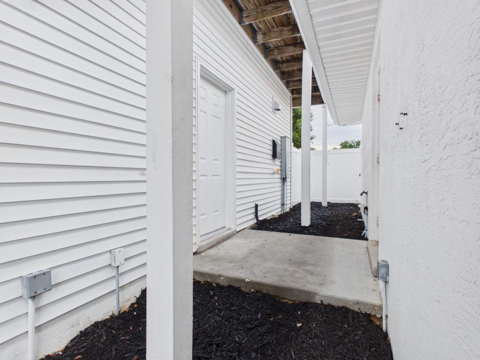
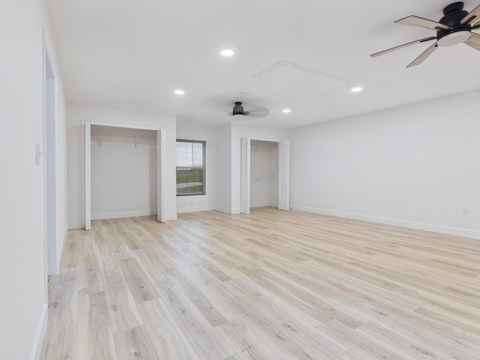
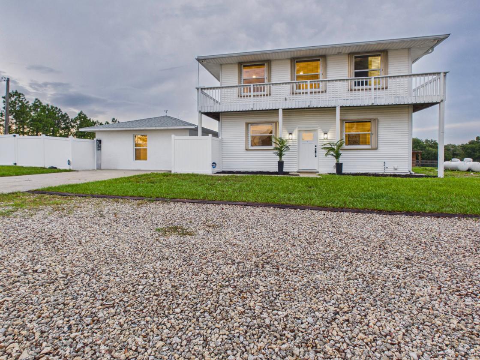
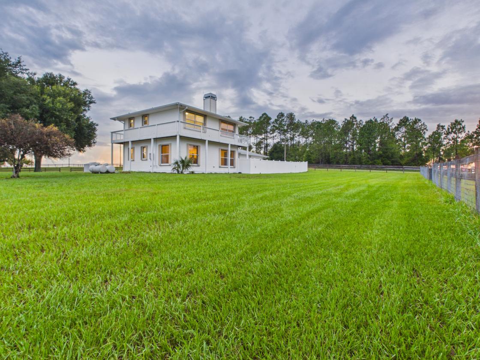
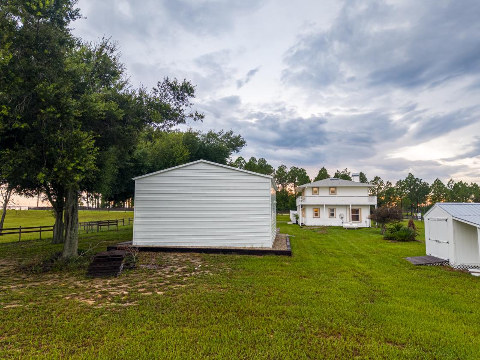
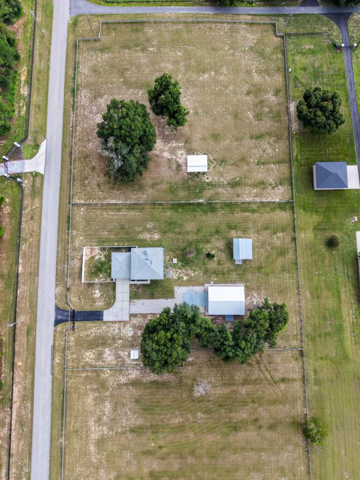
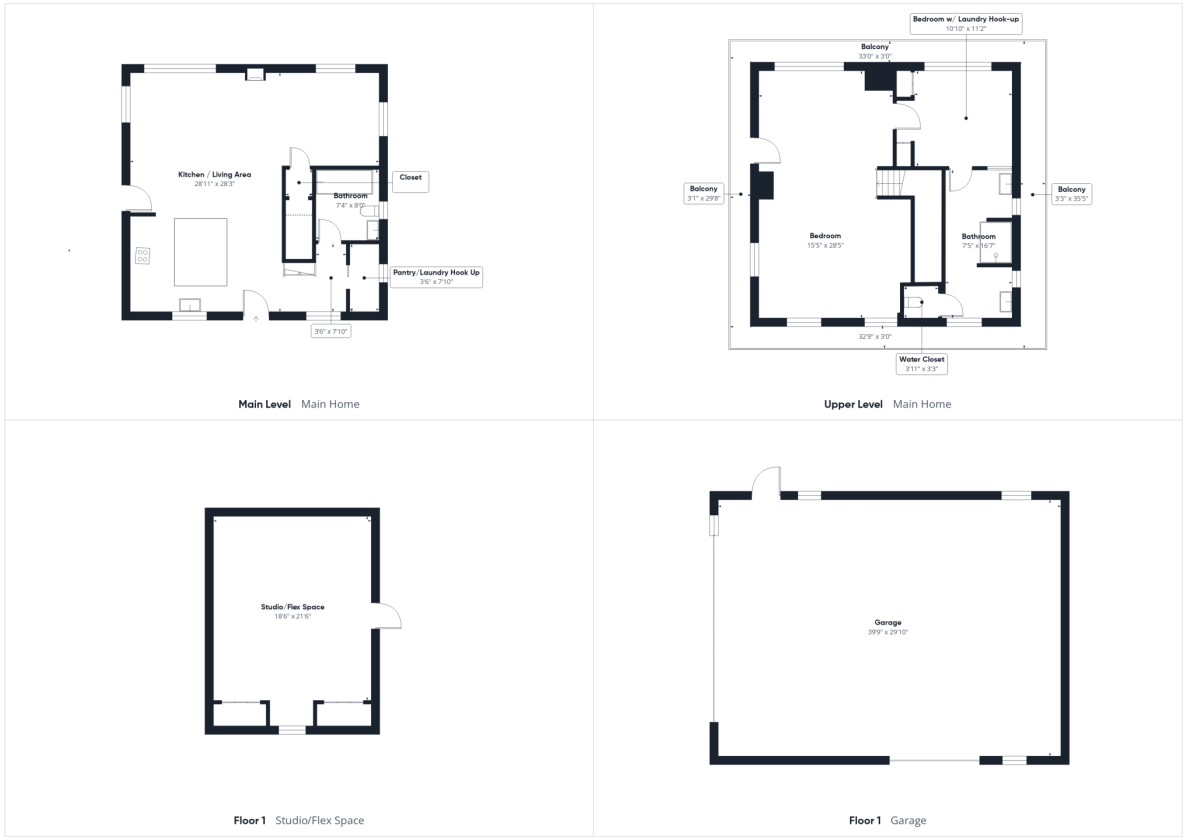
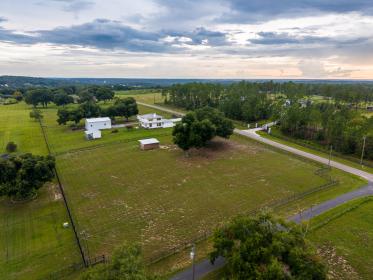
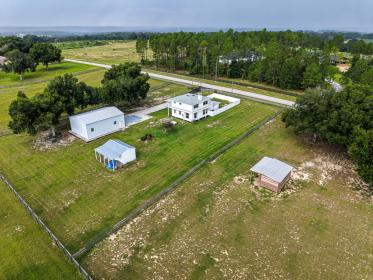
Set on five fully fenced acres in the rolling hills of Clermont’s sought-after Sugarloaf Highlands community, this beautifully renovated equestrian property offers fenced pastures, mature shade trees, a horse stable with an enclosed tack room, RV hookups, and exceptional space for horses, hobbies, equipment, and outdoor living. The property combines an approximately 1,800-square-foot primary residence with a separate 572-square-foot climate-controlled flex building, providing approximately 2,372 square feet of conditioned space across both structures. The open-concept home features a chef-inspired kitchen with an oversized granite island, premium KitchenAid stainless steel appliances, a handcrafted copper farmhouse sink, and abundant workspace. A wood-burning stove with an integrated cooktop anchors the spacious living area and efficiently heats the home. The upper level is currently enjoyed as an expansive owner’s retreat. In addition to the primary bedroom, a second bedroom with a closet is presently used as a dressing room and offers flexibility as a bedroom, office, nursery, or other personalized space. Wraparound balconies capture beautiful sunsets, distant lake views, and refreshing breezes. Connected to the home by a breezeway, the detached climate-controlled flex building is ideal for a guest retreat, executive office, fitness or creative studio, hobby room, or media room, with potential for further development subject to applicable requirements. A custom-engineered 30-by-40-foot metal garage offers high-clearance ceilings, electrical service, and generous storage for trailers, RVs, boats, equipment, or a car collection. An oversized driveway provides abundant parking for residents and guests. Located within convenient reach of shopping, dining, medical facilities, and major roadways, this distinctive property balances peaceful country living with modern convenience. It is an exceptional opportunity for those seeking an equestrian retreat, luxury country estate, mini-farm, or simply more room to live life on their own terms.

DETAILS
Home Features
  • Approximately 1,800-square-foot primary residence
  • Approximately 572-square-foot detached climate-controlled flex building
  • Approximately 2,372 square feet of combined conditioned space across both structures
  • Open-concept living area
  • Chef-inspired kitchen
  • Oversized granite island
  • Premium KitchenAid stainless steel appliances
  • Handcrafted copper farmhouse sink
  • Wood-burning stove with integrated cooktop
  • Flexible upper-level owner’s retreat
  • Second bedroom with closet currently used as a dressing room
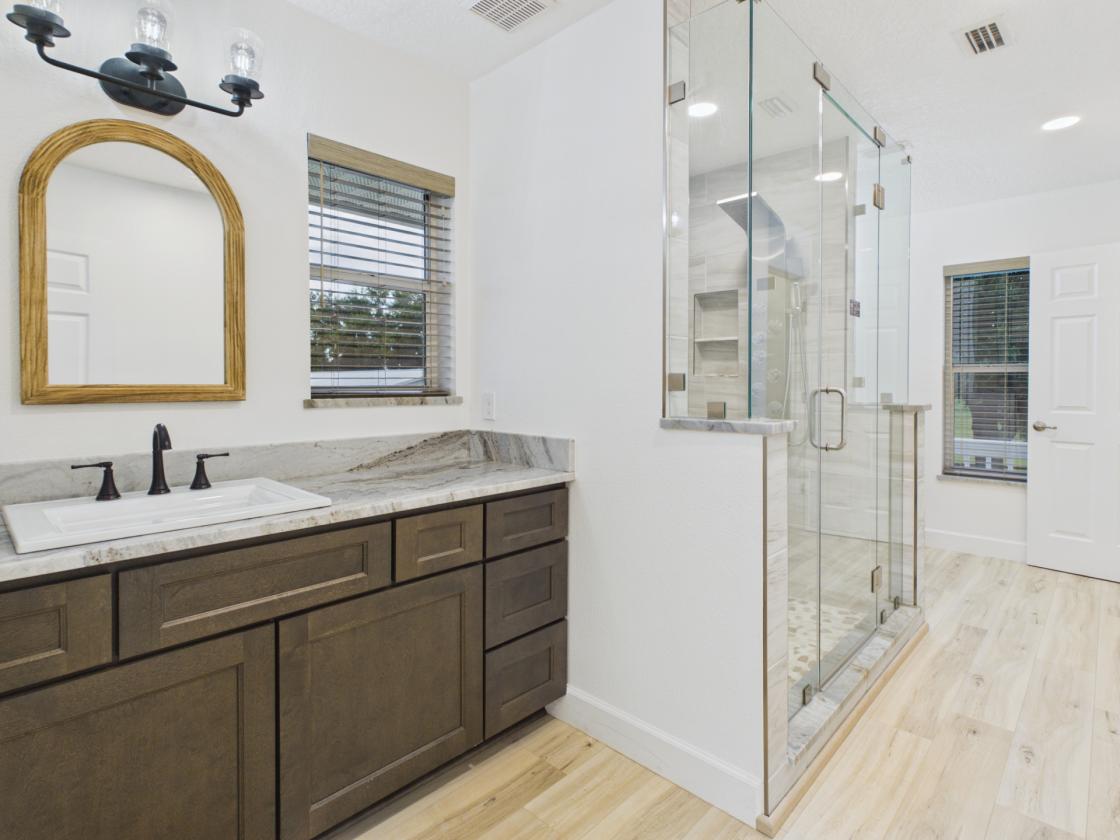
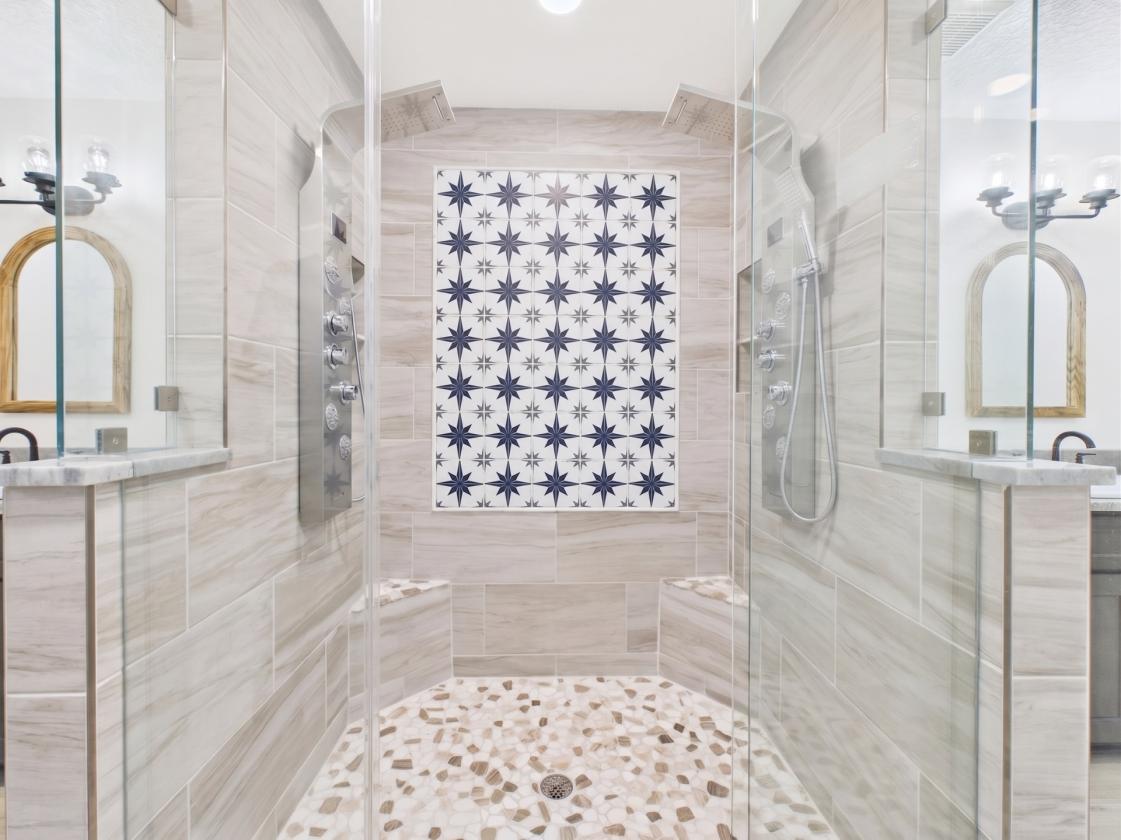
  • Spa-inspired primary bath
  • Oversized custom shower with dual shower systems and body spray jets
  • Dual vanities
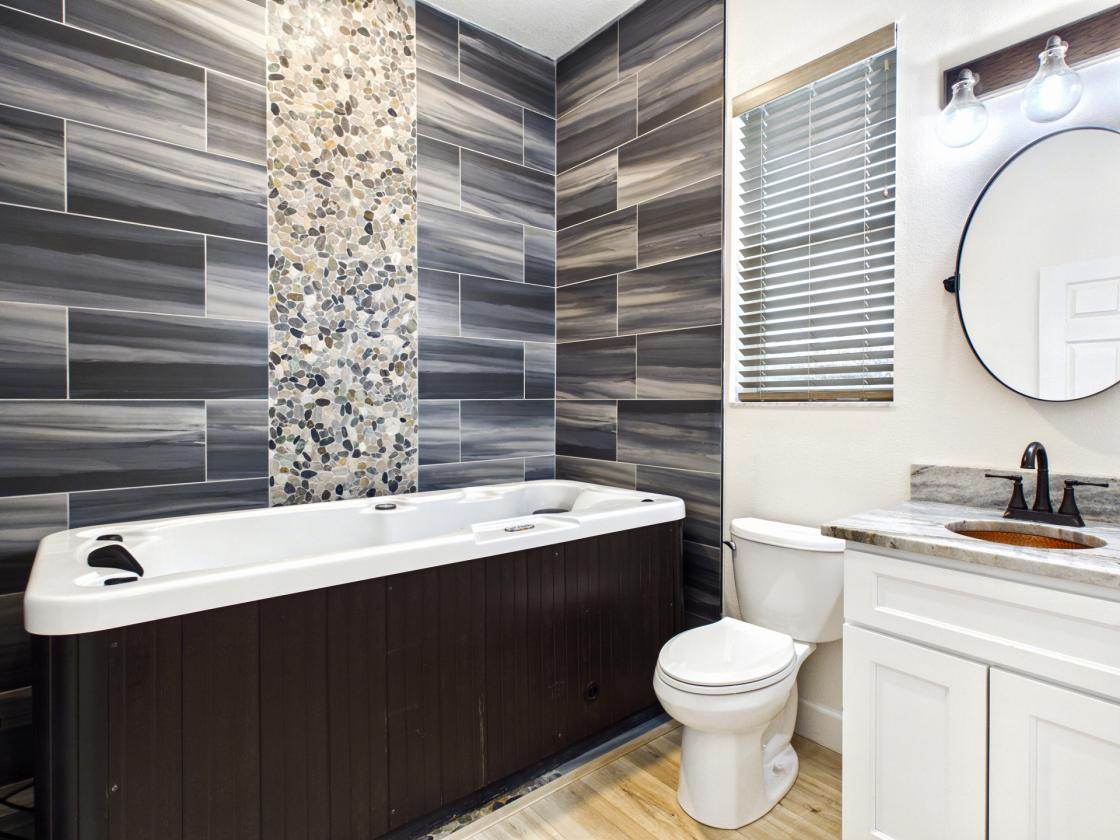
  • Guest bath with jetted soaking tub
  • Wraparound balconies
  • Horizon lake views
  • Whole-house surge protection
  • Lightning protection
  • Storm shutters
  • Generator-ready propane infrastructure
  • Security system
Lot Features
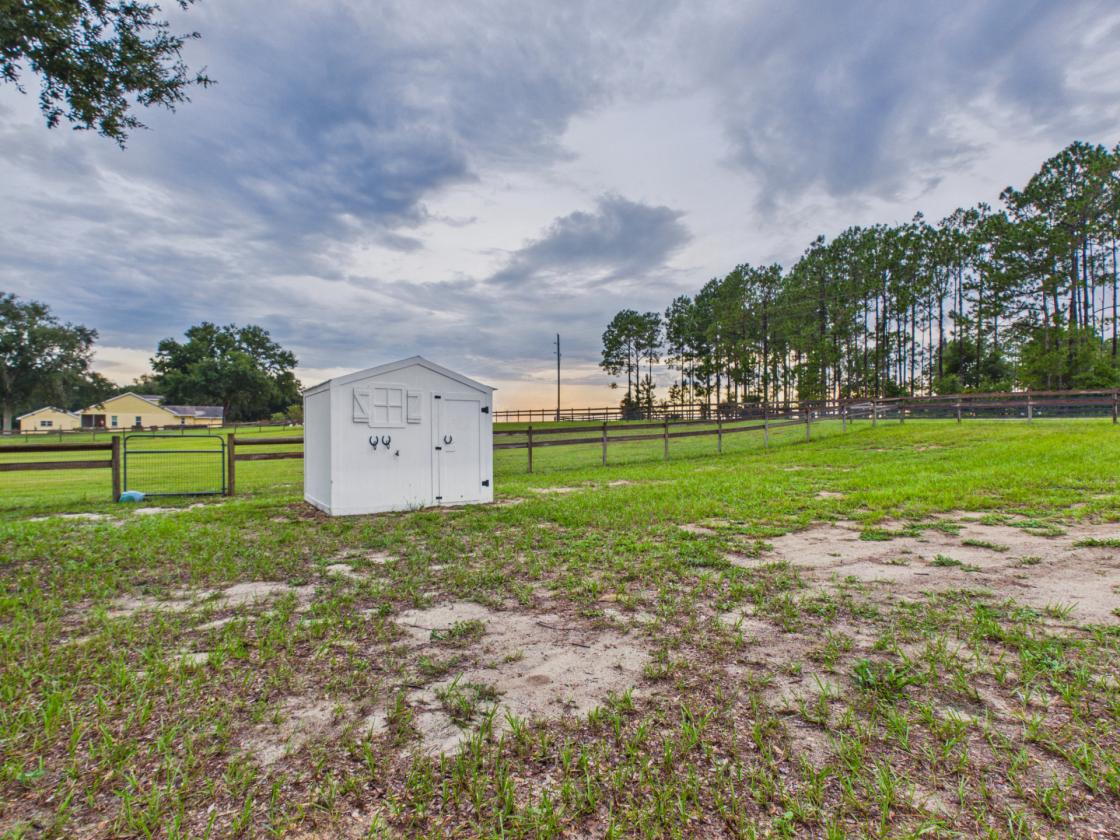
  • Five fully fenced acres
  • Fenced pastures with drive through gates
  • Private yard off of main home and studio
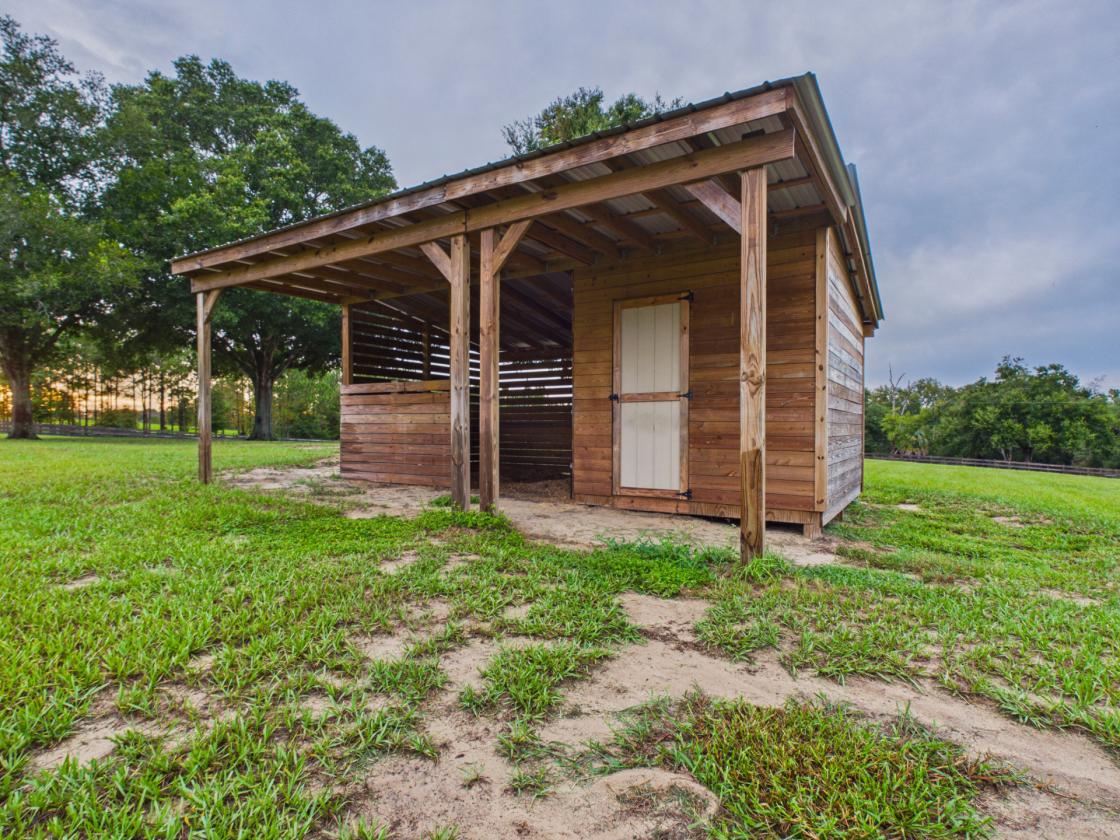
  • Horse stable
  • Enclosed tack room
  • Mature shade trees
  • Custom-engineered 30-by-40-foot metal garage
  • High-clearance garage ceilings
  • Electrical service in garage
  • RV hookup
  • 3 Propane tanks for endless hot water
  • Dual 220-volt electrical hookups
  • Commercial-grade well system
  • Custom electric gated entrance
  • Oversized driveway with abundant parking
  • Rolling terrain
  • Peaceful country setting
  • Located in Sugarloaf Highlands
Horse Facility Features
  • Five fully fenced acres
  • Fenced pastures
  • Horse stable with one stall and a tack room
  • Enclosed tack room
  • Mature shade trees
  • Custom electric gated entrance
  • RV hookup
  • Ample trailer and equipment storage
  • The property is completely navigable with drive through gates in strategic places.
For more information about this property, contact:
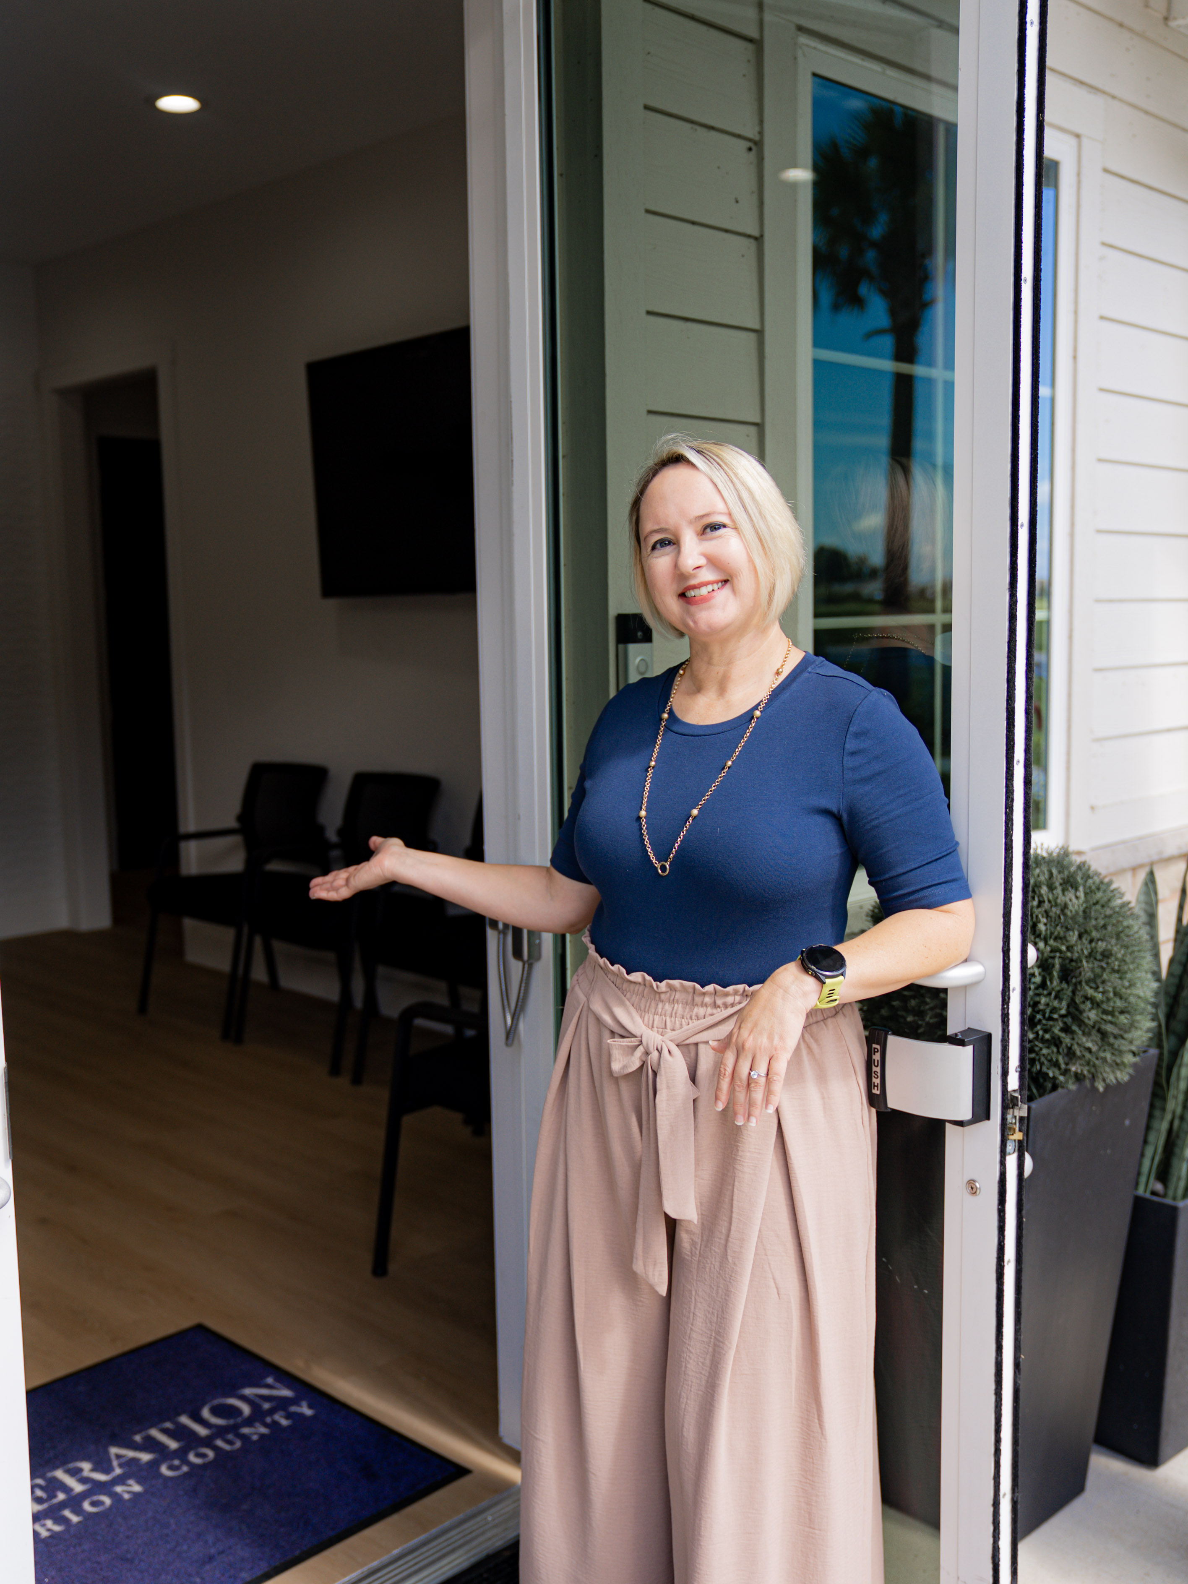
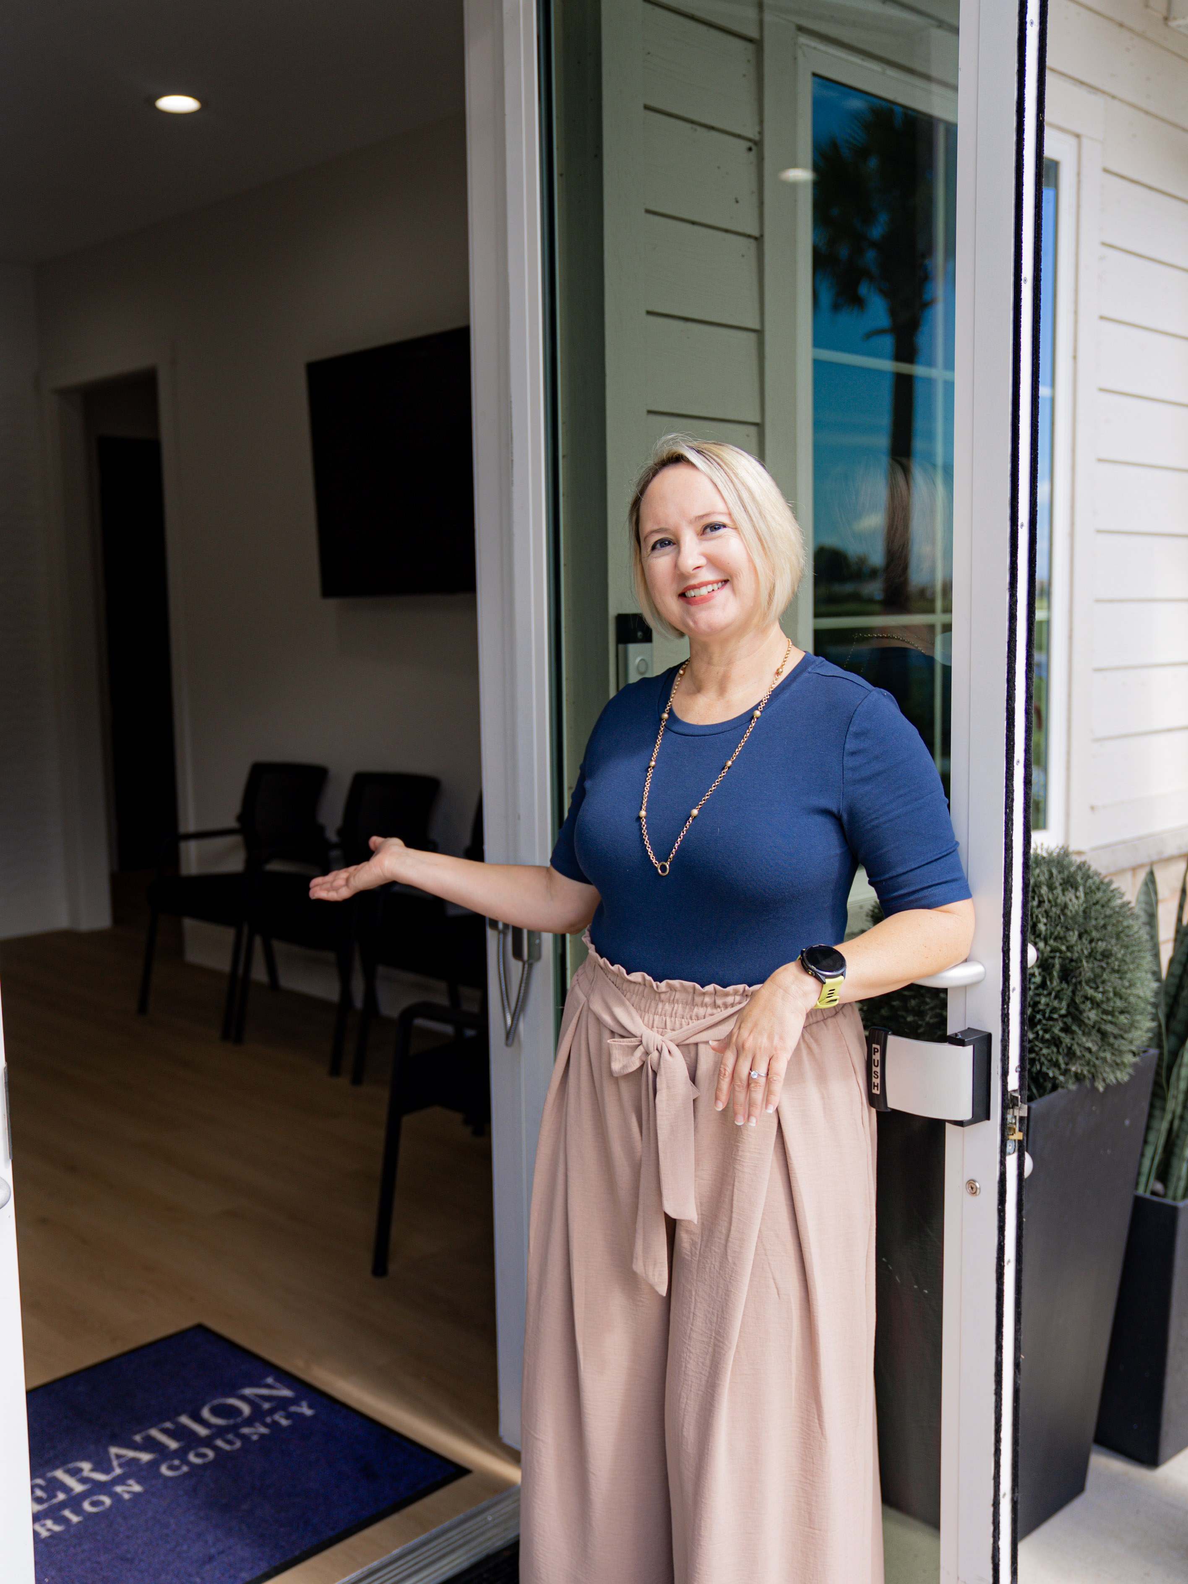
LAUREN ALMEIDA
Next Generation Realty Of Marion County
Ocala, Florida
Printed from HorseProperties.net. The World's Largest Equestrian Real Estate Website

5-Acre Horse Property with Stable & Custom Garage

Clermont, Lake County, Florida
$855,000

5-Acre Horse Property with Stable & Custom Garage

Property image.Property image.Property image.
PROPERTY DESCRIPTION

Set on five fully fenced acres in the rolling hills of Clermont’s sought-after Sugarloaf Highlands community, this beautifully renovated equestrian property offers fenced pastures, mature shade trees, a horse stable with an enclosed tack room, RV hookups, and exceptional space for horses, hobbies, equipment, and outdoor living. The property combines an approximately 1,800-square-foot primary residence with a separate 572-square-foot climate-controlled flex building, providing approximately 2,372 square feet of conditioned space across both structures. The open-concept home features a chef-inspired kitchen with an oversized granite island, premium KitchenAid stainless steel appliances, a handcrafted copper farmhouse sink, and abundant workspace. A wood-burning stove with an integrated cooktop anchors the spacious living area and efficiently heats the home. The upper level is currently enjoyed as an expansive owner’s retreat. In addition to the primary bedroom, a second bedroom with a closet is presently used as a dressing room and offers flexibility as a bedroom, office, nursery, or other personalized space. Wraparound balconies capture beautiful sunsets, distant lake views, and refreshing breezes. Connected to the home by a breezeway, the detached climate-controlled flex building is ideal for a guest retreat, executive office, fitness or creative studio, hobby room, or media room, with potential for further development subject to applicable requirements. A custom-engineered 30-by-40-foot metal garage offers high-clearance ceilings, electrical service, and generous storage for trailers, RVs, boats, equipment, or a car collection. An oversized driveway provides abundant parking for residents and guests. Located within convenient reach of shopping, dining, medical facilities, and major roadways, this distinctive property balances peaceful country living with modern convenience. It is an exceptional opportunity for those seeking an equestrian retreat, luxury country estate, mini-farm, or simply more room to live life on their own terms.

DETAILS
Home Features
  • Approximately 1,800-square-foot primary residence
  • Approximately 572-square-foot detached climate-controlled flex building
  • Approximately 2,372 square feet of combined conditioned space across both structures
  • Open-concept living area
  • Chef-inspired kitchen
  • Oversized granite island
  • Premium KitchenAid stainless steel appliances
  • Handcrafted copper farmhouse sink
  • Wood-burning stove with integrated cooktop
  • Flexible upper-level owner’s retreat
  • Second bedroom with closet currently used as a dressing room
  • Spa-inspired primary bath
  • Oversized custom shower with dual shower systems and body spray jets
  • Dual vanities
  • Guest bath with jetted soaking tub
  • Wraparound balconies
  • Horizon lake views
  • Whole-house surge protection
  • Lightning protection
  • Storm shutters
  • Generator-ready propane infrastructure
  • Security system
Lot Features
  • Five fully fenced acres
  • Fenced pastures with drive through gates
  • Private yard off of main home and studio
  • Horse stable
  • Enclosed tack room
  • Mature shade trees
  • Custom-engineered 30-by-40-foot metal garage
  • High-clearance garage ceilings
  • Electrical service in garage
  • RV hookup
  • 3 Propane tanks for endless hot water
  • Dual 220-volt electrical hookups
  • Commercial-grade well system
  • Custom electric gated entrance
  • Oversized driveway with abundant parking
  • Rolling terrain
  • Peaceful country setting
  • Located in Sugarloaf Highlands
Horse Facility Features
  • Five fully fenced acres
  • Fenced pastures
  • Horse stable with one stall and a tack room
  • Enclosed tack room
  • Mature shade trees
  • Custom electric gated entrance
  • RV hookup
  • Ample trailer and equipment storage
  • The property is completely navigable with drive through gates in strategic places.
For more information about this property, contact:
LAUREN ALMEIDA
Next Generation Realty Of Marion County
Ocala, Florida
Printed from HorseProperties.net. The World's Largest Equestrian Real Estate Website
$855,000
5.00
ACRES
2
BEDROOMS
2
BATH
2372
SQ FT
fenced • 1 barn with 1 stall
5-Acre Horse Property with Stable & Custom Garage - photo 1
5-Acre Horse Property with Stable & Custom Garage - photo 2
5-Acre Horse Property with Stable & Custom Garage - photo 3
5-Acre Horse Property with Stable & Custom Garage - photo 4
5-Acre Horse Property with Stable & Custom Garage - photo 5
5-Acre Horse Property with Stable & Custom Garage - photo 6
5-Acre Horse Property with Stable & Custom Garage - photo 7
5-Acre Horse Property with Stable & Custom Garage - photo 8
5-Acre Horse Property with Stable & Custom Garage - photo 9
5-Acre Horse Property with Stable & Custom Garage - photo 10
5-Acre Horse Property with Stable & Custom Garage - photo 11
5-Acre Horse Property with Stable & Custom Garage - photo 12
5-Acre Horse Property with Stable & Custom Garage - photo 13
5-Acre Horse Property with Stable & Custom Garage - photo 14
5-Acre Horse Property with Stable & Custom Garage - photo 15
5-Acre Horse Property with Stable & Custom Garage - photo 16
5-Acre Horse Property with Stable & Custom Garage - photo 17
5-Acre Horse Property with Stable & Custom Garage - photo 18
5-Acre Horse Property with Stable & Custom Garage - photo 19
5-Acre Horse Property with Stable & Custom Garage - photo 20
5-Acre Horse Property with Stable & Custom Garage - photo 21
5-Acre Horse Property with Stable & Custom Garage - photo 22
5-Acre Horse Property with Stable & Custom Garage - photo 23
5-Acre Horse Property with Stable & Custom Garage - photo 24
5-Acre Horse Property with Stable & Custom Garage - photo 25
5-Acre Horse Property with Stable & Custom Garage - photo 26

Property description

Set on five fully fenced acres in the rolling hills of Clermont’s sought-after Sugarloaf Highlands community, this beautifully renovated equestrian property offers fenced pastures, mature shade trees, a horse stable with an enclosed tack room, RV hookups, and exceptional space for horses, hobbies, equipment, and outdoor living. The property combines an approximately 1,800-square-foot primary residence with a separate 572-square-foot climate-controlled flex building, providing approximately 2,372 square feet of conditioned space across both structures. The open-concept home features a chef-inspired kitchen with an oversized granite island, premium KitchenAid stainless steel appliances, a handcrafted copper farmhouse sink, and abundant workspace. A wood-burning stove with an integrated cooktop anchors the spacious living area and efficiently heats the home. The upper level is currently enjoyed as an expansive owner’s retreat. In addition to the primary bedroom, a second bedroom with a closet is presently used as a dressing room and offers flexibility as a bedroom, office, nursery, or other personalized space. Wraparound balconies capture beautiful sunsets, distant lake views, and refreshing breezes. Connected to the home by a breezeway, the detached climate-controlled flex building is ideal for a guest retreat, executive office, fitness or creative studio, hobby room, or media room, with potential for further development subject to applicable requirements. A custom-engineered 30-by-40-foot metal garage offers high-clearance ceilings, electrical service, and generous storage for trailers, RVs, boats, equipment, or a car collection. An oversized driveway provides abundant parking for residents and guests. Located within convenient reach of shopping, dining, medical facilities, and major roadways, this distinctive property balances peaceful country living with modern convenience. It is an exceptional opportunity for those seeking an equestrian retreat, luxury country estate, mini-farm, or simply more room to live life on their own terms.


Details

Home Features

  • Approximately 1,800-square-foot primary residence
  • Approximately 572-square-foot detached climate-controlled flex building
  • Approximately 2,372 square feet of combined conditioned space across both structures
  • Open-concept living area
  • Chef-inspired kitchen
  • Oversized granite island
  • Premium KitchenAid stainless steel appliances
  • Handcrafted copper farmhouse sink
  • Wood-burning stove with integrated cooktop
  • Flexible upper-level owner’s retreat
  • Second bedroom with closet currently used as a dressing room
  • Spa-inspired primary bath
  • Oversized custom shower with dual shower systems and body spray jets
  • Dual vanities
  • Guest bath with jetted soaking tub
  • Wraparound balconies
  • Horizon lake views
  • Whole-house surge protection
  • Lightning protection
  • Storm shutters
  • Generator-ready propane infrastructure
  • Security system

Lot Features

  • Five fully fenced acres
  • Fenced pastures with drive through gates
  • Private yard off of main home and studio
  • Horse stable
  • Enclosed tack room
  • Mature shade trees
  • Custom-engineered 30-by-40-foot metal garage
  • High-clearance garage ceilings
  • Electrical service in garage
  • RV hookup
  • 3 Propane tanks for endless hot water
  • Dual 220-volt electrical hookups
  • Commercial-grade well system
  • Custom electric gated entrance
  • Oversized driveway with abundant parking
  • Rolling terrain
  • Peaceful country setting
  • Located in Sugarloaf Highlands

Horse Facility Features

  • Five fully fenced acres
  • Fenced pastures
  • Horse stable with one stall and a tack room
  • Enclosed tack room
  • Mature shade trees
  • Custom electric gated entrance
  • RV hookup
  • Ample trailer and equipment storage
  • The property is completely navigable with drive through gates in strategic places.

Distances

Information deemed reliable, but not guaranteed. Buyer to verify all information

Location

13011 Hidden Ridge Ln, Clermont, Florida

SIMILAR LISTINGS

Loading...

© 2026. HorseProperties.net®. All rights reserved.