Large Scale Equestrian Boarding/ Training Facility

Grant-Valkaria, Brevard County, Florida
$6,750,000
Grant-Valkaria, Brevard County, Florida
$6,750,000

Large Scale Equestrian Boarding/ Training Facility

Property image.Property image.Property image.
PROPERTY DESCRIPTION

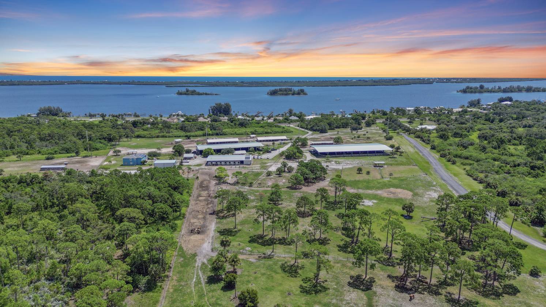
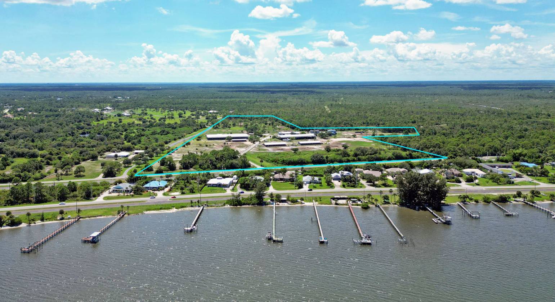
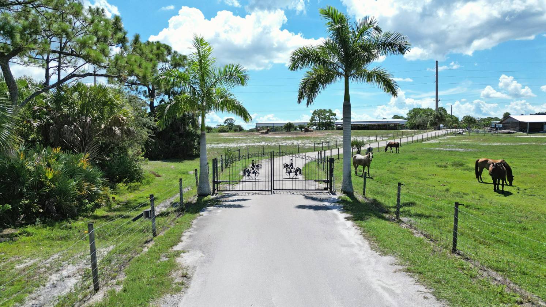
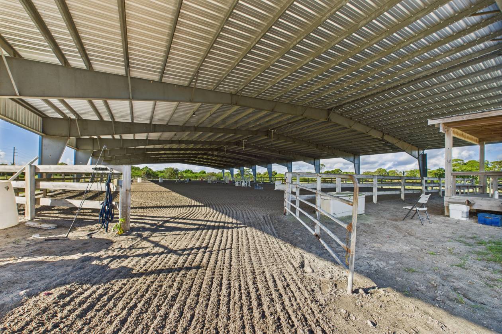
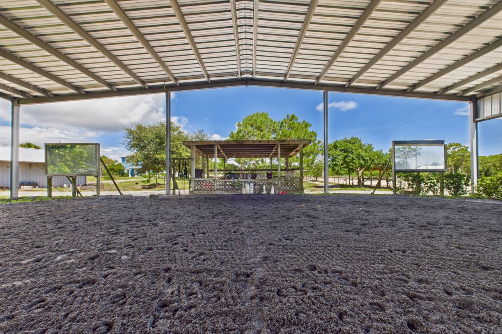
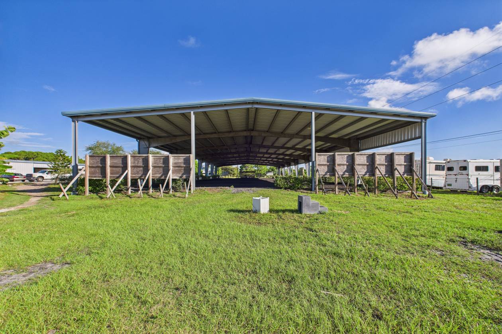
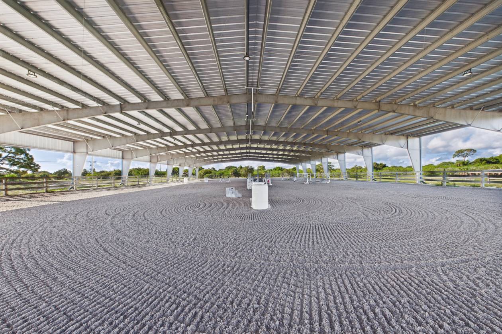
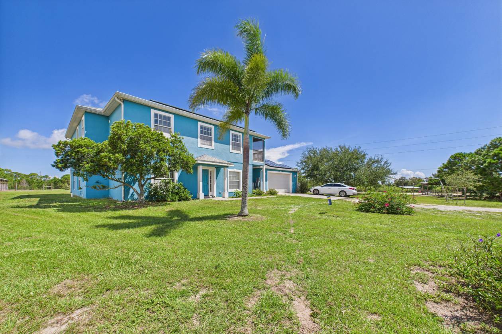
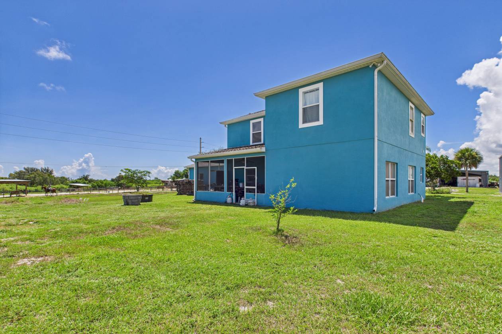
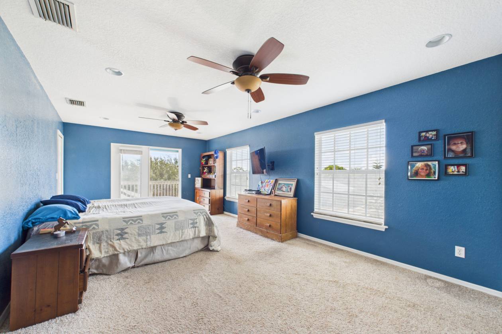
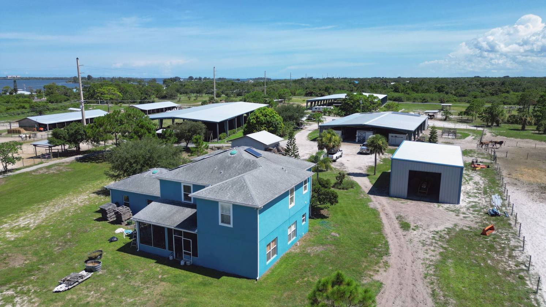
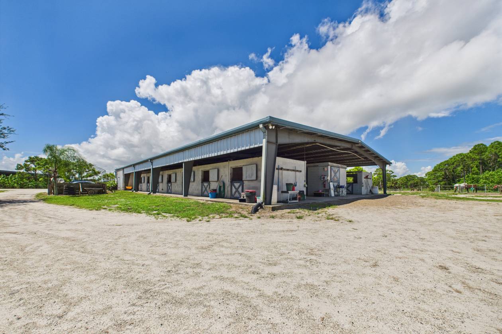
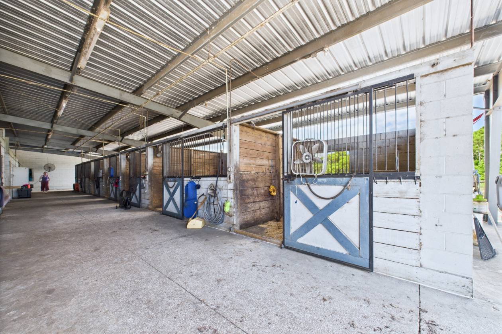
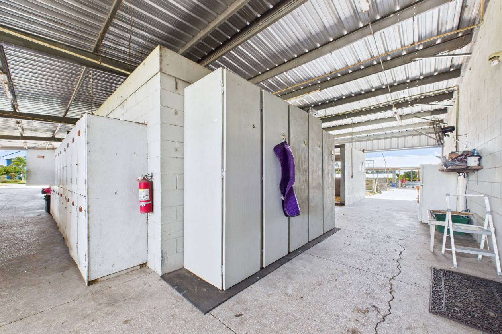
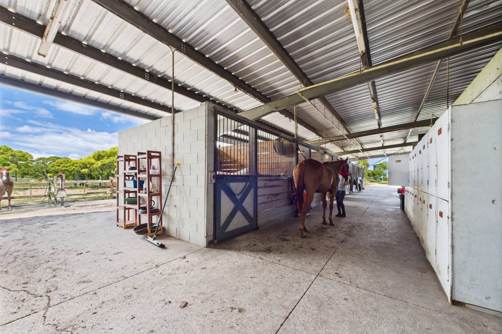
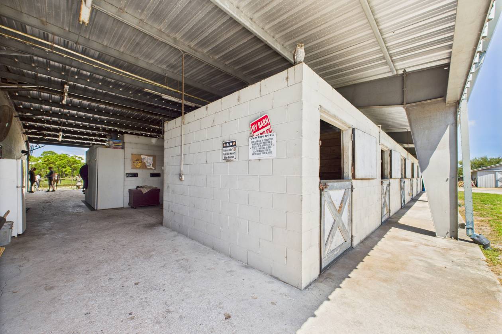
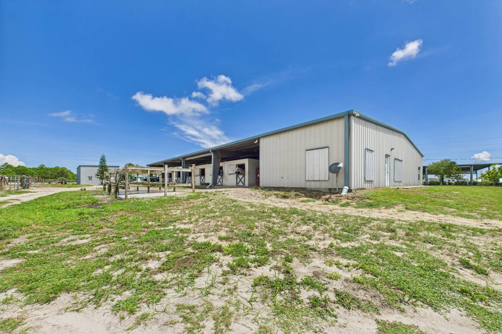
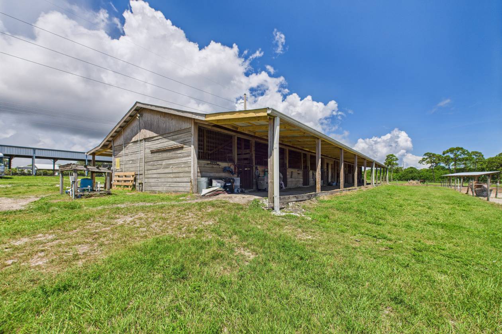
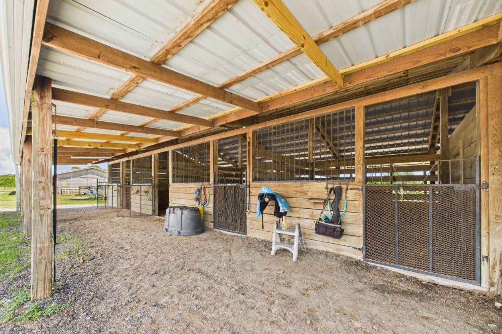
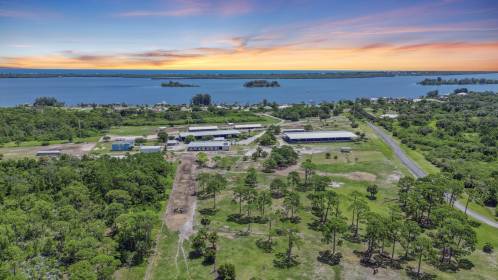
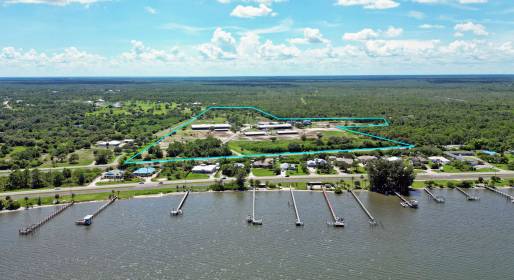
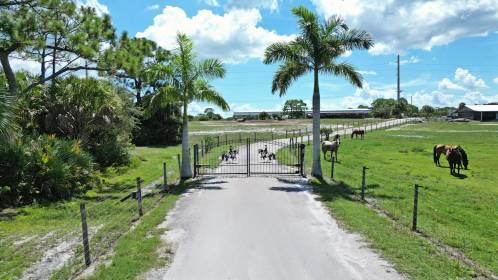
Experience an unmatched equestrian estate fully fenced with gated entry and beautiful views of the Indian River. The 3 bedroom 3 bath main home offers 2 flex rooms, full solar, & 3092sq ft under air. Five large pastures + 8 smaller paddocks provide exceptional turnout with roomy shelters, cross fenced areas, mature fruit trees, and wide open training space. The main barn features 16 stalls, 2 tack rooms with individual lockers, organized storage, 2 wash racks, and private 3 bedroom 2 bath 1400sq ft living quarters ideal for trainer or staff housing. Additional barns include 16 stalls in the north lower barn, 10 stalls in the south lower barn with a shop and storage room, plus 13 combined stalls in the north & south pasture barns. A covered dressage arena and a covered jump arena offer lights, sprinklers, arena mirrors, and viewing pavilions. A fully enclosed hay barn, feed barn, open air pavilion, ample trailer parking, and income producing versatility complete this premier facility.

DETAILS
Home Features
  • Main House Features
  • • Built in 2009
  • • Approximately 3,100 square feet
  • • Three bedrooms
  • • Three full bathrooms
  • • Two flex rooms suitable for office, guest space, or additional living areas
  • • Structurally sound construction with solid bones
  • • Functional layout with strong renovation potential
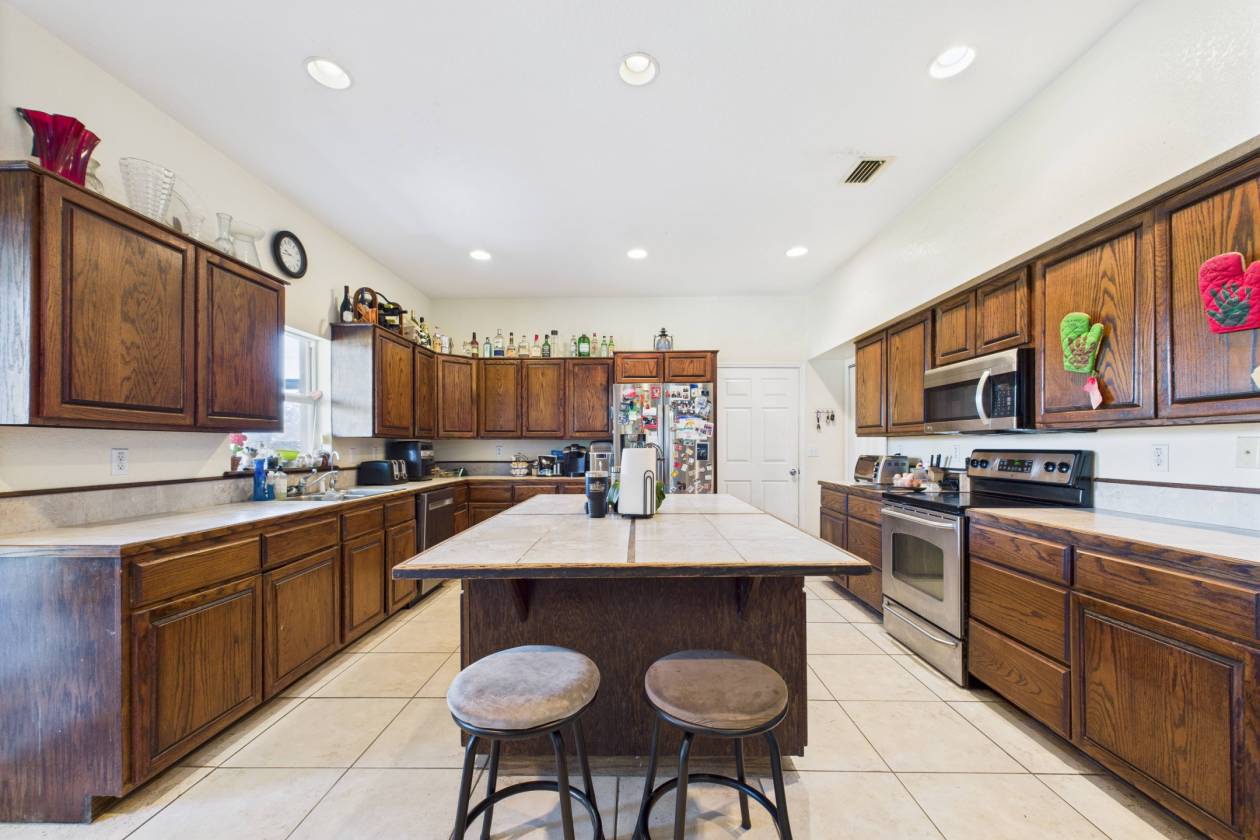
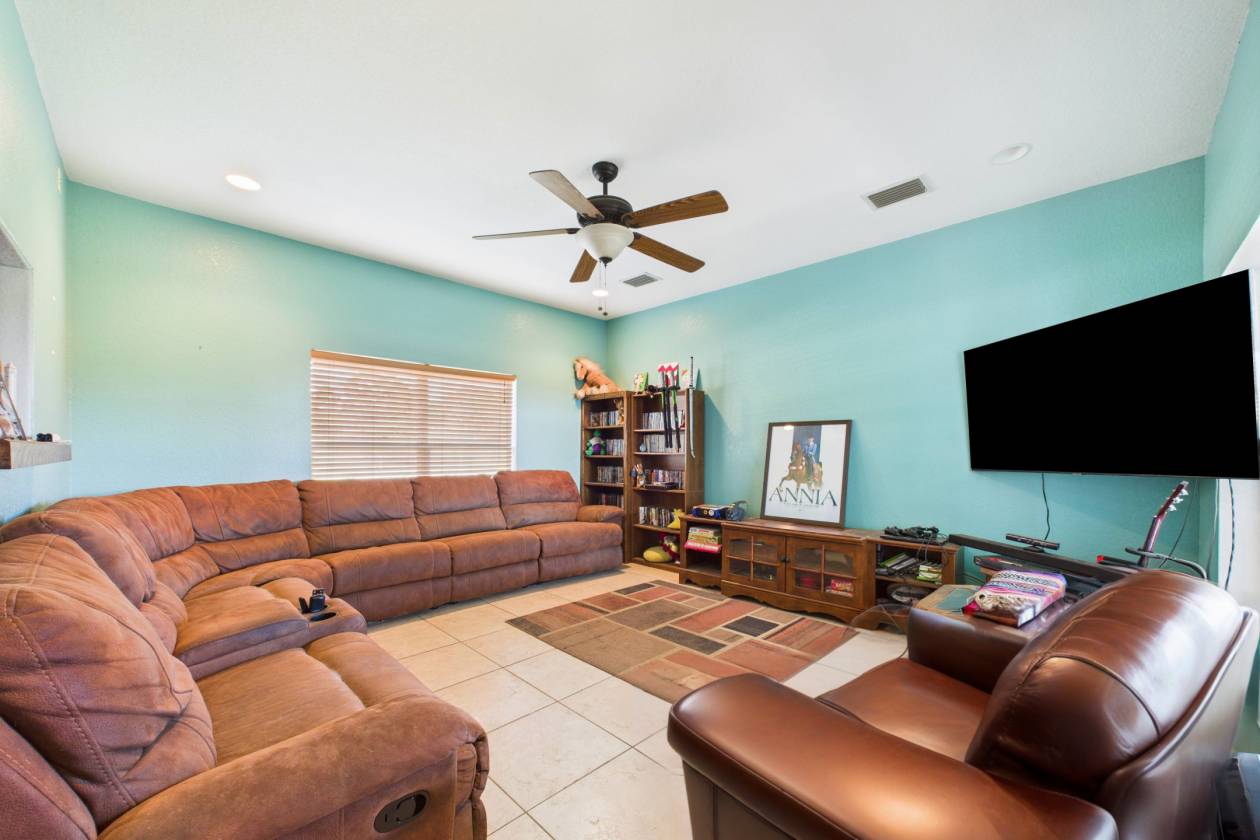
  • • Interior ready for cosmetic updates and modernization
  • • Full solar power system serving the residence
  • • Ample natural light throughout
  • • Private placement within the equestrian facility
  • • Ideal for owner occupancy, management housing, or primary residence
  • Trainer and Guest Quarters Features
  • • Located within the main barn
  • • Dedicated trainer or guest living quarters
  • • Suitable for on site trainer, manager, or extended guest use
  • • Supports hands on daily barn operations
  • • Enhances functionality for a full service equestrian program
  • • Reduces need for off site housing for key staff
  • • Full solar power system serving the main barn
Lot Features
  • • Fully cleared usable acreage
  • • Fully fenced and hotwired perimeter and interior fencing
  • • Five active wells serving the property
  • • Zoned for equestrian and agricultural use
  • • Designed for high capacity equestrian operations
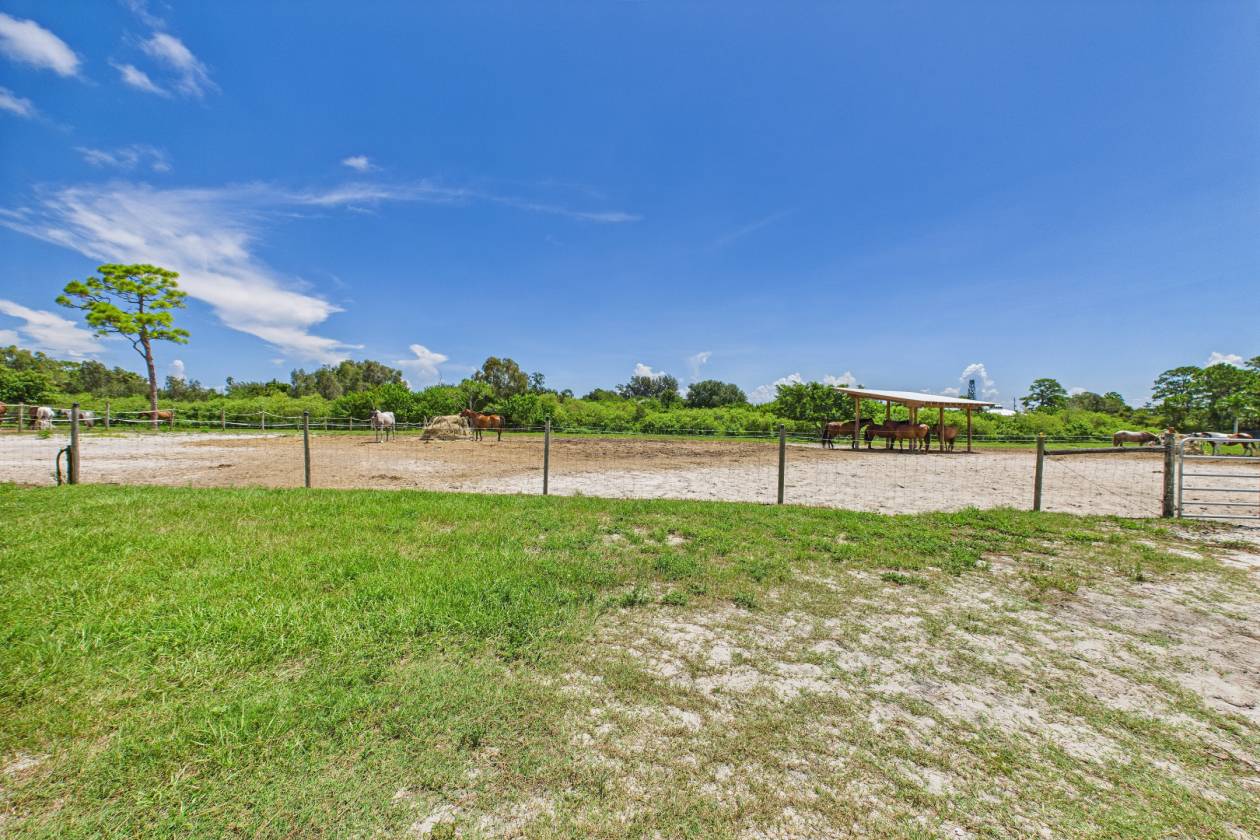
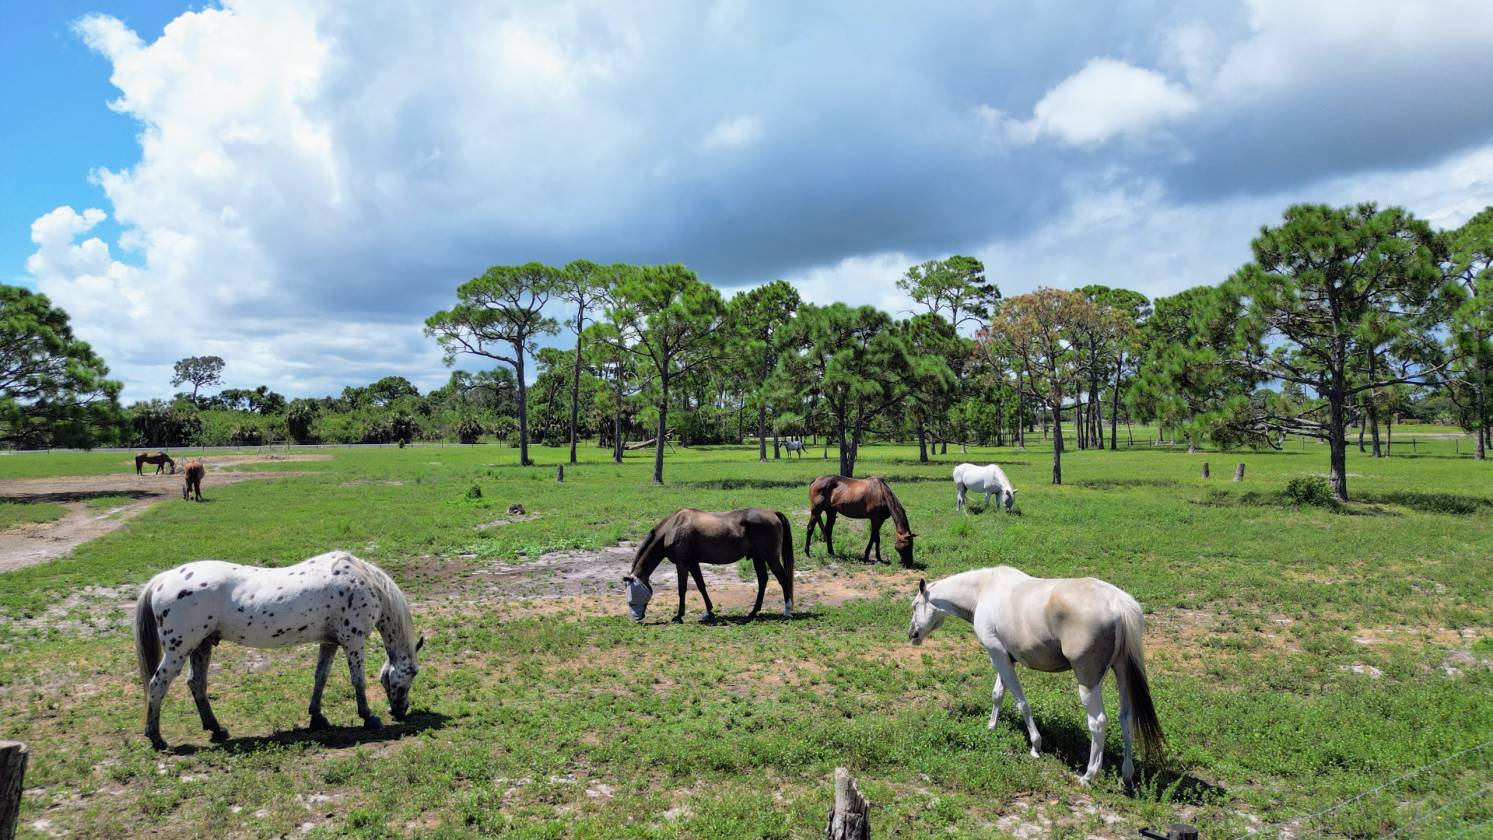
  • • Five large pastures suitable for group turnout or future expansion
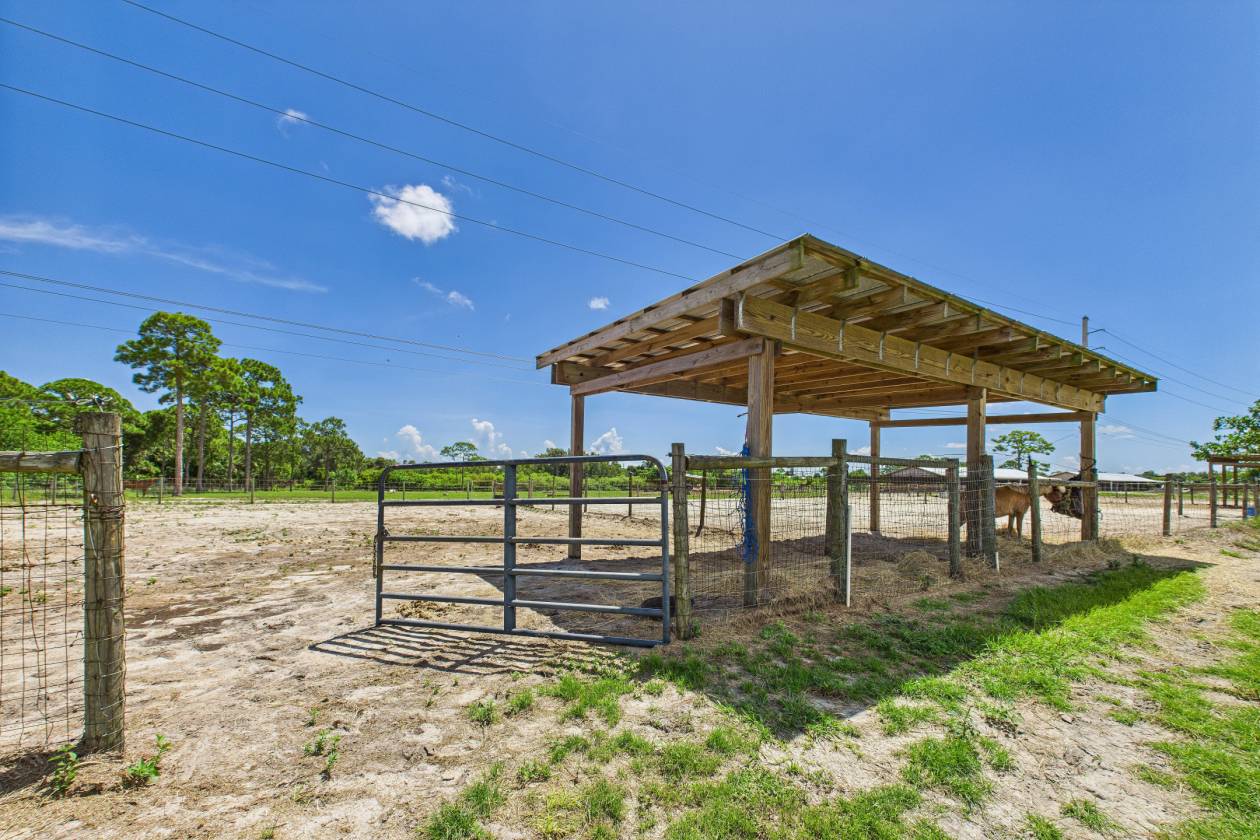
  • • Two eastern pastures equipped with 14 by 24 shade shelters
  • • Eight smaller paddocks approximately 80 by 80
  • • Four grassy paddocks and four sandy paddocks
  • • Each paddock equipped with a 12 by 12 shelter
  • • Multiple turnout areas allowing rotational grazing and rest periods
  • • Extensive internal fencing for safe horse separation and management
  • • Flat usable terrain ideal for riding turnout and future structures
  • • Space available for additional barns arenas or residential structures
  • • Strategic layout allowing separation of lesson horses boarders and private training
  • • Positioned to support both private and commercial equestrian operations
Horse Facility Features
  • Established full service equestrian facility operating as The Brevard Equestrian Center
  • • Total of 55 stalls across multiple barns
  • • Main barn with 16 stalls and integrated trainer living quarters
  • • North lower barn with 16 stalls, all 12 by 12
  • • South lower barn with 10 stalls, all 12 by 12
  • • South pasture barn with 8 stalls, 9 by 12, with 12 foot overhang for shade
  • • North pasture barn with 5 stalls, all 12 by 12
  • • Majority of stalls are 12 by 12 with select larger foaling and layup stalls
  • • Ten foot overhangs in front of lower barn stalls on both east and west sides
  • • Multiple tack rooms throughout the facility
  • • Main barn tack rooms including individual boarder lockers and separate lesson and medical equipment storage
  • • Additional tack rooms in both north and south lower barns with individual tack lockers
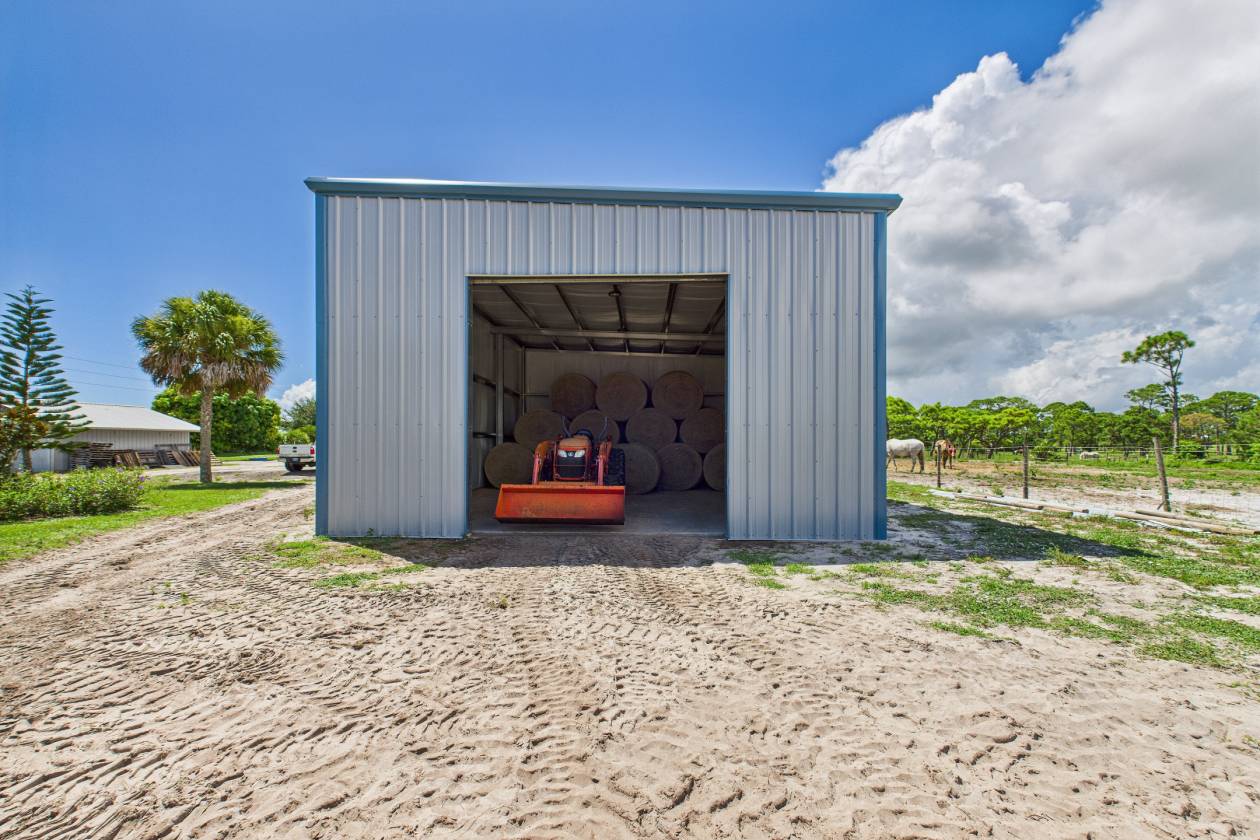
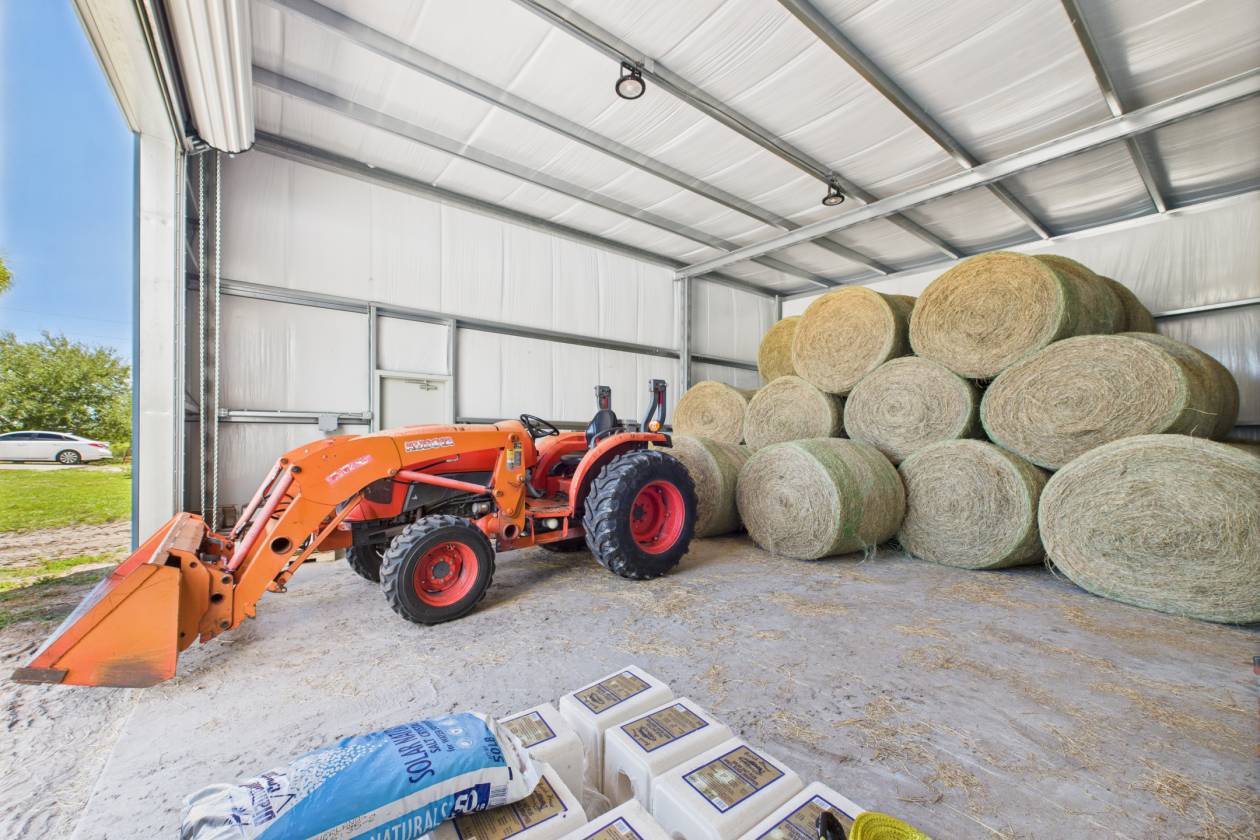
  • • Fully enclosed hay barn with poured concrete floor, multiple access doors, and classroom or storage section
  • • Dedicated feed barn measuring approximately 24 by 24 for feed and premade meal storage
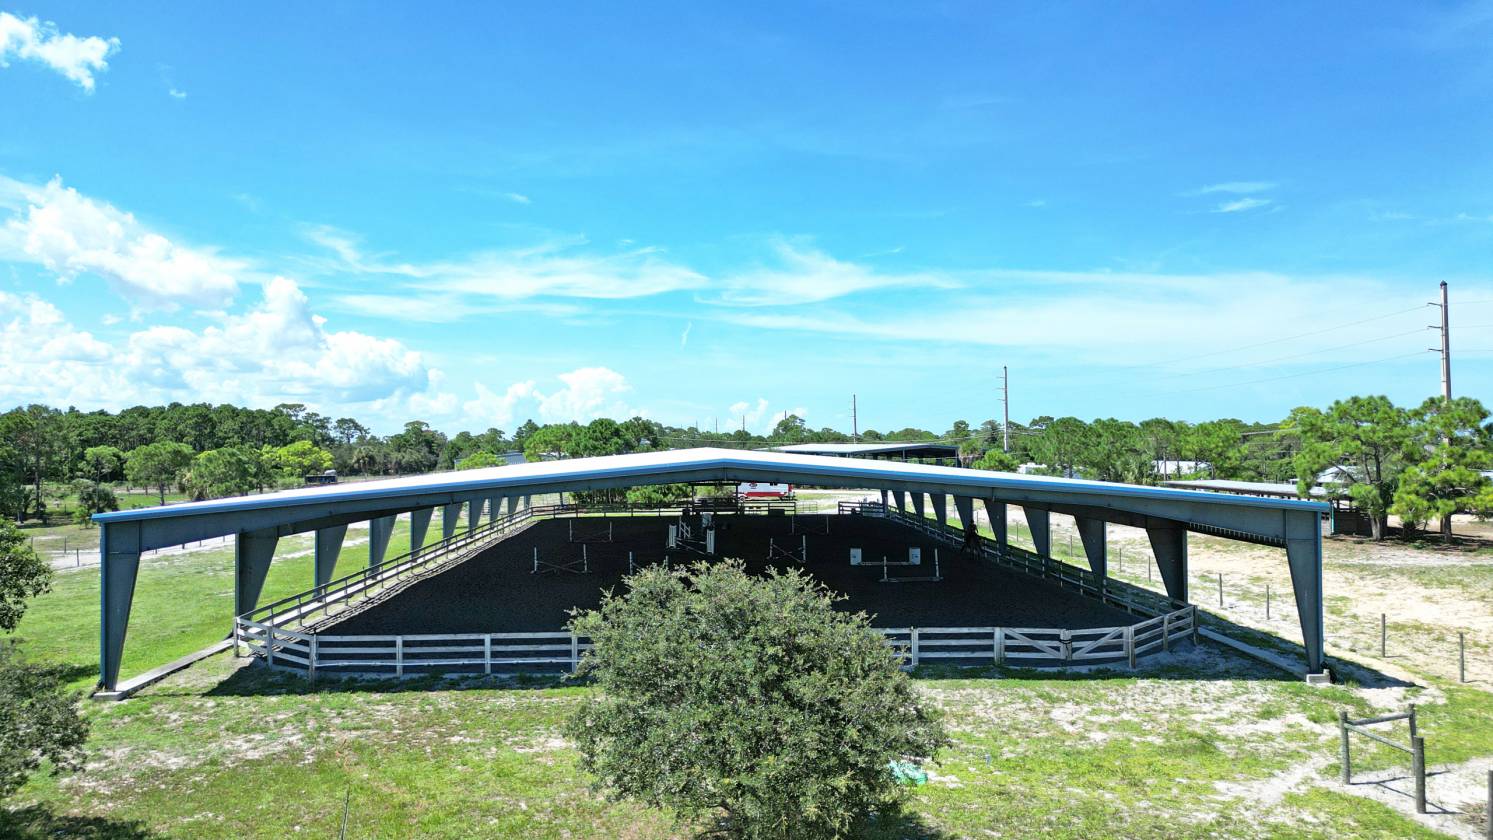
  • • Covered dressage arena approximately 75 by 205 by 16 with lights and sprinklers
  • • Covered jump arena approximately 225 by 110 with fenced riding area measuring approximately 100 by 200 with lights and sprinklers
  • • Small viewing or judging pavilions located adjacent to each riding arena
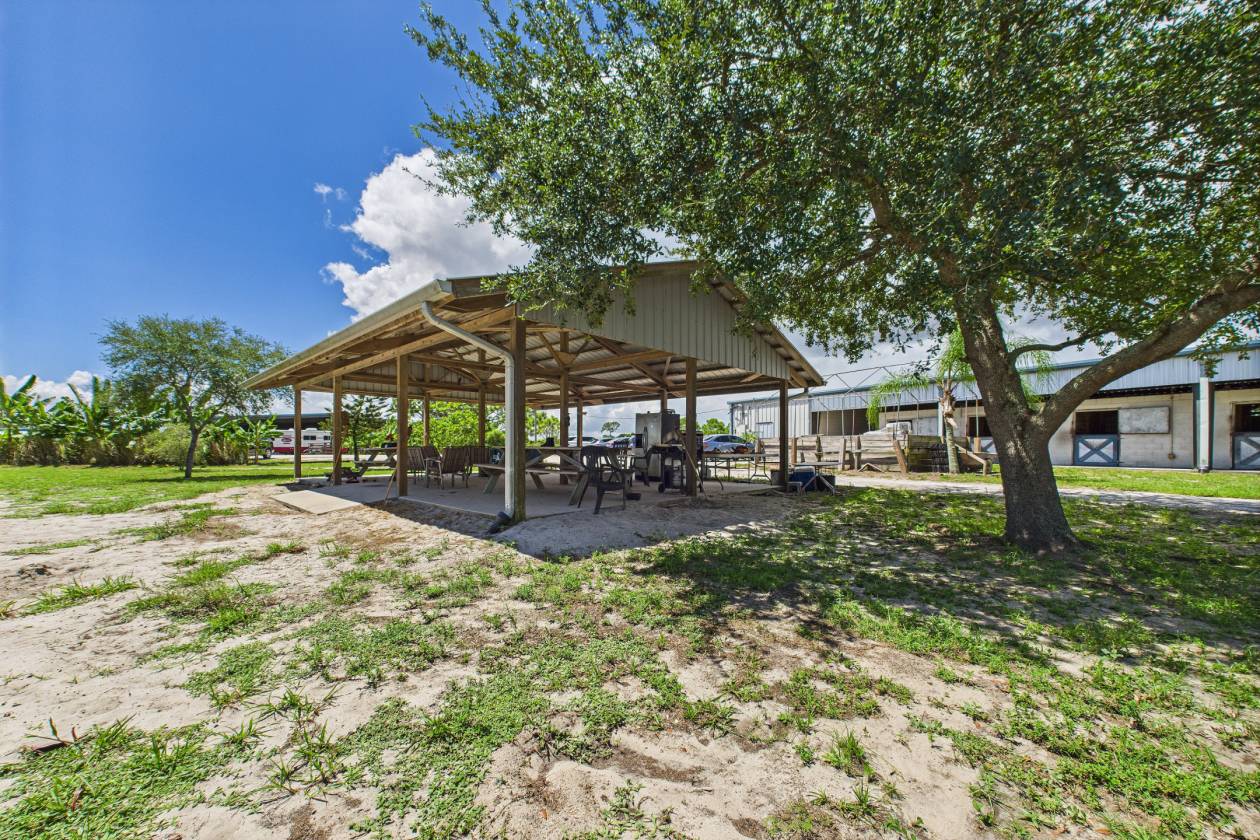
  • • Additional 24 by 36 open air pavilion located between the main barn and dressage arena
  • • Five large turnout pastures suitable for group turnout or future expansion
  • • Eight individual paddocks approximately 80 by 80 with grass and sand footing options
  • • Shade shelters located in multiple paddocks and pastures
  • • Multiple fenced riding and turnout areas allowing rotational use
  • • Five wells supporting barn arena and pasture operations
  • • Solar power systems serving the main barn and supporting operational efficiency
  • • Active boarding operation with more than 40 current boarders
  • • Established lesson program with 22 lesson horses and full tack inventory available to convey
  • • Trainer and groundskeeper currently in place and willing to remain
  • • Facility designed to support boarding training lesson and event operations
For more information about this property, contact:
AMANDA MKAM
Realty of America | Team 321 Launch
Melbourne, Florida
Distances
  • 6 miles to schools
  • 13 miles to airports
  • 8.5 miles to hospitals
  • 8 miles to shopping
  • 0 miles to trails
Printed from HorseProperties.net. The World's Largest Equestrian Real Estate Website

Large Scale Equestrian Boarding/ Training Facility

Grant-Valkaria, Brevard County, Florida
$6,750,000

Large Scale Equestrian Boarding/ Training Facility

Property image.Property image.Property image.
PROPERTY DESCRIPTION

Experience an unmatched equestrian estate fully fenced with gated entry and beautiful views of the Indian River. The 3 bedroom 3 bath main home offers 2 flex rooms, full solar, & 3092sq ft under air. Five large pastures + 8 smaller paddocks provide exceptional turnout with roomy shelters, cross fenced areas, mature fruit trees, and wide open training space. The main barn features 16 stalls, 2 tack rooms with individual lockers, organized storage, 2 wash racks, and private 3 bedroom 2 bath 1400sq ft living quarters ideal for trainer or staff housing. Additional barns include 16 stalls in the north lower barn, 10 stalls in the south lower barn with a shop and storage room, plus 13 combined stalls in the north & south pasture barns. A covered dressage arena and a covered jump arena offer lights, sprinklers, arena mirrors, and viewing pavilions. A fully enclosed hay barn, feed barn, open air pavilion, ample trailer parking, and income producing versatility complete this premier facility.

DETAILS
Home Features
  • Main House Features
  • • Built in 2009
  • • Approximately 3,100 square feet
  • • Three bedrooms
  • • Three full bathrooms
  • • Two flex rooms suitable for office, guest space, or additional living areas
  • • Structurally sound construction with solid bones
  • • Functional layout with strong renovation potential
  • • Interior ready for cosmetic updates and modernization
  • • Full solar power system serving the residence
  • • Ample natural light throughout
  • • Private placement within the equestrian facility
  • • Ideal for owner occupancy, management housing, or primary residence
  • Trainer and Guest Quarters Features
  • • Located within the main barn
  • • Dedicated trainer or guest living quarters
  • • Suitable for on site trainer, manager, or extended guest use
  • • Supports hands on daily barn operations
  • • Enhances functionality for a full service equestrian program
  • • Reduces need for off site housing for key staff
  • • Full solar power system serving the main barn
Lot Features
  • • Fully cleared usable acreage
  • • Fully fenced and hotwired perimeter and interior fencing
  • • Five active wells serving the property
  • • Zoned for equestrian and agricultural use
  • • Designed for high capacity equestrian operations
  • • Five large pastures suitable for group turnout or future expansion
  • • Two eastern pastures equipped with 14 by 24 shade shelters
  • • Eight smaller paddocks approximately 80 by 80
  • • Four grassy paddocks and four sandy paddocks
  • • Each paddock equipped with a 12 by 12 shelter
  • • Multiple turnout areas allowing rotational grazing and rest periods
  • • Extensive internal fencing for safe horse separation and management
  • • Flat usable terrain ideal for riding turnout and future structures
  • • Space available for additional barns arenas or residential structures
  • • Strategic layout allowing separation of lesson horses boarders and private training
  • • Positioned to support both private and commercial equestrian operations
Horse Facility Features
  • Established full service equestrian facility operating as The Brevard Equestrian Center
  • • Total of 55 stalls across multiple barns
  • • Main barn with 16 stalls and integrated trainer living quarters
  • • North lower barn with 16 stalls, all 12 by 12
  • • South lower barn with 10 stalls, all 12 by 12
  • • South pasture barn with 8 stalls, 9 by 12, with 12 foot overhang for shade
  • • North pasture barn with 5 stalls, all 12 by 12
  • • Majority of stalls are 12 by 12 with select larger foaling and layup stalls
  • • Ten foot overhangs in front of lower barn stalls on both east and west sides
  • • Multiple tack rooms throughout the facility
  • • Main barn tack rooms including individual boarder lockers and separate lesson and medical equipment storage
  • • Additional tack rooms in both north and south lower barns with individual tack lockers
  • • Fully enclosed hay barn with poured concrete floor, multiple access doors, and classroom or storage section
  • • Dedicated feed barn measuring approximately 24 by 24 for feed and premade meal storage
  • • Covered dressage arena approximately 75 by 205 by 16 with lights and sprinklers
  • • Covered jump arena approximately 225 by 110 with fenced riding area measuring approximately 100 by 200 with lights and sprinklers
  • • Small viewing or judging pavilions located adjacent to each riding arena
  • • Additional 24 by 36 open air pavilion located between the main barn and dressage arena
  • • Five large turnout pastures suitable for group turnout or future expansion
  • • Eight individual paddocks approximately 80 by 80 with grass and sand footing options
  • • Shade shelters located in multiple paddocks and pastures
  • • Multiple fenced riding and turnout areas allowing rotational use
  • • Five wells supporting barn arena and pasture operations
  • • Solar power systems serving the main barn and supporting operational efficiency
  • • Active boarding operation with more than 40 current boarders
  • • Established lesson program with 22 lesson horses and full tack inventory available to convey
  • • Trainer and groundskeeper currently in place and willing to remain
  • • Facility designed to support boarding training lesson and event operations
For more information about this property, contact:
AMANDA MKAM
Realty of America | Team 321 Launch
Melbourne, Florida
Distances
  • 6 miles to schools
  • 13 miles to airports
  • 8.5 miles to hospitals
  • 8 miles to shopping
  • 0 miles to trails
Printed from HorseProperties.net. The World's Largest Equestrian Real Estate Website
$6,750,000
35.70
ACRES
6
BEDROOMS
4
BATH
4492
SQ FT
covered arena • hay barn • fenced • 5 barns with 55 stalls
Large Scale Equestrian Boarding/ Training Facility - photo 1
Large Scale Equestrian Boarding/ Training Facility - photo 2
Large Scale Equestrian Boarding/ Training Facility - photo 3
Large Scale Equestrian Boarding/ Training Facility - photo 4
Large Scale Equestrian Boarding/ Training Facility - photo 5
Large Scale Equestrian Boarding/ Training Facility - photo 6
Large Scale Equestrian Boarding/ Training Facility - photo 7
Large Scale Equestrian Boarding/ Training Facility - photo 8
Large Scale Equestrian Boarding/ Training Facility - photo 9
Large Scale Equestrian Boarding/ Training Facility - photo 10
Large Scale Equestrian Boarding/ Training Facility - photo 11
Large Scale Equestrian Boarding/ Training Facility - photo 12
Large Scale Equestrian Boarding/ Training Facility - photo 13
Large Scale Equestrian Boarding/ Training Facility - photo 14
Large Scale Equestrian Boarding/ Training Facility - photo 15
Large Scale Equestrian Boarding/ Training Facility - photo 16
Large Scale Equestrian Boarding/ Training Facility - photo 17
Large Scale Equestrian Boarding/ Training Facility - photo 18
Large Scale Equestrian Boarding/ Training Facility - photo 19
Large Scale Equestrian Boarding/ Training Facility - photo 20
Large Scale Equestrian Boarding/ Training Facility - photo 21
Large Scale Equestrian Boarding/ Training Facility - photo 22
Large Scale Equestrian Boarding/ Training Facility - photo 23
Large Scale Equestrian Boarding/ Training Facility - photo 24
Large Scale Equestrian Boarding/ Training Facility - photo 25
Large Scale Equestrian Boarding/ Training Facility - photo 26
Large Scale Equestrian Boarding/ Training Facility - photo 27
Large Scale Equestrian Boarding/ Training Facility - photo 28

Property description

Experience an unmatched equestrian estate fully fenced with gated entry and beautiful views of the Indian River. The 3 bedroom 3 bath main home offers 2 flex rooms, full solar, & 3092sq ft under air. Five large pastures + 8 smaller paddocks provide exceptional turnout with roomy shelters, cross fenced areas, mature fruit trees, and wide open training space. The main barn features 16 stalls, 2 tack rooms with individual lockers, organized storage, 2 wash racks, and private 3 bedroom 2 bath 1400sq ft living quarters ideal for trainer or staff housing. Additional barns include 16 stalls in the north lower barn, 10 stalls in the south lower barn with a shop and storage room, plus 13 combined stalls in the north & south pasture barns. A covered dressage arena and a covered jump arena offer lights, sprinklers, arena mirrors, and viewing pavilions. A fully enclosed hay barn, feed barn, open air pavilion, ample trailer parking, and income producing versatility complete this premier facility.


Details

Home Features

  • Main House Features
  • • Built in 2009
  • • Approximately 3,100 square feet
  • • Three bedrooms
  • • Three full bathrooms
  • • Two flex rooms suitable for office, guest space, or additional living areas
  • • Structurally sound construction with solid bones
  • • Functional layout with strong renovation potential
  • • Interior ready for cosmetic updates and modernization
  • • Full solar power system serving the residence
  • • Ample natural light throughout
  • • Private placement within the equestrian facility
  • • Ideal for owner occupancy, management housing, or primary residence
  • Trainer and Guest Quarters Features
  • • Located within the main barn
  • • Dedicated trainer or guest living quarters
  • • Suitable for on site trainer, manager, or extended guest use
  • • Supports hands on daily barn operations
  • • Enhances functionality for a full service equestrian program
  • • Reduces need for off site housing for key staff
  • • Full solar power system serving the main barn

Lot Features

  • • Fully cleared usable acreage
  • • Fully fenced and hotwired perimeter and interior fencing
  • • Five active wells serving the property
  • • Zoned for equestrian and agricultural use
  • • Designed for high capacity equestrian operations
  • • Five large pastures suitable for group turnout or future expansion
  • • Two eastern pastures equipped with 14 by 24 shade shelters
  • • Eight smaller paddocks approximately 80 by 80
  • • Four grassy paddocks and four sandy paddocks
  • • Each paddock equipped with a 12 by 12 shelter
  • • Multiple turnout areas allowing rotational grazing and rest periods
  • • Extensive internal fencing for safe horse separation and management
  • • Flat usable terrain ideal for riding turnout and future structures
  • • Space available for additional barns arenas or residential structures
  • • Strategic layout allowing separation of lesson horses boarders and private training
  • • Positioned to support both private and commercial equestrian operations

Horse Facility Features

  • Established full service equestrian facility operating as The Brevard Equestrian Center
  • • Total of 55 stalls across multiple barns
  • • Main barn with 16 stalls and integrated trainer living quarters
  • • North lower barn with 16 stalls, all 12 by 12
  • • South lower barn with 10 stalls, all 12 by 12
  • • South pasture barn with 8 stalls, 9 by 12, with 12 foot overhang for shade
  • • North pasture barn with 5 stalls, all 12 by 12
  • • Majority of stalls are 12 by 12 with select larger foaling and layup stalls
  • • Ten foot overhangs in front of lower barn stalls on both east and west sides
  • • Multiple tack rooms throughout the facility
  • • Main barn tack rooms including individual boarder lockers and separate lesson and medical equipment storage
  • • Additional tack rooms in both north and south lower barns with individual tack lockers
  • • Fully enclosed hay barn with poured concrete floor, multiple access doors, and classroom or storage section
  • • Dedicated feed barn measuring approximately 24 by 24 for feed and premade meal storage
  • • Covered dressage arena approximately 75 by 205 by 16 with lights and sprinklers
  • • Covered jump arena approximately 225 by 110 with fenced riding area measuring approximately 100 by 200 with lights and sprinklers
  • • Small viewing or judging pavilions located adjacent to each riding arena
  • • Additional 24 by 36 open air pavilion located between the main barn and dressage arena
  • • Five large turnout pastures suitable for group turnout or future expansion
  • • Eight individual paddocks approximately 80 by 80 with grass and sand footing options
  • • Shade shelters located in multiple paddocks and pastures
  • • Multiple fenced riding and turnout areas allowing rotational use
  • • Five wells supporting barn arena and pasture operations
  • • Solar power systems serving the main barn and supporting operational efficiency
  • • Active boarding operation with more than 40 current boarders
  • • Established lesson program with 22 lesson horses and full tack inventory available to convey
  • • Trainer and groundskeeper currently in place and willing to remain
  • • Facility designed to support boarding training lesson and event operations

Distances

  • 6 miles to schools
  • 13 miles to airports
  • 8.5 miles to hospitals
  • 8 miles to shopping
  • 0 miles to trails
Information deemed reliable, but not guaranteed. Buyer to verify all information

Location

4850 Old Dixie Hwy, Grant-Valkaria, Florida


SIMILAR LISTINGS

Loading...

© 2026. HorseProperties.net®. All rights reserved.