Emerald Amethyst Farm - Saddle Up

High Springs, Alachua County, Florida
$2,900,000
High Springs, Alachua County, Florida
$2,900,000

Emerald Amethyst Farm - Saddle Up

Property image.Property image.Property image.
PROPERTY DESCRIPTION

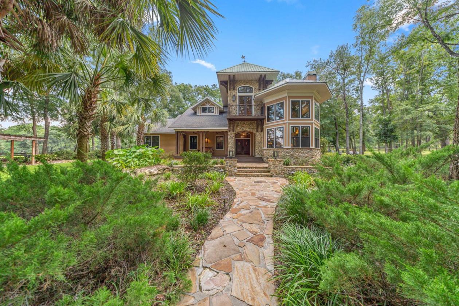
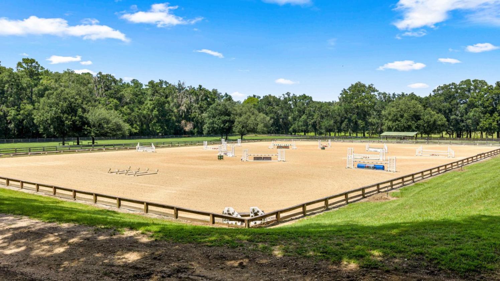
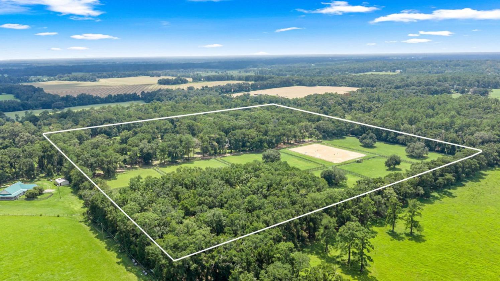
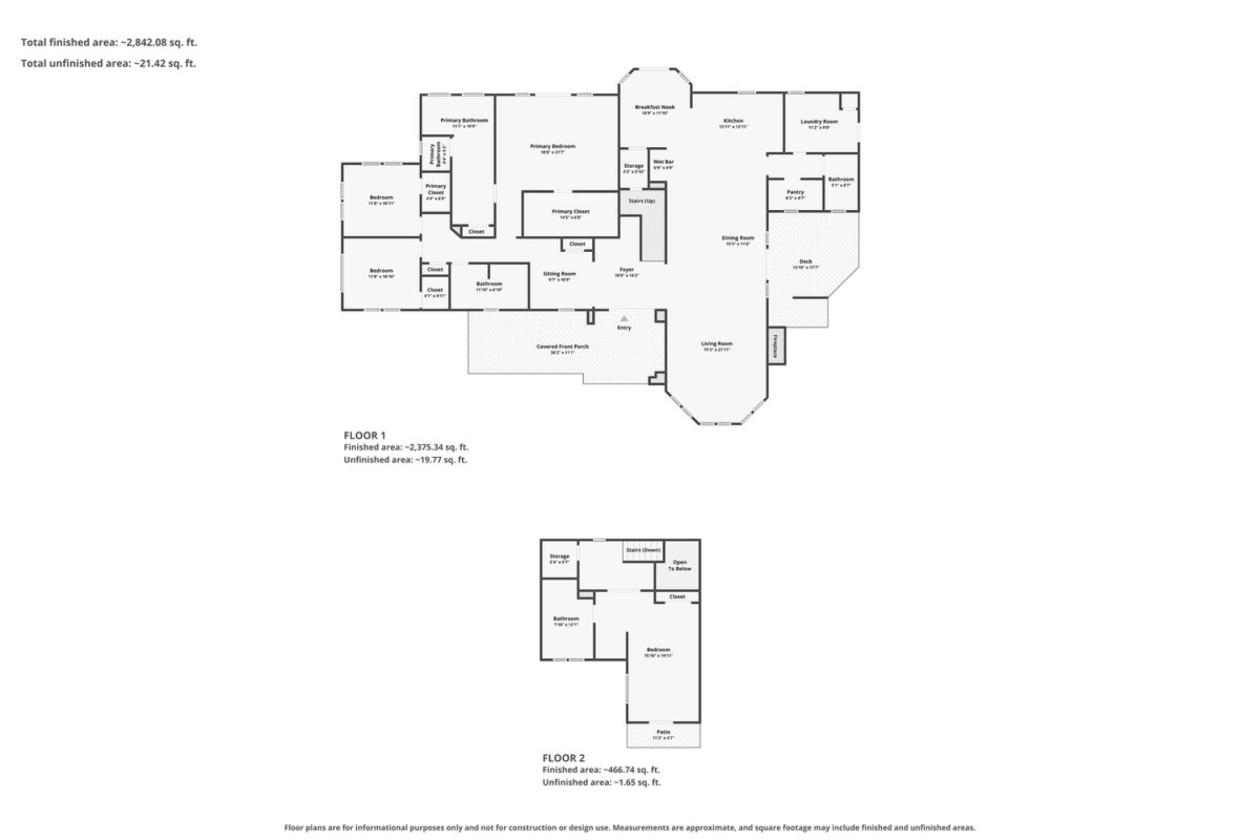
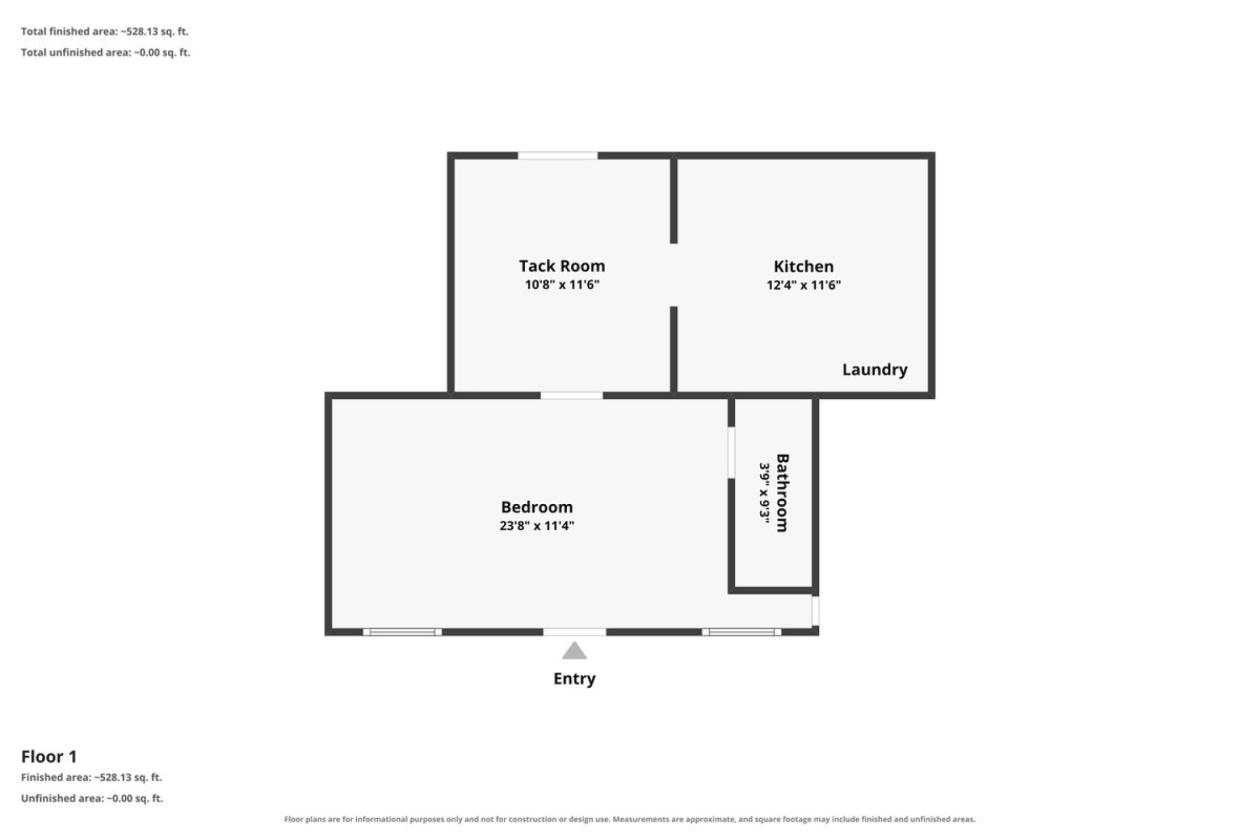
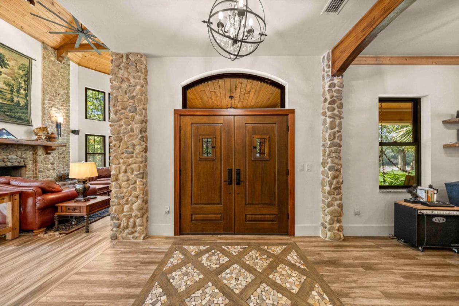
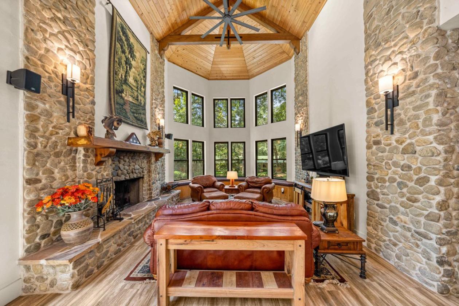
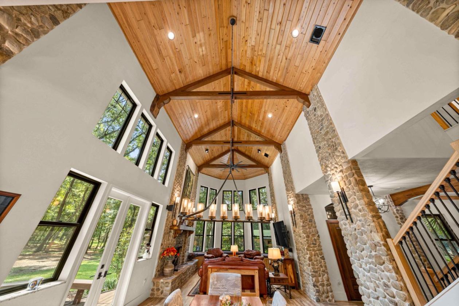
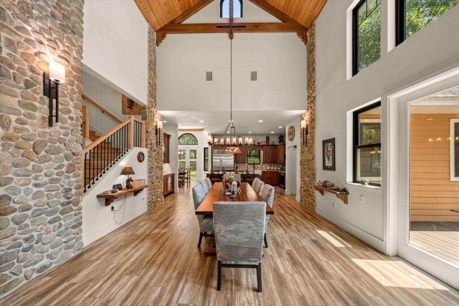
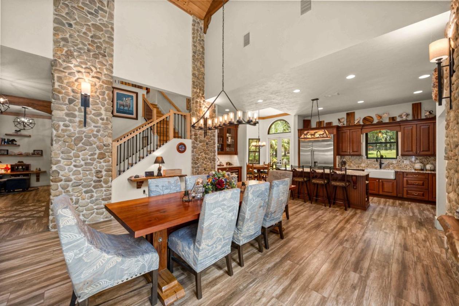
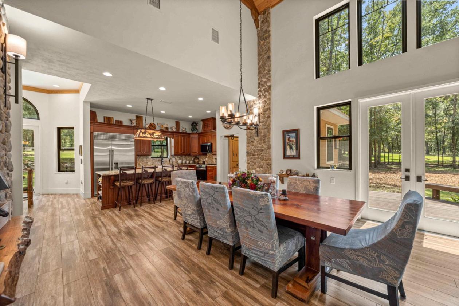
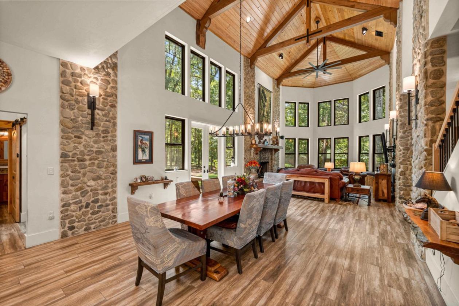
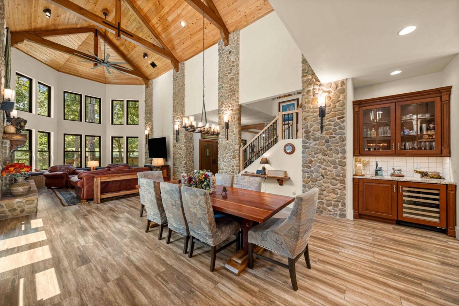
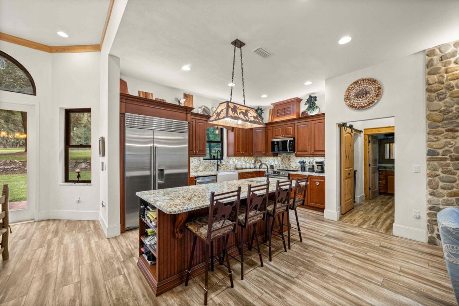
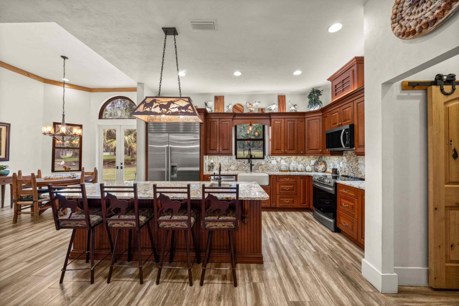
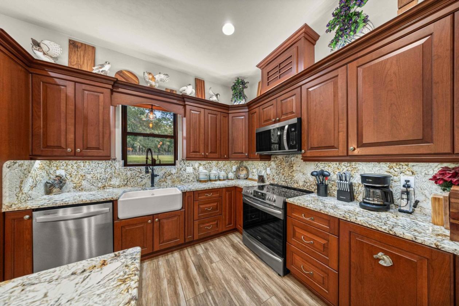
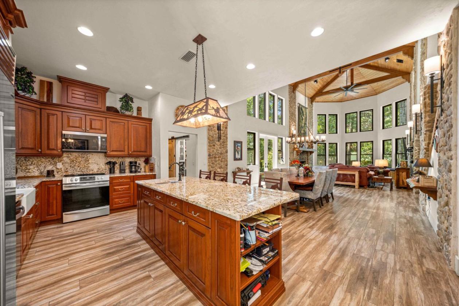
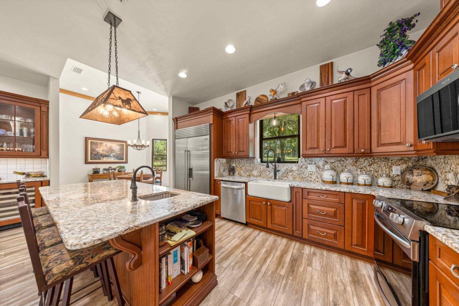
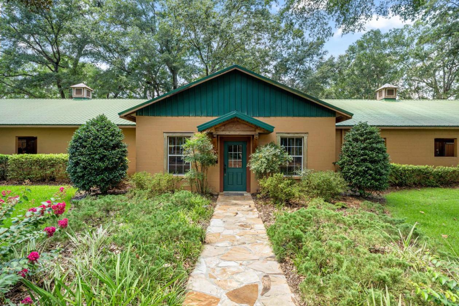
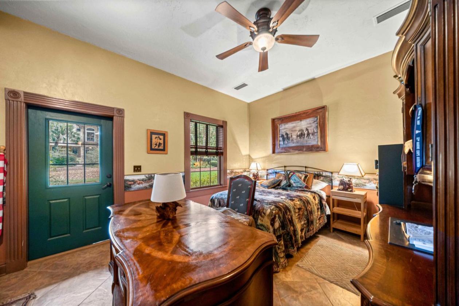
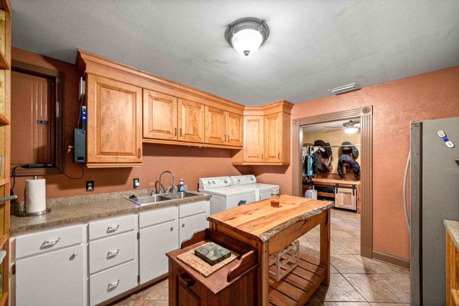
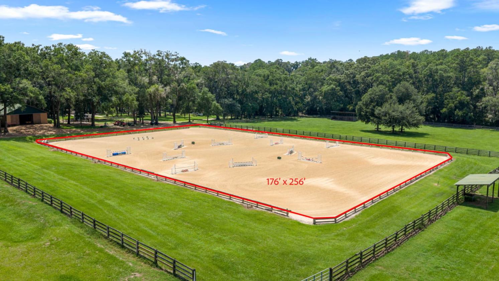
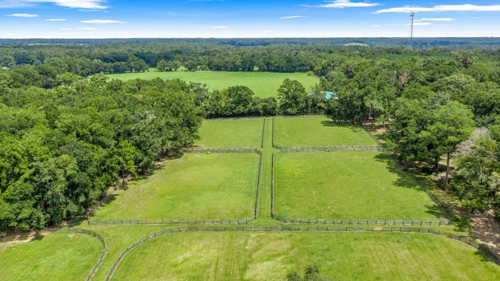
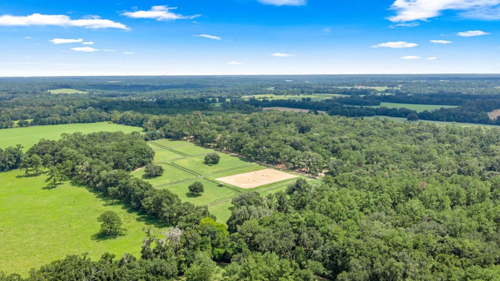
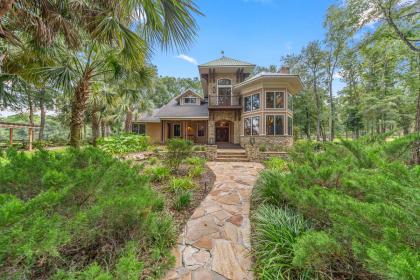
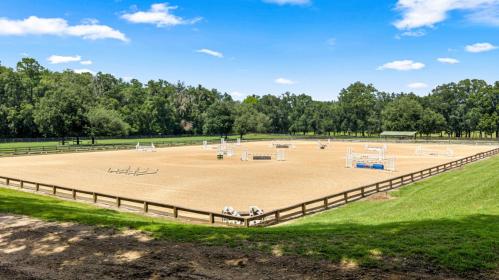
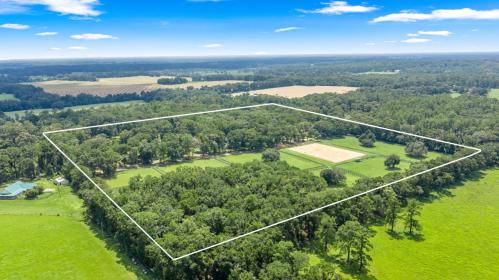
SADDLE UP! Privately nestled on approximately 40 breathtaking acres, this extraordinary 4-bedroom, 3.5-bath, 3,298-square-foot custom equestrian estate, designed by renowned local architect Jay Reeves, combines architectural artistry, luxury and exceptional privacy. Completely secluded from the road and surrounded by mature hardwoods and majestic oaks, the home is filled with natural light. The dramatic great room features soaring 24-foot cypress ceilings, custom beams and a magnificent wood-burning fireplace crafted from hand-selected tan river rock with a locally made Red Oak mantle. Twelve-foot ceilings continue throughout the bedrooms and baths, while knotty alder doors, custom cherrywood cabinetry and millwork, sinker-cypress accents, granite surfaces and designer lighting showcase exceptional craftsmanship. The gourmet kitchen and cherrywood wet bar are designed for entertaining, with the kitchen overlooking a beautiful rear paddock. The primary retreat features a custom sinker-cypress wall, walk-in closet system and spa-inspired bath. Sonos sound, smart-home security, landscape lighting, fiber optics, automatic gated entry and a standby generator serving the home, barn and main well complete this thoughtfully designed estate. The Exceptional Equestrian Facilities: 17-stall barn with 12'x12' individually lit stalls, each with two electrical outlets and custom fan racks. Amenities include a feed room, 3 indoor and 2 outdoor lighted wash racks, climate-controlled tack room, fly-control system, ceiling fans, cupola ventilation and 220V power for shop equipment. The property features 9 fenced paddocks, each with dedicated water and old-growth oaks for shade, plus 5 run-in sheds. Approximately 3 miles of private, predominantly shaded riding trails with eventing jumps provide the rare opportunity to ride and train without leaving the property. The impressive 176'x256' custom arena features clay-and-sand footing with dedicated irrigation to keep it jump-ready. A private 1-bedroom, 1-bath barn apartment with two entrances, spacious kitchen and laundry provides ideal accommodations for a trainer, caretaker or guests. Additional features include an RV/horse-trailer electrical outlet, two 90-gallon fuel tanks and extensive irrigation. Private, sophisticated and meticulously designed, this remarkable 40-acre estate offers an extraordinary opportunity to live, ride, train and entertain at home. WELLS & SEPTIC: The property is served by two wells. The farm well is an industrial 6-inch well installed by Freeman in 2018 under the supervision of a professional geologist. This well services the whole property. A separate residential well, located to the left of the main residence, was constructed in 2000 is the back up well. It can be run by a standalone generator if the main generator fails, it can be run by a switch on a panel on the south side of the house in case the big well needs servicing. The residence well has a pipe connecting to the barn so the barn also has water in case of something failing. The property also has two septic systems, which are serviced annually. The residence septic is located to the left of the home, while the barn septic is located behind the barn.

DETAILS
Home Features
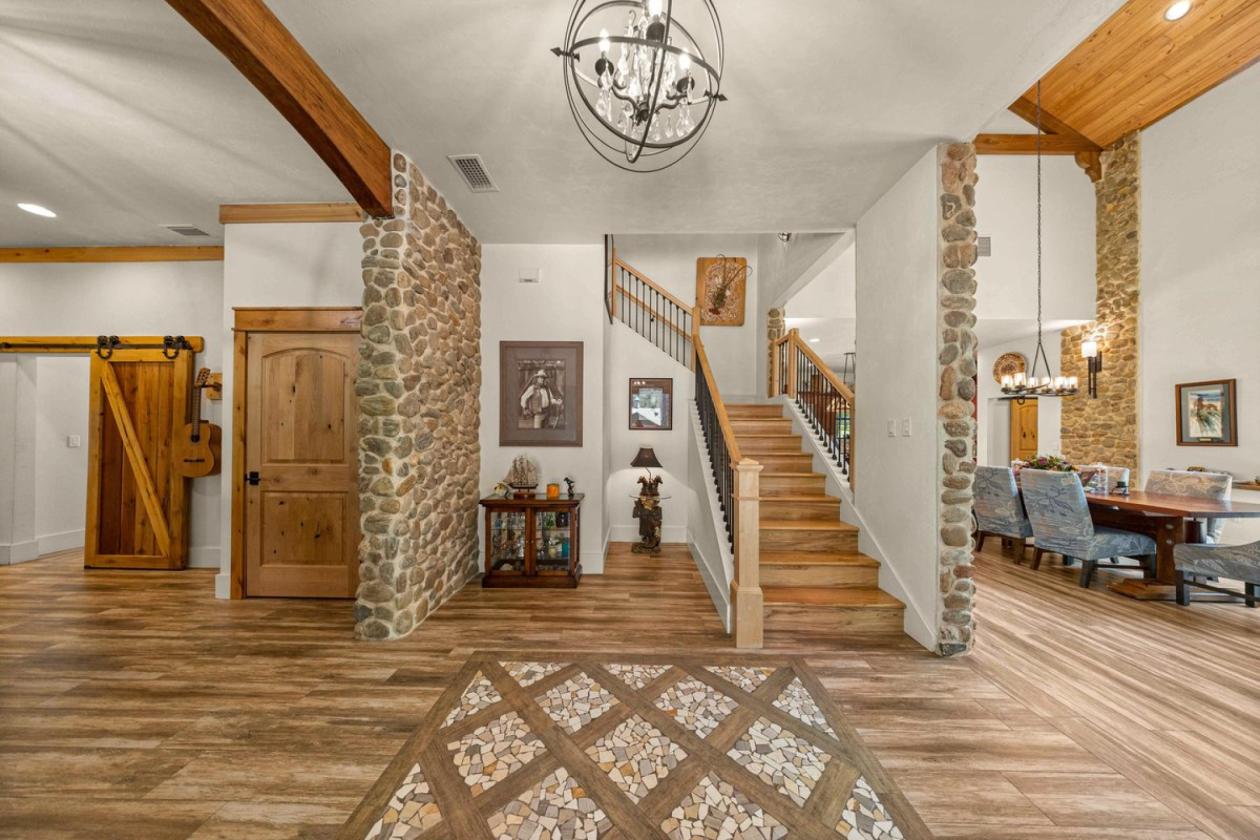
  • SOARING GREAT ROOM Breathtaking 24-foot cypress ceilings, substantial custom beams and distinctive hardware
  • create the home's unforgettable centerpiece.
  • HANDCRAFTED FIREPLACE A magnificent wood-burning fireplace is constructed with hand-picked Tan River
  • rock, creating a dramatic natural focal point.
  • LIGHT + SCALE Abundant natural light fills the residence, while 12-foot ceilings continue throughout the bedrooms
  • and bathrooms for a spacious, airy feel.
  • CUSTOM MATERIALS Hand-picked Tan River rock appears inside and out; limestone accents the landscaping;
  • knotty alder doors, cherry window sills, custom cabinetry, floating shelves, a distinctive arched hallway and a one-
  • of-a-kind handmade red oak mantle reflect exceptional craftsmanship.
  • CRAFTED FOR BEAUTIFUL EVERYDAY LIVING
  • Thoughtful materials, artisan details and sophisticated infrastructure—selected for this one-of-a-kind
  • estate.
  • KITCHEN + ENTERTAINING
  • CUSTOM KITCHEN Real cherrywood cabinetry, gorgeous granite countertops and backsplash, one-of-a-kind
  • hardware, built-in spice rack and Lazy Susan, plus thoughtfully selected lighting.
  • WINE / WET BAR A coordinating cherrywood entertaining bar with sink adds beauty and function.
  • PADDOCK VIEW Enjoy a picturesque view of the horses from the kitchen; the breakfast nook opens directly to the
  • paved rear patio.
  • PRIVATE SPACES
  • PRIMARY RETREAT Custom sinker-cypress feature wall, generous walk-in closet with an organization system and
  • a beautifully appointed bath with custom tile in the shower and around the tub.
  • BESPOKE BATHS Guest and upstairs bathrooms feature individually selected custom tile. Granite window sills
  • coordinate with the granite chosen for adjoining kitchens or baths.
  • STORAGE Walk-in closets throughout the bedrooms, plus generous additional storage downstairs.
  • DETAILS THROUGHOUT
  • DESIGNER LIGHTING Custom fixtures in the kitchen, breakfast nook, dining room, great room, foyer, landing and
  • bathrooms.
  • DURABLE FINISHES Wood-look tile flooring provides the warmth of wood with lasting durability; upgraded
  • windows with striking black casings frame the surrounding landscape.
  • WHOLE-HOME SOUND Sonos serves the great room, primary bedroom and front porch, controlled directly from a
  • phone.
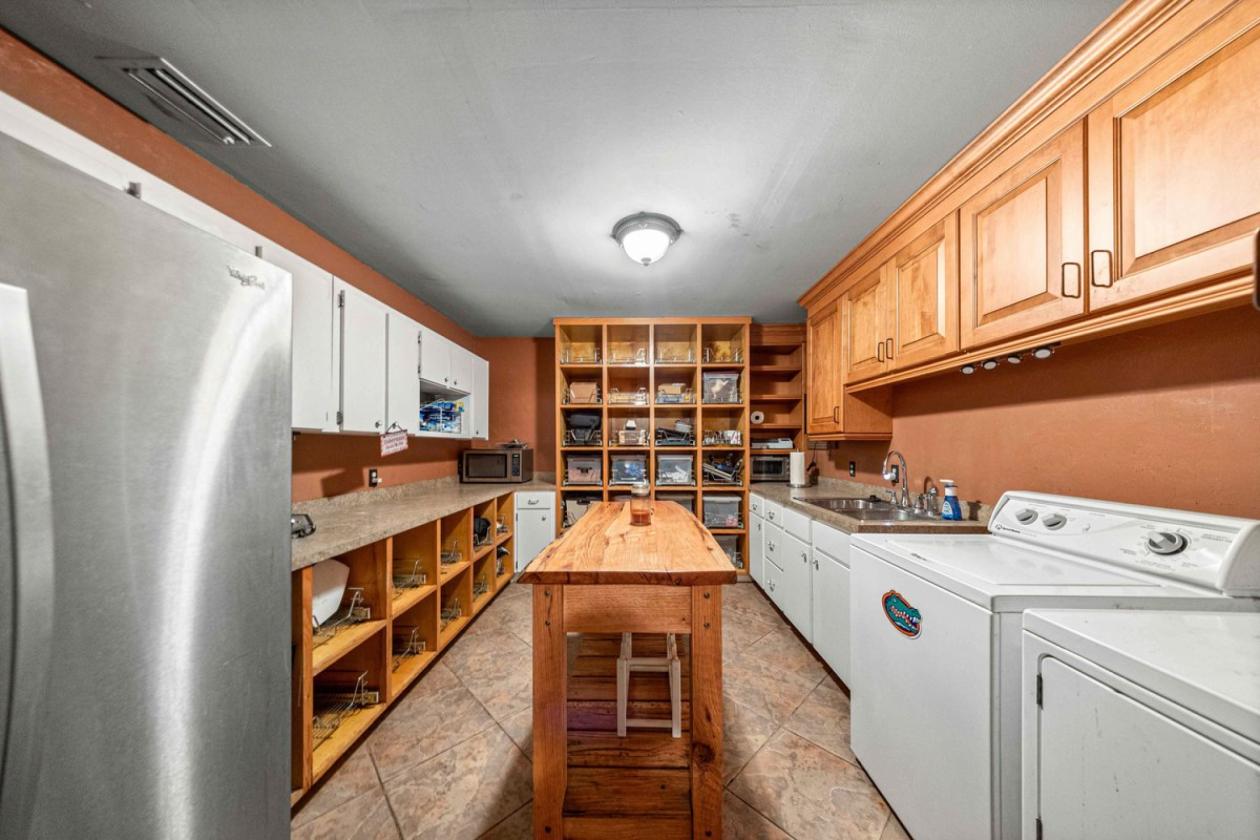
  • PREMIUM UTILITY Premium appliances and Speed Queen laundry equipment serve both the residence and air-
  • conditioned barn.
  • INDOOR–OUTDOOR LIVING
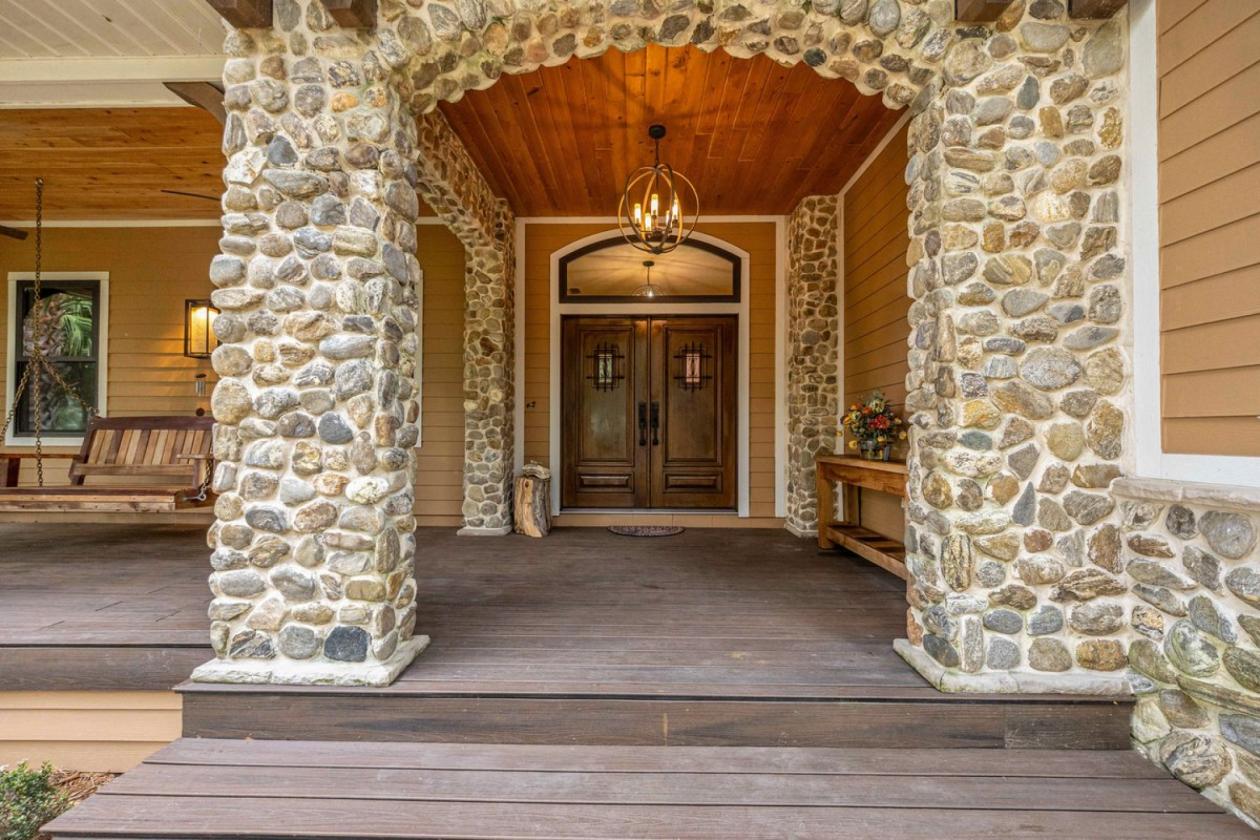
  • FRONT PORCH An expansive porch with a handcrafted swing offers a peaceful place to enjoy the acreage.
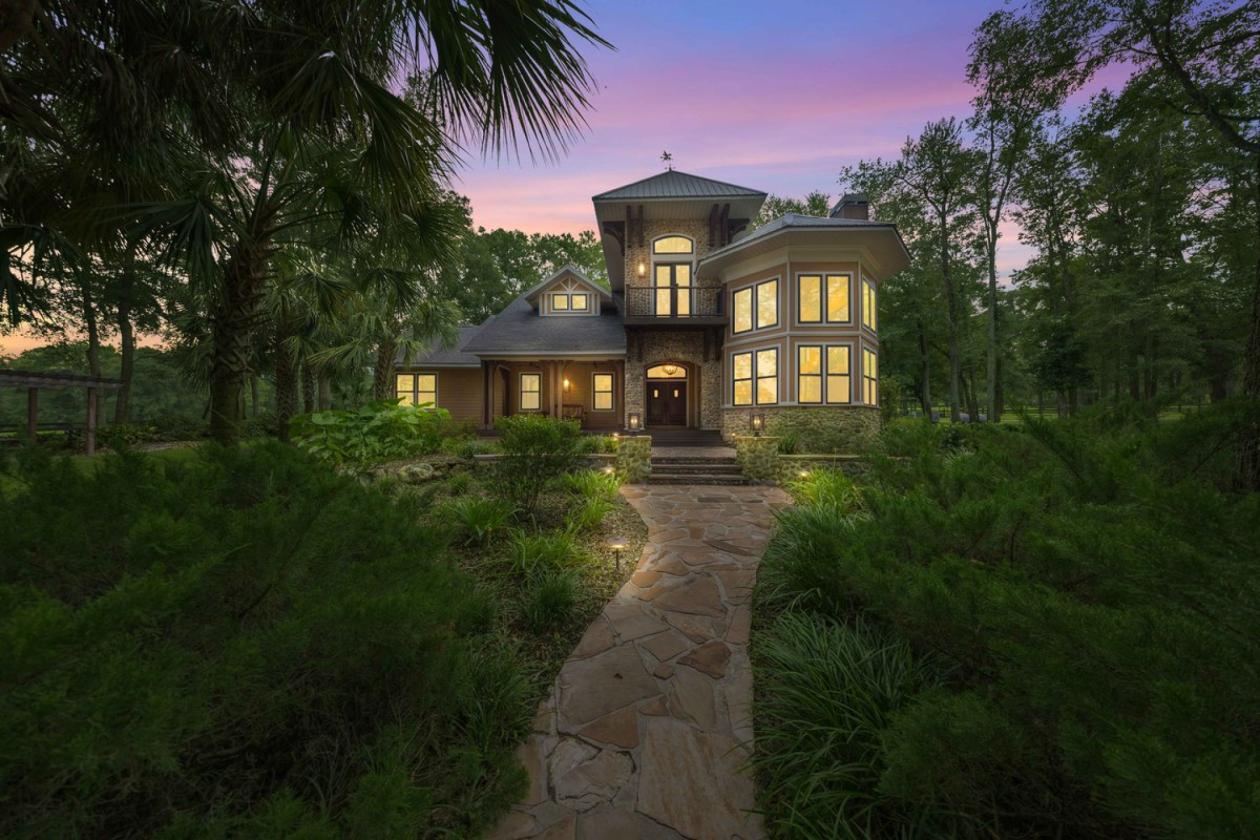
  • EVENING AMBIANCE Professionally designed landscape lighting operates on timers, creating a warm, resort-like
  • atmosphere after sunset.
  • SMART ESTATE INFRASTRUCTURE
  • CISTRON CONNECTED SECURITY The Cistron Security system provides control of indoor/outdoor lighting and
  • security cameras through a phone app, kitchen panels and Alexa.
  • GATED PRIVACY Fiber-optic wiring extends to the automatic entrance gate with programmable keypad and
  • garage-door-opener access.
  • BACKUP POWER A standby generator supports the residence, barn and main well.
  • IRRIGATION + WATER A programmable 12-zone system includes three arena-sprinkler zones; a separate 3-zone
  • system serves the
Lot Features
  • TWO INDEPENDENT WELLS
  • PRIMARY FARM WELL Industrial 6-inch well
  • installed by Freeman in 2018 under the supervision
  • of a professional geologist. This well services the
  • entire property.
  • BACKUP RESIDENCE WELL Constructed in 2000
  • and located to the left of the main residence. If the
  • primary well requires service, the backup well can
  • be activated by a switch on the panel at the south
  • side of the house.
  • GENERATOR + BARN CONNECTION The backup
  • well can run on a standalone generator if the main
  • generator fails. A connecting pipe also supplies the
  • barn, preserving barn water if the primary system is
  • unavailable.
  • TWO SEPTIC SYSTEMS
  • RESIDENCE SEPTIC Located to the left of the
  • main residence.
  • BARN SEPTIC Located behind the barn.
  • SERVICE Both septic tanks are emptied annually.
Horse Facility Features
  • ARENA + TRAINING
  • CUSTOM ARENA Impressive 176' × 256' dimensions with clay-and-sand footing, designed for serious training and
  • jumping.
  • IRRIGATED + JUMP-READY prepared for work.
  • Three dedicated sprinkler zones help maintain the footing and keep the arena
  • RIDE WITHOUT LEAVING HOME
  • PRIVATE TRAILS Approximately 3 miles of groomed riding trails wind throughout the property, with the majority
  • shaded for comfortable riding during Florida’s warmer months.
  • EVENTING JUMPS Jumps positioned throughout the acreage create the rare opportunity to ride and train entirely
  • at home.
  • PADDOCKS + OUTDOOR SUPPORT
  • 9 FENCED PADDOCKS Each paddock has its own dedicated water faucet and beautiful old-growth oak trees
  • providing valuable natural shade.
  • 5 RUN-IN SHEDS Convenient shelter supports horses throughout the property.
  • OUTDOOR WASHING + POWER Two lighted outdoor wash racks plus an electrical outlet for an RV or horse trailer.
  • ON-SITE FUEL Two 90-gallon tanks provide gasoline and diesel storage.
For more information about this property, contact:
KIMBERLY MITCHELL
Exp Realty
Jacksonville, Florida
Distances
  • 3 miles to trails
Printed from HorseProperties.net. The World's Largest Equestrian Real Estate Website

Emerald Amethyst Farm - Saddle Up

High Springs, Alachua County, Florida
$2,900,000

Emerald Amethyst Farm - Saddle Up

Property image.Property image.Property image.
PROPERTY DESCRIPTION

SADDLE UP! Privately nestled on approximately 40 breathtaking acres, this extraordinary 4-bedroom, 3.5-bath, 3,298-square-foot custom equestrian estate, designed by renowned local architect Jay Reeves, combines architectural artistry, luxury and exceptional privacy. Completely secluded from the road and surrounded by mature hardwoods and majestic oaks, the home is filled with natural light. The dramatic great room features soaring 24-foot cypress ceilings, custom beams and a magnificent wood-burning fireplace crafted from hand-selected tan river rock with a locally made Red Oak mantle. Twelve-foot ceilings continue throughout the bedrooms and baths, while knotty alder doors, custom cherrywood cabinetry and millwork, sinker-cypress accents, granite surfaces and designer lighting showcase exceptional craftsmanship. The gourmet kitchen and cherrywood wet bar are designed for entertaining, with the kitchen overlooking a beautiful rear paddock. The primary retreat features a custom sinker-cypress wall, walk-in closet system and spa-inspired bath. Sonos sound, smart-home security, landscape lighting, fiber optics, automatic gated entry and a standby generator serving the home, barn and main well complete this thoughtfully designed estate. The Exceptional Equestrian Facilities: 17-stall barn with 12'x12' individually lit stalls, each with two electrical outlets and custom fan racks. Amenities include a feed room, 3 indoor and 2 outdoor lighted wash racks, climate-controlled tack room, fly-control system, ceiling fans, cupola ventilation and 220V power for shop equipment. The property features 9 fenced paddocks, each with dedicated water and old-growth oaks for shade, plus 5 run-in sheds. Approximately 3 miles of private, predominantly shaded riding trails with eventing jumps provide the rare opportunity to ride and train without leaving the property. The impressive 176'x256' custom arena features clay-and-sand footing with dedicated irrigation to keep it jump-ready. A private 1-bedroom, 1-bath barn apartment with two entrances, spacious kitchen and laundry provides ideal accommodations for a trainer, caretaker or guests. Additional features include an RV/horse-trailer electrical outlet, two 90-gallon fuel tanks and extensive irrigation. Private, sophisticated and meticulously designed, this remarkable 40-acre estate offers an extraordinary opportunity to live, ride, train and entertain at home. WELLS & SEPTIC: The property is served by two wells. The farm well is an industrial 6-inch well installed by Freeman in 2018 under the supervision of a professional geologist. This well services the whole property. A separate residential well, located to the left of the main residence, was constructed in 2000 is the back up well. It can be run by a standalone generator if the main generator fails, it can be run by a switch on a panel on the south side of the house in case the big well needs servicing. The residence well has a pipe connecting to the barn so the barn also has water in case of something failing. The property also has two septic systems, which are serviced annually. The residence septic is located to the left of the home, while the barn septic is located behind the barn.

DETAILS
Home Features
  • SOARING GREAT ROOM Breathtaking 24-foot cypress ceilings, substantial custom beams and distinctive hardware
  • create the home's unforgettable centerpiece.
  • HANDCRAFTED FIREPLACE A magnificent wood-burning fireplace is constructed with hand-picked Tan River
  • rock, creating a dramatic natural focal point.
  • LIGHT + SCALE Abundant natural light fills the residence, while 12-foot ceilings continue throughout the bedrooms
  • and bathrooms for a spacious, airy feel.
  • CUSTOM MATERIALS Hand-picked Tan River rock appears inside and out; limestone accents the landscaping;
  • knotty alder doors, cherry window sills, custom cabinetry, floating shelves, a distinctive arched hallway and a one-
  • of-a-kind handmade red oak mantle reflect exceptional craftsmanship.
  • CRAFTED FOR BEAUTIFUL EVERYDAY LIVING
  • Thoughtful materials, artisan details and sophisticated infrastructure—selected for this one-of-a-kind
  • estate.
  • KITCHEN + ENTERTAINING
  • CUSTOM KITCHEN Real cherrywood cabinetry, gorgeous granite countertops and backsplash, one-of-a-kind
  • hardware, built-in spice rack and Lazy Susan, plus thoughtfully selected lighting.
  • WINE / WET BAR A coordinating cherrywood entertaining bar with sink adds beauty and function.
  • PADDOCK VIEW Enjoy a picturesque view of the horses from the kitchen; the breakfast nook opens directly to the
  • paved rear patio.
  • PRIVATE SPACES
  • PRIMARY RETREAT Custom sinker-cypress feature wall, generous walk-in closet with an organization system and
  • a beautifully appointed bath with custom tile in the shower and around the tub.
  • BESPOKE BATHS Guest and upstairs bathrooms feature individually selected custom tile. Granite window sills
  • coordinate with the granite chosen for adjoining kitchens or baths.
  • STORAGE Walk-in closets throughout the bedrooms, plus generous additional storage downstairs.
  • DETAILS THROUGHOUT
  • DESIGNER LIGHTING Custom fixtures in the kitchen, breakfast nook, dining room, great room, foyer, landing and
  • bathrooms.
  • DURABLE FINISHES Wood-look tile flooring provides the warmth of wood with lasting durability; upgraded
  • windows with striking black casings frame the surrounding landscape.
  • WHOLE-HOME SOUND Sonos serves the great room, primary bedroom and front porch, controlled directly from a
  • phone.
  • PREMIUM UTILITY Premium appliances and Speed Queen laundry equipment serve both the residence and air-
  • conditioned barn.
  • INDOOR–OUTDOOR LIVING
  • FRONT PORCH An expansive porch with a handcrafted swing offers a peaceful place to enjoy the acreage.
  • EVENING AMBIANCE Professionally designed landscape lighting operates on timers, creating a warm, resort-like
  • atmosphere after sunset.
  • SMART ESTATE INFRASTRUCTURE
  • CISTRON CONNECTED SECURITY The Cistron Security system provides control of indoor/outdoor lighting and
  • security cameras through a phone app, kitchen panels and Alexa.
  • GATED PRIVACY Fiber-optic wiring extends to the automatic entrance gate with programmable keypad and
  • garage-door-opener access.
  • BACKUP POWER A standby generator supports the residence, barn and main well.
  • IRRIGATION + WATER A programmable 12-zone system includes three arena-sprinkler zones; a separate 3-zone
  • system serves the
Lot Features
  • TWO INDEPENDENT WELLS
  • PRIMARY FARM WELL Industrial 6-inch well
  • installed by Freeman in 2018 under the supervision
  • of a professional geologist. This well services the
  • entire property.
  • BACKUP RESIDENCE WELL Constructed in 2000
  • and located to the left of the main residence. If the
  • primary well requires service, the backup well can
  • be activated by a switch on the panel at the south
  • side of the house.
  • GENERATOR + BARN CONNECTION The backup
  • well can run on a standalone generator if the main
  • generator fails. A connecting pipe also supplies the
  • barn, preserving barn water if the primary system is
  • unavailable.
  • TWO SEPTIC SYSTEMS
  • RESIDENCE SEPTIC Located to the left of the
  • main residence.
  • BARN SEPTIC Located behind the barn.
  • SERVICE Both septic tanks are emptied annually.
Horse Facility Features
  • ARENA + TRAINING
  • CUSTOM ARENA Impressive 176' × 256' dimensions with clay-and-sand footing, designed for serious training and
  • jumping.
  • IRRIGATED + JUMP-READY prepared for work.
  • Three dedicated sprinkler zones help maintain the footing and keep the arena
  • RIDE WITHOUT LEAVING HOME
  • PRIVATE TRAILS Approximately 3 miles of groomed riding trails wind throughout the property, with the majority
  • shaded for comfortable riding during Florida’s warmer months.
  • EVENTING JUMPS Jumps positioned throughout the acreage create the rare opportunity to ride and train entirely
  • at home.
  • PADDOCKS + OUTDOOR SUPPORT
  • 9 FENCED PADDOCKS Each paddock has its own dedicated water faucet and beautiful old-growth oak trees
  • providing valuable natural shade.
  • 5 RUN-IN SHEDS Convenient shelter supports horses throughout the property.
  • OUTDOOR WASHING + POWER Two lighted outdoor wash racks plus an electrical outlet for an RV or horse trailer.
  • ON-SITE FUEL Two 90-gallon tanks provide gasoline and diesel storage.
For more information about this property, contact:
KIMBERLY MITCHELL
Exp Realty
Jacksonville, Florida
Distances
  • 3 miles to trails
Printed from HorseProperties.net. The World's Largest Equestrian Real Estate Website
$2,900,000
40.00
ACRES
4
BEDROOMS
3.5
BATH
3256
SQ FT
uncovered arena • fenced • 1 barn with 17 stalls • 5 Run-in stalls
Emerald Amethyst Farm - Saddle Up - photo 1
Emerald Amethyst Farm - Saddle Up - photo 2
Emerald Amethyst Farm - Saddle Up - photo 3
Emerald Amethyst Farm - Saddle Up - photo 4
Emerald Amethyst Farm - Saddle Up - photo 5
Emerald Amethyst Farm - Saddle Up - photo 6
Emerald Amethyst Farm - Saddle Up - photo 7
Emerald Amethyst Farm - Saddle Up - photo 8
Emerald Amethyst Farm - Saddle Up - photo 9
Emerald Amethyst Farm - Saddle Up - photo 10
Emerald Amethyst Farm - Saddle Up - photo 11
Emerald Amethyst Farm - Saddle Up - photo 12
Emerald Amethyst Farm - Saddle Up - photo 13
Emerald Amethyst Farm - Saddle Up - photo 14
Emerald Amethyst Farm - Saddle Up - photo 15
Emerald Amethyst Farm - Saddle Up - photo 16
Emerald Amethyst Farm - Saddle Up - photo 17
Emerald Amethyst Farm - Saddle Up - photo 18
Emerald Amethyst Farm - Saddle Up - photo 19
Emerald Amethyst Farm - Saddle Up - photo 20
Emerald Amethyst Farm - Saddle Up - photo 21
Emerald Amethyst Farm - Saddle Up - photo 22
Emerald Amethyst Farm - Saddle Up - photo 23
Emerald Amethyst Farm - Saddle Up - photo 24
Emerald Amethyst Farm - Saddle Up - photo 25
Emerald Amethyst Farm - Saddle Up - photo 26
Emerald Amethyst Farm - Saddle Up - photo 27
Emerald Amethyst Farm - Saddle Up - photo 28

Property description

SADDLE UP! Privately nestled on approximately 40 breathtaking acres, this extraordinary 4-bedroom, 3.5-bath, 3,298-square-foot custom equestrian estate, designed by renowned local architect Jay Reeves, combines architectural artistry, luxury and exceptional privacy. Completely secluded from the road and surrounded by mature hardwoods and majestic oaks, the home is filled with natural light. The dramatic great room features soaring 24-foot cypress ceilings, custom beams and a magnificent wood-burning fireplace crafted from hand-selected tan river rock with a locally made Red Oak mantle. Twelve-foot ceilings continue throughout the bedrooms and baths, while knotty alder doors, custom cherrywood cabinetry and millwork, sinker-cypress accents, granite surfaces and designer lighting showcase exceptional craftsmanship. The gourmet kitchen and cherrywood wet bar are designed for entertaining, with the kitchen overlooking a beautiful rear paddock. The primary retreat features a custom sinker-cypress wall, walk-in closet system and spa-inspired bath. Sonos sound, smart-home security, landscape lighting, fiber optics, automatic gated entry and a standby generator serving the home, barn and main well complete this thoughtfully designed estate. The Exceptional Equestrian Facilities: 17-stall barn with 12'x12' individually lit stalls, each with two electrical outlets and custom fan racks. Amenities include a feed room, 3 indoor and 2 outdoor lighted wash racks, climate-controlled tack room, fly-control system, ceiling fans, cupola ventilation and 220V power for shop equipment. The property features 9 fenced paddocks, each with dedicated water and old-growth oaks for shade, plus 5 run-in sheds. Approximately 3 miles of private, predominantly shaded riding trails with eventing jumps provide the rare opportunity to ride and train without leaving the property. The impressive 176'x256' custom arena features clay-and-sand footing with dedicated irrigation to keep it jump-ready. A private 1-bedroom, 1-bath barn apartment with two entrances, spacious kitchen and laundry provides ideal accommodations for a trainer, caretaker or guests. Additional features include an RV/horse-trailer electrical outlet, two 90-gallon fuel tanks and extensive irrigation. Private, sophisticated and meticulously designed, this remarkable 40-acre estate offers an extraordinary opportunity to live, ride, train and entertain at home. WELLS & SEPTIC: The property is served by two wells. The farm well is an industrial 6-inch well installed by Freeman in 2018 under the supervision of a professional geologist. This well services the whole property. A separate residential well, located to the left of the main residence, was constructed in 2000 is the back up well. It can be run by a standalone generator if the main generator fails, it can be run by a switch on a panel on the south side of the house in case the big well needs servicing. The residence well has a pipe connecting to the barn so the barn also has water in case of something failing. The property also has two septic systems, which are serviced annually. The residence septic is located to the left of the home, while the barn septic is located behind the barn.


Details

Home Features

  • SOARING GREAT ROOM Breathtaking 24-foot cypress ceilings, substantial custom beams and distinctive hardware
  • create the home's unforgettable centerpiece.
  • HANDCRAFTED FIREPLACE A magnificent wood-burning fireplace is constructed with hand-picked Tan River
  • rock, creating a dramatic natural focal point.
  • LIGHT + SCALE Abundant natural light fills the residence, while 12-foot ceilings continue throughout the bedrooms
  • and bathrooms for a spacious, airy feel.
  • CUSTOM MATERIALS Hand-picked Tan River rock appears inside and out; limestone accents the landscaping;
  • knotty alder doors, cherry window sills, custom cabinetry, floating shelves, a distinctive arched hallway and a one-
  • of-a-kind handmade red oak mantle reflect exceptional craftsmanship.
  • CRAFTED FOR BEAUTIFUL EVERYDAY LIVING
  • Thoughtful materials, artisan details and sophisticated infrastructure—selected for this one-of-a-kind
  • estate.
  • KITCHEN + ENTERTAINING
  • CUSTOM KITCHEN Real cherrywood cabinetry, gorgeous granite countertops and backsplash, one-of-a-kind
  • hardware, built-in spice rack and Lazy Susan, plus thoughtfully selected lighting.
  • WINE / WET BAR A coordinating cherrywood entertaining bar with sink adds beauty and function.
  • PADDOCK VIEW Enjoy a picturesque view of the horses from the kitchen; the breakfast nook opens directly to the
  • paved rear patio.
  • PRIVATE SPACES
  • PRIMARY RETREAT Custom sinker-cypress feature wall, generous walk-in closet with an organization system and
  • a beautifully appointed bath with custom tile in the shower and around the tub.
  • BESPOKE BATHS Guest and upstairs bathrooms feature individually selected custom tile. Granite window sills
  • coordinate with the granite chosen for adjoining kitchens or baths.
  • STORAGE Walk-in closets throughout the bedrooms, plus generous additional storage downstairs.
  • DETAILS THROUGHOUT
  • DESIGNER LIGHTING Custom fixtures in the kitchen, breakfast nook, dining room, great room, foyer, landing and
  • bathrooms.
  • DURABLE FINISHES Wood-look tile flooring provides the warmth of wood with lasting durability; upgraded
  • windows with striking black casings frame the surrounding landscape.
  • WHOLE-HOME SOUND Sonos serves the great room, primary bedroom and front porch, controlled directly from a
  • phone.
  • PREMIUM UTILITY Premium appliances and Speed Queen laundry equipment serve both the residence and air-
  • conditioned barn.
  • INDOOR–OUTDOOR LIVING
  • FRONT PORCH An expansive porch with a handcrafted swing offers a peaceful place to enjoy the acreage.
  • EVENING AMBIANCE Professionally designed landscape lighting operates on timers, creating a warm, resort-like
  • atmosphere after sunset.
  • SMART ESTATE INFRASTRUCTURE
  • CISTRON CONNECTED SECURITY The Cistron Security system provides control of indoor/outdoor lighting and
  • security cameras through a phone app, kitchen panels and Alexa.
  • GATED PRIVACY Fiber-optic wiring extends to the automatic entrance gate with programmable keypad and
  • garage-door-opener access.
  • BACKUP POWER A standby generator supports the residence, barn and main well.
  • IRRIGATION + WATER A programmable 12-zone system includes three arena-sprinkler zones; a separate 3-zone
  • system serves the

Lot Features

  • TWO INDEPENDENT WELLS
  • PRIMARY FARM WELL Industrial 6-inch well
  • installed by Freeman in 2018 under the supervision
  • of a professional geologist. This well services the
  • entire property.
  • BACKUP RESIDENCE WELL Constructed in 2000
  • and located to the left of the main residence. If the
  • primary well requires service, the backup well can
  • be activated by a switch on the panel at the south
  • side of the house.
  • GENERATOR + BARN CONNECTION The backup
  • well can run on a standalone generator if the main
  • generator fails. A connecting pipe also supplies the
  • barn, preserving barn water if the primary system is
  • unavailable.
  • TWO SEPTIC SYSTEMS
  • RESIDENCE SEPTIC Located to the left of the
  • main residence.
  • BARN SEPTIC Located behind the barn.
  • SERVICE Both septic tanks are emptied annually.

Horse Facility Features

  • ARENA + TRAINING
  • CUSTOM ARENA Impressive 176' × 256' dimensions with clay-and-sand footing, designed for serious training and
  • jumping.
  • IRRIGATED + JUMP-READY prepared for work.
  • Three dedicated sprinkler zones help maintain the footing and keep the arena
  • RIDE WITHOUT LEAVING HOME
  • PRIVATE TRAILS Approximately 3 miles of groomed riding trails wind throughout the property, with the majority
  • shaded for comfortable riding during Florida’s warmer months.
  • EVENTING JUMPS Jumps positioned throughout the acreage create the rare opportunity to ride and train entirely
  • at home.
  • PADDOCKS + OUTDOOR SUPPORT
  • 9 FENCED PADDOCKS Each paddock has its own dedicated water faucet and beautiful old-growth oak trees
  • providing valuable natural shade.
  • 5 RUN-IN SHEDS Convenient shelter supports horses throughout the property.
  • OUTDOOR WASHING + POWER Two lighted outdoor wash racks plus an electrical outlet for an RV or horse trailer.
  • ON-SITE FUEL Two 90-gallon tanks provide gasoline and diesel storage.

Distances

  • 3 miles to trails
Information deemed reliable, but not guaranteed. Buyer to verify all information

Location

19505 NW 184th Terrace, High Springs, Florida


SIMILAR LISTINGS

Loading...

© 2026. HorseProperties.net®. All rights reserved.