

ACRES
BEDROOMS
BATH
SQ FT
Property description
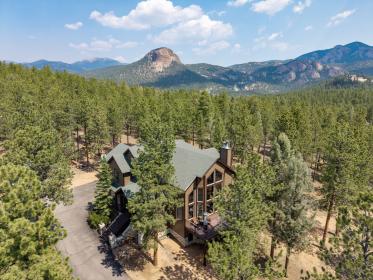
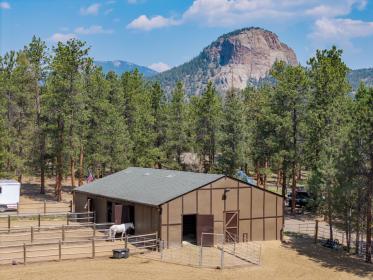
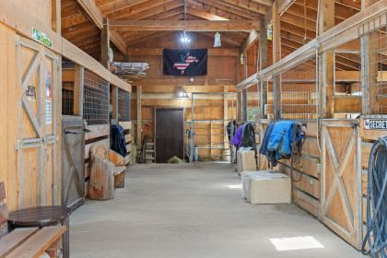
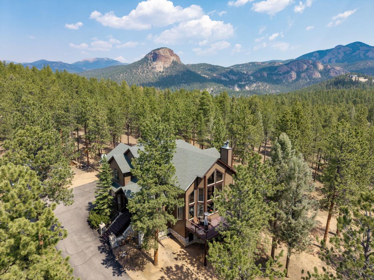
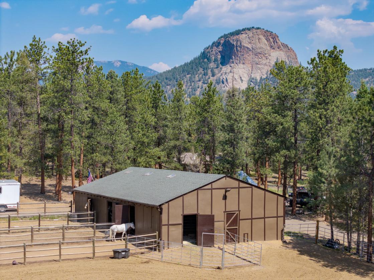
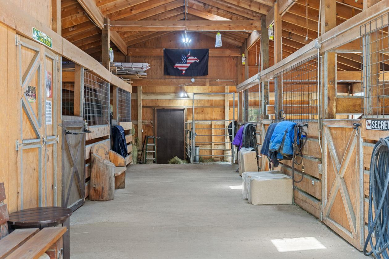
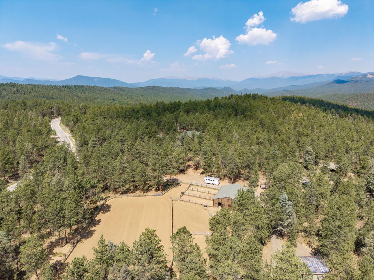
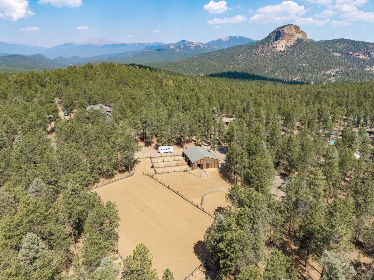
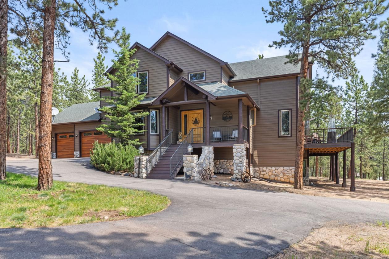
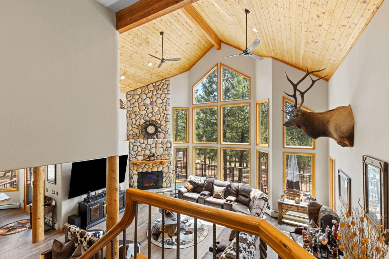
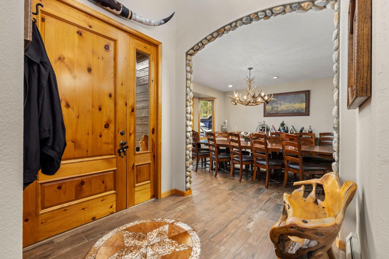
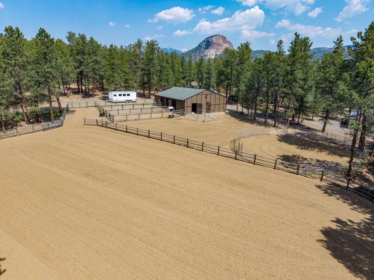
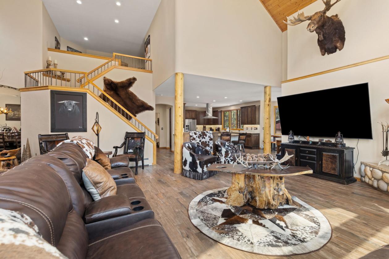
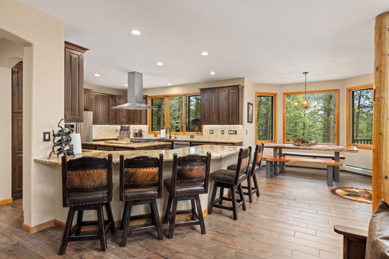
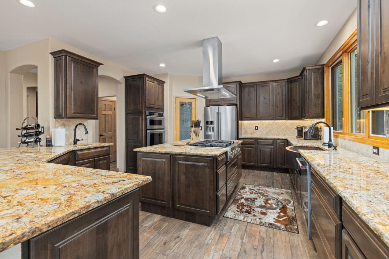
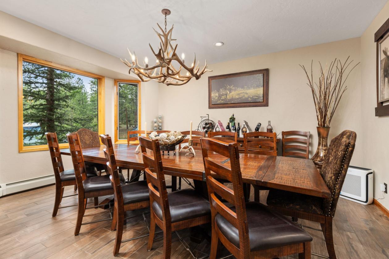
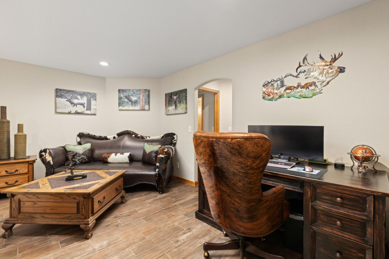
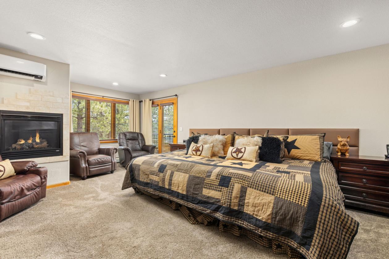
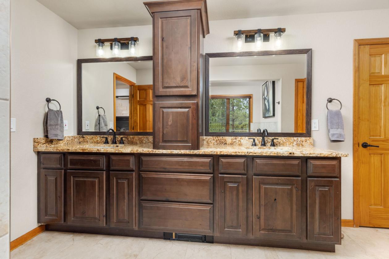
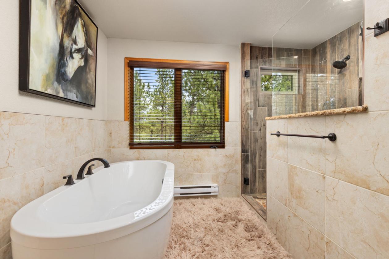
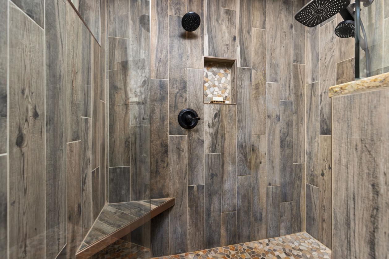
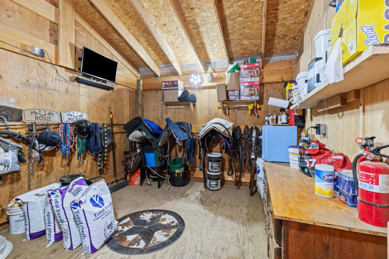
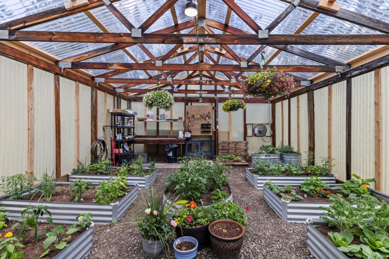
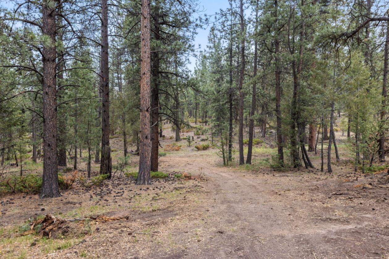
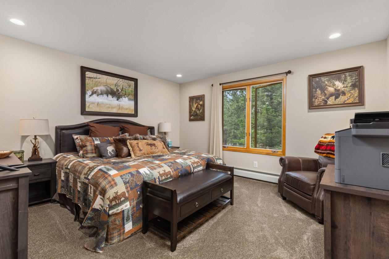
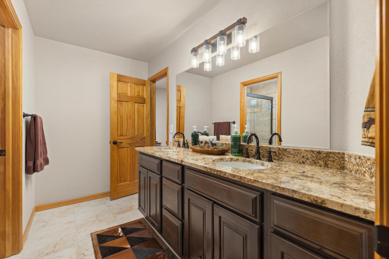
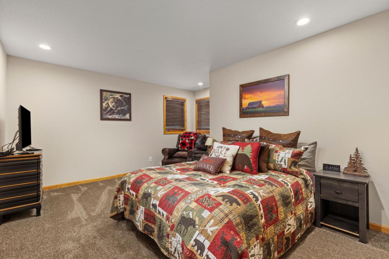
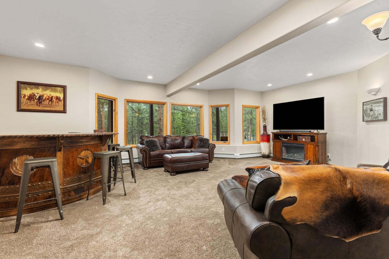
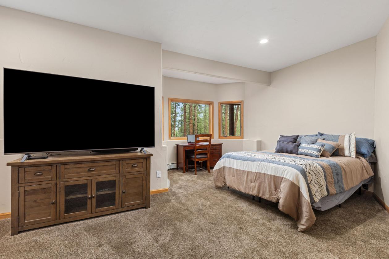
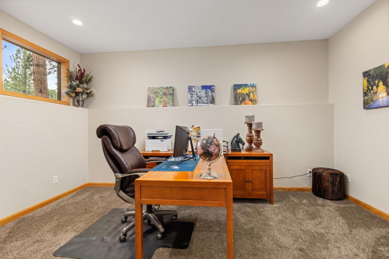
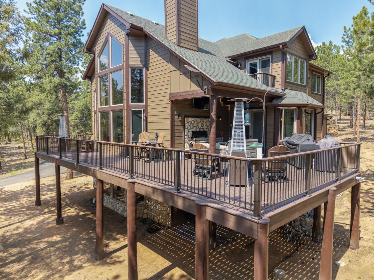
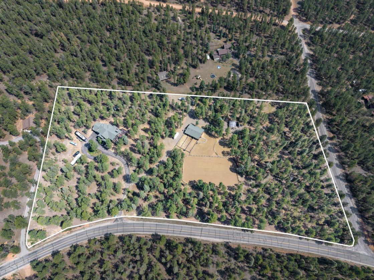
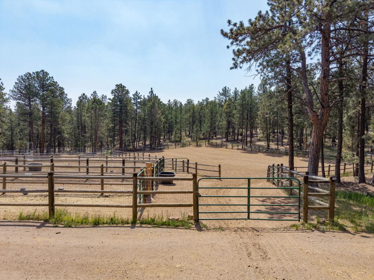
Welcome home to your own private Colorado ranch retreat, where wide-open spaces, mountain charm, and modern luxury come together on 8 flat, usable acres. Reminiscent of the timeless Colorado lifestyle celebrated by John Denver, this exceptional horse property offers room to roam, breathtaking serenity, and every amenity for both horse enthusiasts and those seeking an elevated mountain lifestyle. Designed for equestrian living, the property features a 6-stall barn complete with tack room, hay storage, round pen, separate turnout area, and a private bridle trail that meanders throughout the acreage. A climate-controlled greenhouse and charming playhouse add even more versatility and enjoyment to this remarkable setting. Inside, the extensively remodeled home showcases over $500,000 in thoughtful upgrades and improvements. The heart of the home is a stunning chef's kitchen featuring custom cabinetry, rough-cut granite countertops, stainless steel appliances, and a spacious butler's pantry. Vaulted ceilings and expansive picture windows flood the home with natural light while framing views of the surrounding landscape. The inviting great room centers around a wood-burning fireplace with electric insert, creating the perfect gathering space for family and friends. New ceramic wood-plank tile flooring spans the main level, complemented by new carpet upstairs and in the walkout lower level. Fresh interior and exterior paint, updated lighting throughout, refinished bathrooms, heated gutters, and countless additional upgrades ensure a truly turnkey experience. Upstairs, the luxurious primary suite offers a gas fireplace, private Juliet balcony, and a peaceful retreat at the end of the day. Two additional bedrooms share a Jack-and-Jill bath, while a spacious loft provides the ideal home office or reading nook. The walkout lower level expands the living space with a fourth bedroom, full bath, dedicated office, and large recreation/game room. Outdoor living is equally impressive, with expansive lighted Trex decking (over 1000 sq ft), a wood-burning fireplace overlooking the property, and endless opportunities to enjoy Colorado's four seasons. A heated three 1/2 car oversized garage provides ample space for vehicles, equipment, and recreational toys. Whether you're riding horses at sunset, tending the greenhouse, entertaining on the deck, or simply enjoying the quiet beauty of your surroundings, this is Colorado ranch living at its finest.
Details
Home Features
- OVER $500K IN RECENT UPGRADES!!!
- FULL KITCHEN REMODEL
- NEW APPLIANCES – 6 BURNER COMMERCIAL GRADE GAS STOVE
- ALL BATHS FULLY REMODELED
- NEW CERAMIC PLANK TILE FLOORING
- NEW CARPET
- NEW LIGHT FIXTURES THROUGHT
- NEW PAINT THROUGHOUT
- NEW THERMOSTATS
- EXTERIOR UPGRADES -
- TREX DECKING WITH LIGHTING AND STEEL SUPPORTS (OVER 1000 SQ FT)
- GARAGE DOORS AND OPENERS
- RV PLUG IN/PARKING
- NEW ELECTRIC GATE
- NEW ELECTRICAL AND LIGTHING IN BARN AND OUTDOOR ROADS (SOLAR)
- WATER TO BARN RE-RUN
- NEW WELL PUMP
- EXTERIOR PAINT
- HEATED GUTTERS
Lot Features
- BRIDAL TRAILS THROUGHOUT PROPERTY
- CRUSHED ASPHALT FOR DRAINAGE
- ELECTRIC FENCE AROUND HORSE AREA
- ENTIRE ACERAGE FIRE MITIGATED
- ENTIRE 8 ACRES FENCED AND USABLE
- ELECTRONIC GATED ENTRANCE
- NEIGHBORHOOD TRAILS
- GREENHOUSE
Horse Facility Features
- 6 STALL BARN
- ROUND PEN
- ARENA
- SEPARATE TURN OUT
- NEW ELECTRICAL AND LIGHTING IN BARN
- NEW WATER LINE RUN TO BARN
- HAY ROOM/TACK ROOM
Distances
- 4 miles to schools
- 75 miles to airports
- 30 miles to hospitals
- 10 miles to shopping
- 1 miles to trails
Location
1734 Mt Evans Blvd, Pine, Colorado